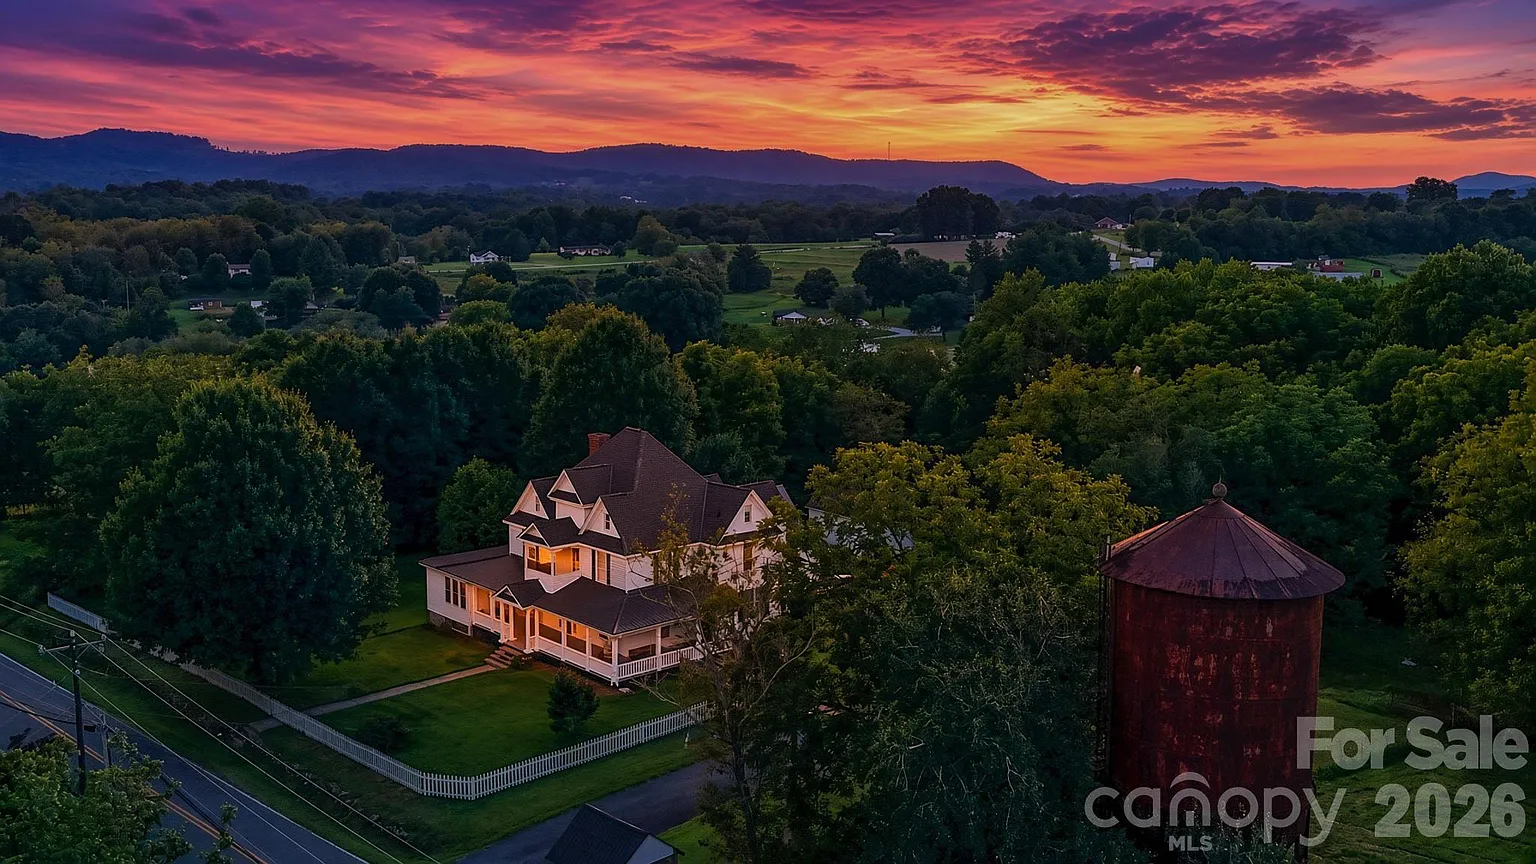
$629,900! Beautiful setting! Check the old water tower! Circa 1900 in North Carolina.
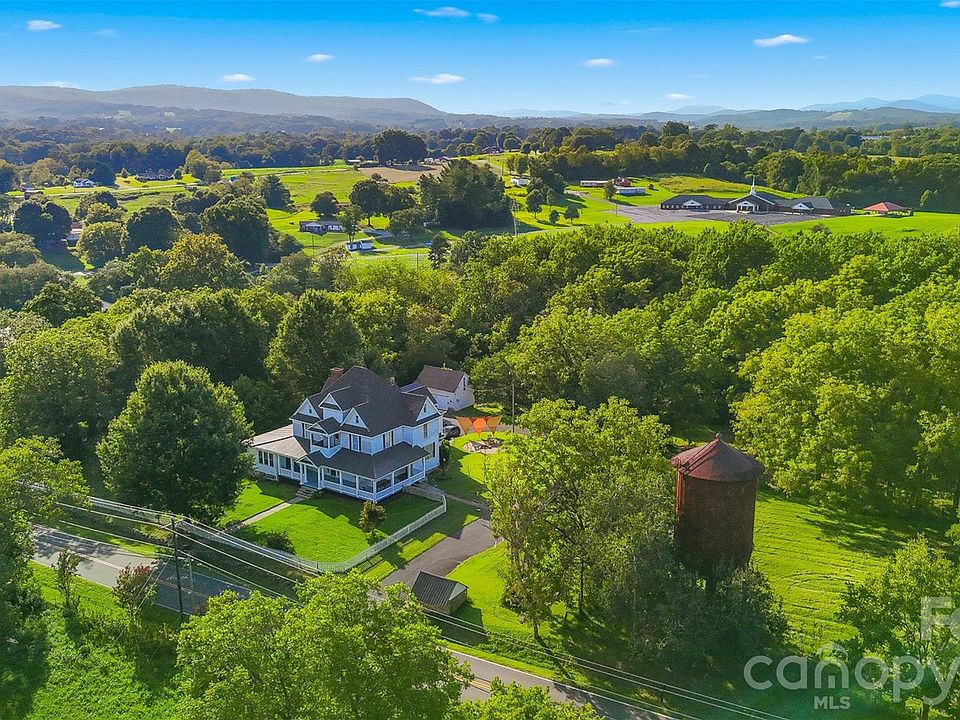
If you have been searching for a one-of-a-kind historic estate that blends pastoral tranquility with a deeply rooted story, this 1900 renovated farmhouse on Liledoun Road is an extraordinary find. Spanning 9.27 private acres w/ river frontage, a pond, pasture, and wooded grounds, this 5-bedroom, 5-bathroom residence encompasses over 5,300 square feet of character-rich living space. Complete with an iconic water tower, a historic barn, and extensive modern system updates, this property is a true North Carolina sanctuary.
- Address: 2386 Liledoun Rd, Taylorsville, NC 28681
- Price: $629,900
- Total Square Footage: 5,381 sqft
The Exterior & Curb Appeal
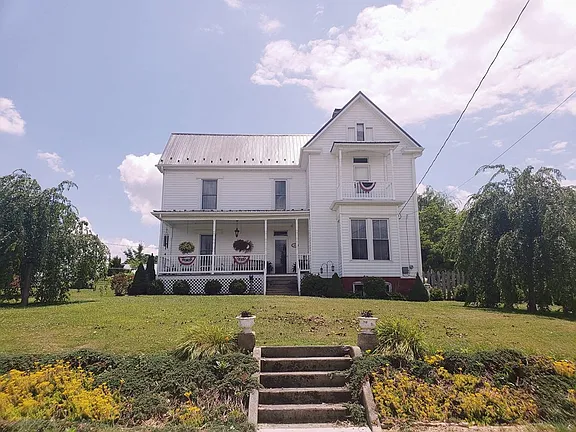
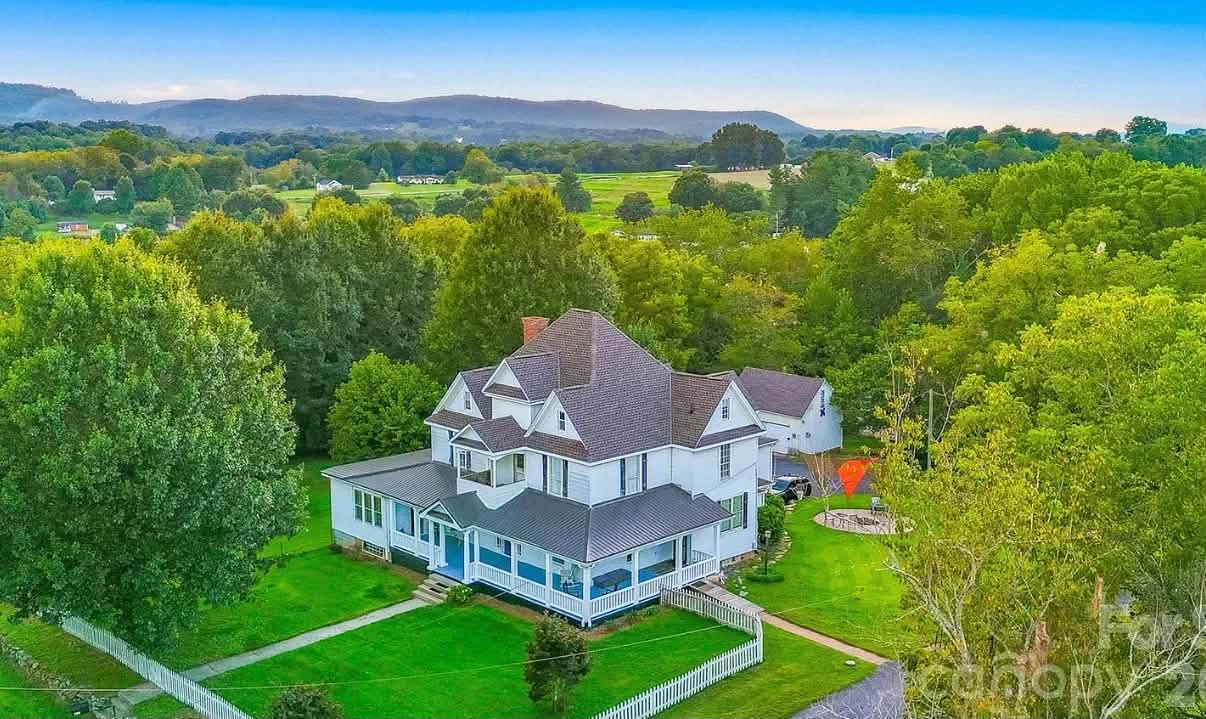
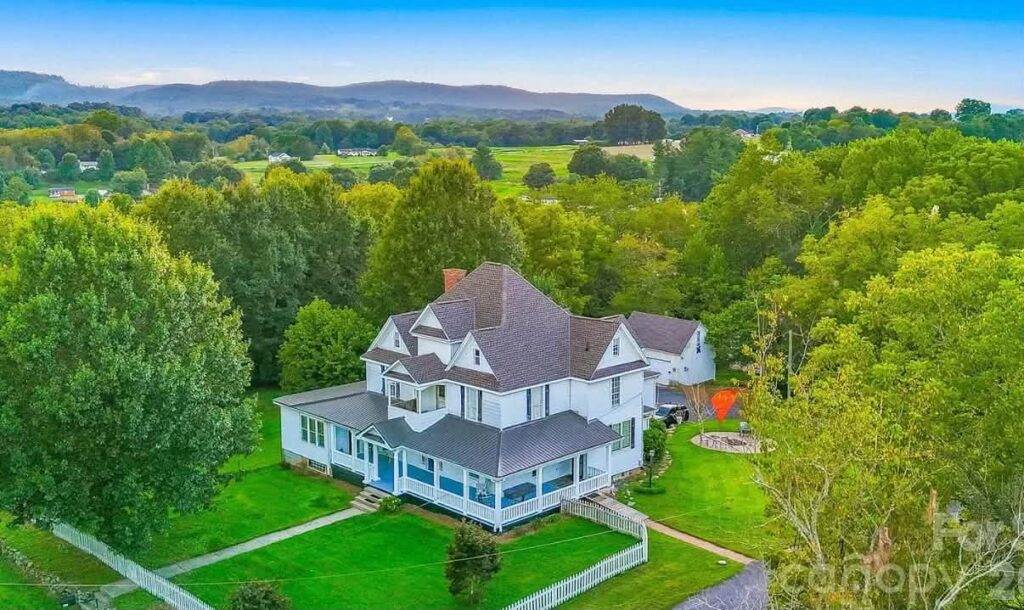
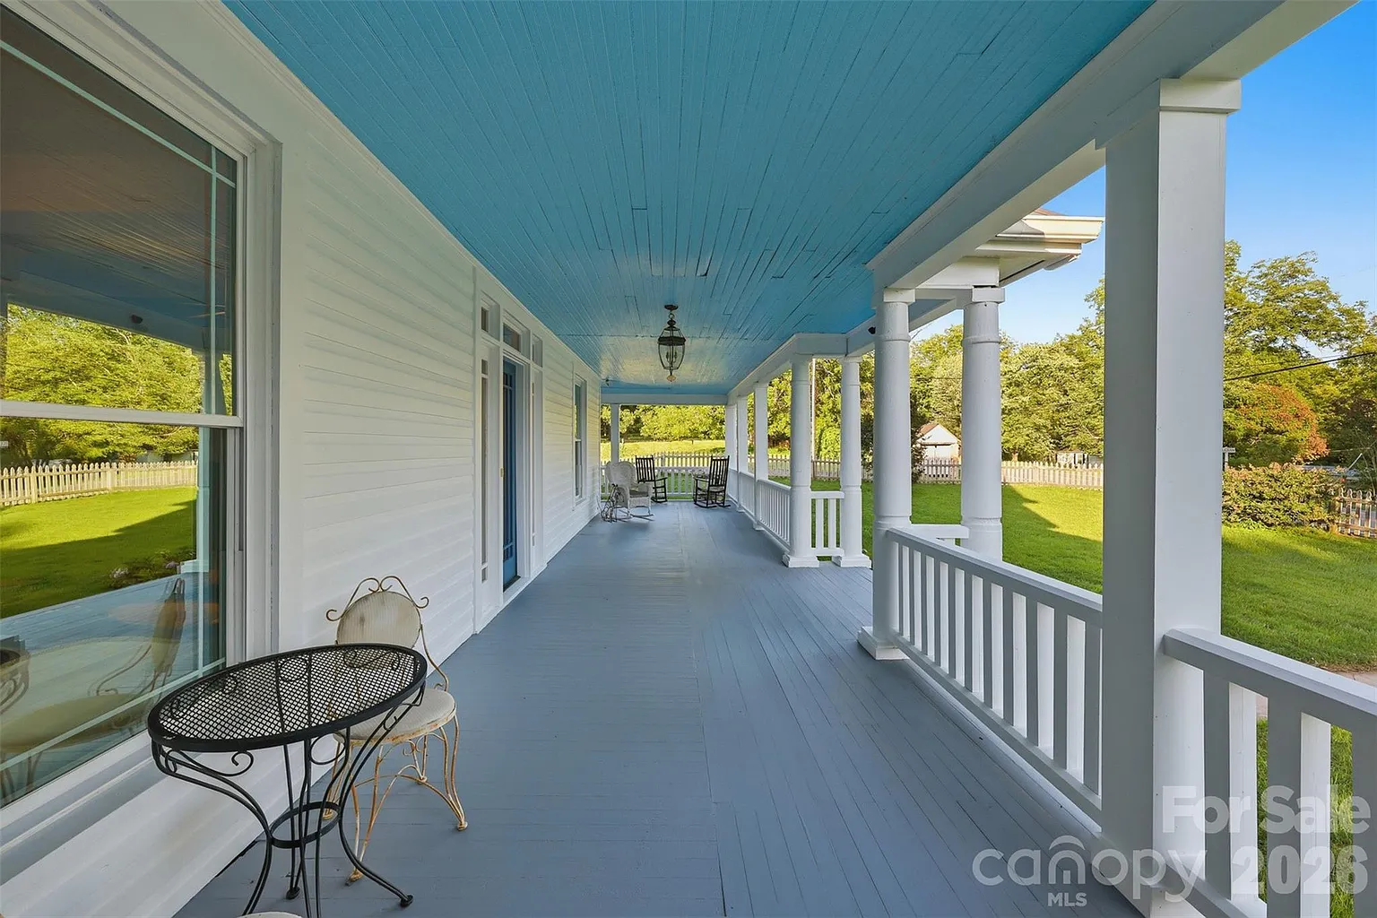
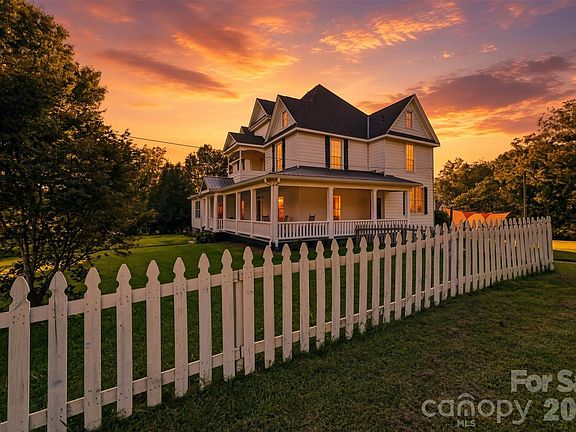
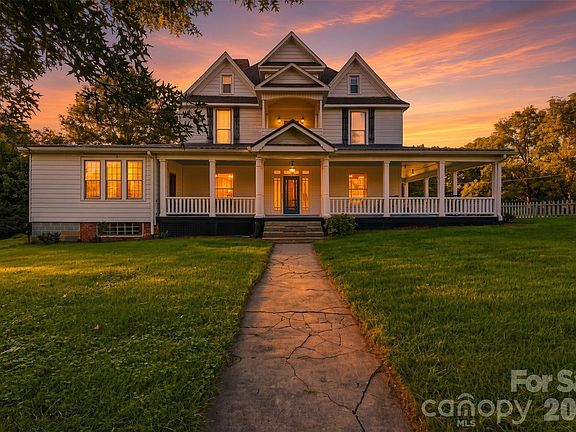
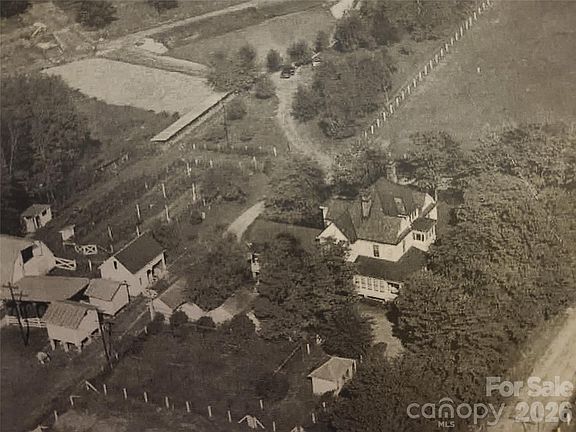
Surrounded by mature pecan trees and lush pastures, the home’s 2.5-story silhouette commands attention w/ its timeless Southern architectural presence. A sweeping wrap-around front porch w/ traditional blue ceilings and a covered side porch set an inviting tone, while the historic outbuildings, old water tower, and working barn showcase the land’s rich heritage as a self-sufficient homestead.
- Authentic 1900 Farmhouse Elevation: Charming 2.5-story historic architecture loaded w/ original craftsmanship.
- Sweeping Wrap-Around Front Porch: Features classic blue ceilings, updated railings, and rebuilt porch decking (2018/2021).
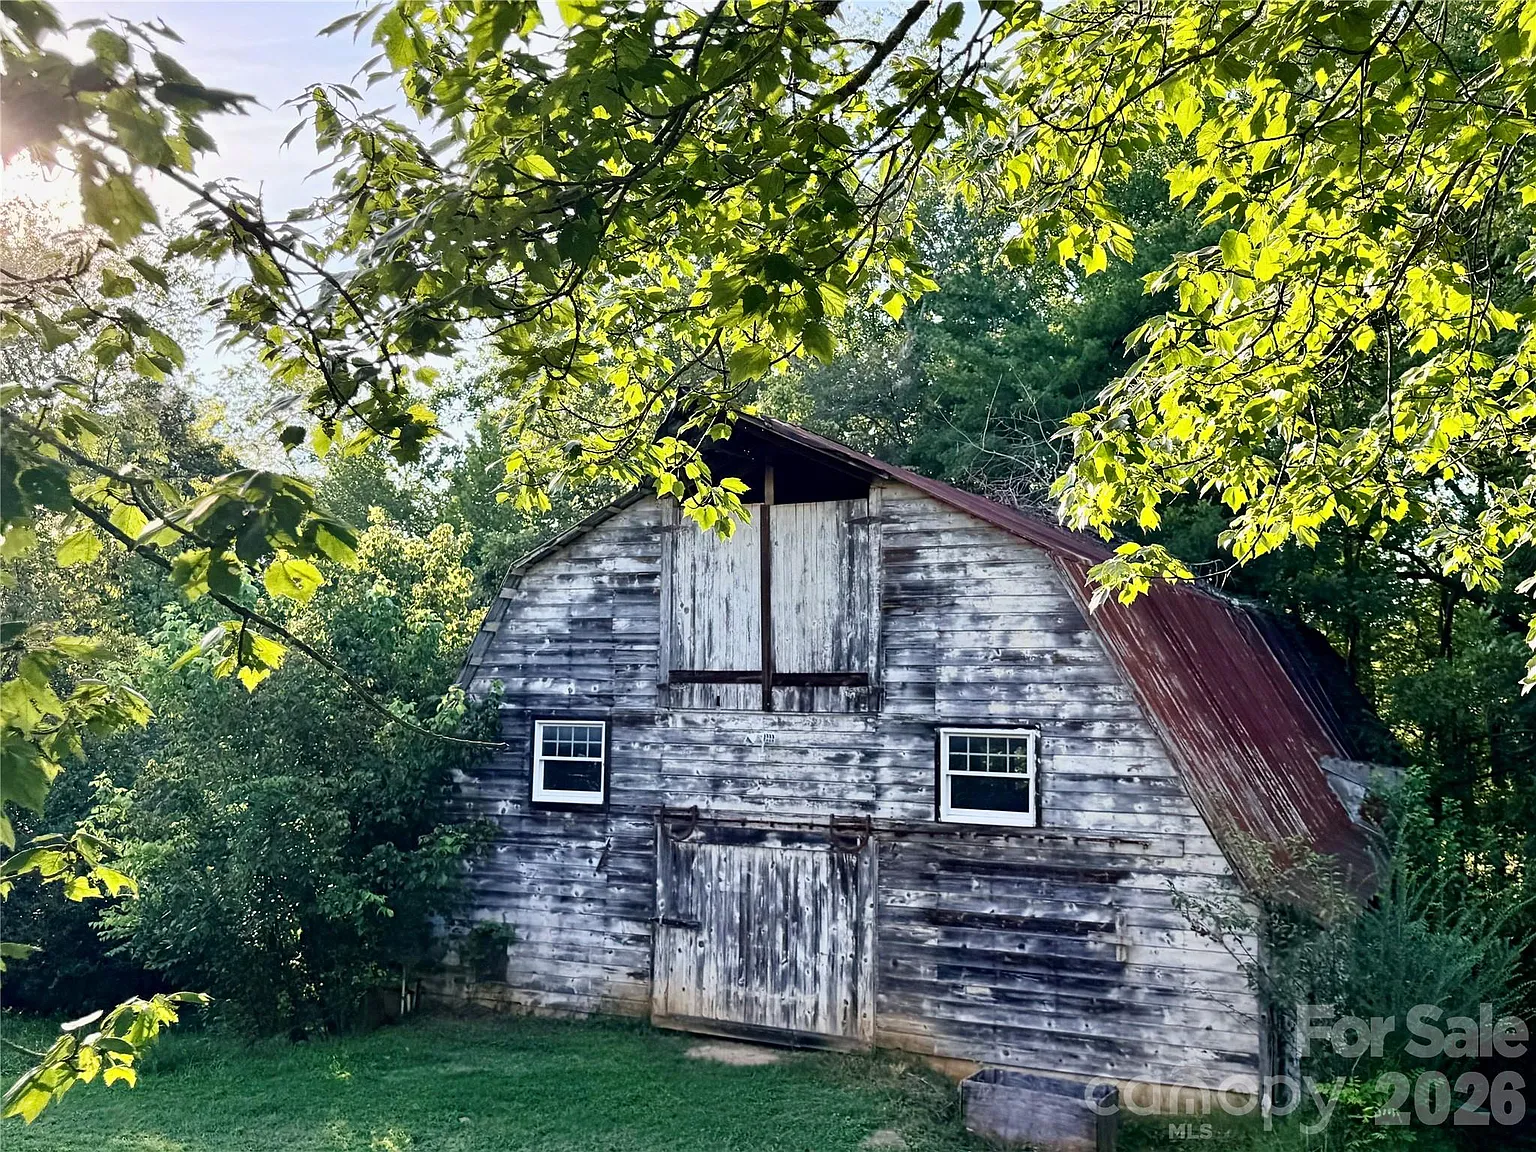
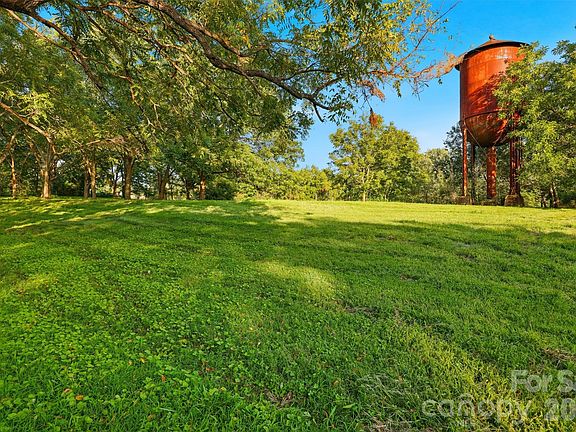
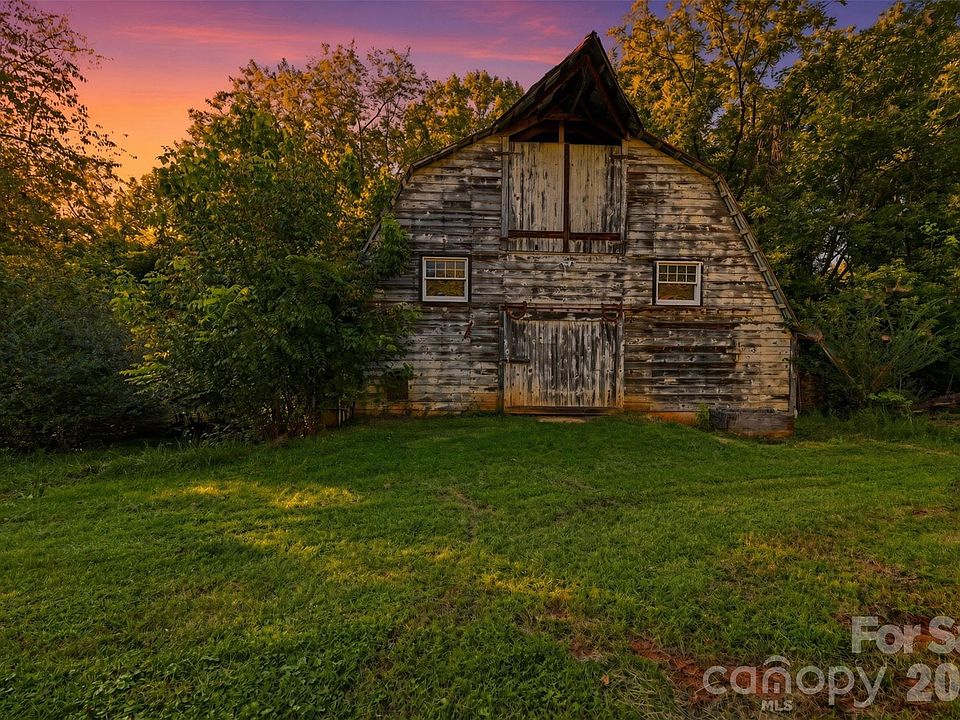
- Historic Outbuildings & Water Tower: Includes an old working barn, outbuildings, and an iconic historic water tower.
- Extensive Capital Improvements: Key updates include roofing work (2018/2024), new heat pump (2024), and new water heater (2025).
Main Entrance & Common Living Spaces
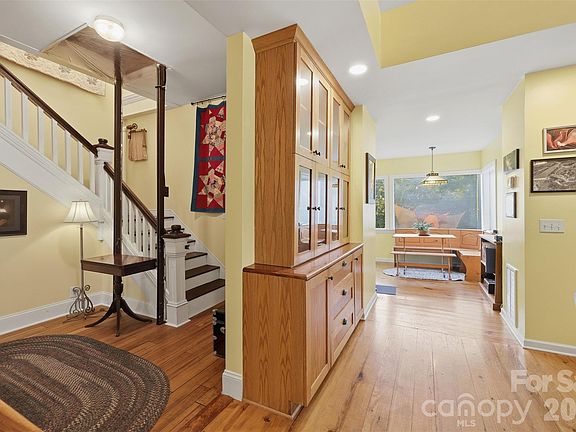
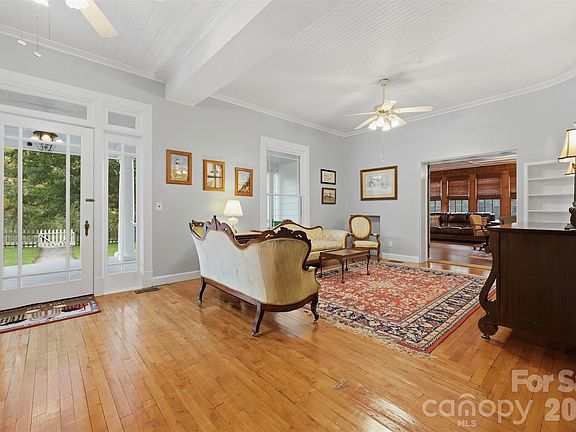
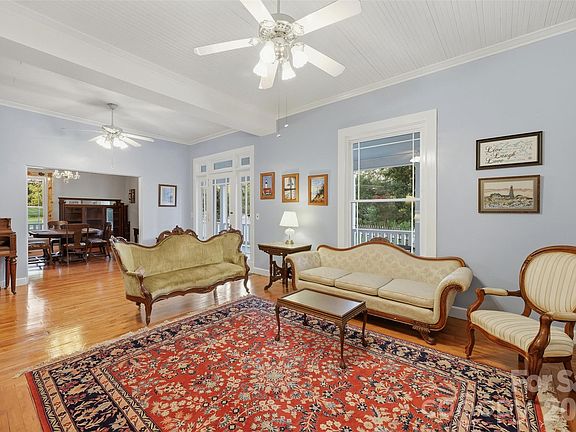
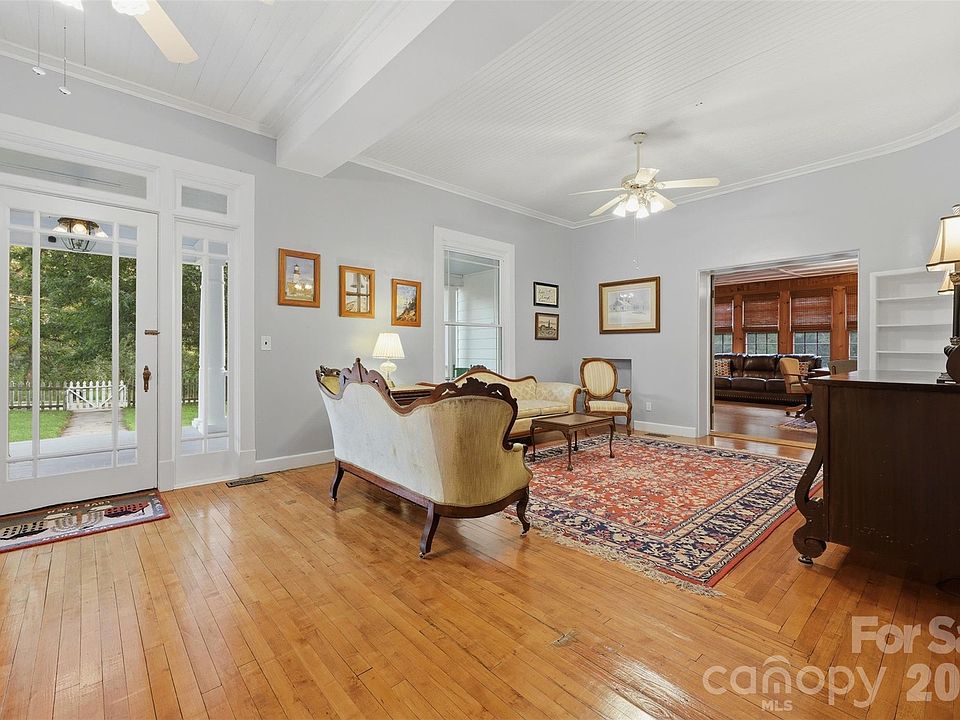
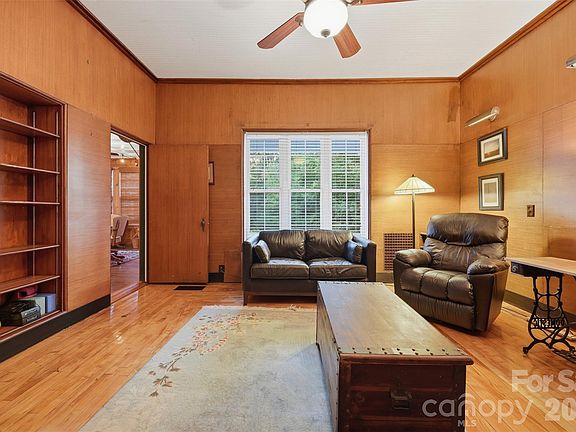
Step through the main entrance into an expansive 2.5-story floor plan defined by soaring ceilings, large windows, and glowing wood floors. Preserved architectural nuances—like rounded walls, custom built-ins, and three cozy main-level propane fireplaces—create an atmosphere of warmth and nostalgia across the formal den, office, and gathering rooms.
- Distinctive Architectural Craftsmanship: Features rounded walls, original wood flooring, tall ceilings, and built-ins.
- 3 Main-Level Propane Fireplaces: Warm, ambient heating options alongside additional decorative historic hearths.
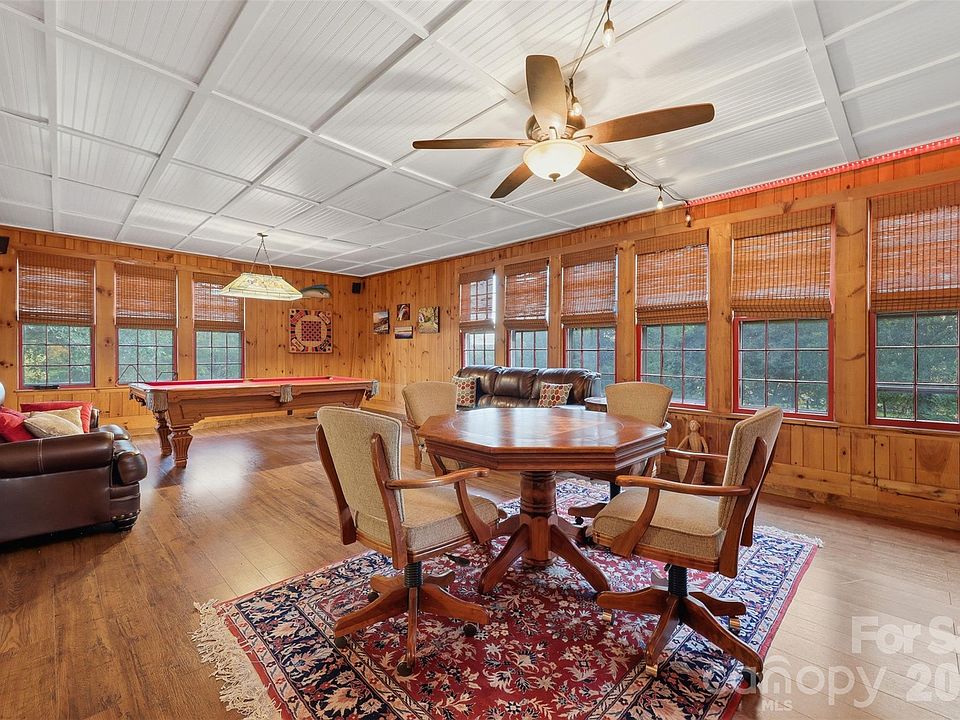
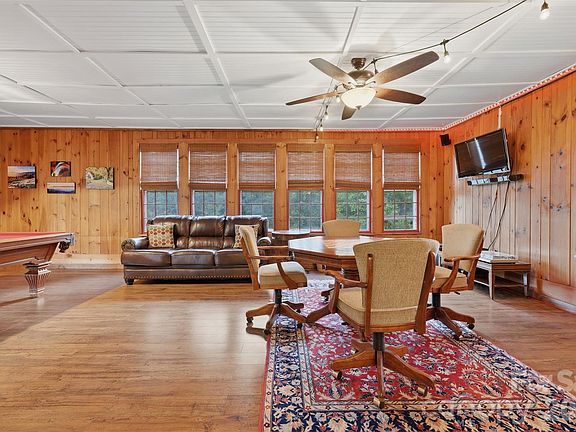
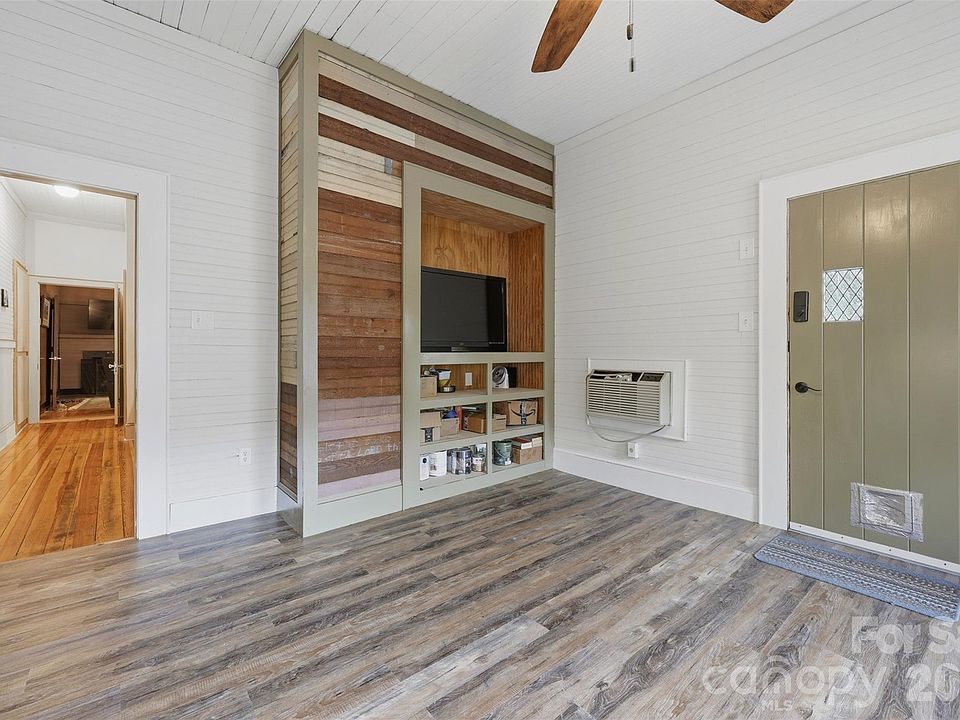
- Light-Filled Sunroom & Game Room: Improved in 2020, offering a bright entertaining zone (pool table conveys!).
- Main-Level Utility & Office: Dedicated executive office space, full and half baths, and laundry room on the main level.
Kitchen & Dining Area
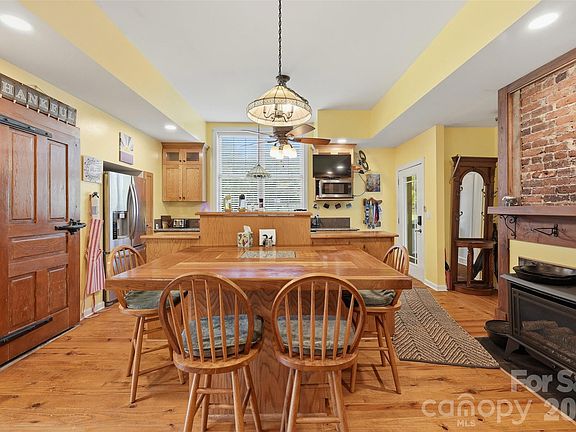
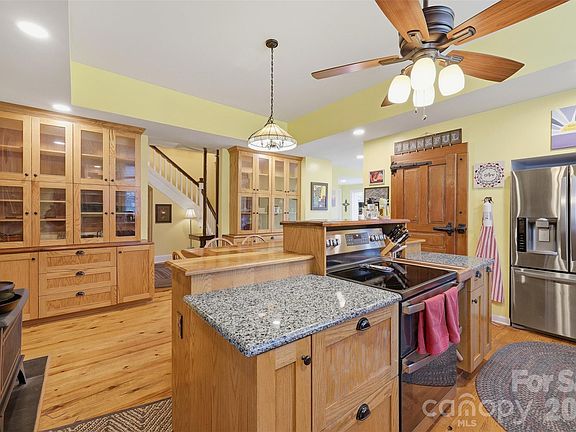
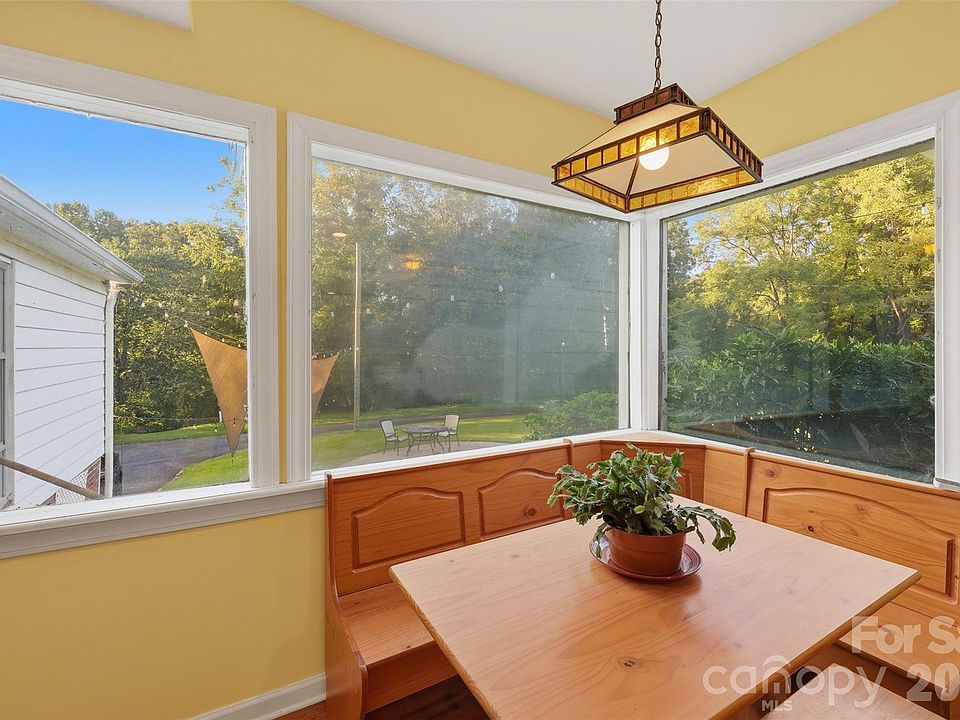
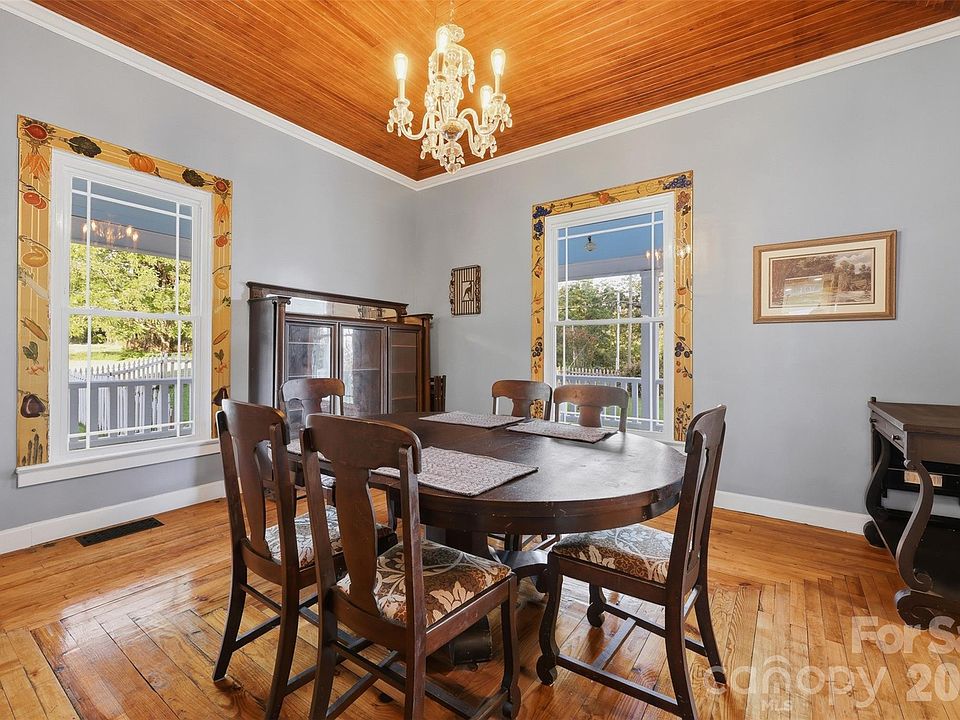
Designed for high-utility cooking and festive country hosting, the main-level kitchen centers around a massive island and custom walnut countertops (reported from wood harvested directly on the property). The kitchen opens to a bright breakfast nook and a huge formal dining room filled w/ natural daylight and sweeping views of the surrounding grounds.
- Custom On-Site Walnut Countertops: Crafted from native property wood, featuring a large center prep island.
- Huge Formal Dining Room: Bathed in natural daylight, perfect for hosting holiday feasts and large gatherings.
- Scenic Breakfast Area: Cozy casual dining spot overlooking the lush pastures and pecan groves.
- Main-Level Guest Possibilities: Flexible adjacent finished rooms ideal for in-law setups or a main-floor bedroom.
Main Bedrooms/Bathrooms Breakdown
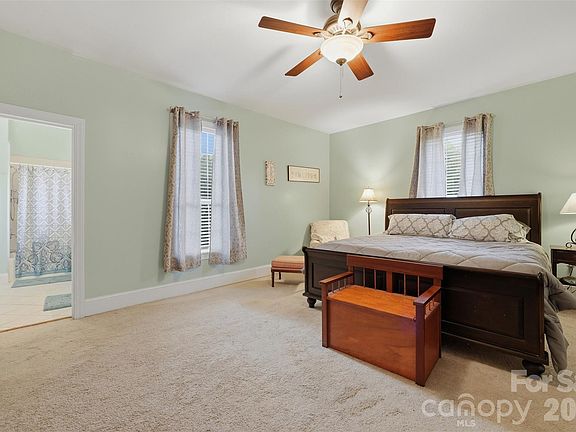
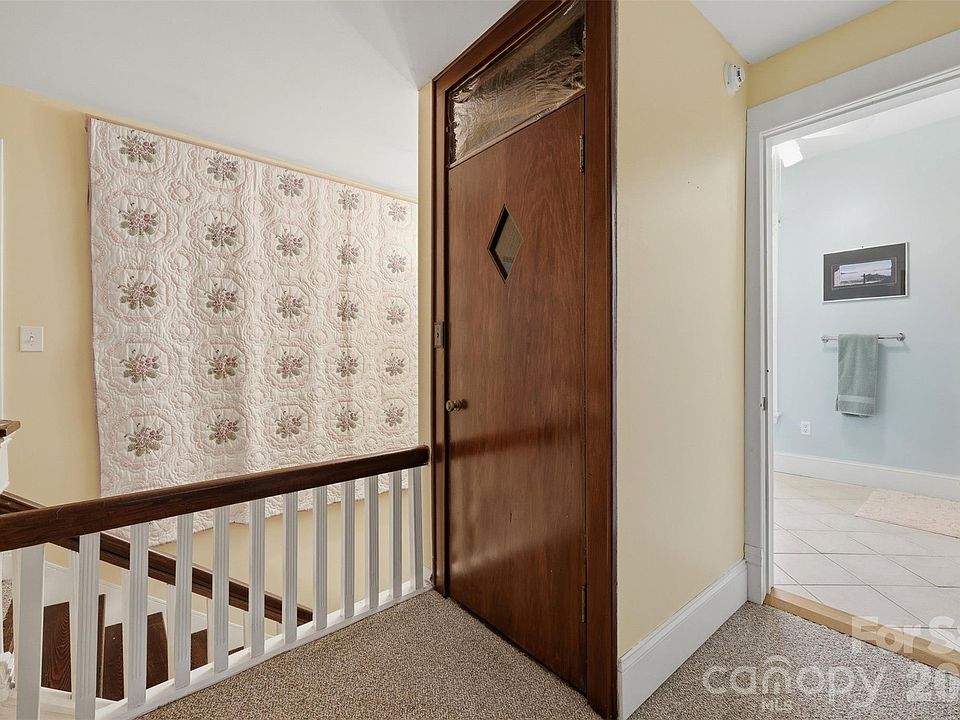
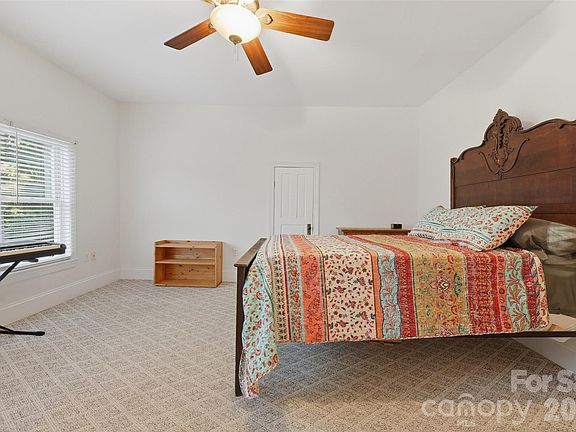
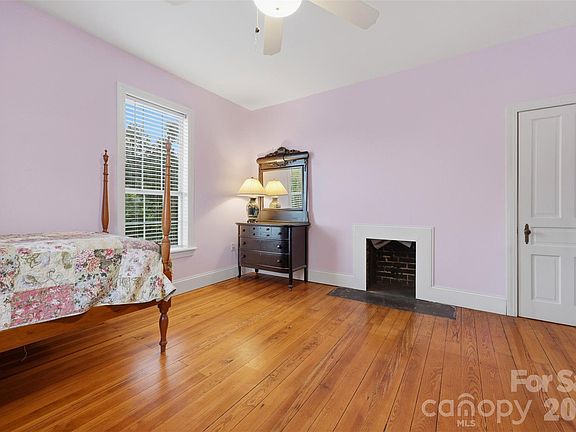
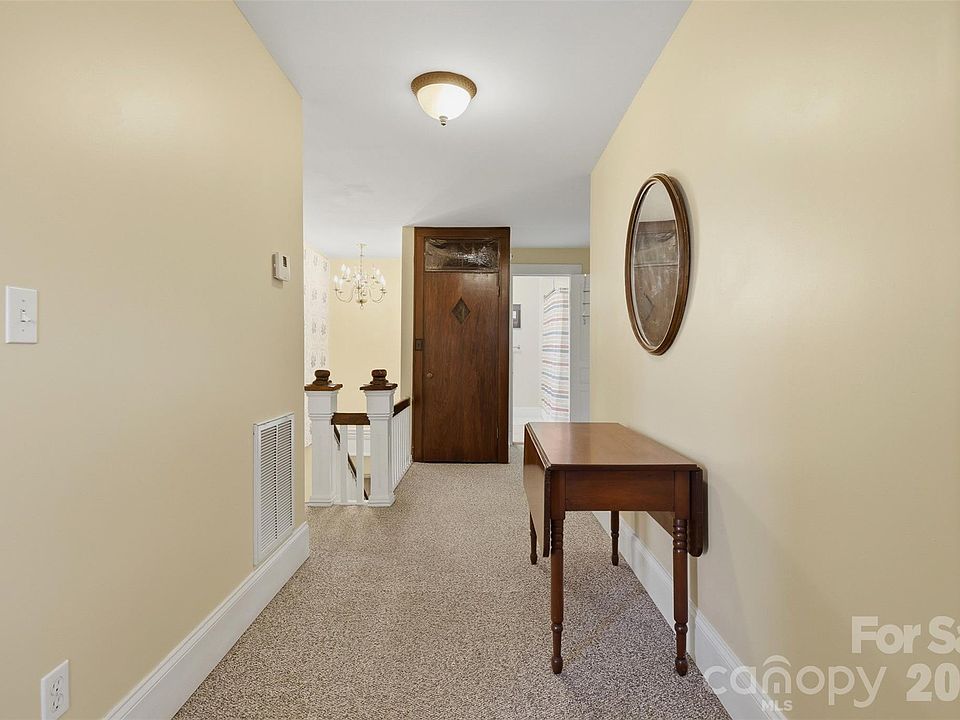
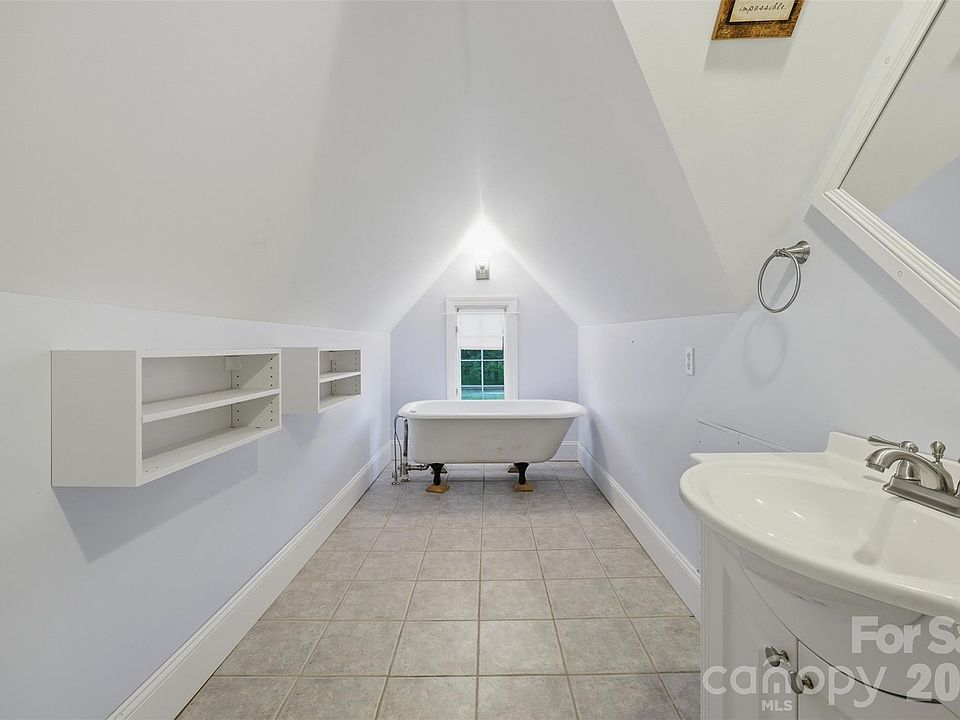
Ascending to the second level reveals four generously proportioned bedrooms and two full bathrooms, highlighted by tubs reglazed in 2026. The upper hallway opens out onto a delightful walk-out balcony that overlooks the lush front lawn, offering a quiet vantage point for morning coffee or evening sunsets.
- 4 Spacious 2nd-Floor Bedrooms: Generous, light-filled sleeping quarters w/ tall windows and wood flooring.
- Walk-Out 2nd-Story Balcony: Private upper porch overlooking the front lawn and mature trees.
- 2 Full Upper Bathrooms: Features freshly reglazed soaking tubs (2026) serving the main bedroom floor.
- Flexible Multi-Level Sleeping Options: Plentiful room counts across 2.5 stories to accommodate large households.
Special & Bonus Levels
The 2.5-story footprint expands further on the third level, offering two massive flex rooms and another full bathroom. Whether you vision a secluded creative studio, a private executive suite, a media room, or extra guest quarters, this top-floor sanctuary adapts to your needs.
- Third-Level Bonus Retreat: Features two large versatile rooms plus a dedicated full bathroom.
- Flexible 5-Bed / 5-Bath Layout: Expansive footprint providing ultimate privacy and room for hobbies or guests.
- Generous 5,381 Sq Ft Footprint: Ample storage nooks, built-ins, and multi-generational living potential throughout.
- Work-From-Home Flexibility: Dedicated main-floor office plus upper-level bonus spaces for remote work.
Outdoor Space, Parking & Proximity
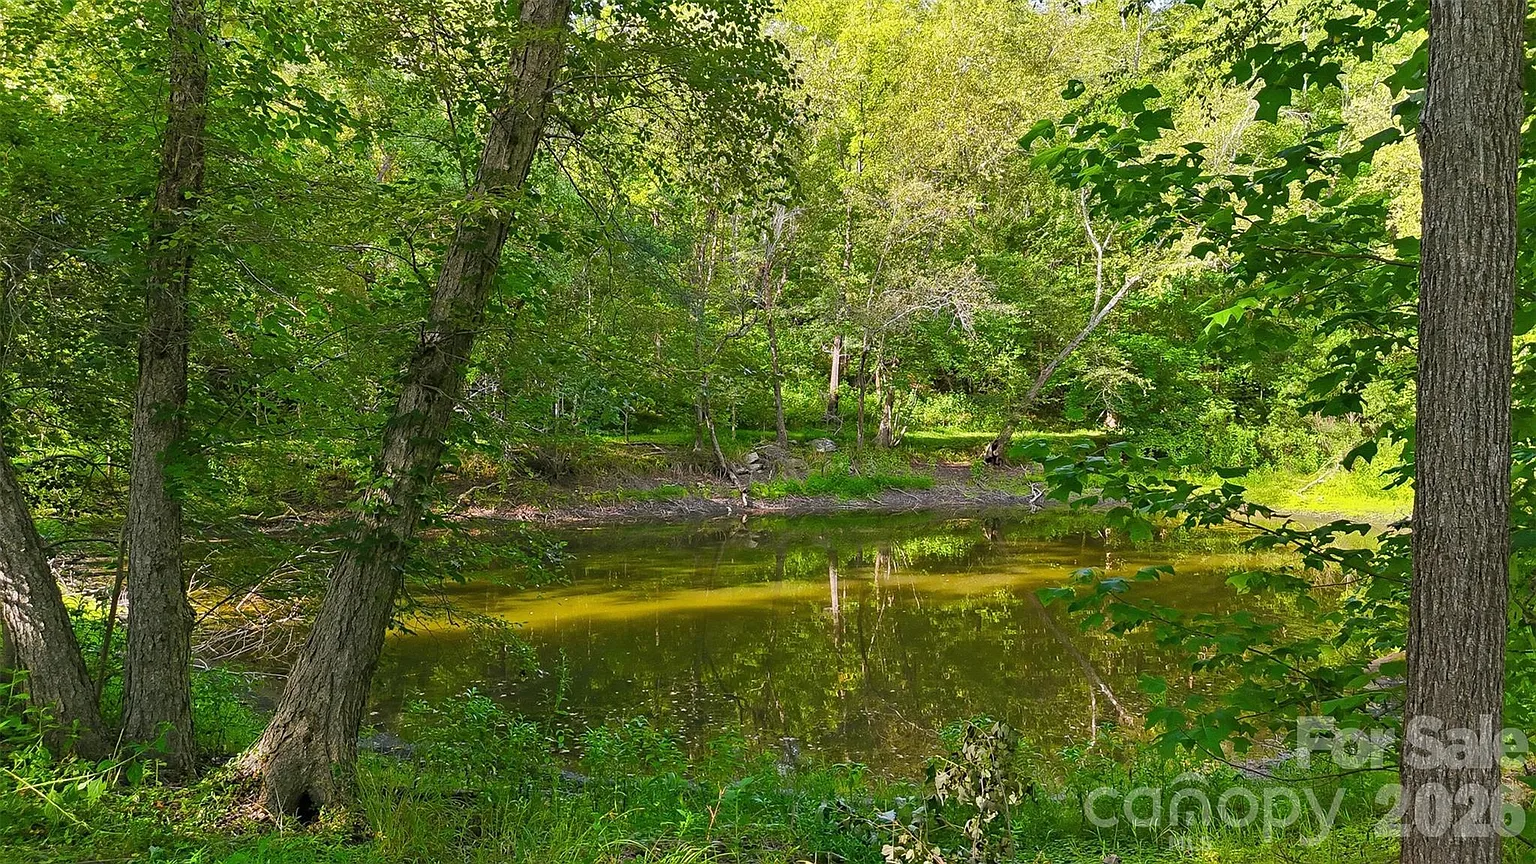
Spanning 9.27 acres, the private grounds feature river frontage w/ a level grassy bank for picnics, a scenic pond, open pastures, and wooded acreage. Wildlife thrives among the mature pecan trees, blueberry bushes, and wildflowers, while the property’s location keeps town conveniences and regional outdoor spots within easy reach.
- 9.27 Acres w/ River Frontage & Pond: Includes level grassy riverbanks, a private pond, pasture, and woods.
- Abundant Wildlife & Fruit Trees: Home to deer, turkey, birds, mature pecan trees, and blueberry bushes.
- Pasture & Barn Infrastructure: Excellent acreage for horses, livestock, gardening, or homesteading pursuits.
- Convenient Taylorsville Setting: Peaceful countryside environment close to local shops, dining, and schools.
Conclusion
Offered at $629,900—an extraordinary value for over 5,300 square feet on 9.27 water-frontage acres—2386 Liledoun Road is a priceless piece of Alexander County history. Uniting 5 bedrooms, 5 baths, custom walnut woodwork, updated major systems, a historic barn, and a riverfront meadow, this Taylorsville farmhouse is a rare sanctuary ready for its next steward.
- Remarkable 9.27-Acre Historic Estate: 5,381 sqft 5-bed, 5-bath renovated farmhouse offered at $629,900!
- Water Frontage & Private Pond: Features level riverbanks, a fishing pond, pastures, and wooded land.
- Rich Historic Infrastructure: Outfitted w/ a historic barn, outbuildings, and an original water tower.
- Updated Major Systems: Rebuilt front porch (2018), roof work (2018/2024), new heat pump (2024), & new water heater (2025).
From Zillow
TAYLORSVILLE: 9.2 ACRES • RIVER FRONTAGE • POND • PASTURE • WOODED ACREAGE • BEAUTIFUL OLD BARN & OUTBUILDINGS, RENOVATED FARMHOUSE w/ 5BR 4.5BA and over 5,100 Sq Ft!! A truly one-of-a-kind property with a story to tell! Set on approximately 9.2 acres with river frontage, pond, pasture, wooded acreage, abundant wildlife, and an old barn and additional outbuildings, this special property offers a rare combination of land, water, privacy, character, and history. . The approximately 2.5-story farmhouse has been lovingly renovated and offers the charm and craftsmanship of an older home while incorporating numerous updates and improvements. A wide wrap-around porch with blue ceilings, a covered side porch, tall ceilings, large windows, wood floors, rounded walls, built-ins, and unique architectural details create a home unlike anything you’ll find in today’s construction. The main level features a beautiful kitchen with walnut countertops(reported from previous owner the wood is from the property), large island, eat-in area and appliances, a huge dining room filled with natural light, breakfast area overlooking the grounds, full and half baths, laundry, office, den, large game room/sunroom, and additional finished space that could offer bedroom or in-law-style possibilities. The pool table remains.
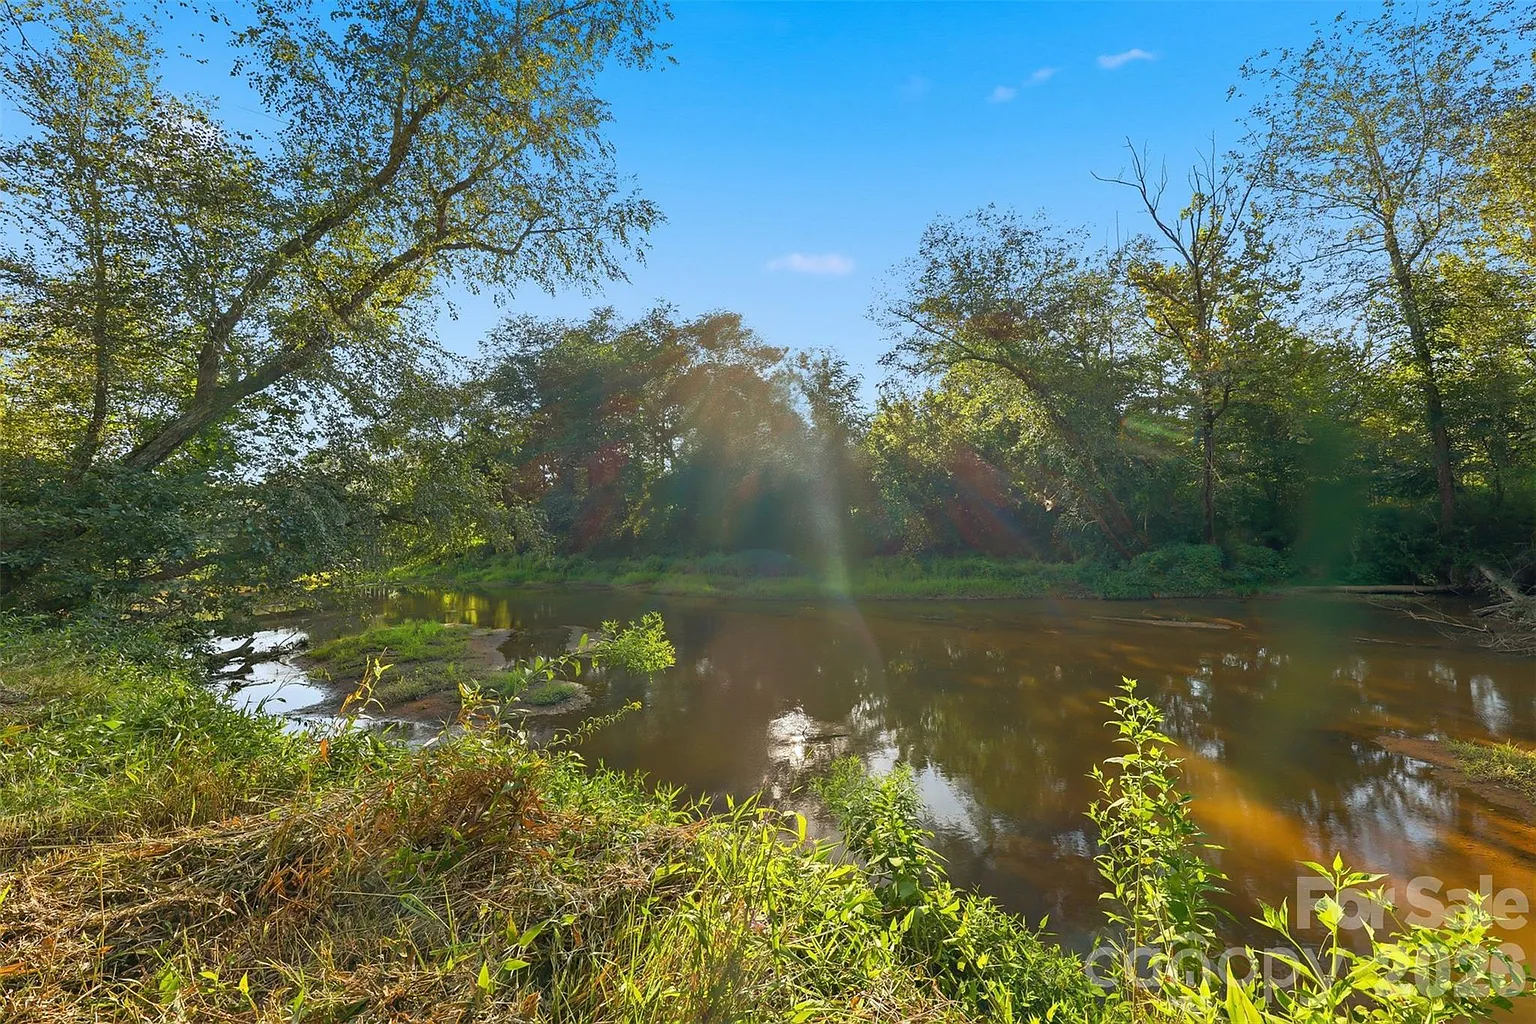
Upstairs you’ll find four spacious bedrooms, two full baths, and a walk-out balcony overlooking the front lawn. The third level adds even more flexibility with two large rooms and a full bath. The land is just as special as the home. River frontage leads to a level grassy area that would be perfect for a sitting or picnic area, along with a pond, pasture and wooded acreage. Mature pecan trees, blueberry bushes, flowers, wildflowers and abundant wildlife—including deer, turkey, birds, turtles and LOTS more—add to the property’s natural beauty. The property also has a fascinating local history. It was once part of a much larger estate of hundreds of acres, and seller-provided history describes a self-sufficient homestead with a working barn, hog boil, orchards and years of entertaining locals and visitors. The sellers have collected photographs, timelines and stories from previous owners and others familiar with the property, giving the next owner a wonderful glimpse into its past. The old water tower remains as another unique reminder of the property’s earlier days and reportedly once supplied water to this property and surrounding properties. The home has seen numerous improvements, including a rebuilt front porch and roofing work in 2018, sunroom improvements in 2020, porch railing and window updates in 2021, a new main-level heat pump and roofing improvements in 2024, a new water heater in 2025, and reglazed second-floor tubs in 2026. There are 3 propane fireplaces/heaters on the main level with several fireplaces that are non functional but decorative. Come explore the land, river, pond, pasture and this remarkable old farmhouse and discover the stories that make this property so special. This is an older home with tremendous charm and personality, and the barn, outbuildings and water tower add to the property’s unique appeal. SHOWINGS by appointment only with an agent! The home and outbuildings are being sold as is 2386 Liledoun Rd. Taylorsville NC 28681.
Photos:

















Listed by:
Marissa Cooper Winstead MarissaBCooper@yahoo.com,
Cooper Southern Properties