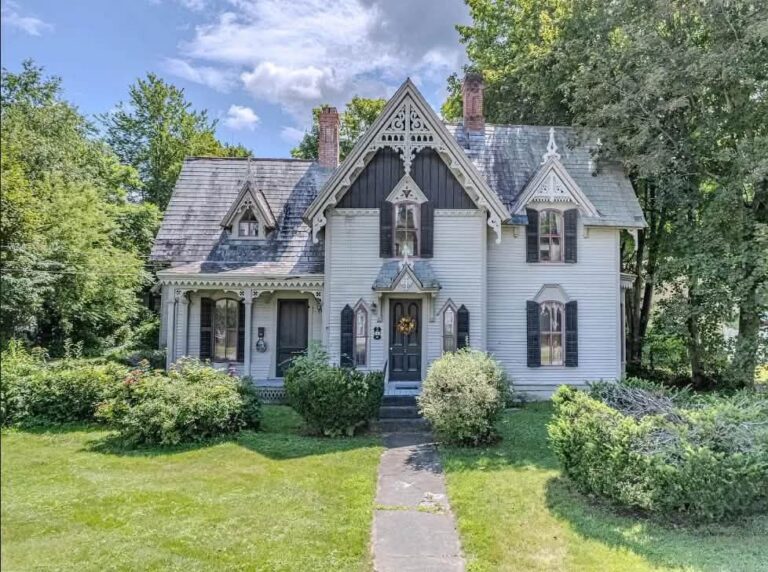
Worth the money!! Love every single detail!! With original woodwork! Circa 1895 in Massachusetts.
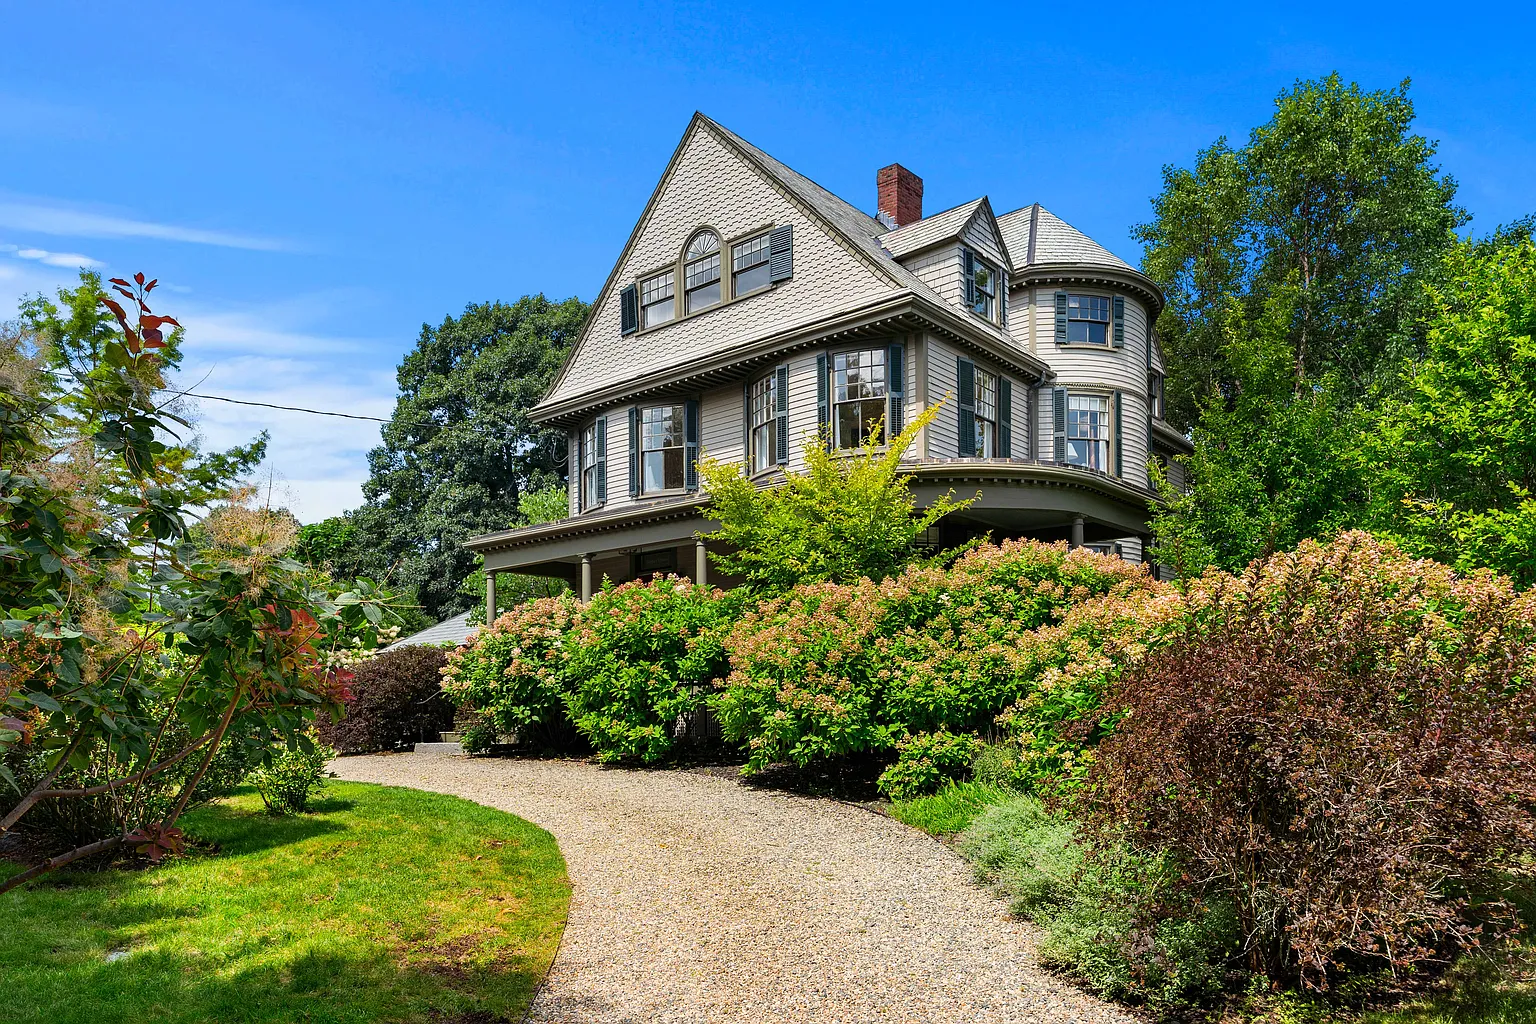
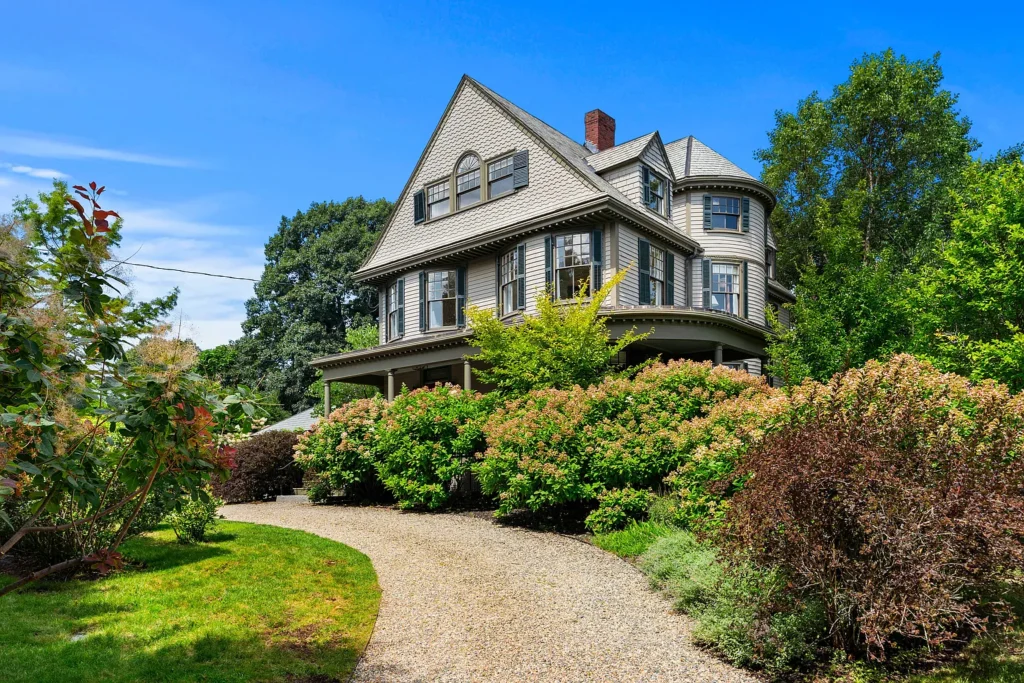
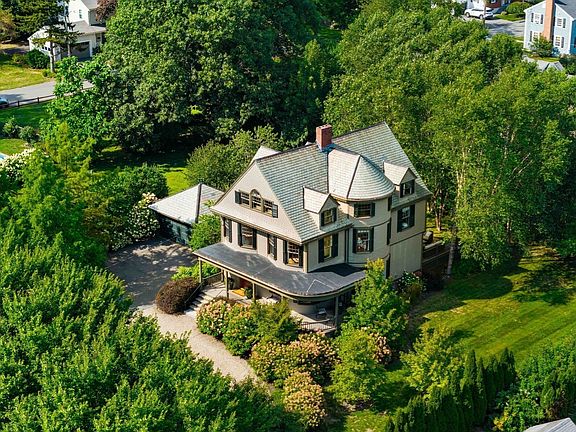
If you have been searching for a magnificent piece of New England history that harmonizes 19th-century soul with 21st-century luxury, this 1895 Turn-of-the-Century estate on Felt Street is an absolute masterpiece. Built for Reuben and Grace Ropes—who famously “began housekeeping” here on June 29, 1895—this historic residence remained in the same family for over a century until undergoing an exhaustive, museum-caliber restoration. Perched on a gentle knoll overlooking half an acre of landscaped grounds, this 3,310-square-foot sanctuary offers a circular first-floor flow, a private tower primary suite, and an idyllic coastal setting.
- Address: 18 Felt St, Salem, MA 01970
- Price: $1,475,000
- Total Square Footage: 3,310 sqft
The Exterior & Curb Appeal
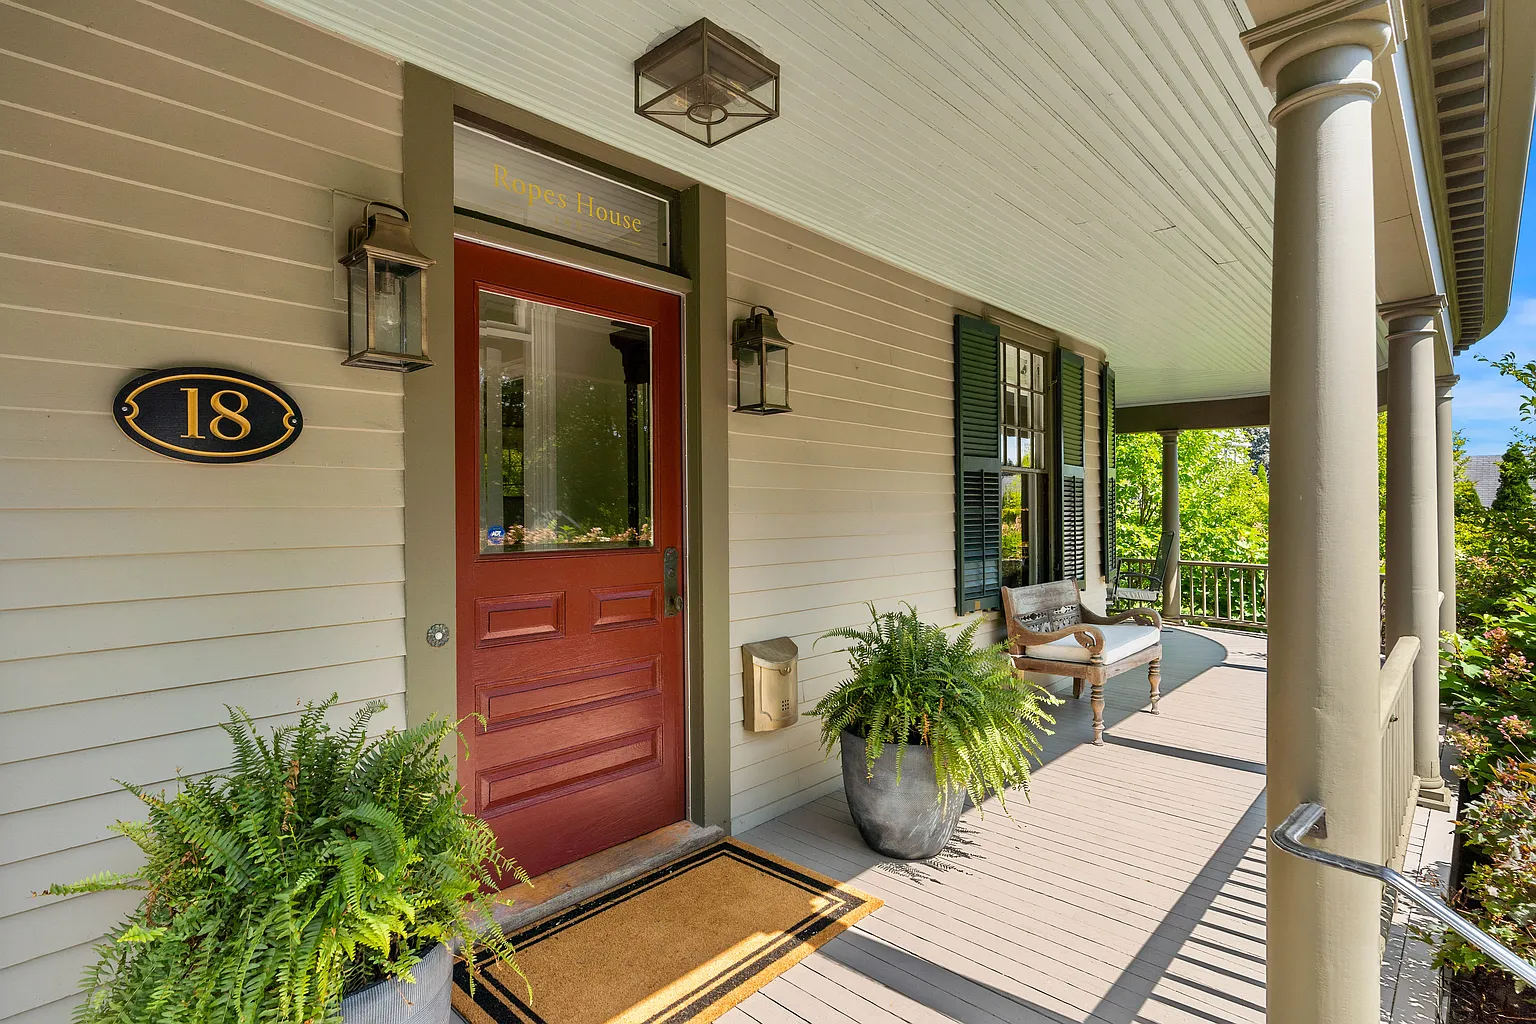
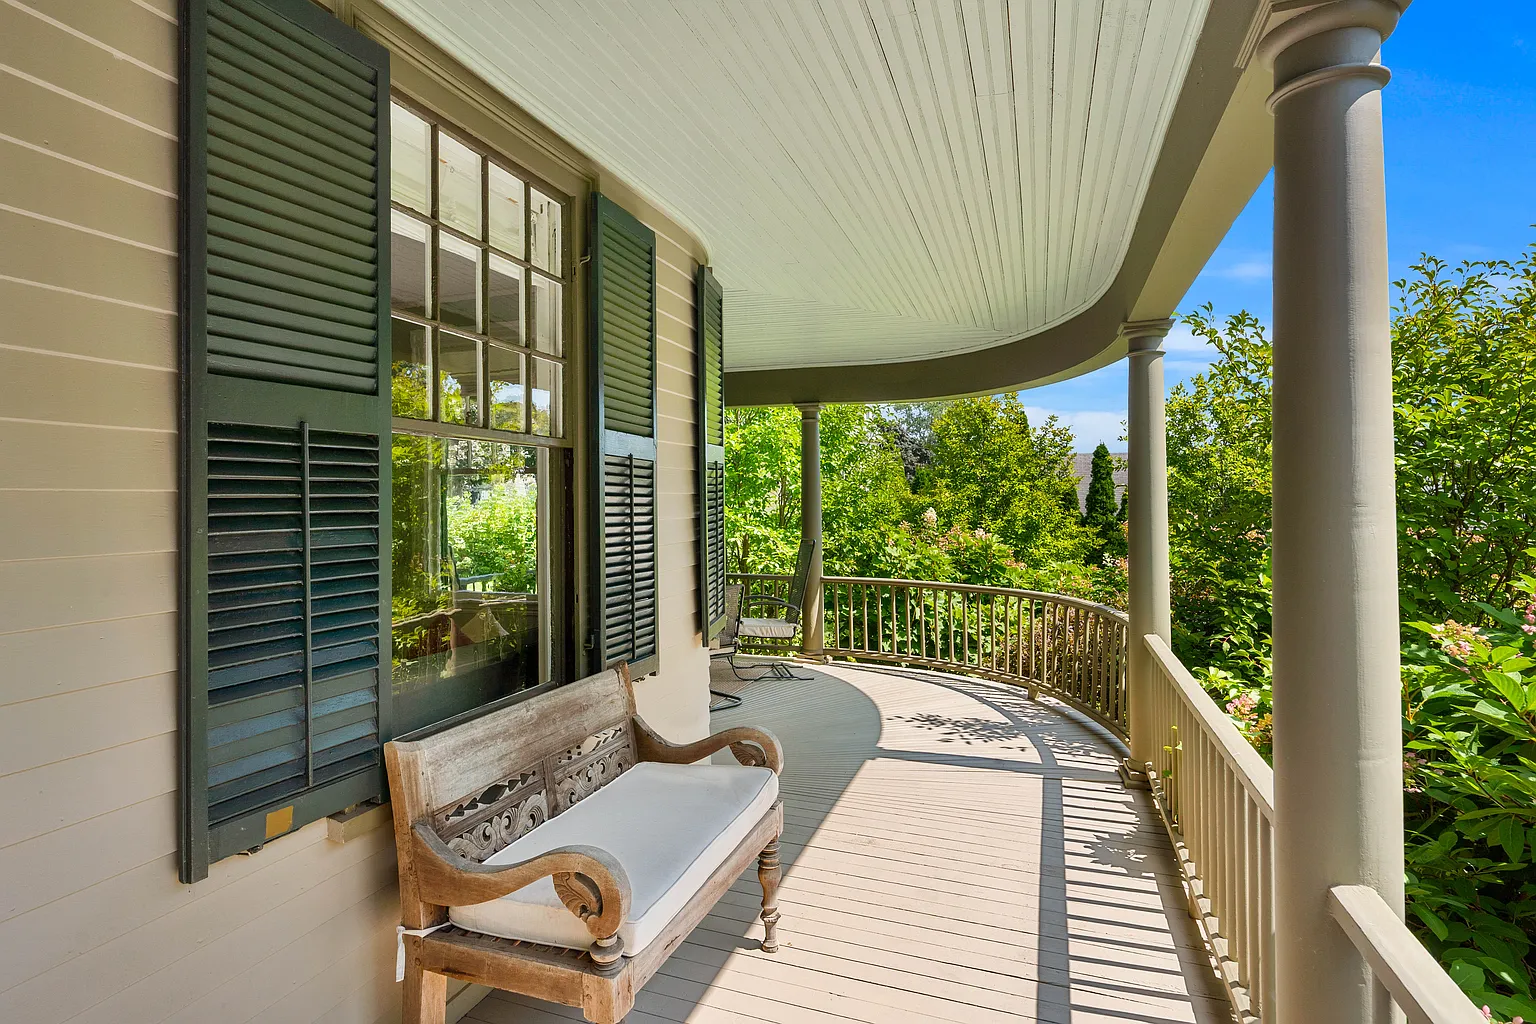
Elevated on a pastoral knoll, the home’s grand 1895 Victorian-Turn-of-the-Century facade makes an indelible first impression surrounded by river birches and lush grounds. The exhaustive 2012 restoration meticulously preserved its nostalgic architectural soul while installing brand-new home systems, modern plumbing, and updated electrical networks from top to bottom.
- Historic 1895 Ropes Family Estate: Authentic period elevation set on a gentle, commanding knoll.
- Exhaustive Modern Restoration: Top-to-bottom system overhauls including updated plumbing, electrical, and utilities.
- 0.54-Acre Pastoral Parcel: Landscaped grounds that feel vastly more expansive than their manageable half-acre.
- Quiet Coastal Setting: Nestled in a peaceful residential pocket just moments from the water.

Main Entrance & Common Living Spaces
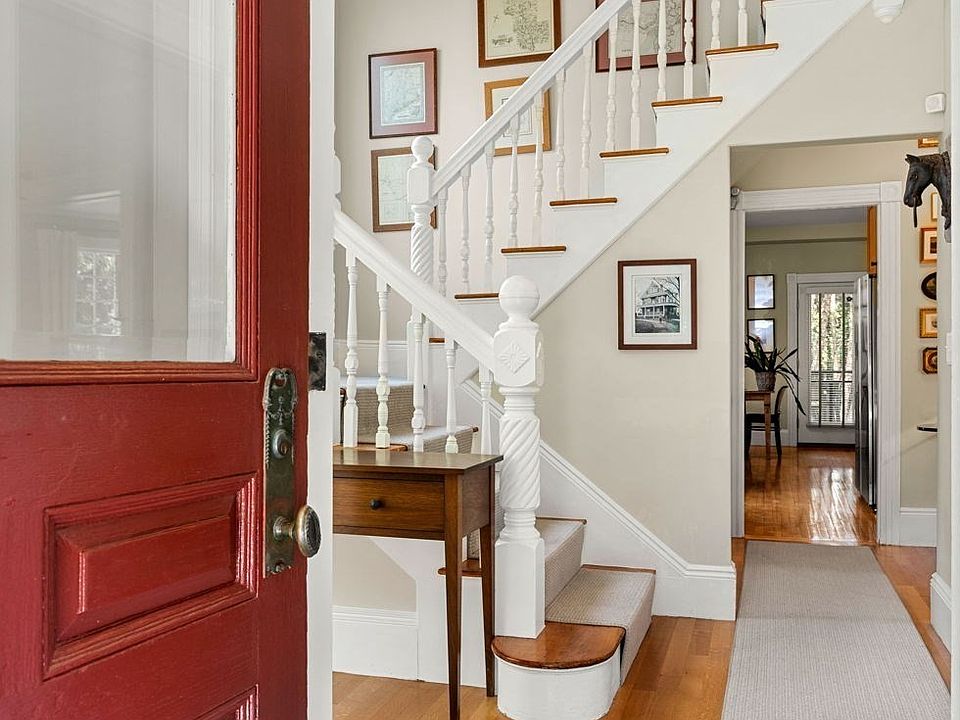
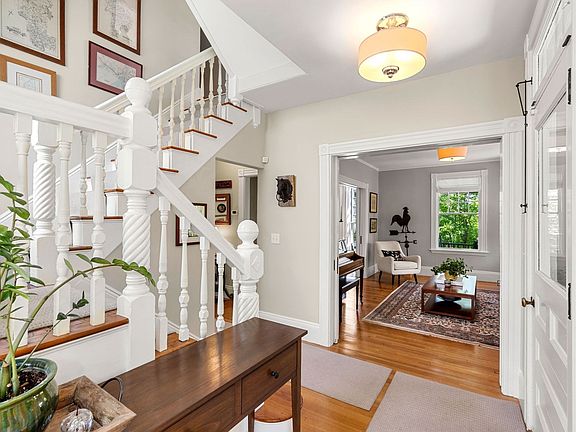
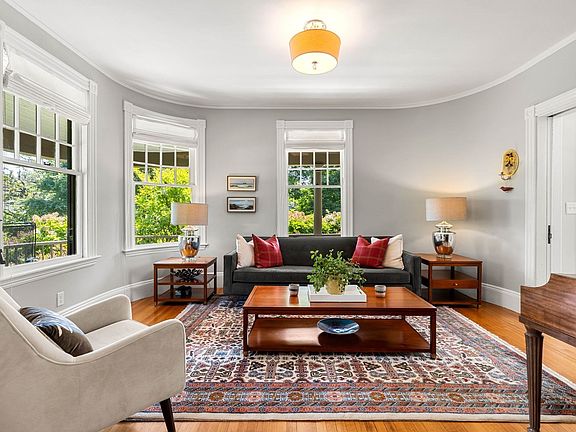
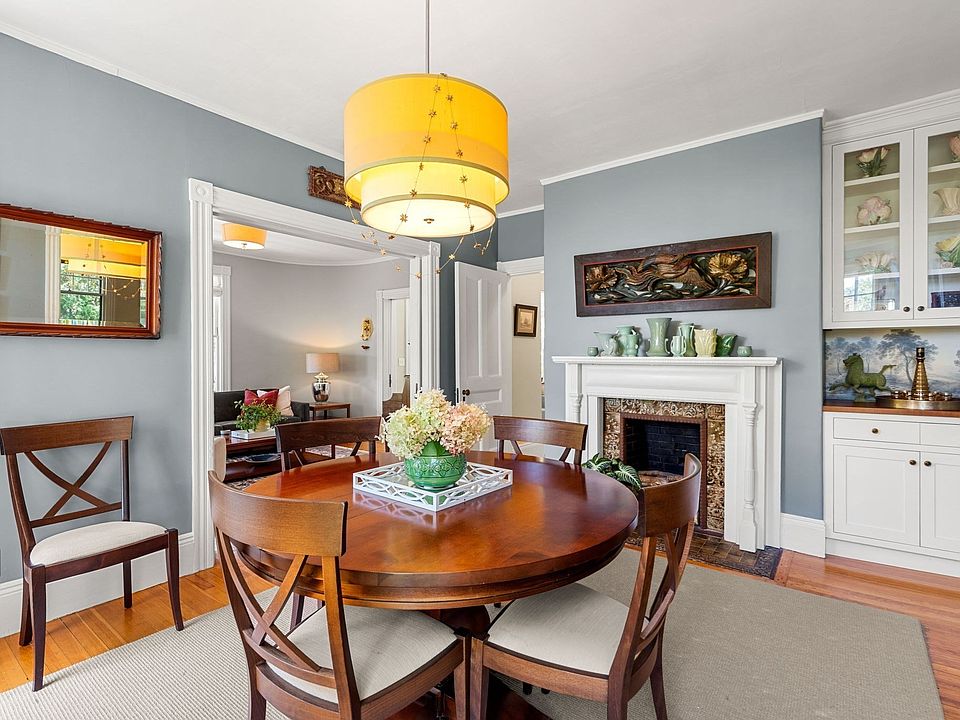
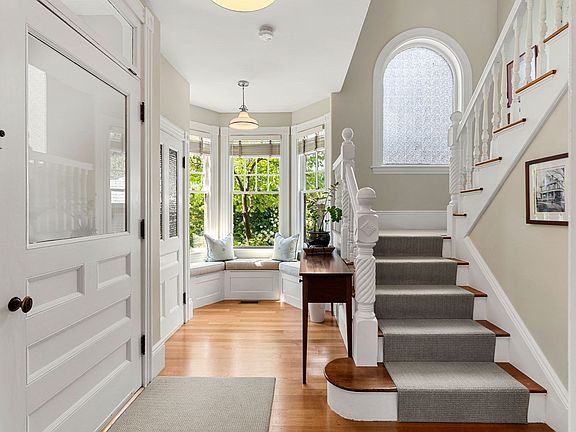
Step through the main entryway into a home intentionally designed for effortless modern living and gracious hospitality. Rooms flow seamlessly into one another via a fluid, circular first-floor layout that feels just as natural hosting large holiday gatherings as it does enjoying quiet, relaxed evenings.
- Intuitive Circular First-Floor Flow: Interconnected common rooms designed for easy movement and hosting.
- Restored Architectural Details: Preserved period trim, moldings, and original woodwork throughout.
- Warm & Welcoming Parlors: Sunlit reception spaces featuring high ceilings and glowing hardwood accents.
- Nostalgic Historic Atmosphere: Authenticity preserved from the home’s 1895 founding journal origins.
Kitchen & Dining Area
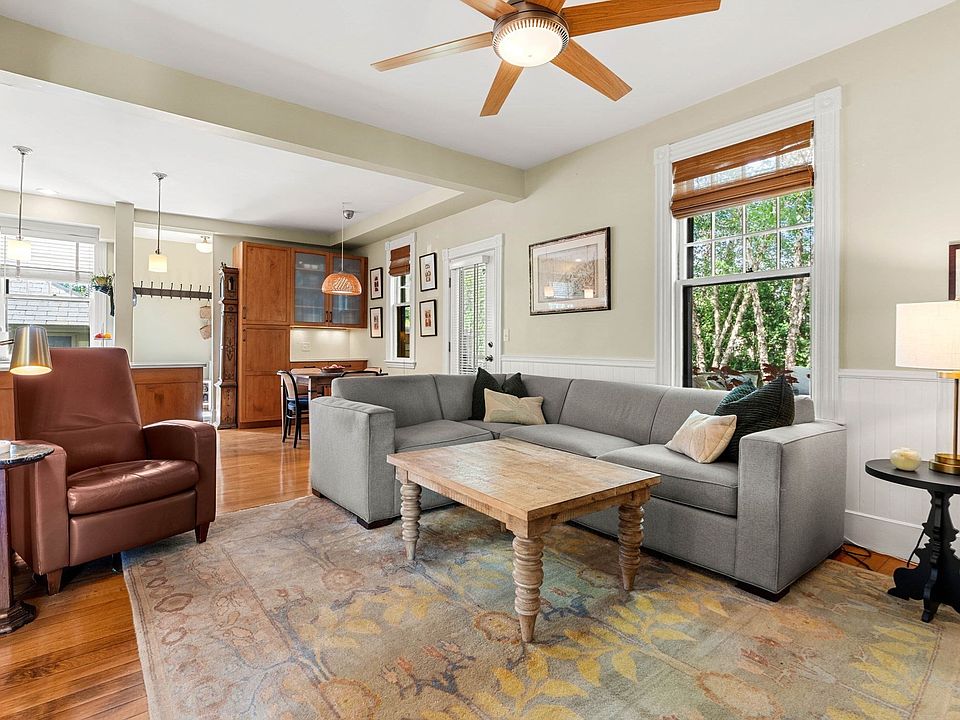
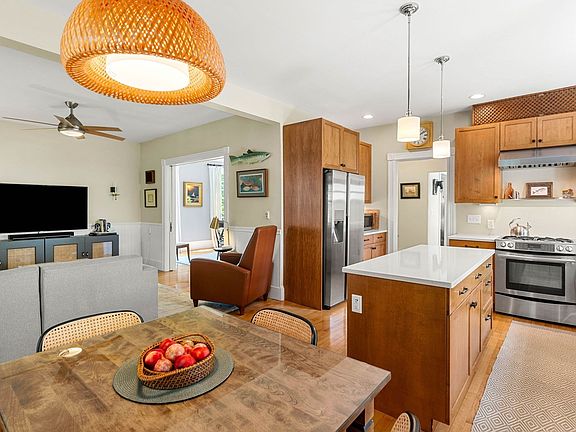
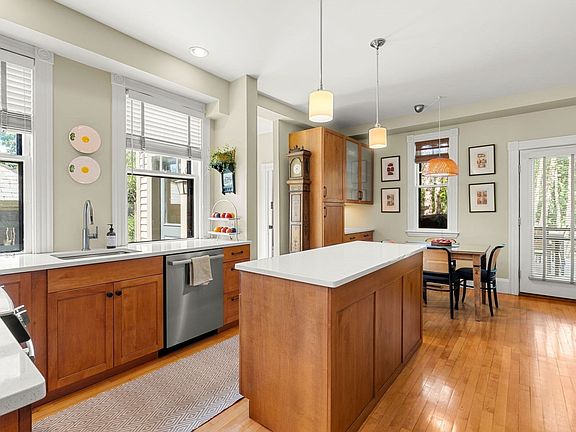
Tailored for culinary enthusiasts and effortless hosting, the kitchen and dining spaces balance high-utility functionality with scenic outdoor connections. The workspace flows naturally toward the rear entertaining deck and garden, making farm-to-table cooking a daily reality.
- Host-Ready Culinary Workspace: Spacious layout equipped w/ modern appliances and high-capacity storage.
- Fluid Dining Connection: Seamless transition from kitchen prep to formal and informal dining areas.
- Direct Access to Rear Deck: Effortless indoor-outdoor connectivity for alfresco summer meals.
- Views of the Kitchen Garden: Prepare meals overlooking your private, wildlife-protected herb and vegetable beds.

Main Bedrooms/Bathrooms Breakdown
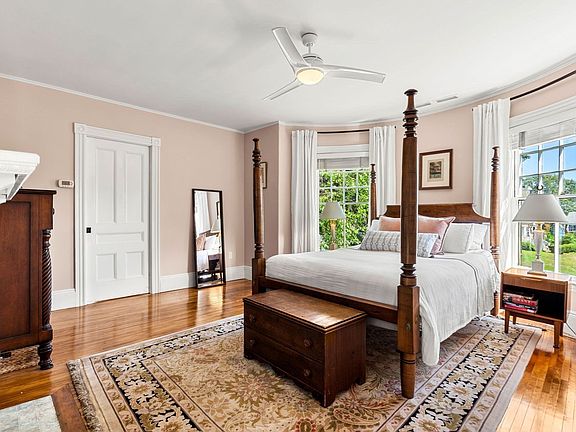
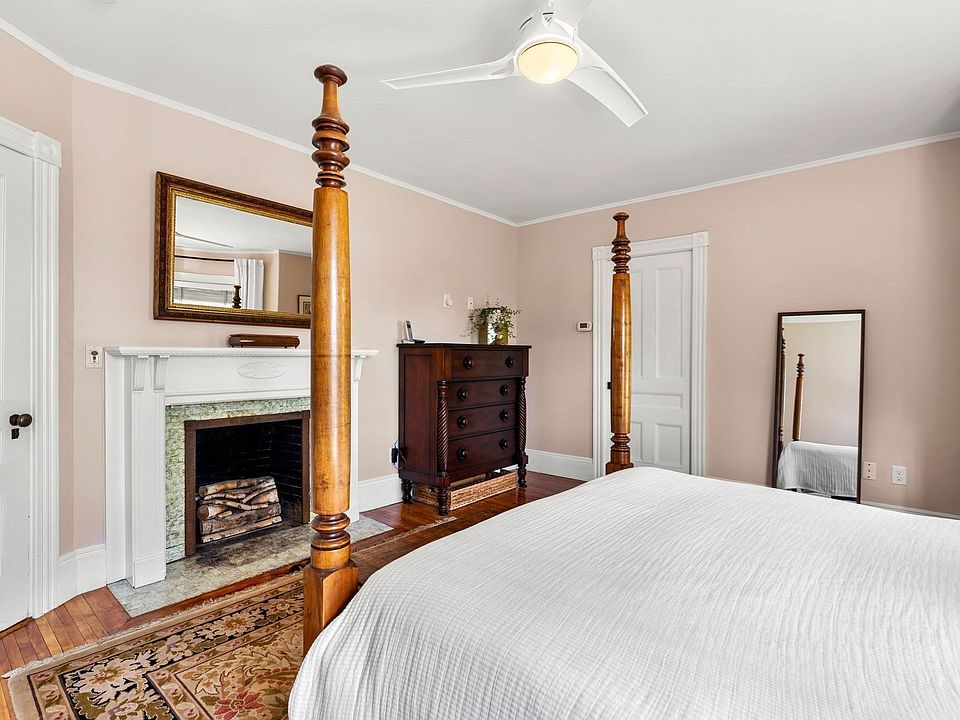
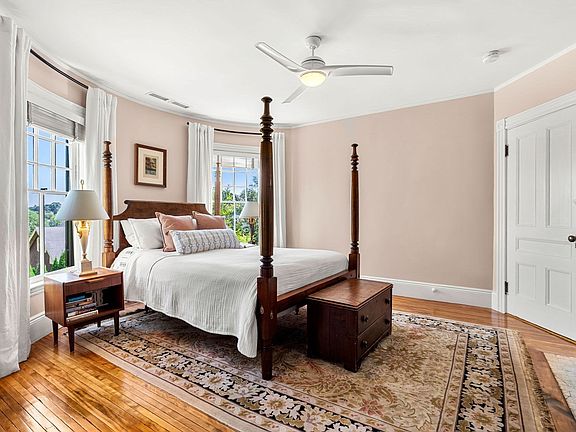
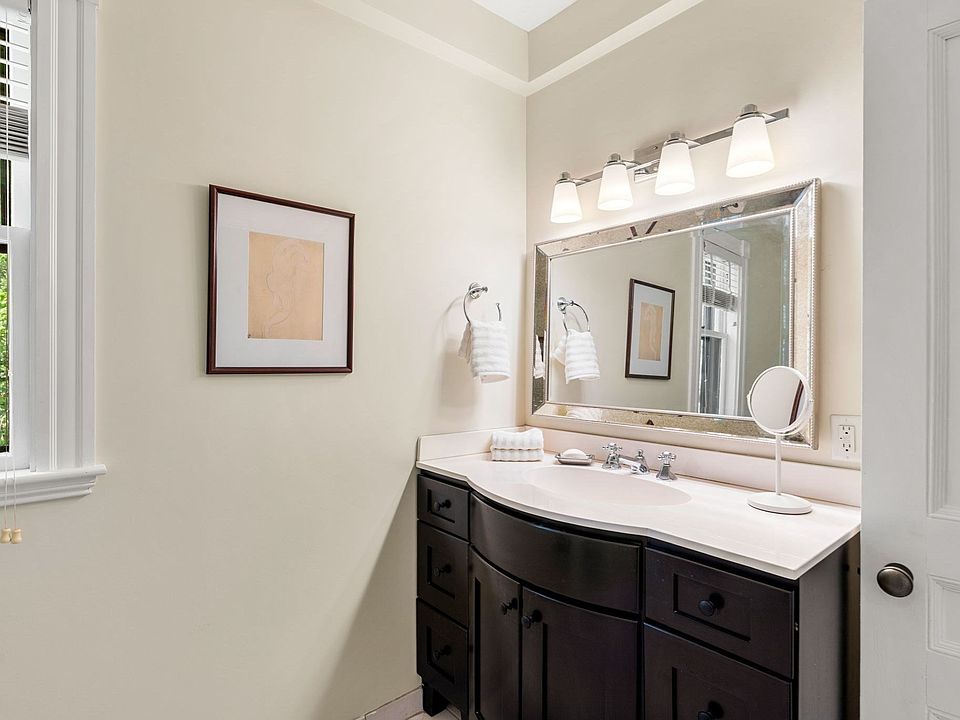
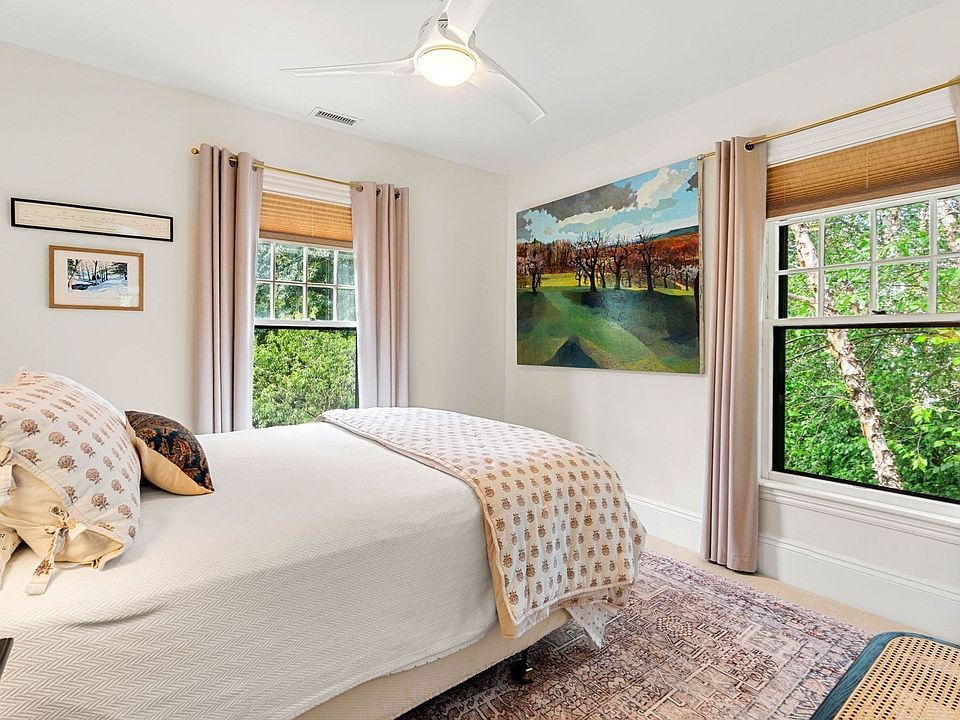
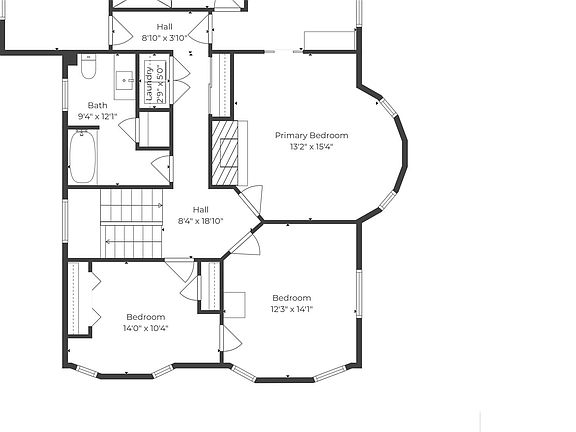
The upper levels house four generously proportioned bedrooms and three full bathrooms, anchored by a extraordinary primary suite. The primary bedroom is set within the home’s iconic tower bay window and flows into a dedicated dressing room and a private en suite bathroom, complemented by two additional second-floor bedrooms and a classic hall bath.
- Primary Tower Bay Suite: Owner’s bedroom nestled in the round tower bay w/ custom dressing room & en suite bath.
- 4 Spacious Bedrooms: Generously sized sleeping quarters filled w/ character, natural light, and quiet charm.
- 3 Full Restored Bathrooms: Updated, elegant bath spaces serving both private suites and guest bedrooms.
- Dedicated Second-Floor Hall Bath: Full guest bathroom servicing the spacious second-floor bedrooms.
Special & Bonus Levels
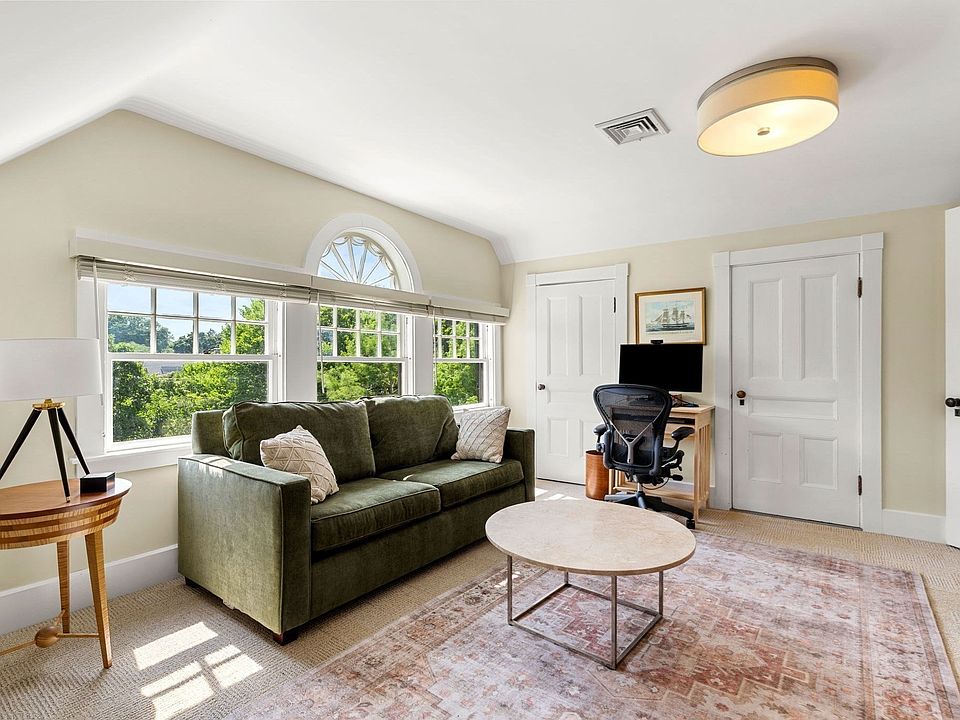
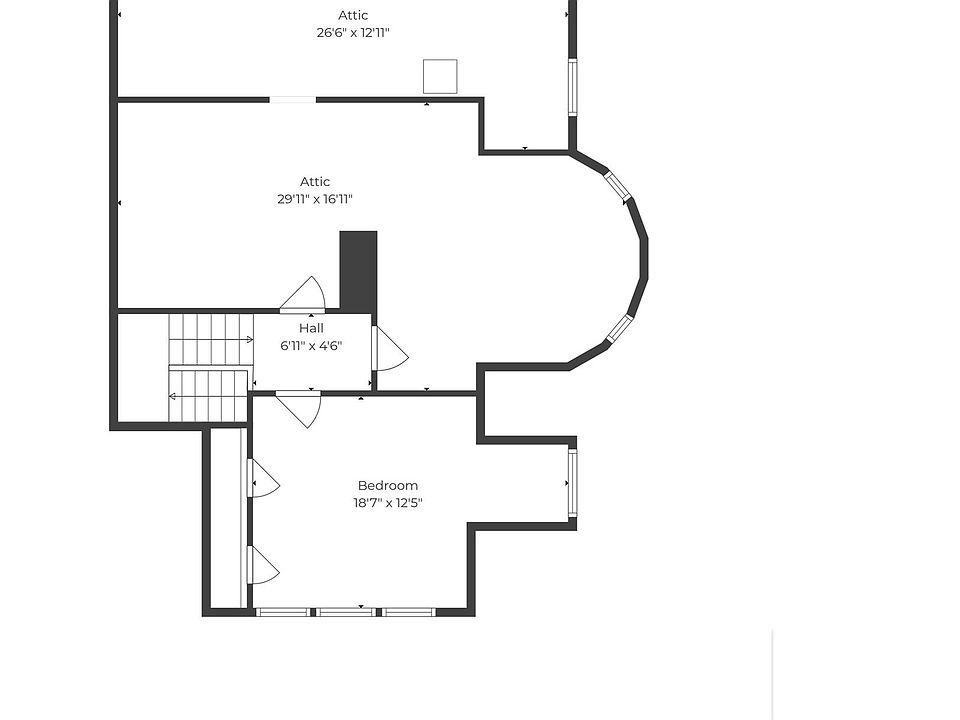
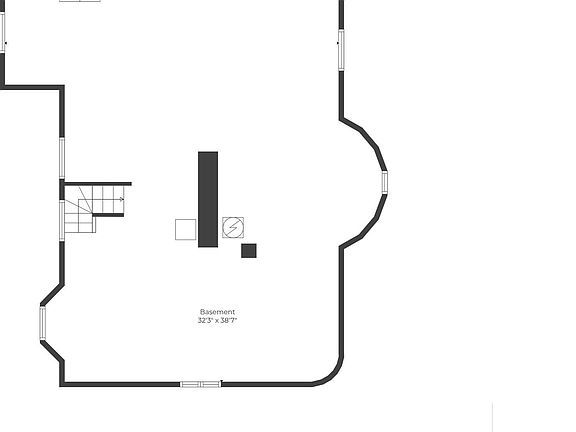
Unlocking absolute privacy and unexpected perks, the third floor features a secluded home office boasting sparkling water views—the ultimate work-from-home sanctuary. Both the basement and attic are exceptionally accessible via proper staircases, offering easy-to-reach storage and expansion potential rarely found in historic homes.
- Third-Floor Office w/ Water Views: Secluded upper-level retreat perfect for an executive home office or studio.
- Proper Stairs to Attic & Basement: Unusually accessible storage zones via full, wide staircases.
- 3,310 Sq Ft Multi-Level Footprint: Plentiful room for quiet retreat, fitness setups, or creative hobbies.
- Flexible Storage Capacity: Deep walk-in nooks, built-ins, and full-height utility space.
Outdoor Space, Parking & Proximity
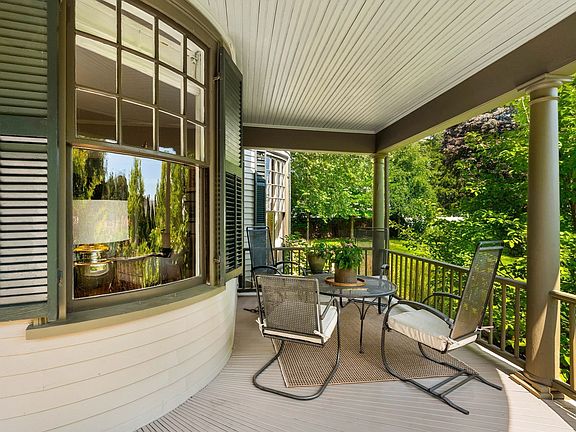
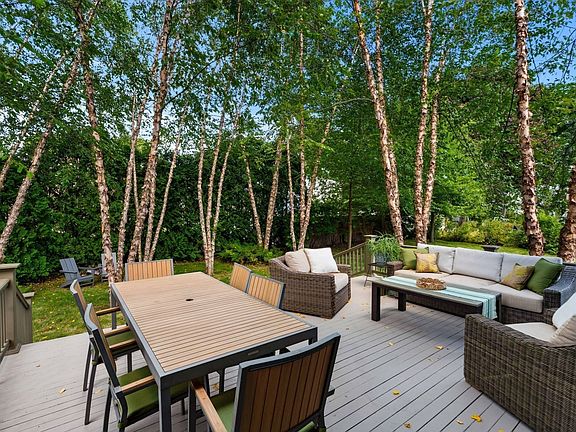
The half-acre grounds feel like a private botanical haven, featuring an entertaining deck ringed by graceful river birches and a wildlife-protected kitchen garden ready for herbs and vegetables. Complete with a detached two-car garage and storage shed, the estate is minutes from downtown Salem, the Peabody Essex Museum (PEM), the commuter rail, and local beaches.
- Entertaining Deck & River Birches: Broad rear deck surrounded by mature river birches for outdoor dining.
- Wildlife-Protected Kitchen Garden: Custom enclosed garden beds for growing fresh herbs, flowers, and vegetables.
- Detached 2-Car Garage & Storage Shed: Ample parking space plus dedicated garden/equipment storage.
- Prime Coastal Salem Location: Minutes to downtown dining, the PEM, the waterfront, and Salem Depot MBTA train.
Conclusion
Offered at $1,475,000, 18 Felt Street is a priceless treasure that perfectly marries 1895 heritage with comprehensive modern systems. Uniting 3,310 square feet of restored living space, 4 bedrooms, 3 baths, a third-floor water-view office, and an entertaining yard on a half-acre knoll, this historic Salem estate is ready for its next iconic chapter.
- Turnkey 1895 Ropes Family Estate: 3,310 sqft 4-bed, 3-bath restored Victorian offered at $1,475,000!
- Exhaustively Restored Systems: Full 2012 restoration w/ updated plumbing, electrics, and modern mechanics.
- Primary Suite w/ Tower Bay: Features a tower-window bedroom, dedicated dressing room, and en suite bath.
- 0.54-Acre Oasis w/ Garage: Landscaped grounds w/ deck, kitchen garden, 2-car garage, and 3rd-floor water views.
From Zillow
Built for Reuben and Grace Ropes, who according to her journal “began housekeeping” here on June 29, 1895. The house remained in the family until 2012, when it was exhaustively restored, new systems, plumbing, and electrics, while keeping its nostalgic soul. Set on a gentle knoll overlooking landscaped grounds, this traditional home suits how we live today, with rooms opening into one another and a circular first-floor flow at ease with family or enjoyed quietly. Upstairs are three bedrooms, a hall bath, and a primary suite with its bedroom in the tower bay window and a dressing room to the ensuite bath. The third-floor office offers water views and privacy. Outside, the grounds feel more expansive than their manageable half acre. The rear deck, ringed by river birches, suits entertaining, and a wild-life protected kitchen garden invites you to grow herbs and vegetables. A detached two-car garage with storage shed adds practicality, while the basement and attic, both easily reached by proper stairs, offer unusually accessible storage. Set in a pastoral setting, yet just minutes from the water, downtown Salem, the PEM, and the train station.
Photos:

Stage this space














Listed by:
Michael Selbst 617-504-9159,
Gibson Sotheby’s International Realty 978-526-0243