Diamond in the Rough! Classic two-story Midwestern home! Circa 1923 in Illinois for $59,900.
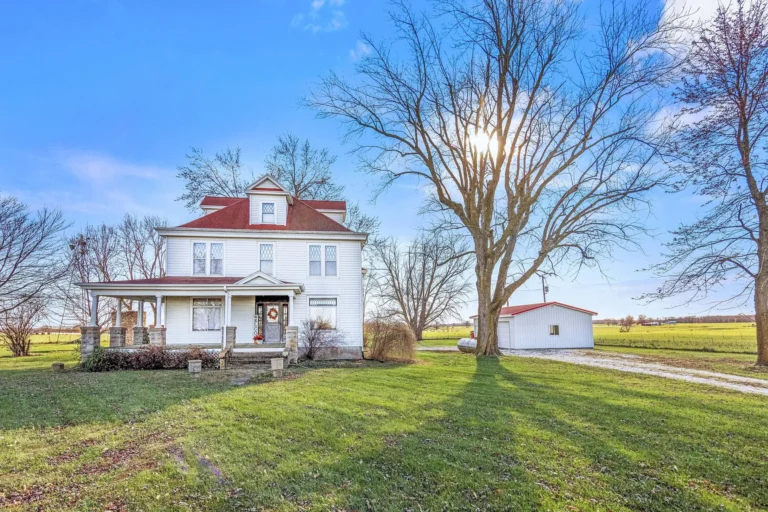
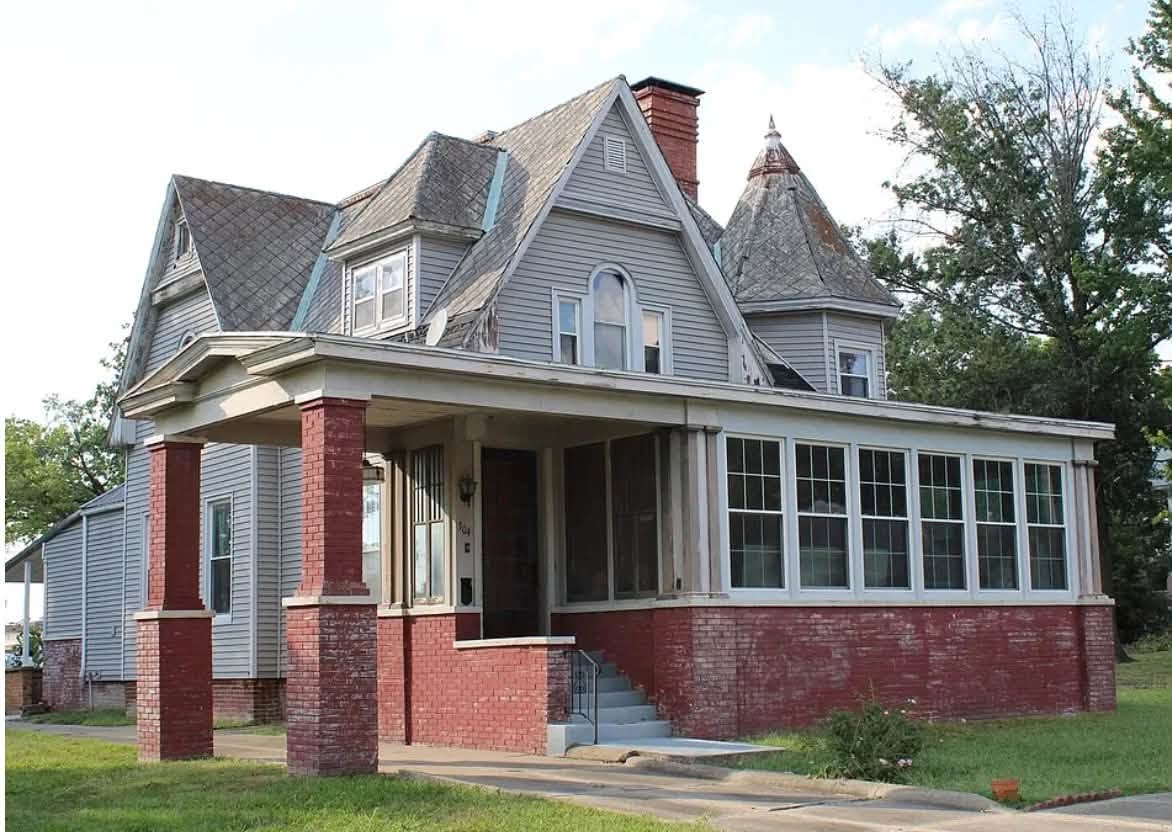
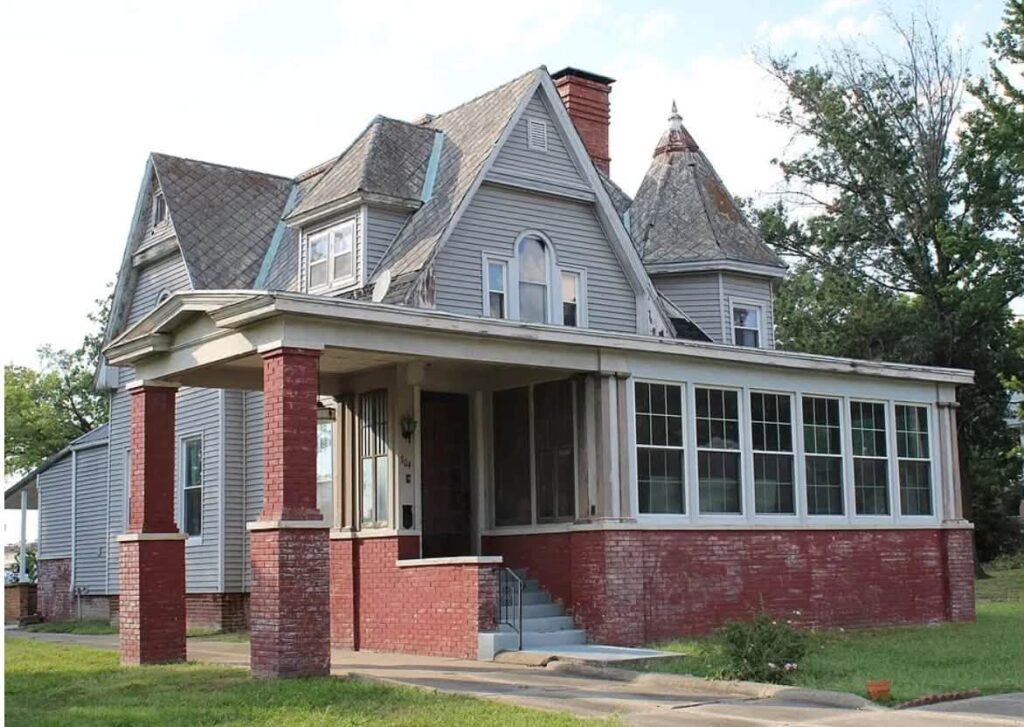
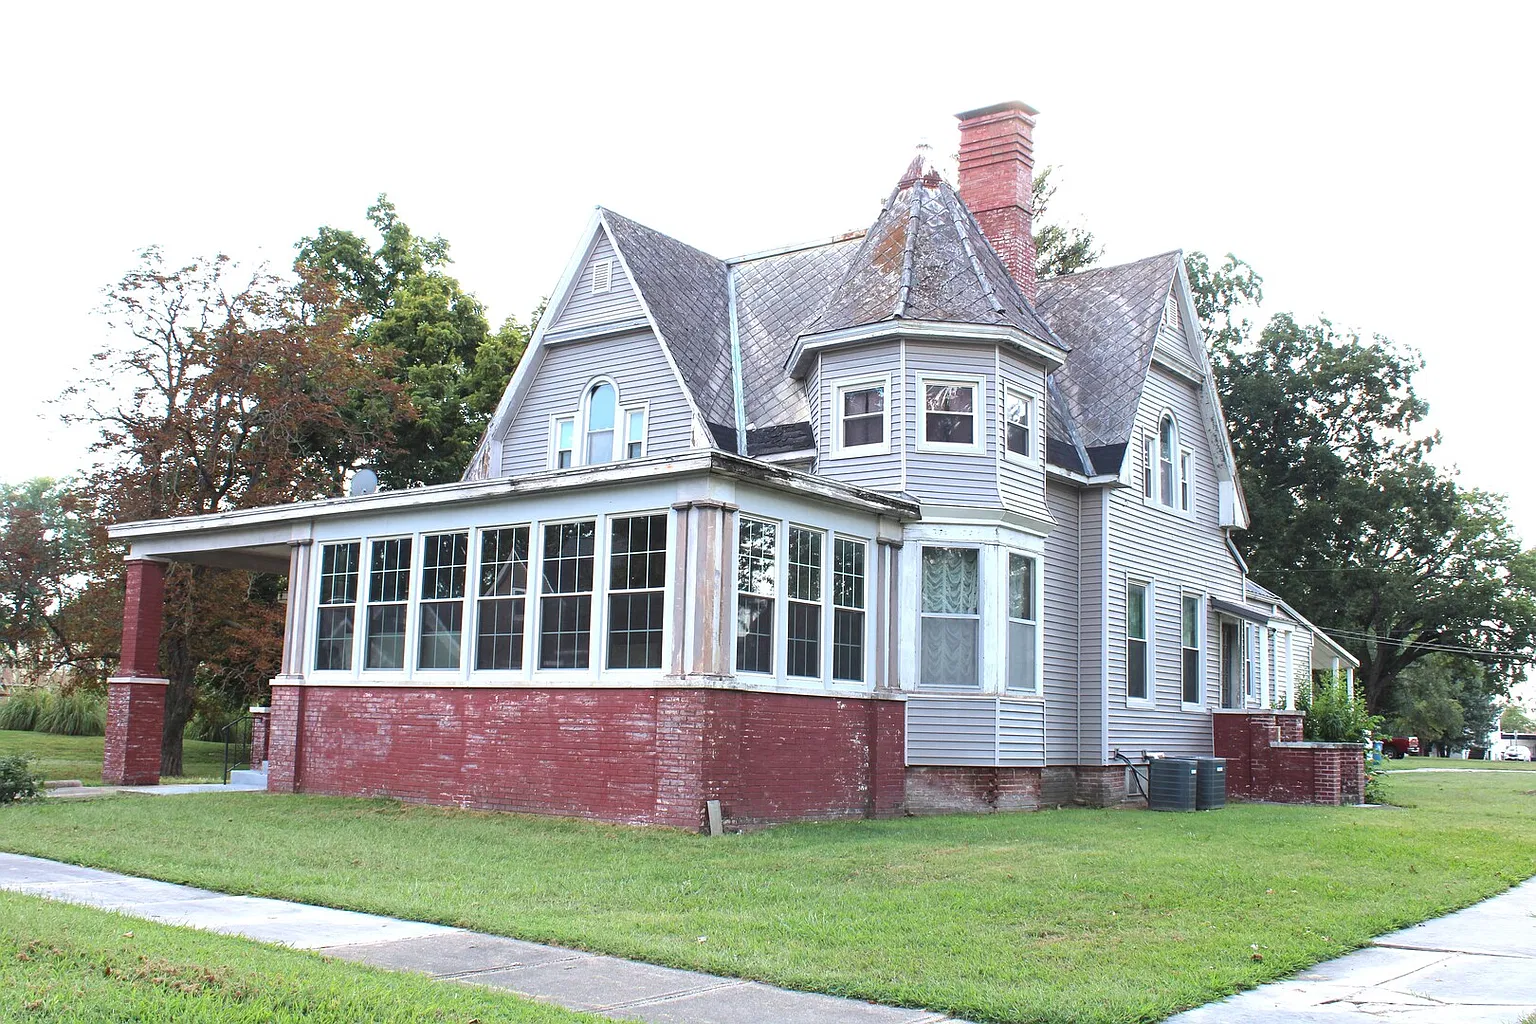
Priced at just $59,900, this 1923 two-story traditional home offers a fantastic opportunity for investors, DIY enthusiasts, or buyers looking to build sweat equity. Spanning an impressive 2,107 square feet on a generous 0.58-acre double lot, this property is filled with classic early 20th-century architectural elements—including pocket doors, built-in shelving, a bay window, and a parlor. While it needs some TLC to restore its original glory, the solid proportions and extra land deliver unmatched potential at an unbeatable price point.
- Address: 304 S Maple St, Centralia, IL 62801
- Price: $59,900
- Total Square Footage: 2,107 sqft
The Exterior & Curb Appeal
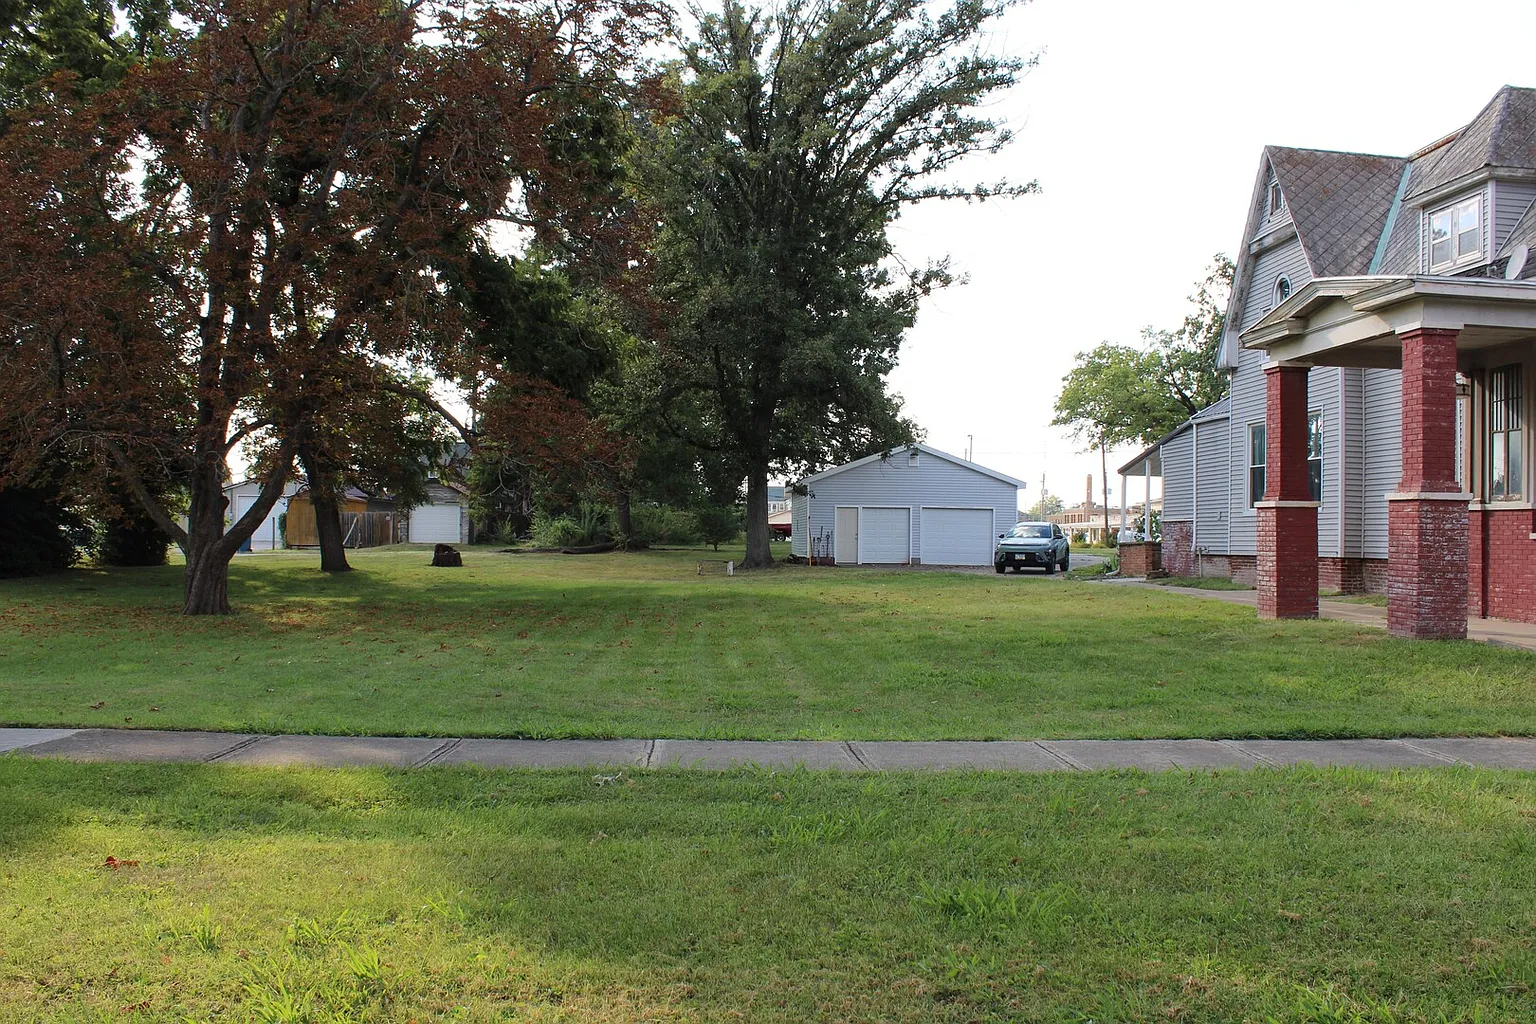
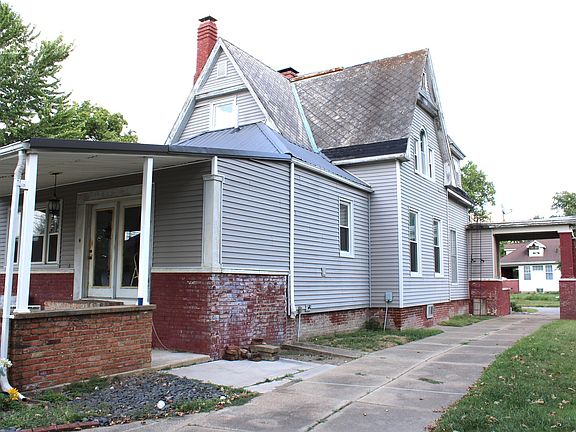
Situated on a spacious 0.58-acre lot, the home features a classic 1923 two-story profile accented by a inviting, deep front porch. The sprawling yard area provides plenty of green space, while the included additional lot offers room for gardening, outdoor hobbies, or future expansion.
- 1923 Architectural Character: Classic two-story Midwestern home w/ timeless historic lines.
- Generous 0.58-Acre Grounds: Combined lot size offering extensive outdoor space and privacy.
- Inviting Front Porch: Covered front porch perfect for rocking chairs and outdoor relaxation.
- Blank-Canvas Potential: Great exterior footprint ready for fresh paint, siding upgrades, or custom landscaping.
Main Entrance & Common Living Spaces
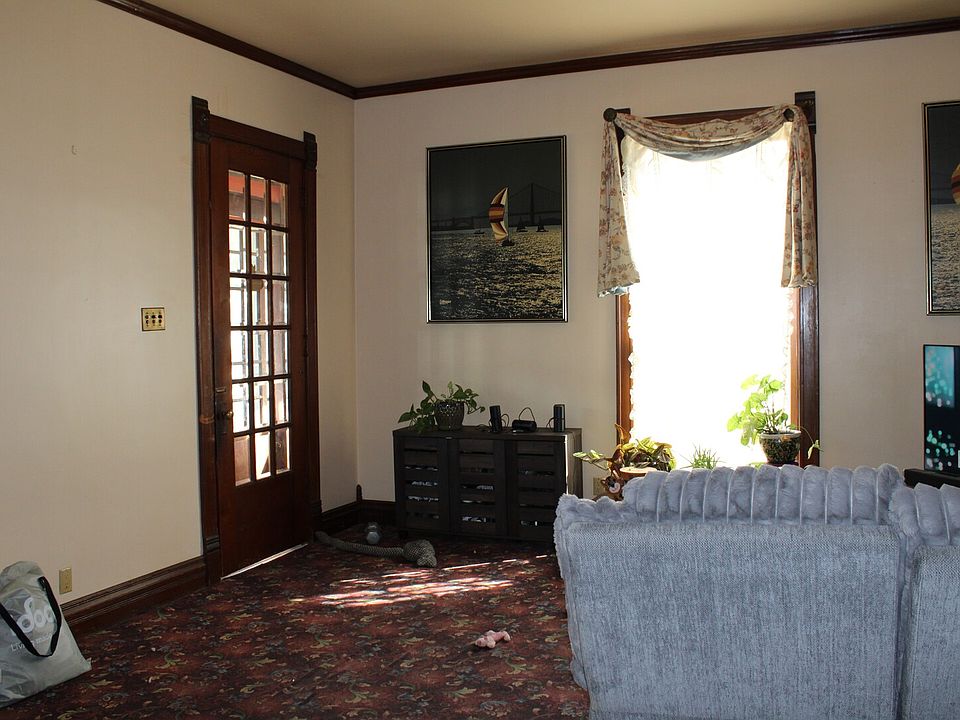
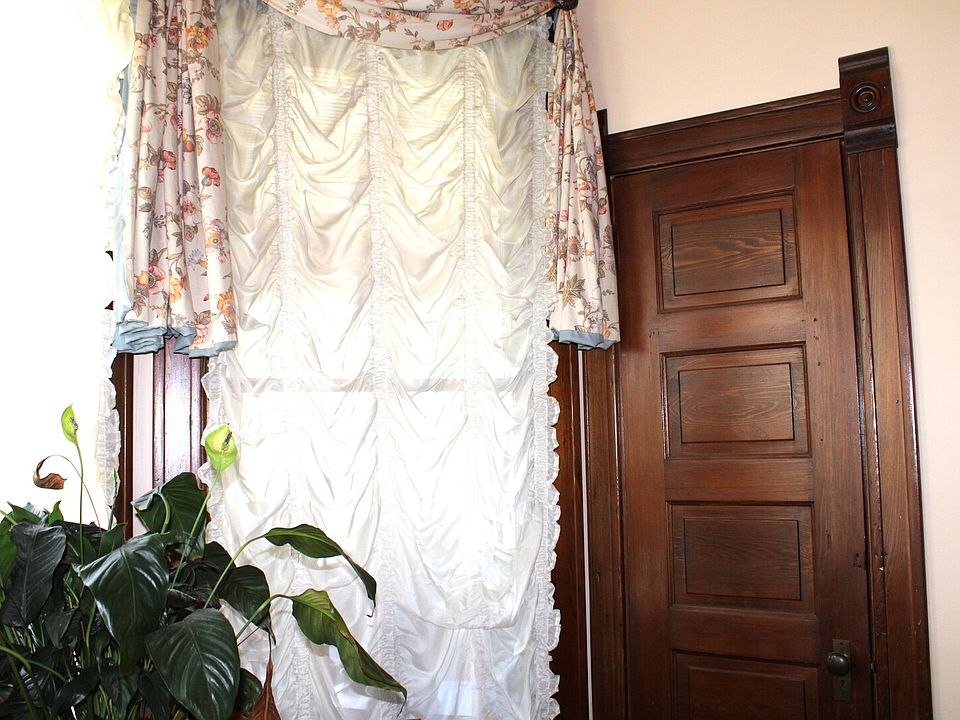
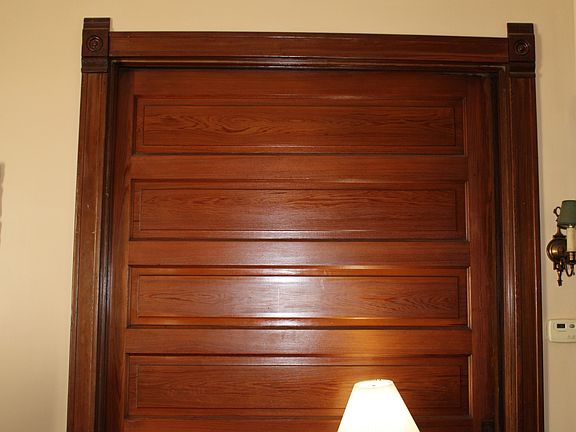
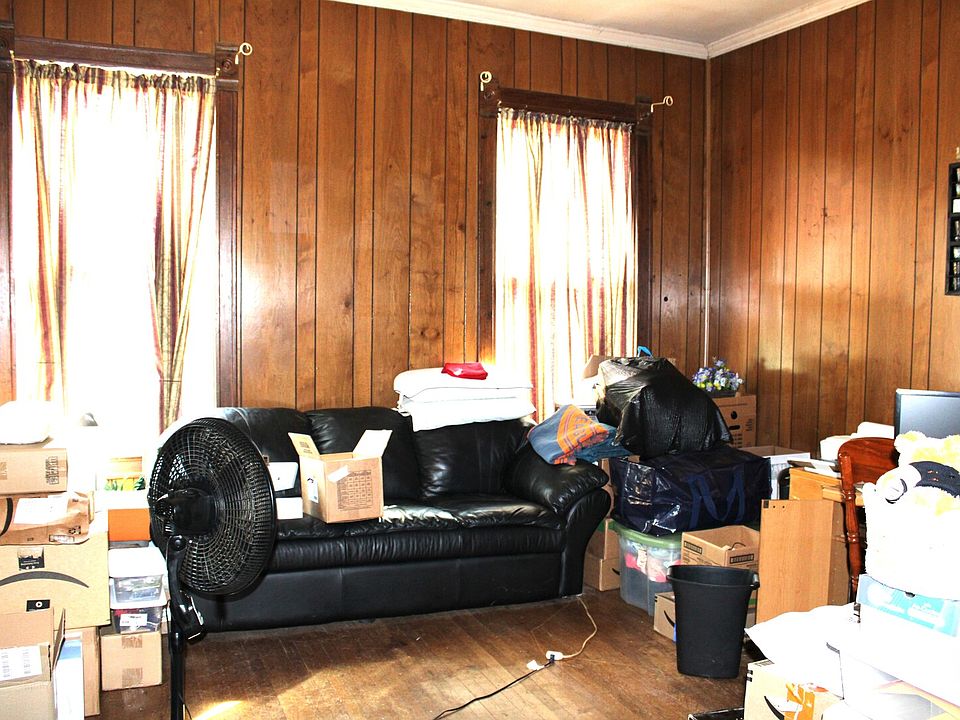
Step through the front door into a generous main level designed with distinct, traditional gathering spaces. The focal parlor features built-in book shelving and a light-filled bay window, while an adjoining den boasts a beautiful historic pocket door that connects the rooms w/ classic style.
- Dedicated Parlor Space: Features original built-in shelves and a charming architectural bay window.
- Cozy Private Den: Highlighted by an authentic, functioning wood pocket door.
- Spacious Living Room: Open primary gathering hall ideal for family living and entertaining.
- Flexible Main Floor: Multiple living zones offering versatile layout options for offices or playrooms.
Kitchen & Dining Area
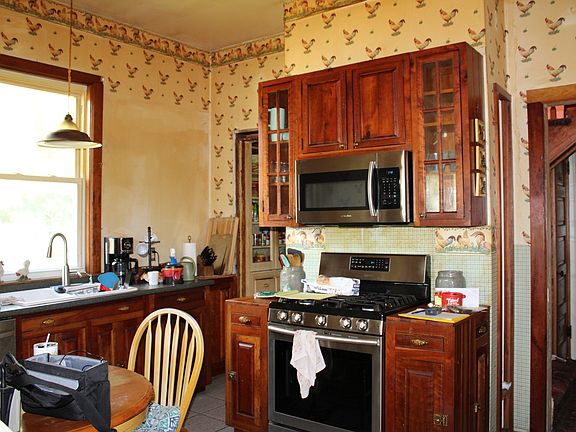
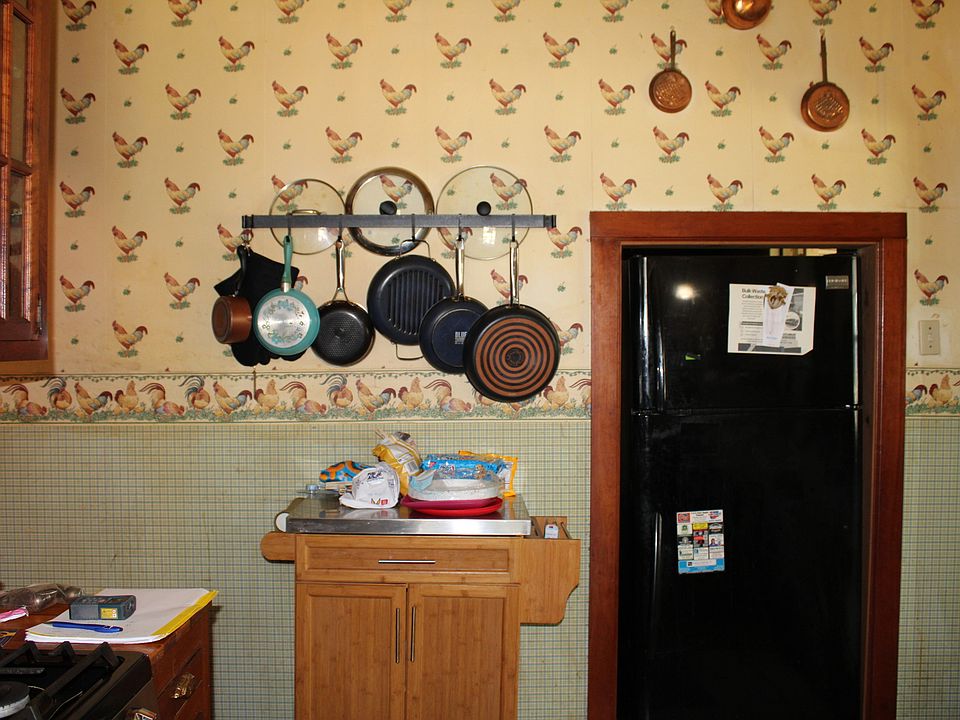
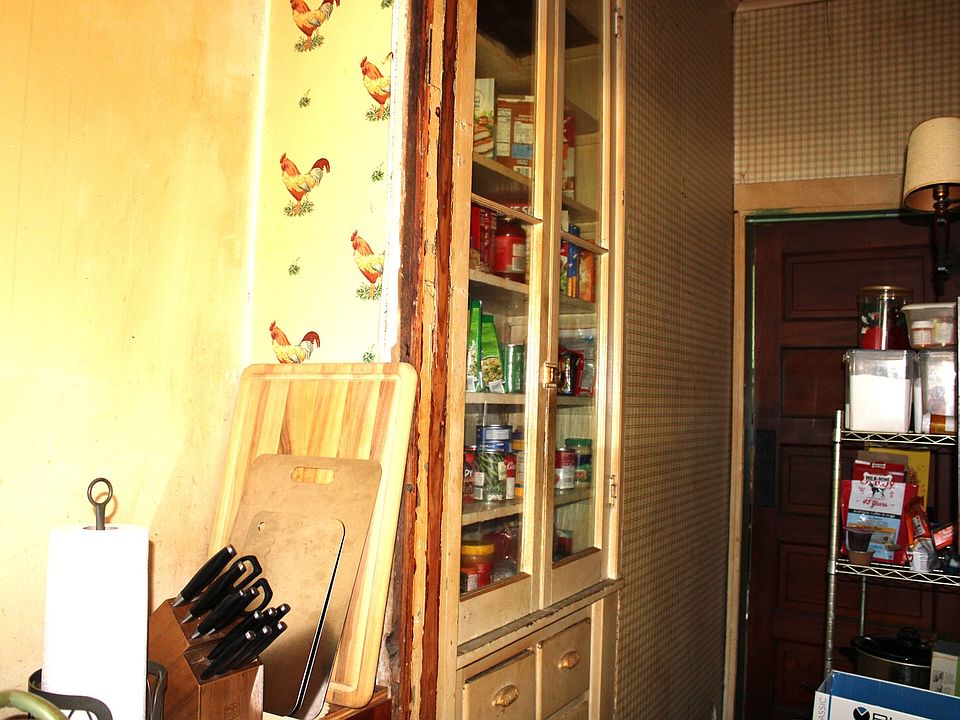
Designed w/ daily practical utility in mind, the main level features a functional kitchen zone supported by a dedicated pantry closet for extra food and small appliance storage. The space connects smoothly to the back porch, making outdoor meals or unloading groceries completely effortless.
- High-Utility Prep Space: Kitchen footprint ready for a complete modern layout overhaul.
- Dedicated Pantry Closet: Ample walk-in or step-in storage space for food and kitchen essentials.
- Direct Back Porch Access: Convenient transition to the rear yard for grilling and outdoor service.
- Main Level Laundry Zone: Main-floor utility area positioned right off the primary kitchen space.
Main Bedrooms/Bathrooms Breakdown
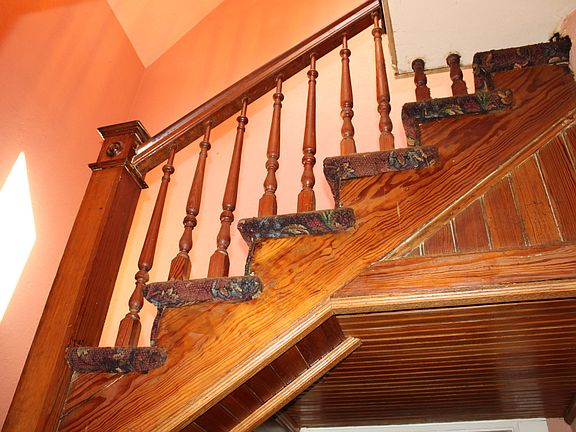
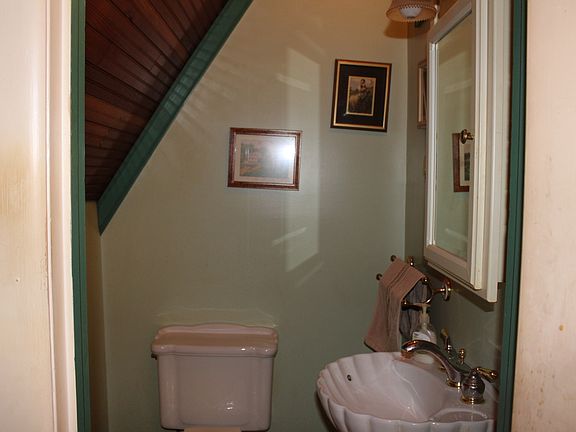
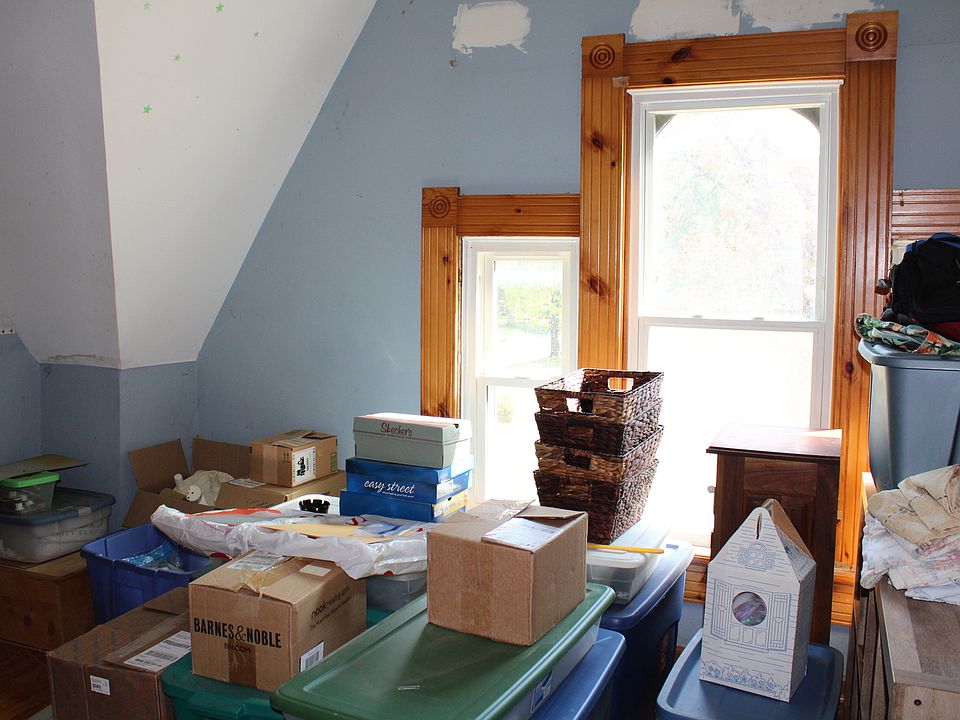
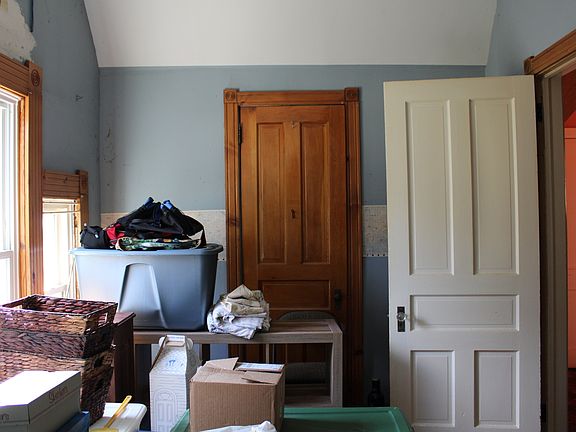
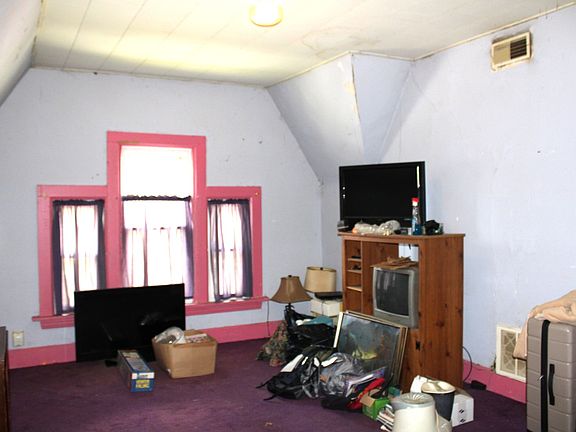
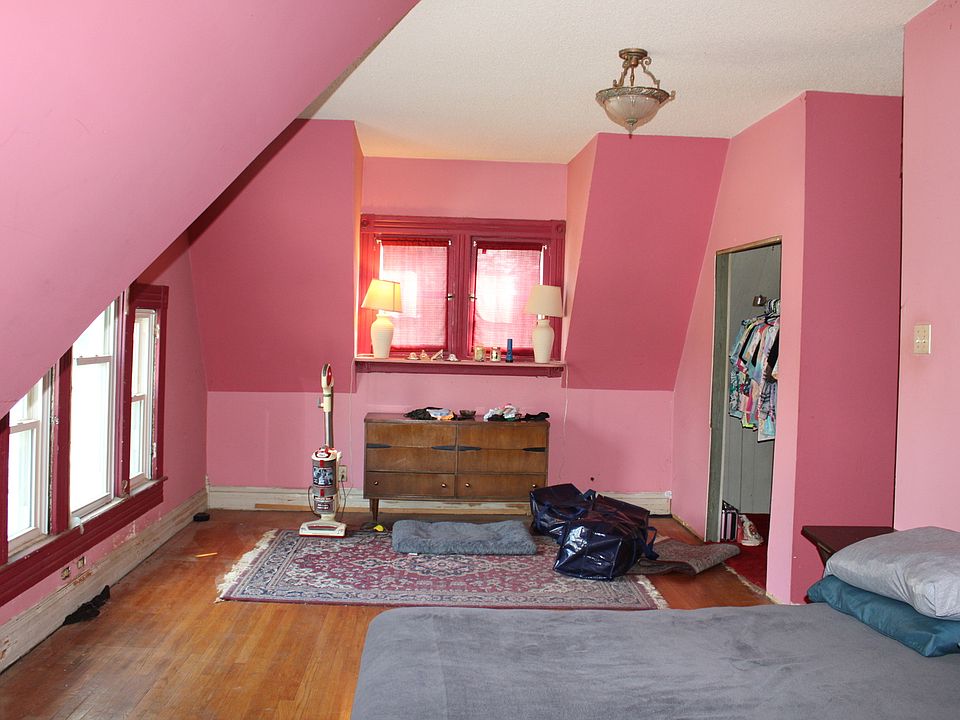
Head upstairs to discover three generously sized bedrooms that offer quiet, private sleeping quarters away from the main living spaces. A convenient half bath serves the upper level, while the main floor offers additional flexibility for full bath additions or reconfigurations during your renovation.
- 3 Upper-Level Bedrooms: Comfortable sleeping rooms w/ traditional window placements and closet potential.
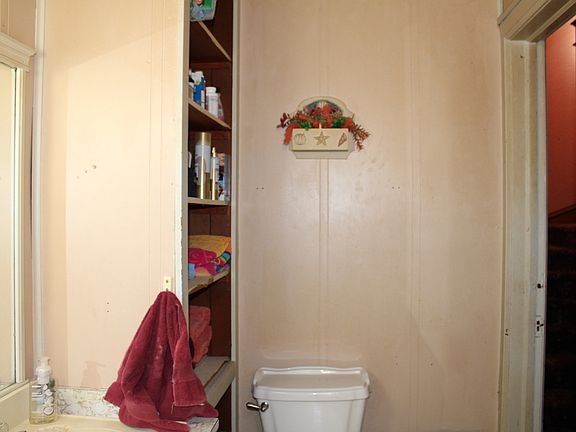
- Upper Level 1/2 Bath: Convenient half-bathroom serving the 2nd-floor bedrooms.
- Spacious Room Volumes: Tall ceilings and traditional room dimensions throughout the upper floor.
- Renovation Ready: Great floor plan framework for adding updated bath fixtures or custom closets.
Special & Bonus Levels
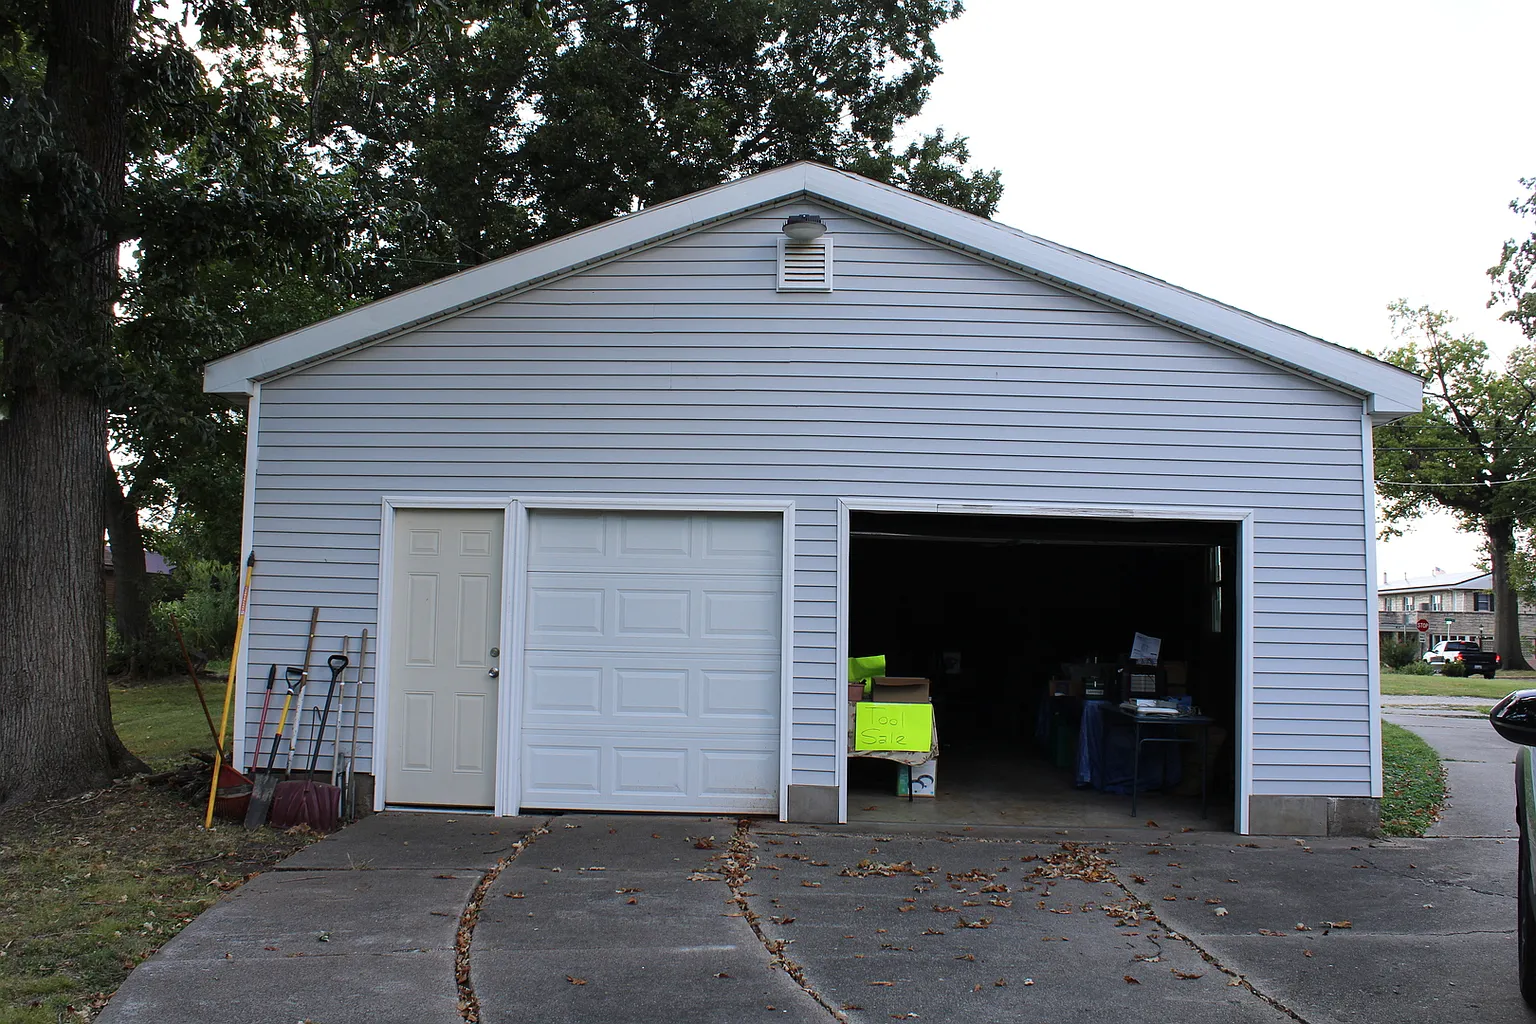
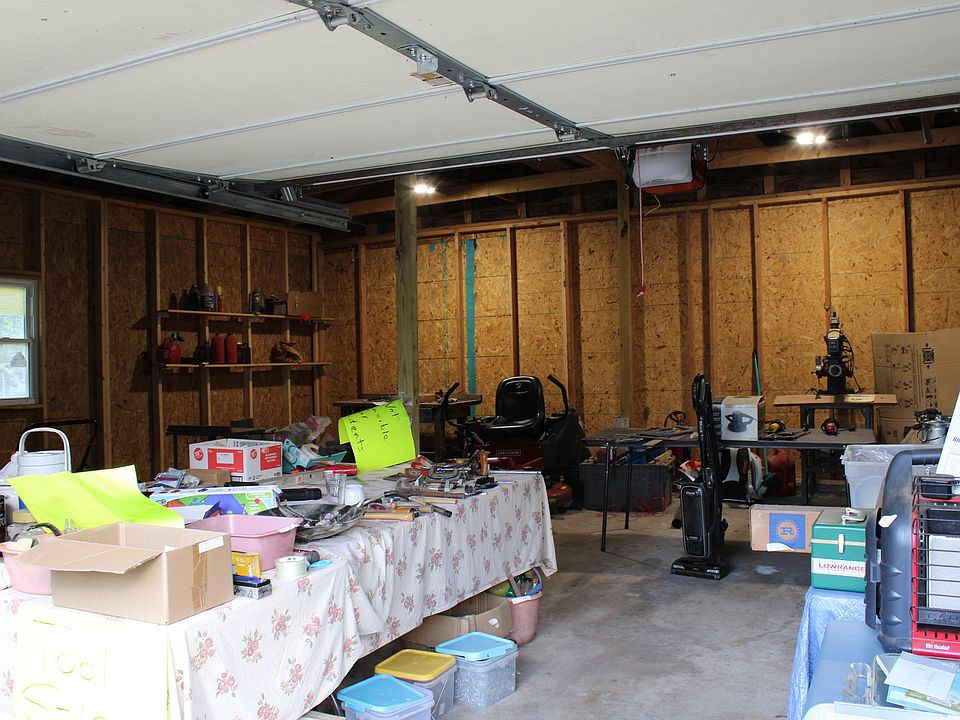
The home’s generous footprint includes multiple bonus zones that elevate its everyday functionality, including main-level laundry, a enclosed back porch, and an oversized detached garage perfect for vehicle storage, woodworking, or a dedicated workshop space.
- Main Level Laundry Area: No need to haul clothes up and down stairs w/ dedicated main-floor laundry.
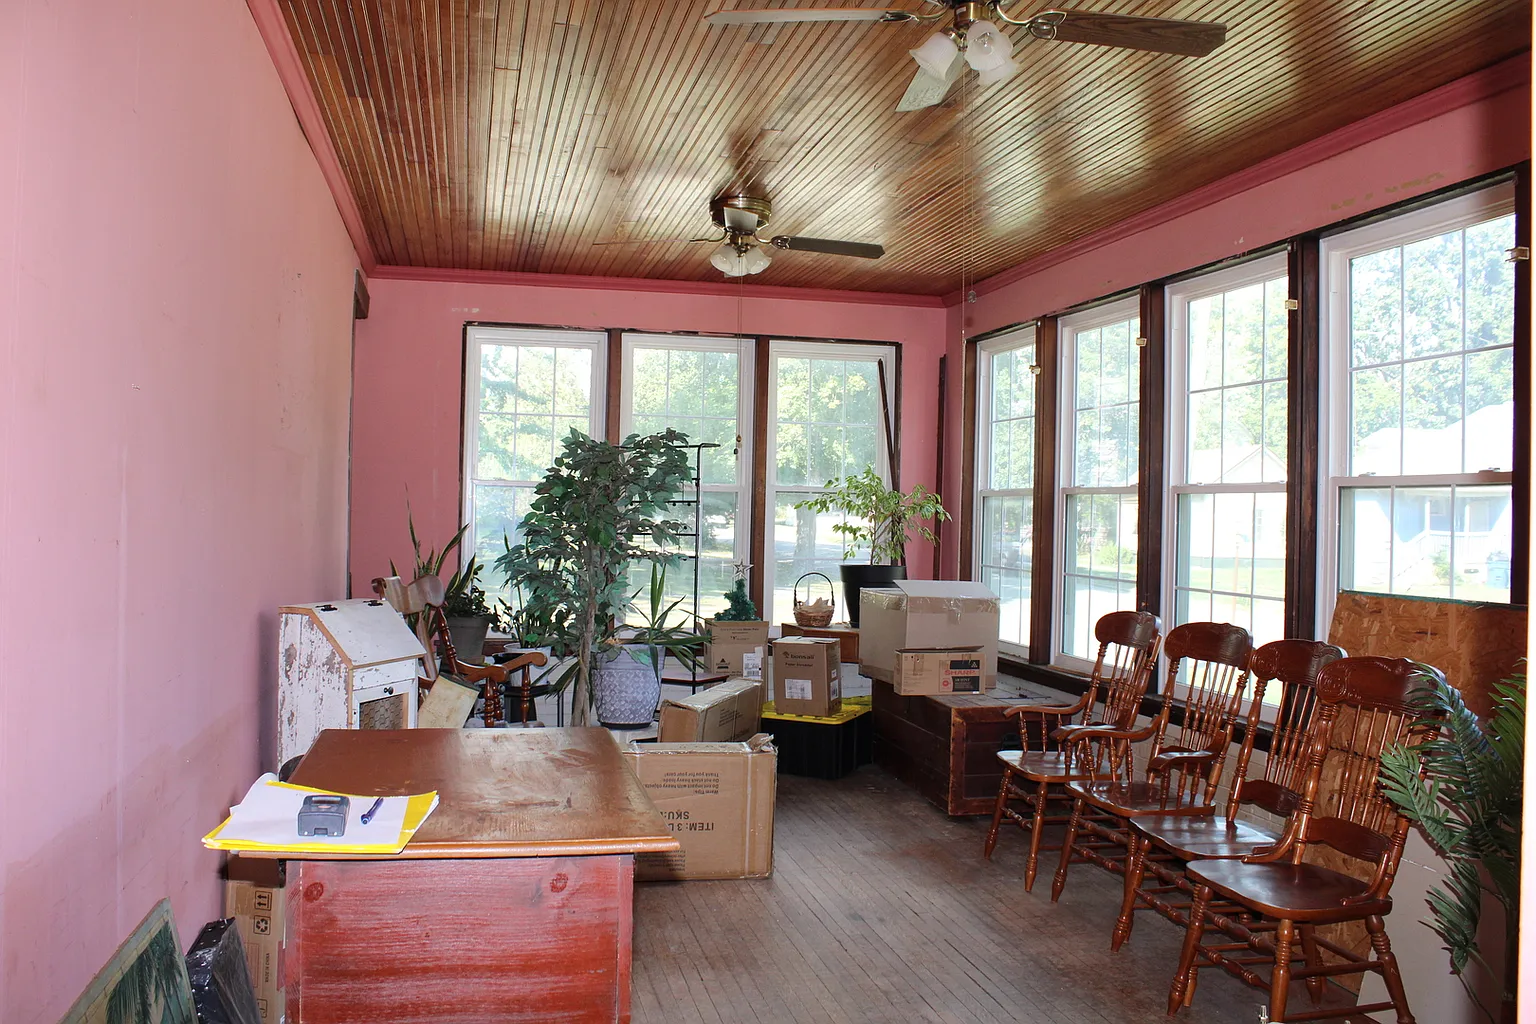
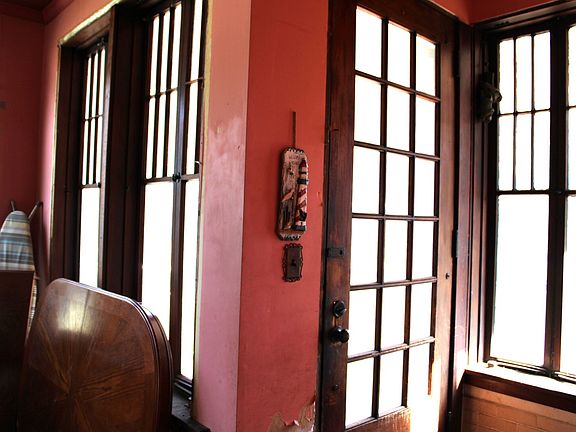
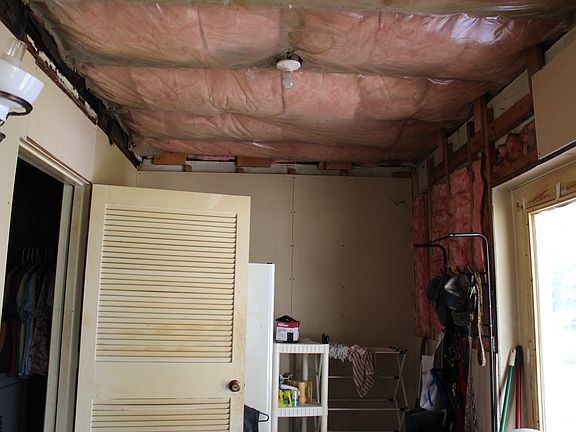
- Enclosed Back Porch: Covered rear space ideal for a mudroom, boot bench, or sunroom conversion.
- Detached Garage Outbuilding: Secure vehicle parking w/ additional room for tools, equipment, or hobby work.
- Additional Lot Parcel: Expands your options for a workshop extension, garden beds, or outdoor recreational storage.
Outdoor Space, Parking & Proximity
Set on S Maple Street in Centralia, the home provides off-street parking, a detached garage, and immediate access to local schools, parks, and downtown amenities. Enjoy a peaceful neighborhood setting while remaining within easy reach of regional hub cities and outdoor recreation at Lake Centralia or Carlyle Lake.
- Massive Double Lot Yard: Ideal space for pets, children, garden plots, or outdoor entertaining setups.
- Detached Garage Parking: Off-street driveway access w/ dedicated garage storage.
- In-Town Convenience: Minutes to Centralia schools, local dining, shopping, and healthcare facilities.
- Great Regional Access: Easy drive to Carlyle Lake, Mount Vernon, and I-57 travel routes.
Conclusion
Offered at an astonishing $59,900, 304 S Maple St represents one of the best value-add opportunities in Marion County. Featuring 2,107 square feet, 3 bedrooms, classic 1923 character, a detached garage, and a massive 0.58-acre double lot, this AS-IS property is a dream project ready for its next chapter.
- Unbeatable $59,900 Asking Price: 2,107 sq ft home offered under $29 per square foot!
- 1923 Architectural Charm: Features built-in shelves, bay window, pocket doors, and parlor.
- Massive 0.58-Acre Parcel: Double lot configuration including a detached garage and open yard space.
- Cash or Conventional Opportunity: Sold AS-IS for an easy sweat-equity or investment flip project.
From Zillow
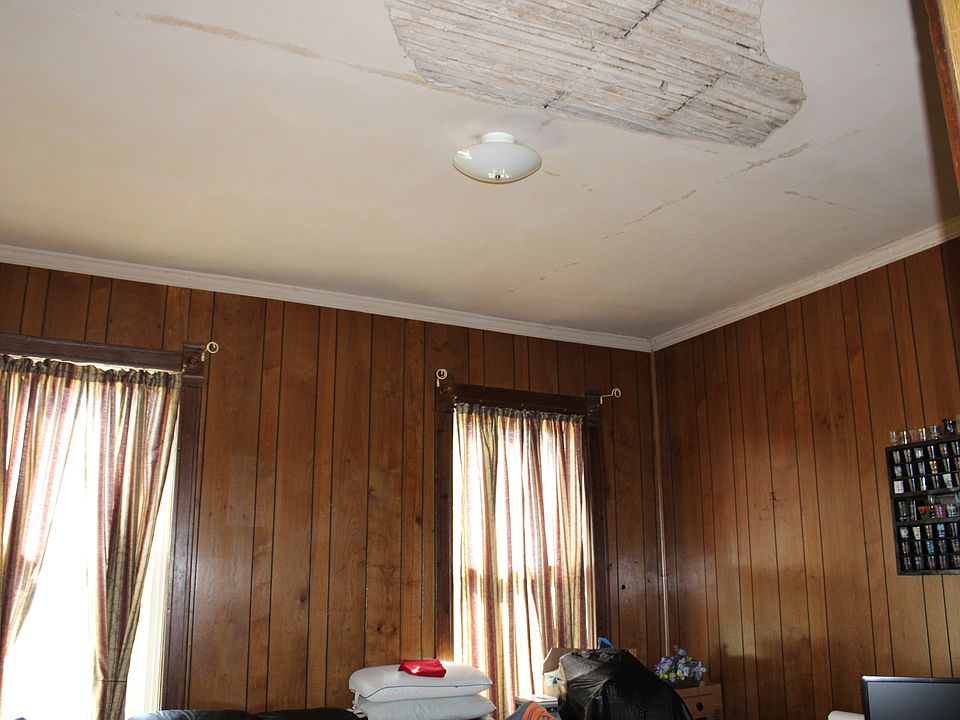
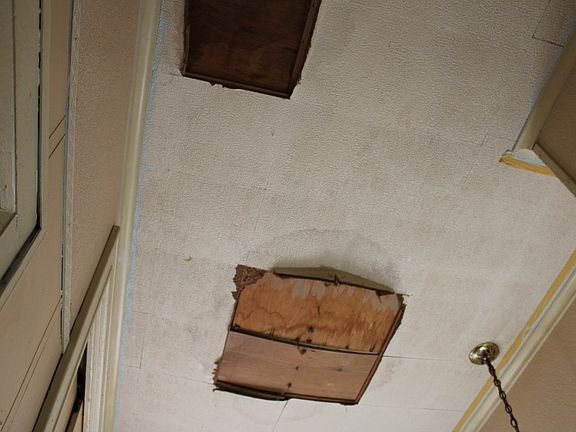
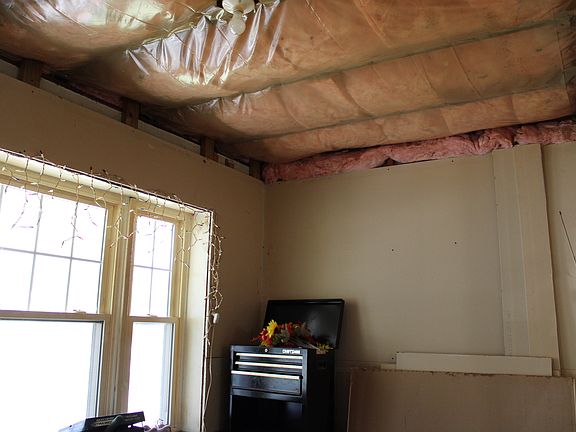
2 story home boasts an abundance of living space including the front porch, living room, parlor (built in shelves and a bay window), den (beautiful pocket door), pantry closet, back porch and main level laundry. Upstairs offers 3 bedrooms and 1/2 bathroom. Detached garage and additional lot are great for outdoor hobbies. This home does need some TLC to bring it back to it’s glory and is being sold as is with cash or conventional loans.
Photos:












Listed by:
Stacey Russell 618-322-4321,
SOMER REAL ESTATE