$350,000!! Very pretty! On almost three acres! Circa 1917 in Virginia.
If you’ve been dreaming of self-sufficient country living without sacrificing modern comfort, this 1917 move-in-ready homestead delivers the ultimate turnkey paradise. Nestled on 2.85 picturesque acres in Pittsylvania County, this 2,368-square-foot traditional farmhouse beautifully blends classic architectural charm with extensive modern updates. Complete with established fruit trees, garden spaces, an electrified chicken coop, and a climate-controlled workshop, this rare property is fully primed for your homesteading vision from day one.
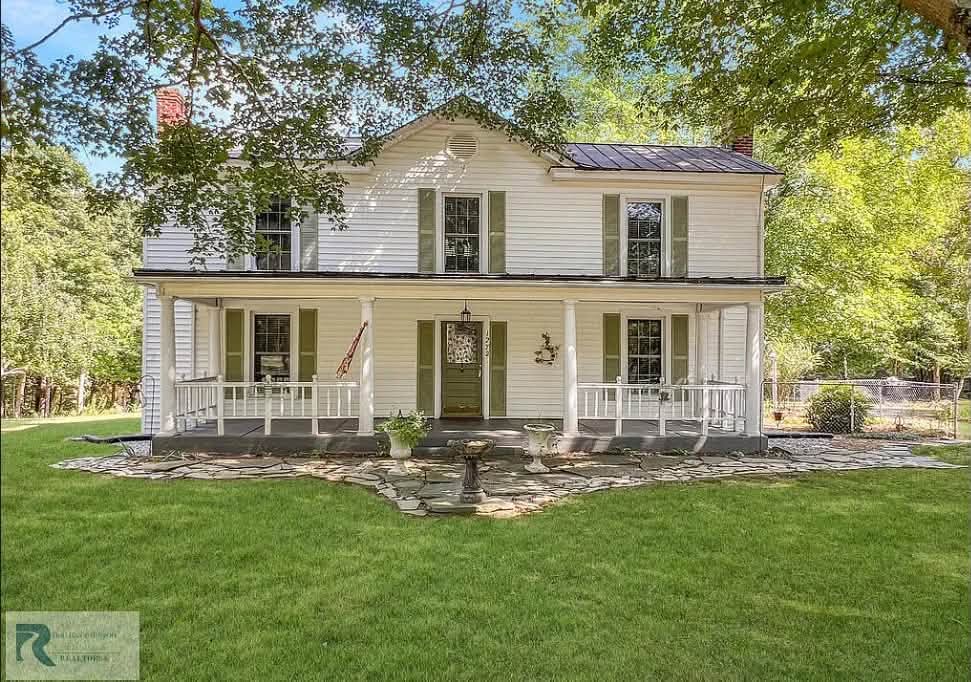
- Address: 1272 Museville Rd, Chatham, VA 24531
- Price: $350,000
- Total Square Footage: 2,368 sqft
The Exterior & Curb Appeal
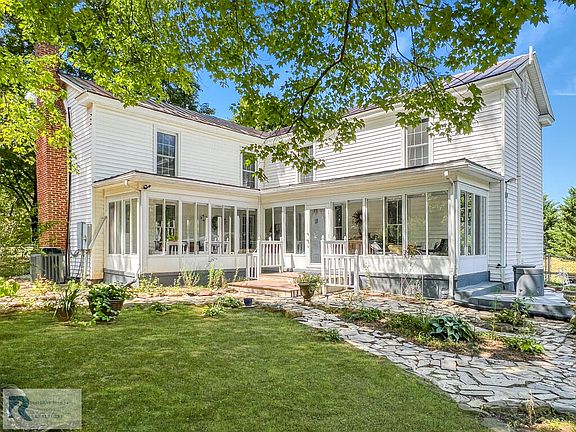
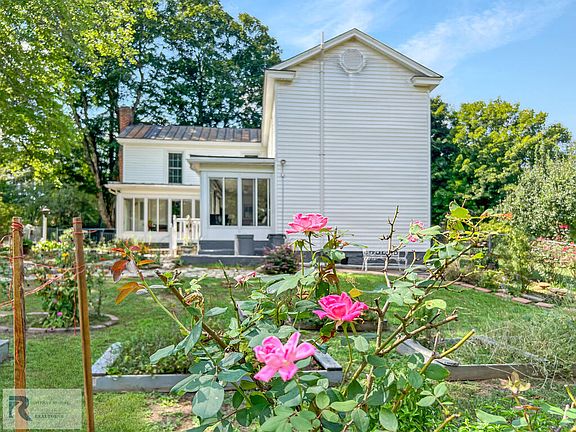
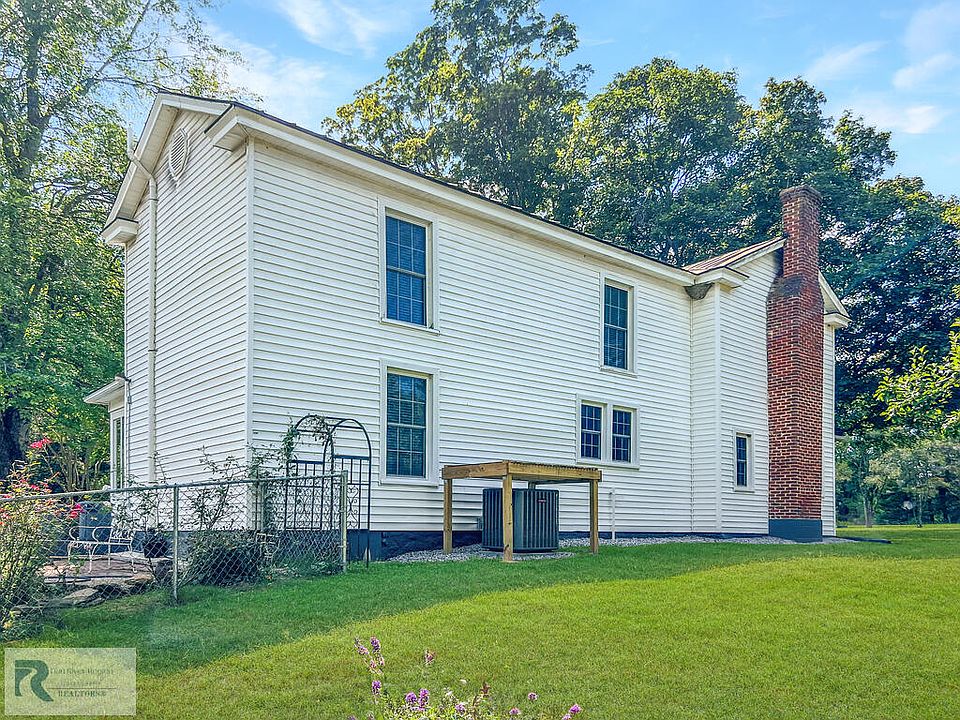
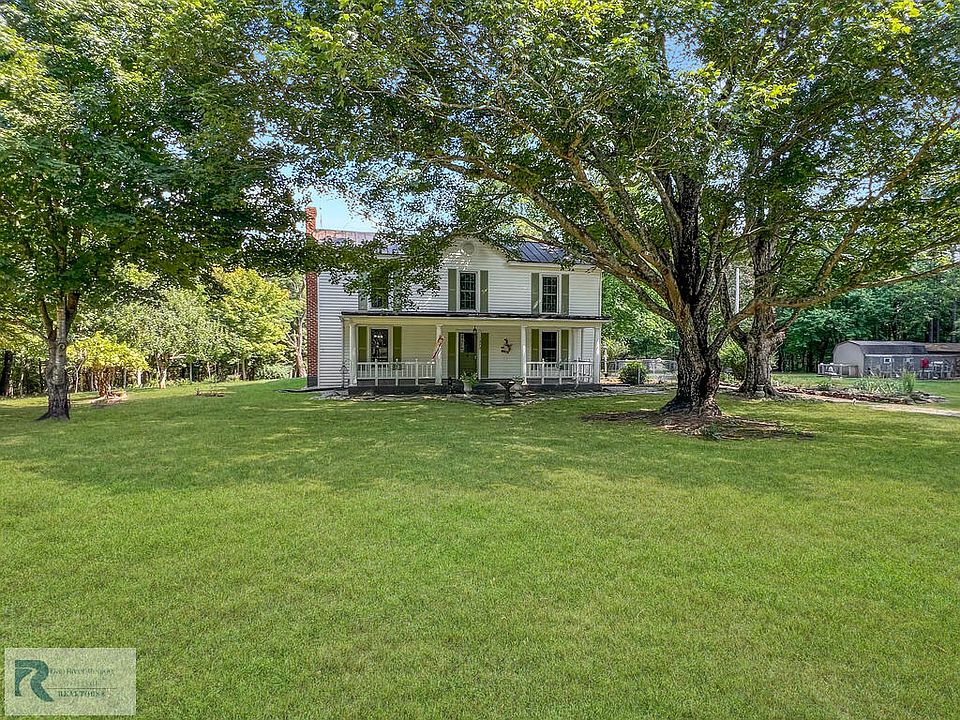
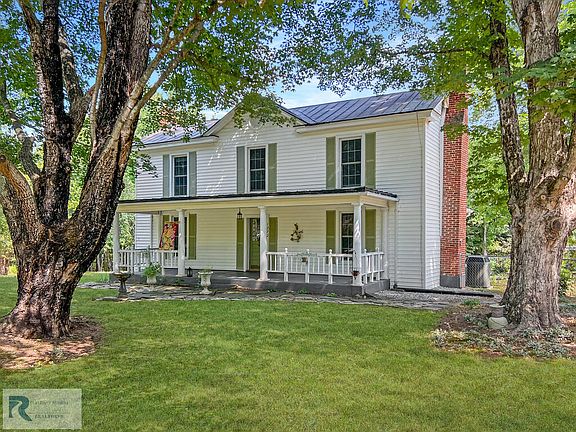
Approaching the home along Museville Road, the classic 1917 silhouette immediately conveys timeless rural elegance. Recent grounds improvements, updated patio-entry porches, and replacement windows enhance the facade, while a fully fenced backyard provides a secure haven for pets and play.
- Classic 1917 Farmhouse Architecture: Timeless multi-story profile paired w/ durable, modern replacement windows.
- Updated Patio & Entry Porches: Reimagined outdoor thresholds providing a warm, inviting curb-side welcome.
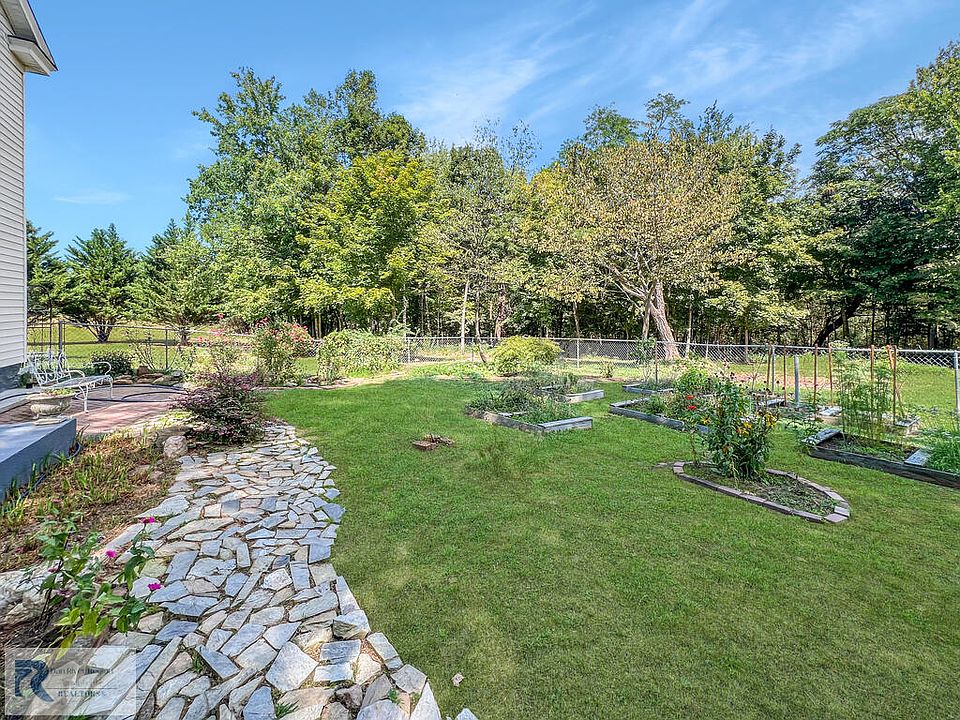
- Fenced Backyard: Generous enclosed yard space ideal for dogs, children, or private outdoor gatherings.
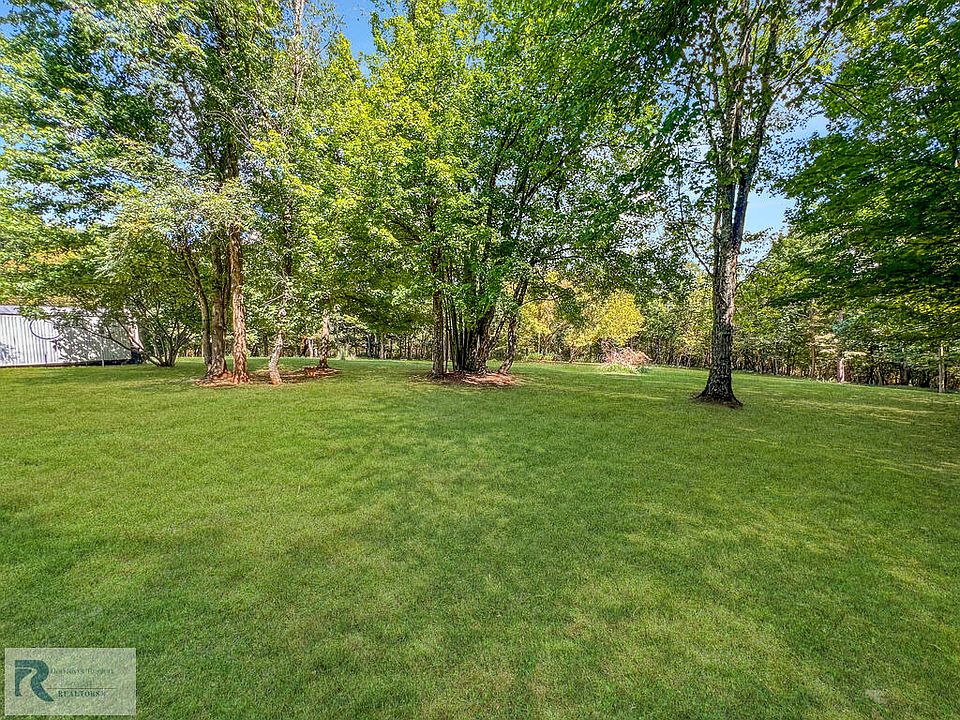
- Meticulously Maintained Grounds: Cleared, usable acreage surrounded by pastoral views and mature trees.
Main Entrance & Common Living Spaces
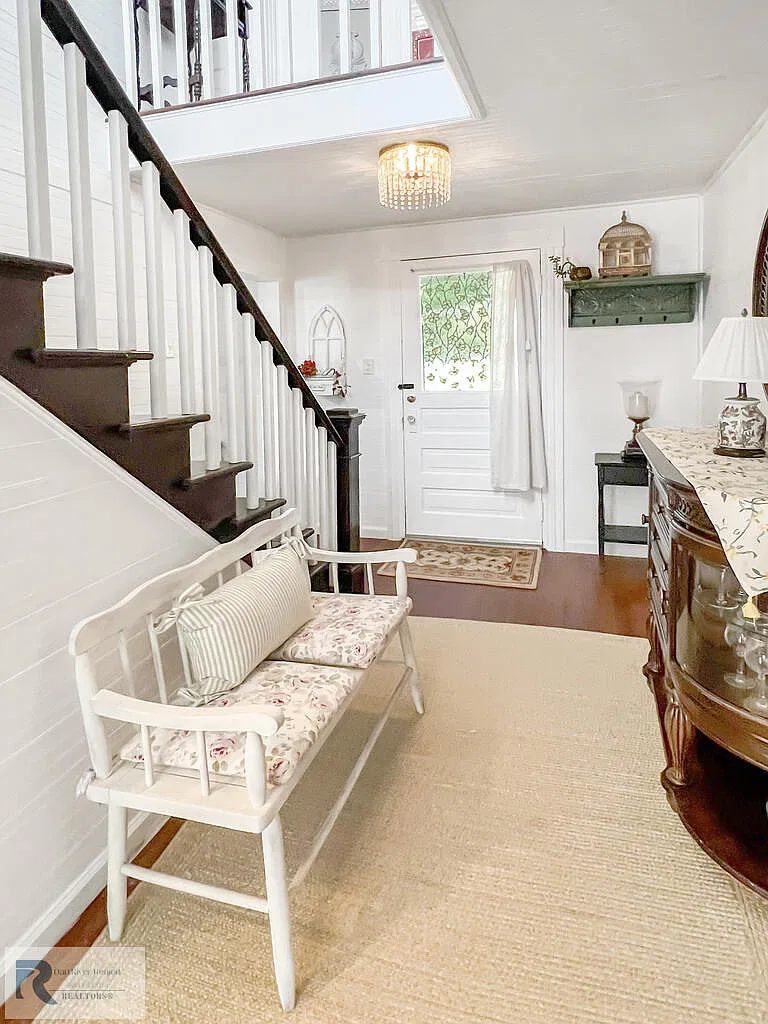
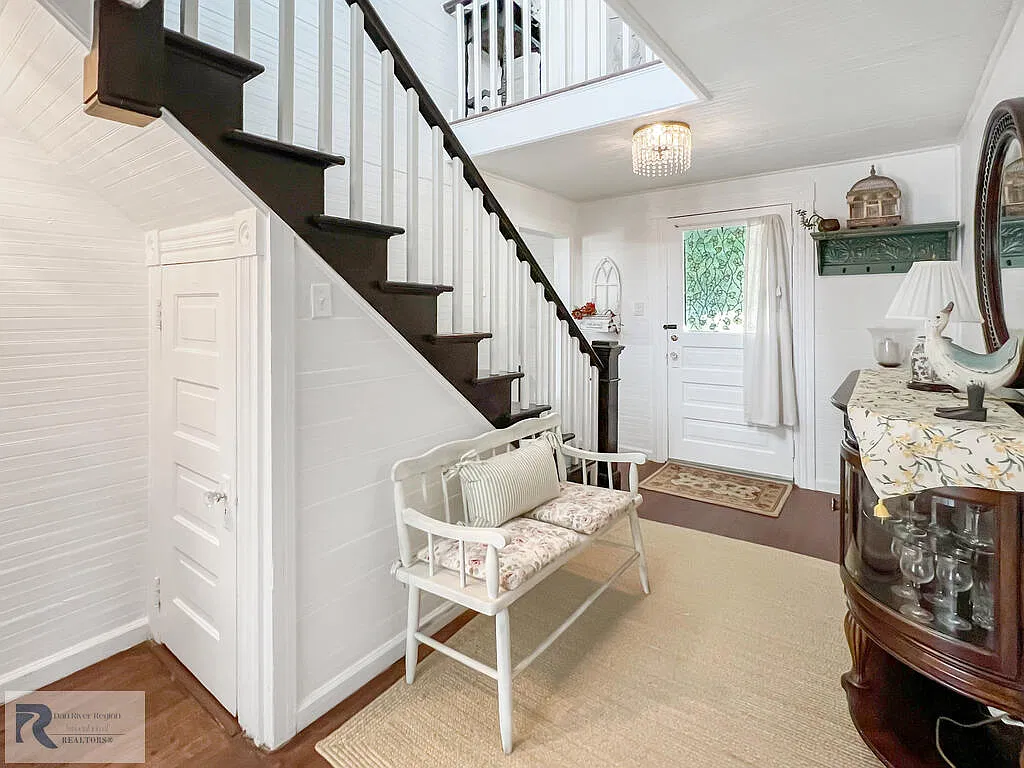
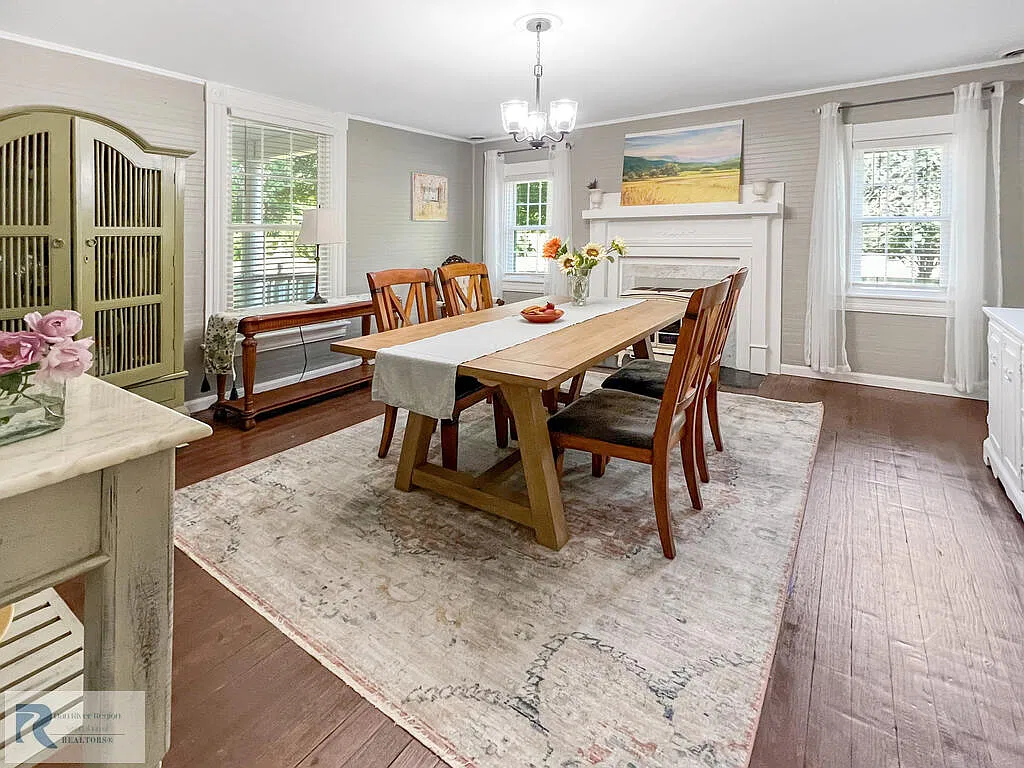
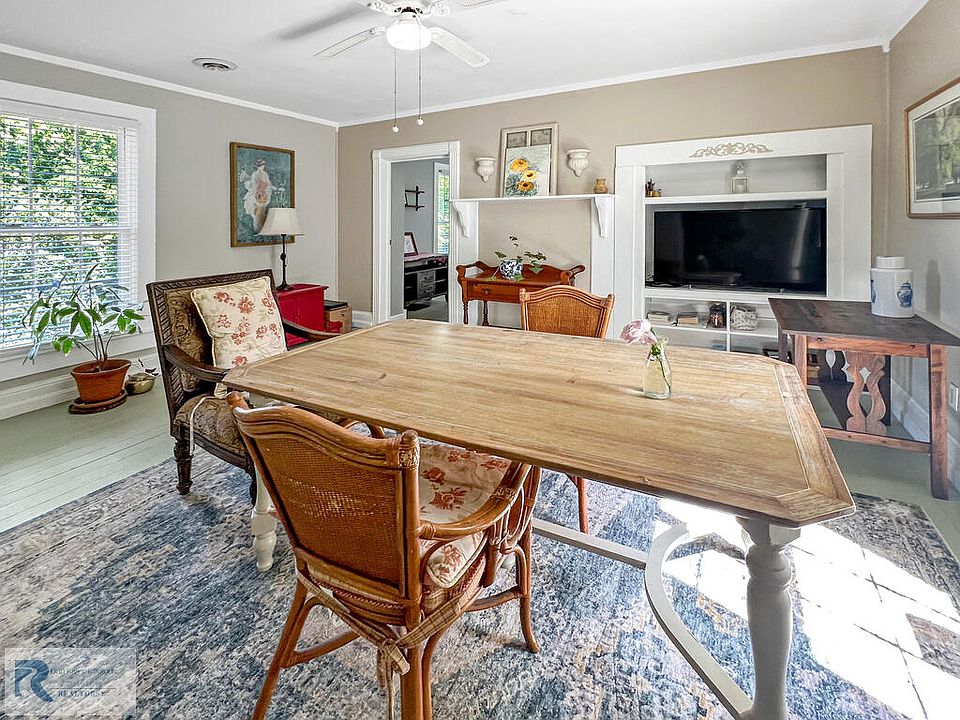
Step inside the main foyer to discover warm, gleaming hardwood floors that flow seamlessly through the light-filled main level. The main floor features a spacious living room and formal dining room designed for easy everyday living, while two dual heat pumps keep every corner comfortable year-round.
- Rich Hardwood Flooring: Original wood floors brought to life with lasting shine and character.
- Spacious Living & Dining Rooms: Broad, open gathering spaces built for family evenings and holiday hosting.
- Dual Heat Pump Systems: Modern multi-zone HVAC updates ensuring efficient, year-round climate control.
- Light-Filled Foyer: Inviting entry hall offering direct access to both the main living areas and outdoor porch spaces.
Kitchen & Dining Area
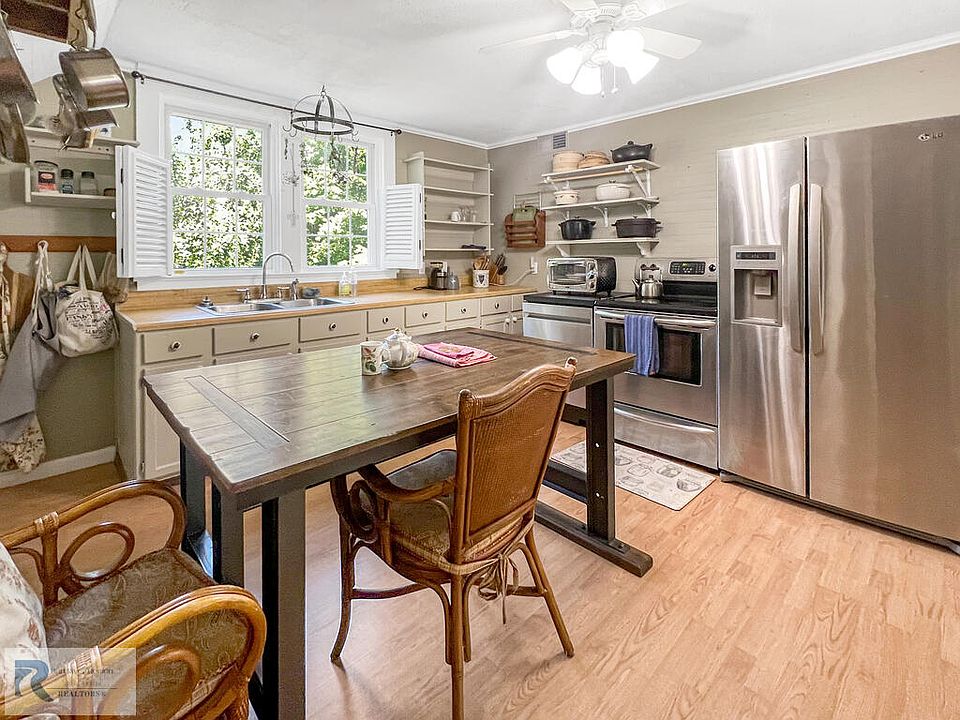
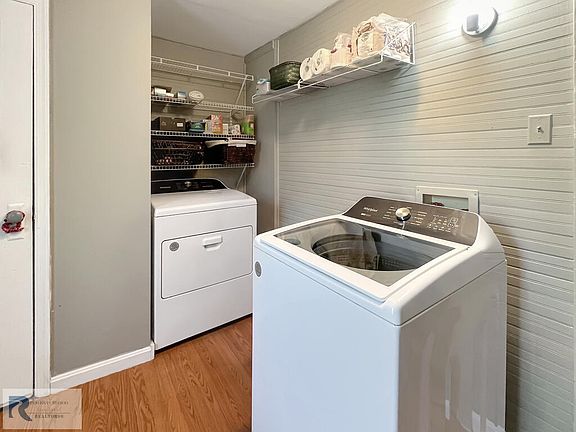
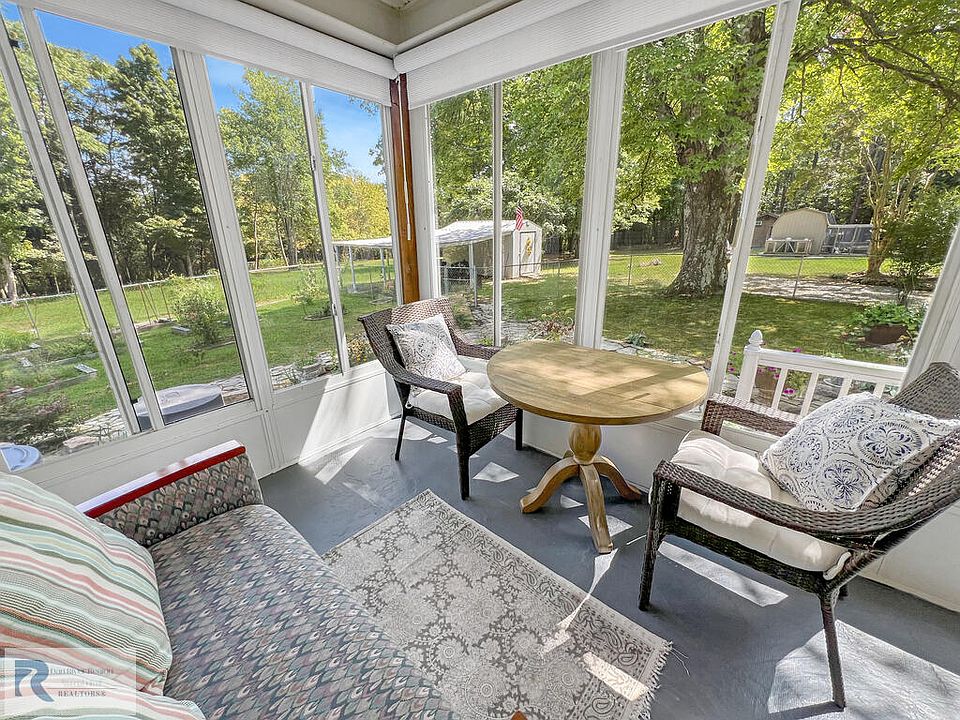
The heart of the home revolves around a massive eat-in kitchen outfitted with newer appliances, abundant cabinetry, and broad prep counters. Designed for heavy daily utility, the kitchen connects directly to a dedicated main-floor laundry room, an updated full bath, and a expansive sunroom for indoor-outdoor dining.
- Large Eat-In Kitchen: Generous culinary workspace w/ room for a full dining table and prep island.
- Newer Kitchen Appliances: Outfitted w/ updated appliances for reliable home-cooked meals and canning projects.
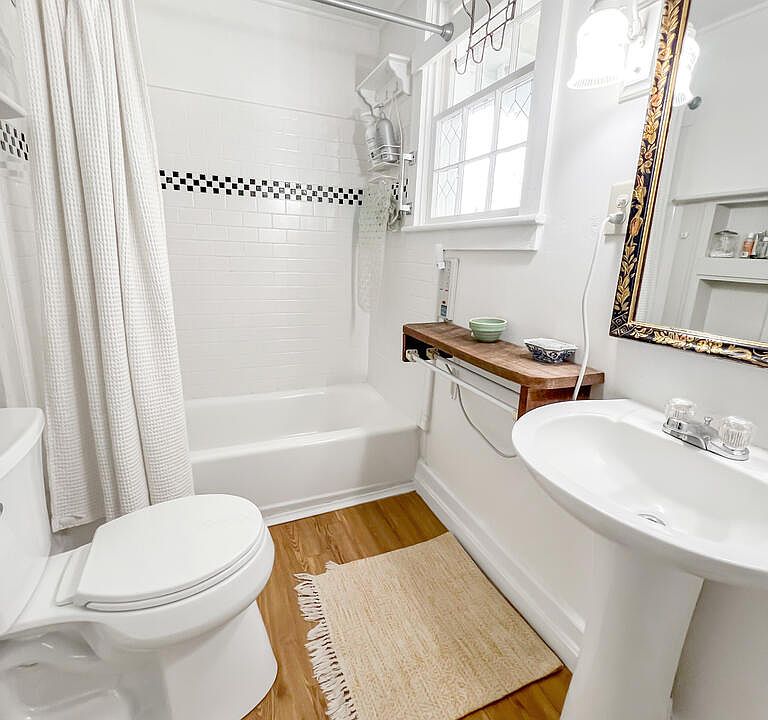
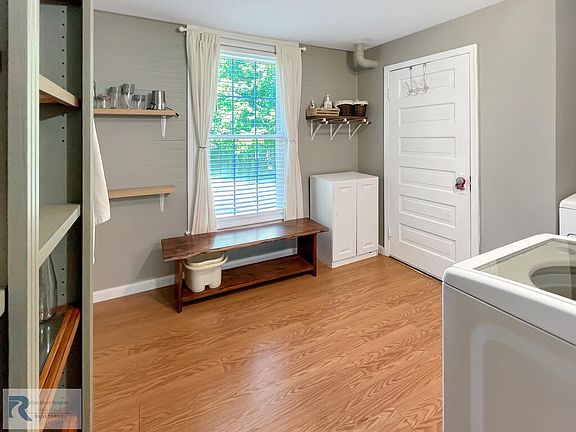
- Main-Level Full Bath & Laundry: Convenient ground-floor laundry room paired w/ an updated full bathroom.
- Direct Sunroom Access: Step straight out from the kitchen into a spacious screened porch for outdoor dining.
Main Bedrooms/Bathrooms Breakdown
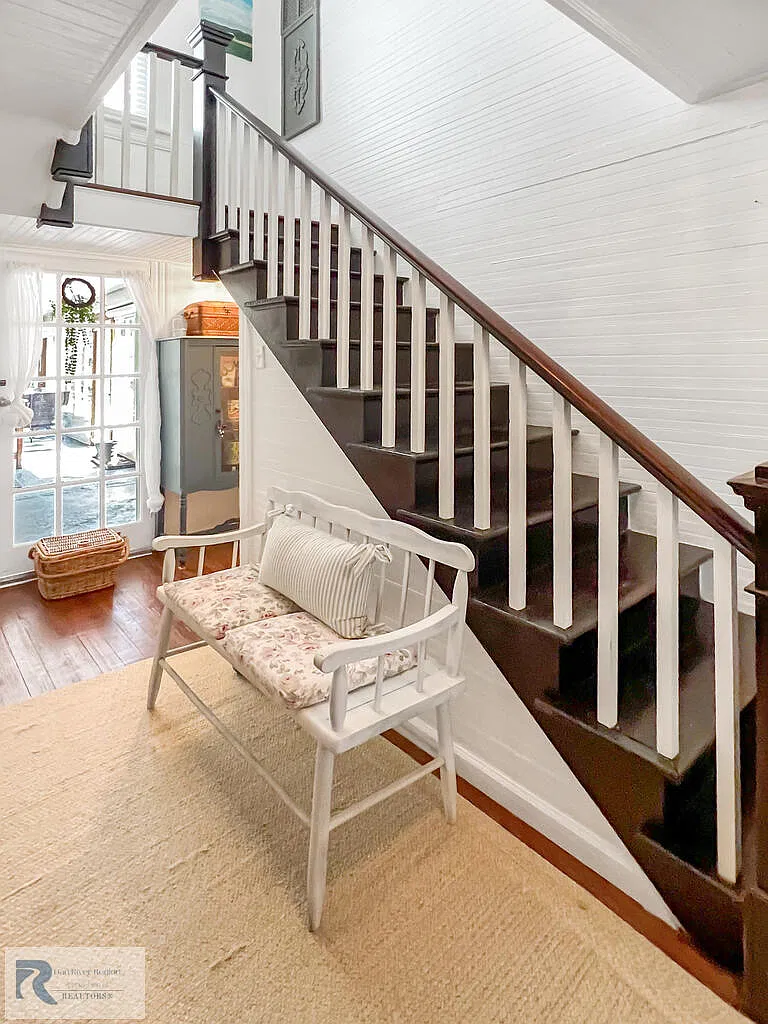
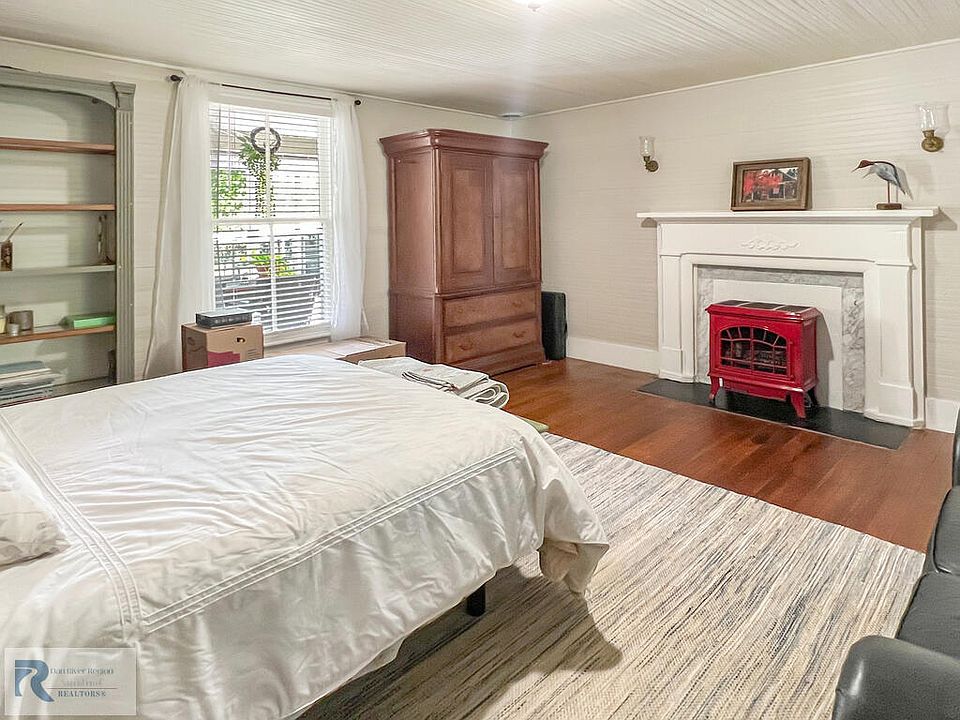
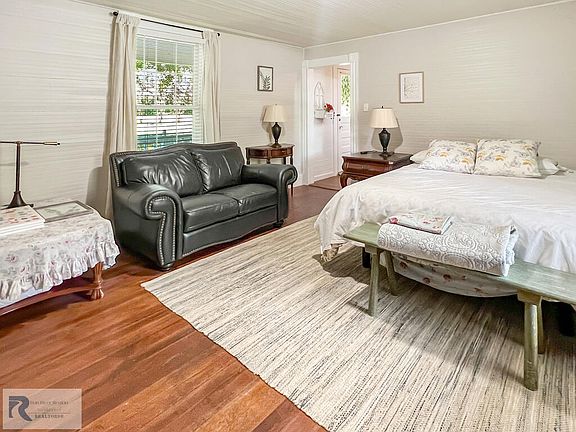
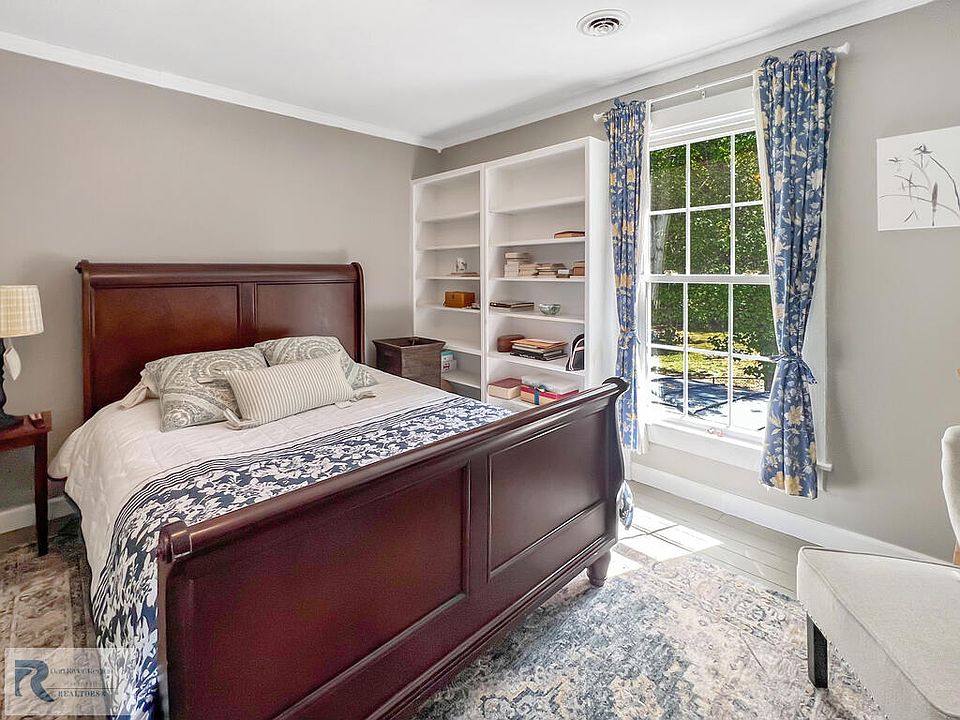
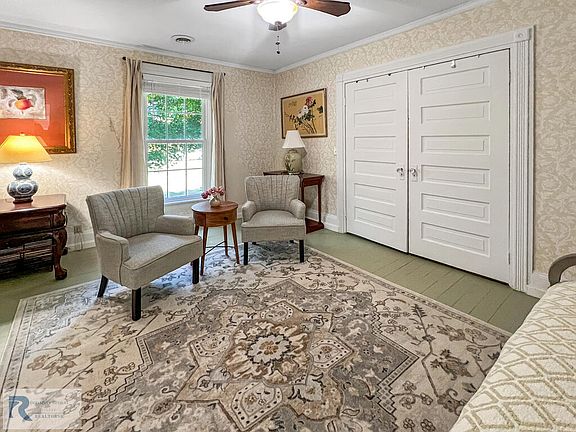
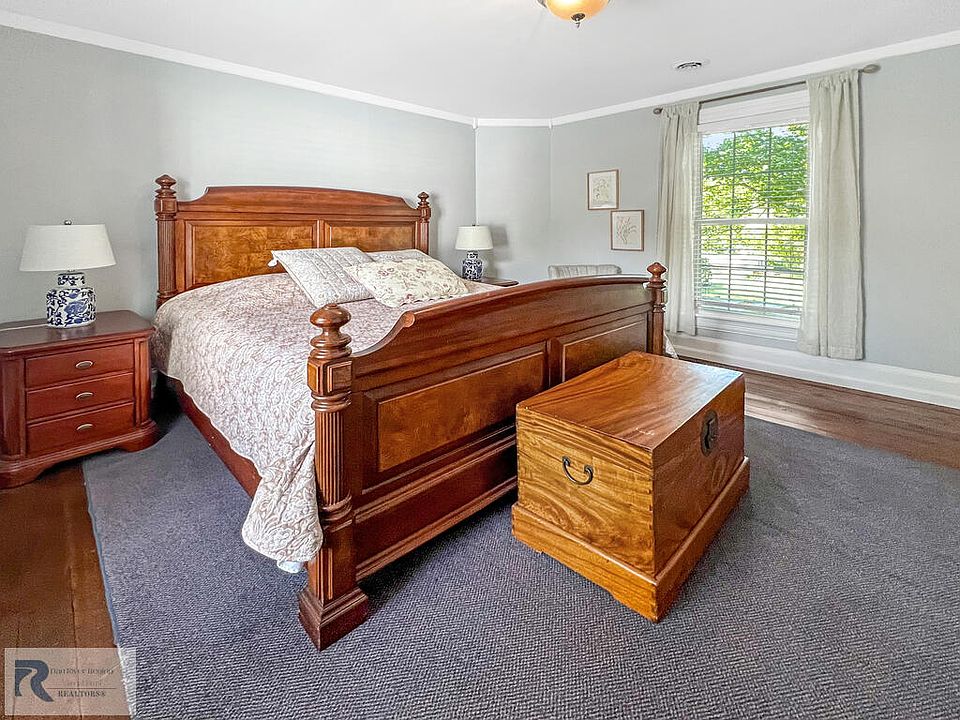
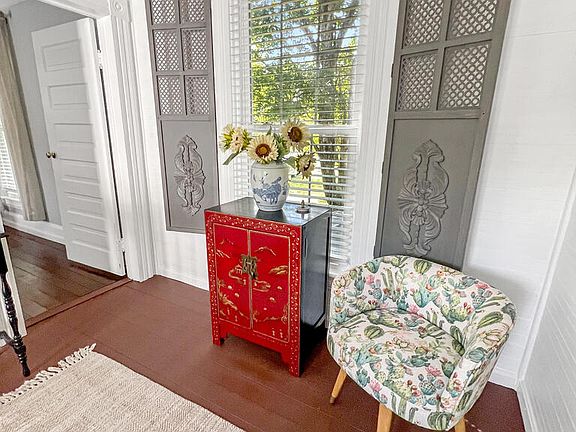
Ascend to the second level where three cozy, peaceful bedrooms await away from the main floor bustle. Complemented by a convenient upper-level half bath, each bedroom offers quiet countryside views, soft natural lighting, and original architectural touches.
- 3 Second-Level Bedrooms: Restful sleeping quarters w/ quiet farm views and classic window casings.
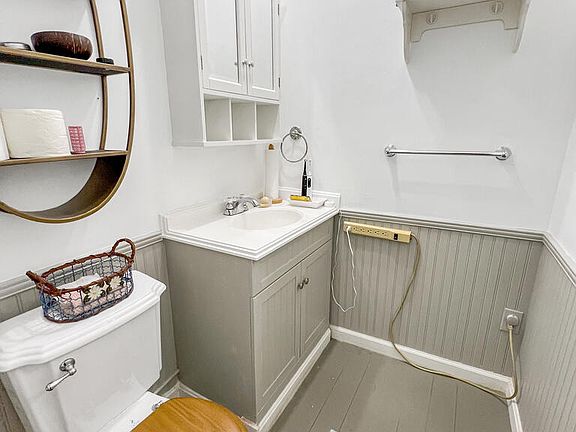
- Upper Level Half Bath: Convenient bath setup serving all second-floor bedrooms and flex areas.
- Updated Full Bath (Main Floor): Completely updated full bathroom on the main level w/ modern fixtures.
- Versatile Room Layouts: Smart floor plan distribution keeping sleeping zones private and serene.
Special & Bonus Levels
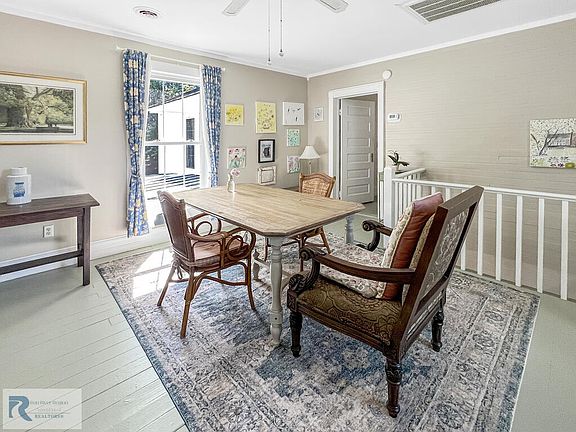
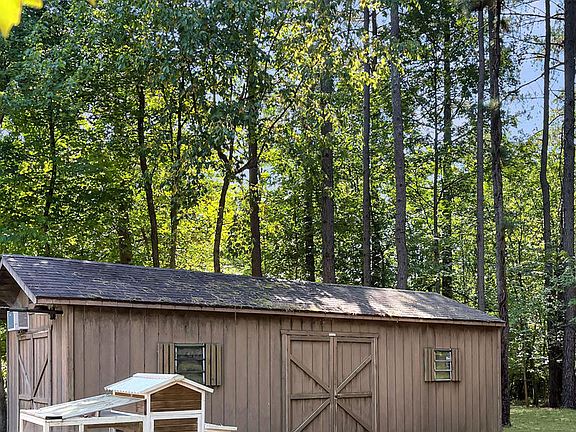
Offering unmatched operational flexibility, the property features a upper-level family room space for casual media nights, alongside a phenomenal collection of outdoor outbuildings. A dedicated workshop equipped w/ electricity and window-unit AC serves as the ultimate venue for woodworking, mechanic projects, or a private home business.
- Upper Family Room Space: Secondary upper-level lounge zone ideal for a playroom, den, or gaming nook.
- Air-Conditioned Workshop: Standalone shop w/ electric service and window AC for year-round projects.
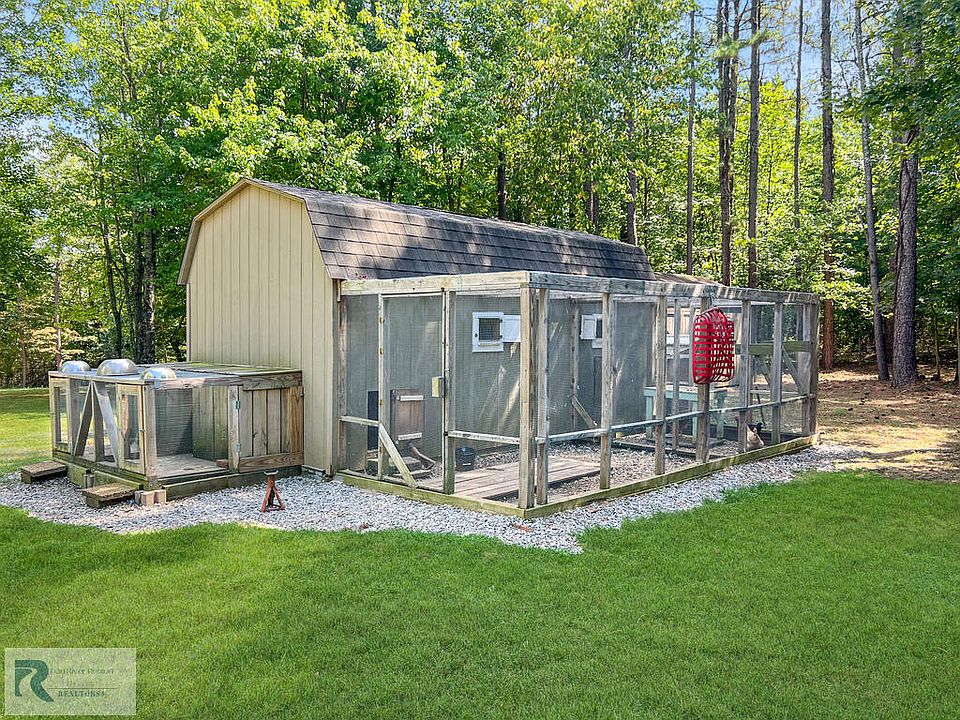
- Electrified Chicken Coop: Built-in chicken house w/ electricity ready for your egg-laying flock.
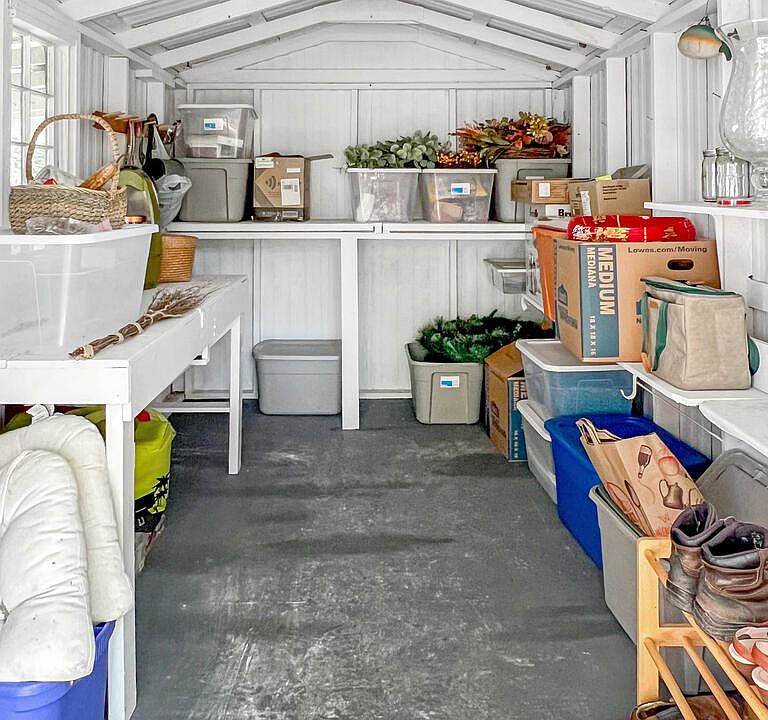
- Garden Shed w/ Lean-To: Extra storage building w/ covered lean-to space for mowers, tractors, and tools.
Outdoor Space, Parking & Proximity
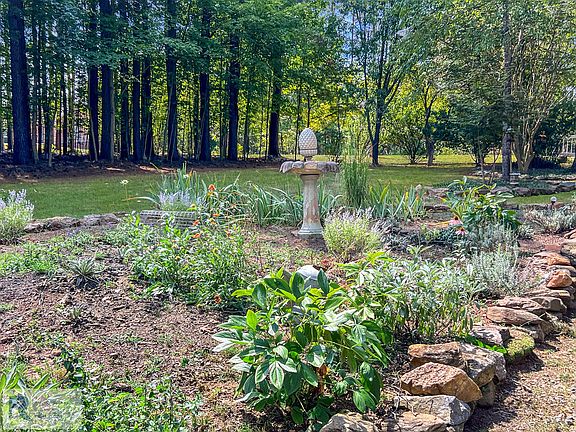
Spanning 2.85 sprawling acres, the grounds are an absolute dream for gardeners and outdoor enthusiasts—featuring multiple producing fruit trees and rich garden plots. Enjoy serene rural living in Chatham while remaining within quick driving distance of local schools, dining, and regional hubs like Danville, Lynchburg, and Smith Mountain Lake.
- 2.85 Homesteading Acres: Ample acreage complete w/ producing fruit trees and established vegetable garden beds.
- Versatile Storage & Outbuildings: Workshop, garden shed, chicken coop, and covered equipment storage.
- Minutes to Historic Chatham: Quick drive to downtown Chatham shops, schools, dining, and local amenities.
- Central Pittsylvania County Location: Easy regional access to Danville, Lynchburg, and nearby lakes.
Conclusion
Offered at $350,000, 1272 Museville Rd represents a turn-key homestead opportunity that is nearly impossible to replicate at this price point. Combining 2,368 square feet of charming 1917 living space, updated dual heat pumps, a AC-equipped workshop, an electrified chicken coop, and 2.85 fruit-filled acres, this property is ready for your sustainable countryside lifestyle today.
- Unbeatable $350,000 Price Point: Turnkey 2,368 sq ft homestead on 2.85 acres priced under $148 per square foot!
- Move-In Ready Updates: Replacement windows, updated full bath, newer appliances, and 2 heat pumps.
- Complete Homestead Outbuildings: AC workshop, garden shed w/ lean-to, and pre-wired chicken house.
- Productive Land & Living: Sunroom/screened porch, fenced yard, fruit trees, and fertile garden plots.
From Zillow
Looking for a move in ready homestead? With 2.5+ acres this farmhouse has the charm of tradition with the conveniences of today’s lifestyle! The main level offers a living room, dining room, large eat in kitchen with newer appliances, laundry room & full updated bath. The spacious sunroom/screened porch is accessible from the kitchen and foyer offering seasonal outdoor living. Beautiful hardwood floors. The second level features 3 bedrooms, a family room space and a half bath. Updates include- Replacement windows, 2 heat pumps, updated patio entering porch & other exterior grounds improvements. Exterior features include Fenced backyard, “garden shed” with lean too. Chicken house w/ electricity and a workshop building that has electric and window unit AC. Multiple fruit trees, garden areas.
Photos:
















Listed by:
Elizabeth Ware 434-489-4944,
ELIZABETH WARE REALTORS 434-835-0000