Worth every penny!! Huge!! Historic Playmore Estate! Circa 1929 in Ohio.
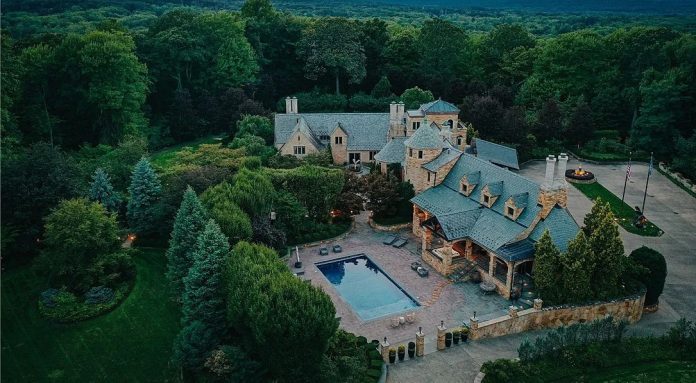
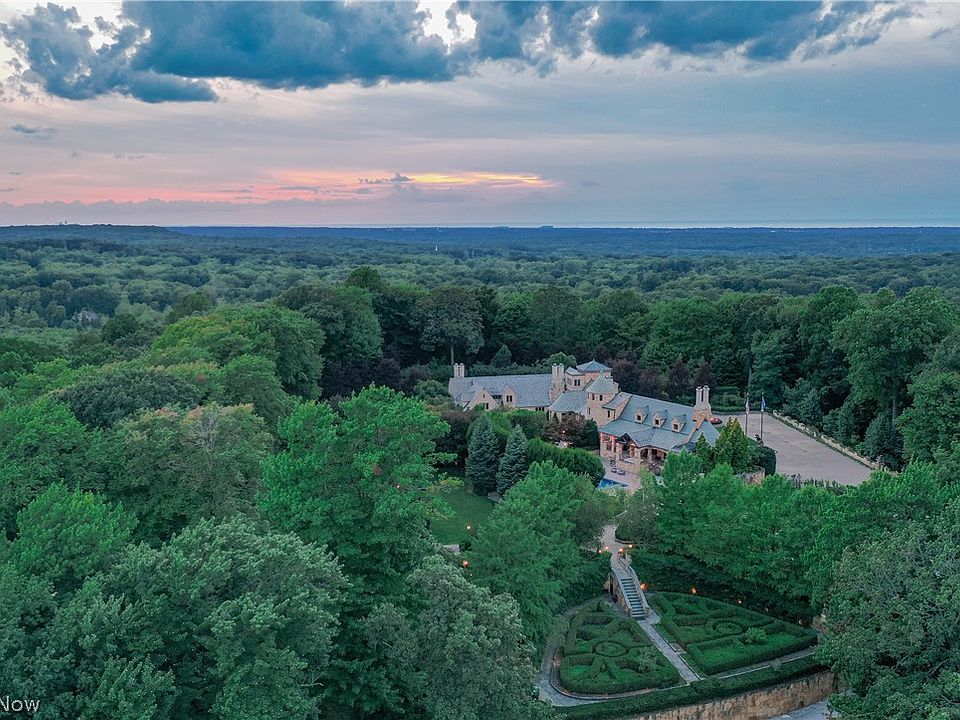
Perched atop the second-highest point in Lake County with sweeping panoramic vistas extending all the way to Lake Erie, “Playmore” is an architectural masterwork that transcends standard luxury living. Originally crafted in 1929 as the personal sanctuary of acclaimed Cleveland architect Benjamin Hubbell, this sprawling 14,936-square-foot estate sits on 12.39 secluded acres. Thoughtfully expanded to harmonize museum-grade historic craftsmanship with high-voltage modern entertaining, Playmore is an irreplaceable masterpiece designed to be lived in, celebrated, and experienced.
- Address: 8900 Eagle Rd, Kirtland, OH 44094
- Price: $5,950,000
- Total Square Footage: 14,936 sqft
The Exterior & Curb Appeal
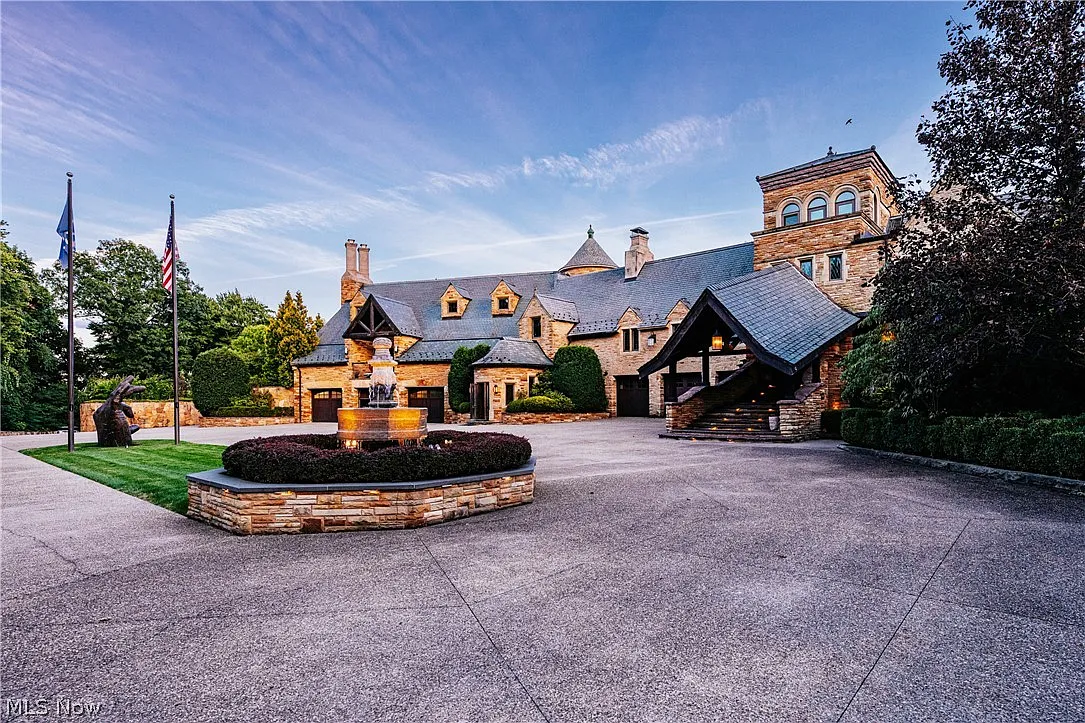
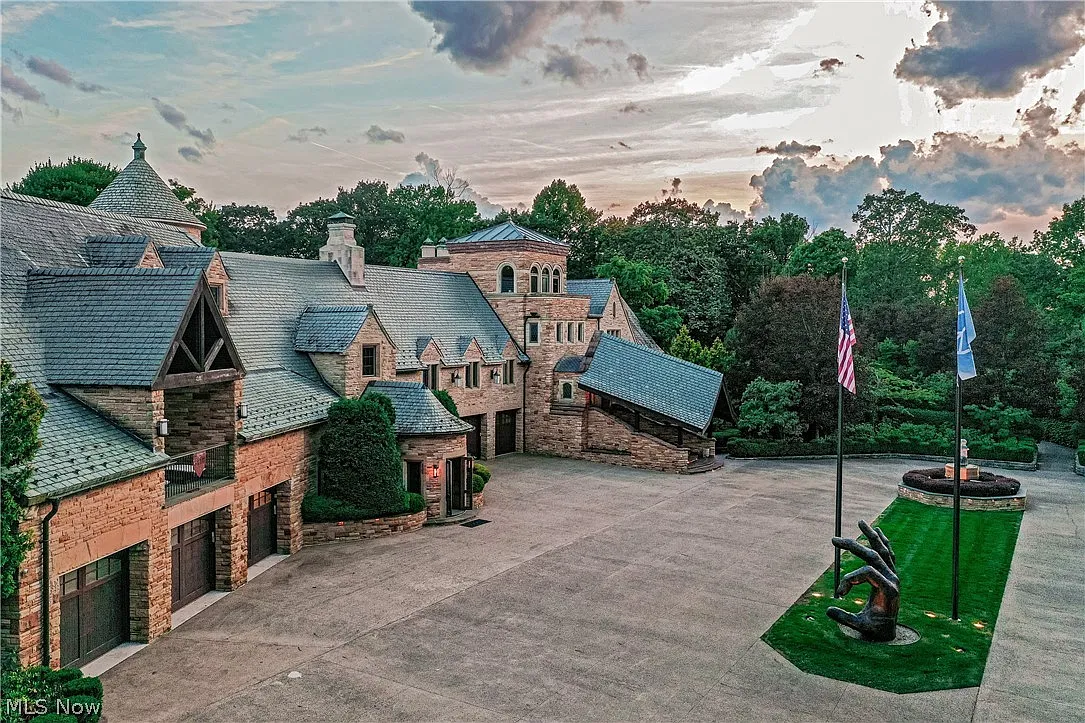
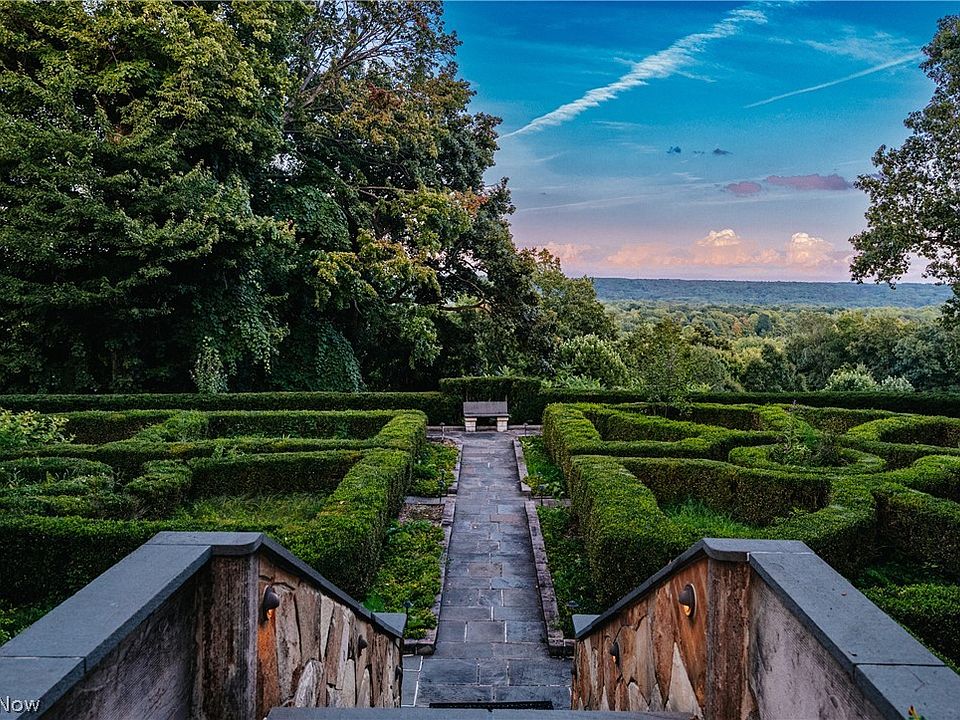
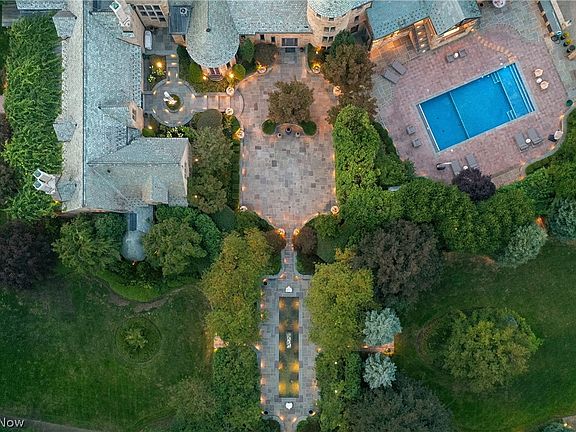
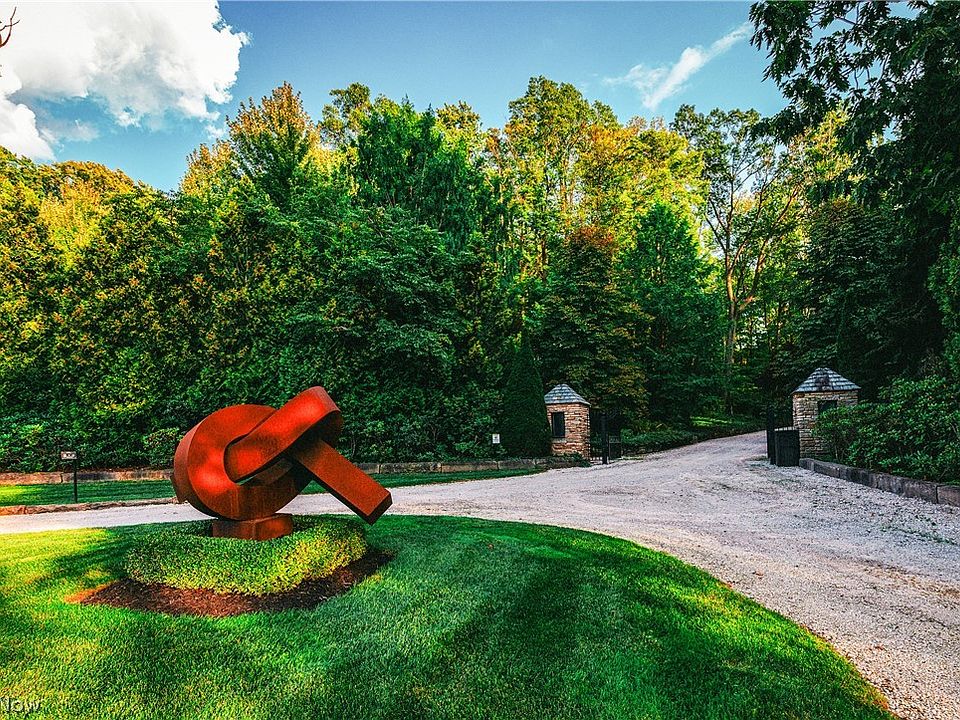
An epic half-mile private winding drive meanders through forest land before revealing Playmore’s commanding stone façade and gabled rooflines. Surrounded on three sides by the pristine forests of the Holden Arboretum, the grounds feature over 20,000 trees planted by a world-renowned landscape architect to create a bucolic English garden setting.
- Ben Hubbell Architecture: Signature 1929 stone masterpiece w/ gabled rooflines & hand-crafted stonework.
- Second Highest Elevation in Lake County: Dramatic vantage point offering panoramic views toward Lake Erie.
- Enclosed by Holden Arboretum: Bordered on 3 sides by protected arboretum lands for total, everlasting privacy.
- 20,000+ Curated Trees: English-style gardens and forested grounds designed by a world-class landscape artist.

Main Entrance & Common Living Spaces
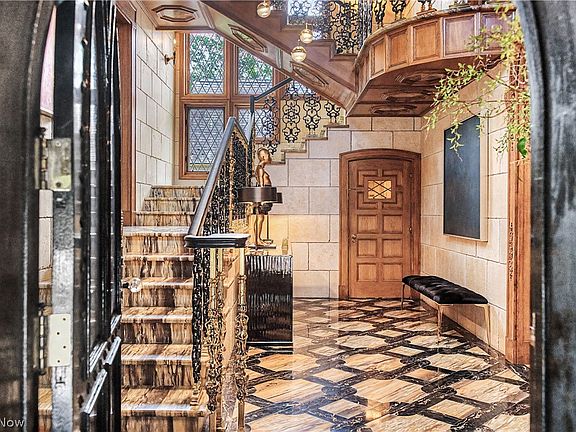
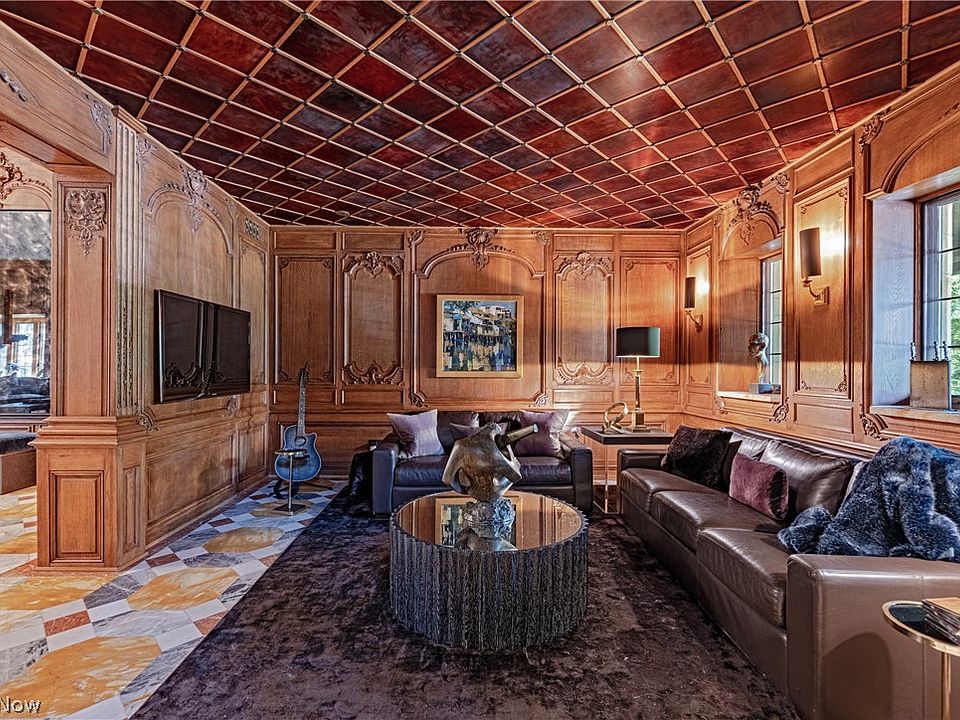
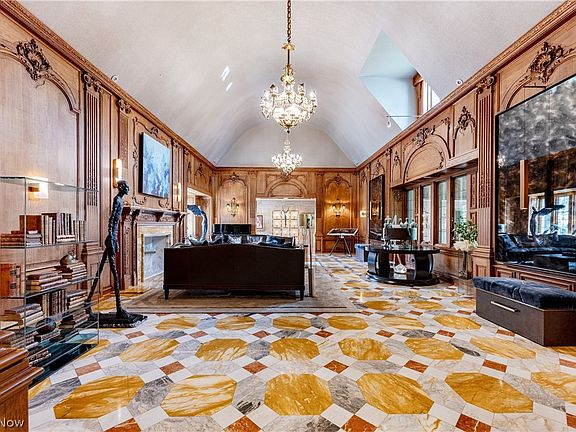
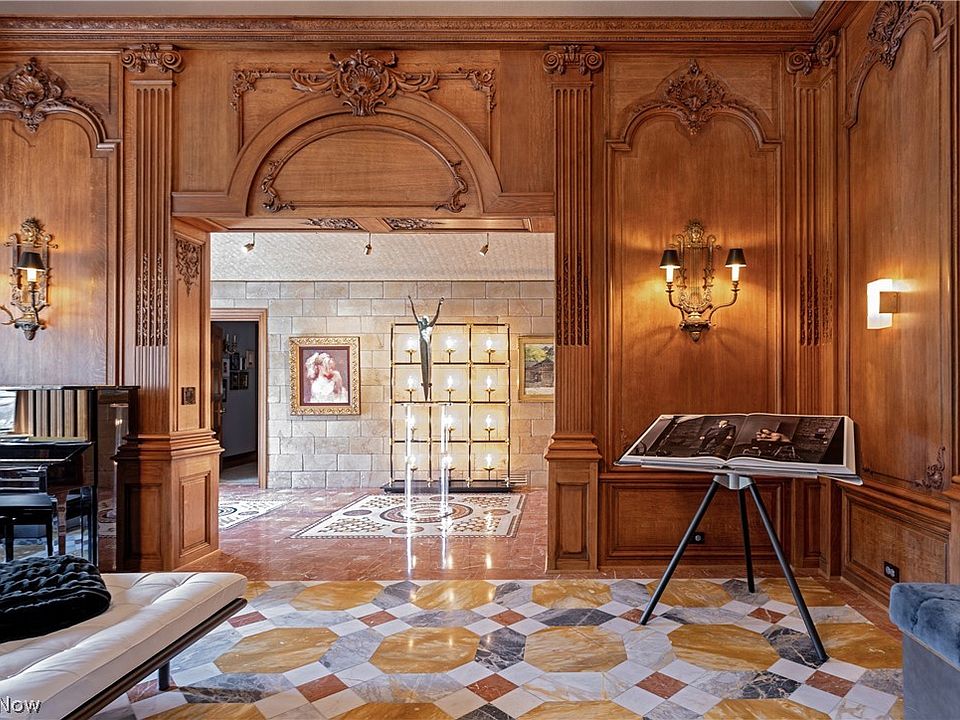
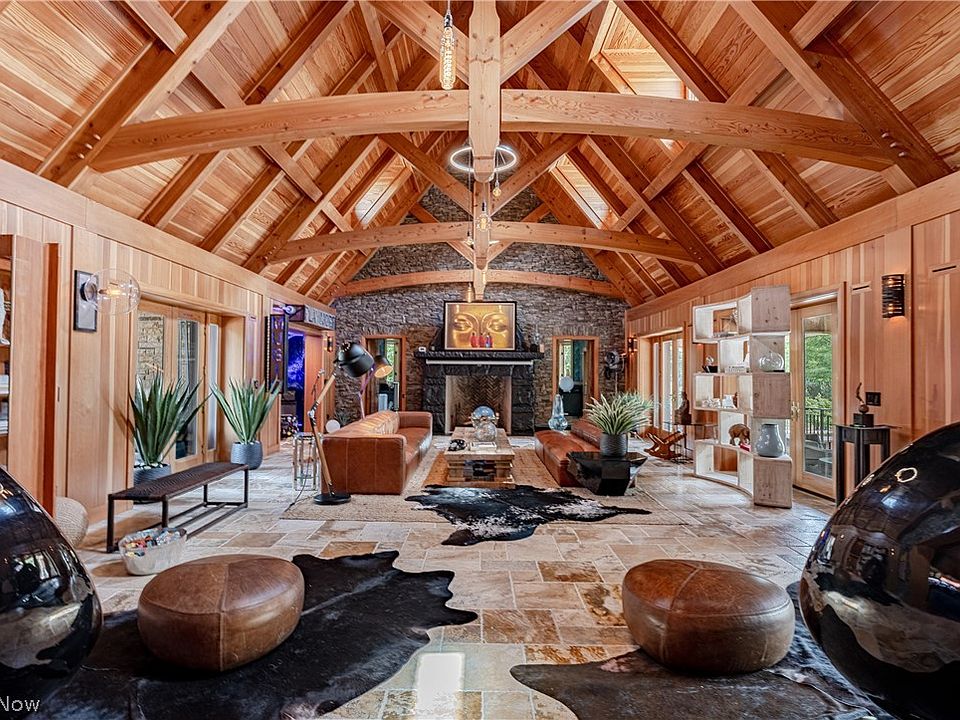
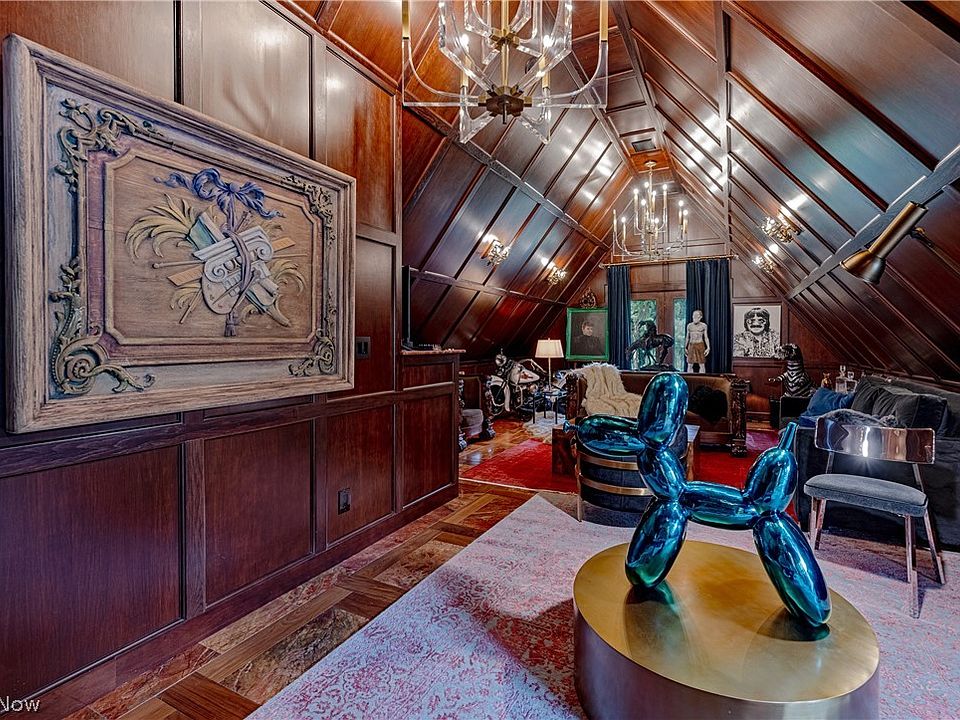
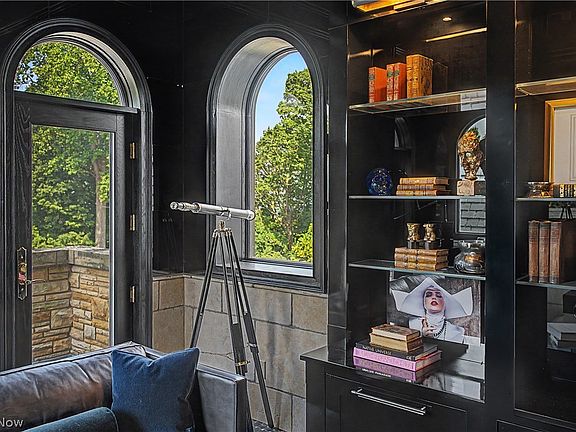
Cross the threshold into a dramatic three-story reception hall that anchors the home w/ sculptural clarity and light. The interiors showcase art-level craftsmanship—from ceiling frescoes and imported marble to hand-carved woodwork and a richly paneled, museum-quality library that flows effortlessly into a grand salon.
- 3-Story Grand Reception Hall: Soaring central entryway connecting the estate’s primary wings.
- Artisan Craftsmanship: Hand-carved woodwork, ceiling frescoes, and imported marble floorings.
- Museum-Quality Library: Richly paneled study built for quiet contemplation or fireside reading.
- Sweeping Grand Salon: Palatial reception space framed by sweeping architectural views.
Kitchen & Dining Area
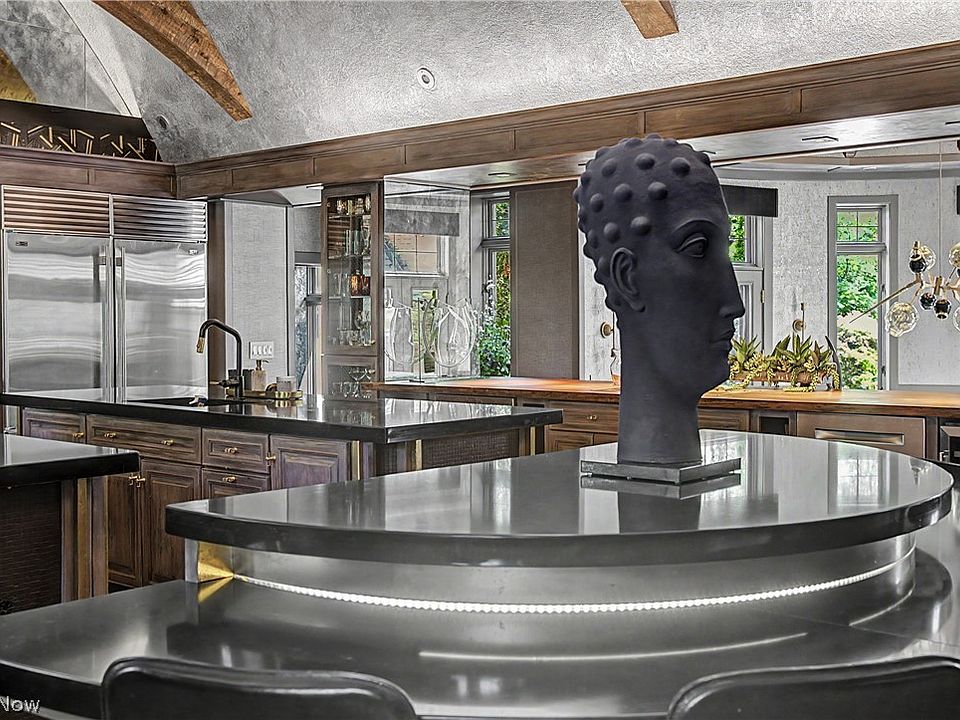
Crowned by a bespoke Tiffany skylight, the gourmet kitchen strikes a balance between culinary function and breathtaking beauty. Outfitted w/ high-end appliances, broad prep islands, and fluid sightlines into formal and informal dining areas, this space caters to everyday family meals and grand catered affairs alike.
- Bespoke Tiffany Skylight: Custom stained-glass focal point that bathes the kitchen in warm natural light.
- Commercial-Grade Prep Capacity: Expansive layout w/ premium appliances built for private chefs and event catering.
- Seamless Hosting Flow: Direct connection to grand dining halls, terrace doors, and lounge areas.
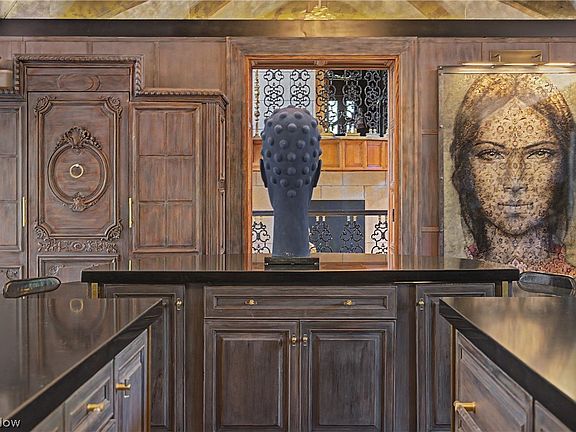
- Custom Cabinetry & Stone: Luxury stone countertops paired w/ bespoke millwork throughout.
Main Bedrooms/Bathrooms Breakdown
Offering 7 opulent bedrooms and 10 luxurious bathrooms, the private quarters are arranged to offer maximum seclusion and comfort. Each bedroom suite serves as its own private wing, complete w/ spa-grade bath fixtures, expansive walk-in closets, and peaceful views over the gardens.
- 7 Private Bedroom Suites: Generous room proportions, incredible light, and custom architectural details.
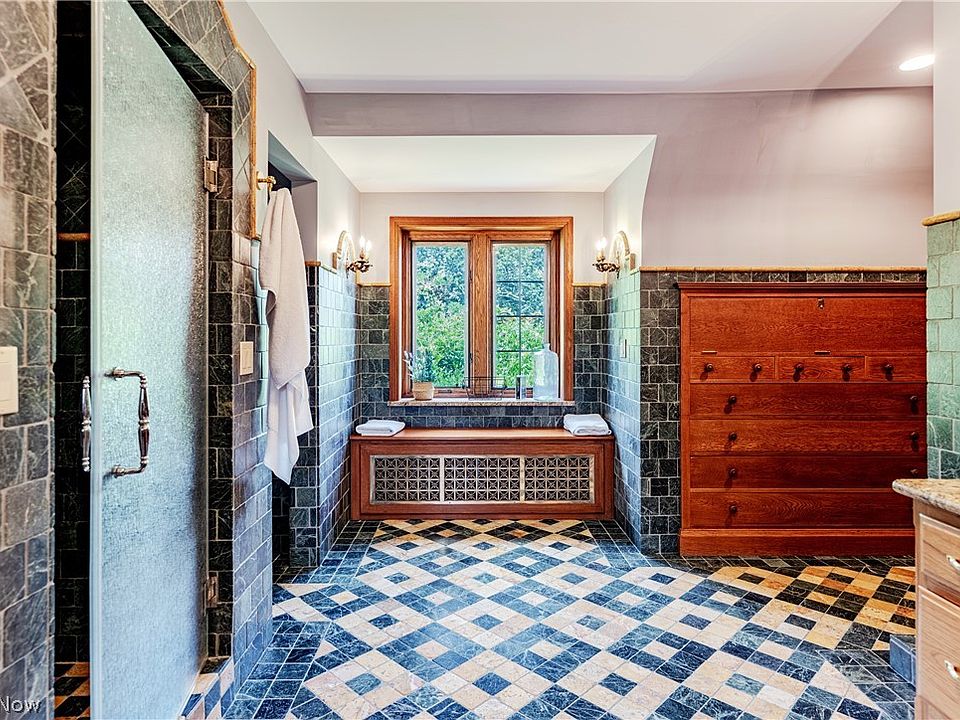
- 10 Luxurious Bathrooms: Outfitted w/ imported marble, soaking tubs, custom vanities, and steam showers.
- Primary Estate Wing: Palatial primary retreat w/ sitting room, fireplace, and sweeping grounds views.
- In-Law/Guest Accommodations: Flexible multi-bedroom layout ideal for long-term guests or staff.
Special & Bonus Levels
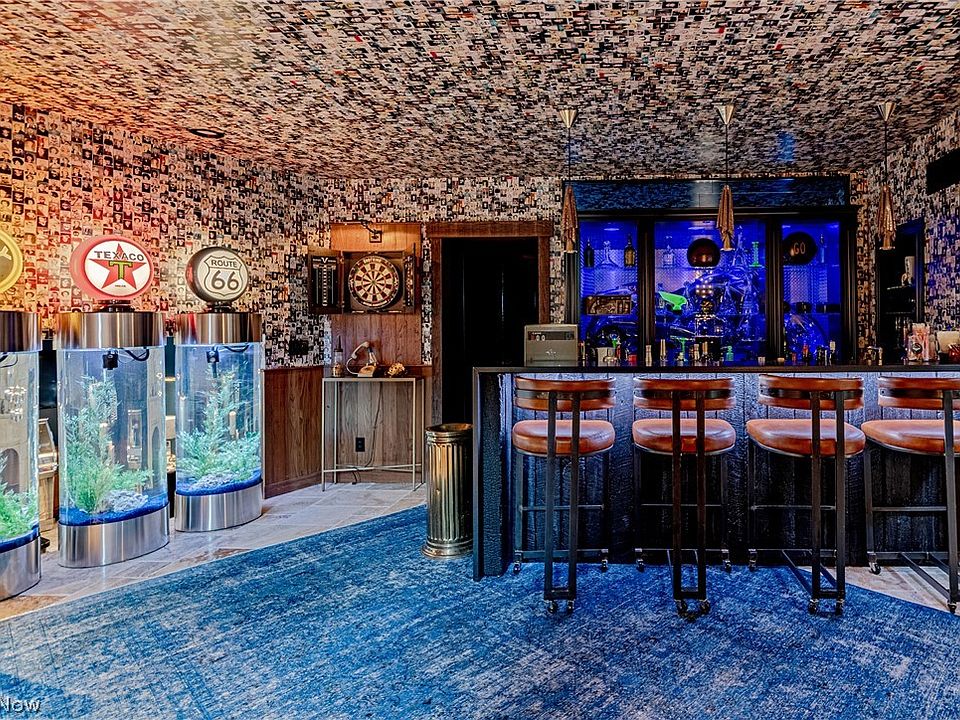
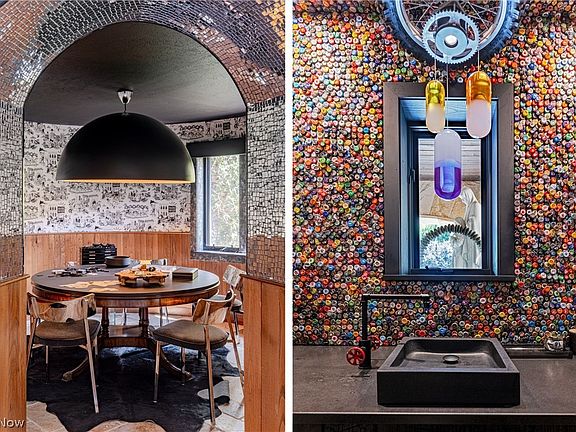
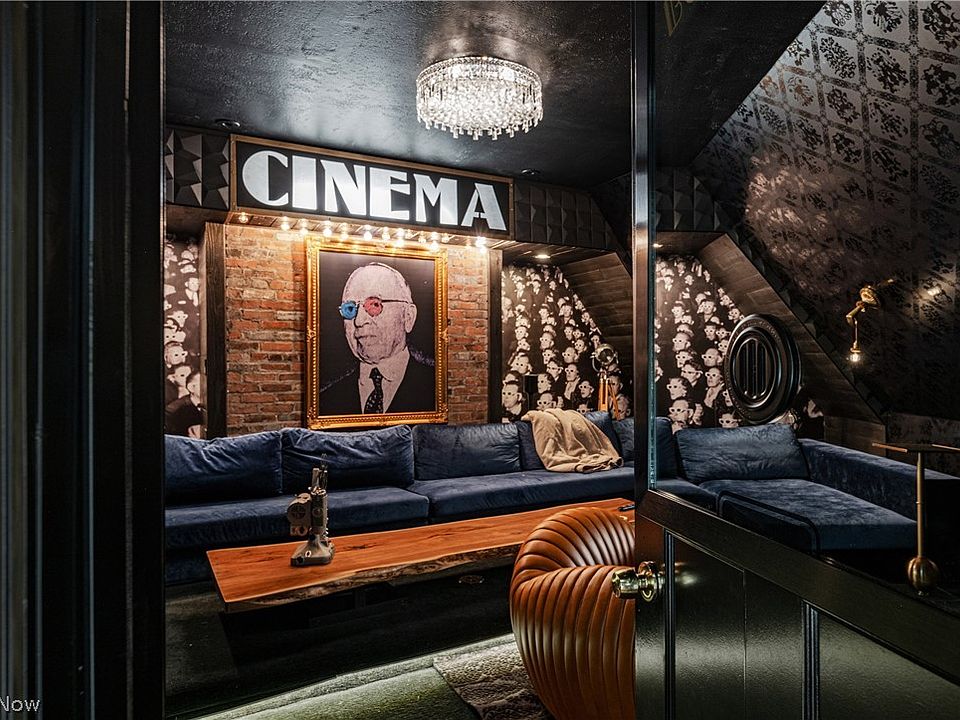
At the heart of the home’s entertainment credentials is a 3,000-square-foot dedicated club-like wing featuring its own private entrance. Guests can play billiards, relax in the cocktail lounge, and admire a custom Harley-Davidson displayed behind illuminated glass before stepping directly onto outdoor terraces.
- 3,000 SQFT Entertainment Wing: Private club-style pavilion w/ dedicated entrance and cocktail lounge.
- Billiards Room & Bar: Professional game zone paired w/ a custom-built cocktail bar.
- Glass-Enclosed Harley-Davidson Display: Striking built-in focal feature lit by custom gallery lighting.
- Private Campground & Firepit: Winding forest trails lead down the hillside to a secluded campsite and firepit.
Outdoor Space, Parking & Proximity
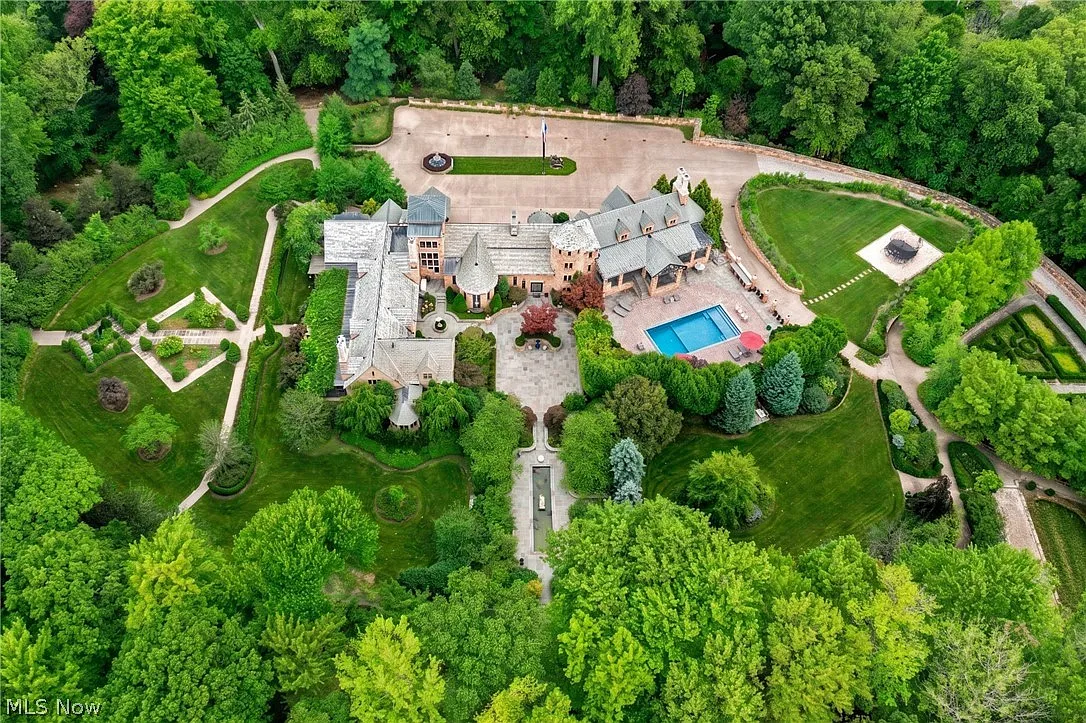
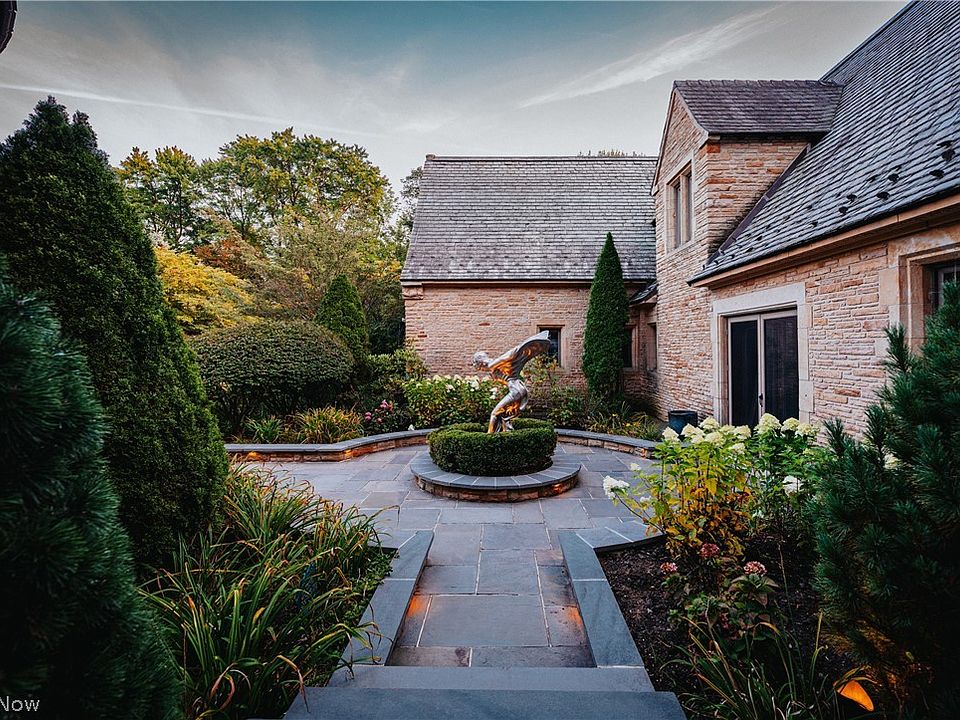
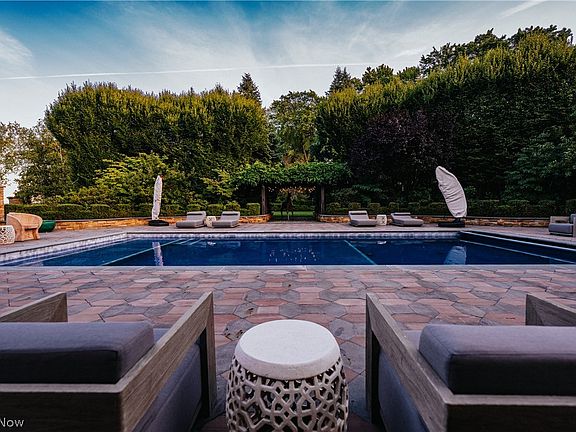
Spanning 12.39 pristine acres, the outdoor resort amenities include a sparkling swimming pool, bocce courts, stone terraces, and a tranquil koi pond. Situated in Kirtland, you enjoy total sanctuary surrounded by nature while remaining just a short drive from Lake Erie marinas, country clubs, and downtown Cleveland.
- Resort Pool & Terraces: Expansive stone outdoor terraces, swimming pool, and relaxing koi pond.
- Bocce Courts & Trails: Professional outdoor bocce court and miles of winding forested hiking trails.
- 0.5-Mile Gated Driveway: Long private drive offering total security and dramatic arrival appeal.
- Kirtland Landmark Location: Minutes to Lake Erie, regional equestrian centers, golf clubs, and fine dining.
Conclusion
Priced at $5,950,000, “Playmore” stands as one of the most distinguished estate properties in the Midwest. Blending Benjamin Hubbell’s 1929 architectural genius with 14,936 sq ft of world-class luxury, a 3,000 sq ft party wing, 12.39 acres enveloped by the Holden Arboretum, and Lake Erie views, this sanctuary is an unrepeatable trophy property.
- Unmatched Architectural Legacy: 1929 Benjamin Hubbell estate on 12.39 acres w/ Lake Erie views.
- 14,936 SQFT Manor: 7 bedrooms, 10 baths, 3-story reception hall, and $3K SQFT club wing.
- Resort-Style Grounds: Pool, bocce courts, koi pond, English gardens, and campground firepit.
- Holden Arboretum Enclosure: Bordered on 3 sides by protected land for guaranteed lifetime serenity.
From Zillow
There are homes that impress, and those that redefine what it means to inhabit architecture. Playmore belongs to the latter. Perched at the second highest point in Lake County with sweeping views to Lake Erie, this is more than a residence, it is a rare architectural statement. Originally built in 1929 to serve as the primary home of Cleveland architect Benjamin Hubbell, the home has been thoughtfully expanded and reimagined, blending historic character with modern livability. A winding half-mile private drive leads through curated grounds before revealing the stone façade and gabled rooflines. Inside, a three-story reception hall anchors the home, connecting spaces with sculptural clarity. Throughout, craftsmanship rises to the level of art—hand-carved woodwork, ceiling frescos, and imported marble define interiors of exceptional distinction. A grand salon transitions to a richly paneled, museum-quality library. The kitchen, crowned by a bespoke Tiffany skylight, balances function with architectural beauty. A 3,000-square-foot entertainment wing offers a private, club-like experience with its own entrance. A billiards area flows into a cocktail lounge, where a custom Harley-Davidson—displayed in glass and light—serves as a striking focal point. Doors open to expansive stone terraces, bocce courts, a koi pond, and a resort-style pool, creating a seamless indoor-outdoor lifestyle. Under the guidance of a world-renowned landscape architect, over 20,000 trees were planted to perfect the bucolic English gardens surrounding the home, and the property is surrounded by the Holden Arboretum on 3 sides, ensuring serenity for years to come. The surrounding acreage is beautifully wooded with winding trails that cut through the forest, leading to a campground and firepit nestled on the hillside. At once residence, gallery, and retreat, Playmore is a singular estate—designed not just to be lived in, but experienced. Estate can be offered furnished with art, price upon request.
Photos:



















Listed by:
David B Ayers 917-519-0622 david.ayers@theagencyre.com,
Nick Zawitz 440-567-7068,
The Agency Cleveland Northcoast