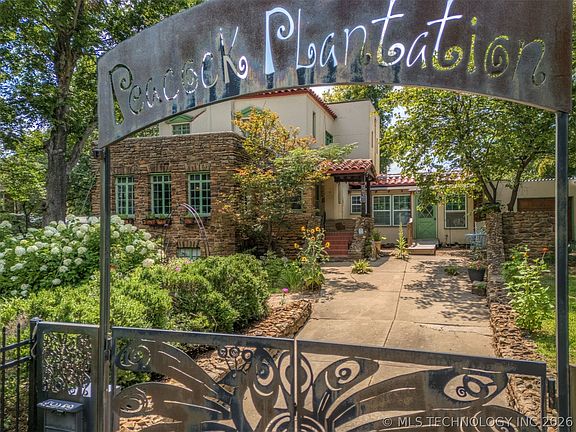
With many great details! $725,000! The “Peacock Plantation”! Circa 1925 in Oklahoma.
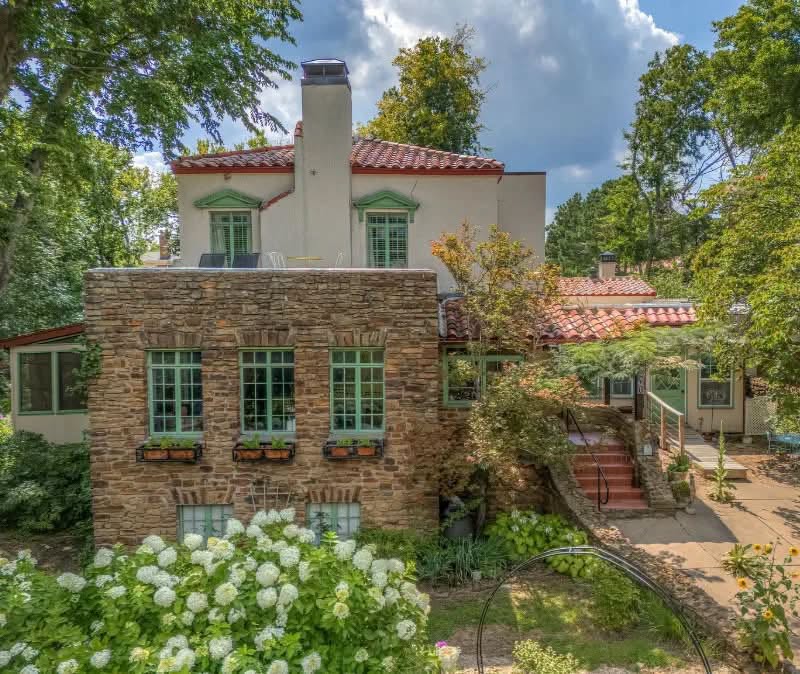
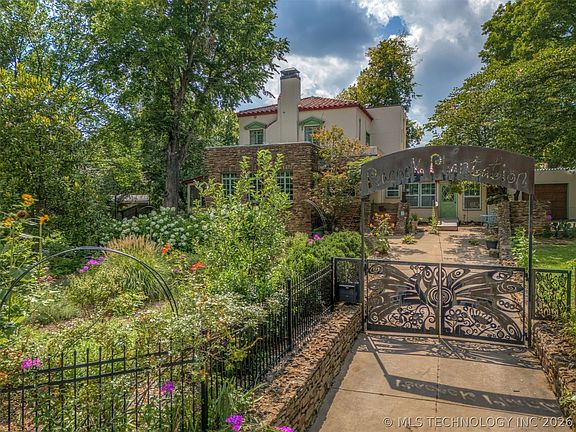
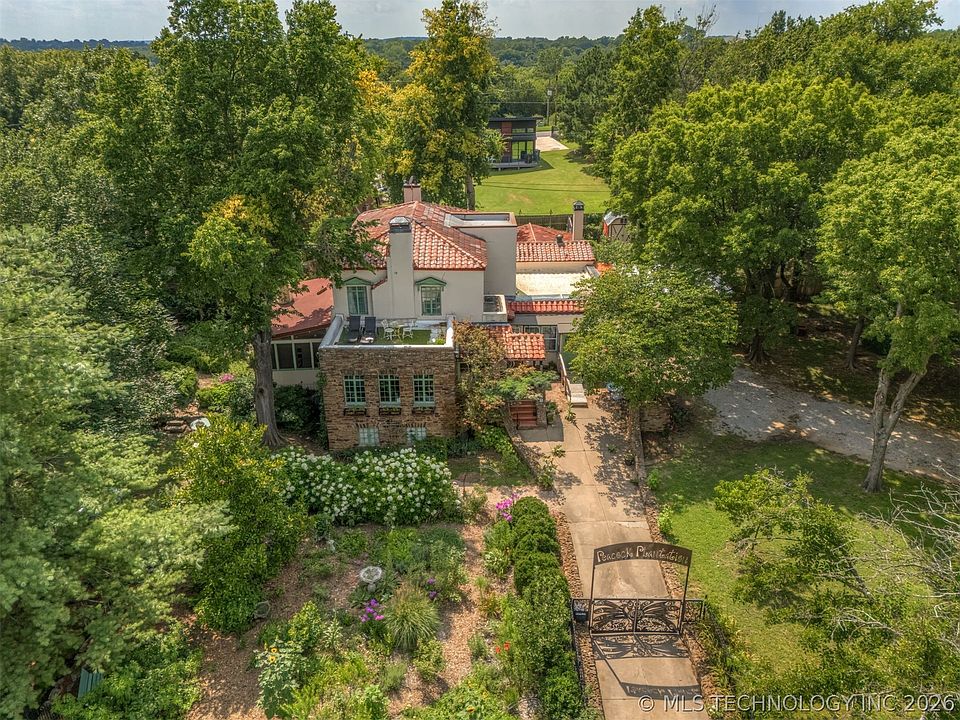
Stepping onto this storybook 1925 estate in Tulsa’s historic Reservoir Hills feels like being transported directly to a private European sanctuary. Originally commissioned by the famous Mayo Brothers after an inspiring trip to Italy, this 3,684-square-foot Spanish Colonial masterwork sits gracefully across three lots spanning nearly 0.8 acres. Combining grand Old World architecture with an extraordinary outdoor oasis featuring waterfalls, a pool, and a thriving greenhouse, this property offers an irreplaceable piece of Oklahoma history.
- Address: 2216 N Elwood Ave, Tulsa, OK 74106
- Price: $725,000
- Total Square Footage: 3,684 sqft
The Exterior & Curb Appeal
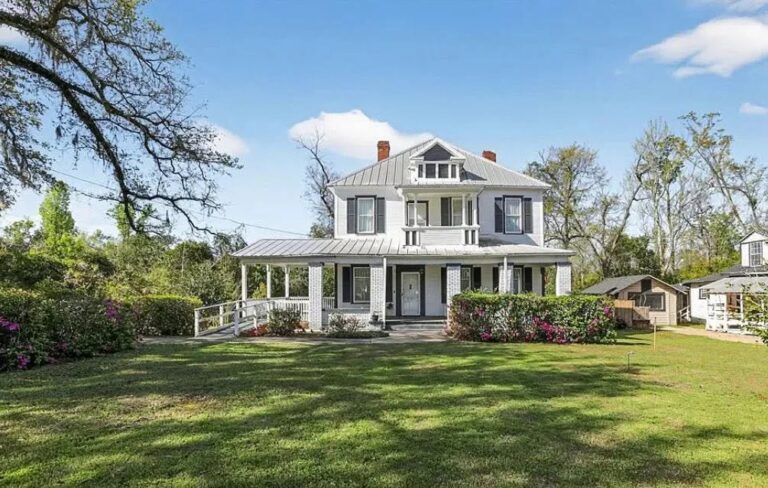
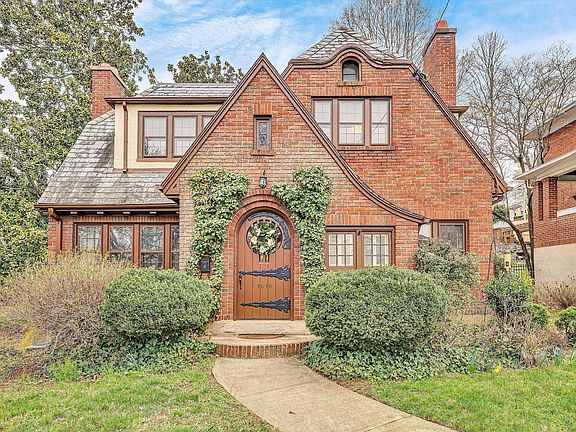

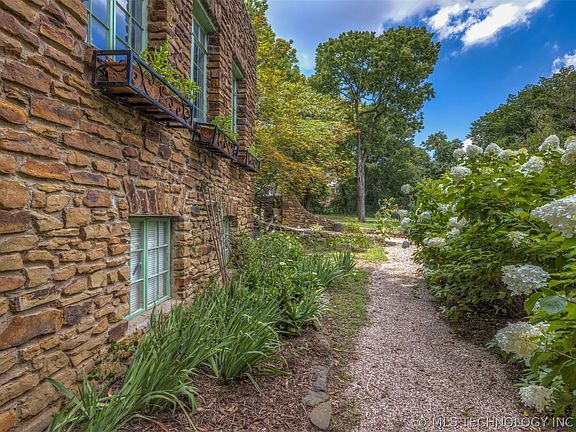
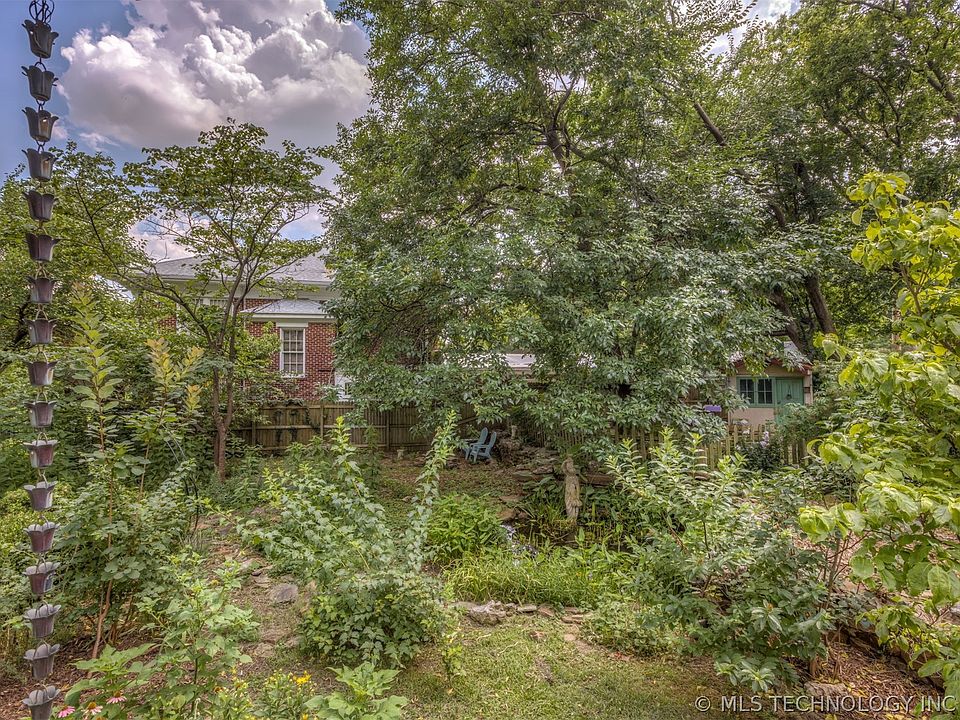
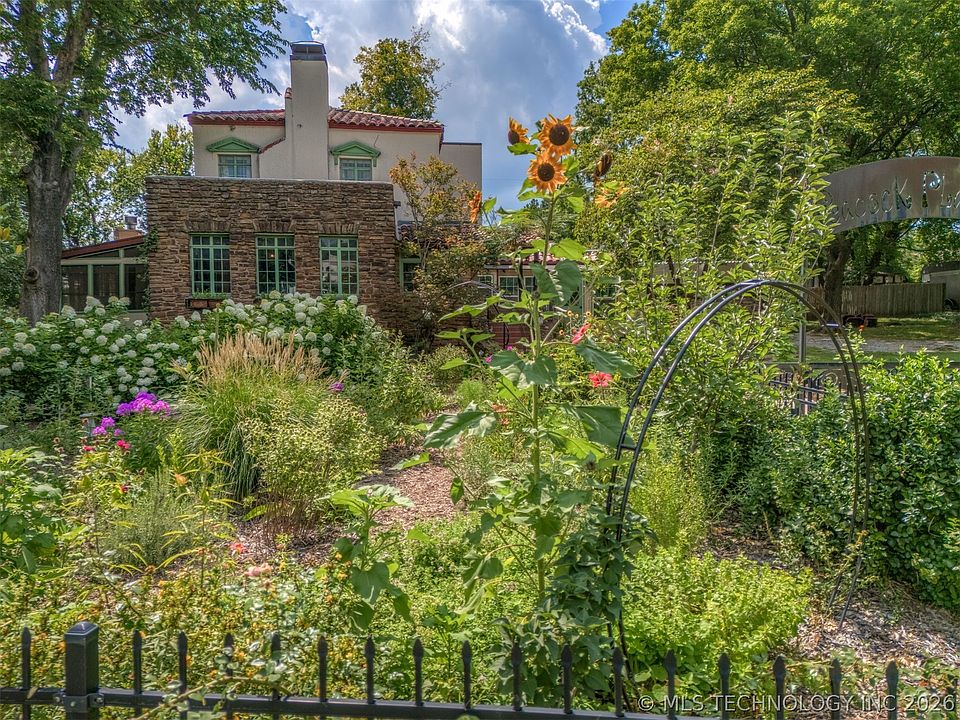
Framed by mature shade trees and timeless Spanish Colonial stucco work, the home commands a regal presence high atop Reservoir Hills. The storybook exterior is wrapped in lush native gardens filled with sunflowers, hydrangeas, and sweet herbs that attract butterflies by day and fireflies by night.
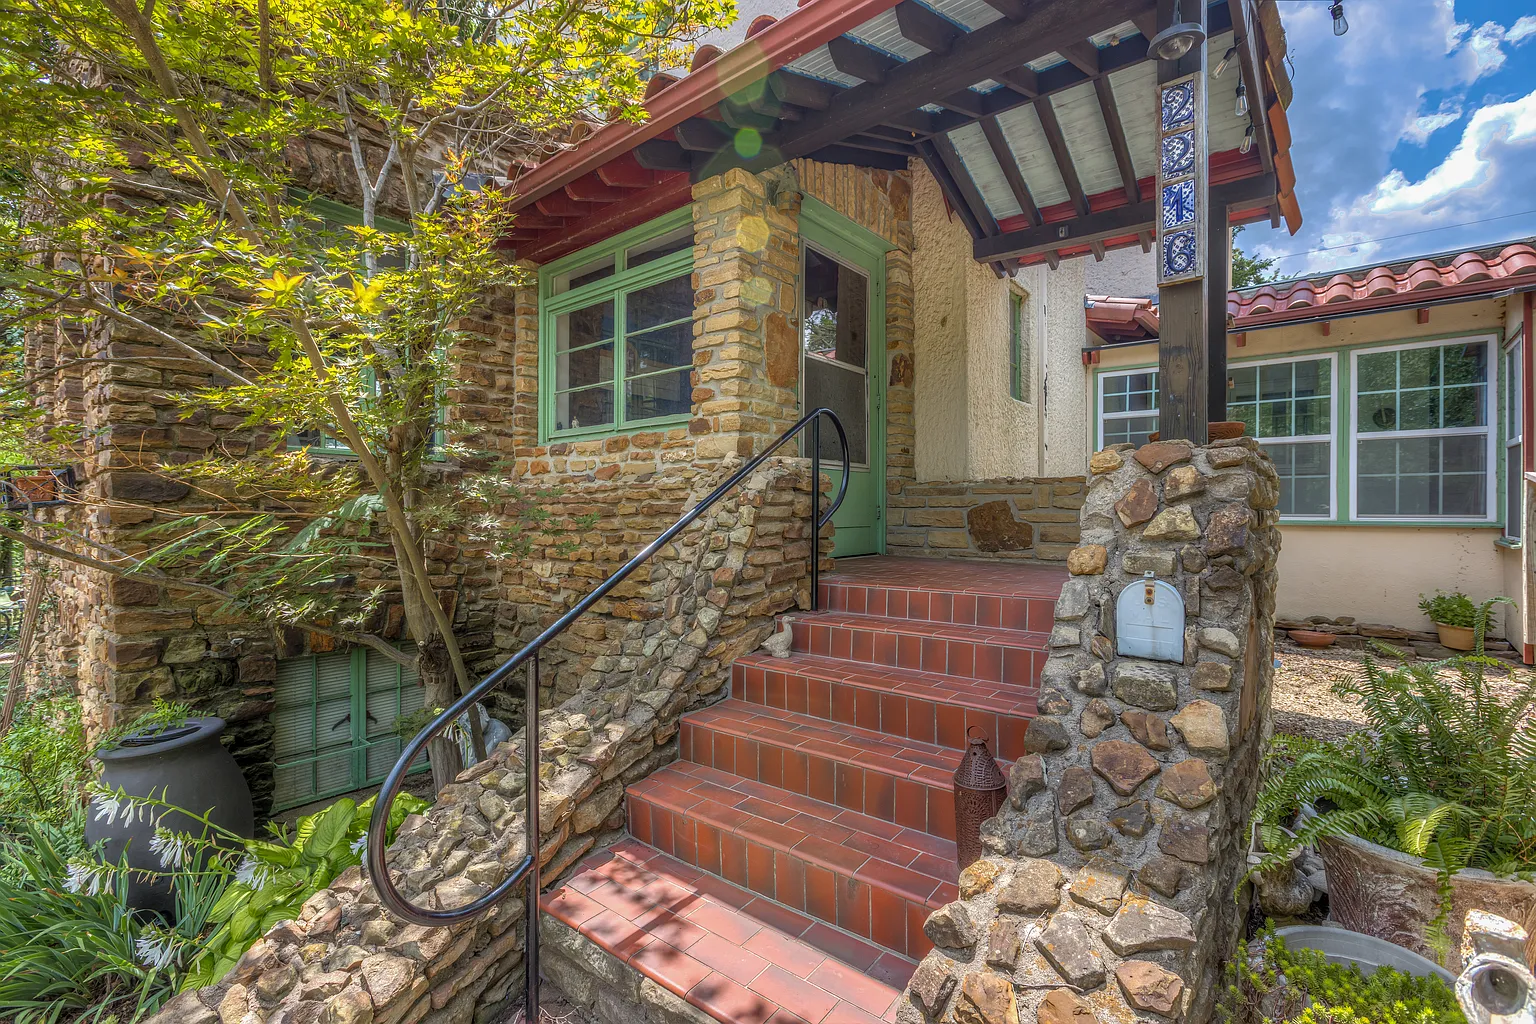
- Authentic 1925 Spanish Colonial Architecture: Custom built by the Mayo Brothers with historic Mediterranean inspiration.
- Sprawling 0.8-Acre Homestead: Encompasses three contiguous lots offering rare privacy and elbow room.
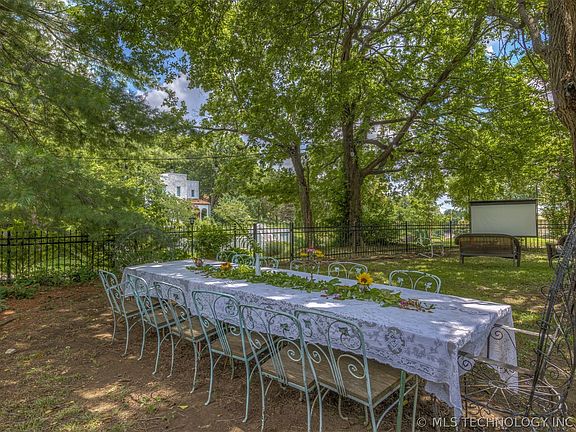
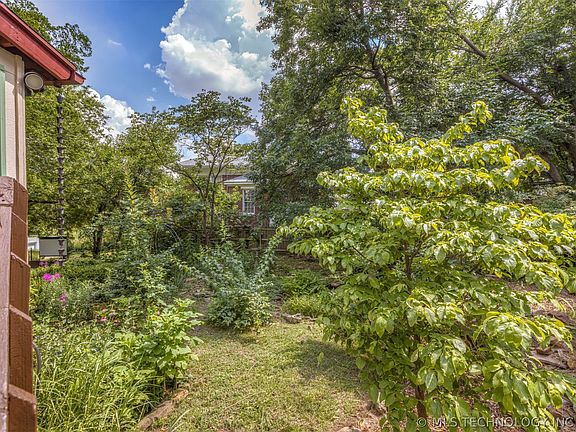
- Enchanted Native Gardens: Thriving landscape overflowing with sunflowers, herbs, hydrangeas, and ornamental grasses.
- Eco-Friendly Geothermal Comfort: High-efficiency geothermal HVAC units installed recently for modern climate control.

Main Entrance & Common Living Spaces
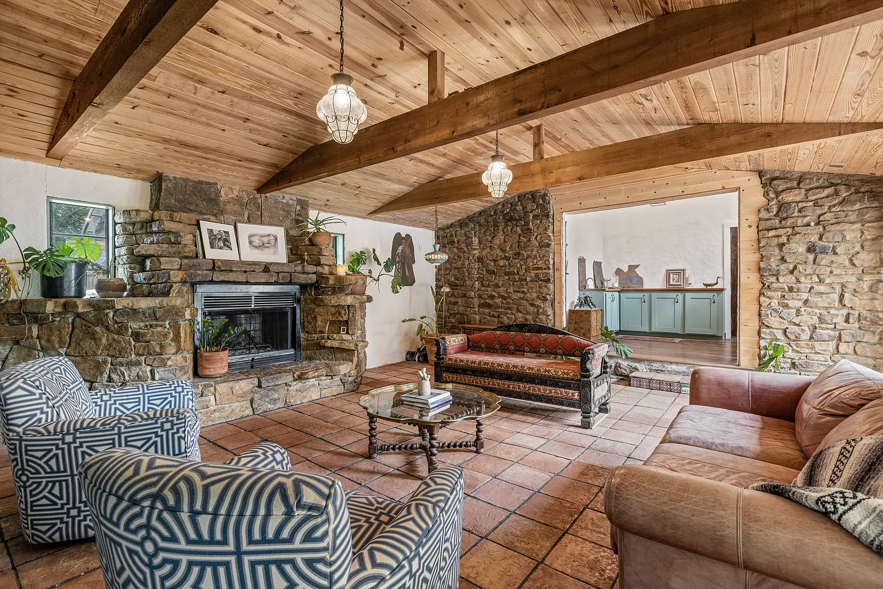
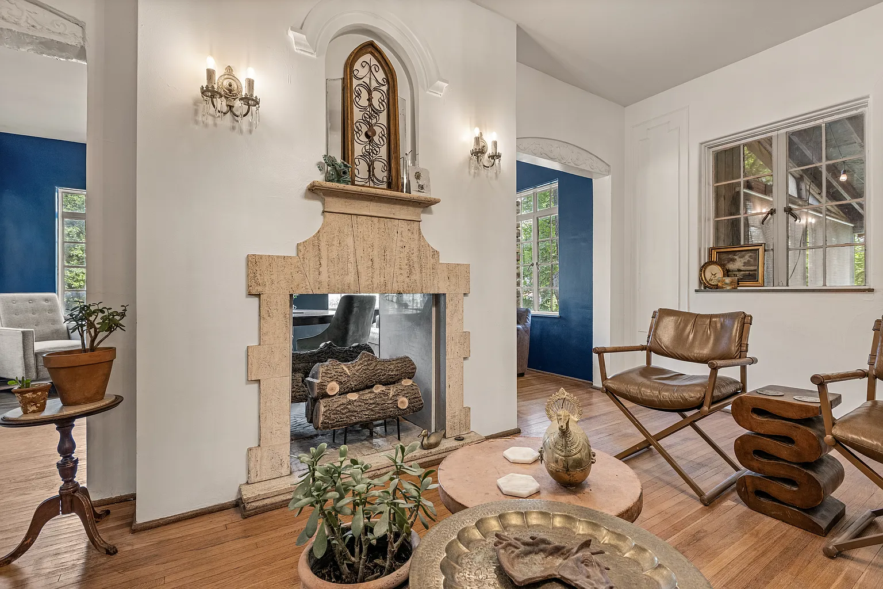
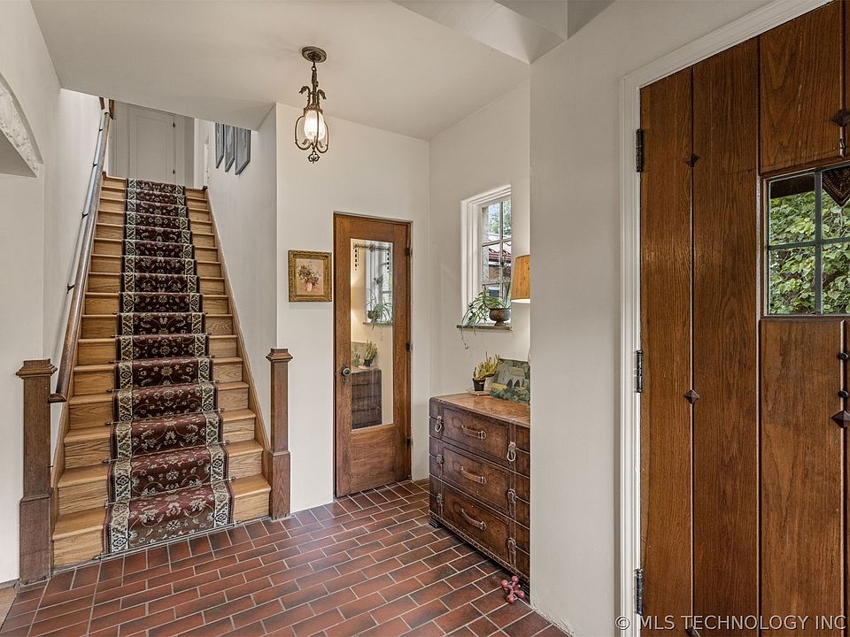
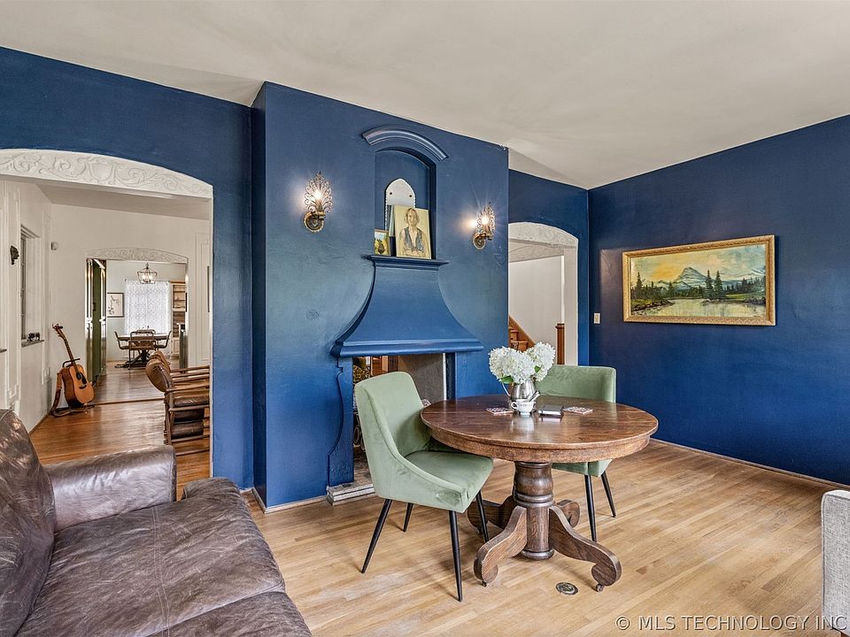
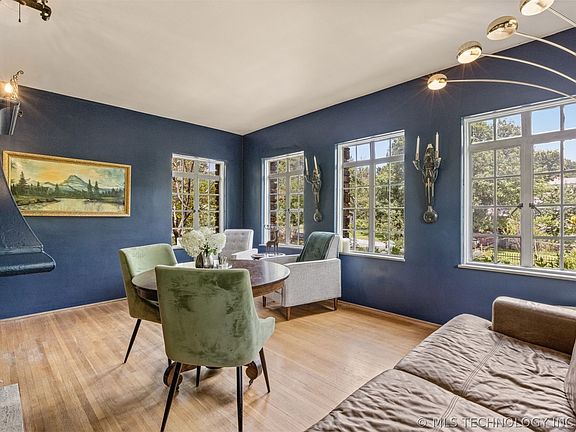
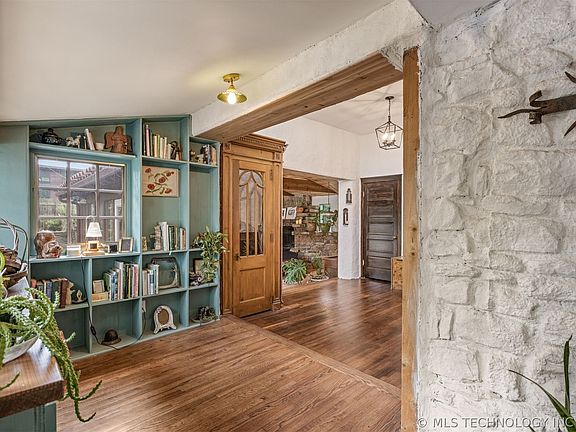
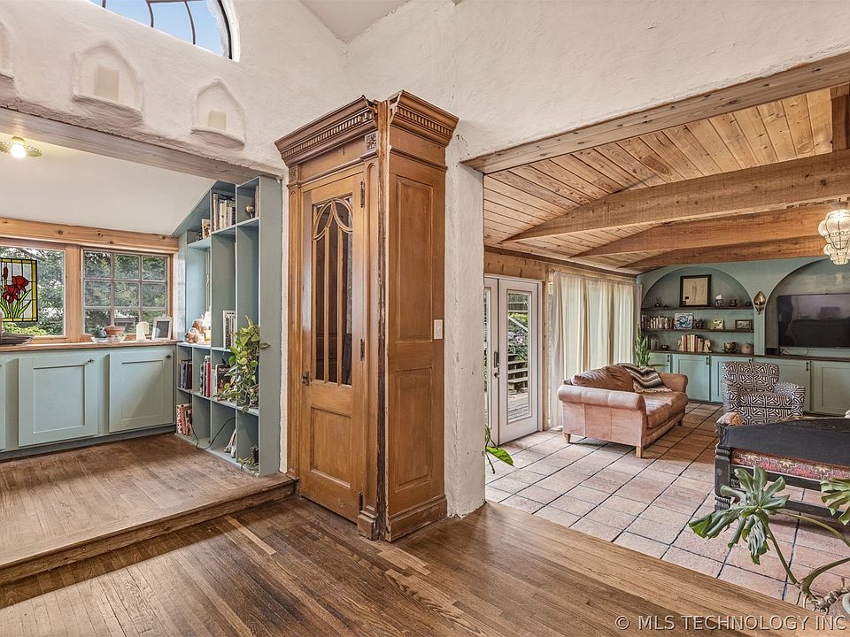
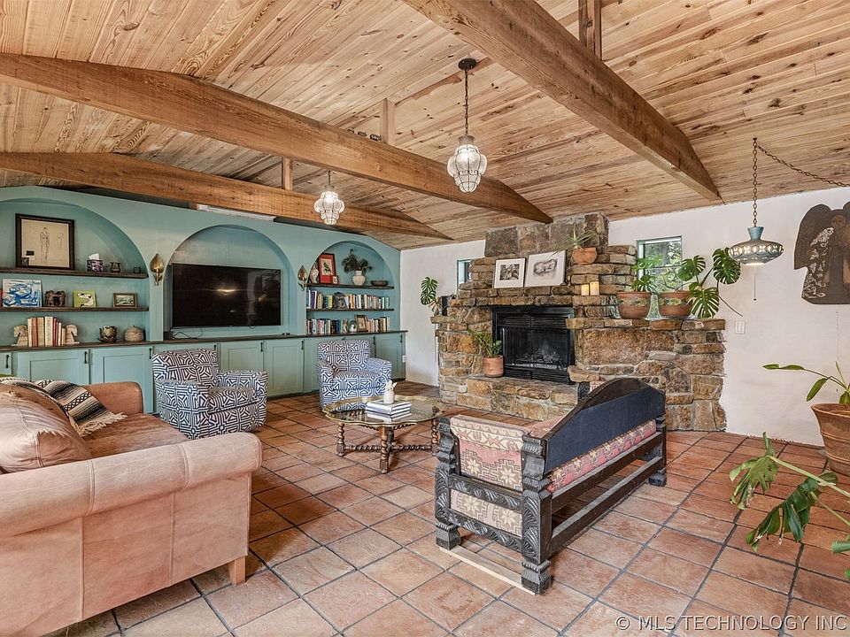
Cross the threshold into a main level designed for both grand entertaining and quiet relaxation. The floor plan features two separate living rooms—each anchored by its own historic fireplace—alongside a flexible formal dining area or home office. Soaring ceilings and rich period details flow seamlessly throughout the common spaces, connecting to an inviting screened-in porch for year-round enjoyment.
- Dual Main-Floor Living Parlors: Two expansive living areas, each featuring a focal-point fireplace hearth.
- Versatile Formal Dining / Office: Elegant main-floor room adaptable to your preferred lifestyle layout.
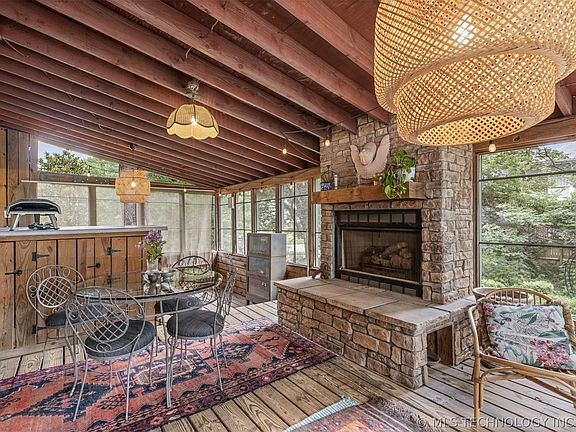
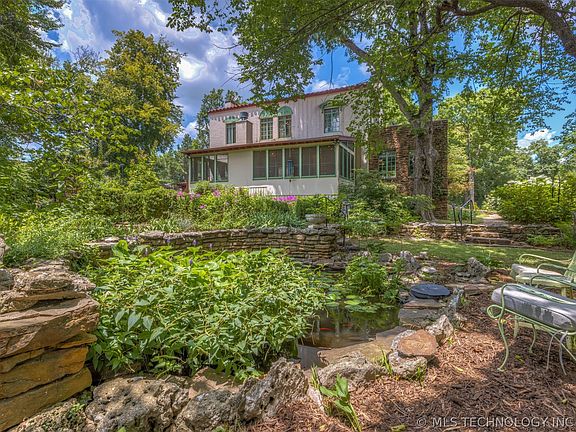
- Screened-In Porch: Peaceful covered retreat overlooking the garden grounds and water features.
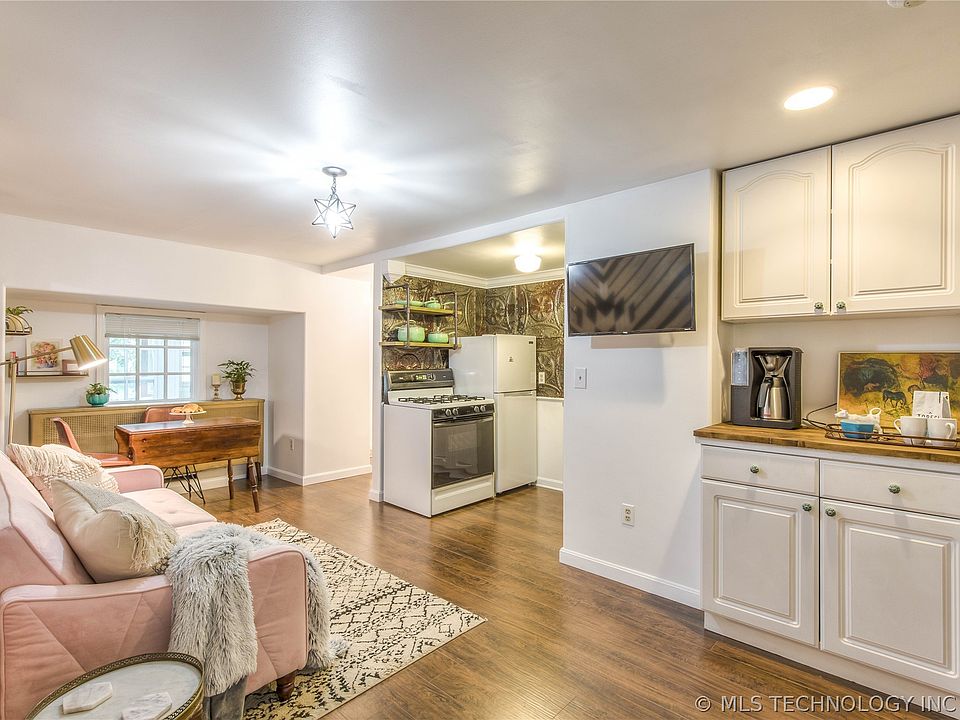
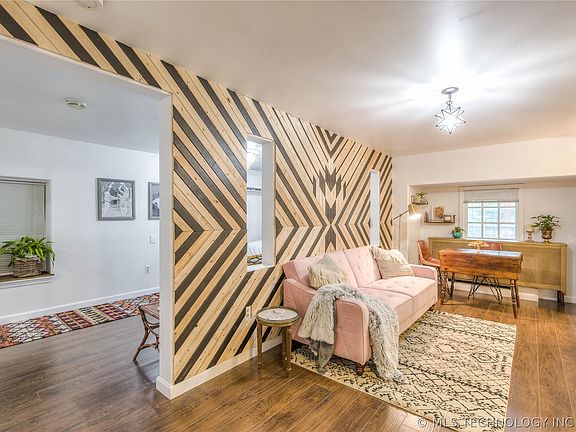
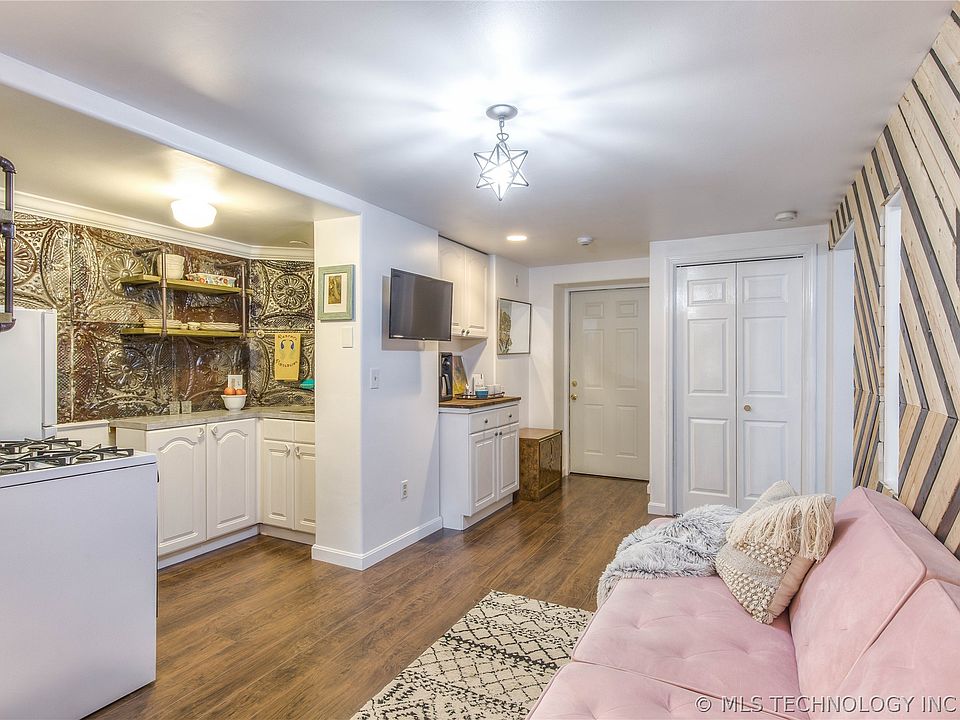
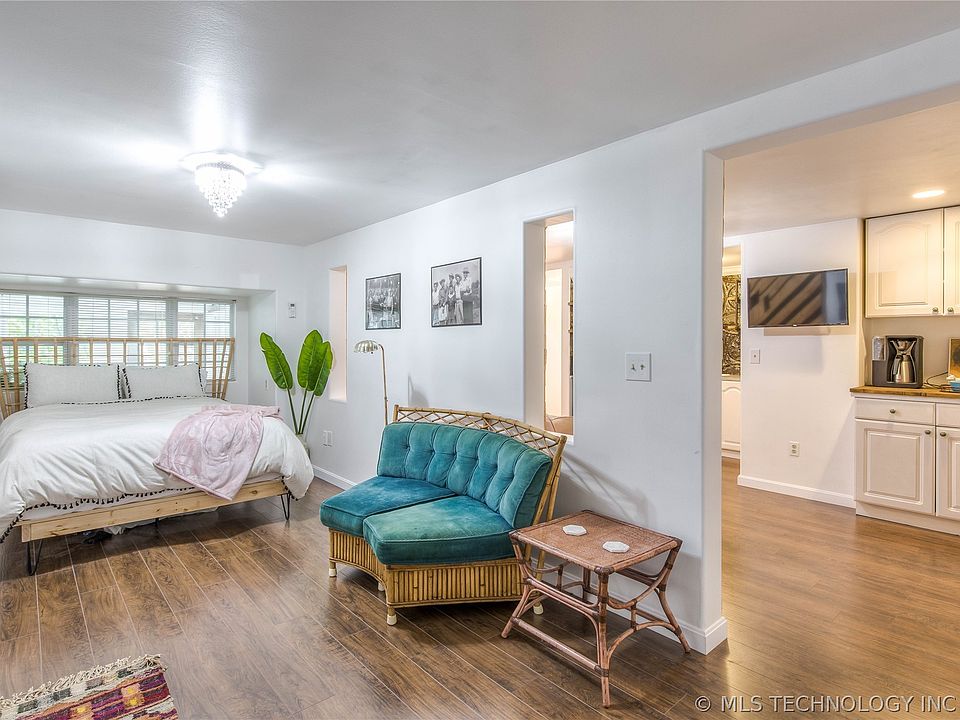
- Integrated In-Law / Guest Quarters: Dedicated main-level guest suite complete with its own kitchen, bedroom, and full bath.
Kitchen & Dining Area
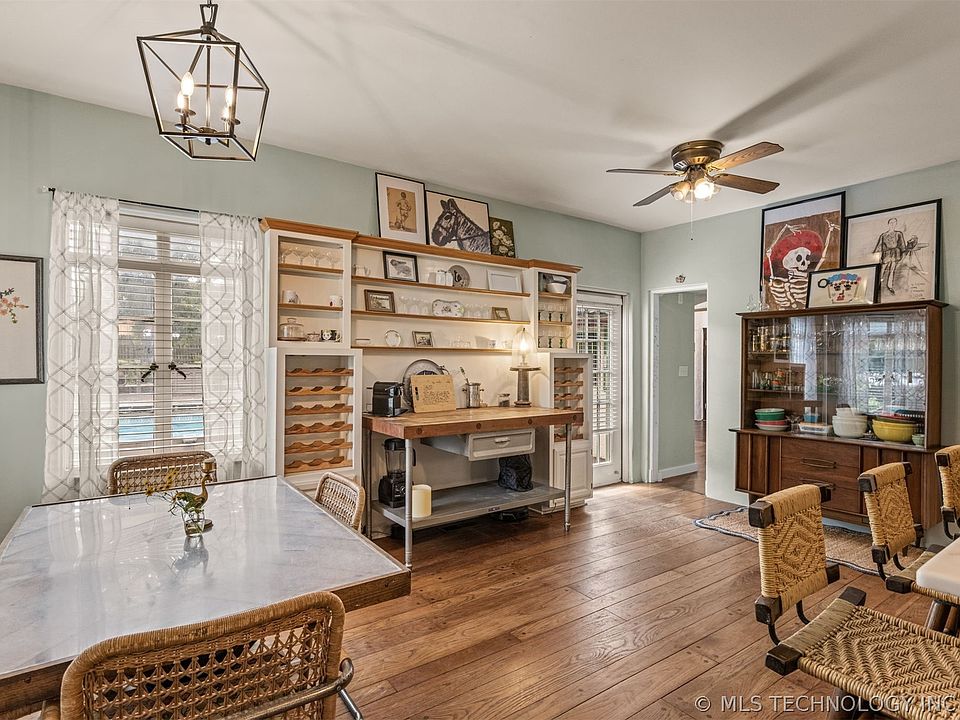
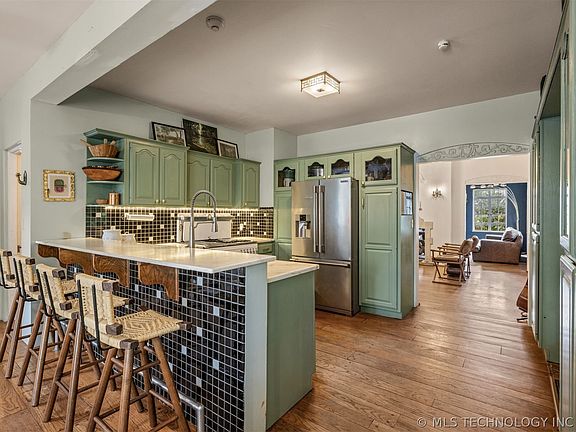
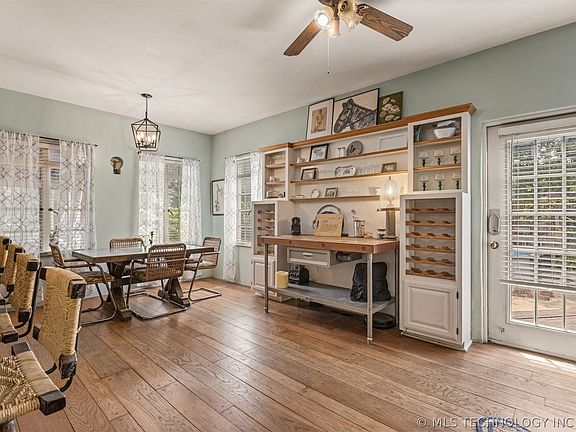
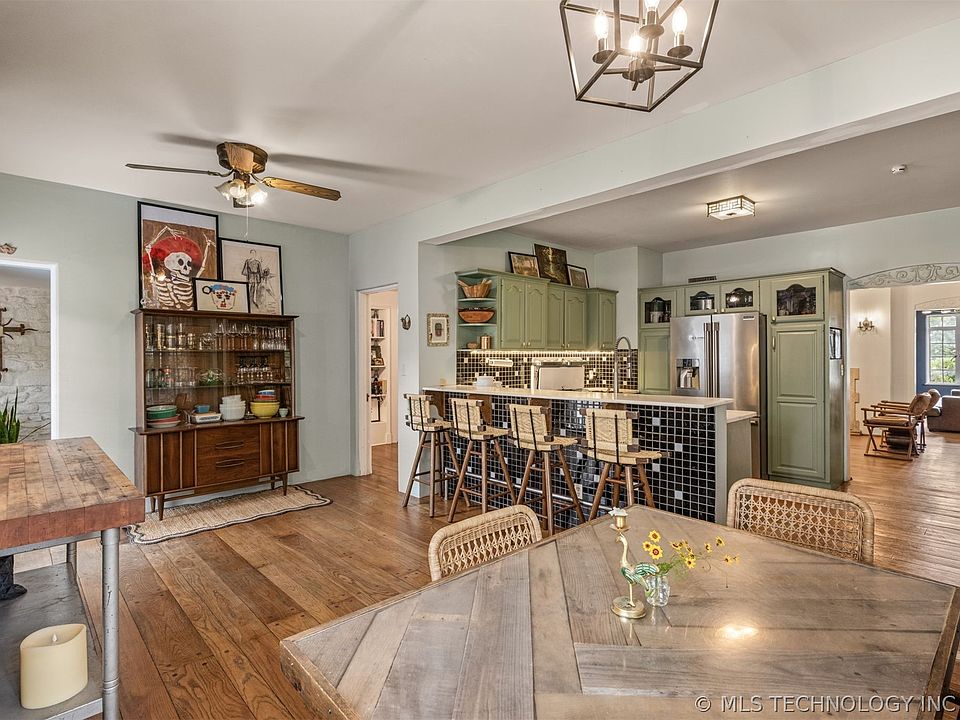
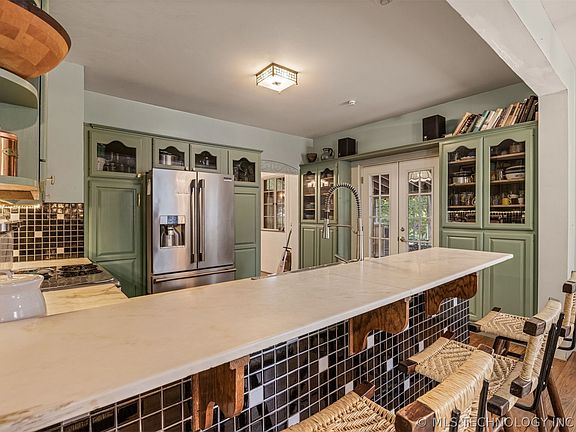
The main-floor kitchen is built around daily hosting and culinary convenience, featuring a sunny breakfast nook and easy access to the main dining rooms. A second full kitchen located within the main-level quarters makes hosting long-term guests, live-in staff, or catering large parties completely effortless.
- Main Kitchen w/ Eat-In Breakfast Area: Bright, cozy morning nook integrated right into the primary cooking hub.
- Secondary Guest Quarters Kitchen: Additional full kitchen setup inside the attached main-floor suite.
- Effortless Hosting Utility: Seamless connectivity between cooking zones, formal dining, and outdoor decks.
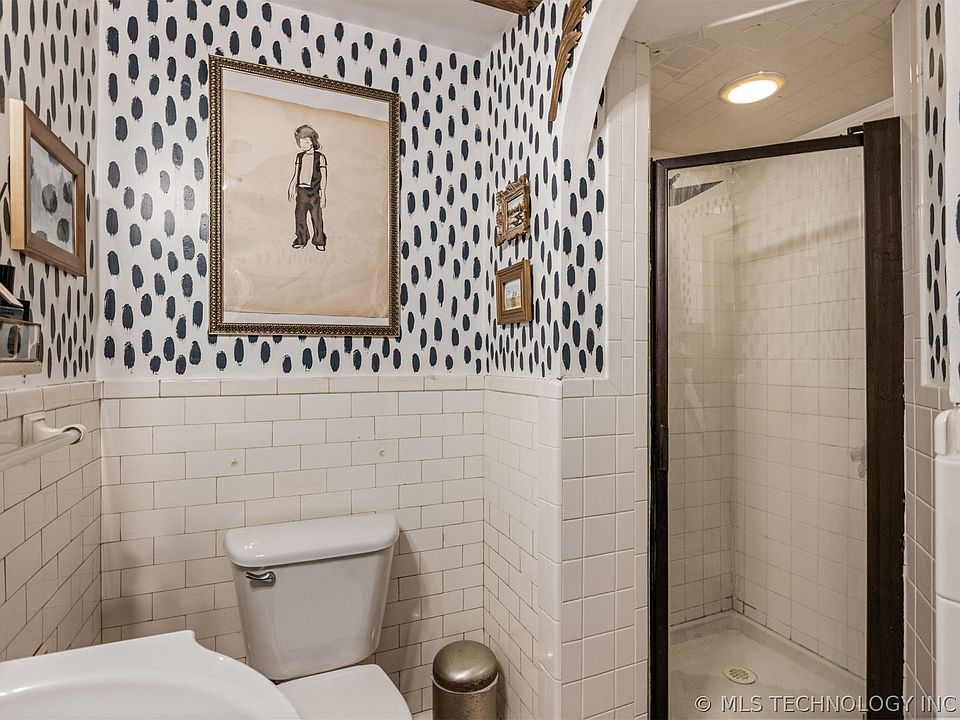
- Full Main-Level Hall Bath: Conveniently positioned full bathroom serving guests and common areas.
Main Bedrooms/Bathrooms Breakdown
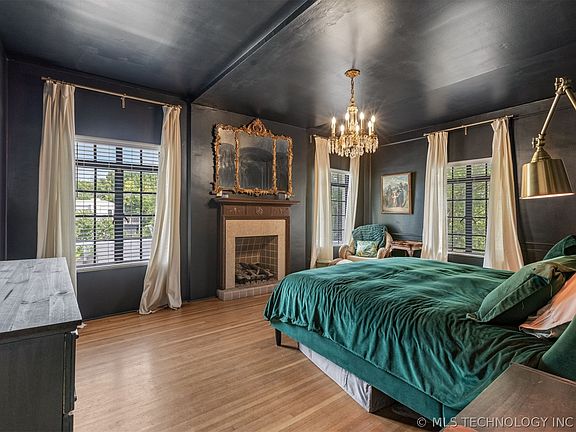
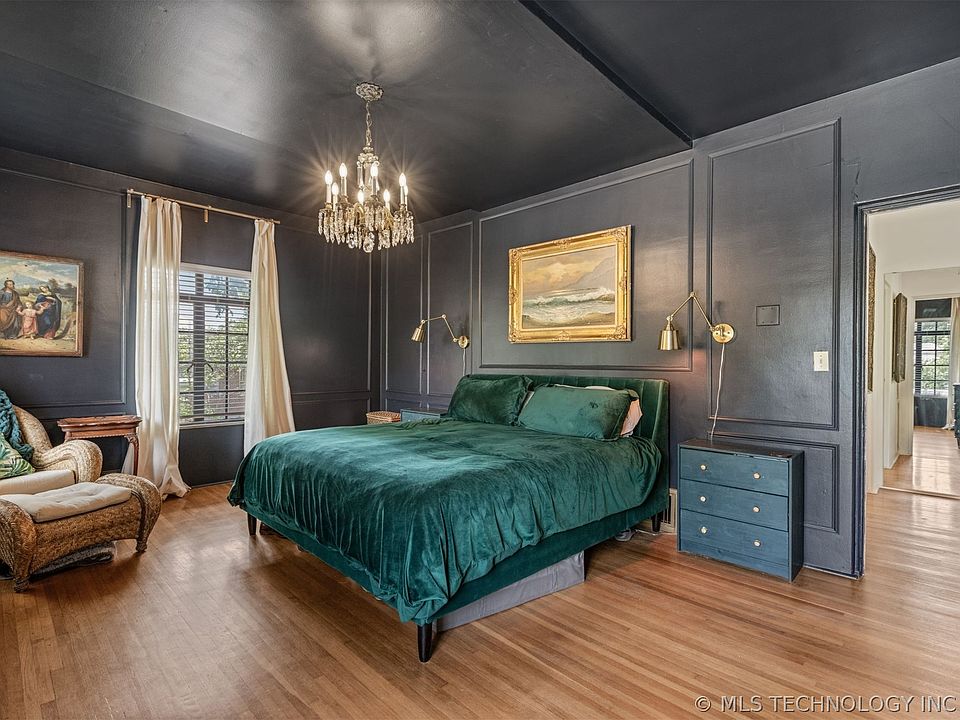
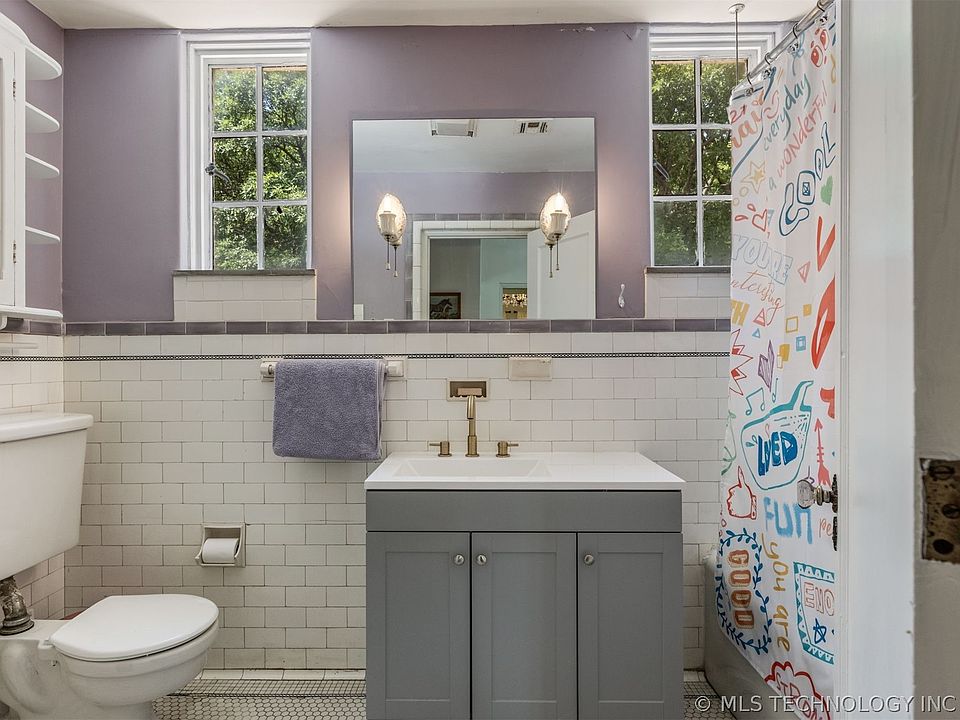
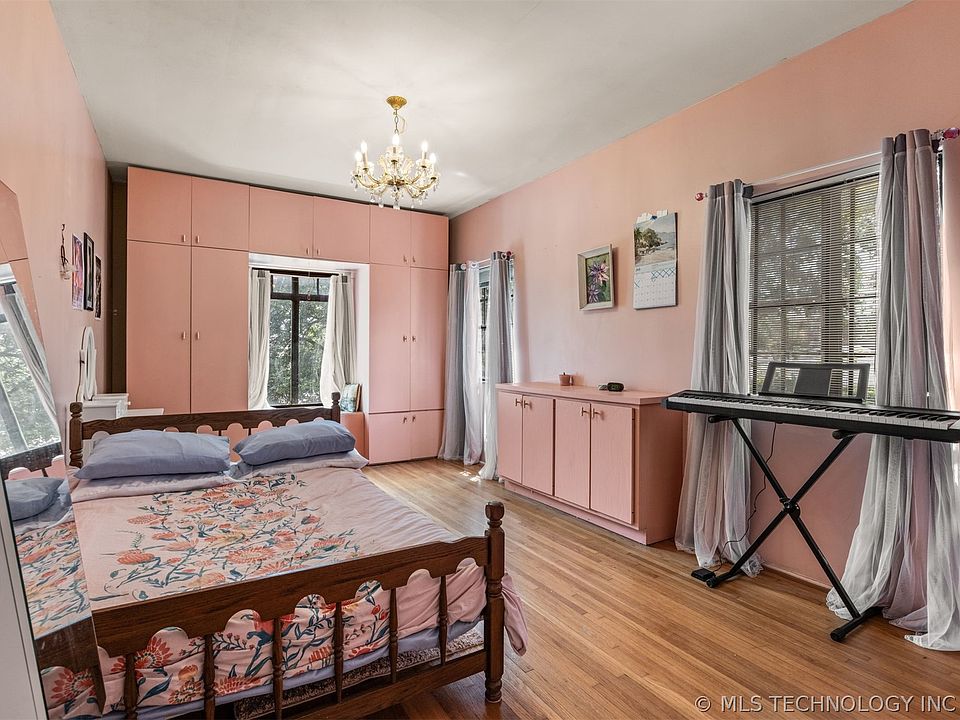
Ascending to the second level brings you to the private quarters, featuring three spacious rooms anchored by a magnificent primary suite. Step out onto your private master balcony to take in morning views of the lush estate grounds, while a secondary bedroom and dedicated office space share access to a full hall bathroom.
- 4 Total Bedrooms / 4 Bathrooms: Generous room count across the main house and guest quarters.
- Primary Master Suite w/ Balcony: Private second-story sanctuary featuring a romantic balcony overlooking the gardens.
- Dedicated Second-Story Office: Quiet, sunlit workspace ideal for remote executives or creative endeavors.
- Secondary Upstairs Bedroom & Hall Bath: Sizable second bedroom with easy access to a full second-floor bathroom.
Special & Bonus Levels
The third functional tier of the home comprises a dedicated basement level housing the laundry and utility facilities. Outdoors, the bonus infrastructure continues with a working greenhouse for year-round gardening, two separate storage sheds, and a 2-car garage.
- Basement Utility & Laundry Level: Dedicated lower-level laundry room keeping household operations organized and out of sight.
- Working Greenhouse: Temperature-friendly glasshouse ready for winter seed starting and exotic plant care.
- Two Storage Sheds: Abundant outbuilding space for gardening tools, lawn equipment, and seasonal gear.
- Two-Car Garage: Secure covered parking facility with extra driveway space.
Outdoor Space, Parking & Proximity
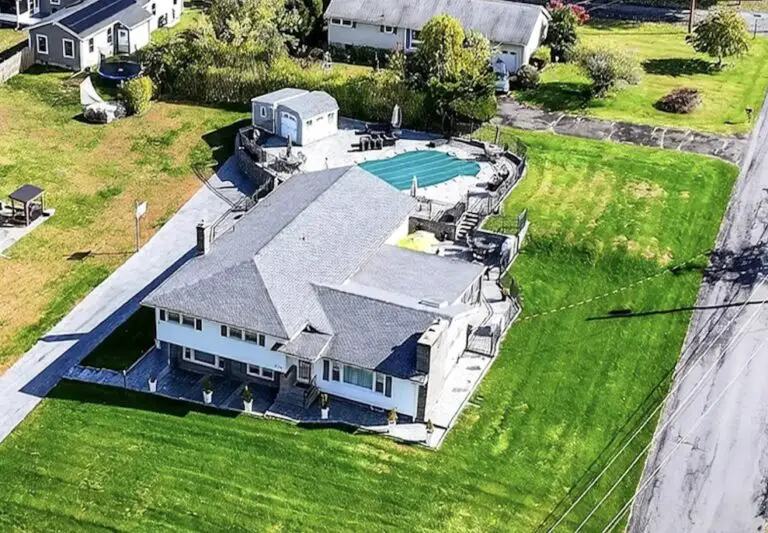
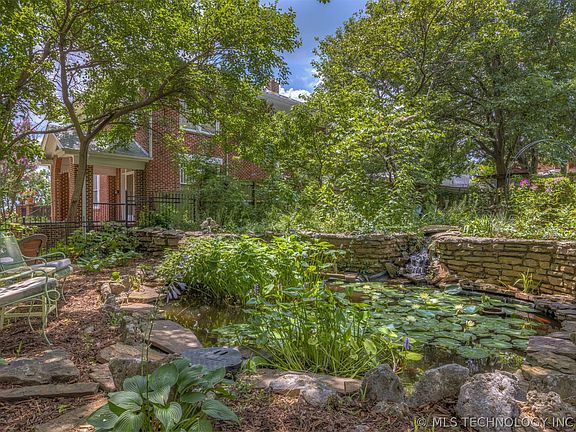
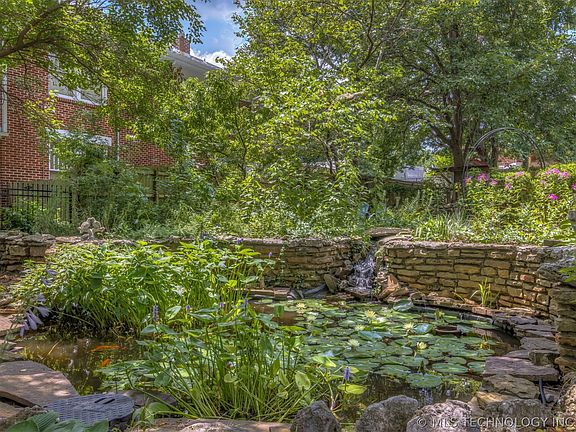
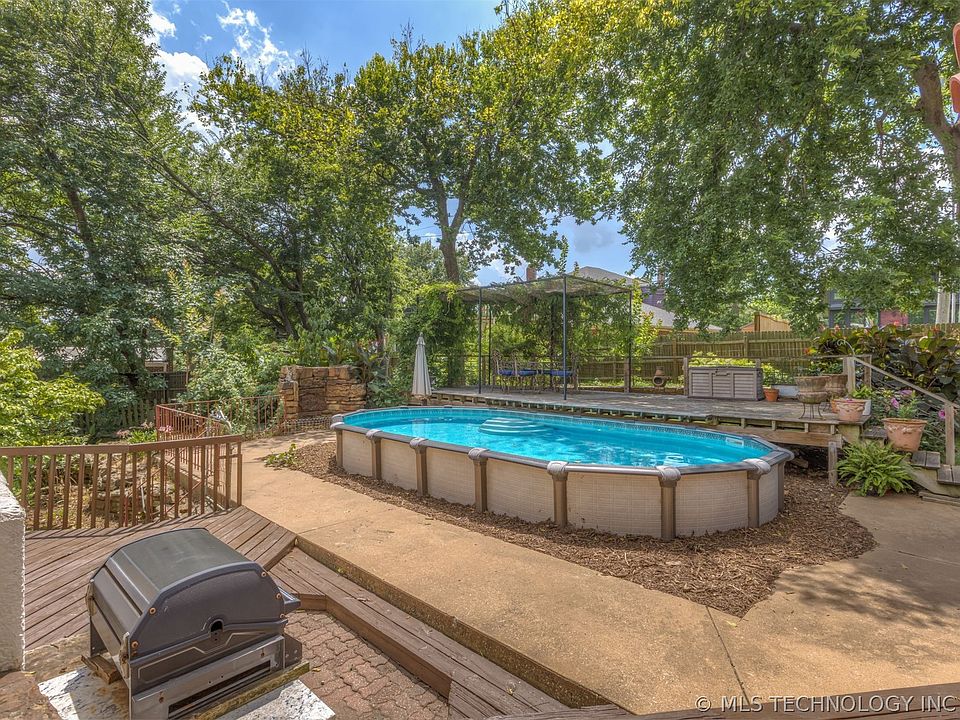
The backyard grounds are nothing short of a private resort. Cascading waterfalls spill into serene ponds, while a swimming pool surrounded by multiple sun decks and pergolas creates the ultimate summer entertaining destination. Perched in Reservoir Hills, you enjoy secluded hilltop privacy while staying just minutes from Downtown Tulsa.
- Private Pool & Multiple Sun Decks: Refreshing swimming pool flanked by expansive decking for lounge chairs and barbecues.
- Waterfalls & Tranquil Ponds: Custom water features creating soothing ambient sounds across the entire yard.
- 3 Lots / Nearly 0.8 Acres: Rare, expansive acreage footprint right in the heart of the city.
- Minutes to Downtown Tulsa: Rapid access to the Arts District, BOK Center, and world-class dining.
Conclusion
At $725,000, 2216 N Elwood Avenue represents an extraordinary value proposition for an iconic 3,684 sq ft Mayo Brothers estate. Combining 1925 Spanish Colonial grandeur, 4 beds, 4 baths, a guest apartment, geothermal climate systems, and a 0.8-acre backyard paradise with a pool and waterfalls, this Reservoir Hills treasure is ready for its next visionary owner.
- Historic Mayo Brothers Heritage: Built in 1925 with authentic Italian-inspired Spanish Colonial architecture.
- Resort-Style 0.8-Acre Grounds: Waterfalls, ponds, swimming pool, multiple decks, greenhouse, and native gardens.
- 3-Level Living w/ Guest Suite: 3,684 sqft featuring dual living rooms, main-floor quarters, and primary balcony.
- Modern Efficiency Upgrades: Geothermal heating and cooling units installed 3 years ago.
From Zillow
Stunning old world Spanish colonial on 3 lots and .8 acres in Reservoir Hills. Built by the Mayo Brothers after a trip to Italy. The homestead includes ponds and waterfalls, pool and multiple decks, screened in patio, a green house, and stunning native garden thriving with sunflowers, herbs, hydrangeas, grasses and shade trees alive with lightening bugs and butterflies. The main house has 3 stories. On the main floor: 2 living areas both with fireplaces, dining or office, kitchen with eating area, hall bathroom, quarters with kitchen, bath and bedroom, and screened in porch. Second floor with 3 rooms including primary suite with balcony, office and 2nd bedroom with hall bath. 3rd floor is a basement with laundry. Geothermal units are 3 years old. 2 car garage and 2 storage sheds.
Photos:



































Listed by:
Kasia Olek 918-282-3451,
Keller Williams Advantage