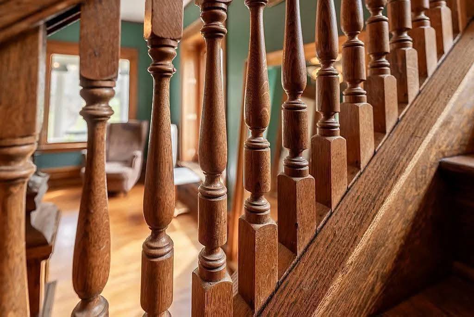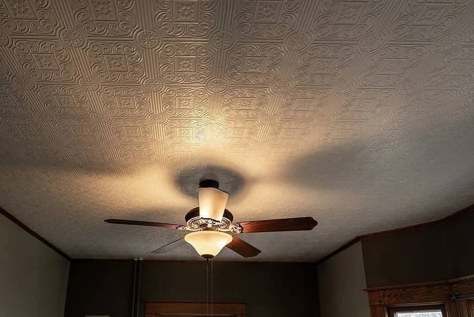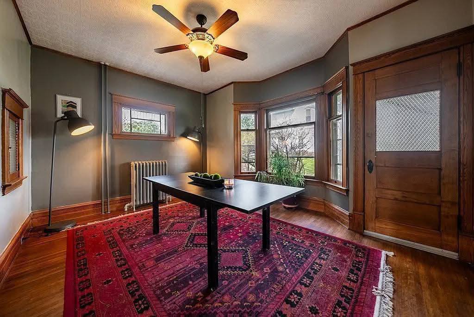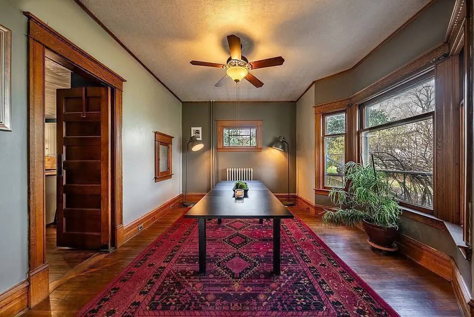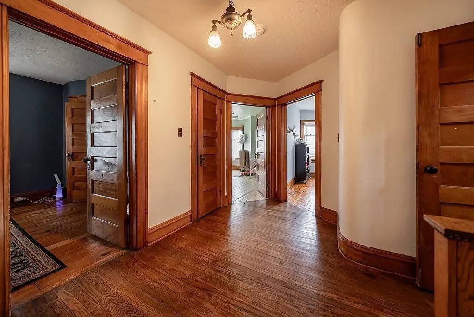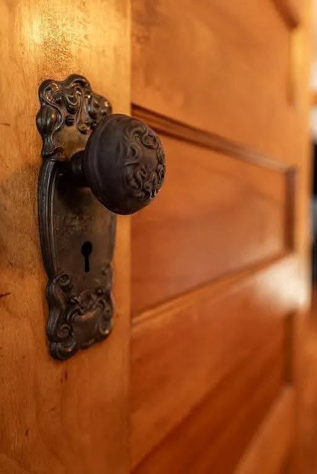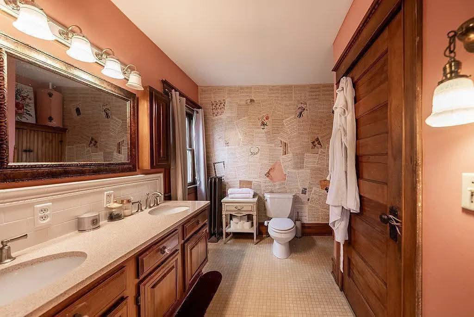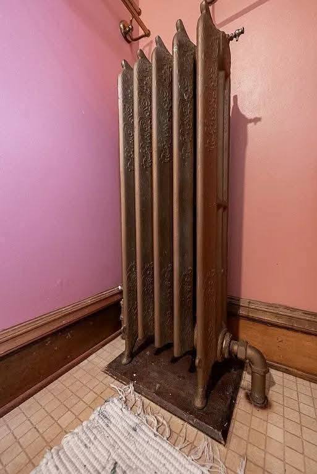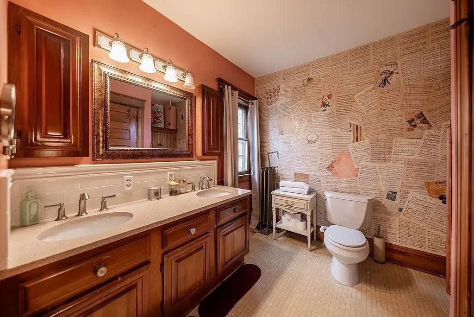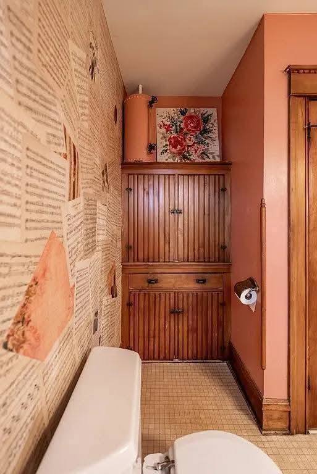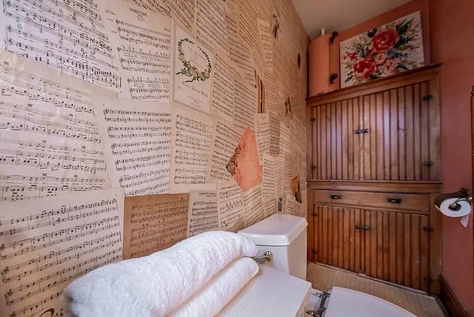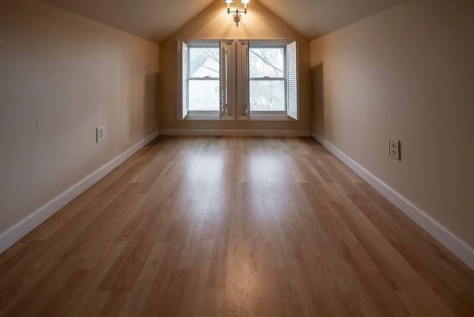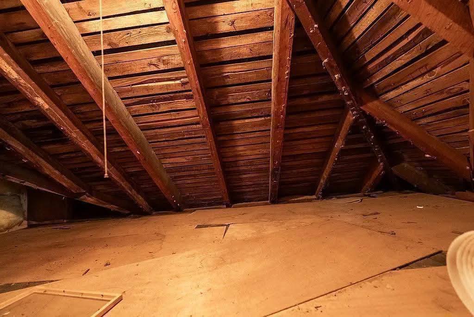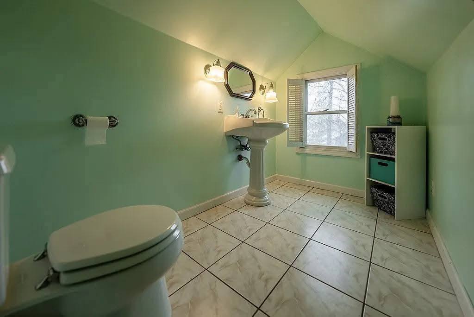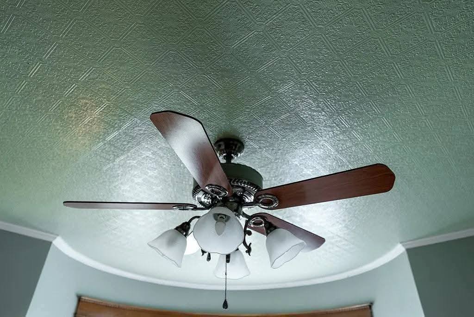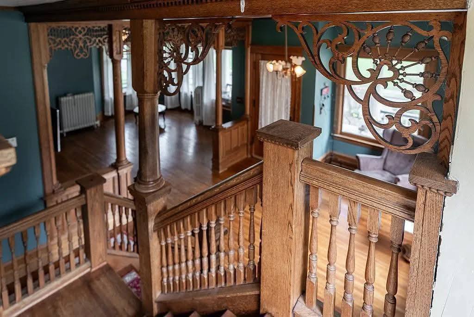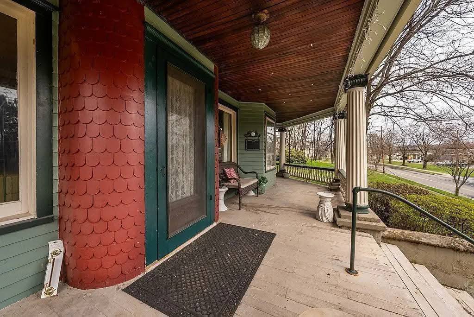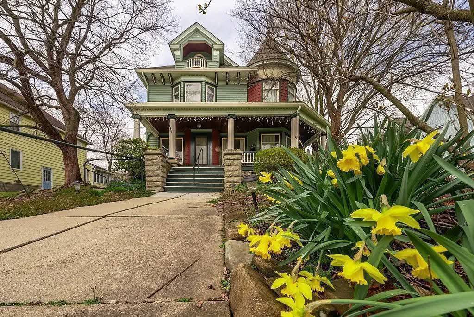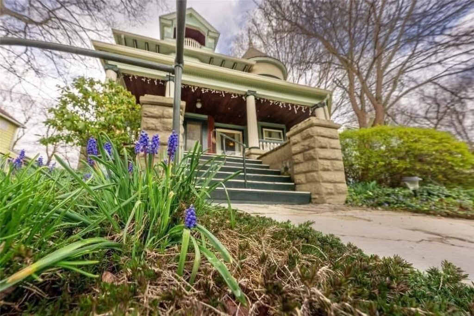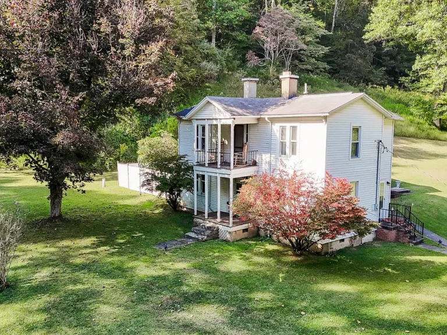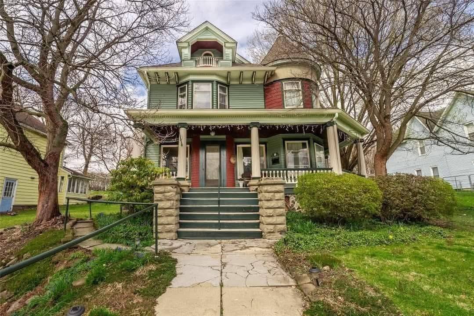
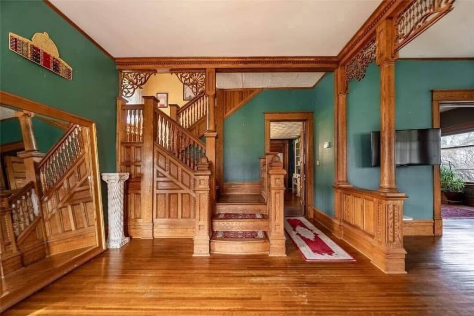
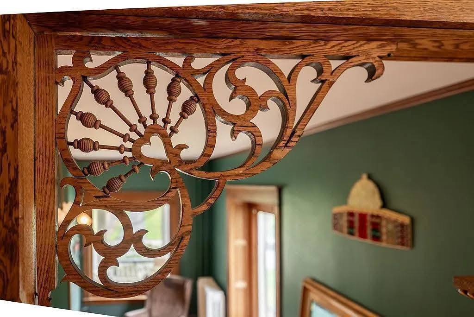
Could have been yours! Love the wrap-around porch! Check the woodwork! Circa 1900 in New York State.
If you have a weak spot for timeless Victorian charm, this property is going to sweep you right off your feet. Nestled in a peaceful neighborhood, this majestic home blends old-world grace with a warm, modern vibe, offering an incredible amount of space to spread out and relax.
- Address: 19 Ithaca St, Waverly, NY 14892
- Price: $236,500 *Sold*
- Total Square Footage: 2,942 sqft
The Exterior & Curb Appeal
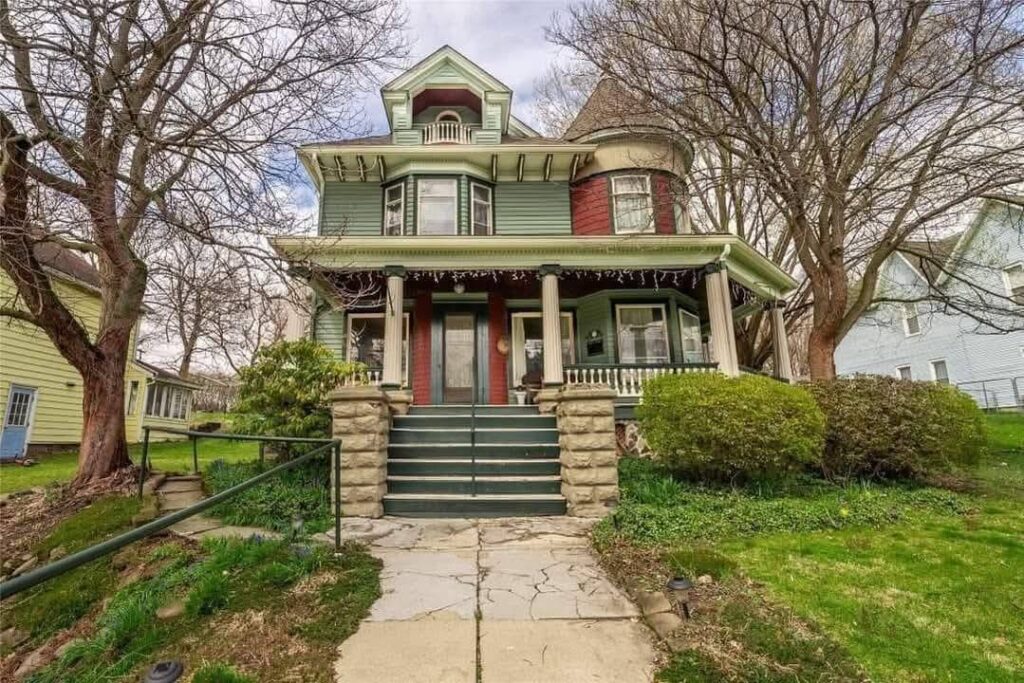
As you approach the property, a wide, sweeping set of stairs welcomes you up to an absolutely stunning wrap-around porch that covers half the home. It instantly evokes the feeling of days gone by—a place built for long, lazy afternoons, comfortable lounge chairs, and your favorite cold drink while watching the neighborhood bloom around you.
Features
- Classic turn-of-the-century Victorian architecture with timeless curb appeal
- Deep, expansive wrap-around porch perfect for outdoor relaxation
- Elegant wide-staircase entry greeting guests
- Surrounded by established perennial flower beds and mature bushes
Main Entrance & Common Living Spaces
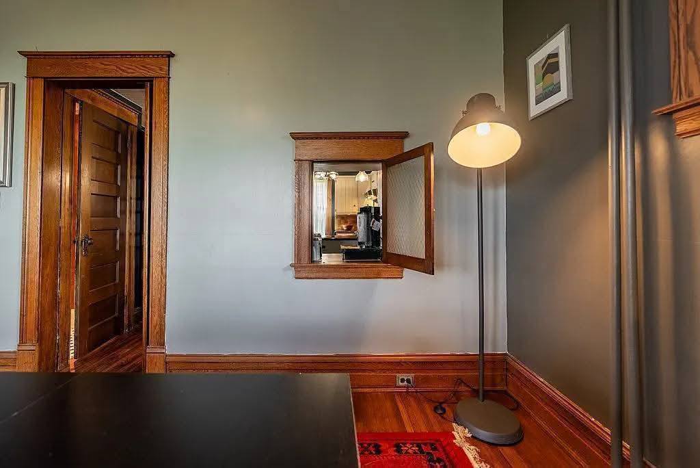
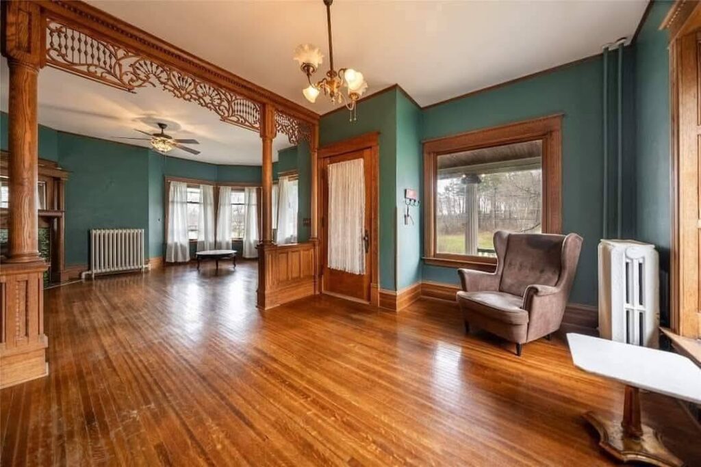
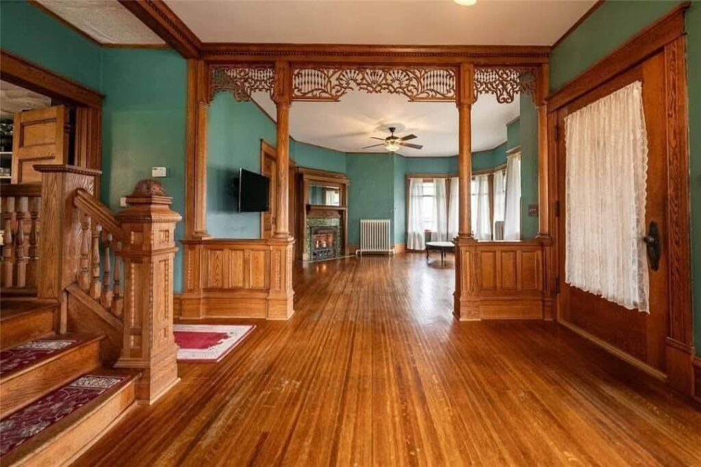
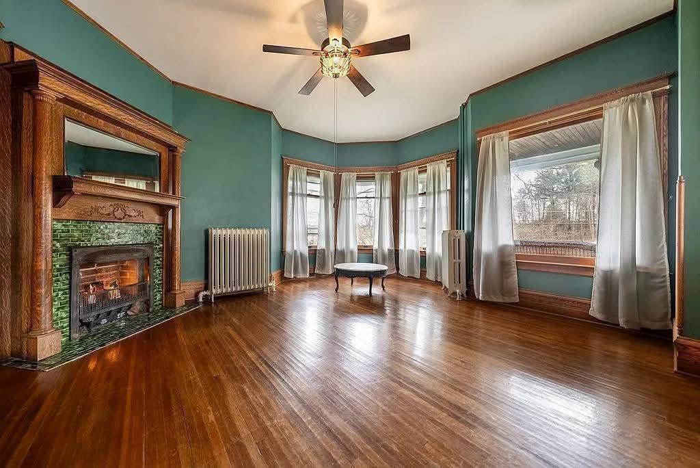
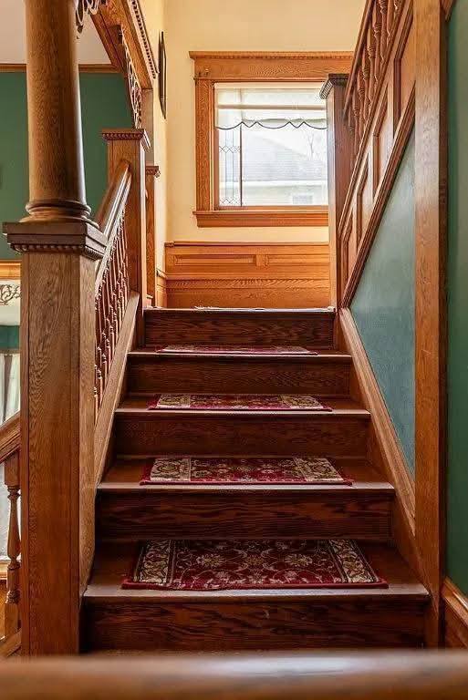
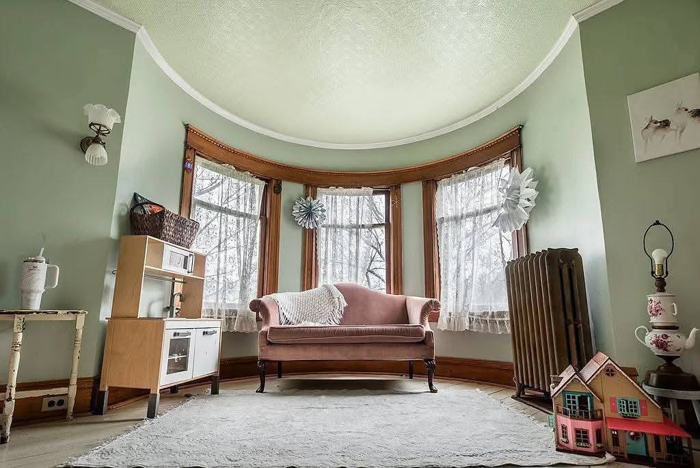
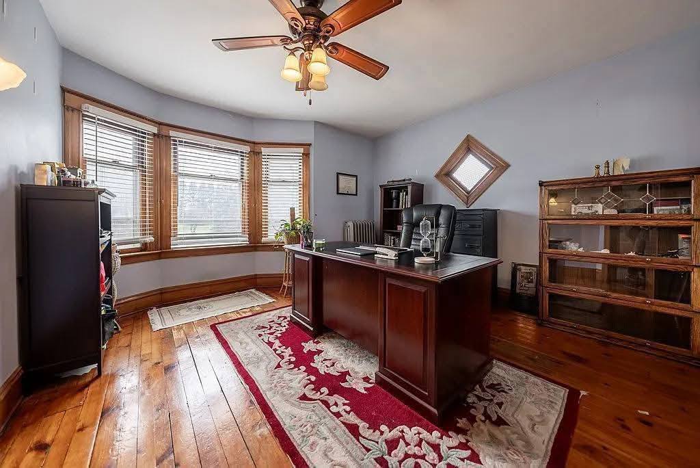
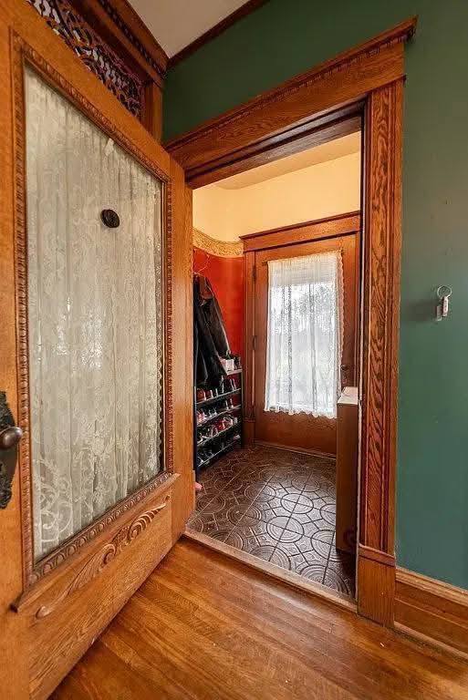
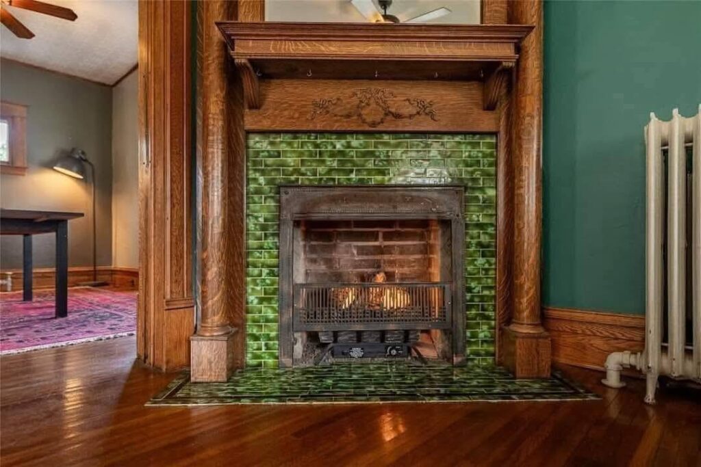
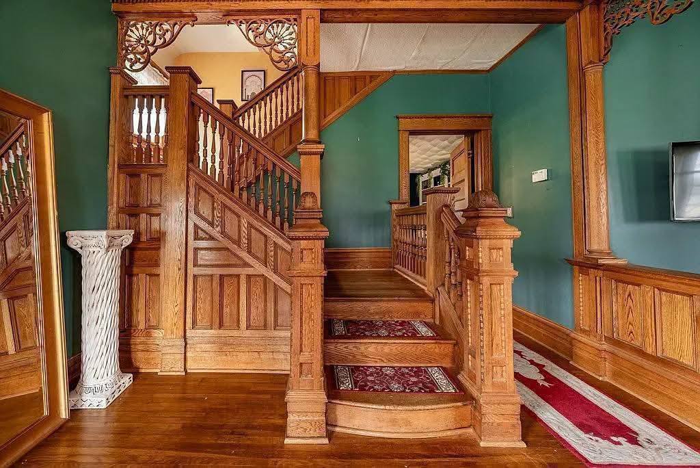
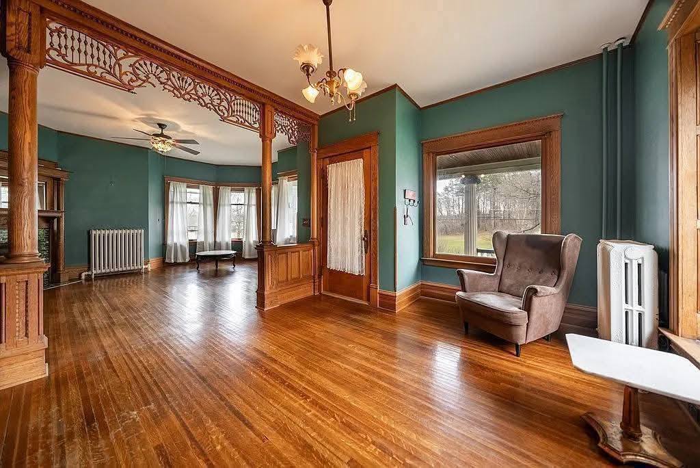
Step through the front door and you are greeted by an interior that manages to be both grand and incredibly cozy. The rooms flow effortlessly from one to the next, unified by gorgeous original woodwork and pristine hardwood floors. Every single room features distinct architectural accents that showcase the master craftsmanship of a bygone era.
Features
- Seamless, open room-to-room layout ideal for natural movement
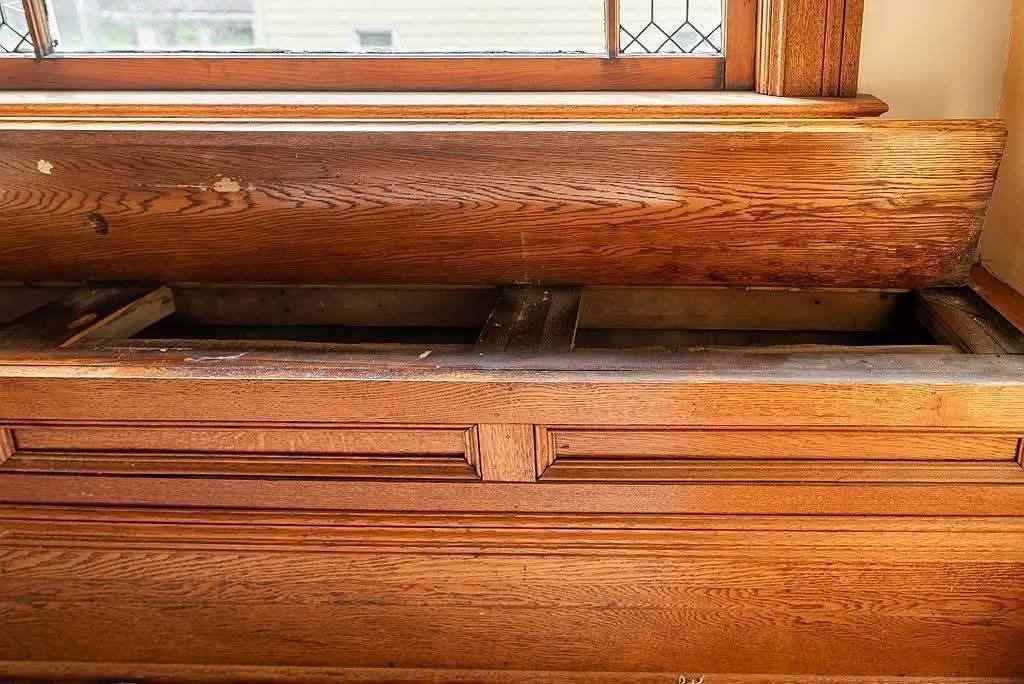
- Rich, high-quality historic woodwork and detailed trim throughout
- Warm, gleaming hardwood flooring across the main levels
- Unique architectural accents and distinct layout details in every room
Kitchen & Dining Area
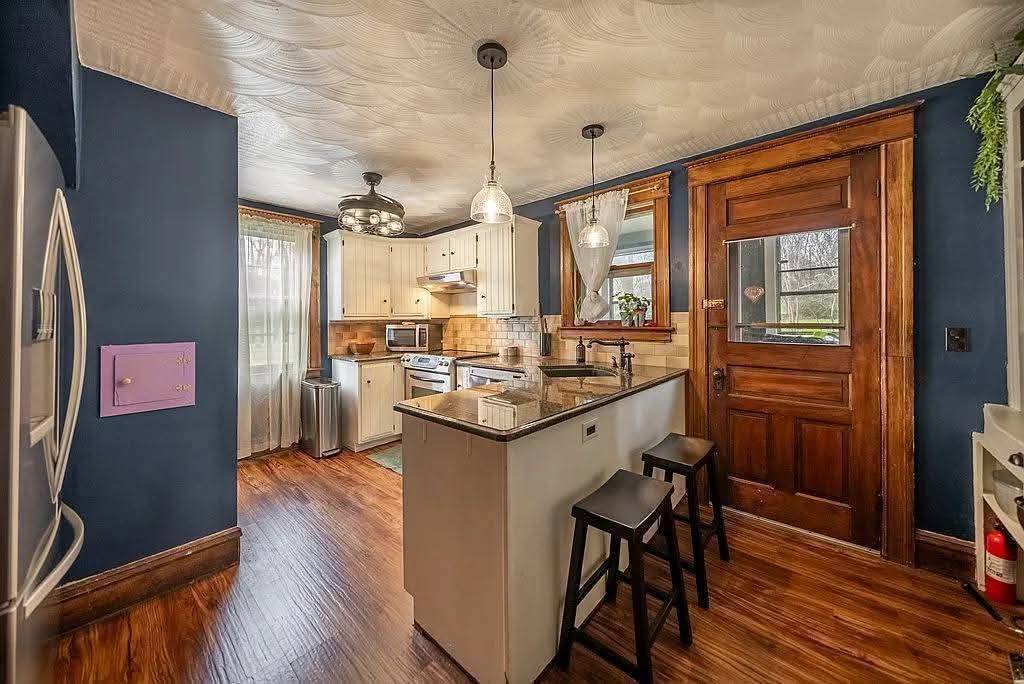
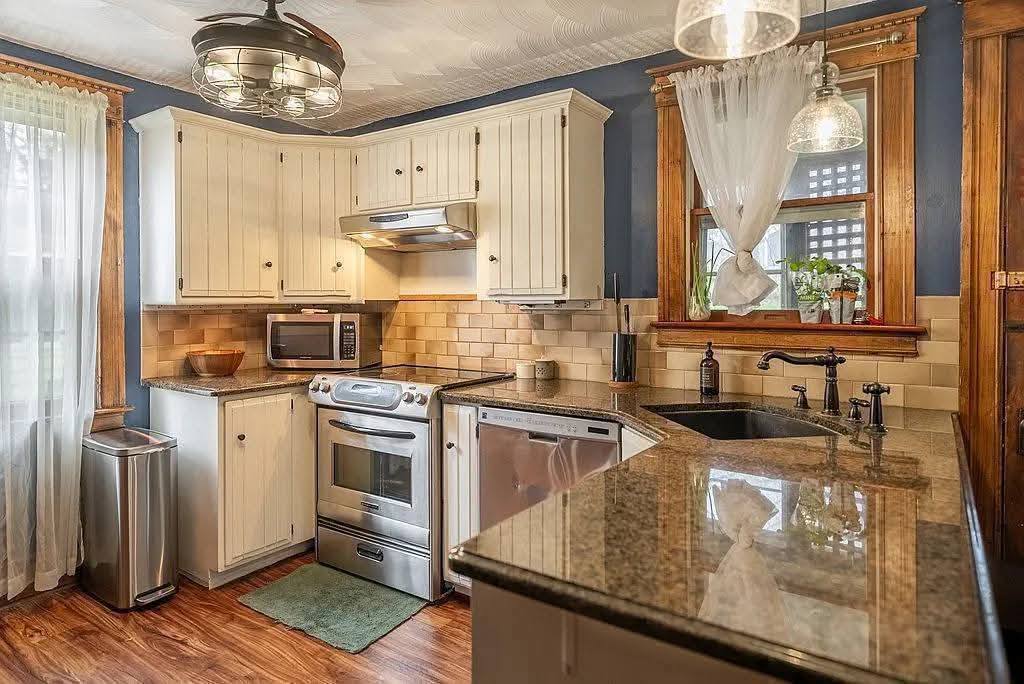
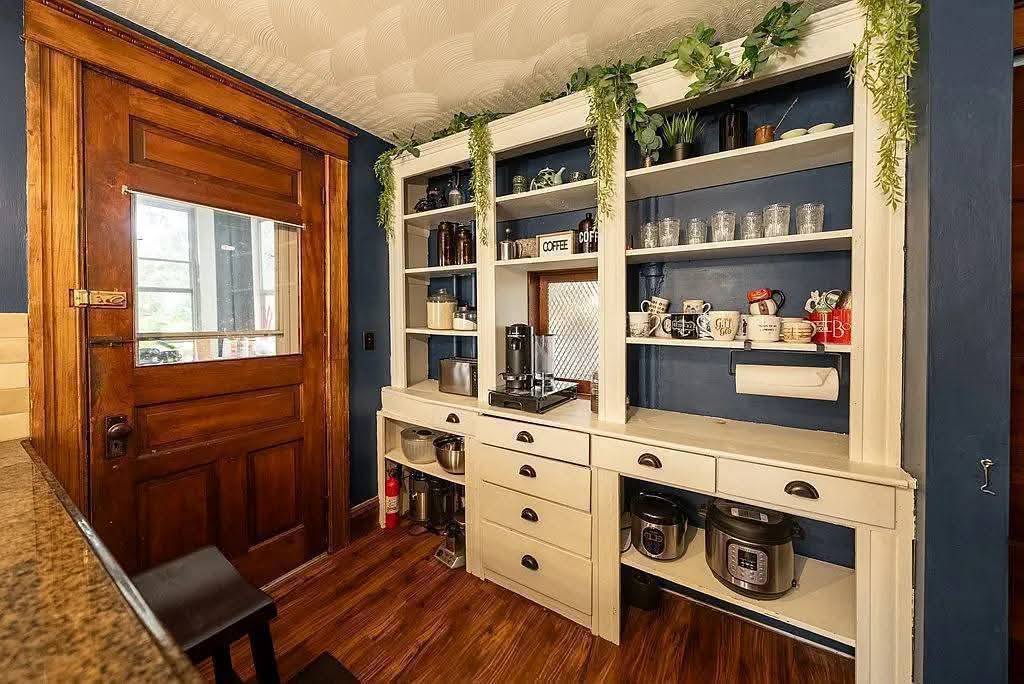
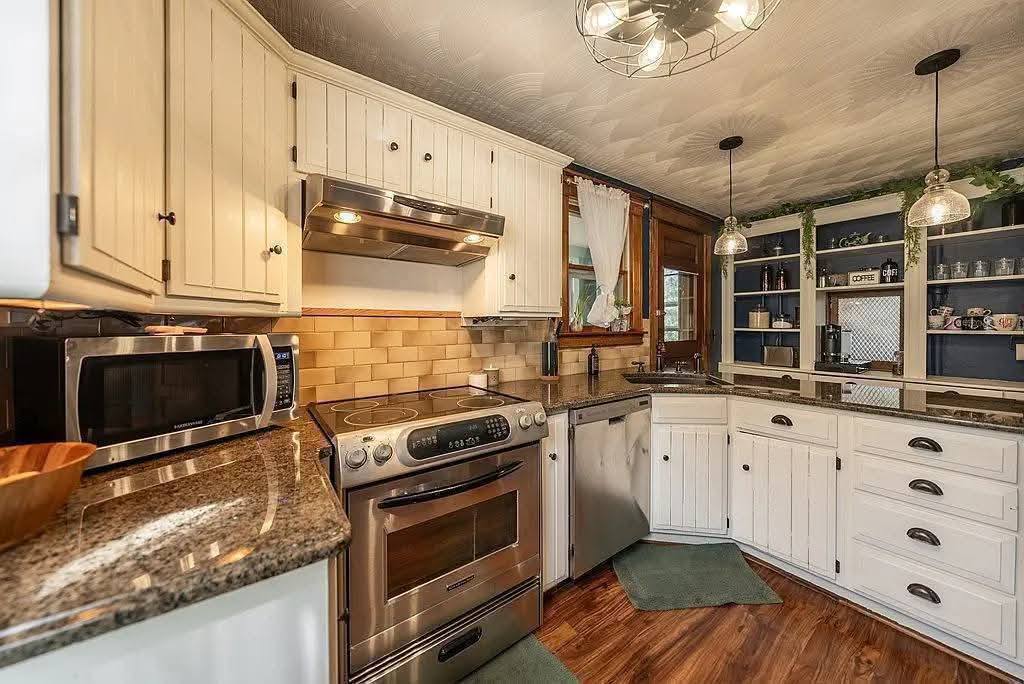
Designed for hosting and effortless daily utility, the kitchen and dining spaces offer a wonderful hub for the home. The kitchen itself opens directly out to a private backyard oasis, making it simple to prep meals inside and take the party directly out into the fresh air.
Features
- Spacious kitchen with a direct layout focused on daily utility
- Easy transition to the dining spaces for formal or casual dinners
- Direct access to a secluded backyard patio for seamless indoor/outdoor hosting
- Framed by windows that invite lots of soft, natural light
Main Bedrooms/Bathrooms Breakdown
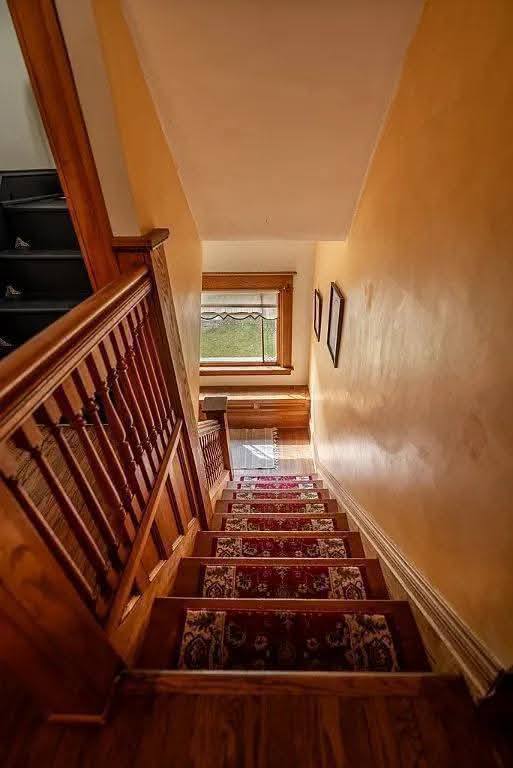
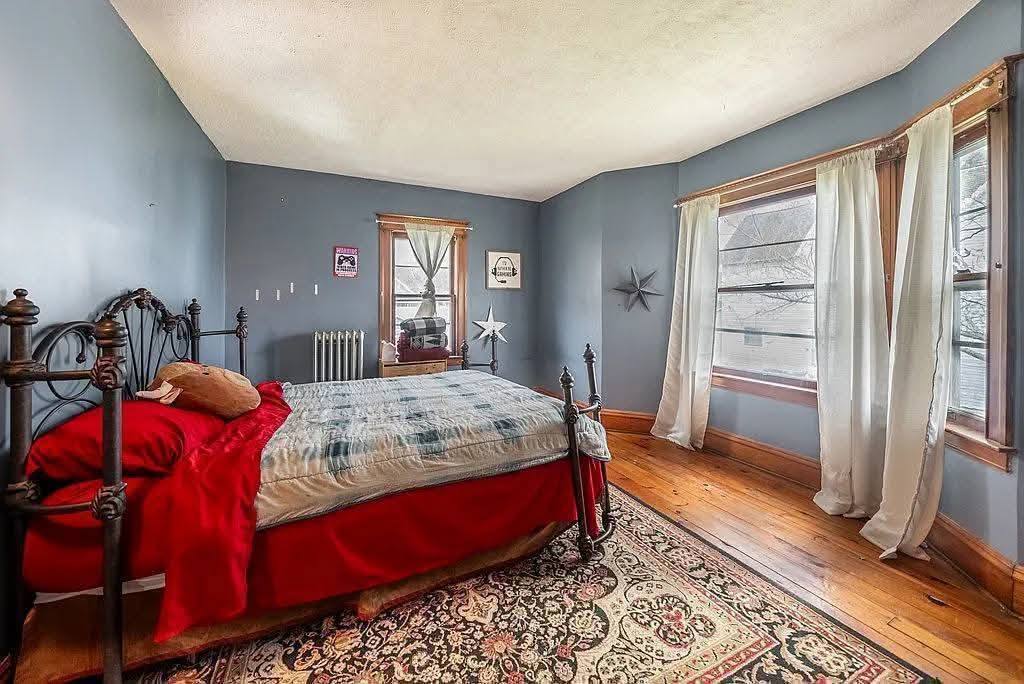
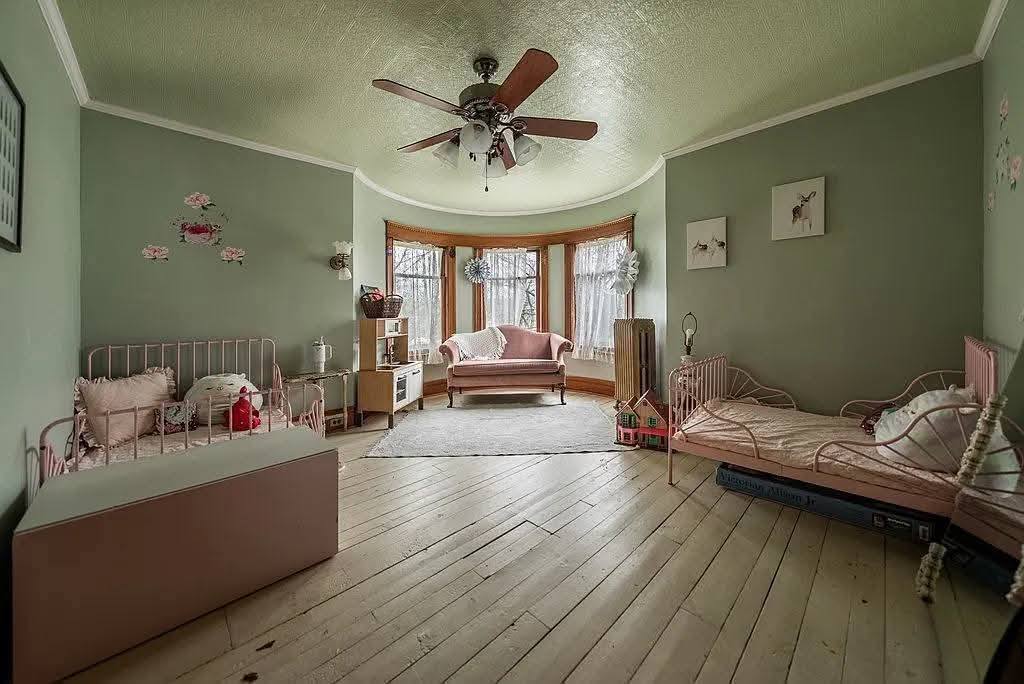
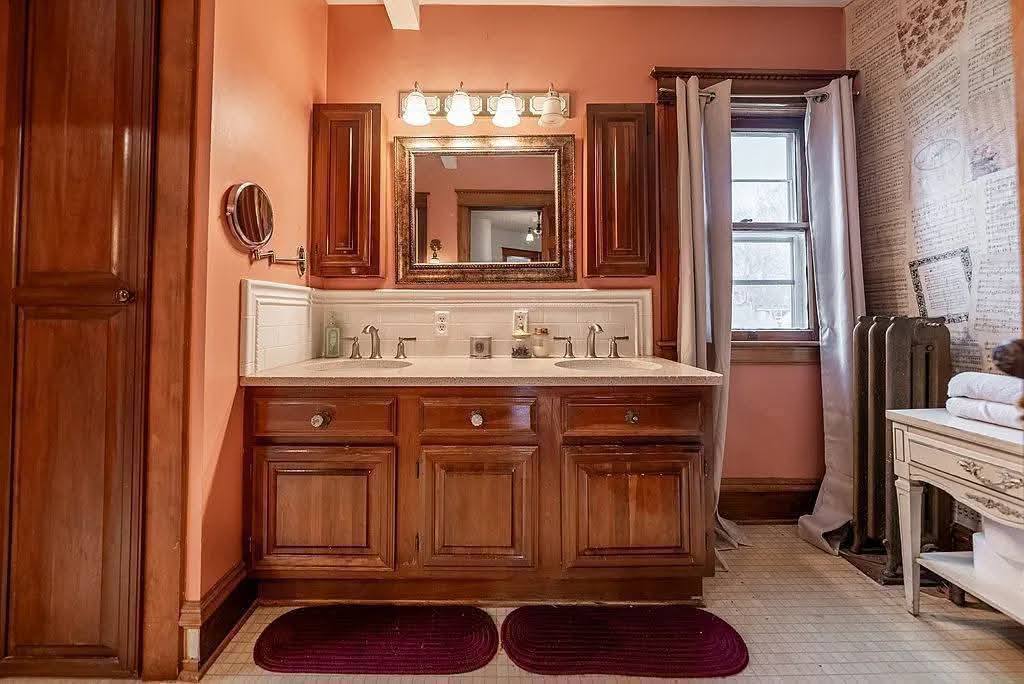
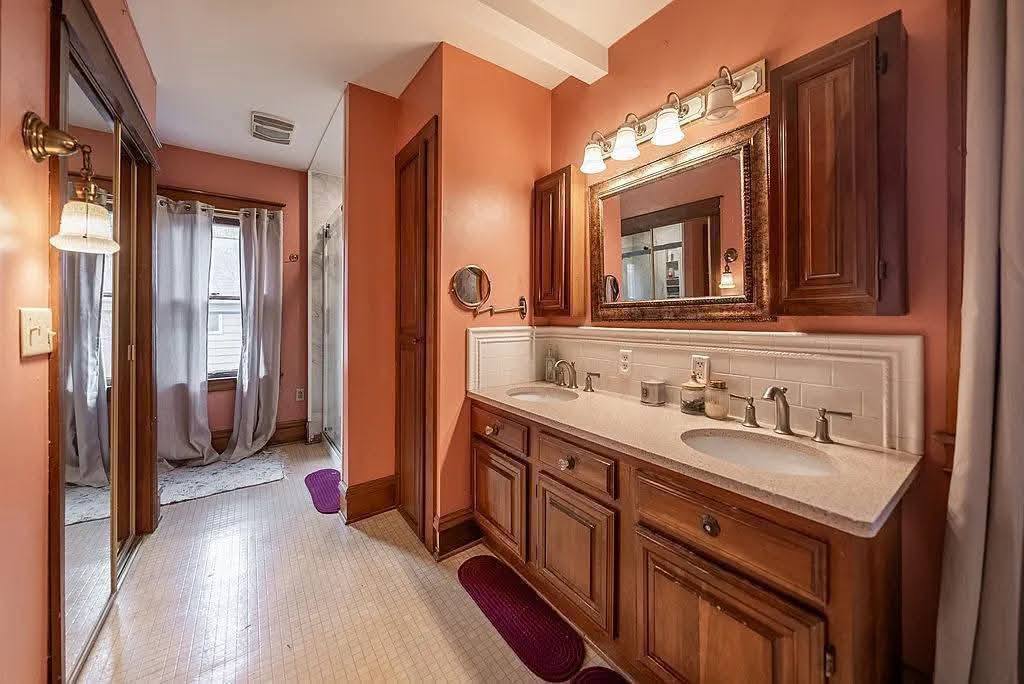
Heading up the first grand staircase brings you to a collection of generously sized bedrooms. These rooms are absolute havens of comfort, characterized by huge windows that drench the spaces in bright, natural light, all serviced by a spacious full bathroom.
Features
- Multiple nicely sized secondary bedrooms with flexible layouts
- Oversized windows offering abundant natural sunlight throughout the day
- Full bathroom centrally located on the second level
- Plentiful closet space while maintaining the home’s historic integrity
Special/Bonus Levels
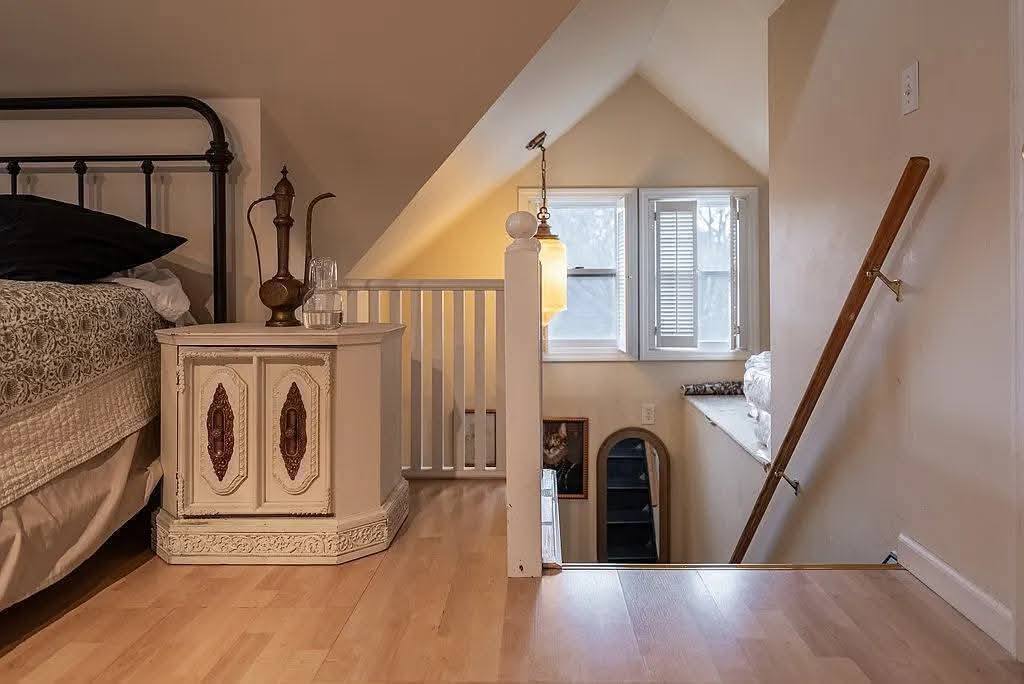
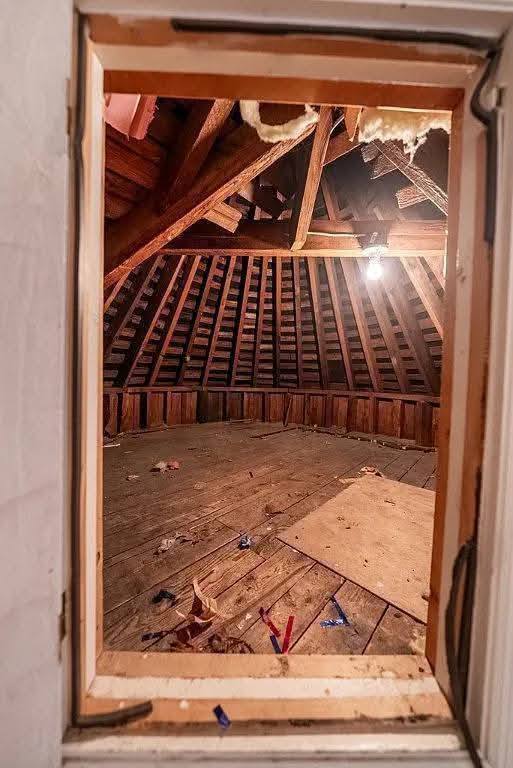
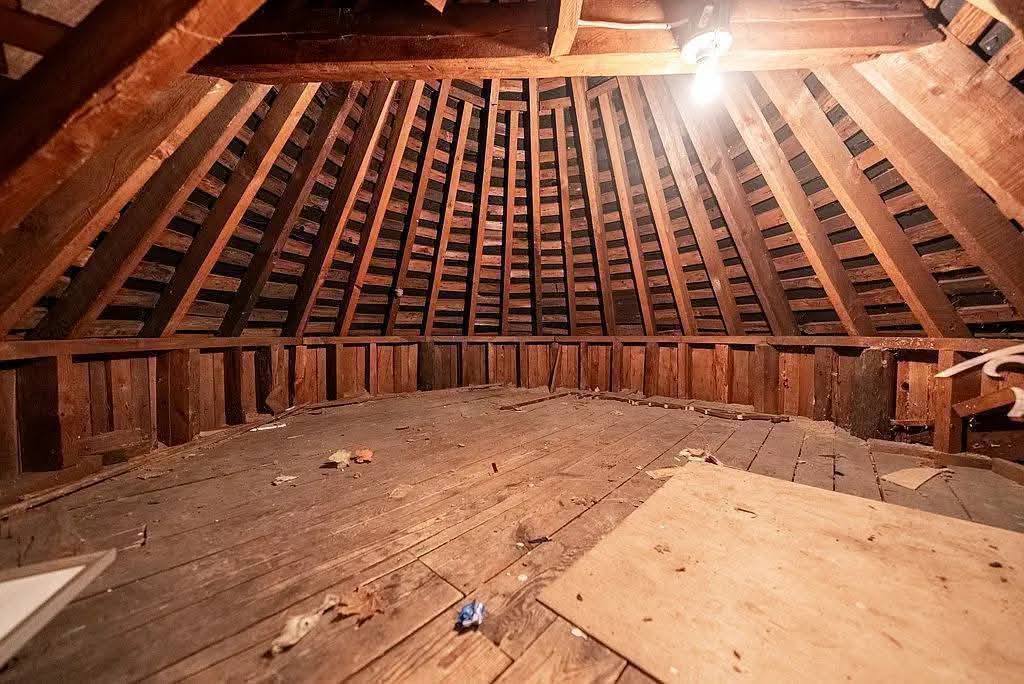
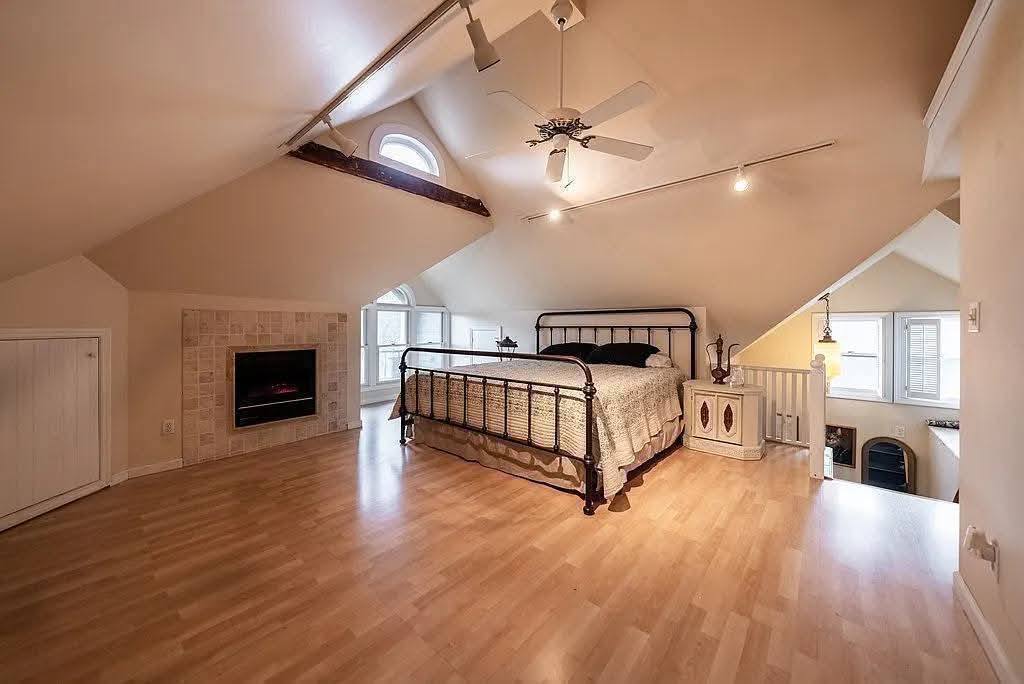
Climb one more set of stairs and you’ll find the ultimate historic luxury: a private oasis on the third level. This bonus level serves as the magnificent primary suite, complete with its own dedicated full bath and a flexible layout that includes an attached sitting area or custom dressing room.
Features
- Secluded, private third-floor primary suite retreat
- Attached dedicated dressing room or quiet reading sitting area
- Private, full bathroom integrated directly into the upper level
- Tucked away from the lower levels for maximum peace and quiet
Outdoor Space & Local Attractions
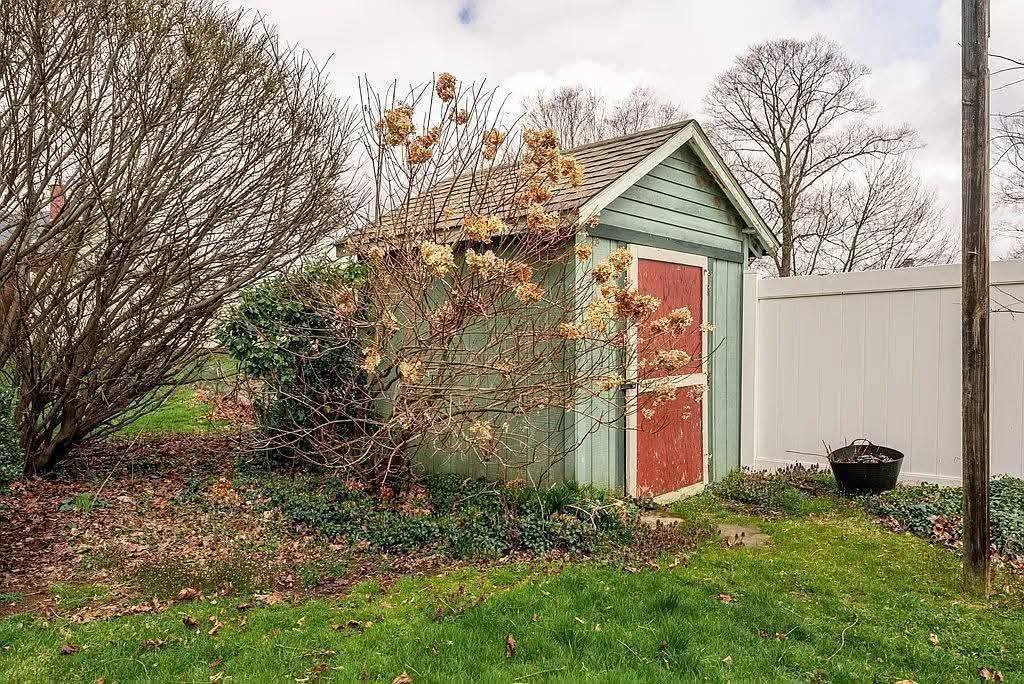
Out back, the home treats you to a private, intimate patio nestled right off the kitchen. The entire yard acts as a secret garden where flowers and lush bushes bloom across the seasons. Up front, you have a private driveway for convenient off-street parking, which can easily be extended for multiple vehicles. Located right in the heart of Waverly, you enjoy a quiet small-town neighborhood feel while staying exceptionally connected to regional hubs.
Features
- Private, cozy rear brick patio ideal for morning coffee
- Beautifully landscaped yard filled with seasonal blooming flora
- Designated 1-car driveway with easy potential to extend for more parking
- Convenient, highly walkable proximity to local Waverly parks, schools, and historic downtown shops
Conclusion
This Victorian gem represents an extraordinary value proposition. It beautifully captures the elegance of 1900 architectural design while removing all the stress of historic homeownership—thanks to fully updated modern plumbing, upgraded electric, and an efficient newer heating system. It is a rare chance to own a massive, turnkey piece of history at an incredibly accessible price point.
Features
- Fully updated plumbing and upgraded electrical systems throughout
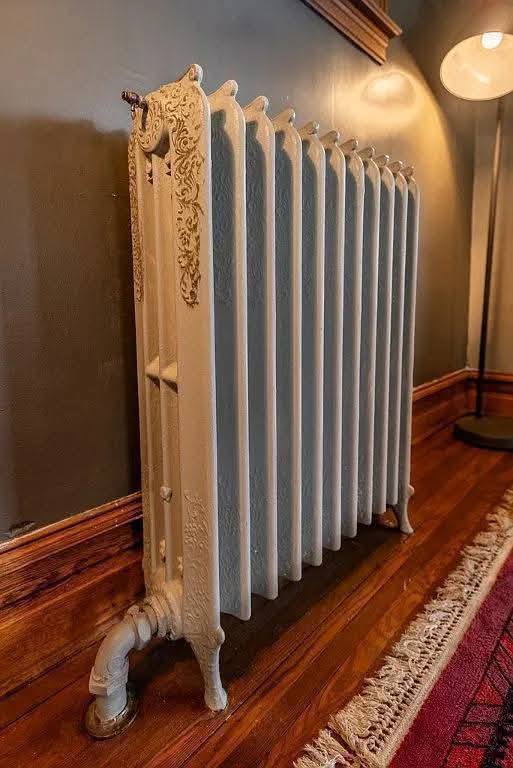
- Modernized, highly efficient radiant heating system
- Expansive 2,942 square feet of meticulously preserved living space
- Turnkey blend of year-1900 architectural character and modern piece of mind
Photos: