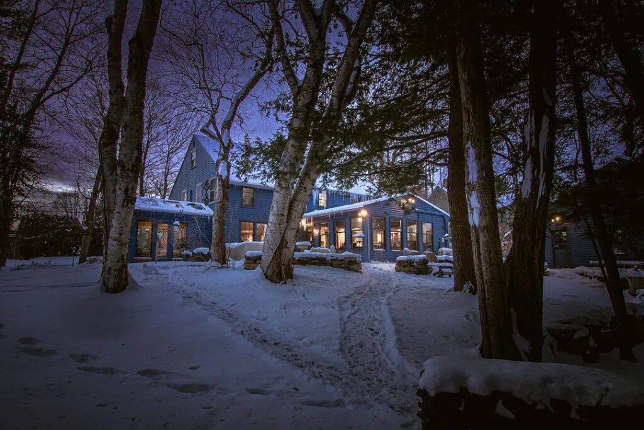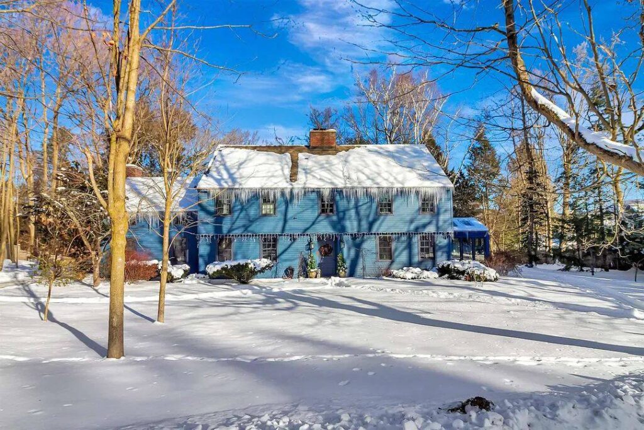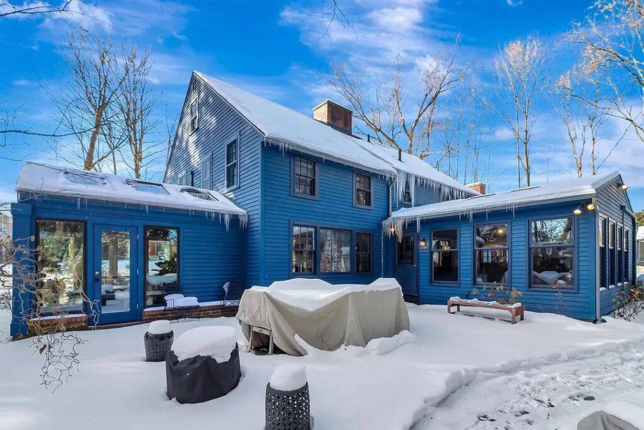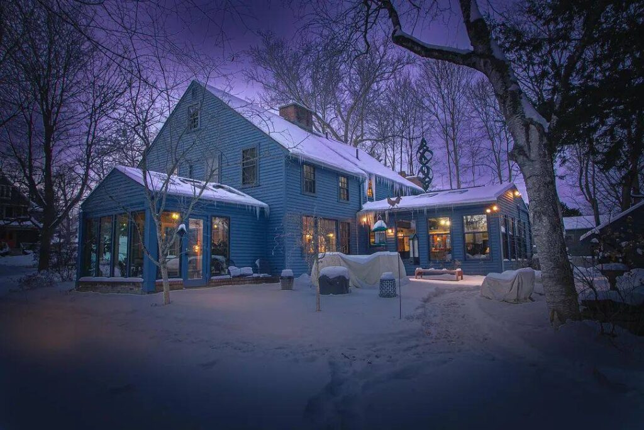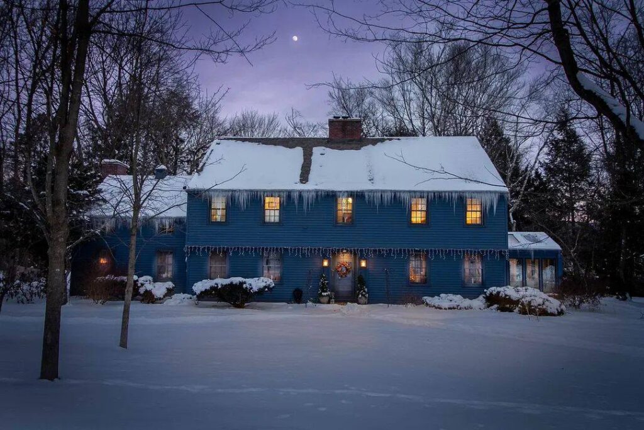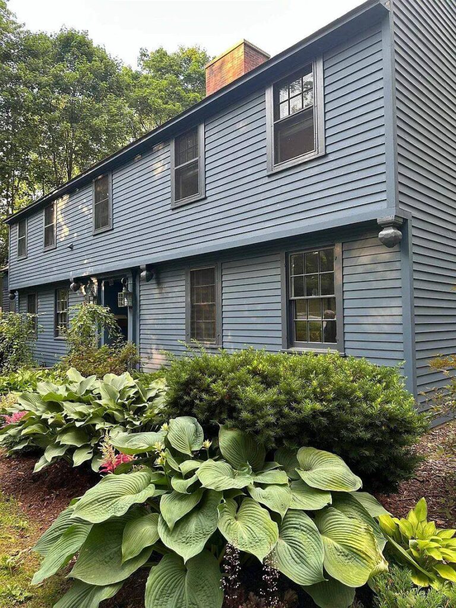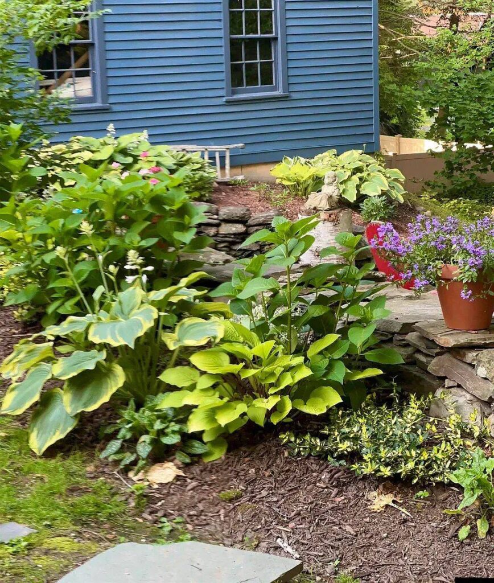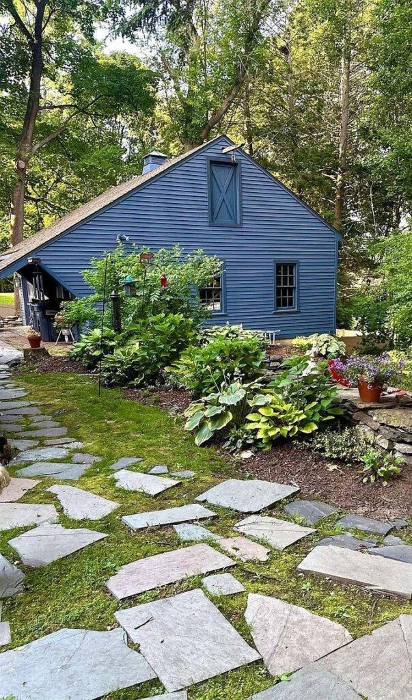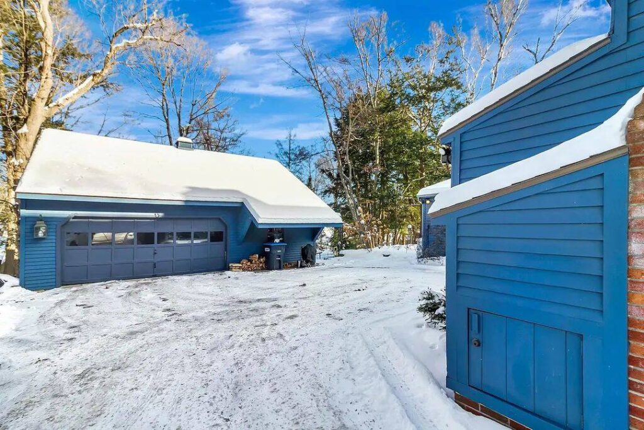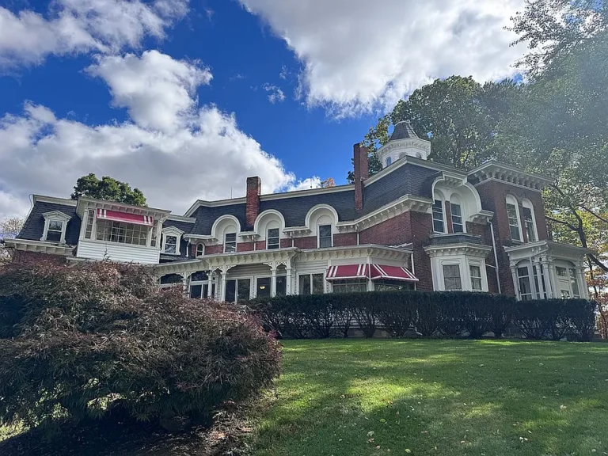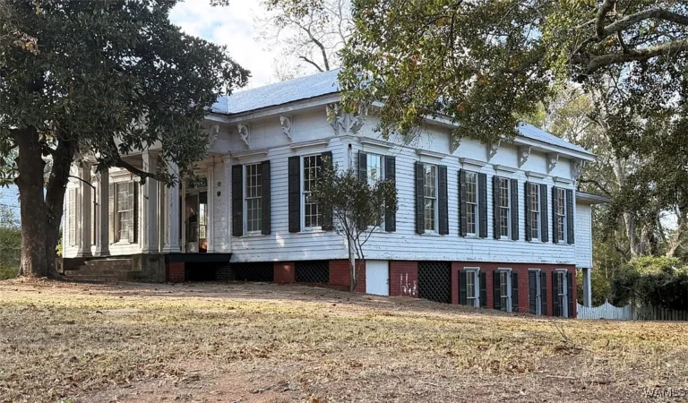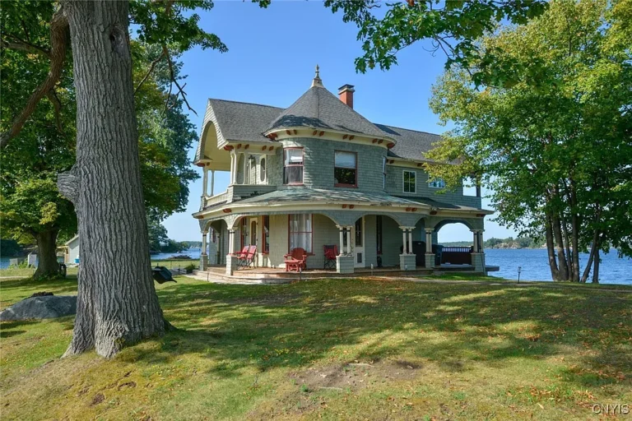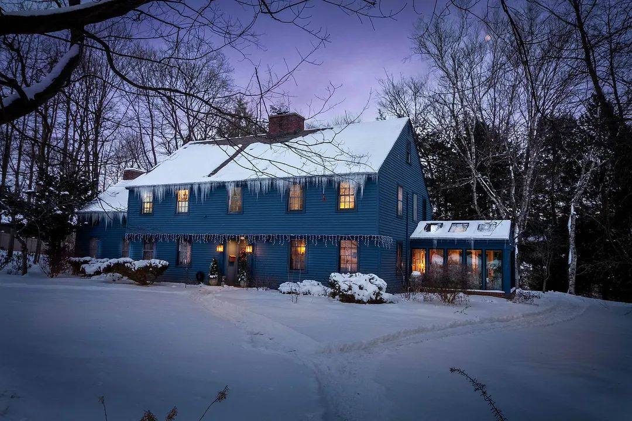
Lost chance! Love the blue color! Authentic wood siding! Circa 1930 in Vermont.
There is something truly magical about a home that effortlessly blends historic integrity with everyday warmth. Nestled in a neighborhood known for its grand, graceful architecture, this 1930s character home feels like a private sanctuary. Packed with character, bathed in natural light, and sitting on a sprawling lot, it is the ultimate setting to experience everything a classic New England lifestyle has to offer.
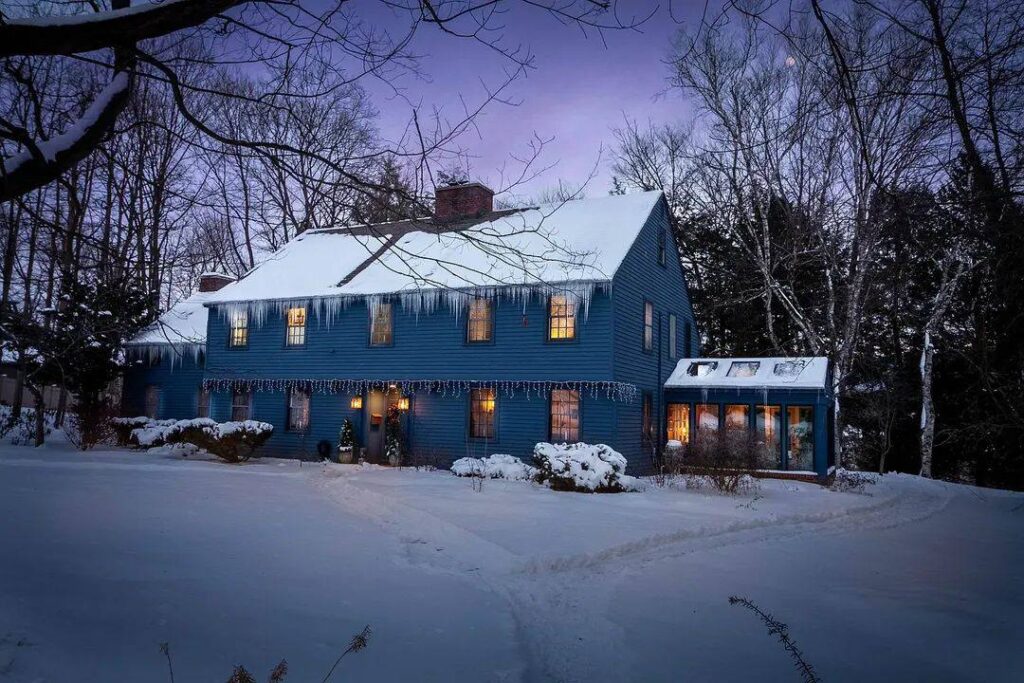
- Address: 180 Grove Street, Rutland, Vermont 05701
- Price: $735,000 *Sold*
- Total Square Footage: 3,148 sq. ft.
The Exterior & Curb Appeal
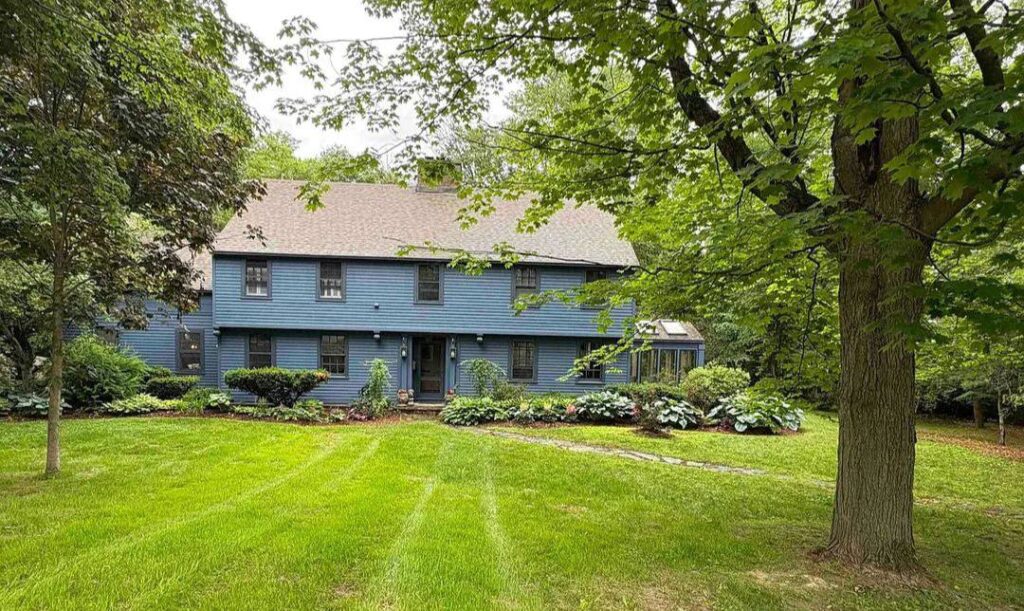
The property instantly makes a stunning impression from the tree-lined street. Built with classic post-and-beam and traditional wood-frame construction, the home wears its architectural heritage proudly. An elegant entrance fence borders the lush front landscaping, hinting at the beautifully preserved details waiting just beyond the threshold.
Features:
- Architectural Heritage: Timeless 1930s Garrison Colonial design with authentic wood siding.
- Stately Presence: Positioned on a double lot with an attractive front entrance fence.
- Sturdy Bones: Classic post-and-beam framing set upon a solid poured concrete foundation.
Main Entrance & Common Living Spaces
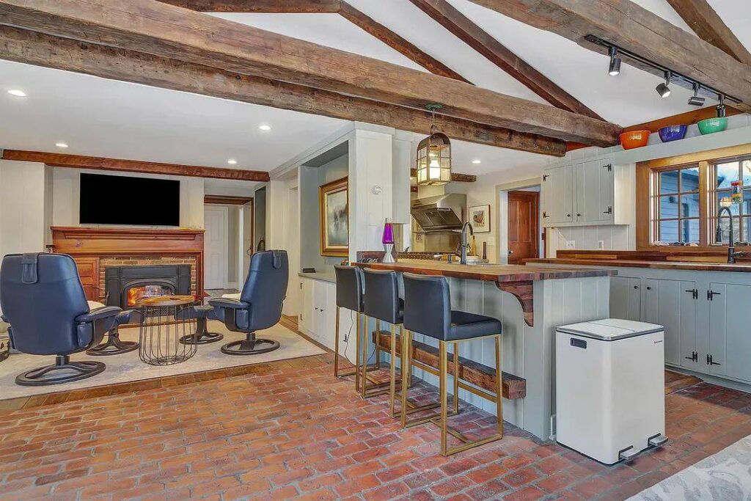
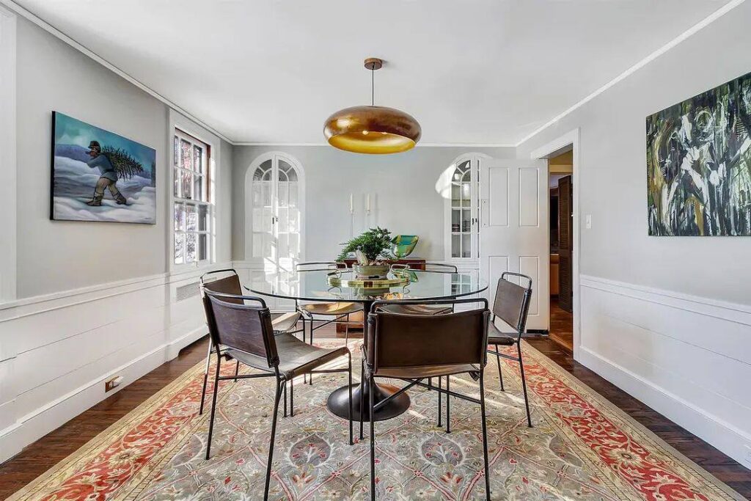
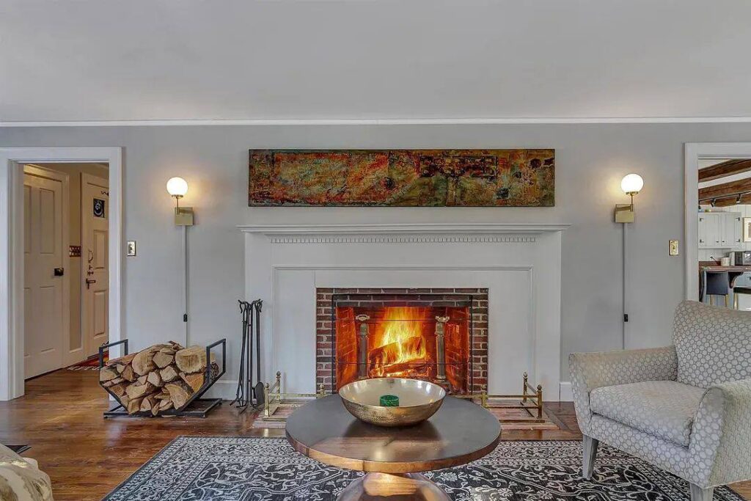
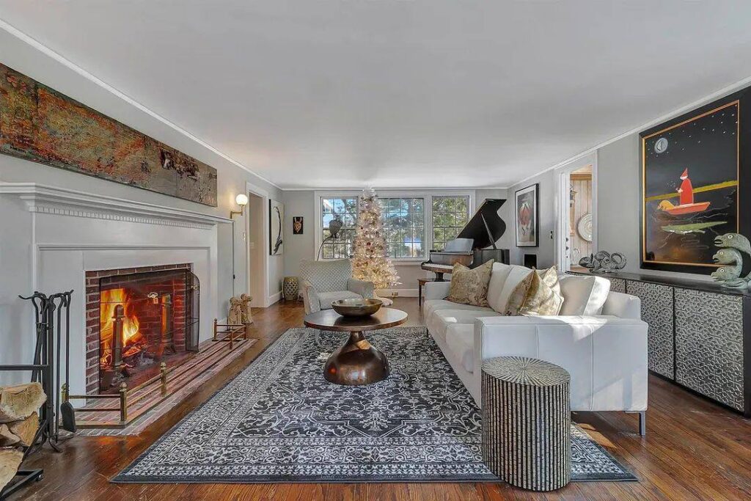
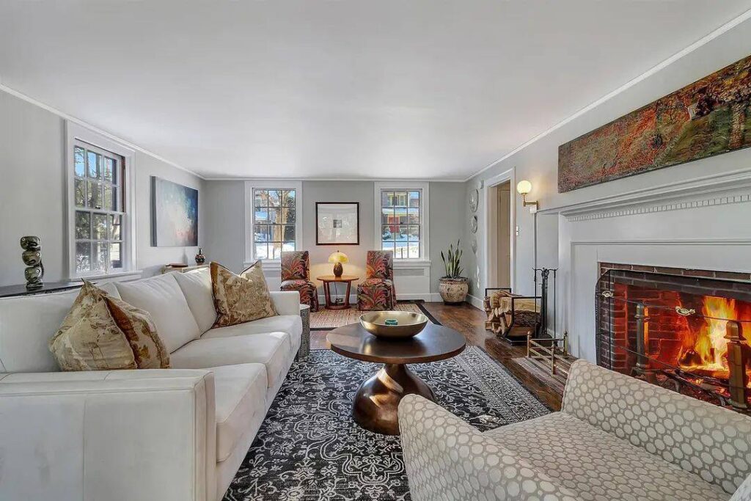
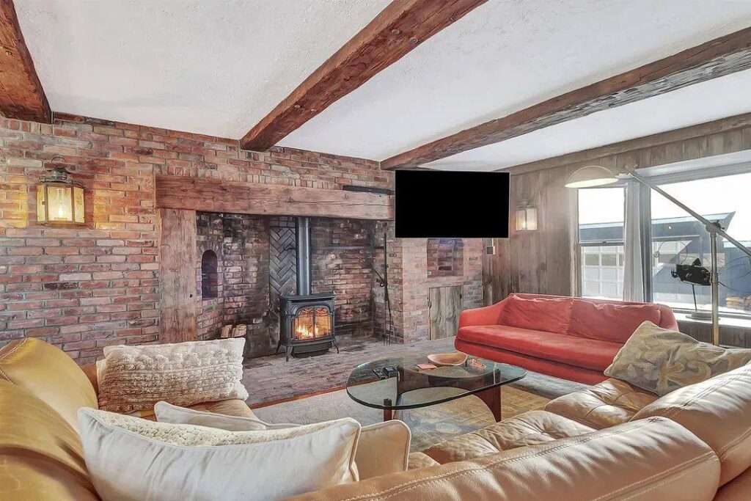
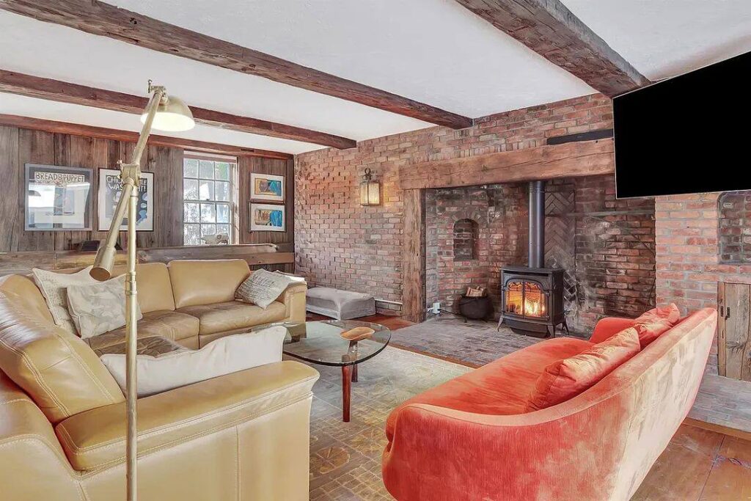
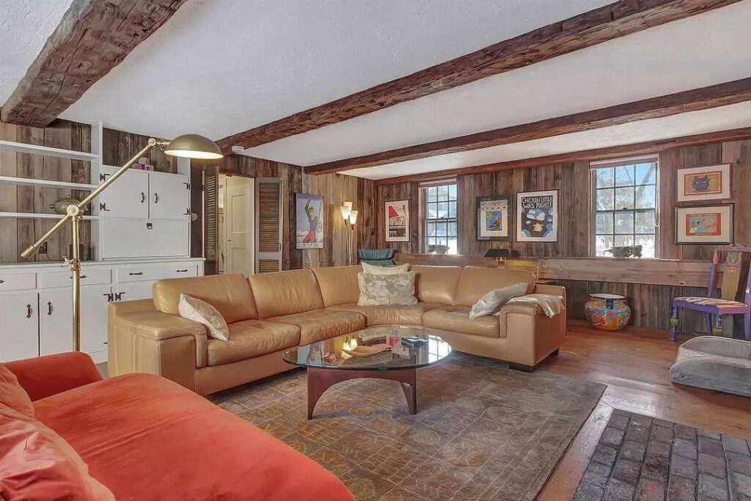
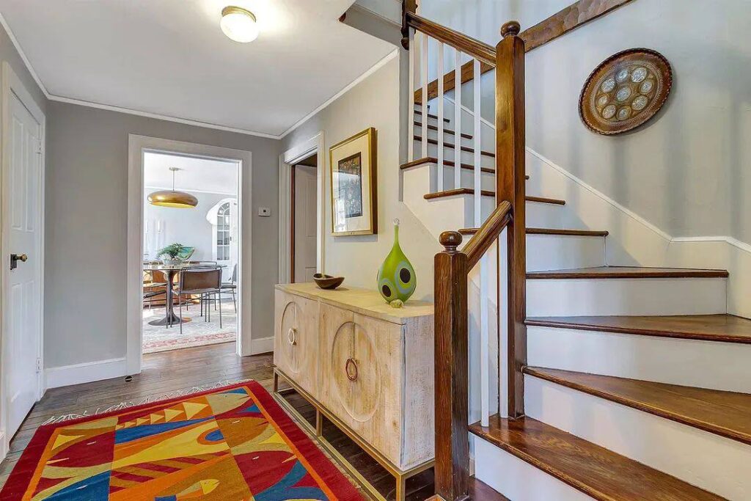
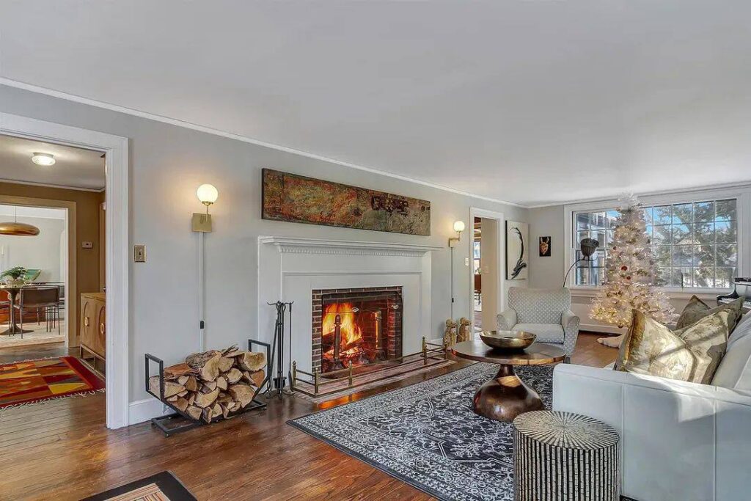
Step inside, and you are greeted by an expansive interior that is flooded with natural light. Hardwood oak flooring runs underfoot, complementing original wood-latched doors and two spacious separate living spaces. While the formal living room is tailor-made for elegant hosting, the rustic den offers a cozy, everyday retreat where you can warm up by an enormous Rumford fireplace.
Features:
- Double the Living Space: Features both an elegant formal living room and a cozy family den.
- Historic Finishes: Rich oak hardwood flooring and original wood-latched doors.
- Grand Centerpiece: An oversized, historic Rumford wood-burning fireplace in the den.
Kitchen & Dining Area
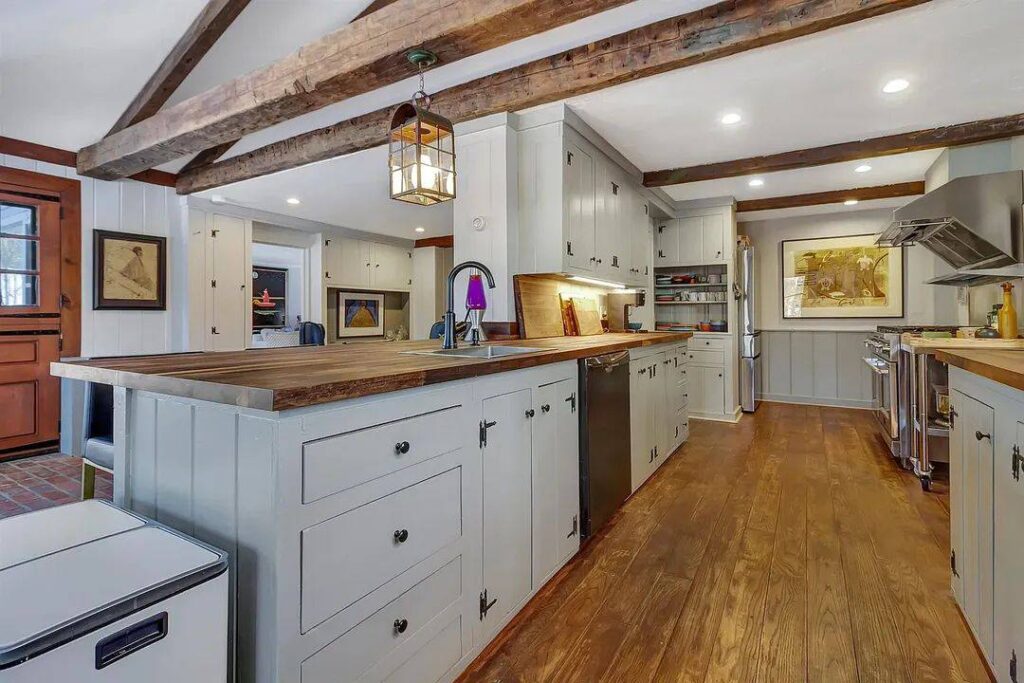
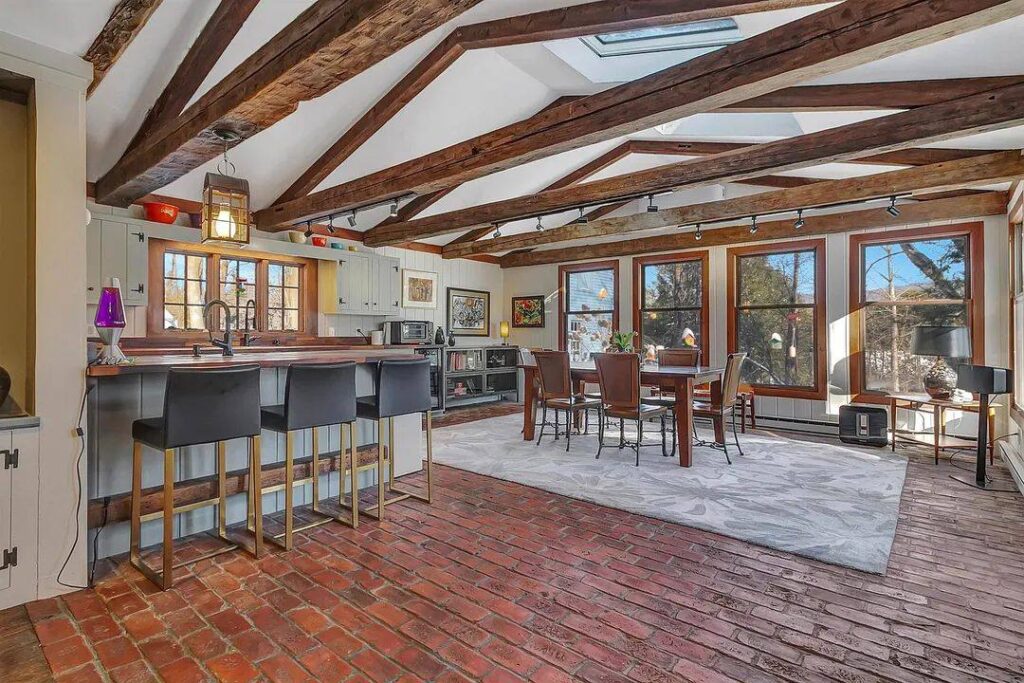
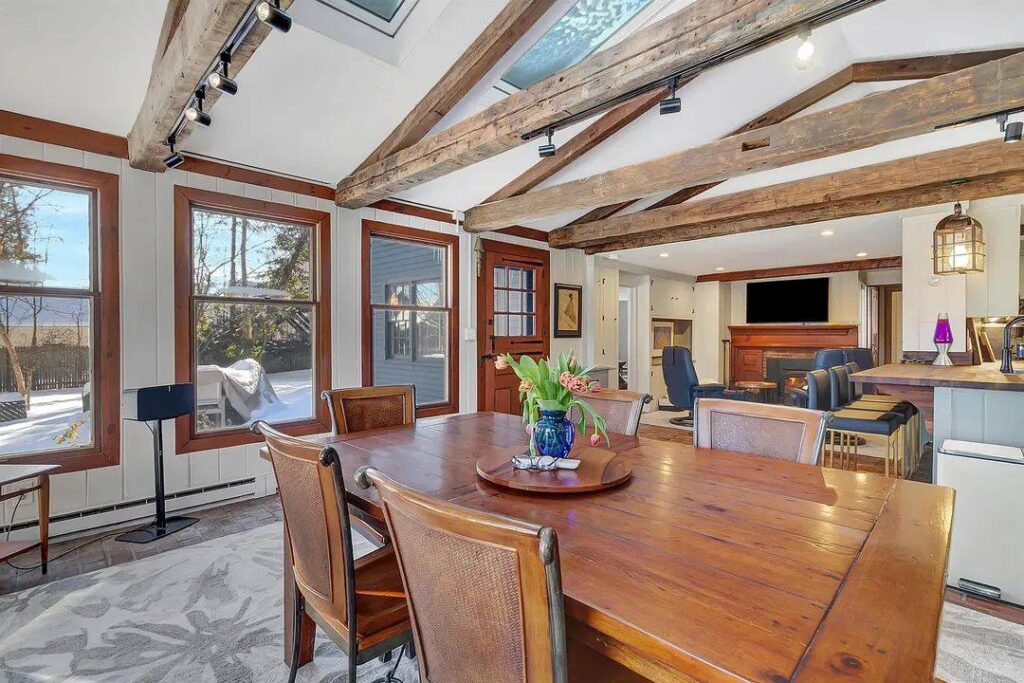
Designed to be the undisputed heart of the home, the extra-large chef’s kitchen is built for big meals and even bigger gatherings. The functional layout centers around an expansive eating area boasting vaulted ceilings, antique exposed wood beams, and sun-drenched skylights. Whether it’s a quick weekday breakfast at the island or a festive multi-course holiday feast, this space handles it all with ease.
Features:
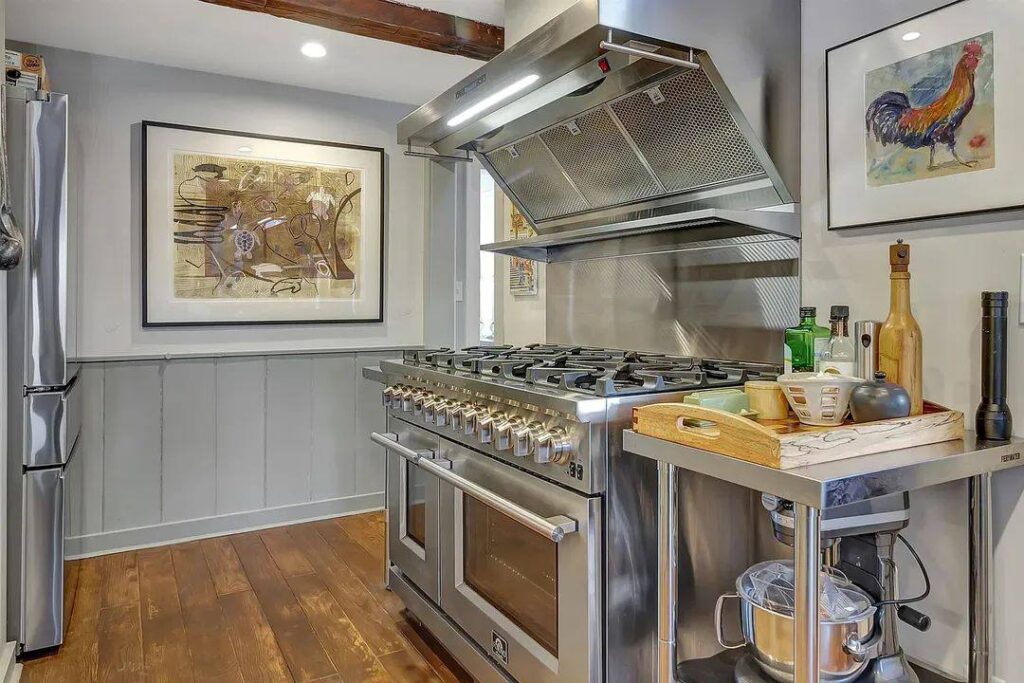
- Chef’s Prep Station: Custom brick cook-center featuring a five-burner cooktop and double ovens.
- Host-Friendly Design: Oversized layout featuring a kitchen island and dual prep sinks.
- Dramatic Architecture: Soaring vaulted ceilings accented by antique beams and overhead skylights.
Main Bedrooms/Bathrooms Breakdown
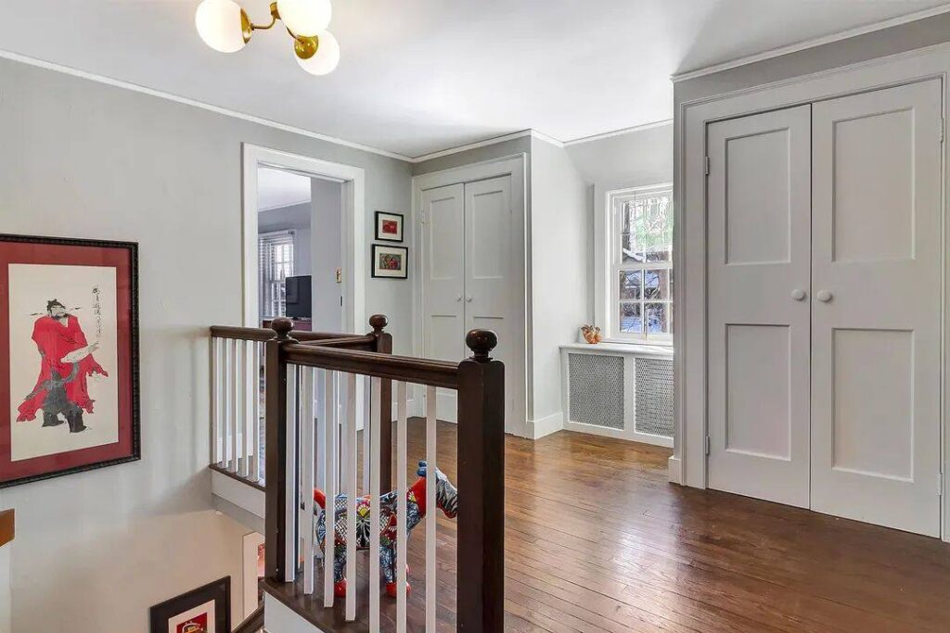
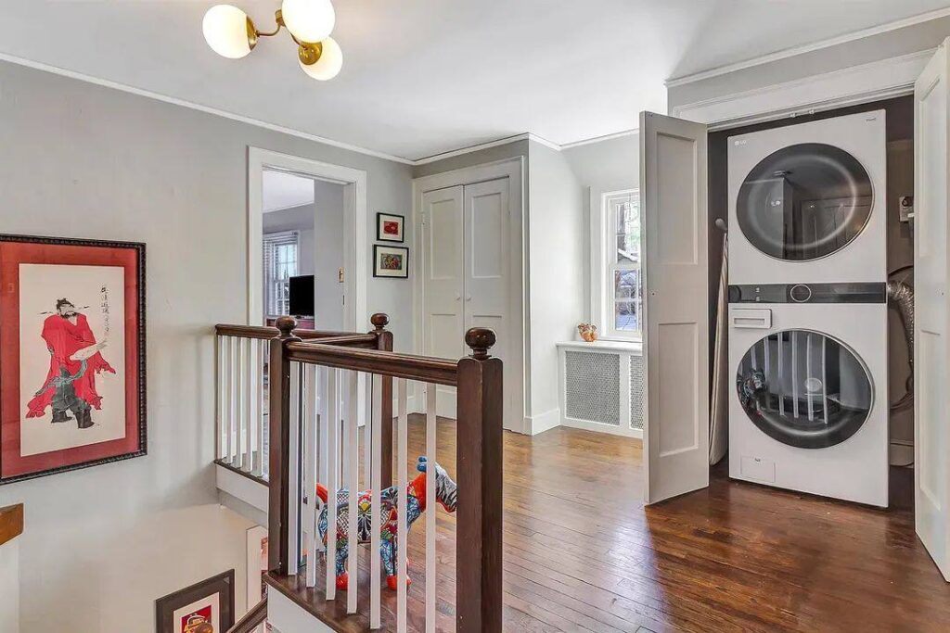
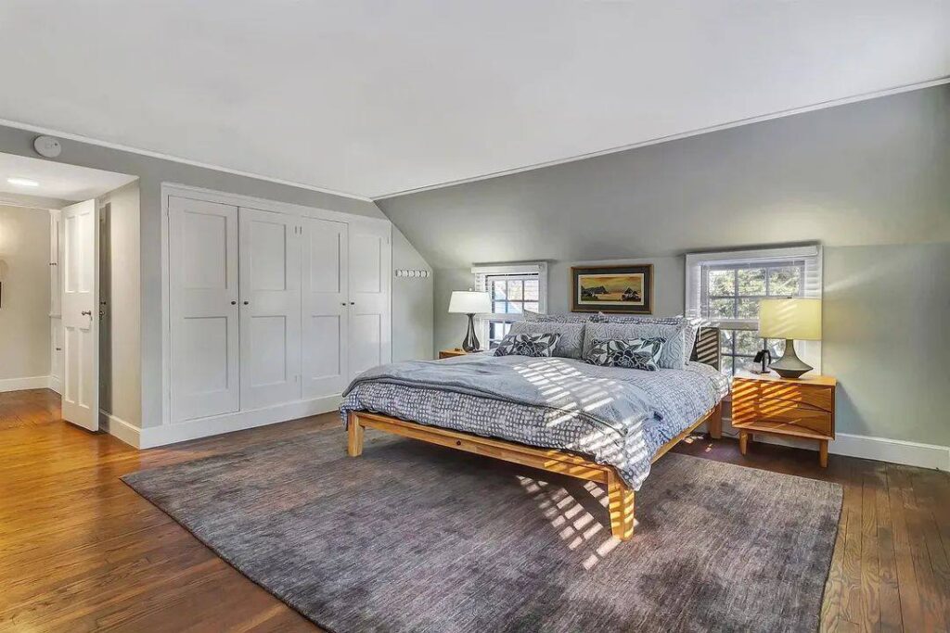
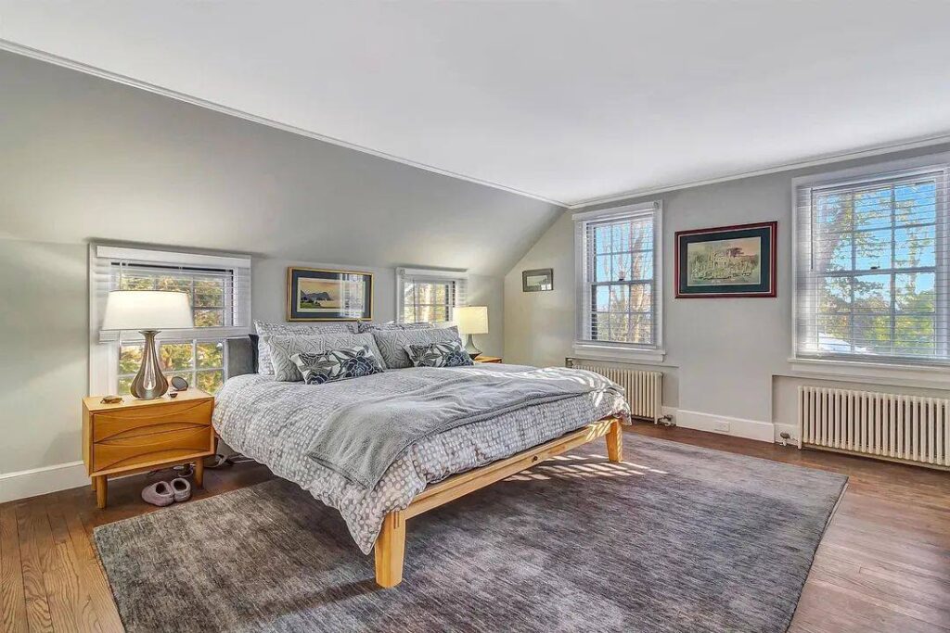
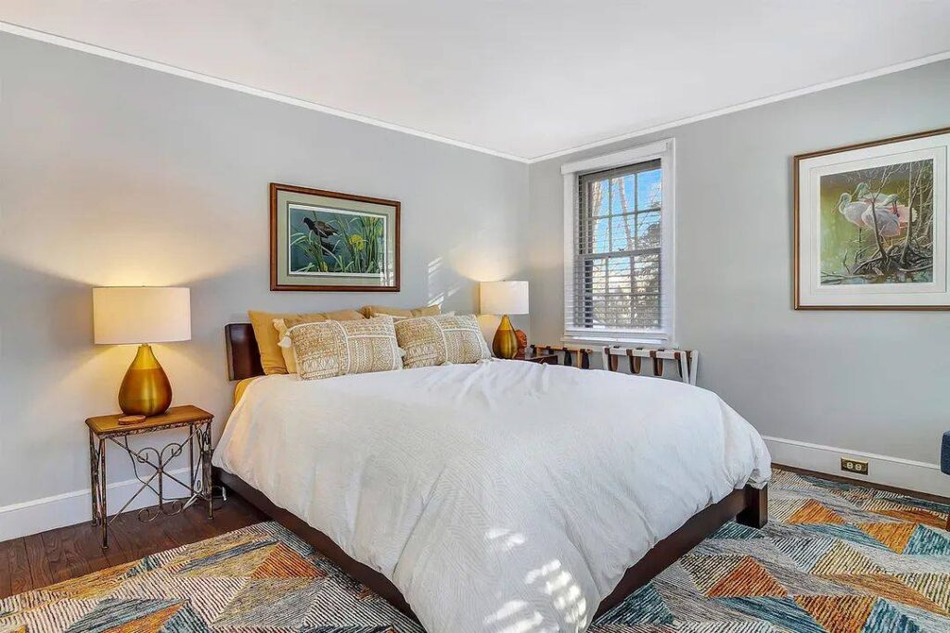
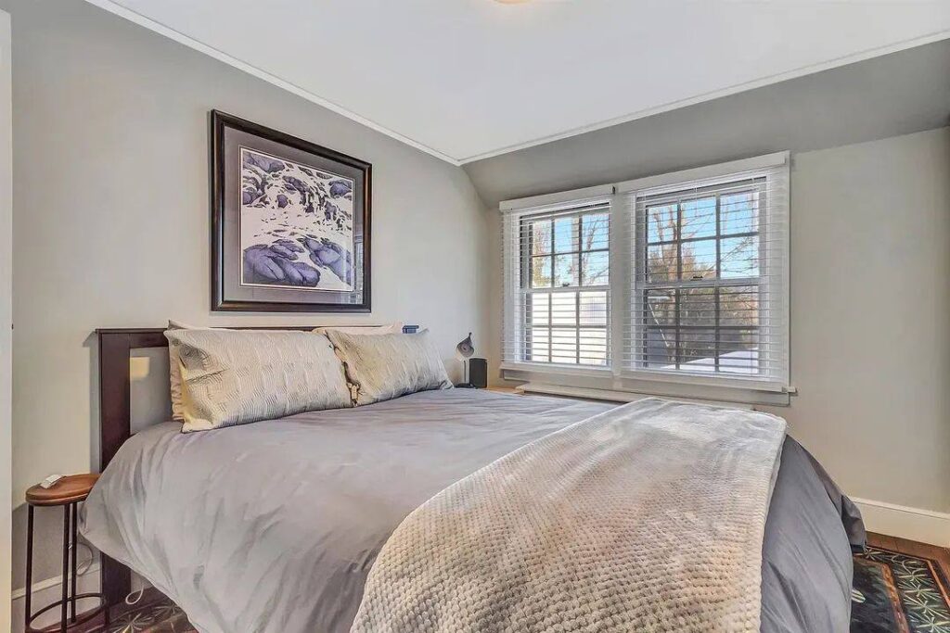
Retreating upstairs via either of the home’s two staircases reveals a collection of bright, deeply comforting bedrooms. The spaces feature thoughtful custom built-ins that maximize storage while retaining old-world charm. With four dedicated bedrooms and three bathrooms, there is more than enough breathing room for family members and weekend guests alike.
Features:
- Flexible Layout: 4 upper-level bedrooms with integrated, space-saving custom built-ins.
- Dual Staircases: A second rear staircase offers private access to the upper level.
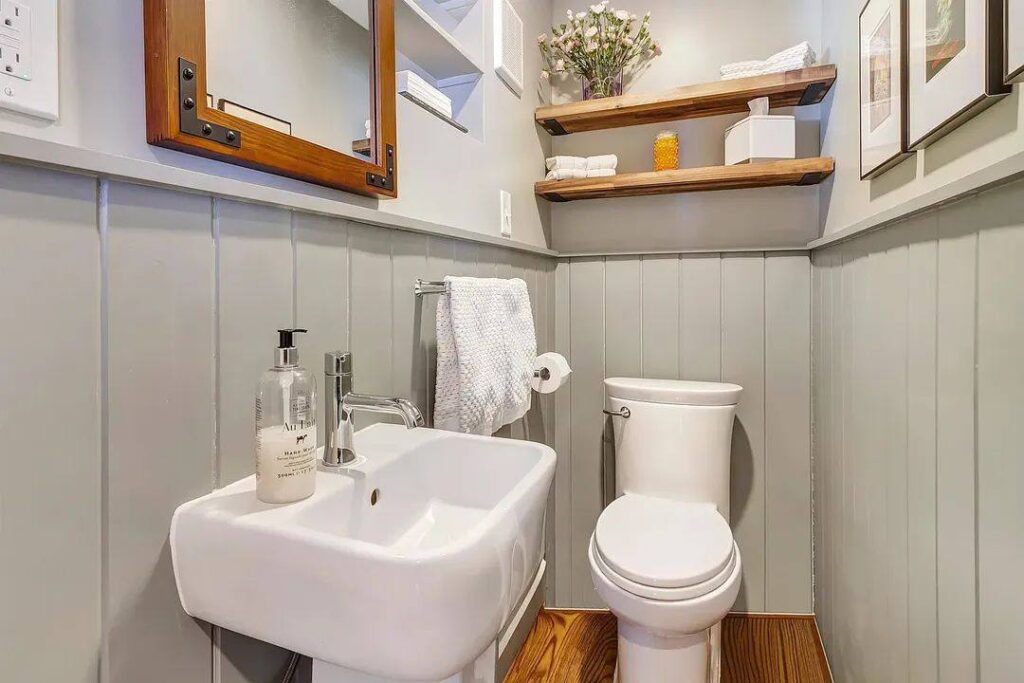
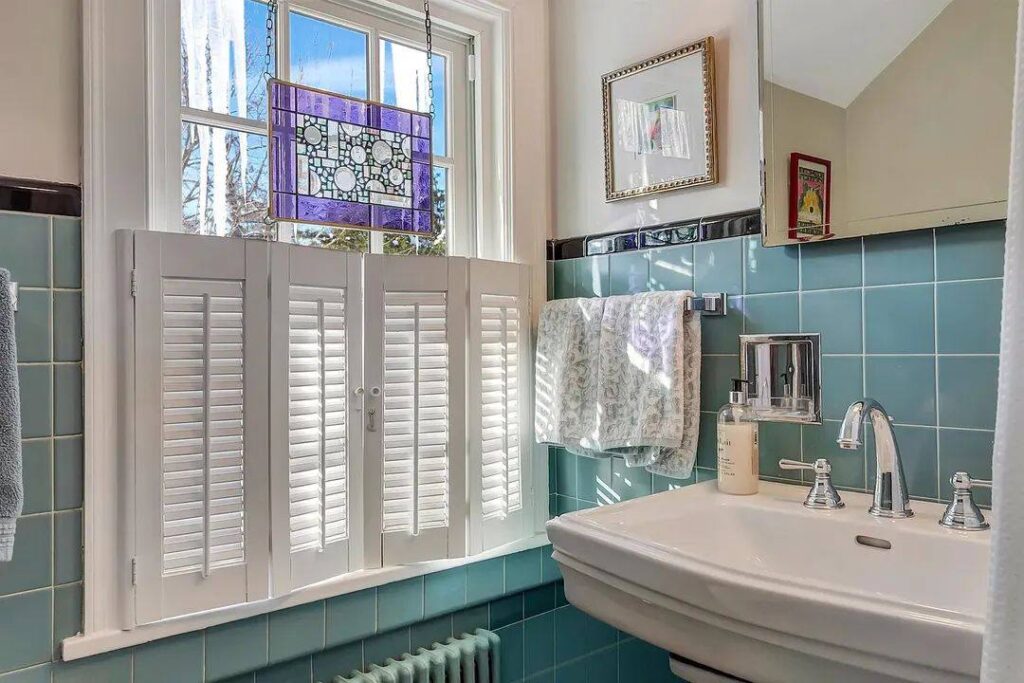
- Ample Amenities: Fully outfitted with 2 full bathrooms and 1 convenient half-bath.
Special/Bonus Levels
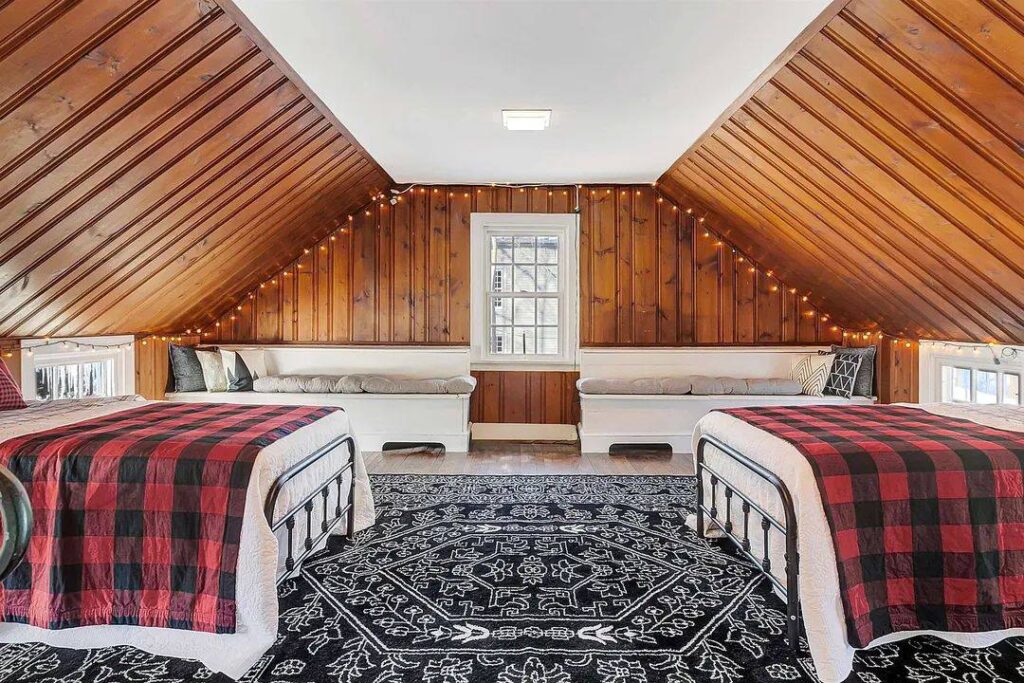
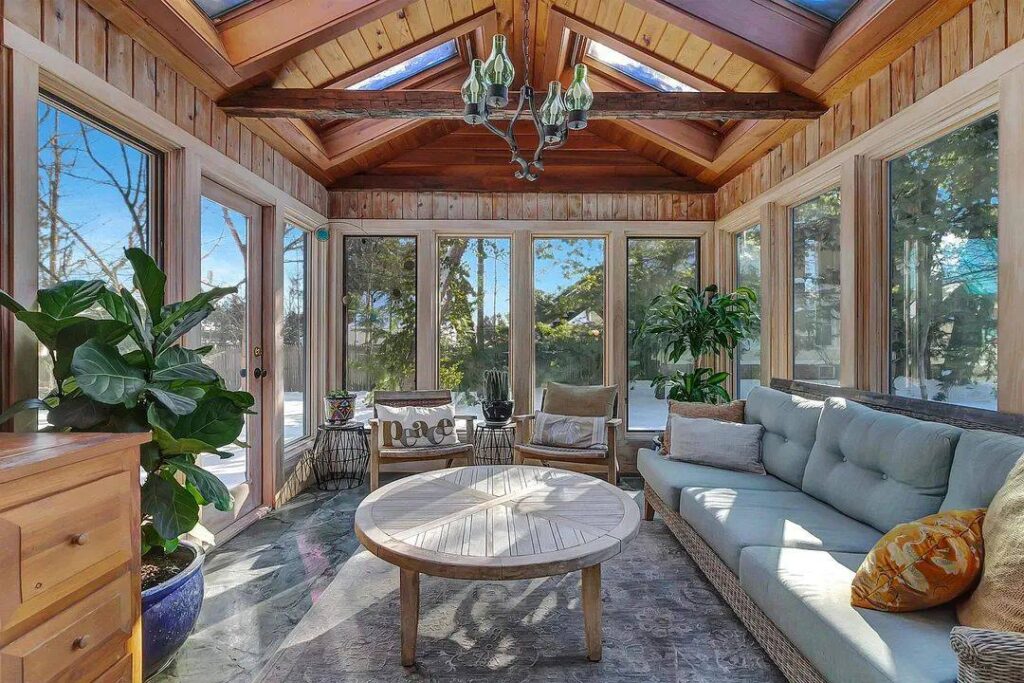
Beyond the standard rooms, this property is full of pleasant architectural surprises. Gardeners will fall in love with the multi-level sunroom, complete with stone flooring and its own sink. Upstairs, an open recreation room offers a flexible spot for games, movies, or a home gym, while a cedar-lined closet provides premium protection for seasonal wardrobes.
Features:
- Three-Story Sunroom: A striking 4-season sunroom featuring stone flooring and a dedicated sink.
- Bonus Living Space: A spacious upper-level recreation room ideal for an office, media hub, or playroom.
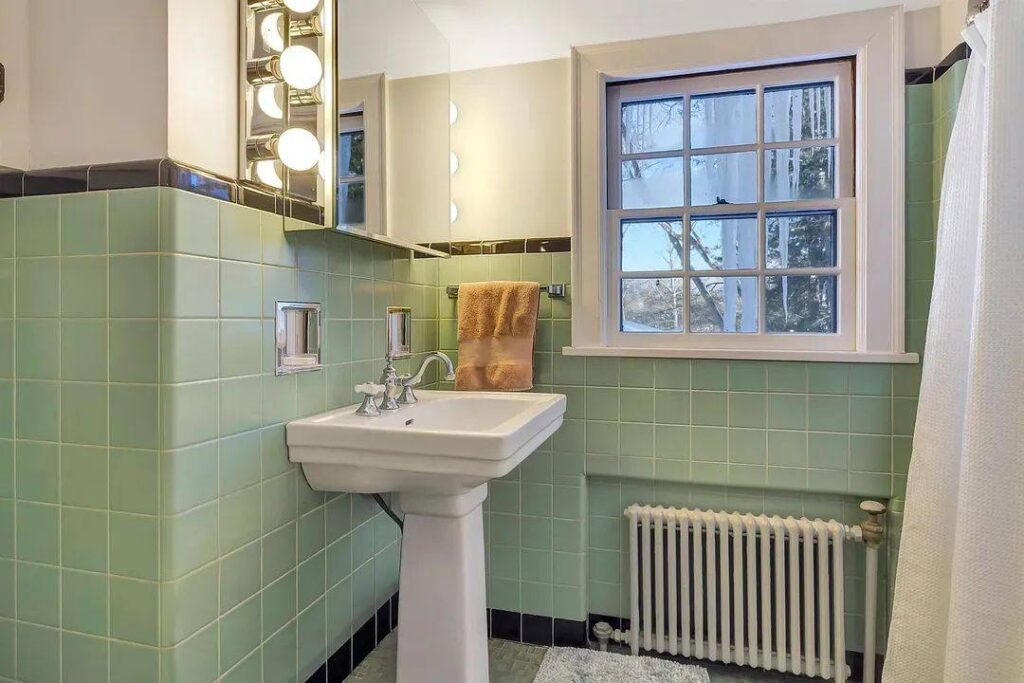
- Storage & Utilities: Includes a storage-ready attic, partial basement, and a built-in cedar closet.
Outdoor Space, Parking & Proximity
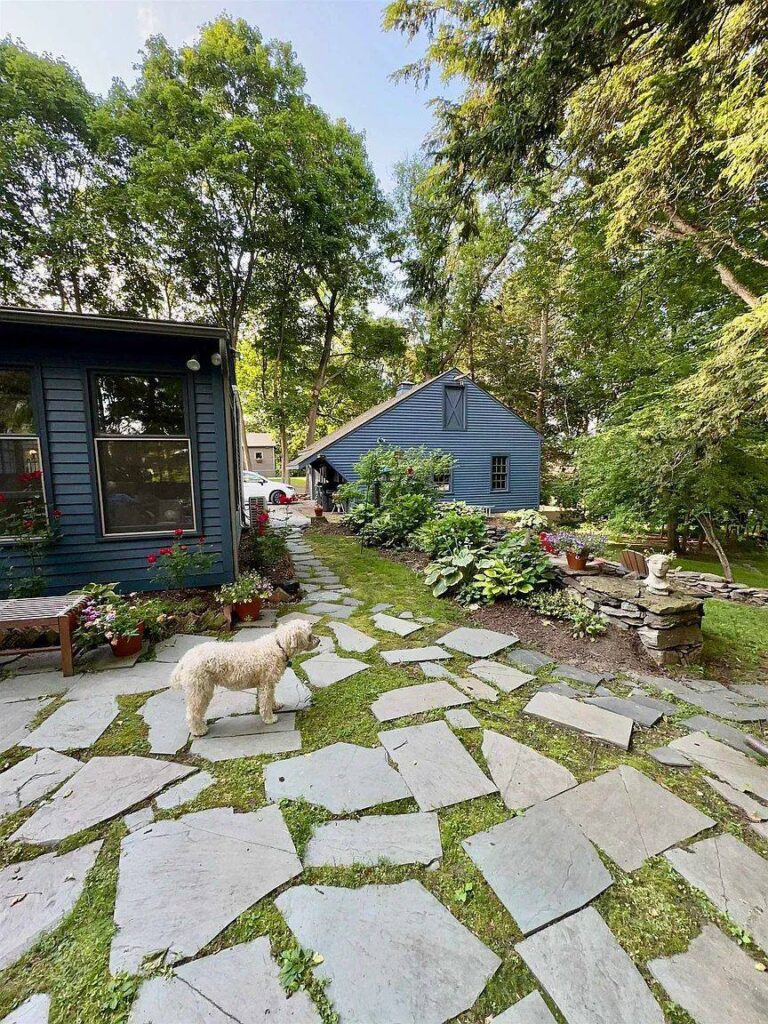
Sitting on nearly an acre of level, landscaped land, the backyard is an absolute showstopper. You can sit out on the patio under natural shade and admire panoramic views of the changing seasons across the Green Mountains. Best of all, you are just steps from the local country club and golf course, and a short drive to the state’s best ski slopes.
Features:
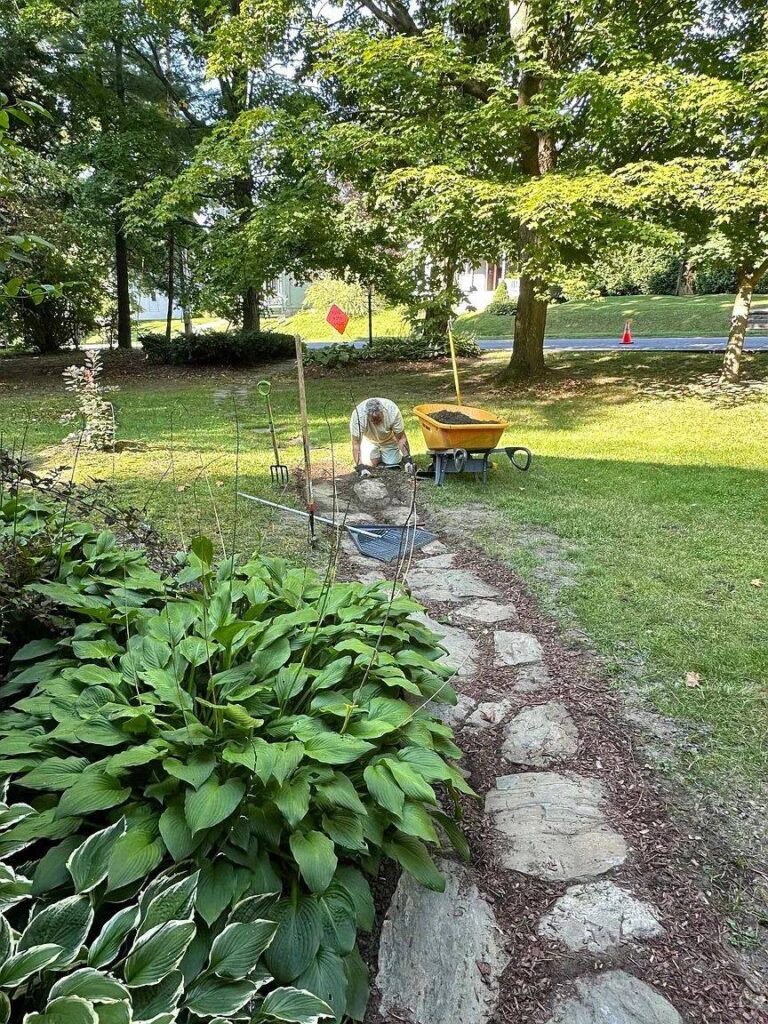
- Sizable Double Lot: 0.97 acres of level, beautifully landscaped city land with mountain views.
- The Workshop Garage: A 2.5-car detached garage with dedicated workshop space and overhead storage.
- Local Attractions: Walking distance to Rutland Country Club and just 20 minutes to Killington Ski Resort.
Conclusion
180 Grove Street is far more than just a place to live—it’s a piece of Vermont history that has been loved and lived-in for decades. Offering 3,148 square feet of sun-drenched, flexible living space for $735,000, its value proposition is as undeniable as its charm. It is the ultimate four-season property where modern daily living meets timeless historic prestige.
Features:
- Unbeatable Location: Situated on Rutland’s premier, highly coveted residential street.
- Four-Season Paradise: Panoramic mountain views, 3 character-rich fireplaces, and quick mountain access.
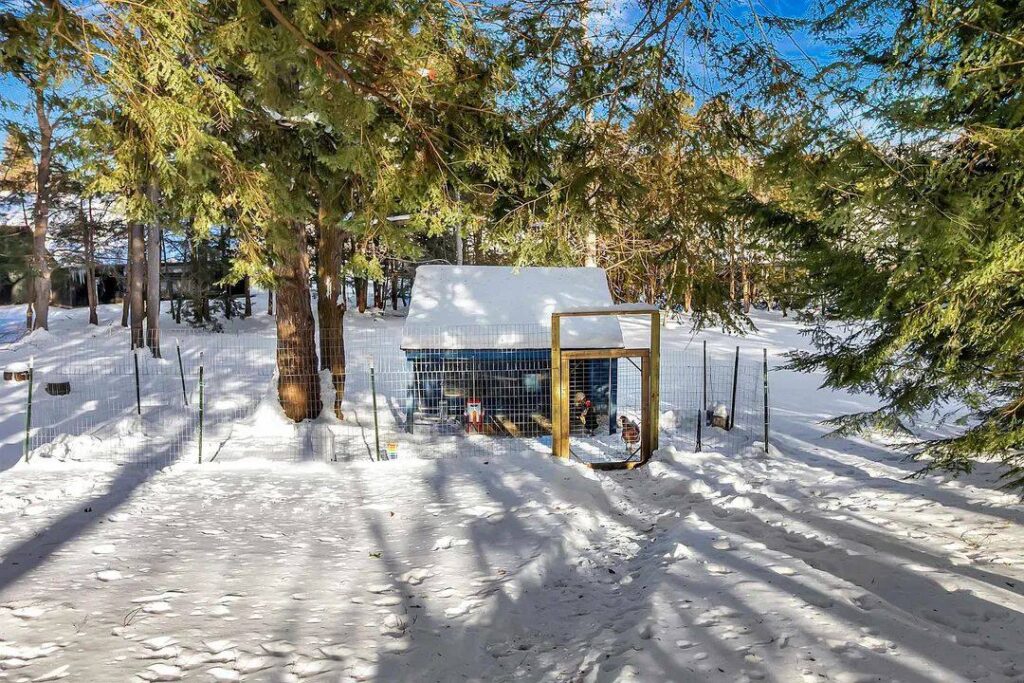
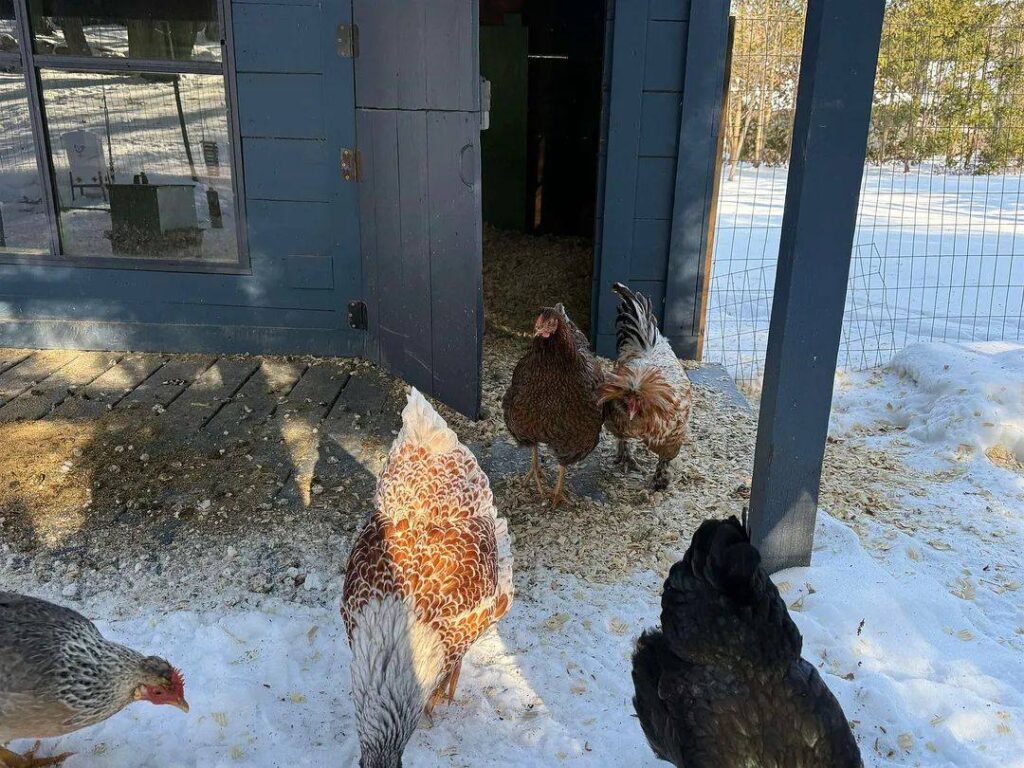
- Turnkey Companions: A charming poultry coop ready for its current feathered residents (Freckles, Blue, Olive, Big Bird, and Chicken Little!).
Photos: