So unique! $480,000. Massive stone fireplace! Over 16 acres in Wisconsin.
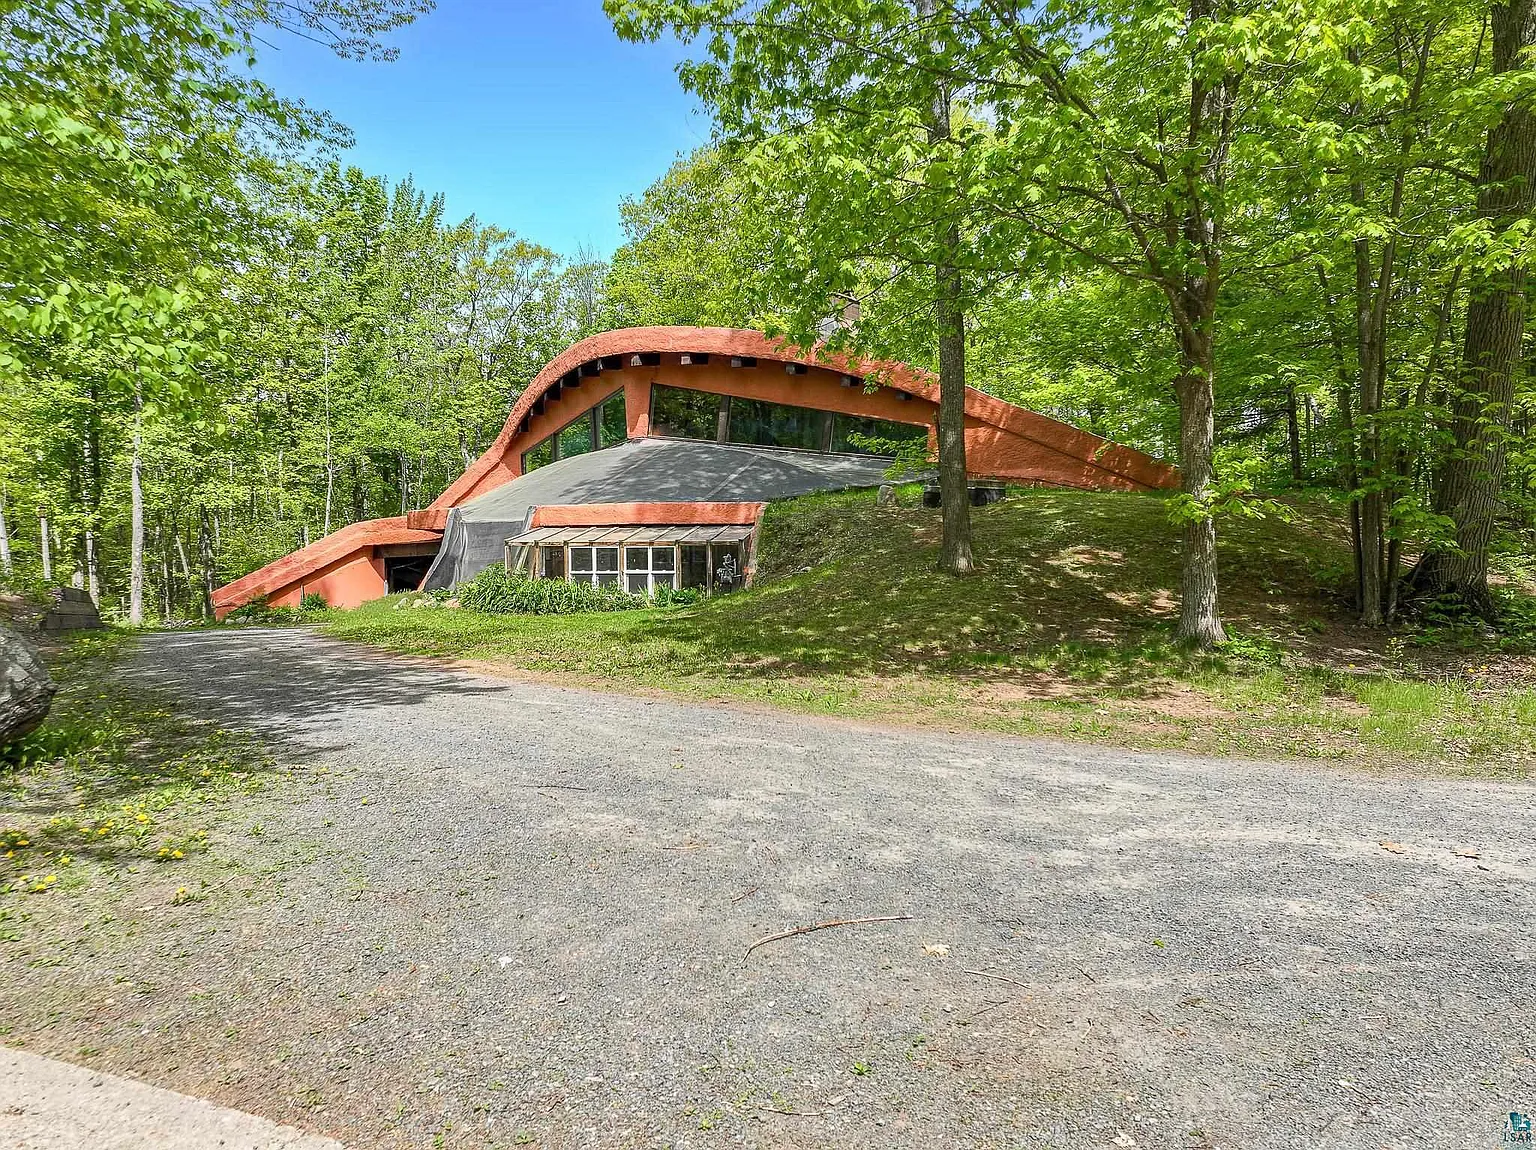
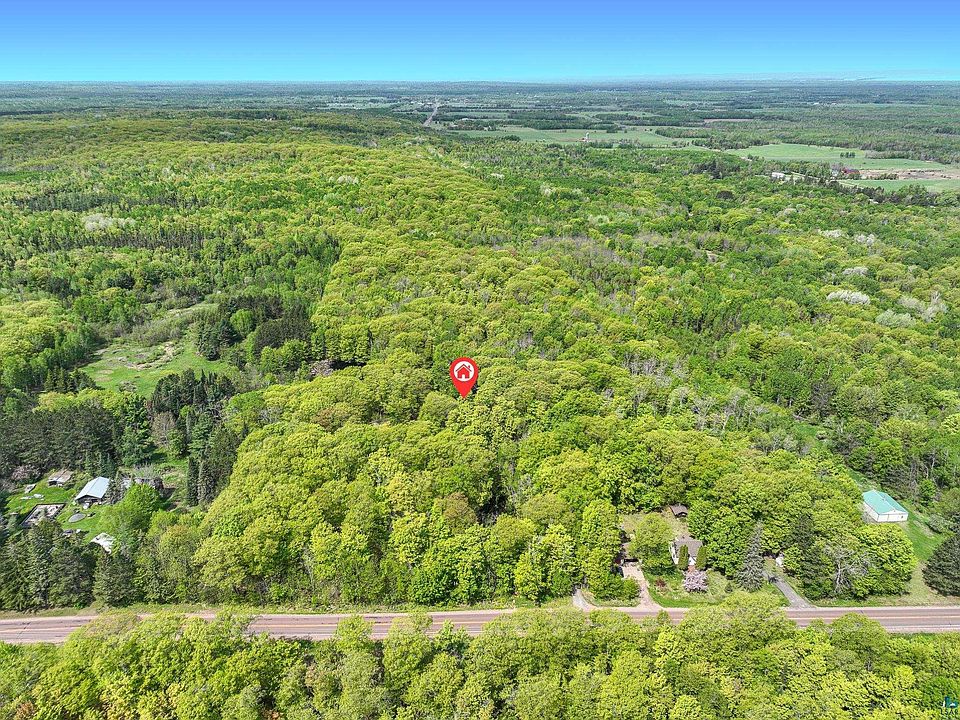
If you’ve been searching for a home that seamlessly blends artistic architecture with ultimate privacy, this architectural marvel is going to blow you away. Tucked completely out of view on over 16 pristine acres, this luxury earth home effortlessly pairs earth-sheltered, concrete-poured structural engineering with high-end, light-filled warmth. It’s an eco-conscious paradise that sacrifices absolutely nothing when it comes to style and scale.
- Address: 4973 S County Rd F, Maple, WI 54854
- Price: $480,000
- Total Square Footage: 2,995 sq ft
The Exterior & Curb Appeal
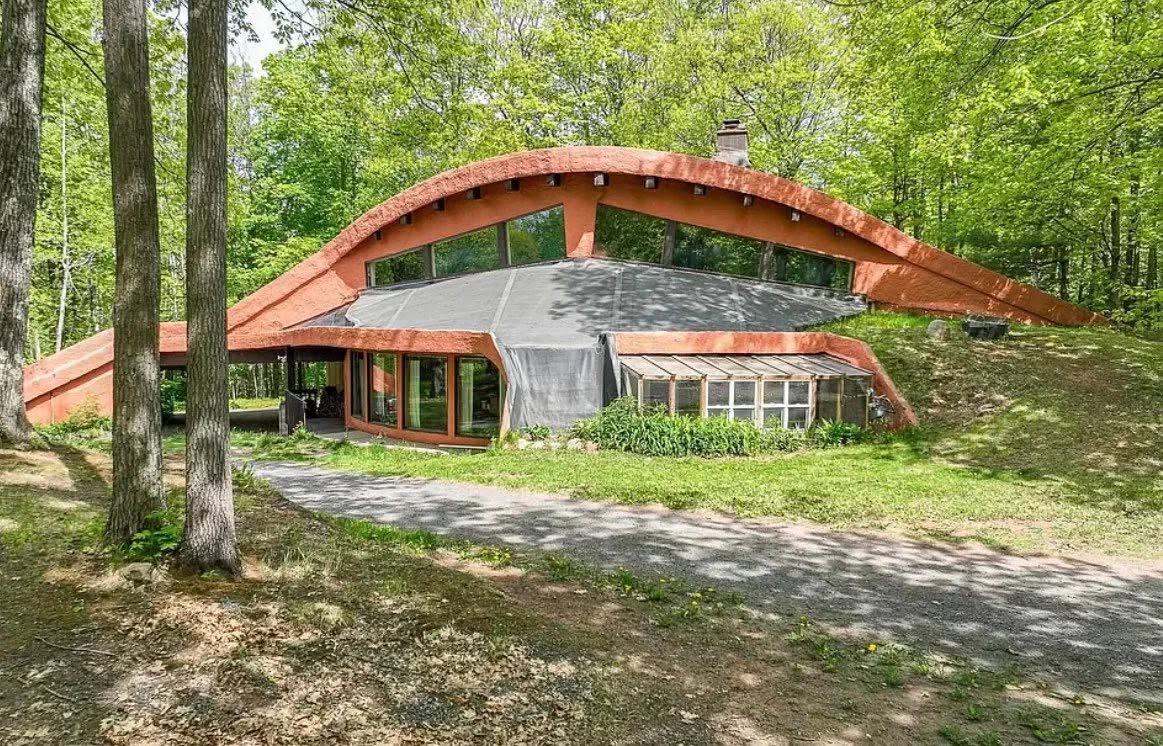
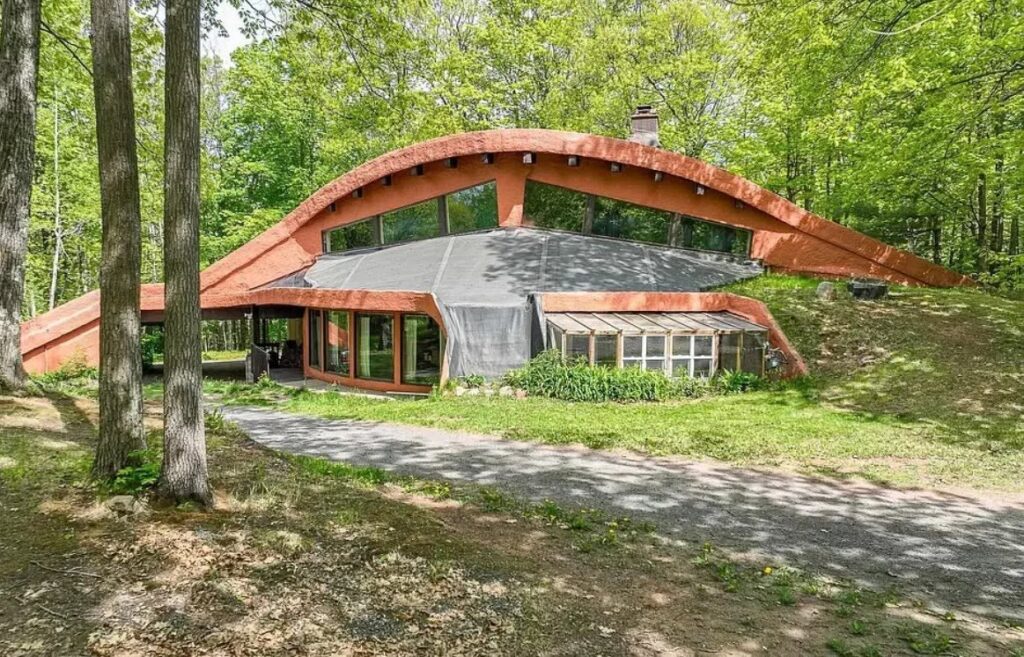
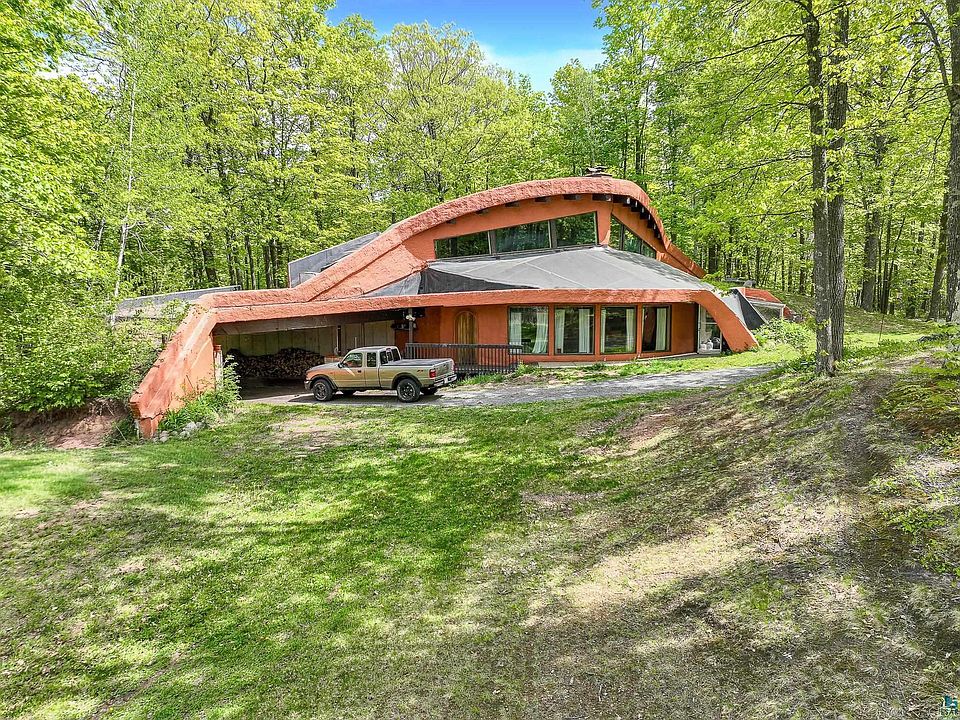
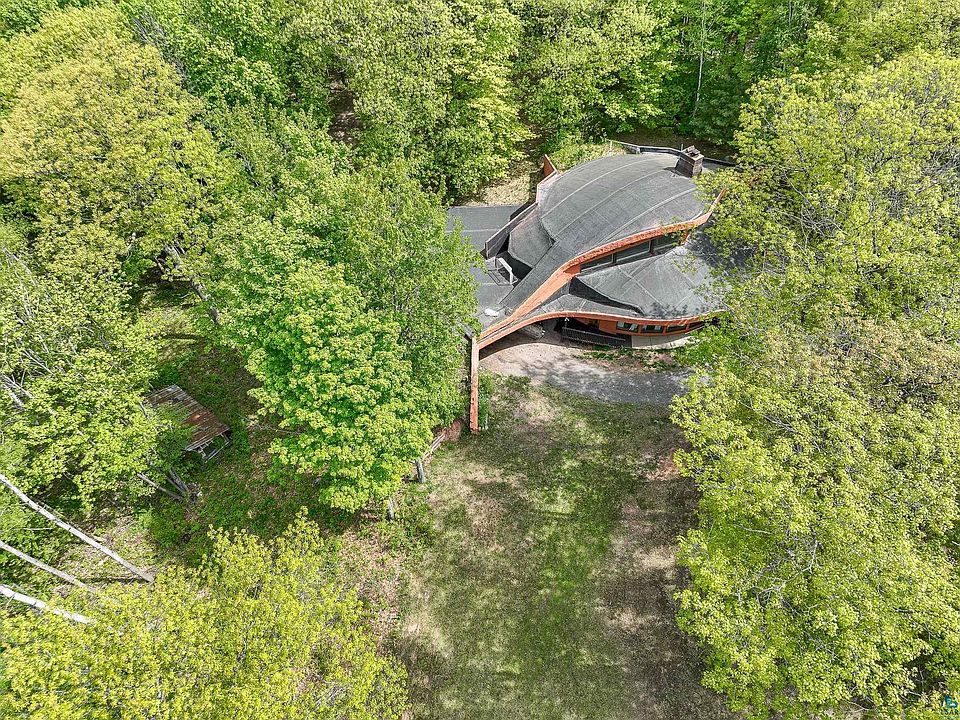
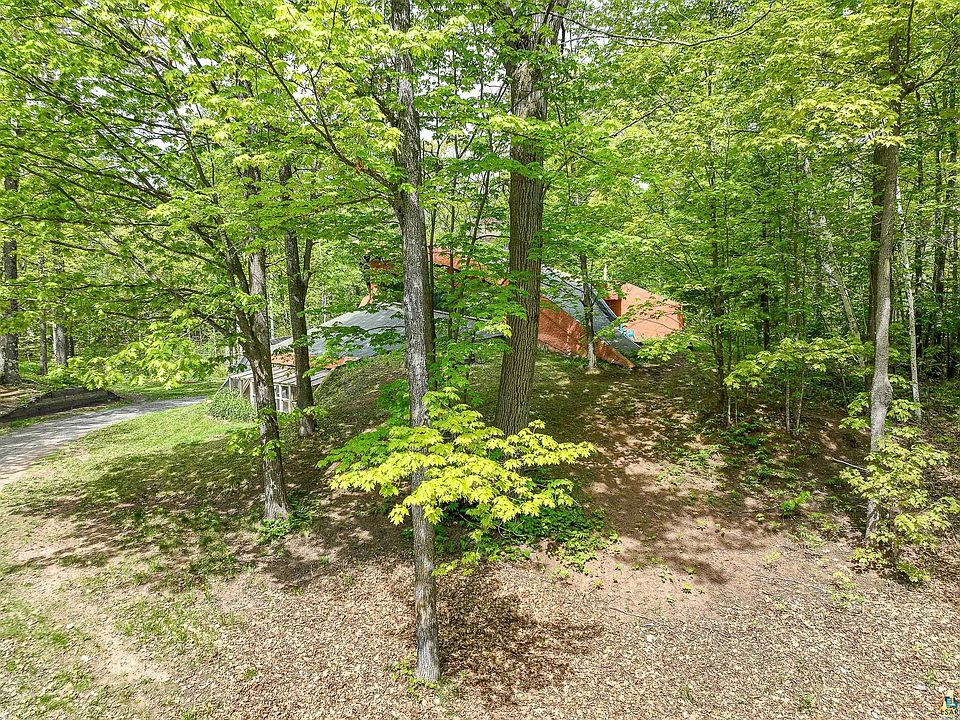
The property greets you with an earthy, organic front elevation that melts beautifully into the heavy tree coverage. Constructed from poured concrete, the structure relies on a brilliant earth-sheltered design that utilizes passive solar efficiency to stay naturally insulated all year round.
- Built with rock-solid poured concrete for generational durability
- Passive solar configuration utilizing the earth’s natural thermal mass
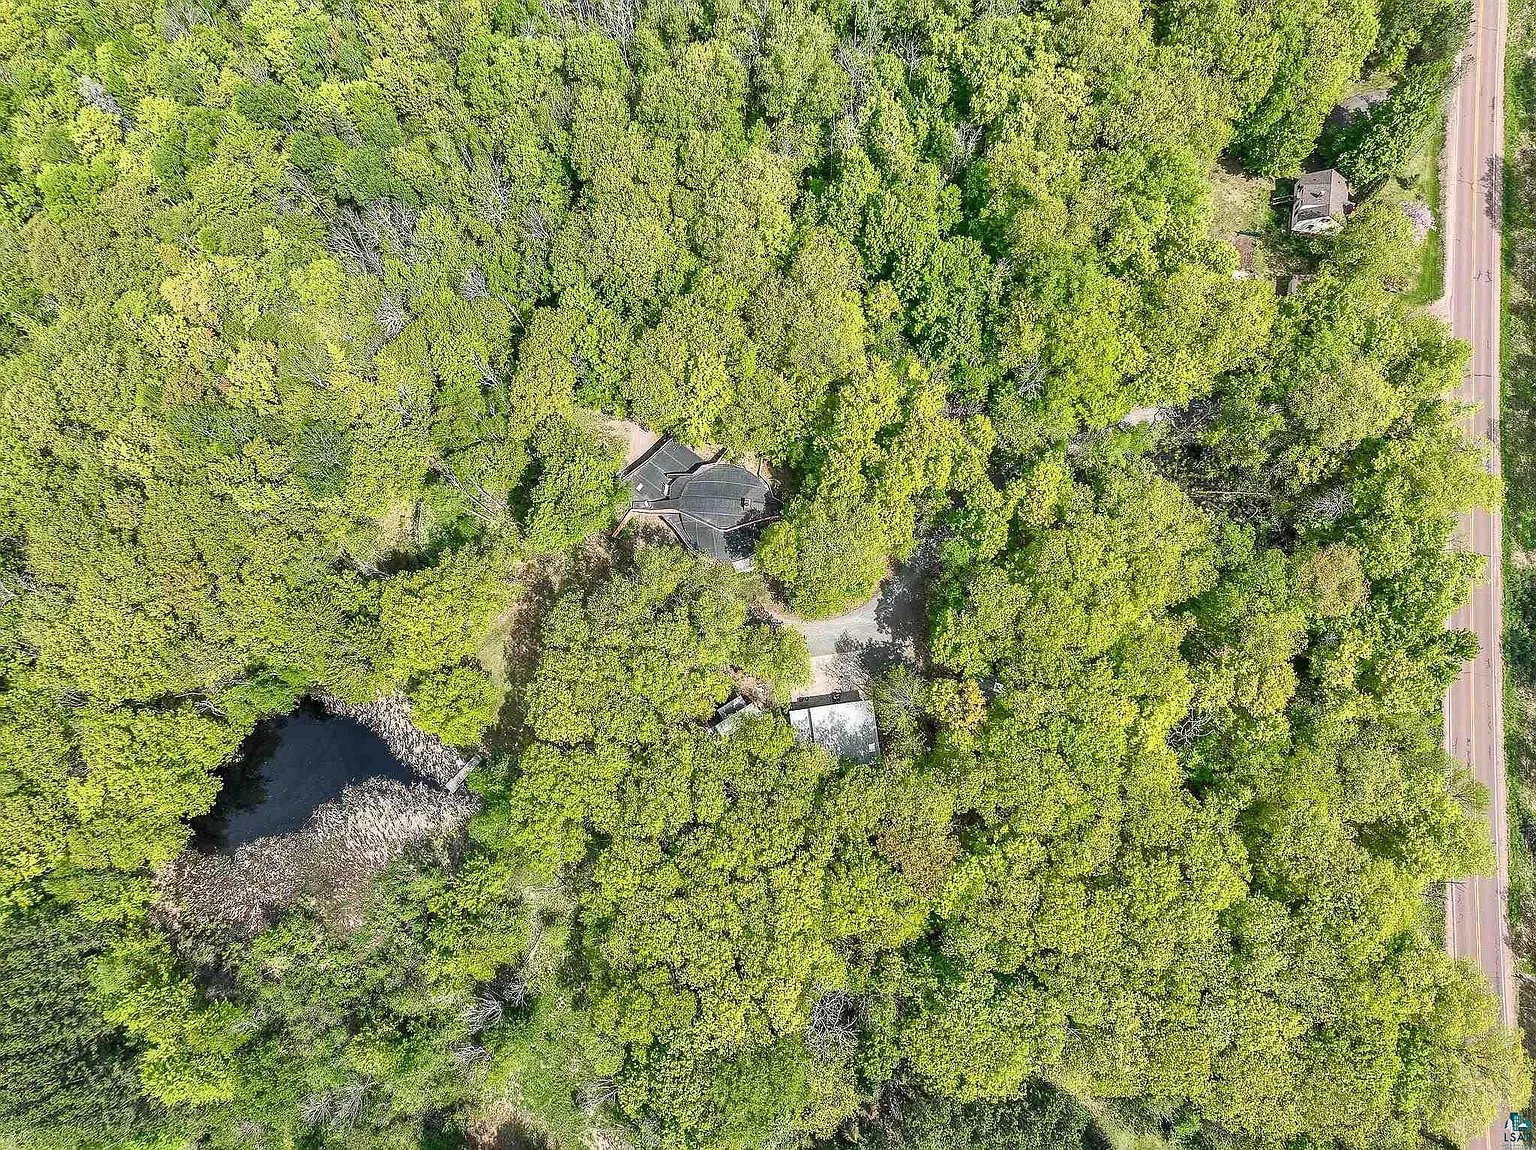
- Private, winding driveway tucked away within a massive 16.14-acre lot

Main Entrance & Common Living Spaces
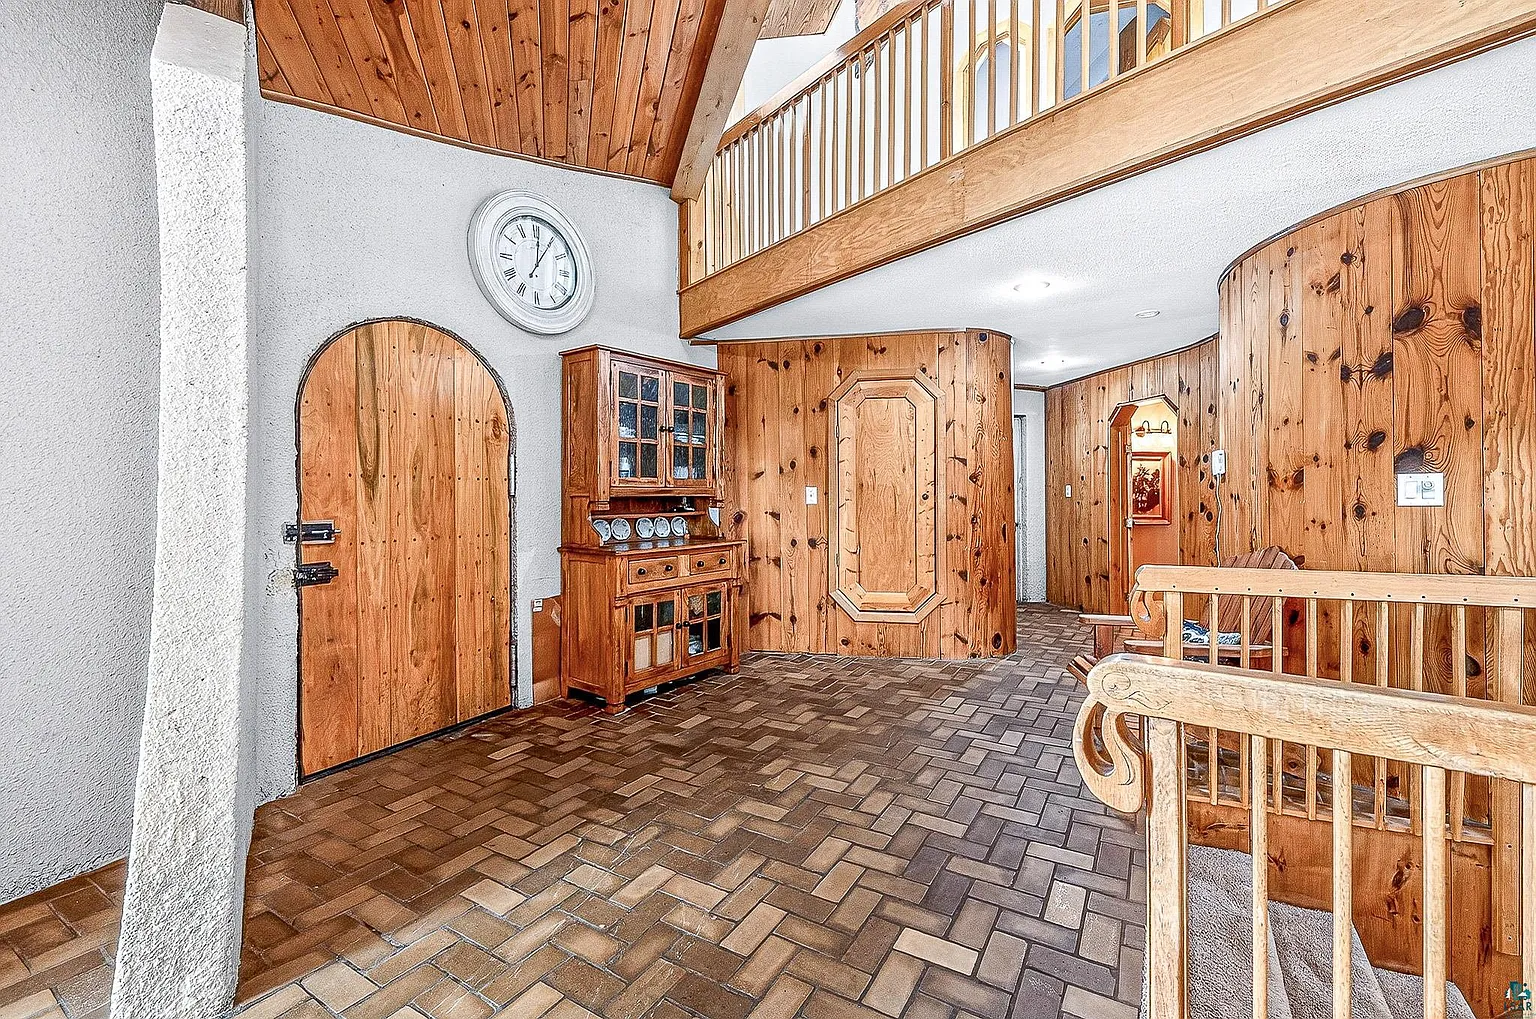
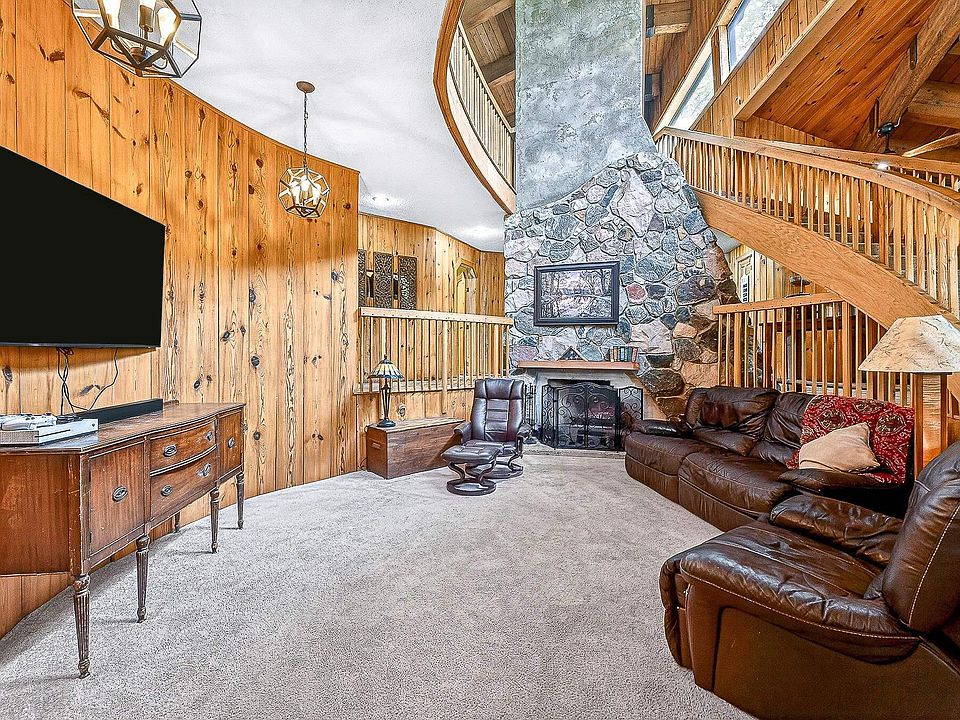
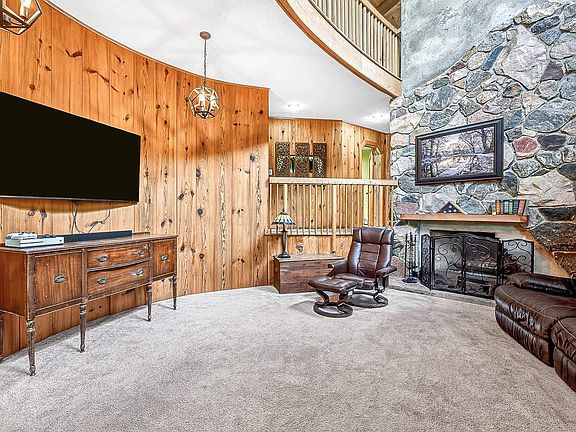
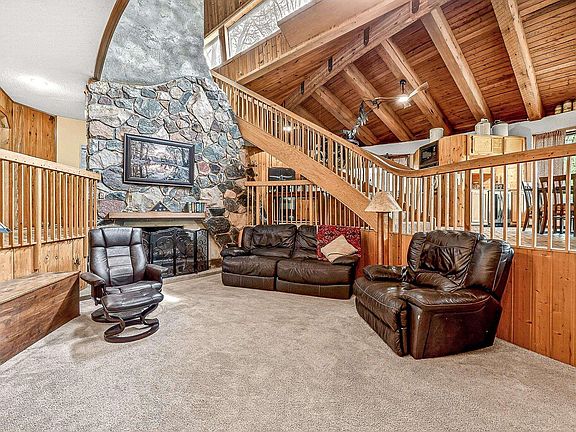
Step through the main entrance, and the house completely opens up into a sweeping, open-concept layout defined by jaw-dropping woodwork and curved beam ceilings. The absolute showstopper here is the central, sunken living room—a architectural focal point boasting a grand stone wood-burning fireplace that you can admire from almost anywhere on the main floor.
- Expansive, dramatic sunken living room perfect for cozy winter nights
- Striking freestanding stone wood-burning fireplace acting as the home’s anchor
- Stunning custom woodwork and curved beam ceiling details throughout
- Thoughtful wraparound architectural design that maximizes light and spatial flow
Kitchen & Dining Area
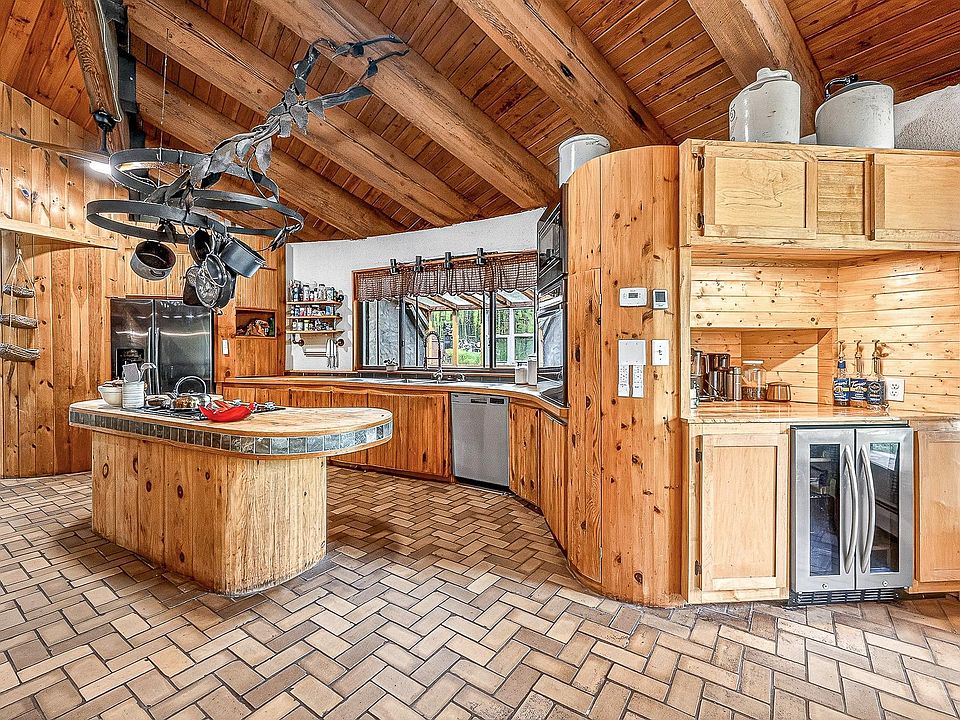
The gourmet kitchen is a chef’s dream, brilliantly positioned as the functional core of the home. Complete with premium stainless steel appliances and a uniquely curved center island with a gas cooktop, it effortlessly handles everything from chaotic morning routines to elegant wine tastings.
- Gourmet chef’s layout highlighted by a custom curved island and gas cooktop
- High-end, secondary freestanding wood-burning stove adding historic rustic charm
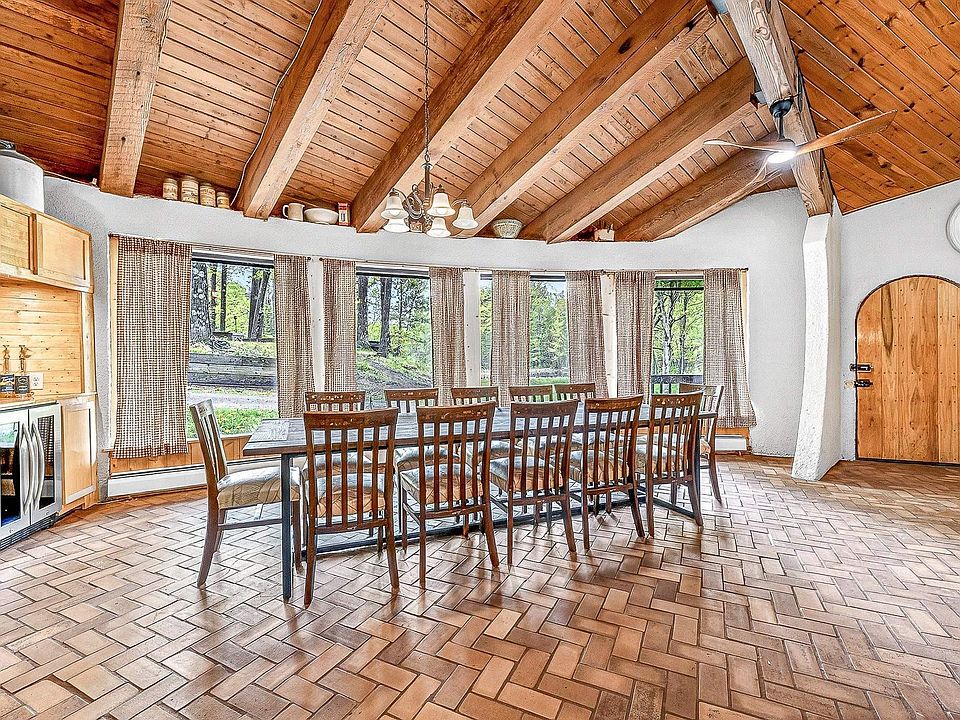
- Informal dining area featuring a custom built-in beverage center for easy hosting
- Large viewing window providing a direct look straight into the attached sunroom
Main Bedrooms/Bathrooms Breakdown
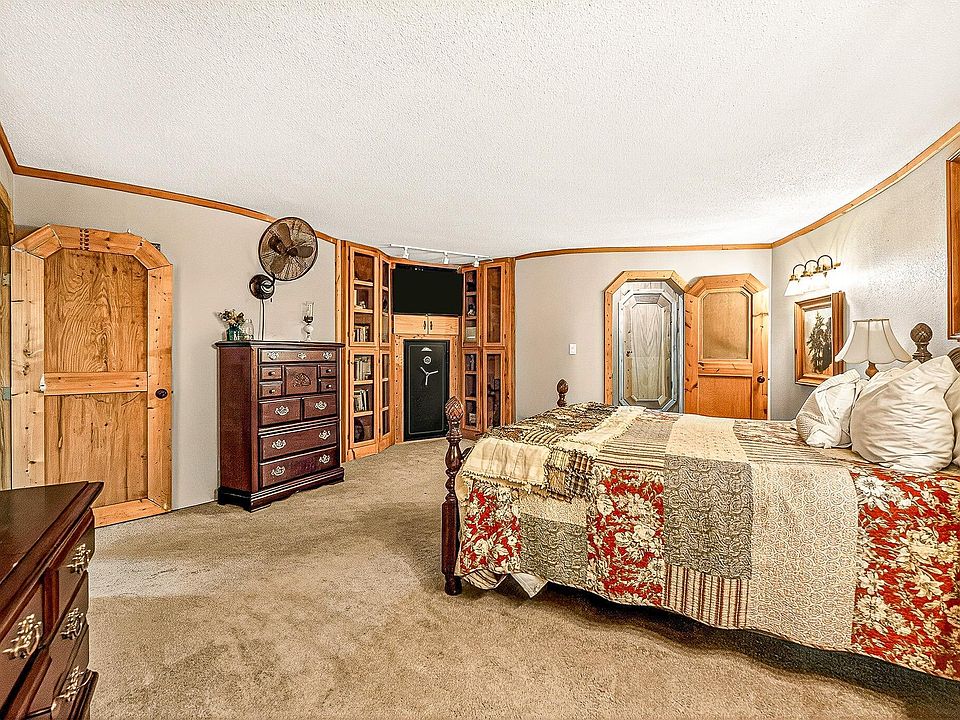
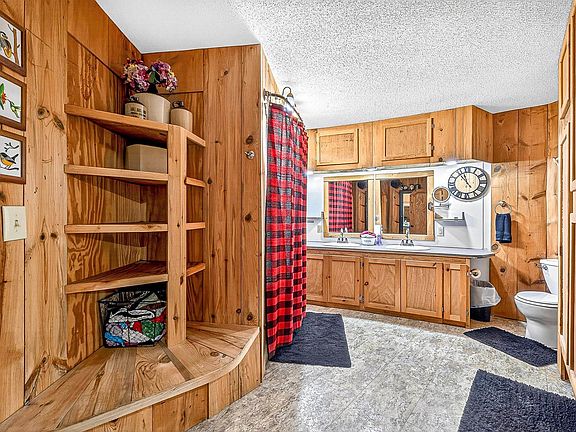
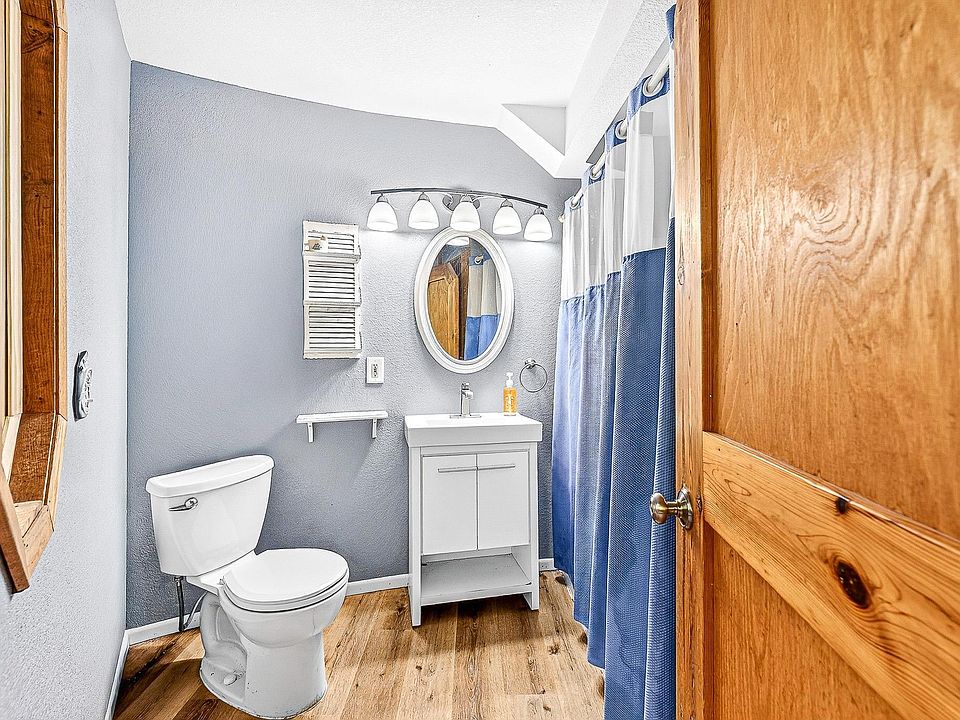
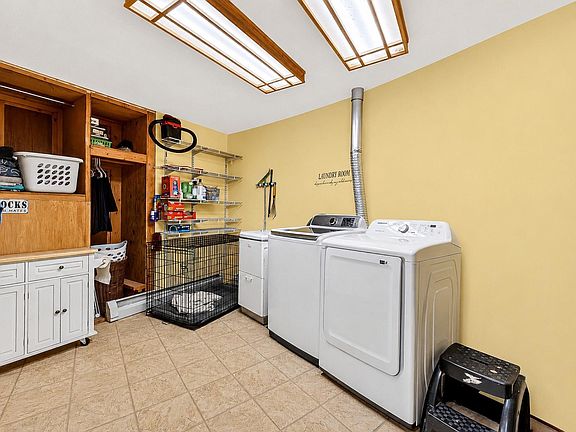
Retreating to the main level’s private primary suite feels like stepping into an upscale lodge. The layout is exceptionally functional, featuring a walk-through full bathroom that includes a brilliant pass-through laundry closet, letting you move laundry directly into the utility room without taking a single extra step.
- Main-level primary suite providing effortless single-story daily living
- Custom walk-through bathroom with a smart, integrated pass-through laundry design
- High-security, heavy-duty built-in safe located right inside the primary suite
- Giant, south-facing windows flanking the bedrooms to pull in natural light
Special & Bonus Levels
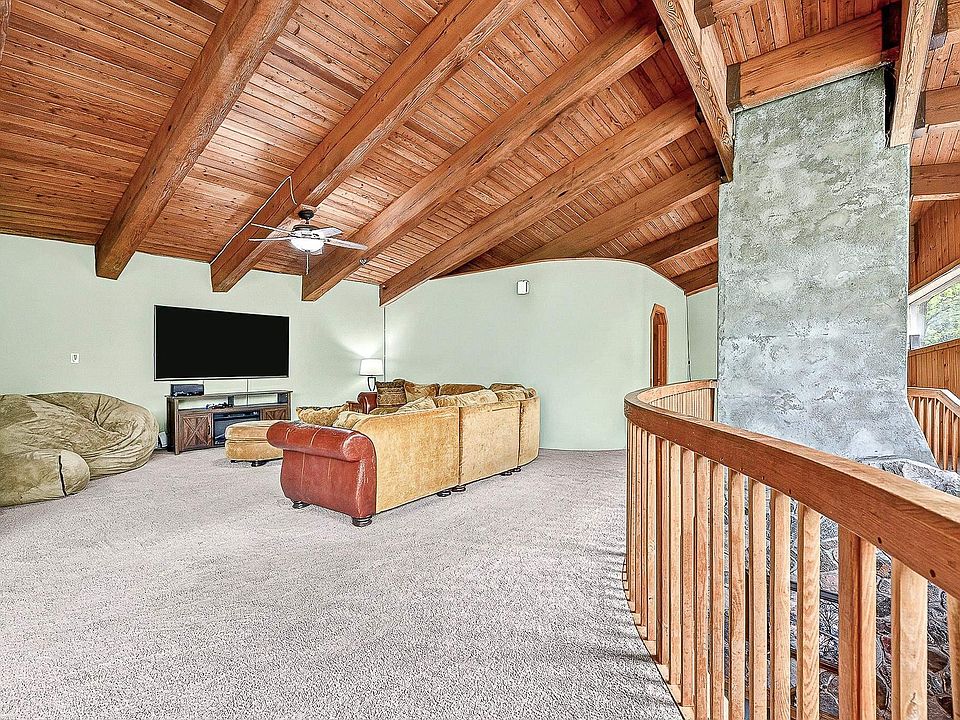
Follow the graceful, curved staircase upstairs, and you will find an expansive upper-level sanctuary that overlooks the main floor. This bonus level completely shatters any old misconceptions about earth homes feeling dark—towering south-facing glass walls drench the entire upper tier in brilliant sunlight.
- Sweeping upper loft family room featuring views over the lower living areas
- Intimate second-story sitting room centered around a pristine third fireplace
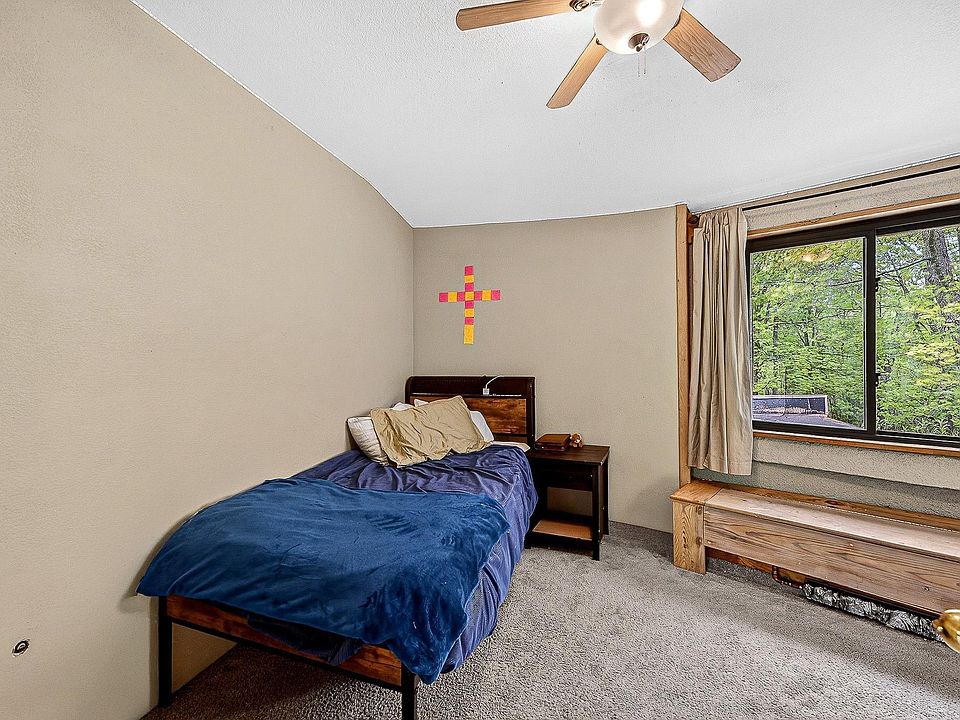
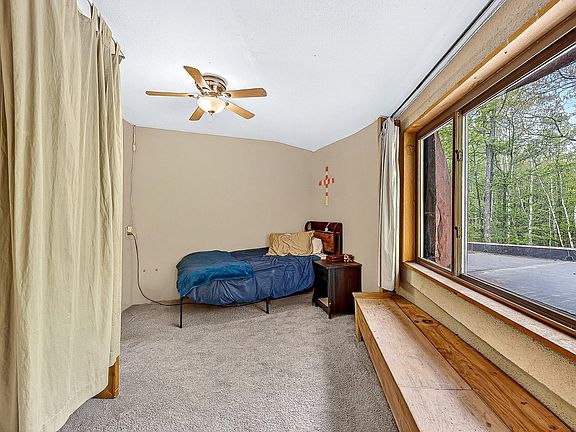
- Two oversized upper-level bedrooms sharing a full bath with a deep jetted tub
- Dedicated sunroom/greenhouse space alongside extensive built-in cold storage pantries
Outdoor Space, Parking, & Local Attractions
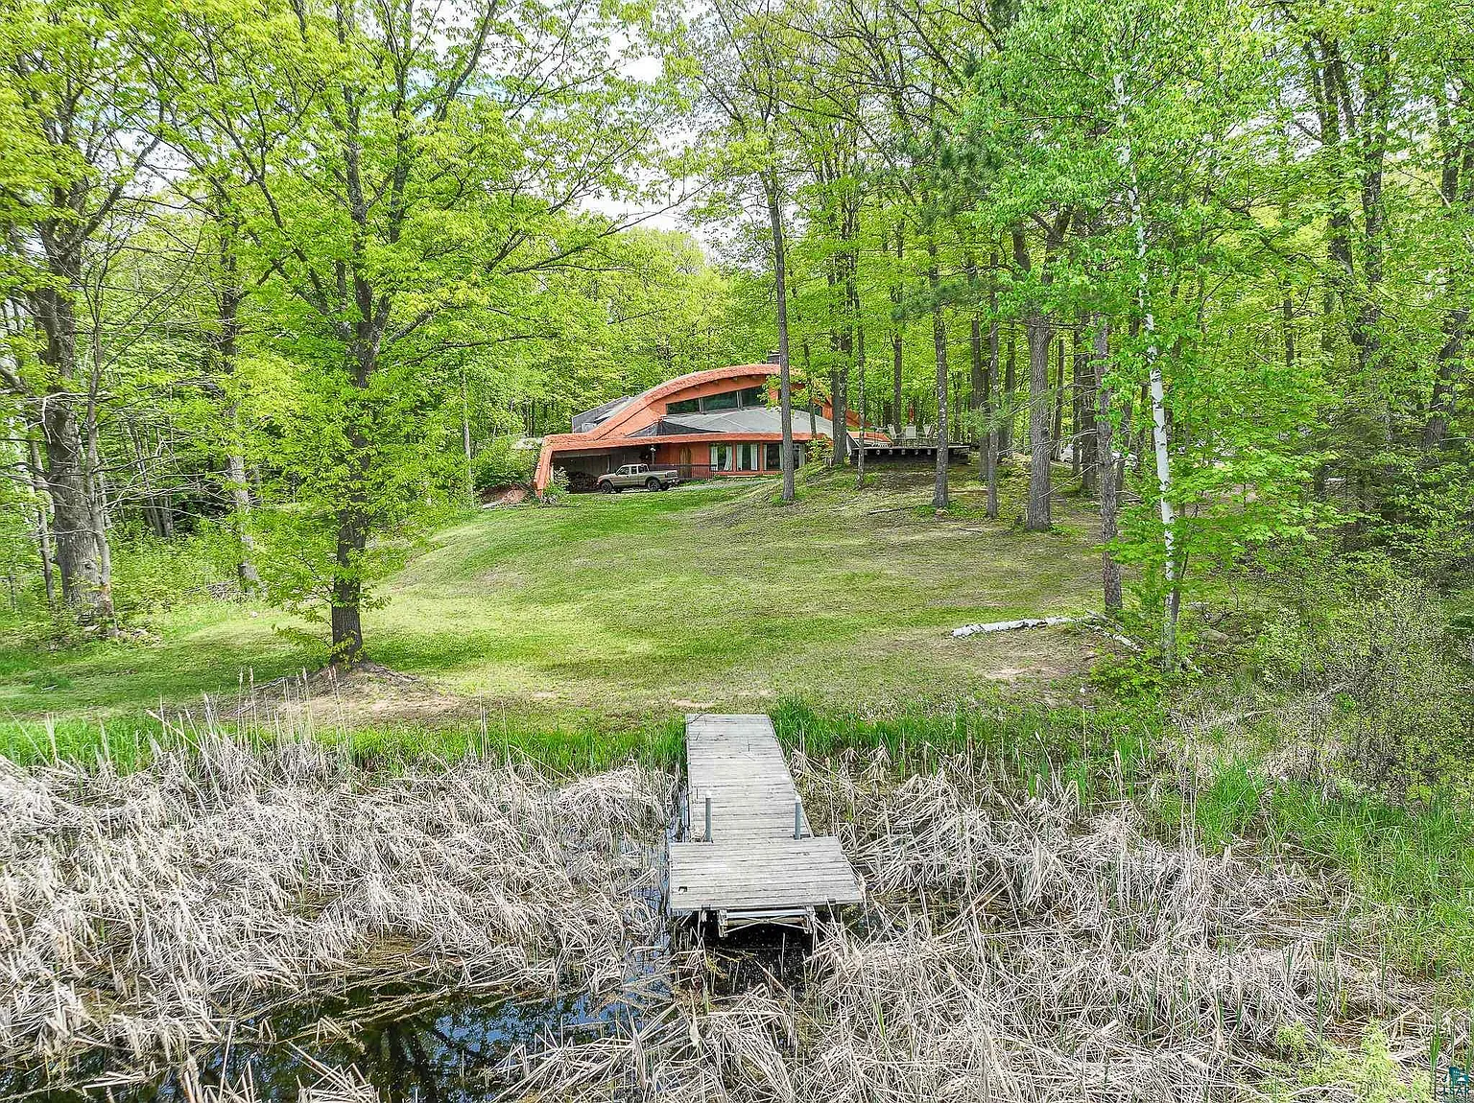
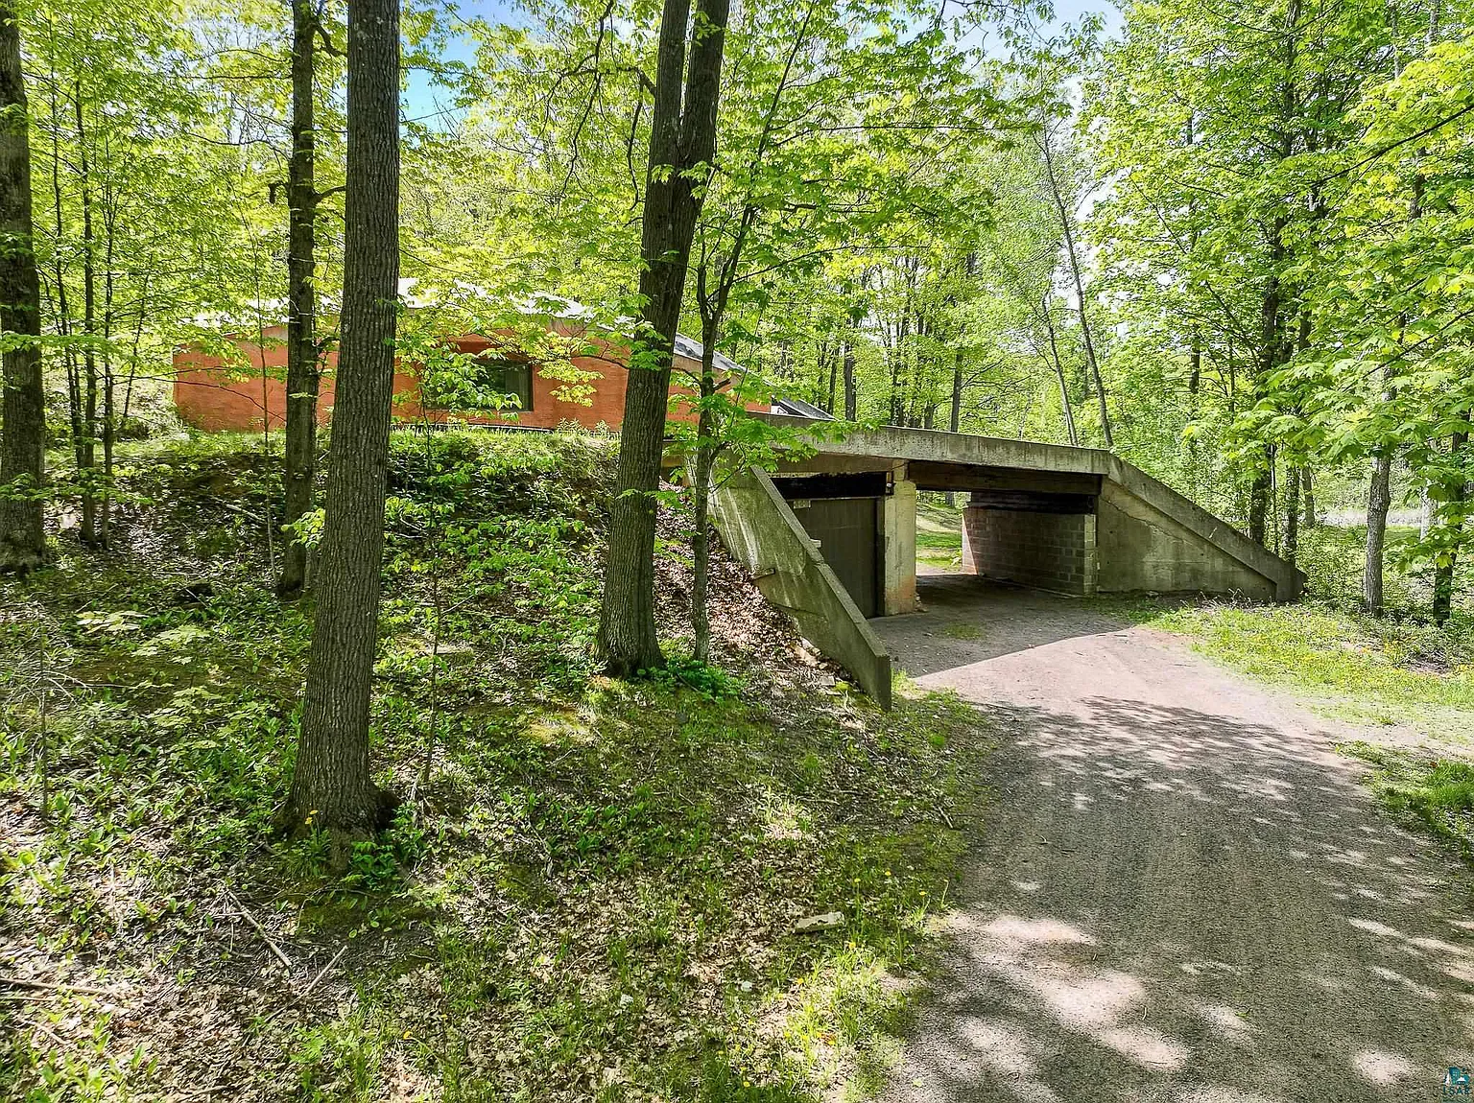
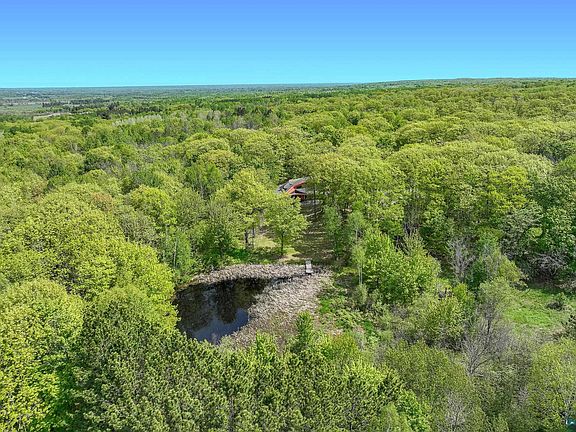
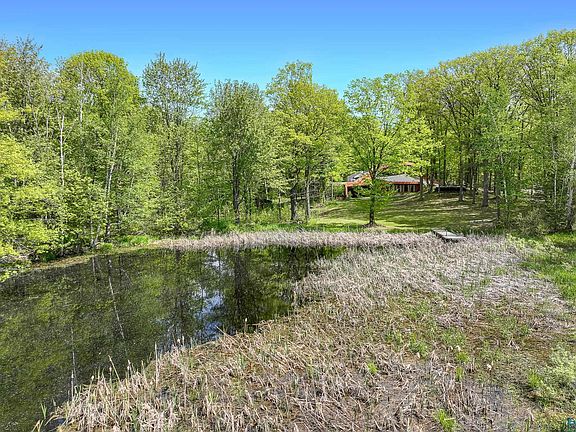
Outside, the property transforms into a private playground spanning over 16 densely wooded acres. Water lovers will rejoice at the 200 feet of serene, private pond frontage, complete with its own personal dock. For hobbies and storage, you get both a heated attached garage (featuring a hidden safe room!) and a separate, detached 19×19 workshop that has been partially converted into flexible guest quarters.
- 16.14 heavily wooded, scenic acres offering unbeatable outdoor privacy
- 200 feet of private, unnamed pond frontage outfitted with an included dock
- 2-car heated attached garage hiding a secret, built-in concrete safe room
- Detached 19×19 outbuilding workshop partially finished into auxiliary living space
Conclusion
This Maple estate represents the absolute pinnacle of architectural craftsmanship, eco-efficiency, and secluded country living. For buyers looking to escape the cookie-cutter suburban landscape, this concrete-poured masterpiece offers a durable, high-end lifestyle that simply cannot be replicated at this price point.
- Timeless earth-home engineering utilizing premium concrete construction
- Massive 16+ acre waterfront lot with dedicated outbuildings and multi-generational flexibility
- Exceptional architectural character driven by 3 distinct fireplaces and curved beams
From Zillow
Extraordinary one-of-a-kind luxury earth home privately set on 16.14 scenic acres with 200 feet of serene pond frontage. Built with poured concrete and thoughtfully integrated into the natural landscape, this remarkable 3-bedroom, 2-bath residence offers passive solar efficiency, timeless durability, effortless one-level living, and additional upper-level living space. Inside, curved beam ceilings, custom woodwork, expansive south-facing windows, and a dramatic sunken living room with a stone wood-burning fireplace create unforgettable warmth and character. Positioned as the heart of the home, this striking central gathering space can be enjoyed from multiple vantage points throughout the thoughtful wraparound design. The gourmet kitchen features stainless-steel appliances, a curved island with gas cooktop, a large window overlooking the greenhouse, and a high-end wood-burning stove.
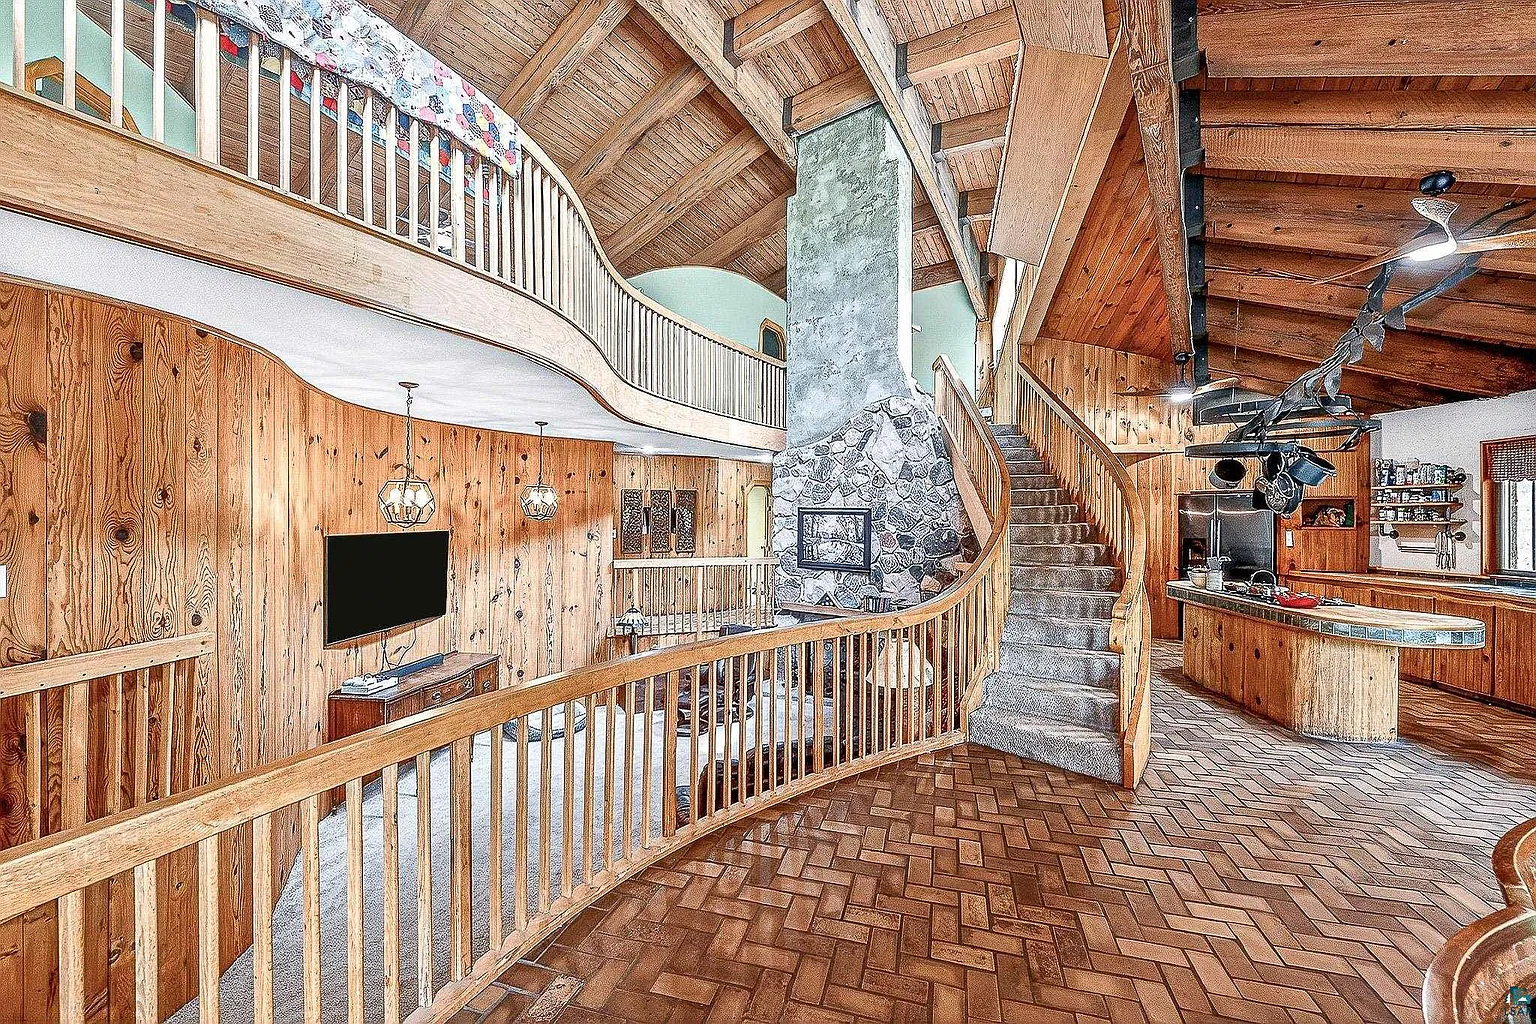
An adjoining informal dining room with a custom beverage center completes the space, offering an ideal setting for everyday living and effortless entertaining. The private primary suite includes a built-in safe and a walk-through bath with a thoughtfully designed pass-through laundry closet offering direct access from the laundry room. Upstairs, a graceful curved staircase leads to a spacious family room overlooking the main level, a cozy sitting area with a pristine third fireplace, two additional bedrooms, and a bathroom with jetted tub. Large south-facing windows frame beautiful views and fill the upper level with natural light. Additional highlights include a sunroom/greenhouse, extensive pantry and cold-storage spaces, a heated attached garage with hidden safe room, and a detached 19×19 workshop garage with flexible space partially transformed into additional living quarters. Surrounded by natural beauty, privacy, serene waterfront views, and unparalleled craftsmanship, this remarkable estate offers a truly unmatched living experience.
Photos:
















Listed by:
Sam Olson 218-355-8476,
Julie Brown 612-819-1455,
Edina Realty, Inc. – Duluth