Price cut! $497,500. Just beautiful! Circa 1875 in Pennsylvania.
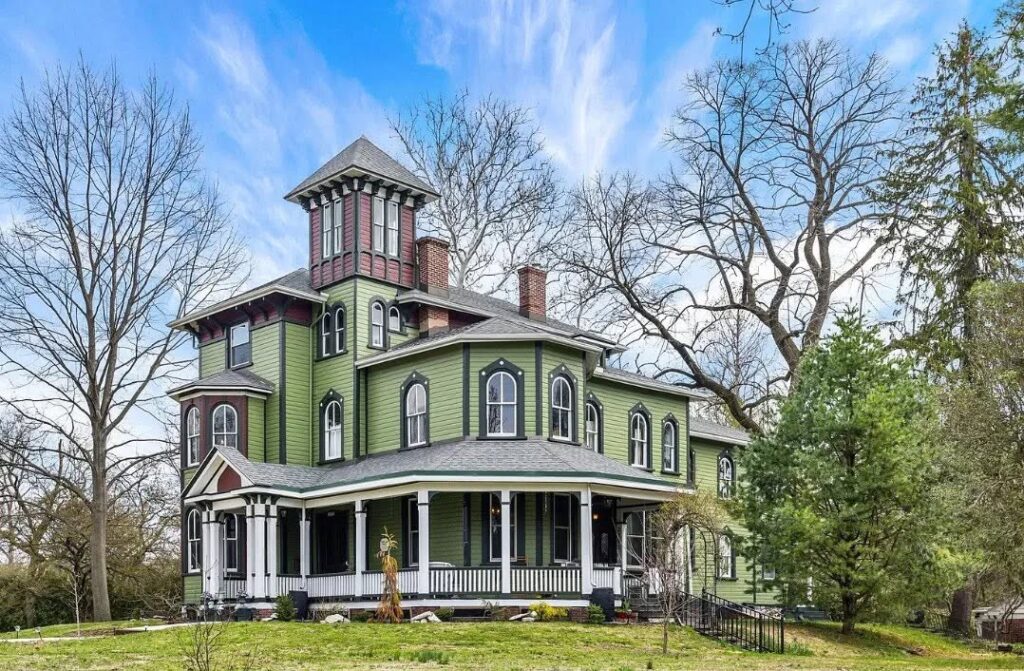
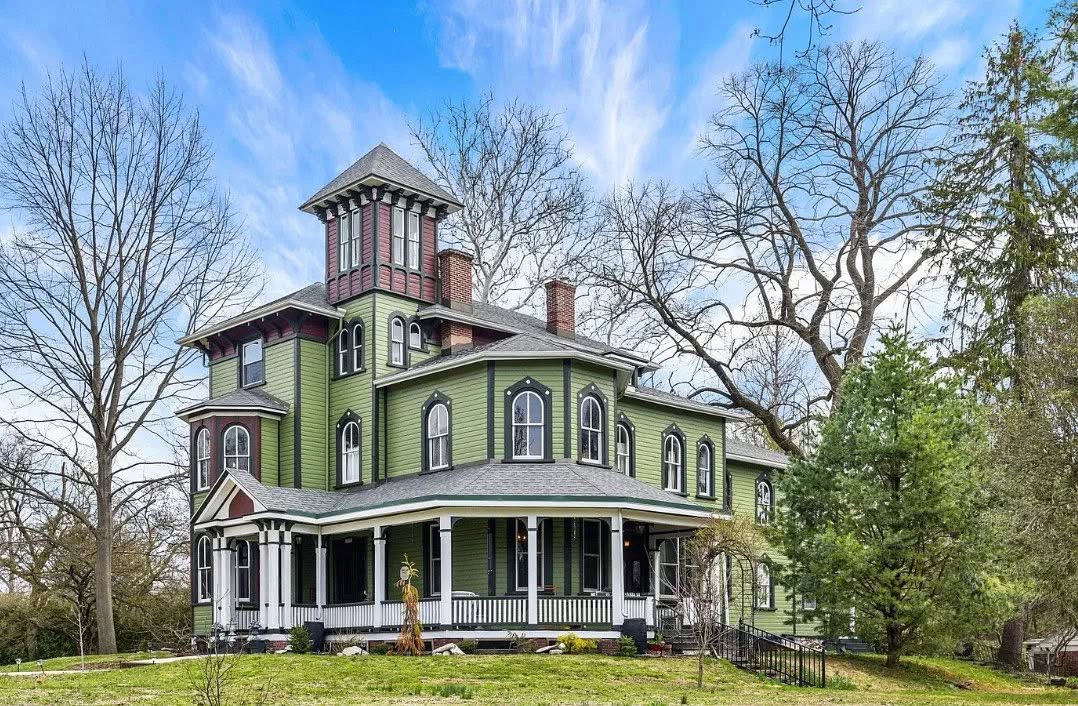
Steeped in history and timeless elegance, welcome to an extraordinary piece of local heritage. Known proudly as the flagship residence of Bellevue Park, this iconic home offers a rare opportunity to own a property that beautifully balances the unmatched craftsmanship of a bygone era with thoughtful, modern engineering for today’s lifestyle.
- Address: 2101 Bellevue Rd, Harrisburg, PA 17104
- Price: $497,500
- Total Square Footage: 4,602 sqft
The Exterior & Curb Appeal

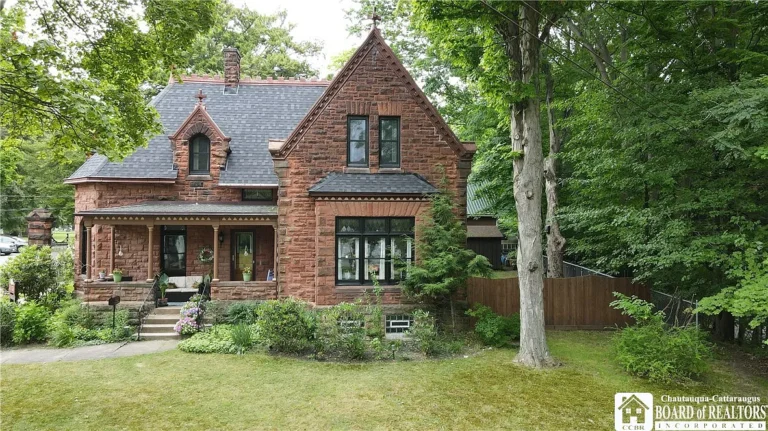
From the moment you pull up to this striking 1875 manor, the home’s commanding presence is undeniable. The massive, park-like corner lot spans nearly three-quarters of an acre and showcases freshly updated landscaping. The crown jewel of the exterior is the grand, wraparound front porch—an inviting space that practically begs you to sit down, pour a glass of iced tea, and look out over the mature trees. Historical authenticity has been meticulously preserved here, right down to the stone steps that were reset using their original historic materials.
- Charming Wraparound Front Porch: Extends the full front façade for classic outdoor relaxation.
- 0.73-Acre Picturesque Lot: A cleared, level corner lot featuring mature wooded areas and professional landscaping.
- Fresh Exterior Paint: The entire home has been freshly painted, accentuating its beautiful architectural lines.
- Custom ADA-Compliant Sidewalk: An extra-wide concrete walkway designed to seamlessly match the property’s heritage.
- Ample Parking: A spacious paved circular driveway accommodating up to six vehicles easily.

Main Entrance & Common Living Spaces
Step through the grand entry door, and you are immediately greeted by an expansive foyer that sets a tone of historic elegance. The main level flows effortlessly, illuminated by rich hardwood floors and classic crown moldings. To one side, a formal front living room can easily serve as a secluded, elegant private office. It connects naturally to a stately dining room built for memorable dinner parties. When it’s time to unwind, the massive 560-square-foot family room provides a cozy sanctuary anchored by a beautiful brick fireplace.
- Grand Front Foyer: Creates an open, welcoming first impression for arriving guests.
- Dual-Purpose Front Living Room: Ideal as a high-end private study or a light-filled sitting room.
- Hardwood Floors & Crown Moldings: Elegant structural details line the common areas.
- Massive Family Room: A 28′ x 20′ gathering space featuring a stunning brick fireplace.
- High-End Mechanical Upgrades: Peace of mind comes built-in with a repointed foundation and a newly lined chimney.

Kitchen & Dining Area
If you love to host, this kitchen and dining setup will quickly become your favorite part of the house. The spacious, eat-in kitchen is bathed in natural light from plentiful windows and comes loaded with abundant cabinetry and newer appliances. Guests can pull up a stool at the casual eat-in breakfast bar while you cook, or you can take the party right through the doors to the covered rear porch and patio area—making year-round indoor-outdoor entertaining a breeze.
- Spacious Eat-In Kitchen: Features a comfortable breakfast bar and tons of functional storage space.
- Formal Dining Room: A large, dedicated room accented by elegant chair railings and classic built-ins.
- Newer Appliances: Fully updated and ready for immediate meal preparation.
- Indoor-Outdoor Flow: Connects straight to a covered porch and patio area for seamless dining options.
- Two-Stage Whole-House Water Filtration: Pristine water quality flows through every faucet in the house.

Bedrooms & Bathrooms
Moving up the grand staircase, the second level reveals a highly versatile and incredibly spacious layout. You’ll find four generously sized bedrooms featuring gorgeous hardwood floors, window treatments, and ceiling fans. This floor is incredibly functional, offering two full bathrooms and an additional powder room to prevent any morning rushes. As a unique bonus, this level also features a massive den area complete with its own kitchenette and sink—making it a perfect setup for multi-generational living, a long-term guest wing, or an incredible media room.
- Four Generous Second-Floor Bedrooms: All equipped with hardwood floors, crown molding, and ceiling fans.
- Spacious Second-Floor Den: A 322-square-foot secondary living room equipped with a convenient wet bar/kitchenette.
- Two Full & One Half Baths upstairs: Abundant bathroom space to keep a busy household running smoothly.
- Updated Bathroom Fans: Modern ventilation recently installed for optimal comfort.
- Triple-Pane Windows: 17 new or fully repaired triple-pane windows throughout the home ensure great energy efficiency.

Special & Bonus Levels
The architectural magic of this home culminates on the third floor, which has been transformed into a breathtaking, private owner’s suite. This level is a true escape from the rest of the house, featuring a full bathroom and an expansive walk-in closet. The room feels incredibly cozy and comfortable thanks to brand-new insulation. Best of all, this level provides access to the attic storage area and the home’s signature observation tower, offering sweeping, elevated views of the neighborhood.
- Private Third-Floor Owner’s Suite: A secluded retreat featuring a full bath and an oversized walk-in closet.
- New Third-Floor Insulation: Upgraded for excellent temperature control and energy savings year-round.
- Signature Observation Tower: Provides rare, panoramic tower views over Bellevue Park.
- Full Unfinished Basement: Offers a massive footprint for storage, workshops, or future finishing potential.
- Newer Roof & Modern Heat: Features a roof replaced in 2018 and upgraded boiler components updated in 2025.

Outdoor Space & Local Proximity
Outside, the property functions as your own private park. A newer 10×16 storage shed with an integrated loft provides plenty of room for lawn equipment, tools, or seasonal gear. While the property feels like a peaceful, secluded estate, it sits in an incredibly convenient pocket of Harrisburg. You are just moments away from major local shopping hubs, excellent restaurants, and highway access points, giving you the perfect blend of neighborhood tranquility and urban convenience.
- 10×16 Storage Shed with Loft: Extra-large outbuilding providing abundant vertical storage space.
- Covered Patio & Balcony Spaces: Multiple outdoor zones designed for seasonal enjoyment.
- Prime Central Location: Unmatched convenience with rapid access to local highways and shopping centers.
- Level, Cleared Yard: Surrounded by mature trees, making it ideal for pets, play, or future gardens.
- Repaired Window Wells: Exterior structural details have been thoroughly refreshed for long-term durability.

Conclusion
2101 Bellevue Road is far more than just a house—it is a landmark property with a profound story to tell. It stands as a testament to timeless 19th-century architecture, yet it has been thoroughly revitalized from top to bottom with expensive, heavy-duty updates like a newer roof, fresh paint, upgraded heating components, and premium triple-pane windows. For buyers seeking space, character, and an undeniable neighborhood legacy at an incredible value, this flagship manor is truly a joy to own.
- Flagship Bellevue Park Heritage: Own the most iconic historic residence in the neighborhood.
- 4,602 Square Feet of Living Space: Massive 5-bedroom, 5-bathroom footprint spread across three beautifully maintained levels.
- Turn-Key Mechanical Updates: Roof (2018), Boiler Components (2025), and whole-house water filtration mean zero immediate stress.
- Incredible Architectural Character: 11-foot ceilings, classic fireplaces, a wet bar den, and an observation tower.

From Zillow
Steeped in history and timeless elegance, welcome to 2101 Bellevue Road—an iconic residence proudly known as the flagship property of Bellevue Park in Harrisburg. Originally built in 1875 this extraordinary home offers a rare opportunity to own a true piece of local heritage. Rich in character and architectural detail, it beautifully showcases the craftsmanship of a bygone era while offering thoughtful updates for today’s lifestyle. Situated on a large, picturesque lot with beautifully updated landscaping, the home invites you in from the charming wraparound front porch into a grand foyer. The front living room or private office, highlighted by hardwood floors, flows seamlessly into the formal dining room—perfect for hosting gatherings. A cozy family room with a brick fireplace provides a warm and inviting space, while the spacious kitchen features abundant cabinetry, an eat-in breakfast bar, and plentiful windows that fill the space with natural light. A covered porch and patio area extends your living space outdoors for year-round enjoyment.

Upstairs, you’ll find four generously sized bedrooms, two full and one-half baths. A spacious den area with a kitchenette and sink. Access to the attic for additional storage and the Tower views. The third floor offers a wonderful owners suite featuring a full bath and large walk in closet area. Extensive updates enhance both comfort and peace of mind, including 17 repaired or new triple-pane windows, full exterior paint, a newer roof (2018), updated boiler components (2025), newer appliances, chimney liner, electrical improvements, and a two-stage whole house water filtration system. Additional upgrades include new insulation in much of the third floor, updated bathroom fans, repointed foundation, repaired window wells, reset stone steps using original materials, and a custom extra-wide, ADA-compliant concrete sidewalk designed to complement the home. A newer 10×16 shed with loft space provides added storage. A truly special home with a story to tell—don’t miss your chance to own a piece of Bellevue Park’s legacy. Conveniently located to shopping and highways. Truly a joy to own!
Photos:


Listed by:
JOY DANIELS 717-724-5736,
Joy Daniels Real Estate Group, Ltd 7176953177