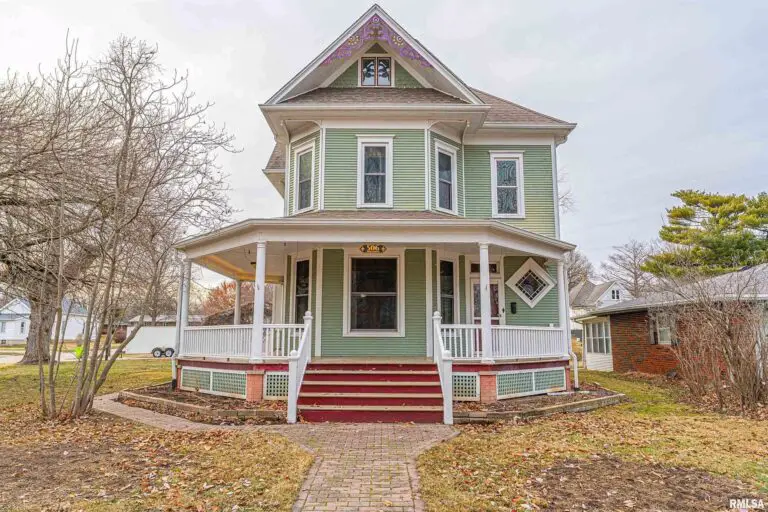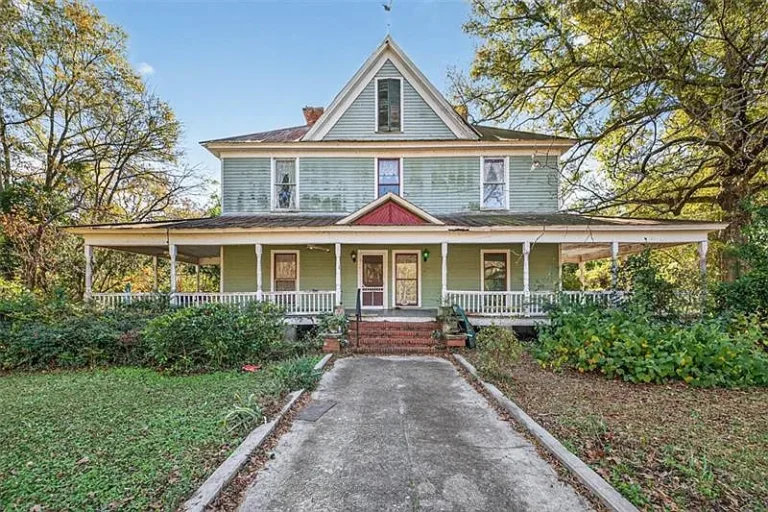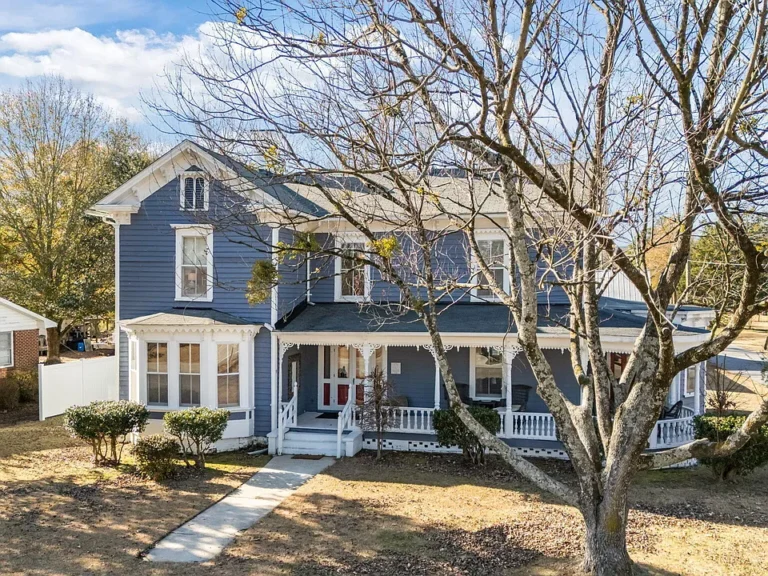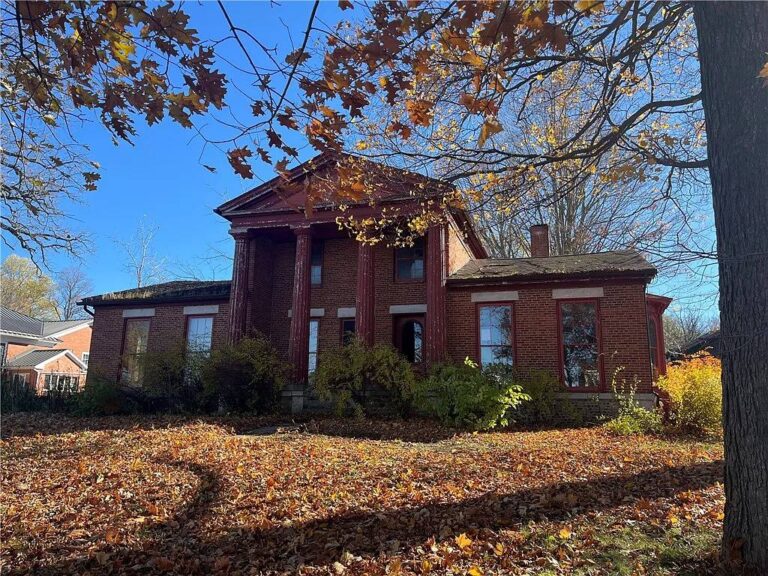
$269,000. Heaven on earth! Don’t judge a book by its cover! C. 1958 in Virginia.
Welcome home to your little “PEACE” of Heaven here on earth. Tucked away on a gorgeous, private country road setting near the iconic, scenic Blue Ridge Parkway, this charming 1,770-square-foot country farmhouse offers the ultimate lifestyle upgrade. Built in 1958, this home is absolutely loaded with custom woodwork and layout details dripping with timeless character, cozy ambiance, and plenty of room to gather family and friends.
Vital Stats
- Address: 4045 Peaks Mountain Rd, Galax, VA 24333
- Price: $269,000
- Total Square Footage: 1,770 sqft
The Exterior & Curb Appeal
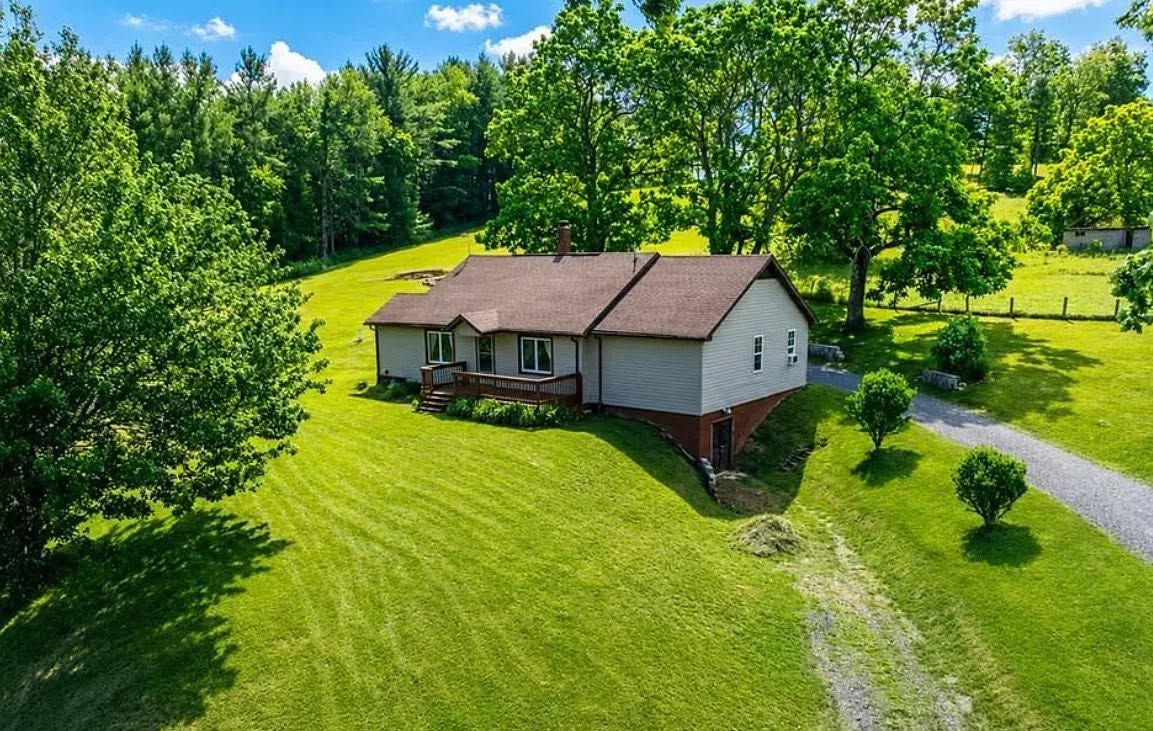
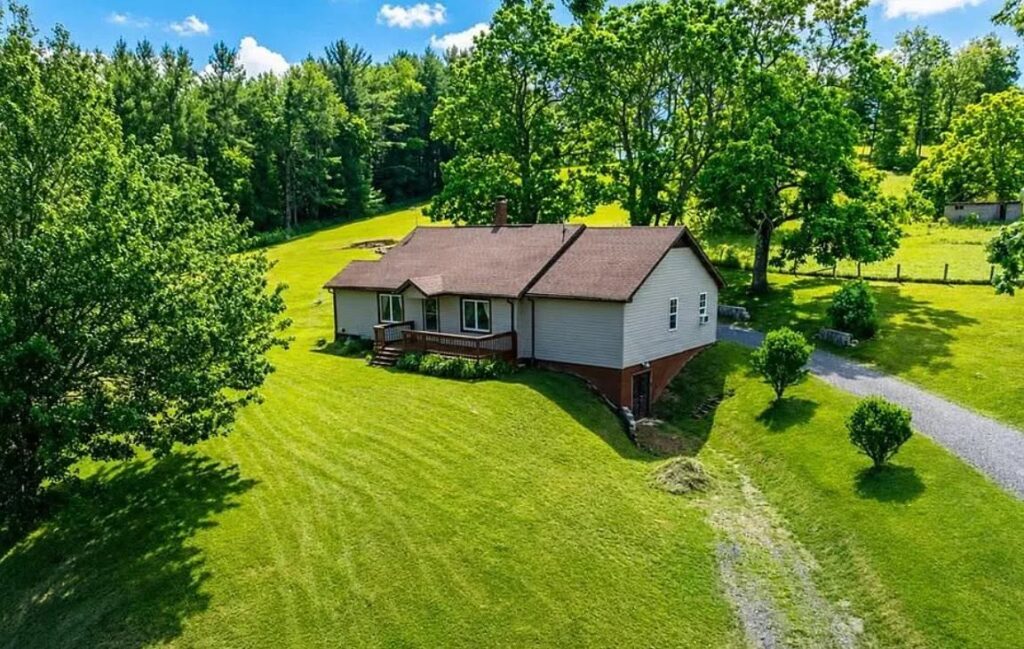
The approach to this property is pure storybook. This cottage-style bungalow sits nestled within 2.52 acres of rolling, gently sloping green grass that immediately sparks your imagination. Tall, mature trees frame a peaceful homestead layout that strikes the ideal balance between wide-open space and tucked-away mountain privacy.
Features
- Generous Lot: 2.52 private, green acres with gentle slopes.
- Homestead Ready: Plenty of room for chickens, goats, horses, and organic vegetable gardens.
- Perennial Gardens: Mature flower beds ready for cutting fresh, seasonal bouquets.
- Premium Siding & Roof: Classic vinyl siding paired with durable shingle roofing.

Main Entrance & Common Living Spaces
Step across the threshold and you will immediately feel the classic and comfortable country farmhouse appeal that no other style can replicate. The main living room radiates warmth, instantly calling you to pull up a seat, “sit a spell,” and unwind from the world. The common spaces are defined by gorgeous, one-of-a-kind custom woodwork features that elevate the historic style of the interior.
Features
- Custom Woodwork: Unique, high-quality handcrafted wood details throughout the main floor.
- Open Flow: High-scannability visibility that transitions smoothly from room to room.
- Bright & Airy Floors: Resilient, rich wood flooring that grounds the space beautifully.
- Tech-Ready: Lightning-fast, highly reliable Gigabeam Internet, making remote work a breeze.

Kitchen & Dining Area
Designed for hosting and long, slow Sunday mornings, the spacious open kitchen is the true engine of the house. It flows effortlessly right into the large dining area, meaning the chef never has to be separated from the conversation. Whether you are setting up a holiday buffet or canning homemade jam from your future orchard, this workspace handles it all with ease.
Features
- Great Room Integration: Kitchen counters overlook and open directly into the main dining and living areas.
- Convenient Appliances: Comes fully equipped with an electric range, microwave, and refrigerator.
- Deck Access: Directly connects to outdoor entertaining zones for simple indoor-outdoor hosting.
- Storage-Friendly: Wall cabinets and open spaces allow for simple, custom pantry expansion.

Main Bedrooms/Bathrooms Breakdown
The main level layout provides the ultimate comfort by keeping your primary daily routine accessible. Anchored by two main-level bedrooms and full baths, the layout functions beautifully for single-level living when desired. The star of the show is the custom primary ensuite—a secluded sanctuary specifically curated for modern relaxation.
Features
- Main Floor Living: Two bedrooms and both full bathrooms are conveniently located on the main level.
- Ensuite Sanctuary: A primary retreat featuring a fully appointed custom bath.
- Heated Floors: Luxurious, radiant heated flooring built directly into the primary bathroom tile.
- Storage Spaces: Features built-in closet shelving and ceiling fans for personalized temperature control.

Special/Bonus Levels
This home uses its half-story layout to perfection. Head upstairs to find a private third bedroom that serves as an excellent dedicated hideaway. Venture downstairs to the partial, unfinished walk-out basement, which doubles as the home’s cozy winter heating hub.
Features
- Kids’ Loft: Private 3rd bedroom upstairs, perfect for kids’ rooms, a playroom, or a quiet studio.
- Basement Utility: Partial block-construction lower level with interior and exterior walk-out entries.
- Winter Comfort: High-efficiency wood-burning stove in the basement that effectively heats the entire house.
- Expansion Potential: Excellent bonus footprint for seasonal storage, workshops, or a home gym.

Outdoor Space & Local Attractions
Step out of the kitchen onto the massive exterior open deck to fully appreciate the peaceful sounds of nature. The current sellers installed a cascading water feature that serves as a magnet for beautiful local birds and wildlife. While you are completely private here, you are only minutes away from the medical centers, schools, shopping, and world-famous musical events of downtown Galax.
Features
- Entertaining Deck: Massive open-air wood deck built right off the kitchen doors.
- Water Feature: Custom cascading backyard waterfall providing peaceful ambient sounds.
- Blue Ridge Proximity: Located just moments away from the scenic Blue Ridge Parkway.
- Best of Both Worlds: Complete rural acreage paired with quick access to town shopping and festivals.

Conclusion
Finding a homestead of this size under $300k—dripping with custom character and sitting right on the doorstep of the Blue Ridge—is an absolute rarity. It represents an unbeatable value proposition for remote workers, hobby farmers, or anyone looking for a slower, richer pace of life.
Features Summary
- 2.52 Acres of Freedom: Cleared, rolling mountain land with zero HOA restrictions.
- Custom Craftsmanship: Gorgeous custom woodwork, tile, and heated ensuite flooring.
- Ultra-Fast Internet: Equipped with high-speed Gigabeam service for working from home.
- Unbeatable Price: Move-in ready mountain charm for just $269,000.
From Zillow
Welcome home to your little “PEACE” of Heaven, here on earth. Tucked away close to the scenic Blue Ridge Parkway on a gorgeous, private country road setting, is this 3 bed, 2 bath country farmhouse loaded with custom woodwork, dripping with charm, character, ambiance & lots of room for family & friends. The perfect blend of a tranquil rural setting yet all the conveniences to town, schools, shopping, medical & stocked rich with amazing fun local events that put this quaint town on the map as a destination lover’s dream. The interior of this home offers the classic and timeless comfortable country farmhouse appeal that no other style affords. From the minute you step inside it just wreaks of comfort and tranquility & calls you to pull up a seat and “sit a spell” while sipping some sweet tea together.

The 2.5 green gently sloping acres boast room for everything your HOMESTEAD dreams can conjure up.. maybe a few chickens, goats, your horse, your fur babies, organic vegetable gardens, and of course perennials are a must so you can cut a fresh bouquet and enjoy Mother Nature’s bounty in her simplest form. The home features a large open kitchen that flows into the large dining area/living room. The custom primary ensuite is a sanctuary of its own with a fully appointed custom bath w/heated floors. Upstairs you will find the 3rd bedroom perfect for kids to have a place of their own as well. The unfinished lower level serves as an unfinished basement with a wood stove to provide that toasty warm heat in the chilly mountain winters & heats the house too. The Gigabeam Internet is a super addition in today’s world for those who work from home w/its lightning speed & reliability. The large exterior open deck, located just off the kitchen is perfect for entertaining family & friends while listening to the sounds of the sellers cascading water feature that brings the wildlife & birds to splish-splash. The 1 of a kind custom woodwork features are gorgeous.
Photos:


Listed by:
Toni Mcswain 276-768-9218,
Virginia Mountain Realty