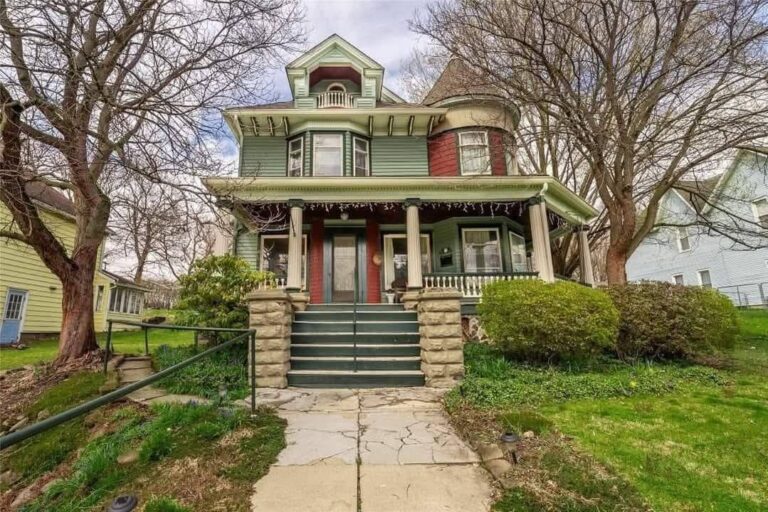
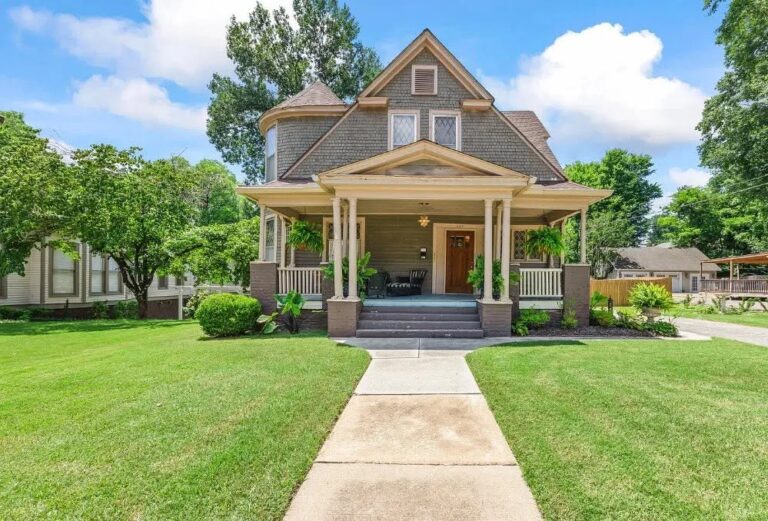
$62,000! Fixer Upper Alert! Grab this chance! Circa 1900 in Maine.
Uncover the quintessential charm of turn-of-the-century New England at 24 Lincoln Road. Built in 1900, this classic Victorian-style home delivers 1,566 square feet of living space, remarkable architectural character, and an incredible opportunity for equity growth. Offered at an ultra-approachable price point, this property gives handy homeowners, ambitious DIYers, and savvy investors the perfect canvas to finish ongoing renovations and create a customized dream retreat near Maine’s iconic lakes and outdoor recreation.
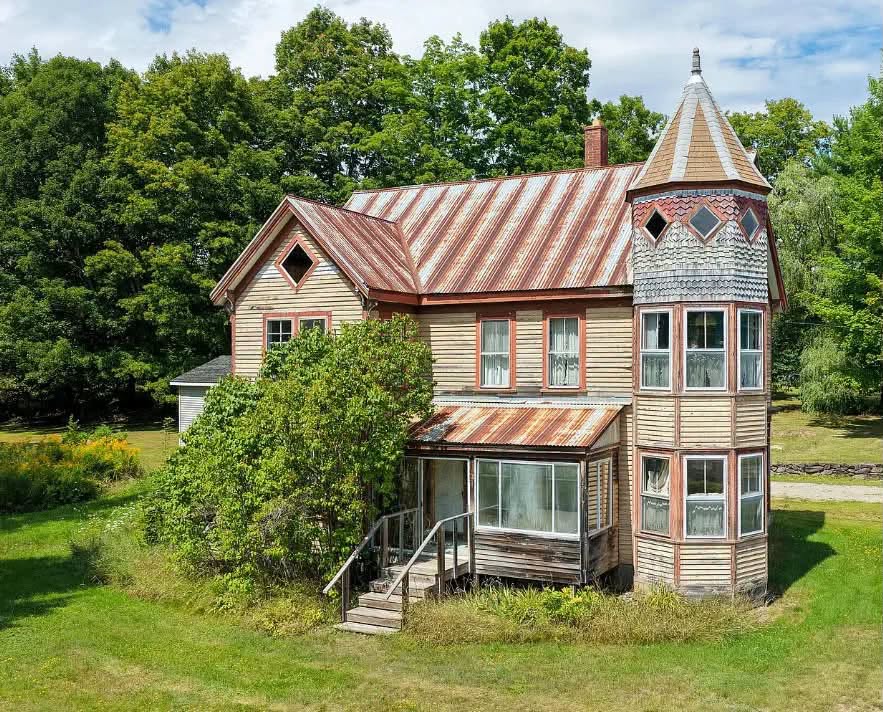
- Address: 24 Lincoln Road, Enfield, ME 04493
- Price: $62,000
- Total Square Footage: 1,566 sqft
The Exterior & Curb Appeal
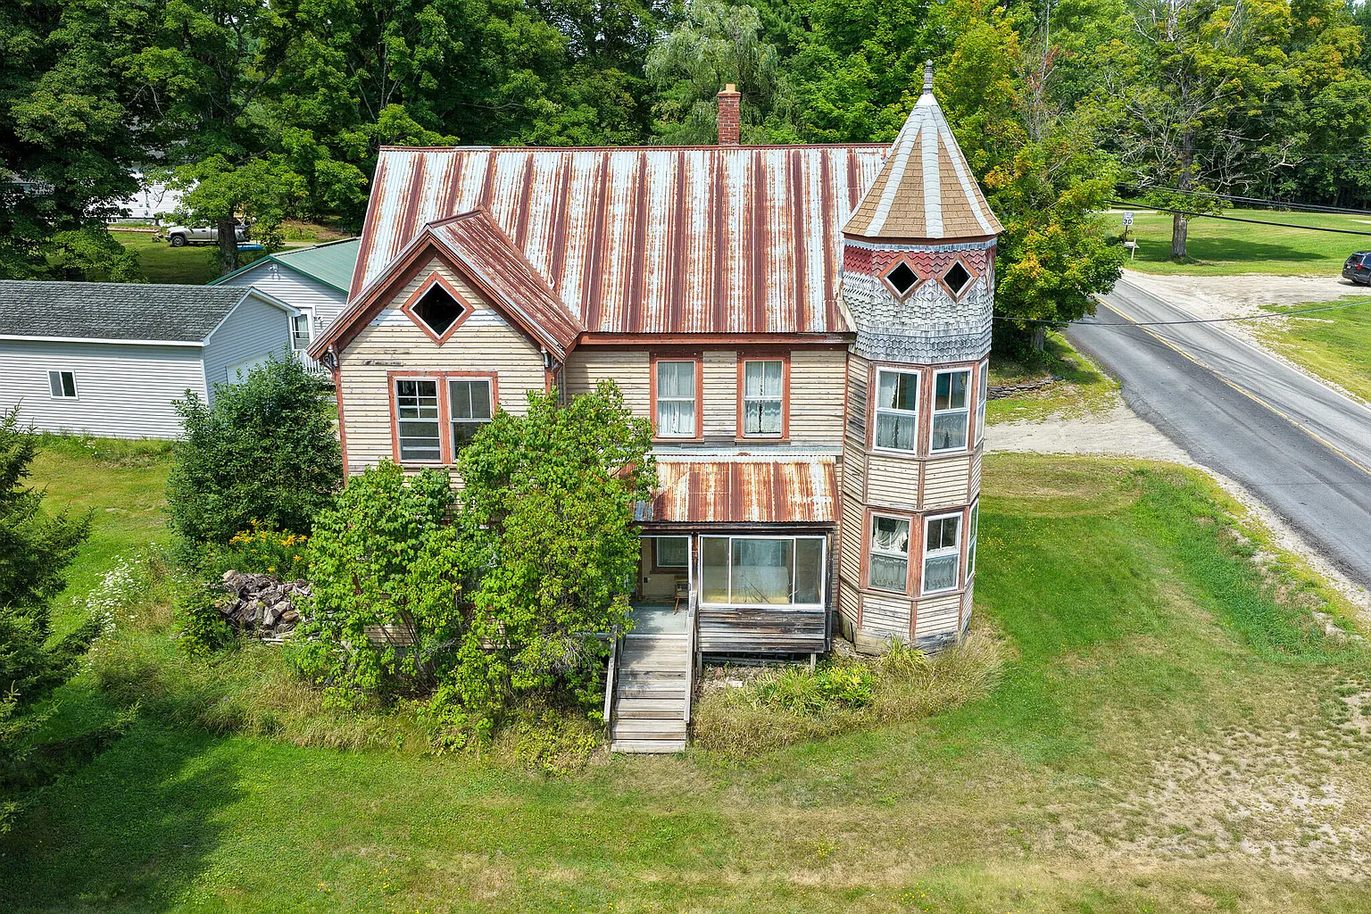
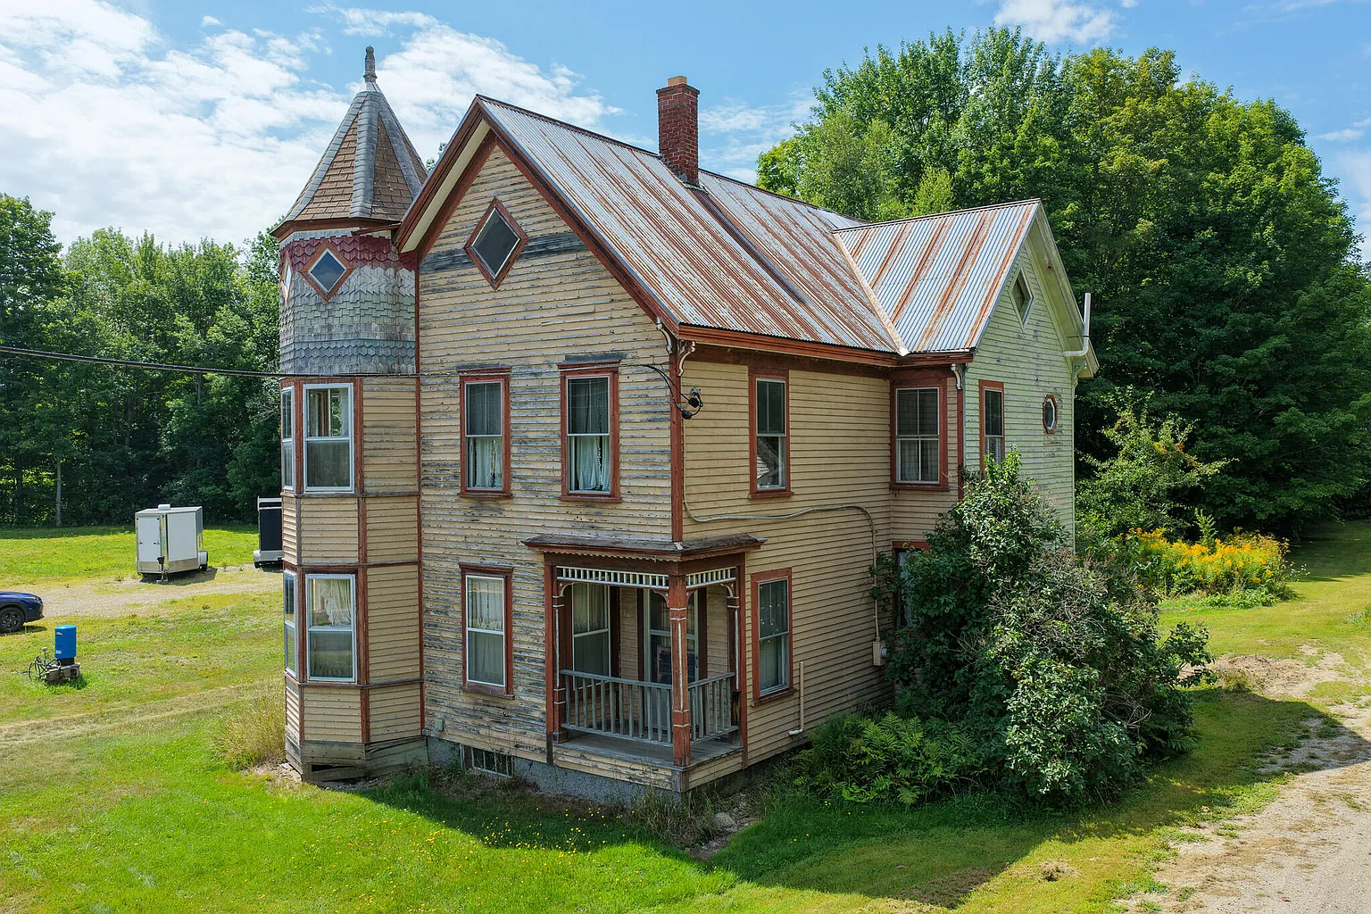
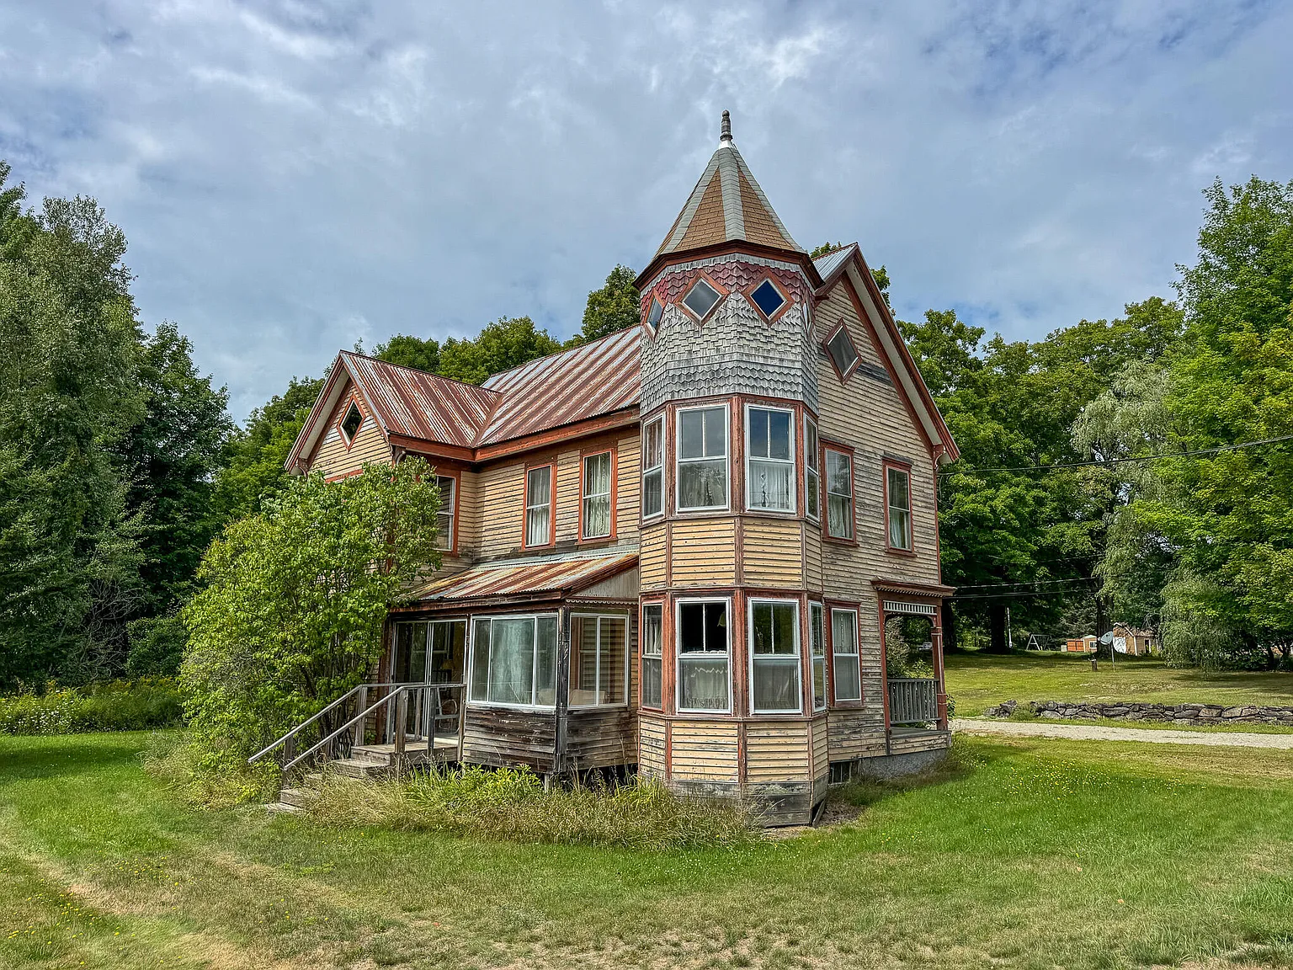
Situated on a level 0.14-acre lot along a paved public road, the home showcases traditional Victorian proportions framed by classic wood siding. The roof features a blend of metal and asphalt shingles, while the property offers a gravel driveway with off-street parking for up to four vehicles.
- Classic 1900 Victorian Architecture: Authentic historic silhouette bursting with character and curb appeal.
- Level 0.14-Acre Lot: Manageable grounds on a paved road, minimizing yard maintenance while maximizing usability.
- Gravel Driveway w/ 4 Parking Spaces: Ample off-street vehicle capacity for residents and project crews.
- Existing Utility Connections: Equipped with a functioning septic system and a wood stove heating setup.
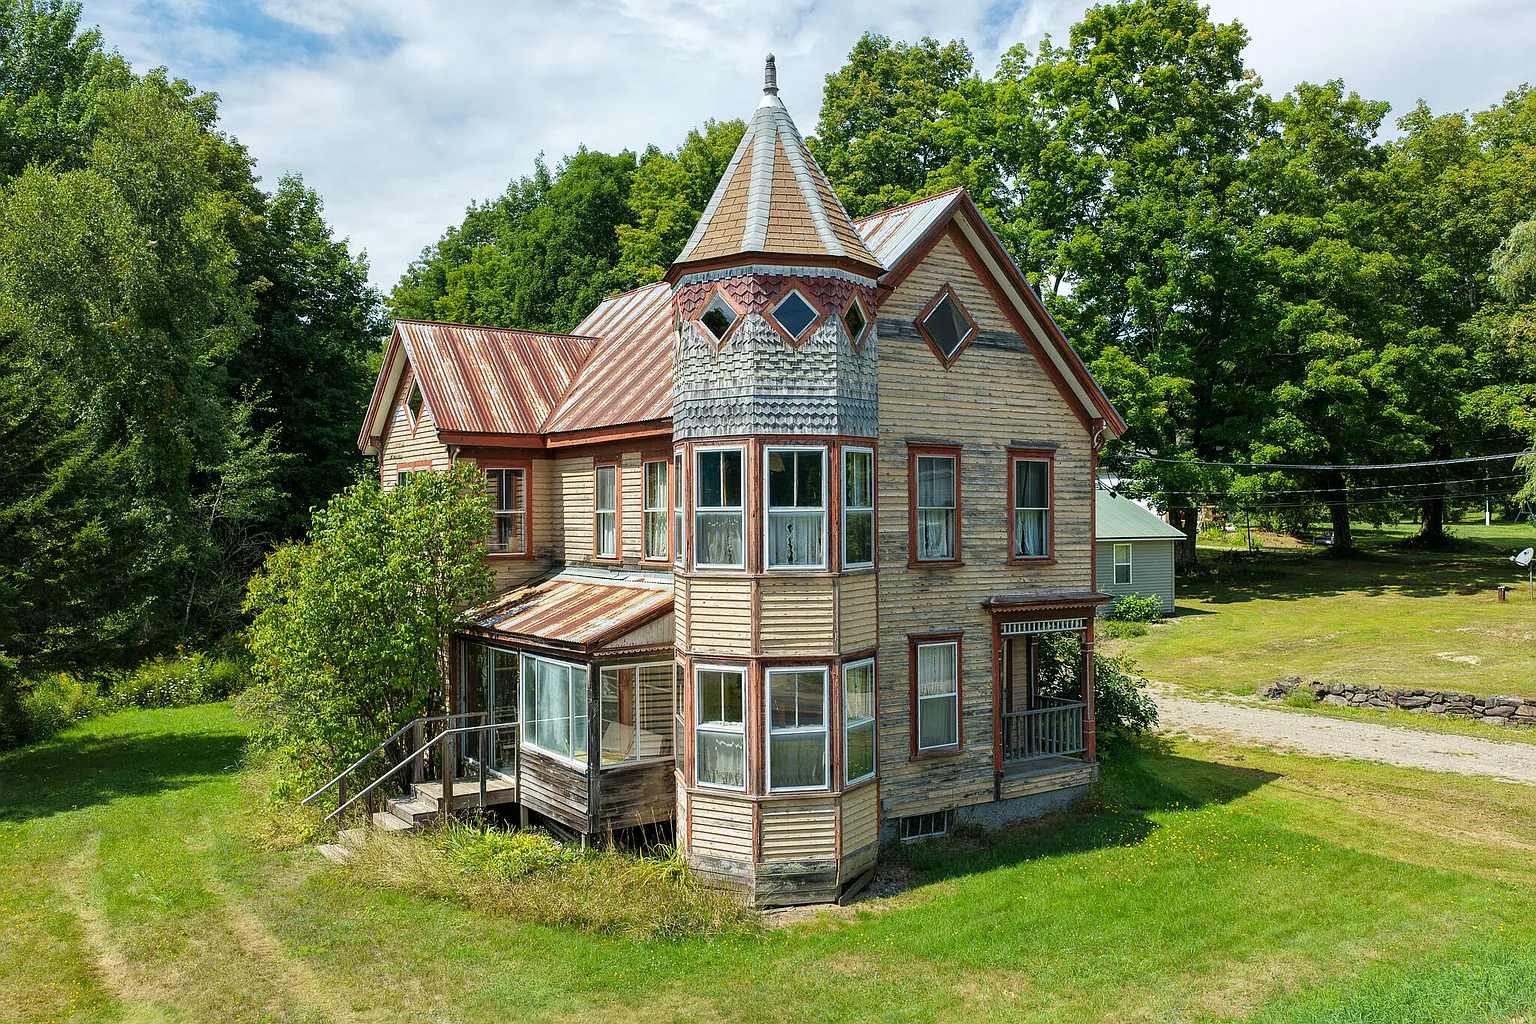
Main Entrance & Common Living Spaces
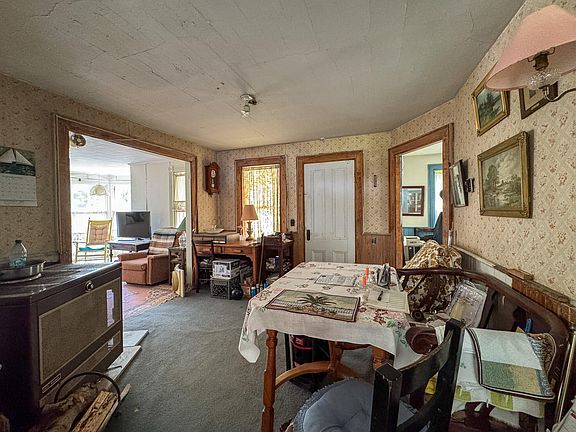
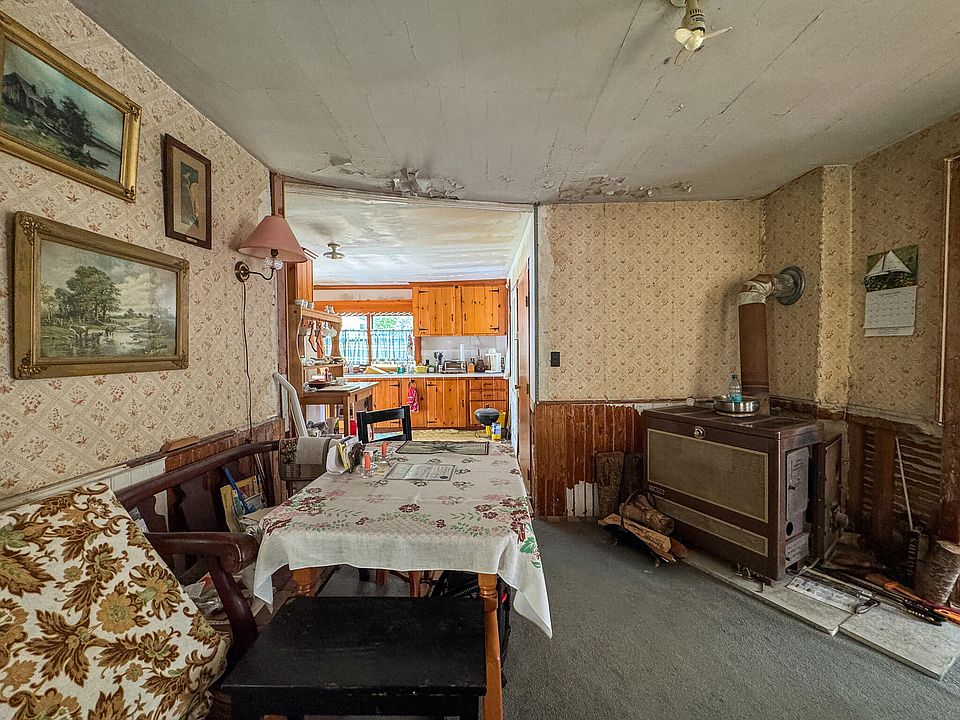
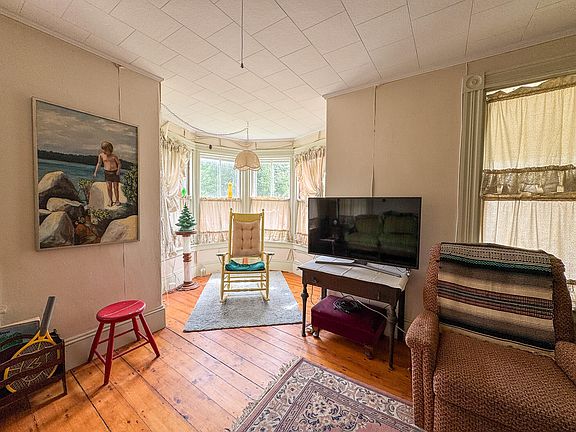
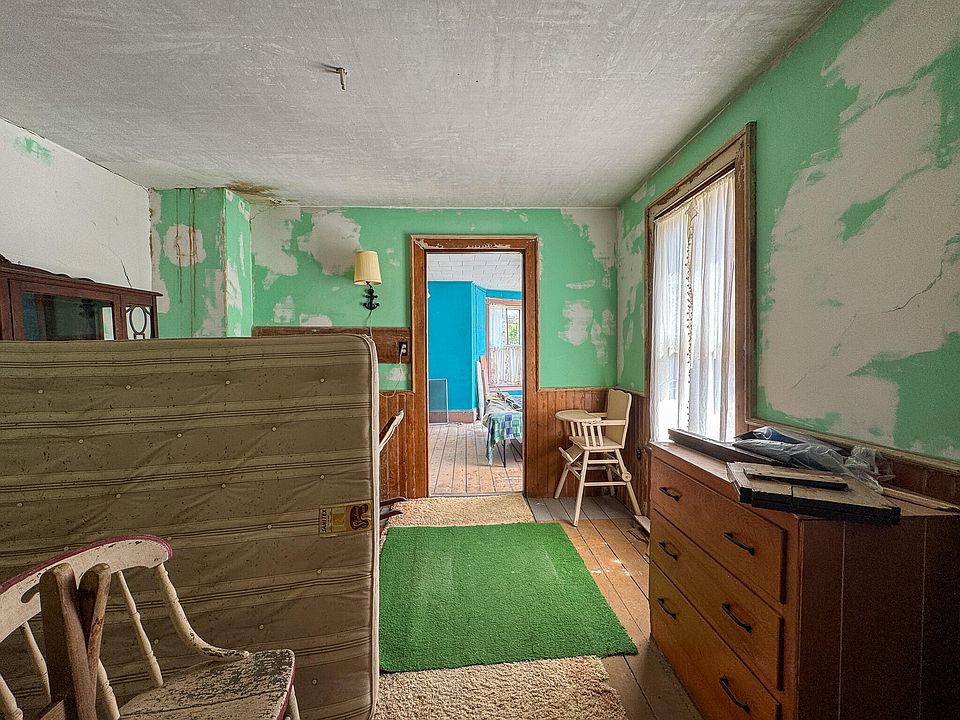
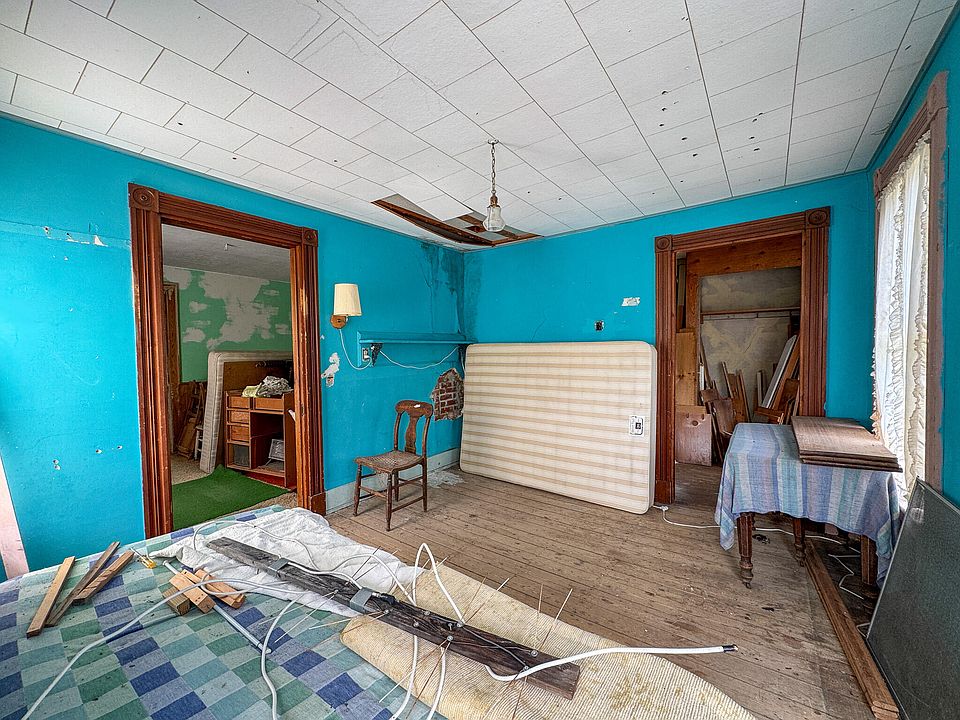
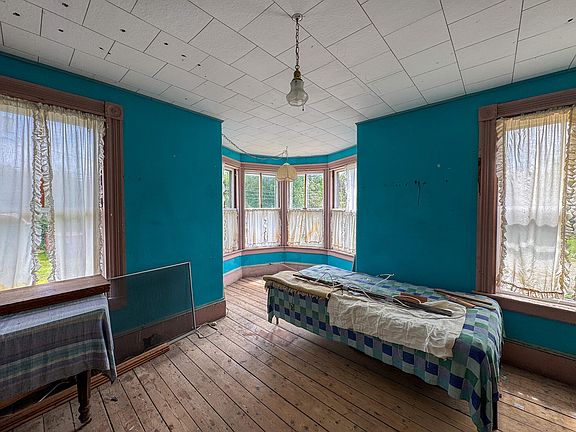
Inside, the home retains the warm, inviting atmosphere of an authentic Maine farmhouse, featuring original wood floors underfoot. A cozy wood stove serves as the primary heat source, casting a inviting glow across the main living areas and setting a classic rustic tone.
- Original Wood Flooring: Character-rich wood floors flowing through the primary main-level rooms.
- Cozy Wood Stove Heating: Efficient and atmospheric central hearth perfect for chilly Maine seasons.
- Blown-In Insulation Updates: Seller-added insulation in walls, attic floor, and subfloor for improved heat retention.
- Included Building Materials: On-site construction supplies transfer directly to the buyer at closing.
Kitchen & Dining Area
The main-floor culinary space offers a blank canvas ready for your custom kitchen design. Anchored by solid structural bones and proximity to the main living quarters, the room is positioned to easily host daily meals or weekend gatherings once updated.
- Flexible Floor Plan: Open spatial flow ready to accommodate island seating or a full dining set.
- Updated Plumbing Infrastructure: Main plumbing systems updated in the late 1980s for improved functionality.
- Direct Yard Access: Convenient layout providing quick access out to the driveway and side yard.
- Customization Ready: Perfect setup to install personalized cabinetry, modern counters, and updated appliances.
Main Bedrooms/Bathrooms Breakdown
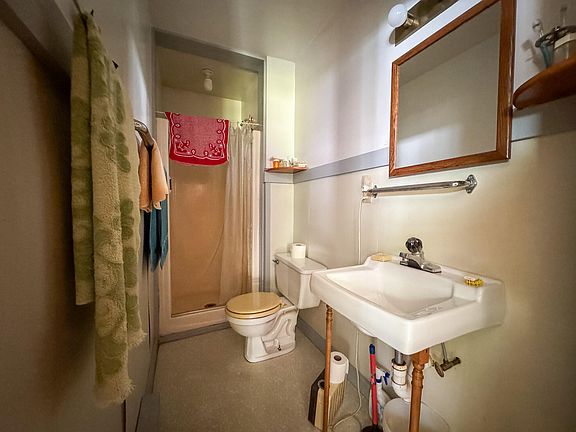
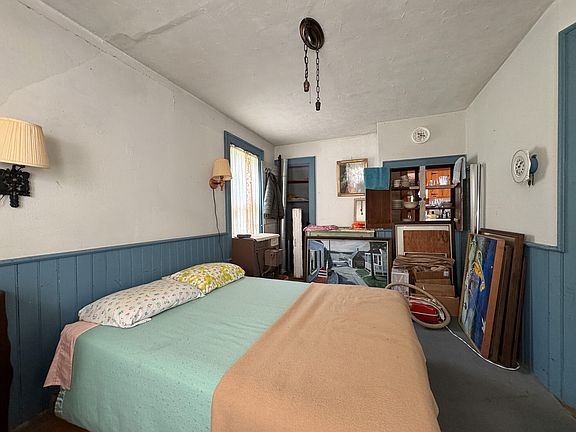
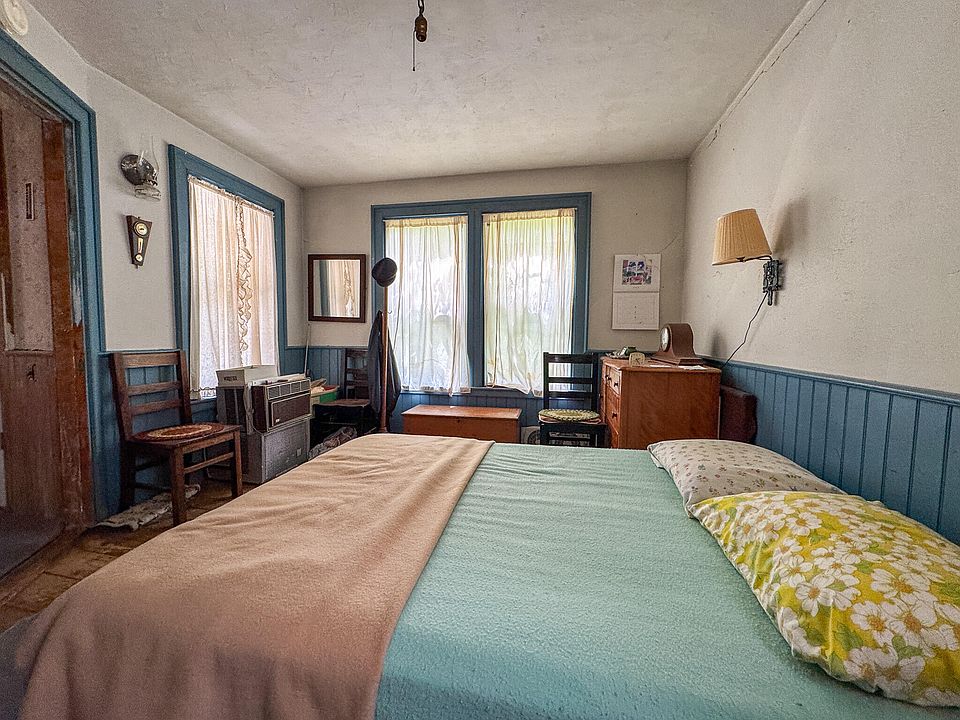
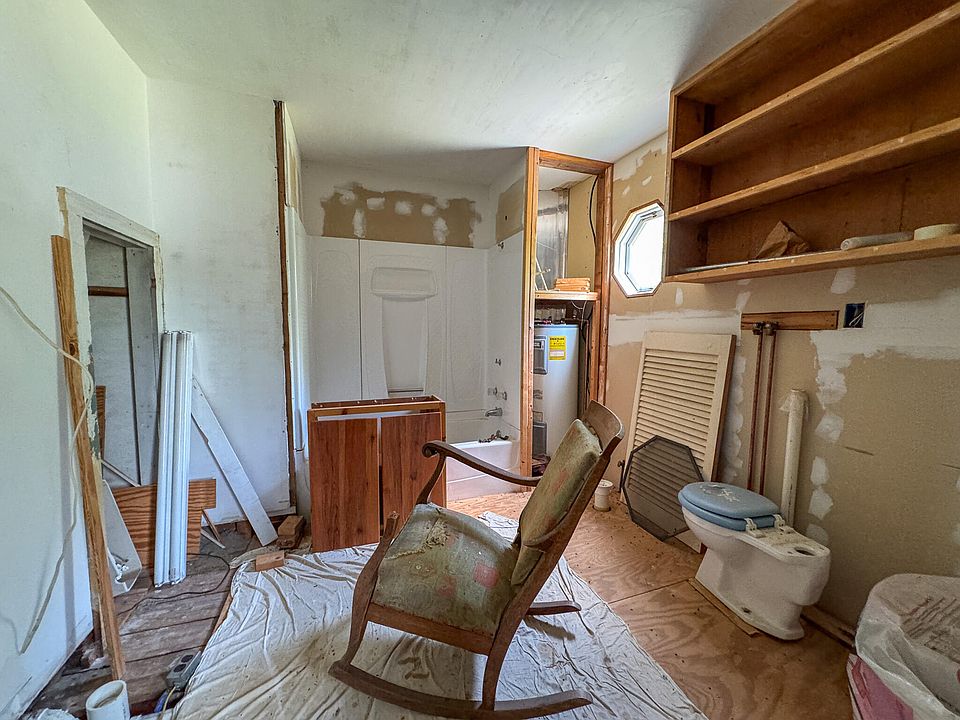
The home offers a 3-to-4 bedroom layout, giving you plenty of options for sleeping quarters, guest rooms, or a dedicated home office. The main-floor full bathroom has already been renovated, while the second floor features a plumbed space ready for you to finish a second bath.
- 3 to 4 Generous Bedrooms: Flexible sleeping layouts spread across both floors of the residence.
- Renovated Main-Level Full Bath: Updated ground-floor bathroom providing immediate turnkey utility.
- Plumbed 2nd-Floor Bath Opportunity: Upper bathroom space already framed and plumbed—ready for your finishing touches!
- Partial Upper-Level Renovations: Back half of the second floor has received recent updates, saving time on project prep.
Special & Bonus Levels
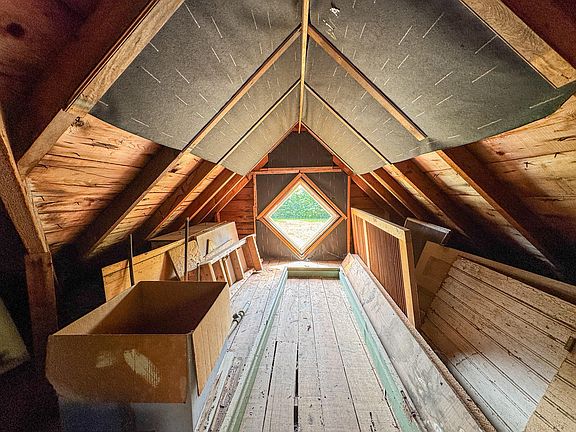
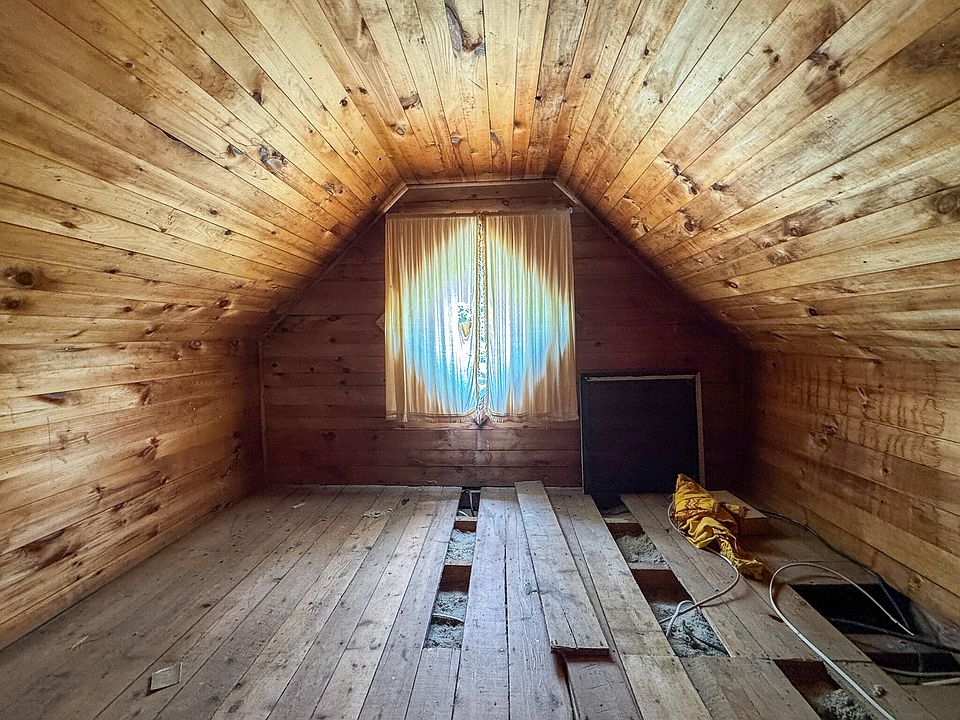
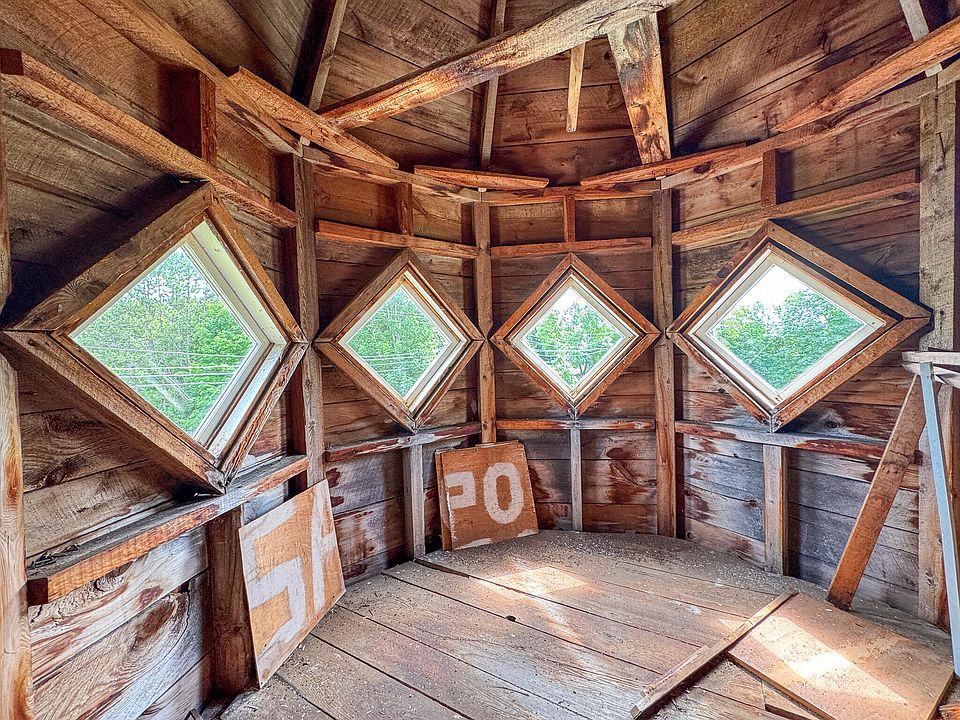
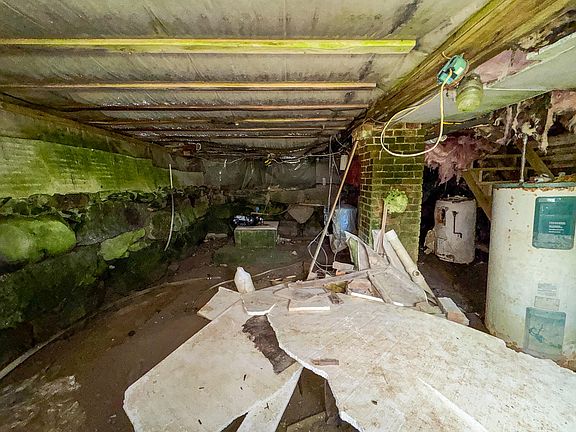
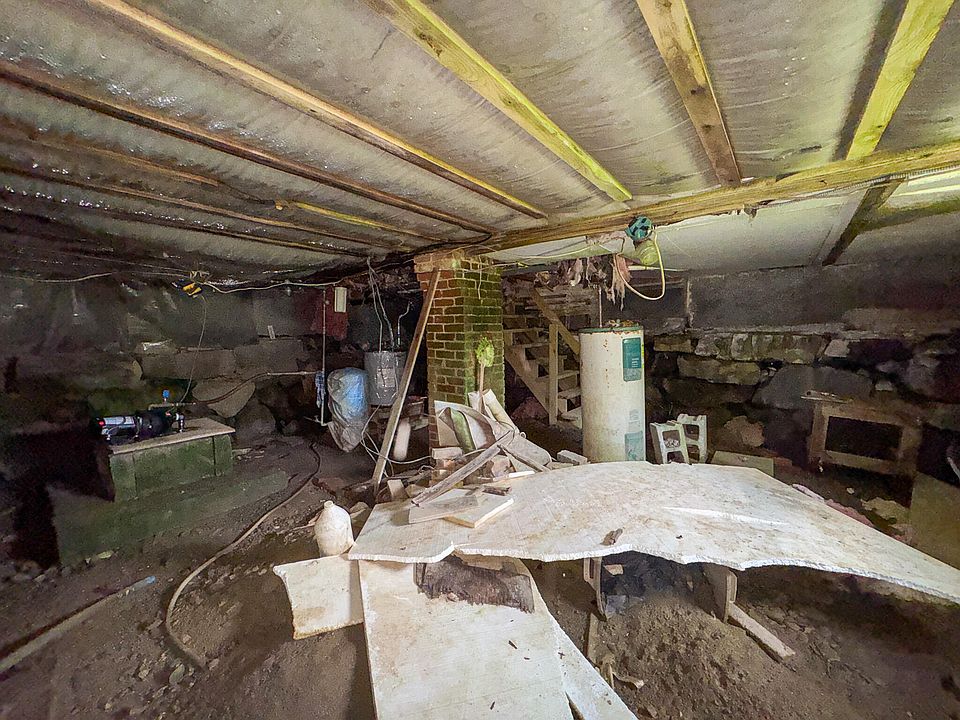
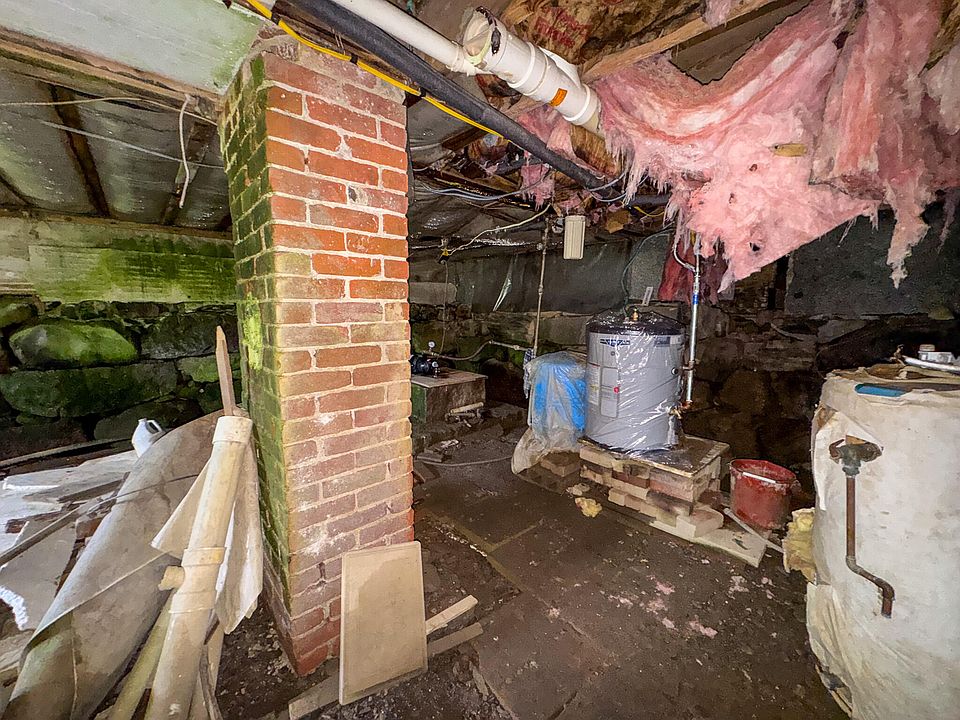
The home features extra utility tucked into both its upper and lower levels. The expandable attic space offers high ceilings for storage or future expansion, while the full basement houses the mechanical connections and a dug well setup.
- Basement Utility Zone: Houses mechanical systems and provides dry workshop or seasonal storage space.
- Dual Well Systems: Connected dug well in the basement, plus an additional drilled well in the front yard (currently unhooked).
- Insulated Attic Floor: Blown-in attic insulation helping control climate and lower heating loss.
- Substantial Storage Options: Ample nook and cranny space across both levels for tools and supplies.
Outdoor Space, Parking & Proximity
Living in Enfield means having the best of Maine’s great outdoors right at your doorstep. You’re just minutes from public water access for kayaking, fishing, and boating, while the nearby commercial hub of Lincoln provides convenient access to groceries, healthcare, and dining.
- Near Public Recreational Water Access: Quick access to nearby lakes, ponds, and rivers for fishing and boating.
- Convenient to Downtown Lincoln: Short drive to supermarkets, local restaurants, hardware stores, and services.
- Close to Interstate 95: Located just 5 miles from I-95 for smooth regional commuting.
- 32 Miles to Bangor: Easy driving distance to Bangor International Airport, major hospitals, and shopping centers.
Conclusion
Priced at just $62,000 ($39 per square foot!), 24 Lincoln Road represents an incredible entry-level opportunity into the Maine real estate market. Whether you’re an investor seeking a profitable flip, a landlord expanding a rental portfolio, or a handy buyer looking to build sweat equity, this character-filled Victorian is packed with promise.
- Unbeatable Entry Price: 1,566 sq ft historic home offered at an incredible $62,000 ($39/sqft!).
- Completed Big-Ticket Prep: Wall, floor, and attic insulation added, plus plumbing updates and included materials.
- Plumbed for 2nd Bathroom: Lower bath renovated, with upper bath ready to be finished to add instant value.
- Prime Outdoor Recreation Hub: Minutes to water access, 5 miles to I-95, and quick access to Lincoln & Bangor.
From Zillow
Looking for an affordable property with character, space, and plenty of potential? This Victorian-style home at 24 Lincoln Road in Enfield offers approximately 1,566 square feet of living space with 3-4 bedrooms and one full bathroom. Built in 1900, the home retains the charm of an older Maine property while offering an opportunity for a new owner to continue renovations and make it their own. The home sits on a level 0.14± acre lot along a paved public road and features wood siding, a combination of metal and shingle roofing, wood floors, a gravel driveway, and parking for up to four vehicles. The property is currently heated by a wood stove and has an existing well and septic system. A dug well in the basement is currently connected to the home, while an additional drilled well is located in the front yard but is not connected.

Over the years, the seller has completed a number of projects, including adding blown-in insulation to the walls, attic floor, and beneath the first floor, updating plumbing in the late 1980s, and renovating the first-floor bathroom. The back half of the second floor has also undergone renovation, although work remains to be completed. A second-floor bathroom has been started and plumbed, providing an opportunity for a future owner to finish the space. Building materials currently on site are included with the property. Located near town and nearby public recreational water access, the property also offers convenient access to Lincoln for shopping and services, with Bangor approximately 32 miles away and Interstate access about five miles from the property. Whether you’re looking for a renovation project, an investment opportunity, or an affordable Maine home you can bring back to life, 24 Lincoln Road offers a lot of possibilities at an approachable price point. The property is being sold as-is.
Photos:















Listed by:
United Country Lifestyle Properties of Maine 207-794-6164