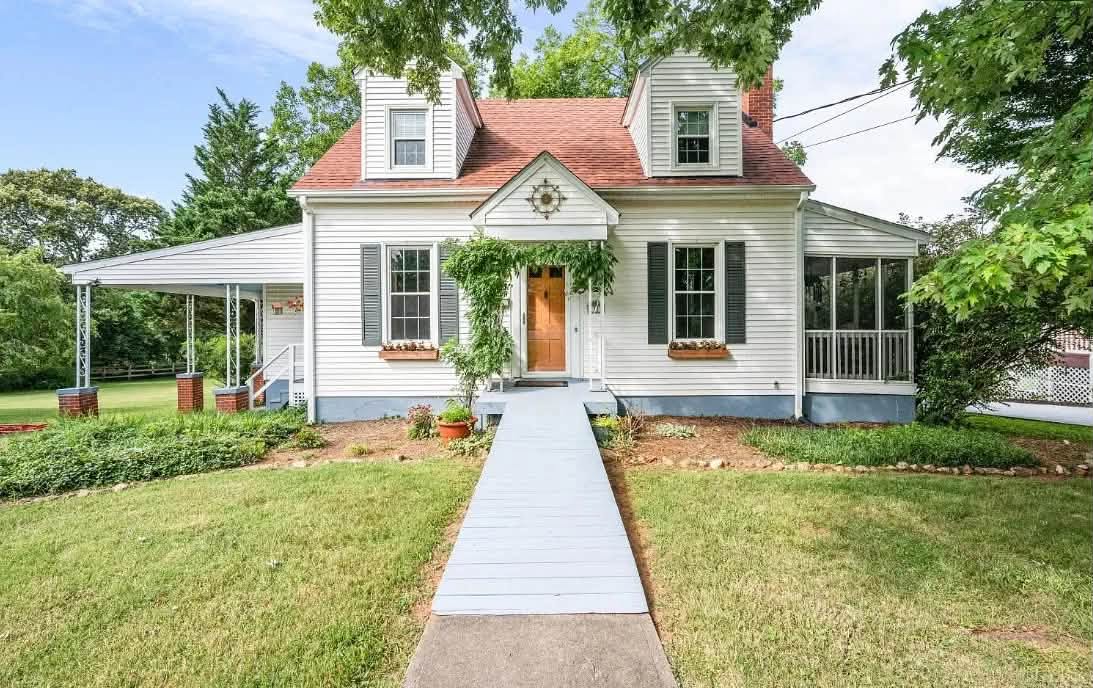
$299,900! Full of character! On almost 2 acres! Circa 1942 in Virginia.
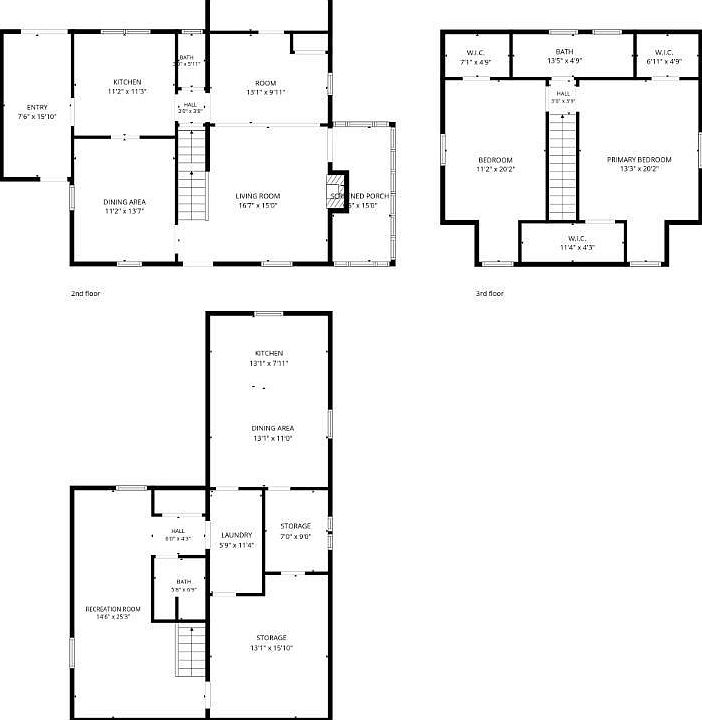
If you’ve been searching for a home that seamlessly blends mid-century character with serene country elbow room, this 1942 Bedford property is ready to welcome you home. Situated on a sprawling 1.8-acre park-like lot directly along the town’s popular walking loop, this 2,560-square-foot residence offers the ultimate balance of privacy, charm, and functional space. With a main-level primary suite, a fully finished terrace level with a secondary kitchen, and a peaceful screened porch, this estate is packed with room to grow, host, and create.
- Address: 1231 Oakwood St, Bedford, VA 24523
- Price: $299,900
- Total Square Footage: 2,560 sqft
The Exterior & Curb Appeal
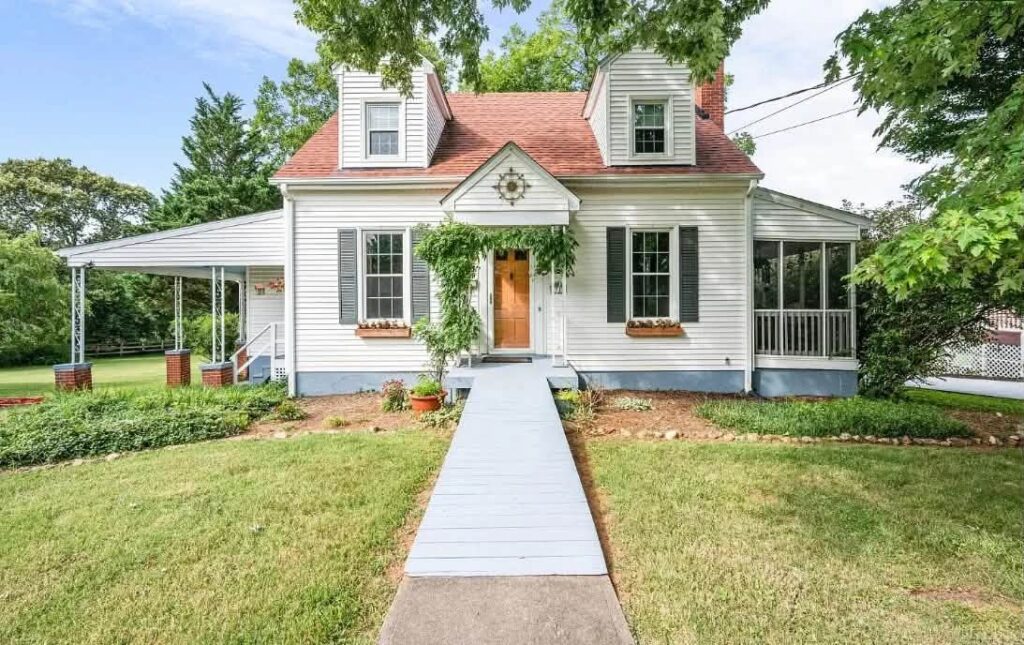
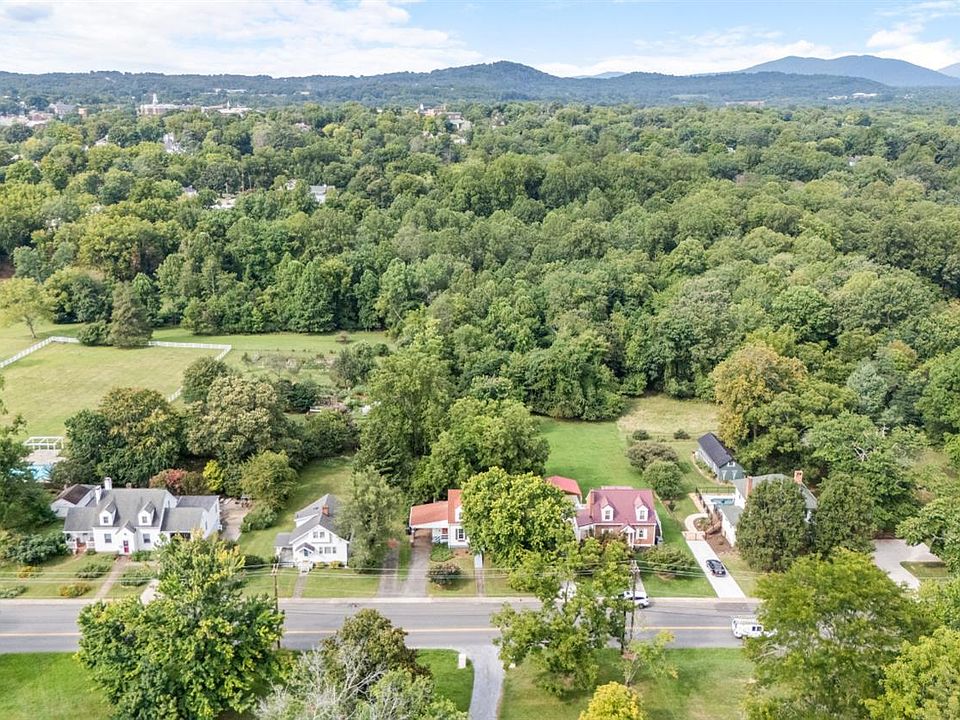
Surrounded by mature trees and lush greenery, the home presents a timeless, welcoming facade highlighted by vinyl replacement windows and classic architectural lines. Set back on a generous 1.8-acre parcel, the grounds feel like a private nature sanctuary while offering direct access to Bedford’s coveted walking loop right from your front lawn.
- Classic 1942 Construction: Built with enduring mid-century craftsmanship and timeless curb appeal.
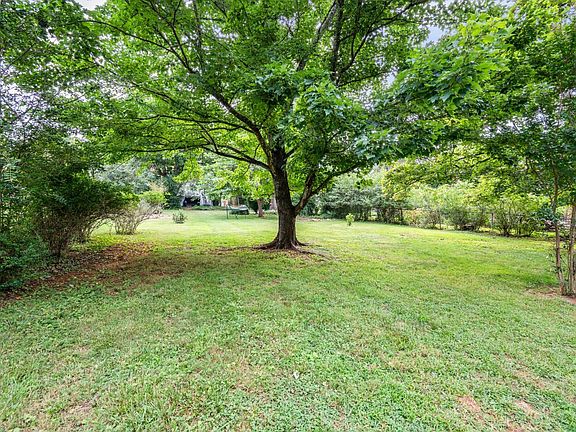
- 1.8-Acre Park-Like Parcel: Sprawling, level acreage offering mature trees, gardens, and expansive privacy.
- Vinyl Replacement Windows: Updated window package enhancing energy efficiency and abundant natural light.
- Direct Walking Loop Access: Positioned directly on Bedford’s popular town walking loop for easy daily exercise.
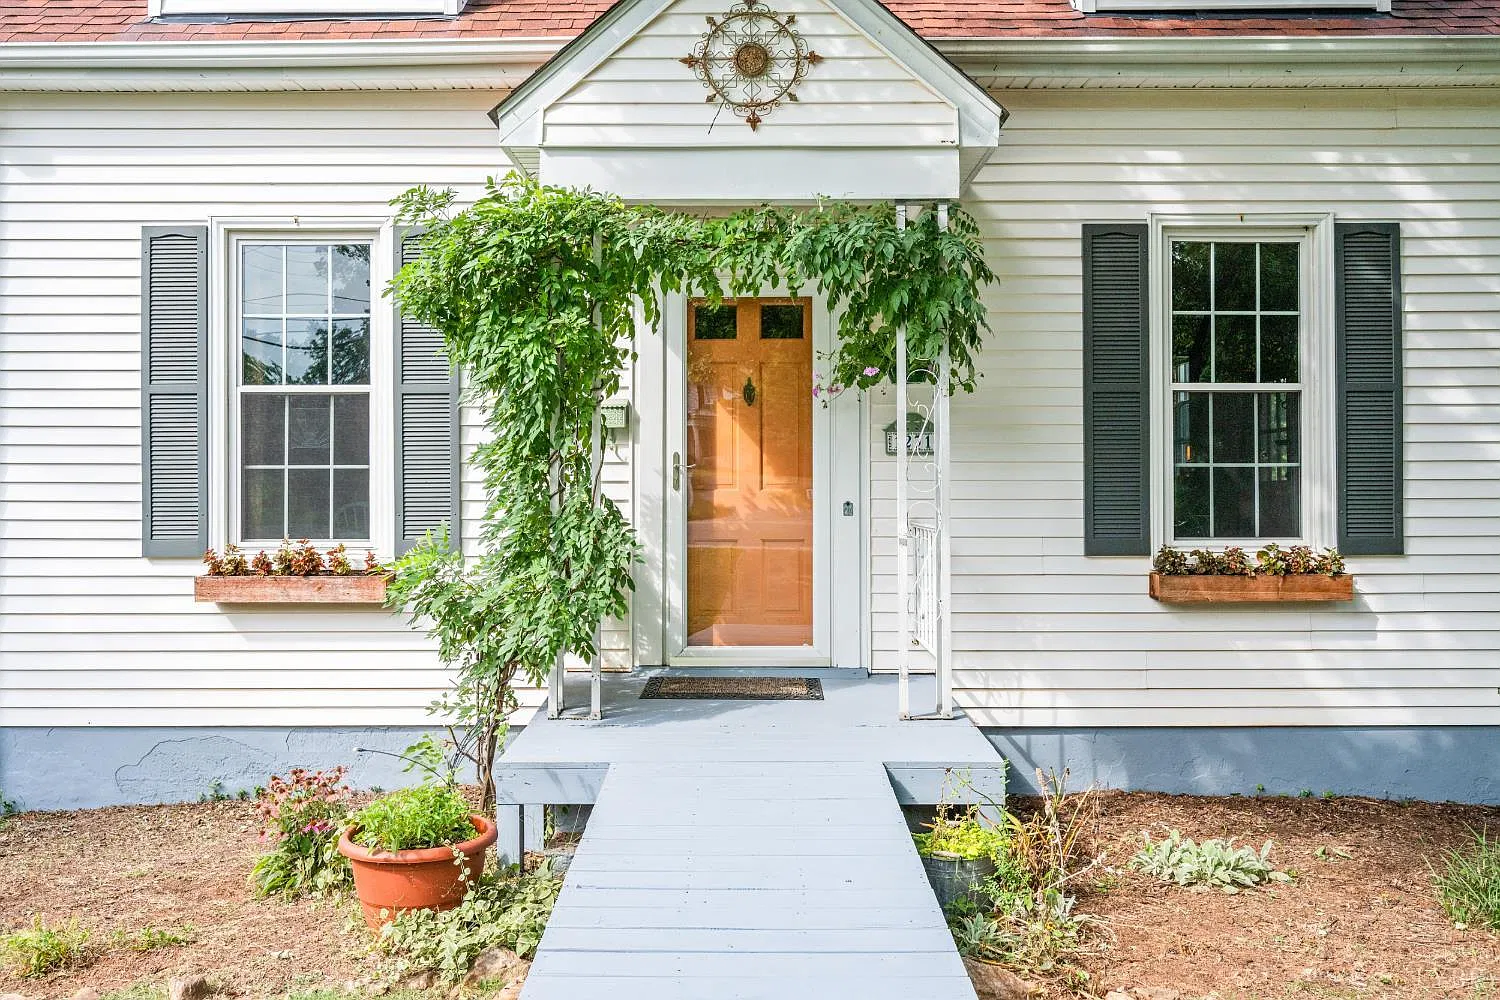
Main Entrance & Common Living Spaces
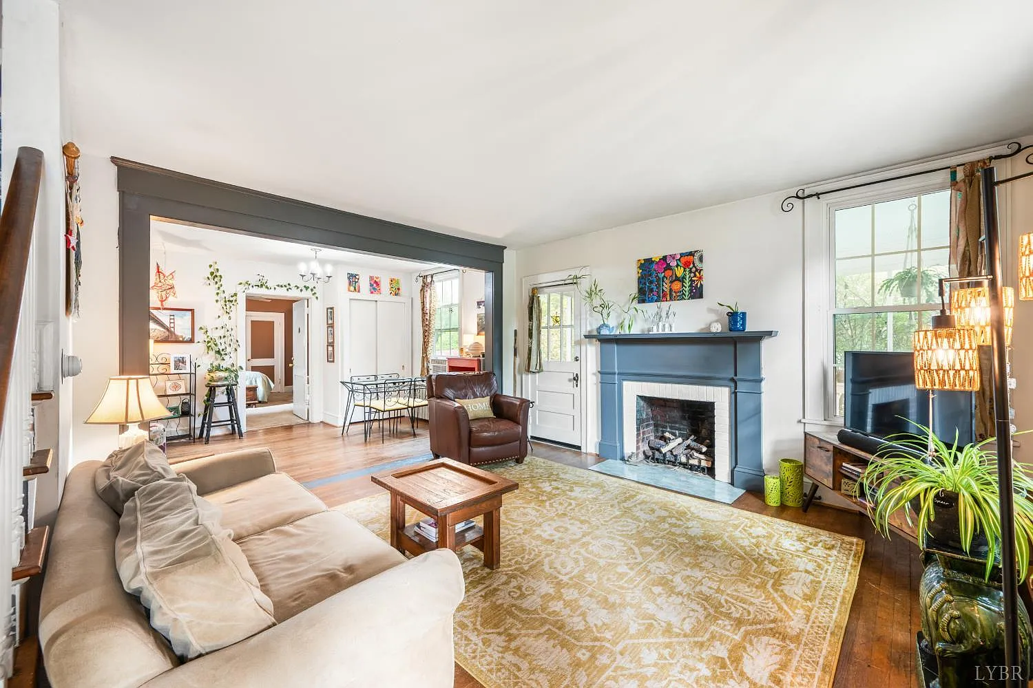
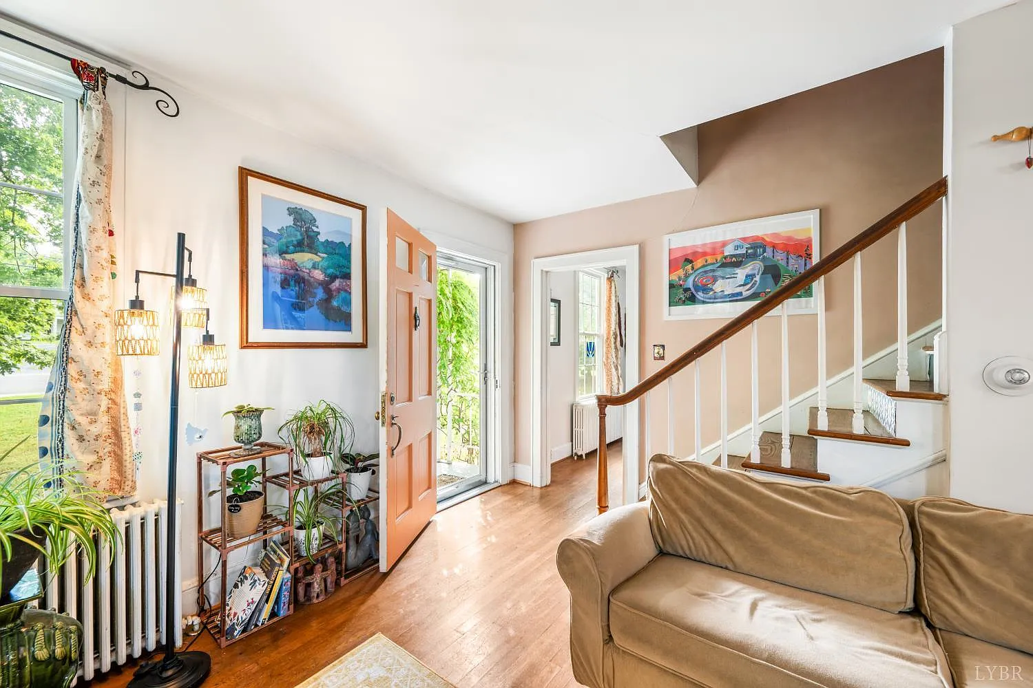
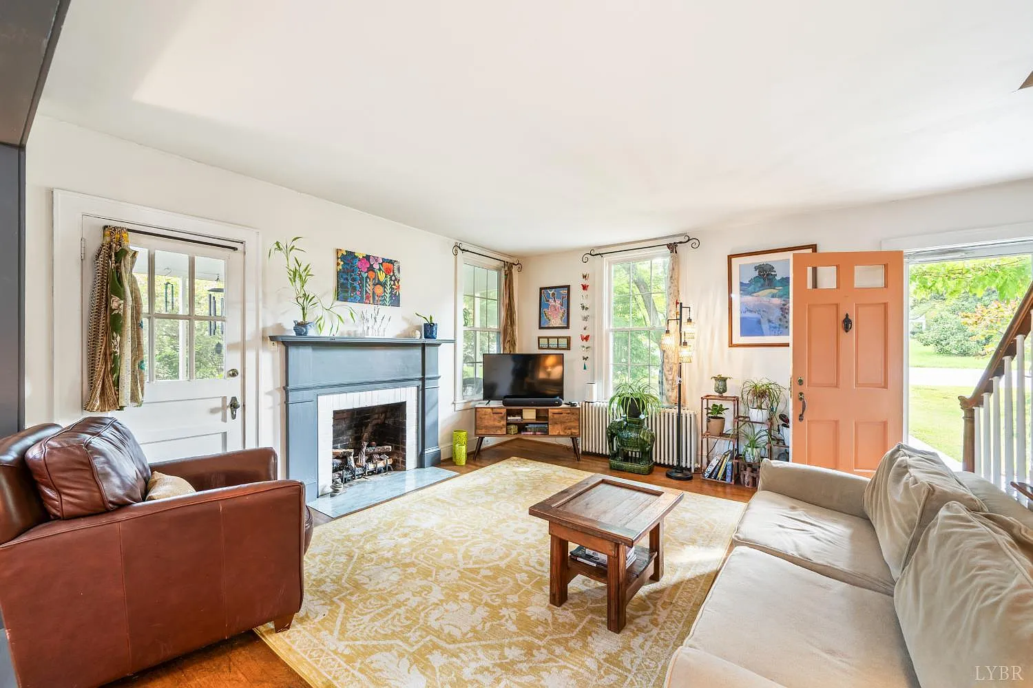
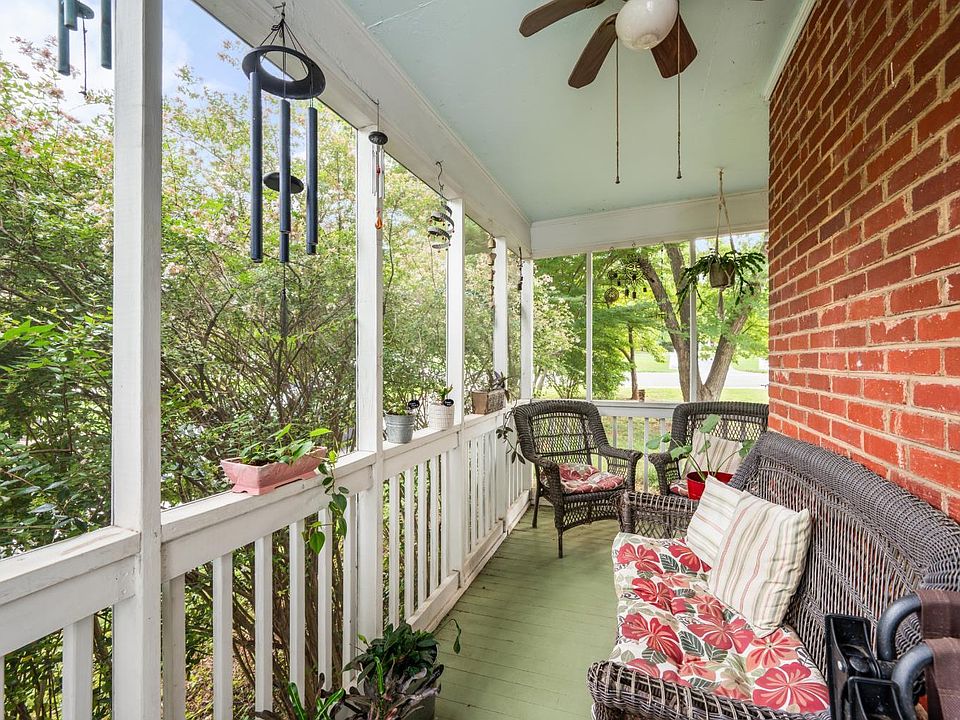
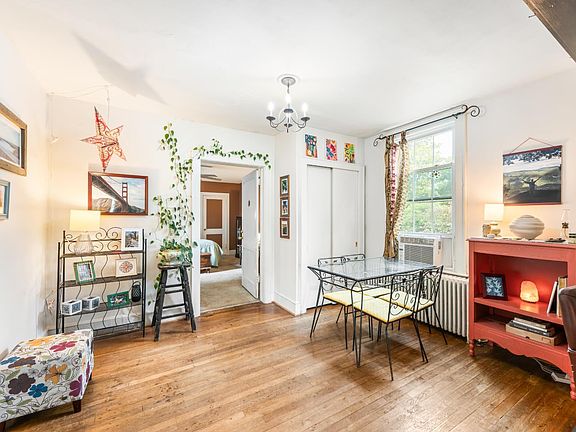
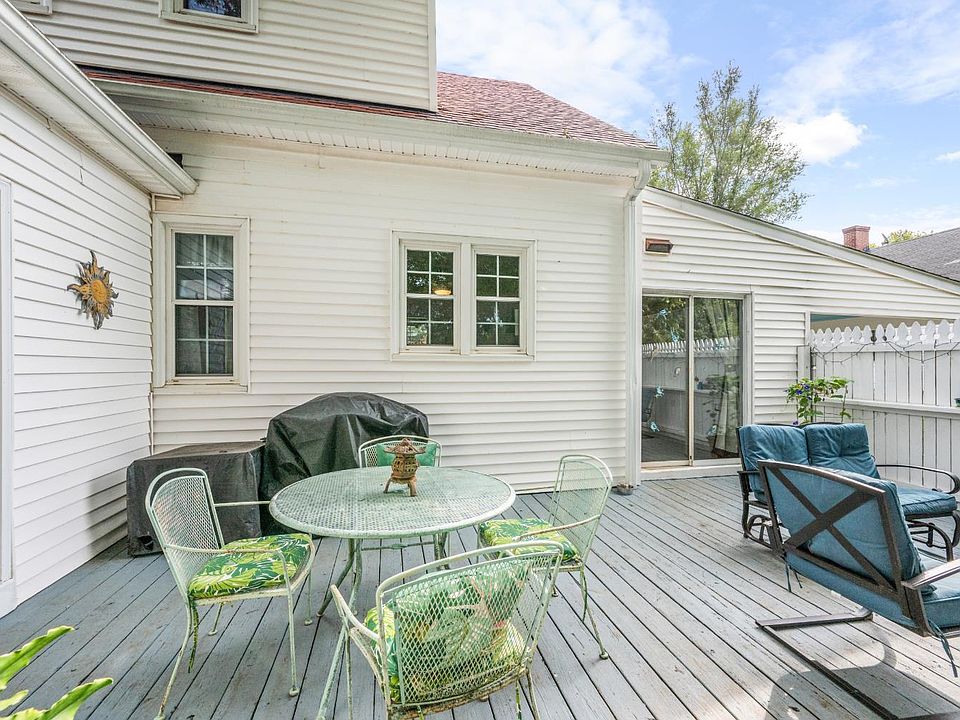
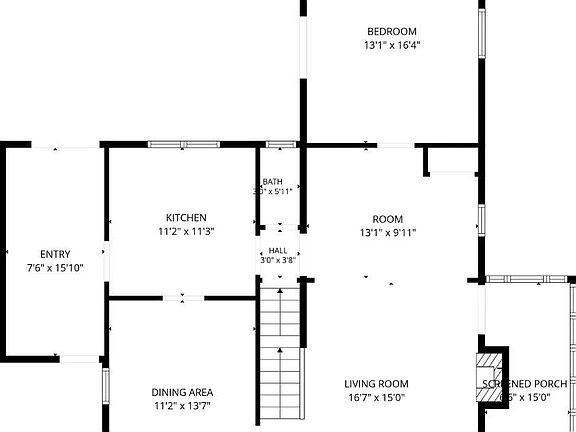
Step into a bright, light-filled main level where warm hardwood floors extend across welcoming gathering areas. The living room serves as a cozy focal point centered around a gas log fireplace, while a light-filled screened porch and a large rear deck offer peaceful spots to unwind while taking in views of the private backyard.
- Light-Filled Main Living Room: Inviting common area anchored by a cozy gas log fireplace.
- Warm Hardwood Flooring: Rich natural wood floors extending throughout the primary living quarters.
- Enclosed Screened Porch: Protected three-season lounge area perfect for outdoor relaxation.
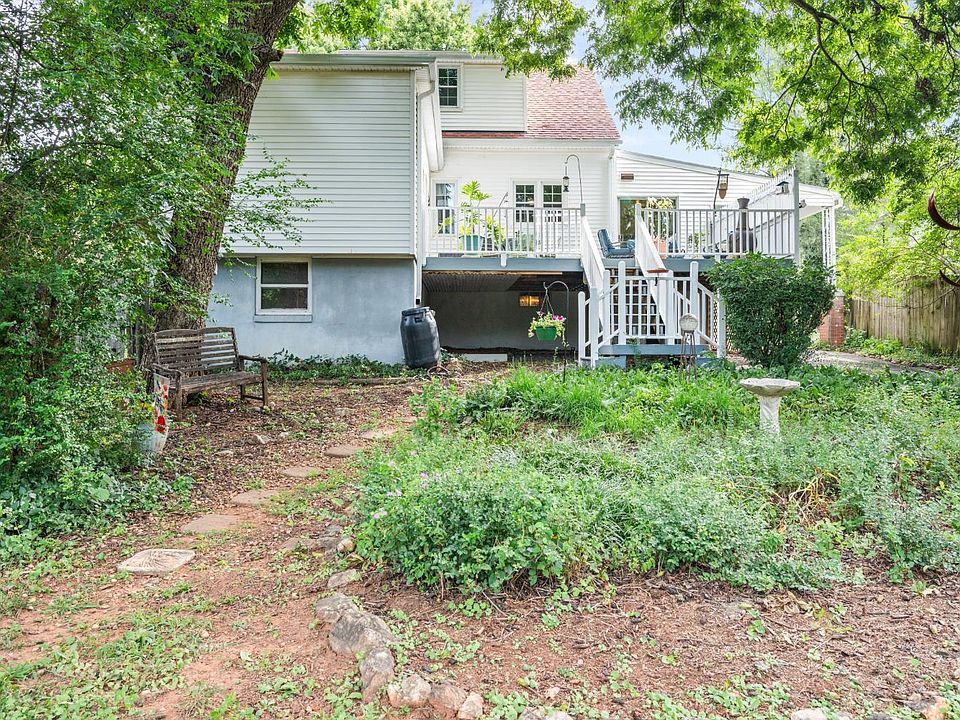
- Large Rear Deck Access: Expansive outdoor deck designed for morning coffee and weekend barbecues.
Kitchen & Dining Area
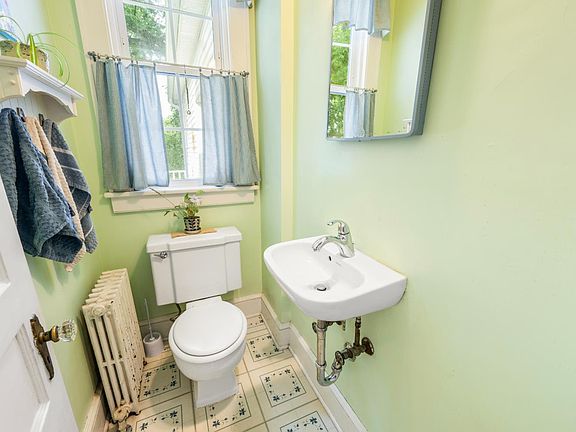
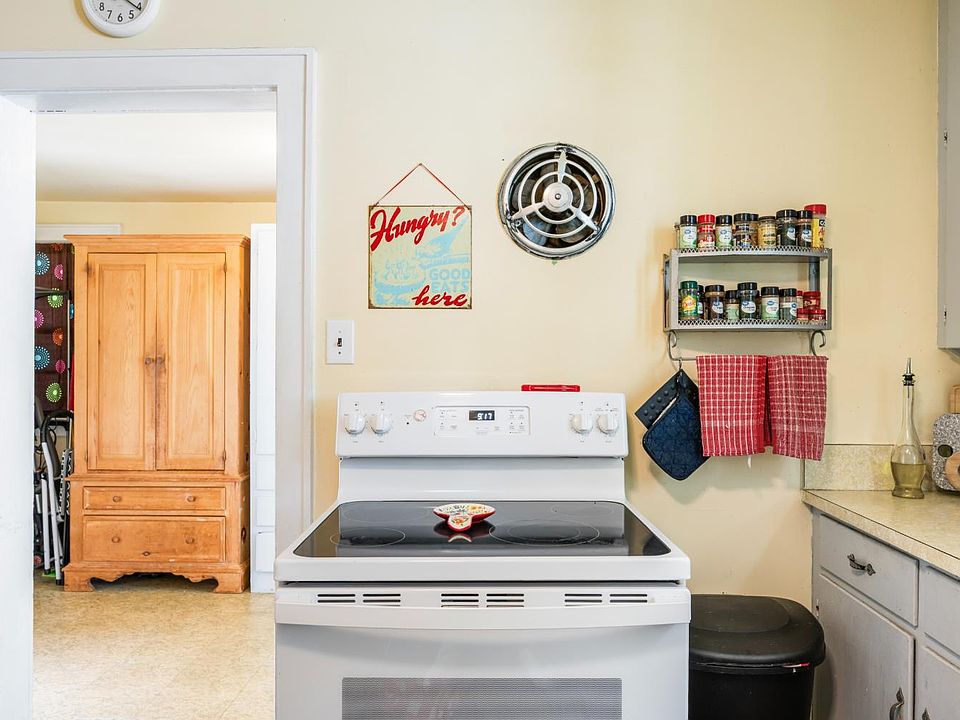
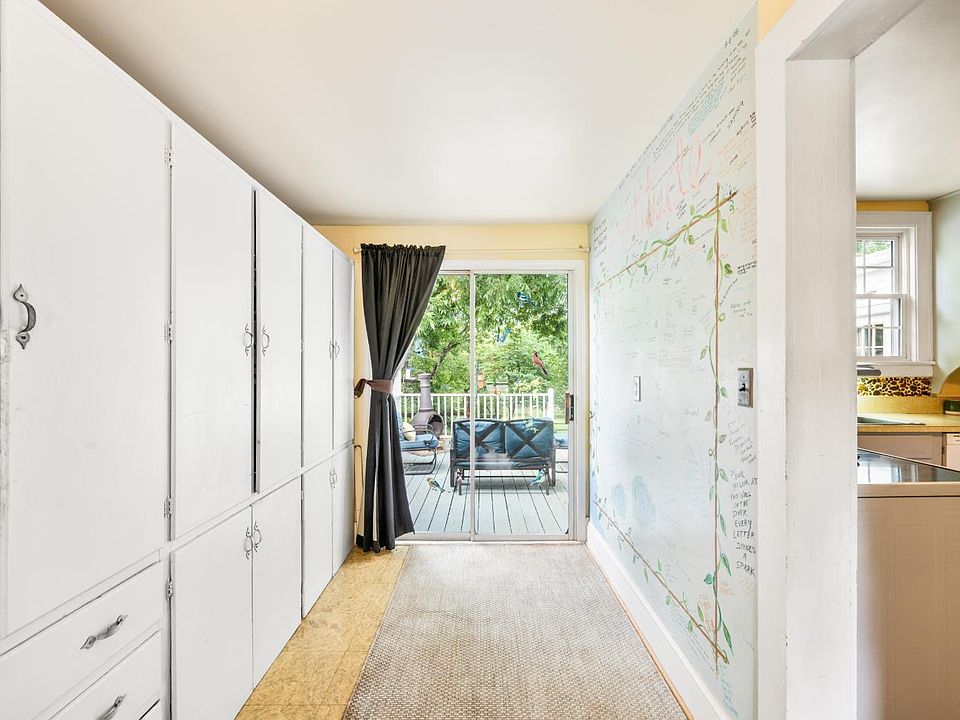
Designed with practical hosting and daily organization in mind, the kitchen zone is both spacious and functional. An adjoining formal dining room easily handles family dinners, while a dedicated mudroom is packed with custom cabinetry—functioning as a massive pantry and service zone right off a convenient guest half bath.
- Spacious Main Kitchen Footprint: Generous counter prep space and workflow layout for daily cooking.
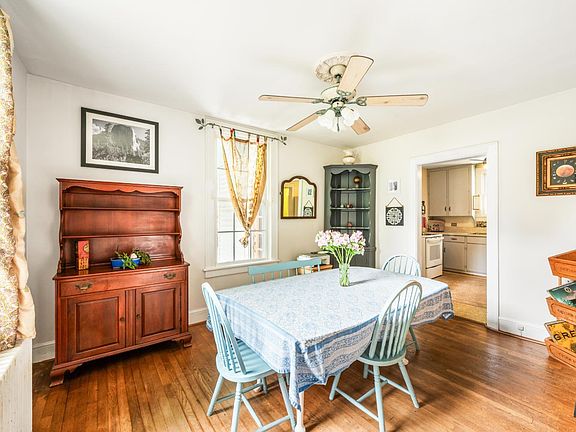
- Dedicated Formal Dining Room: Light and airy dining space connected smoothly to the living areas.
- Utility Mudroom w/ Pantry Storage: Loaded with cabinets to maximize organization and food storage.
- Main-Level Guest Powder Room: Half bath conveniently located near the kitchen and mudroom entries.
Main Bedrooms/Bathrooms Breakdown
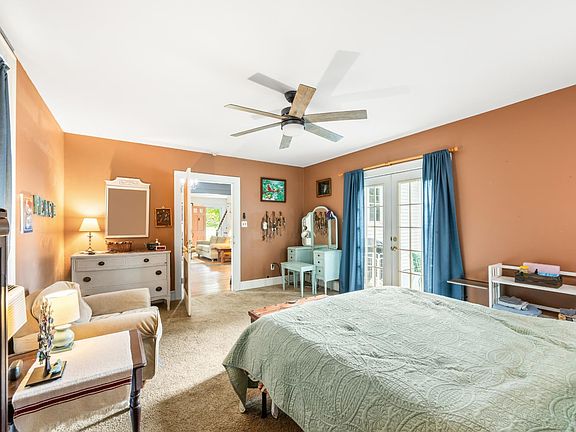
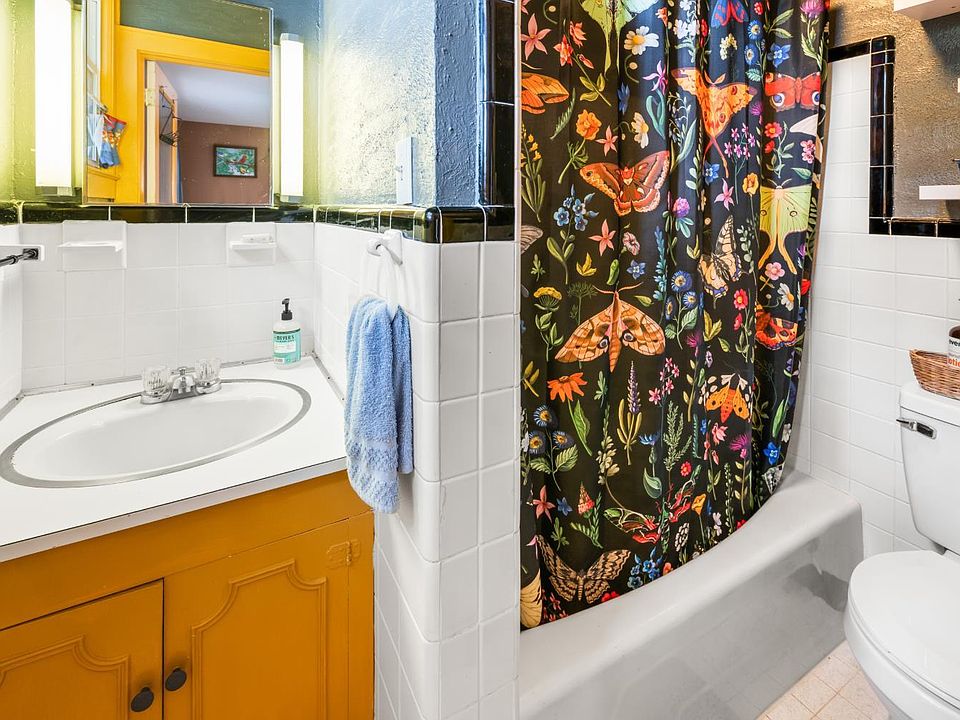
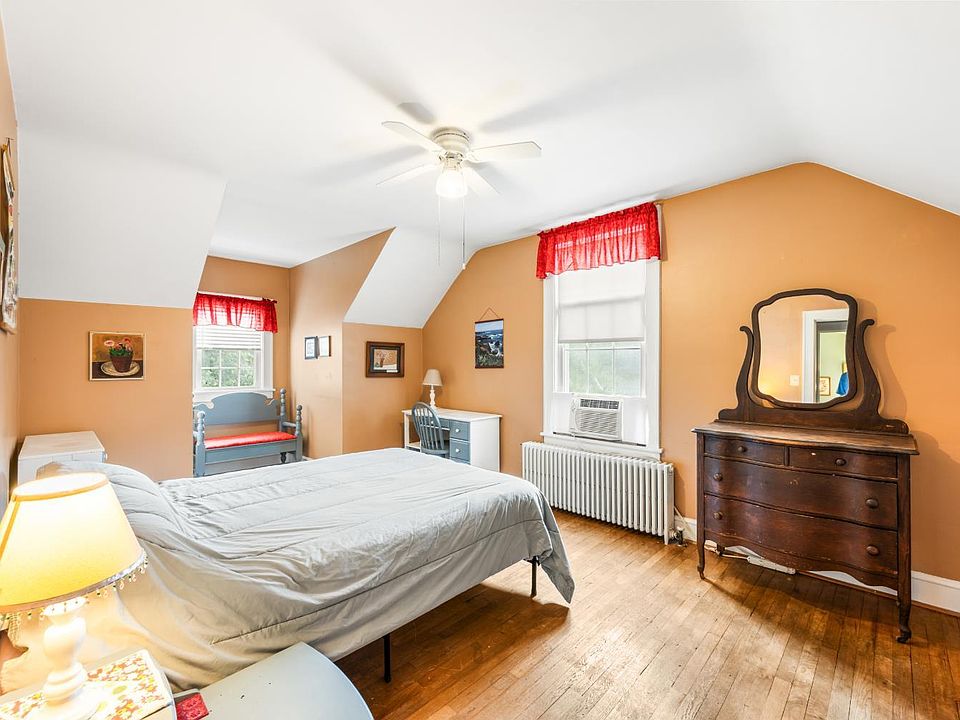
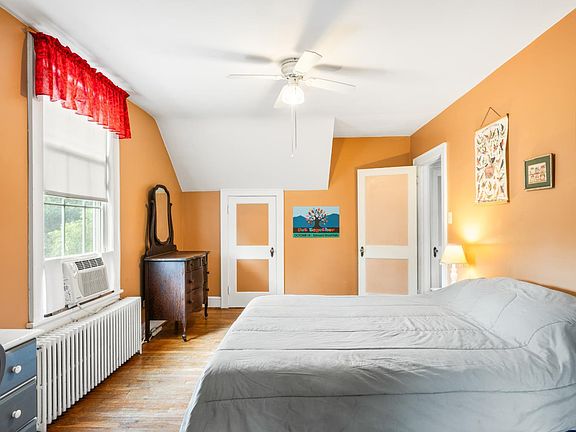
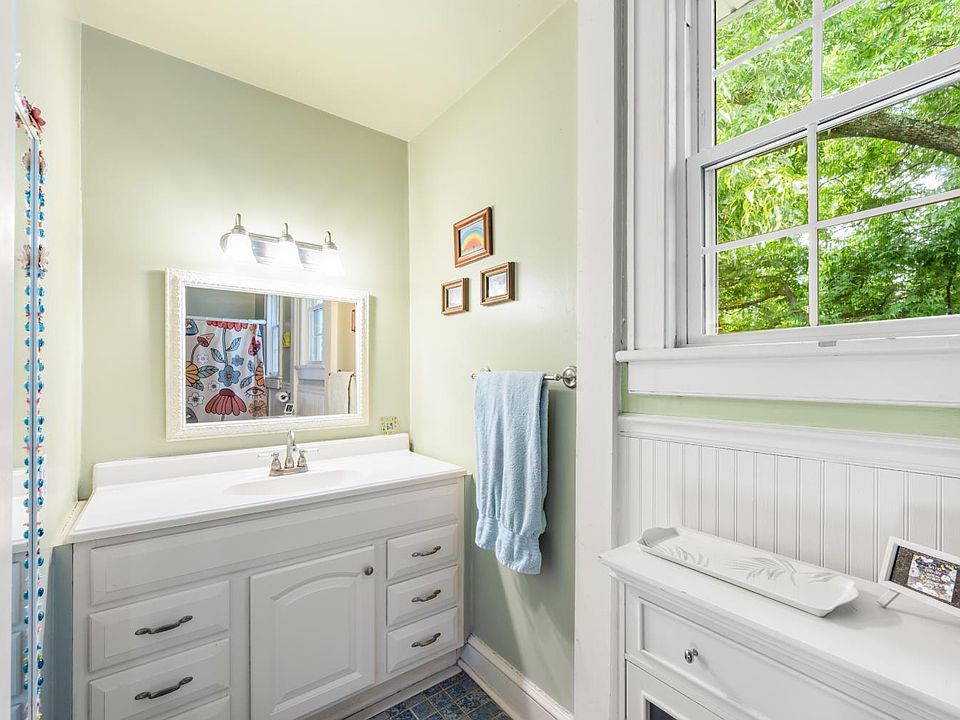
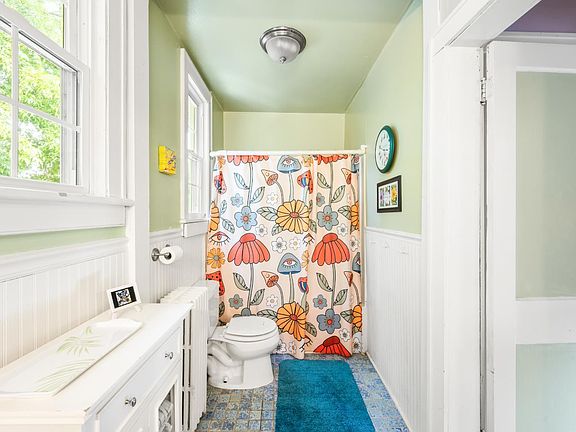
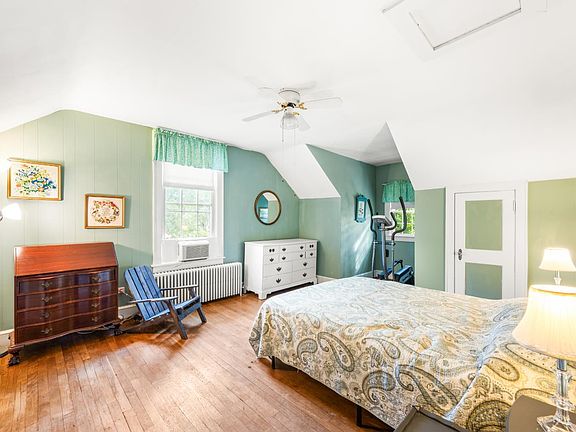
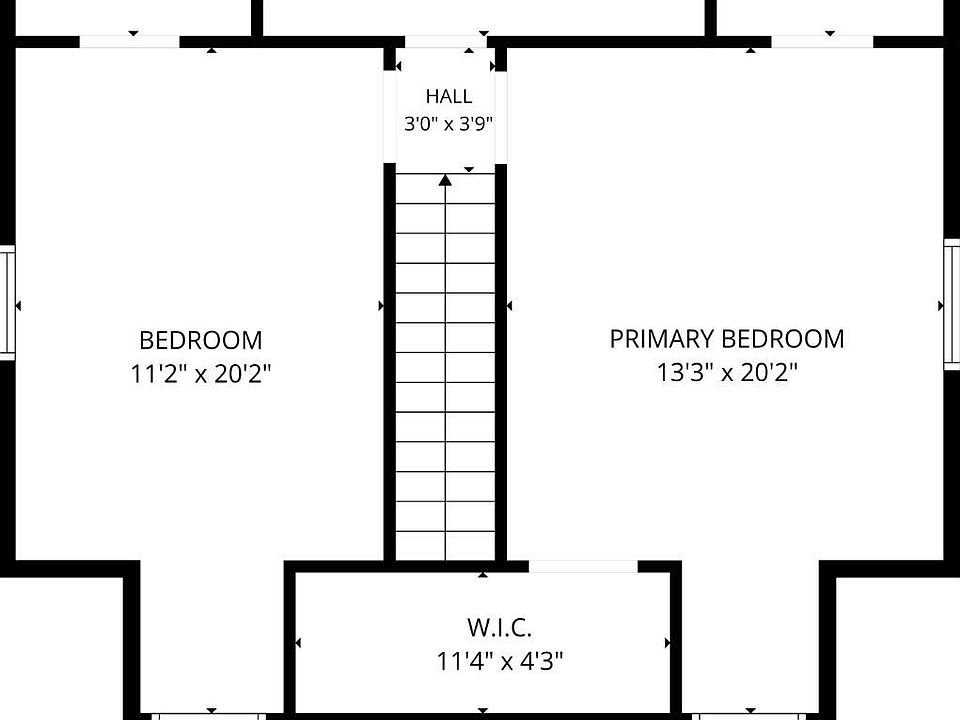
Offering convenient main-level living, the primary bedroom suite is located on the ground floor and features a private en-suite bathroom alongside French doors that open directly onto the rear deck. Upstairs, two additional oversized bedrooms clad in hardwood floors share a second full bath, providing plenty of quiet separation.
- Main-Level Primary Bedroom Suite: Features private en-suite bath facilities and French doors to the rear deck.
- 2 Spacious Upper Bedrooms: Generously sized second-story rooms featuring beautiful hardwood floors underfoot.
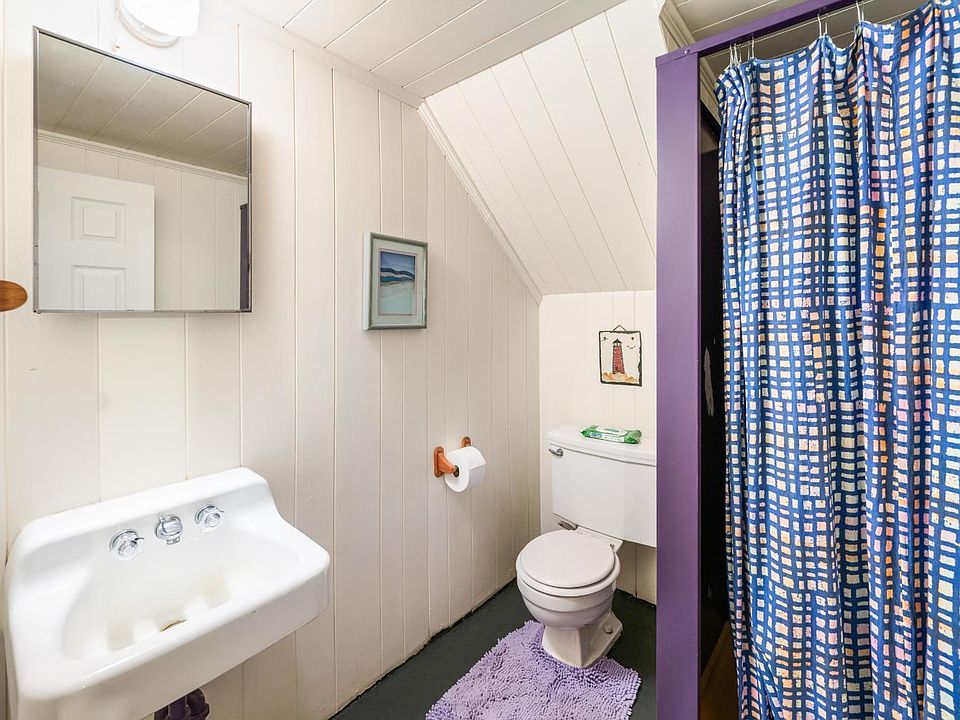
- 3.5 Total Bathrooms: Multi-bath layout ensuring private facilities for primary owners, kids, and guests alike.
- French Door Backyard Connection: Direct access from the main suite out to the elevated outdoor living deck.
Special & Bonus Levels
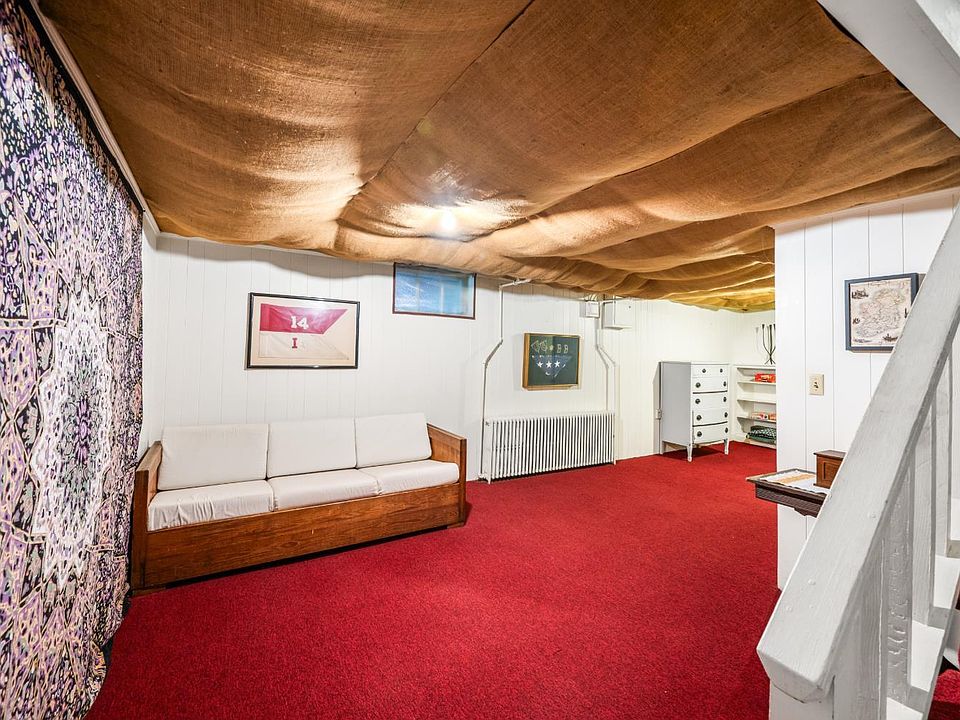
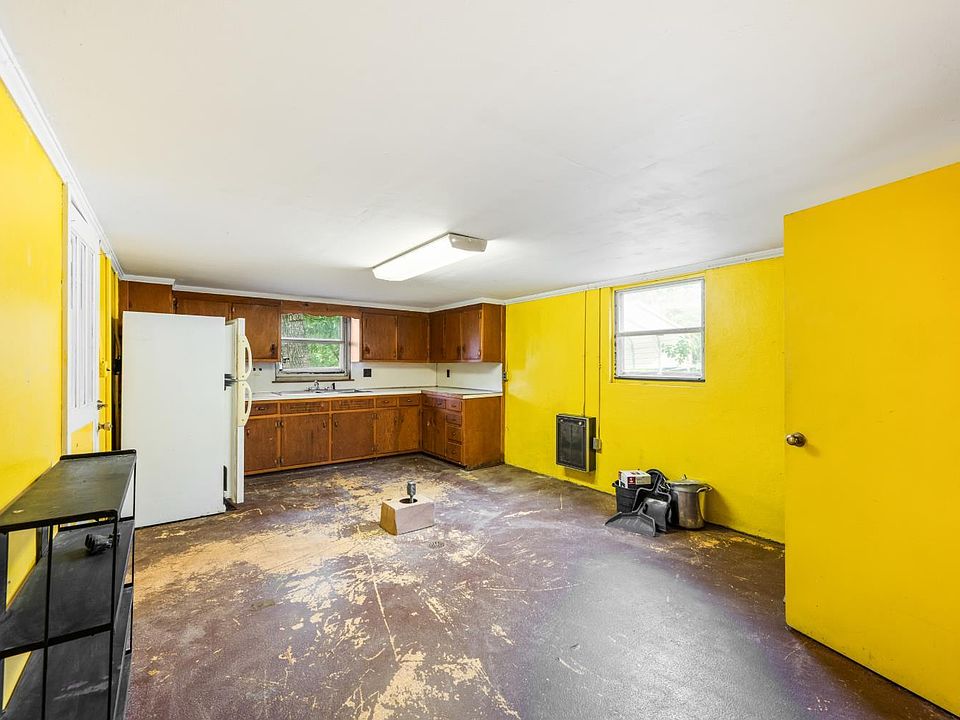
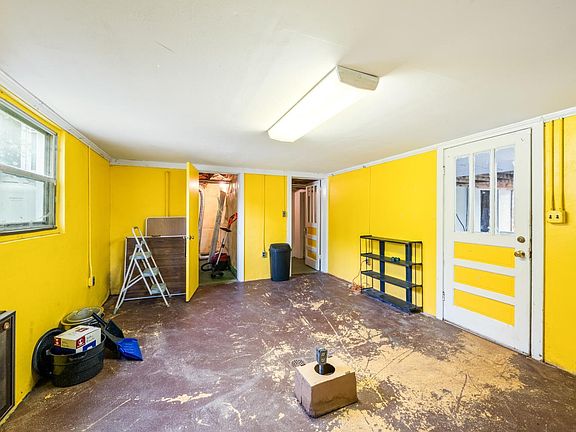
Unlocking fantastic multi-generational or dual-living potential, the finished terrace level provides a complete secondary living environment. Featuring a finished den, dedicated laundry space, extra storage, and a second kitchen (sold as-is), this walk-out level opens directly into the backyard—ideal for an in-law suite, tenant apartment, or host area.
- Finished Terrace Level Den: Spacious secondary living room with walk-out access to the rear yard.
- In-Law Suite / 2nd Kitchen (As-Is): Lower-level kitchen setup perfect for extended family, guests, or tenants.
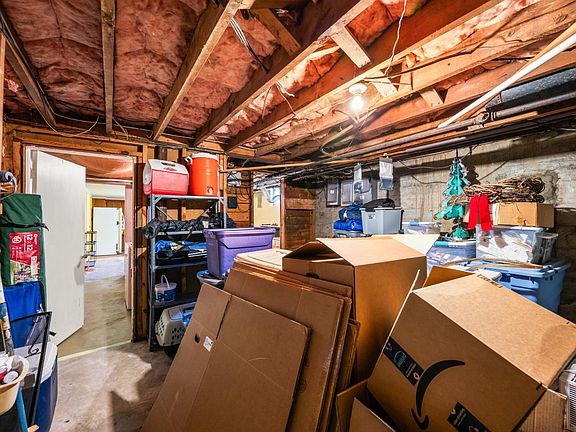
- Dedicated Laundry & Storage Rooms: Ample lower-level square footage for utility, laundry, and seasonal gear.
- Direct Ground-Level Access: Walk-out terrace entrance connecting seamlessly to the backyard lawn.
Outdoor Space, Parking & Proximity
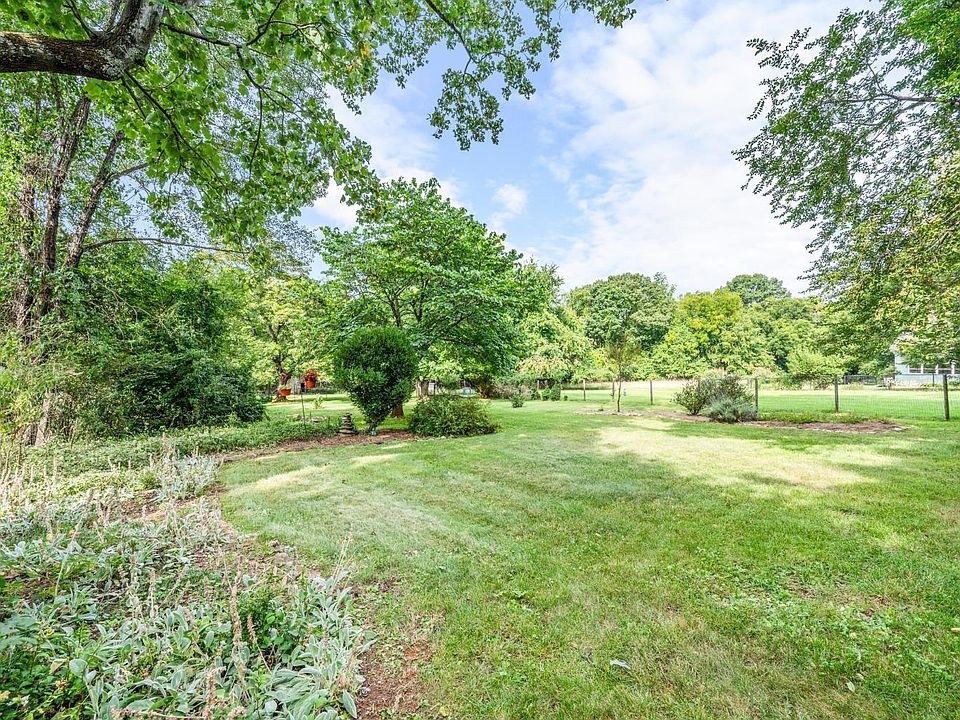
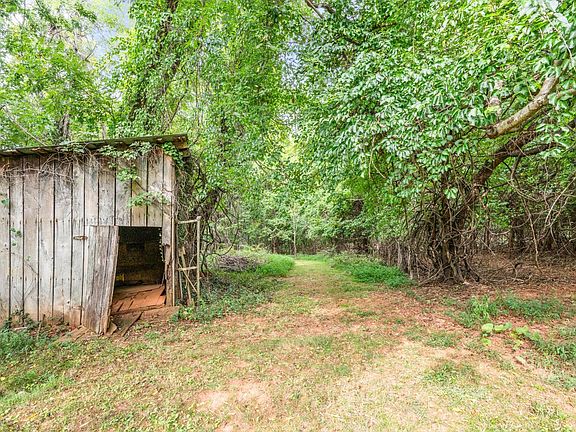
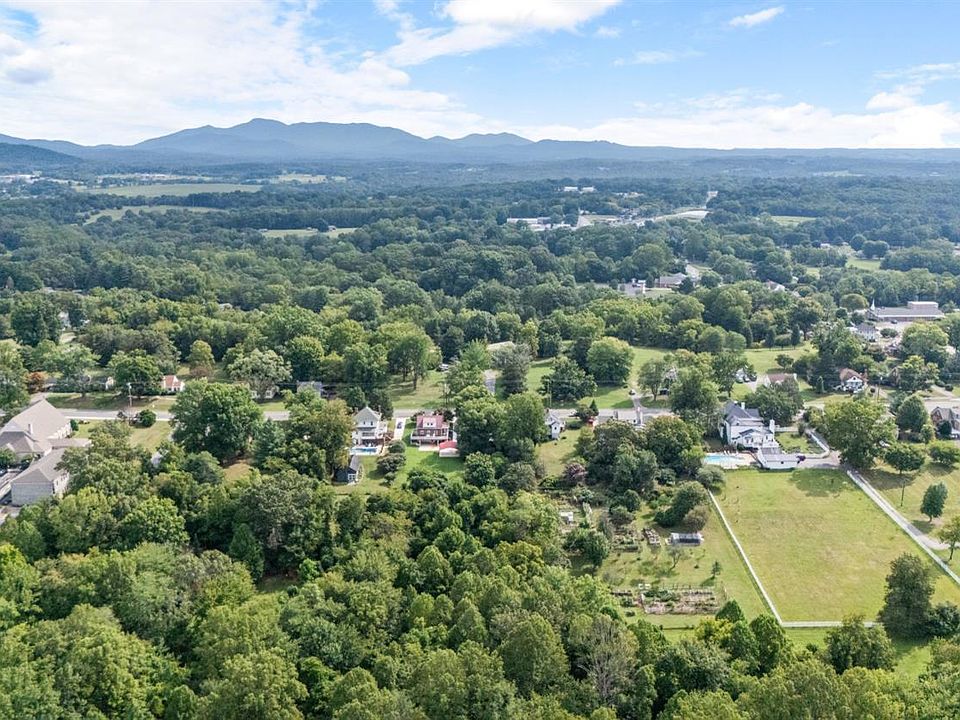
The outdoor setup is an absolute dream for nature lovers, gardeners, and pet owners, featuring a partially fenced rear yard set against a serene woodline. The property includes a covered carport for protected parking and puts you just minutes from historic downtown Bedford, local schools, and the breathtaking Blue Ridge Mountains.
- Stunning Park-Like Backyard: Partially fenced yard offering safe play areas for pets and ample garden space.
- Covered Vehicle Carport: Protected parking area with additional long driveway space for guest vehicles.
- Minutes to Historic Downtown Bedford: Close proximity to local shops, dining, schools, and healthcare.
- Near Peaks of Otter & Blue Ridge Parkway: Rapid access to mountain hiking, scenic drives, and outdoor recreation.
Conclusion
Priced attractively at $295,900 ($117/sqft!), 1231 Oakwood Street represents an incredible value proposition for a 2,560 sq ft residence on nearly 2 acres in Bedford. Combining 3 bedrooms, 3.5 baths, a main-level primary suite, a finished terrace level with a 2nd kitchen, and a private park-like yard, this versatile home is ready for its next proud chapter.
- Unbeatable Price Point for Acreage: 2,560 sq ft home on a 1.8-acre park-like lot offered under $300k.
- Versatile Terrace Level w/ 2nd Kitchen: Finished walk-out lower level perfect for an in-law suite or rental unit.
- Main-Level Primary Suite + Screened Porch: Convenient step-free owner’s quarters with French doors to the deck.
- Prime Bedford Location: Situated directly on the town walking loop, close to downtown and the Blue Ridge Parkway.
From Zillow
Opportunities like this don’t come along often. Timeless character, thoughtful updates, and room to do whatever your heart desires! This 3 bedroom, 3.5 bath home is situated on a 1.7-acre lot on the walking loop in Bedford. The light filled main level offers welcoming living room with gas log fireplace, dining room, main level primary with private bath and French doors leading to large rear deck, spacious kitchen, mud room with loads of cabinets (pantry) plus bath for guests, screened porch. Upstairs offers 2 spacious bedrooms (hardwood floors) and full bath. Terrace level with finished den, laundry room, 2nd kitchen (as-is)., storage and access to back yard. Step outside to the stunning park-like rear yard-an ideal space for entertaining, gardening, or just being in nature. Carport, vinyl replacement windows, hardwood floors, rear yard partially fenced. This home offers room to grow, host and create.
Photos:

























Listed by:
Michelle Wingo Stebbings 434-258-9998 C21JRASSOC@AOL.COM,
Century 21 ALL-SERVICE-FOR 434-525-1212