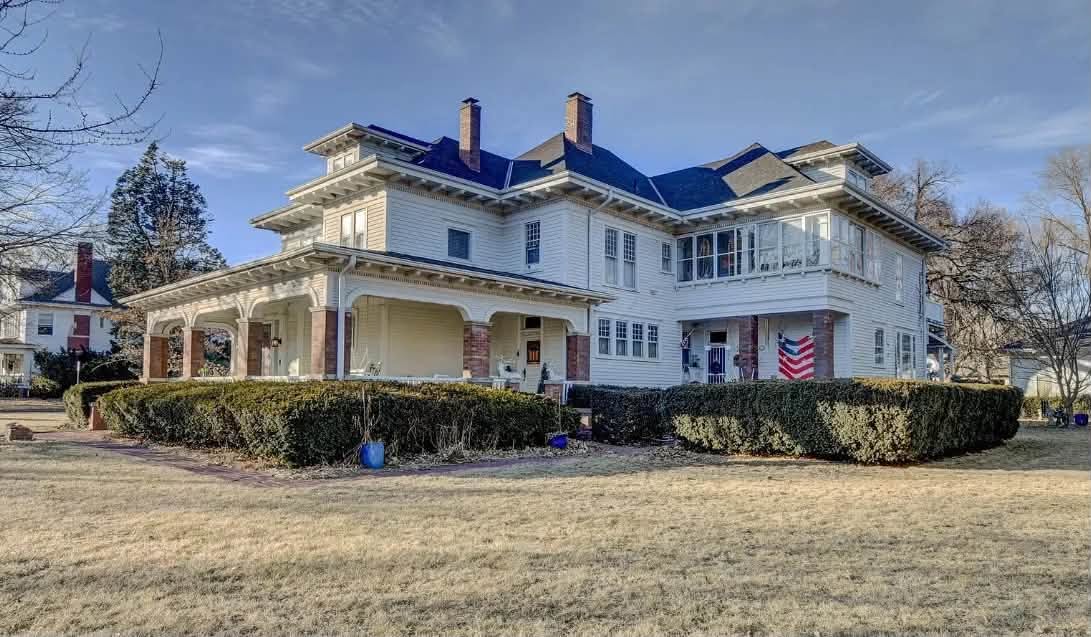
Price cut! The R. B. Schneider House! Every detail is perfect! Circa 1887 in Nebraska.
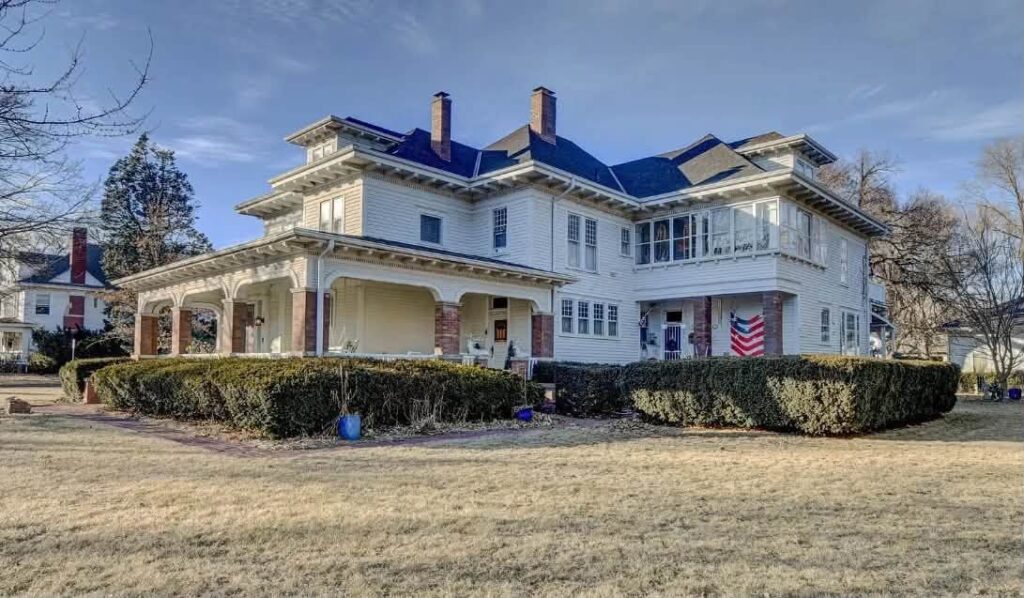
Step into a world of Gilded Age elegance with the extraordinary R.B. Schneider House, an iconic landmark estate situated on over half an acre in historic Fremont, Nebraska. Spanning a massive 6,642 square feet, this 1887 mansion showcases a level of master craftsmanship, architectural scale, and historic grandeur that is virtually impossible to replicate today. Featuring grand woodwork, brilliant leaded glass windows, nine fireplaces, and four primary bedroom suites, this estate seamlessly pairs monumental history with warm, inviting livability.
- Address: 234 W 10th St, Fremont, NE 68025
- Price: $725,000
- Total Square Footage: 6,642 sqft
The Exterior & Curb Appeal
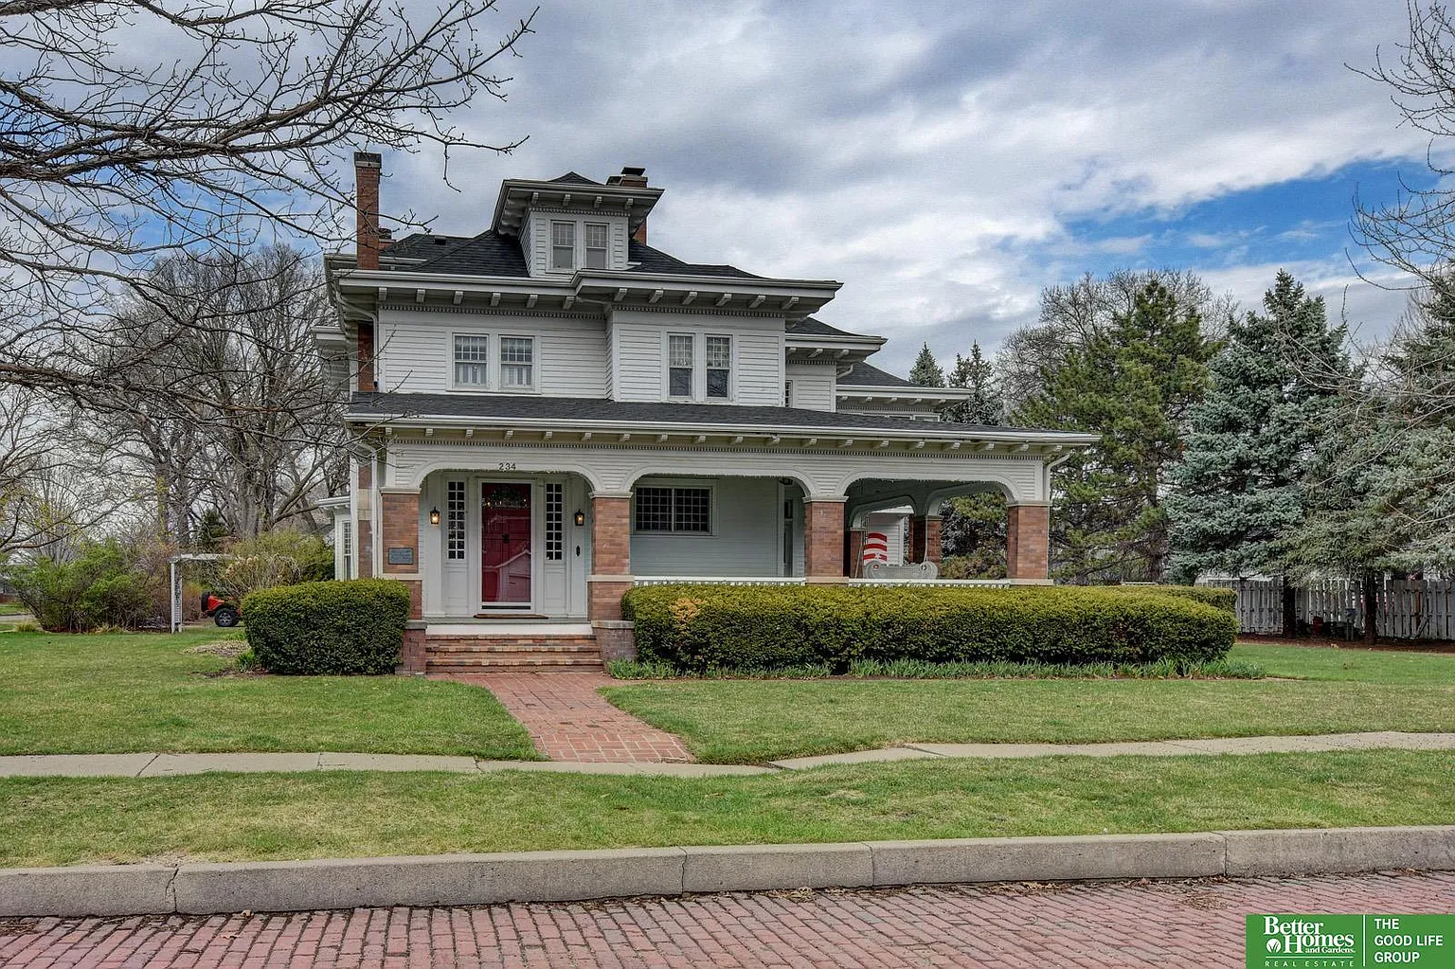
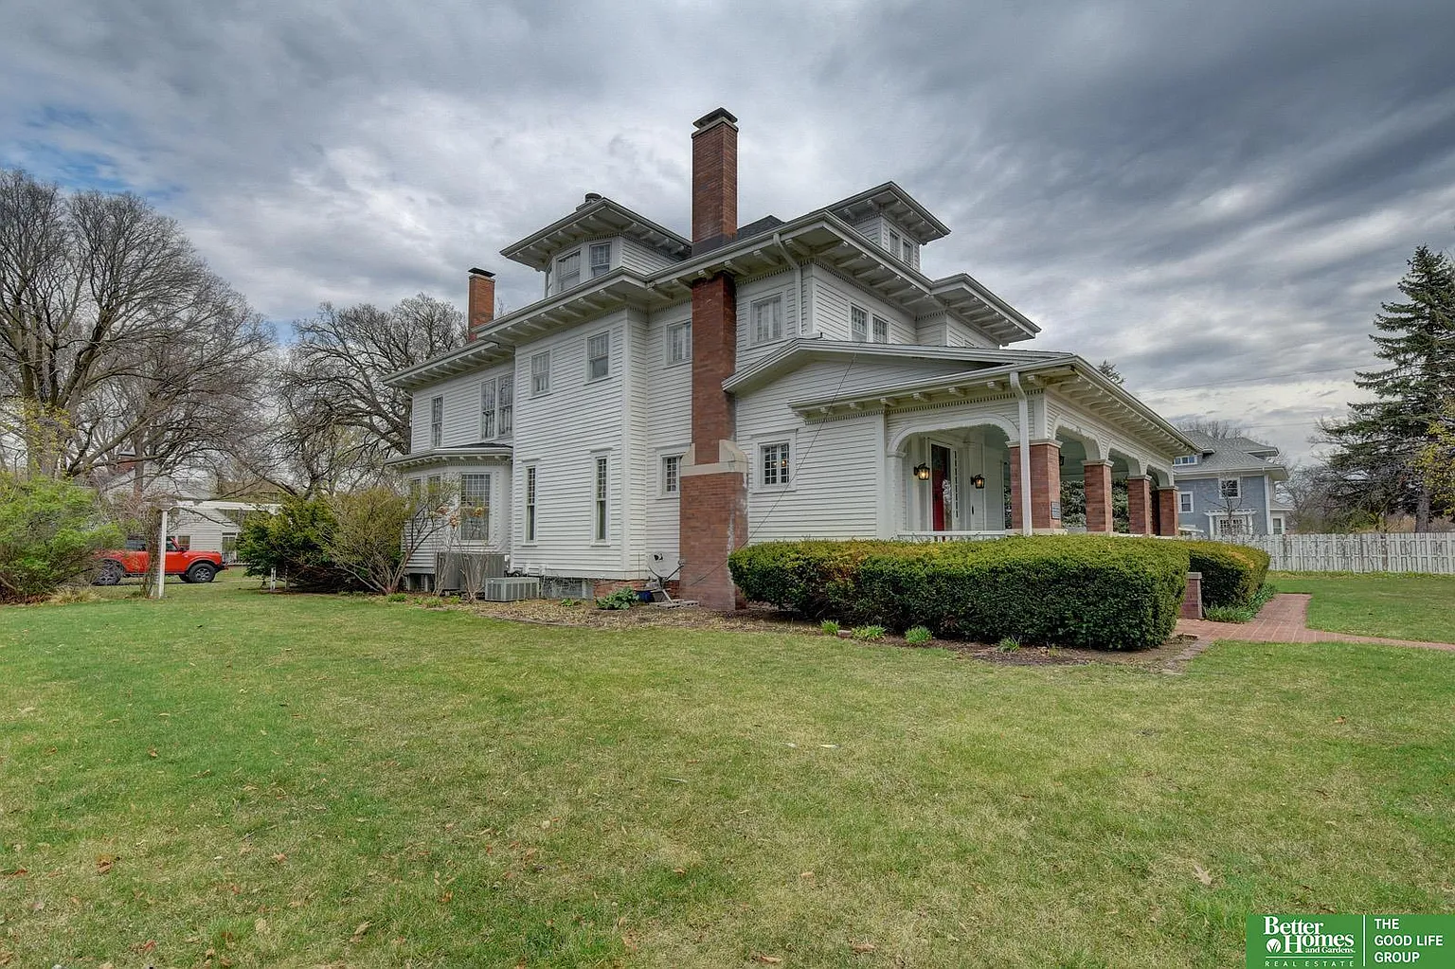
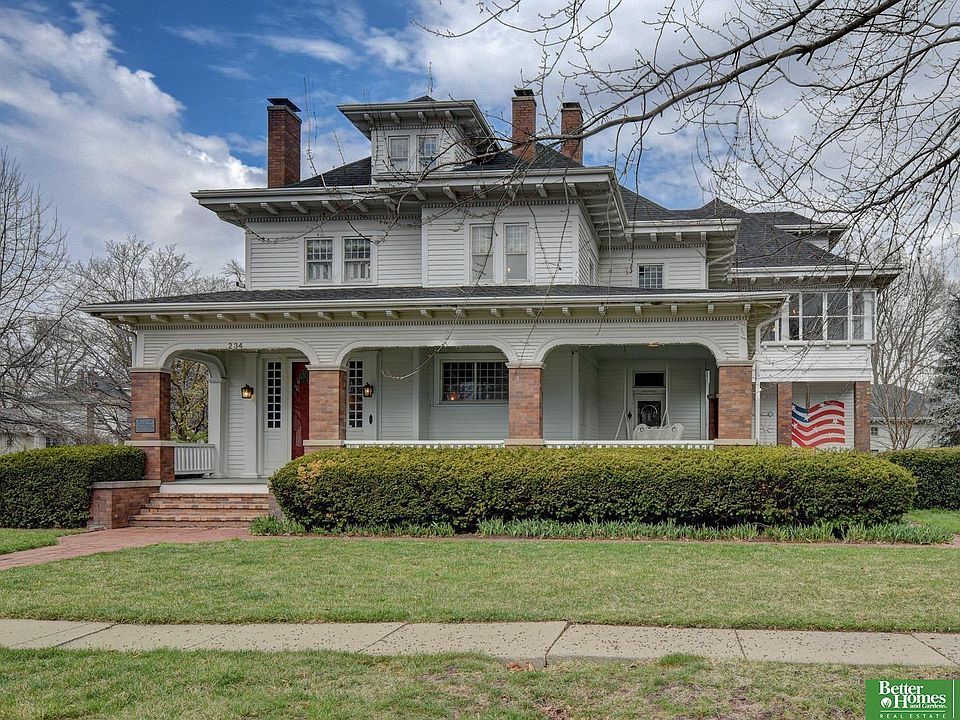
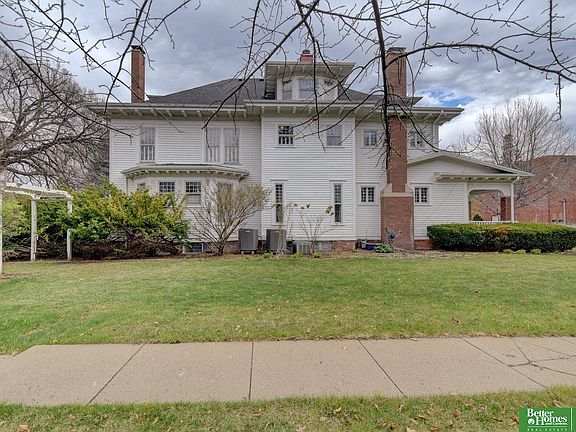
Set back on a pristine 0.62-acre parcel, the home’s imposing facade stands as a testament to 19th-century architectural distinction. Framed by mature shade trees, stone walkways, and timeless masonry, the exterior immediately captivates visitors with its stately presence and beautifully preserved period detailing.
- 1887 Landmark Architecture: Historically significant Victorian-era mansion showcasing museum-quality preservation.
- 0.62-Acre Estate Lot: Sprawling residential footprint providing manicured lawns and private grounds.
- Intricate Masonry & Trimwork: Timeless exterior craftsmanship with grand gables and ornate detailing.
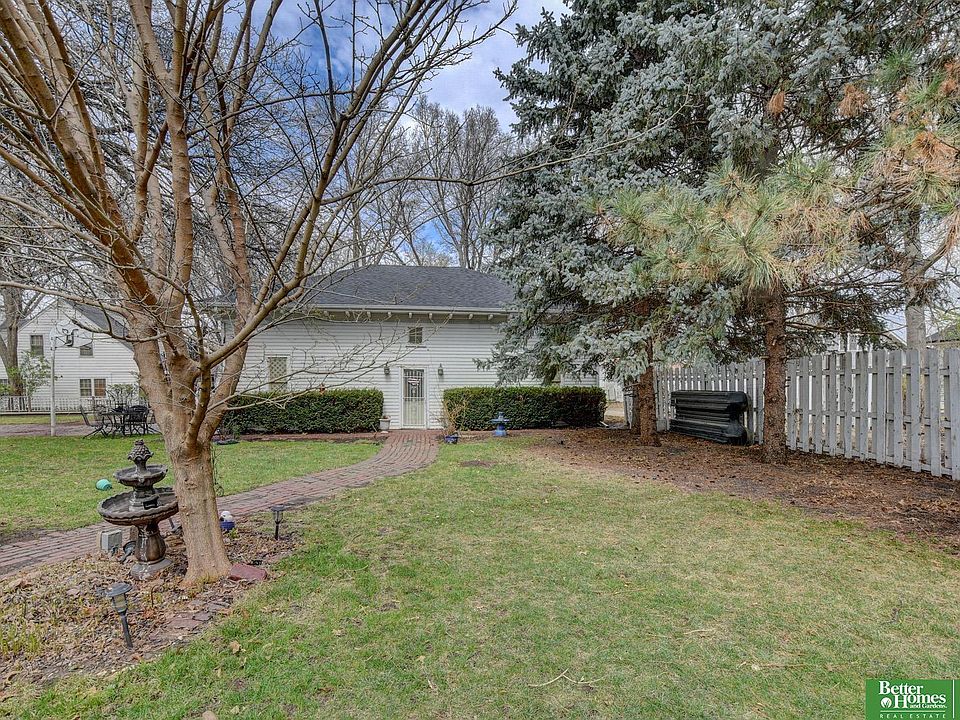
- Preserved Carriage House: Substantial period outbuilding smoothly integrated into the estate grounds.
Main Entrance & Common Living Spaces
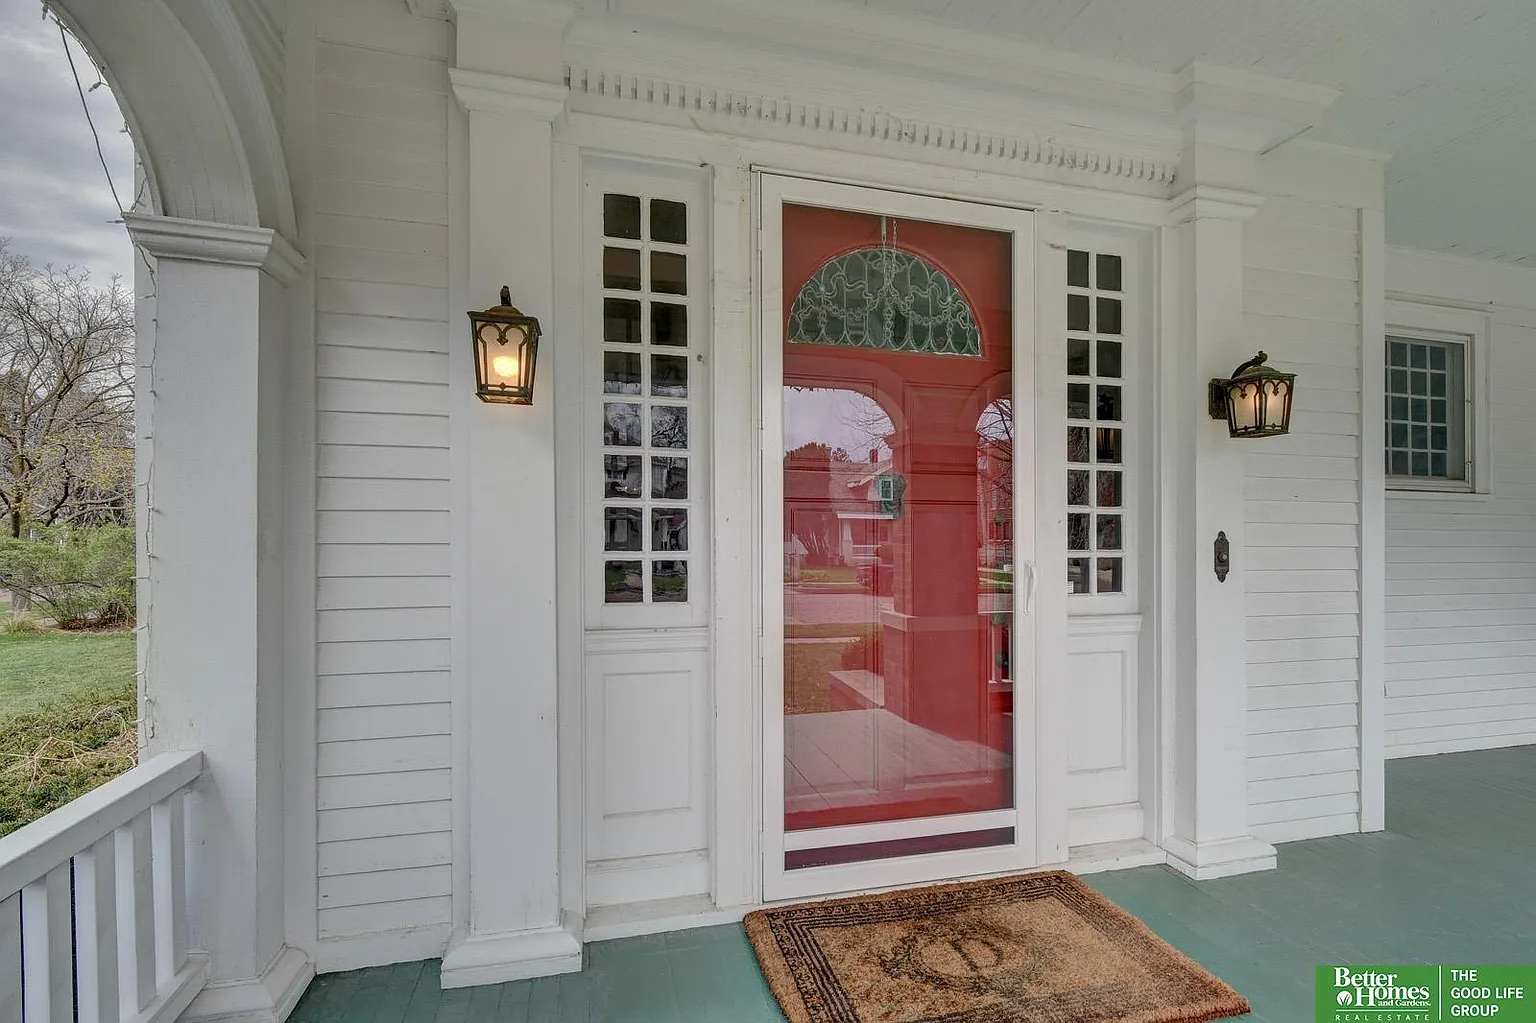
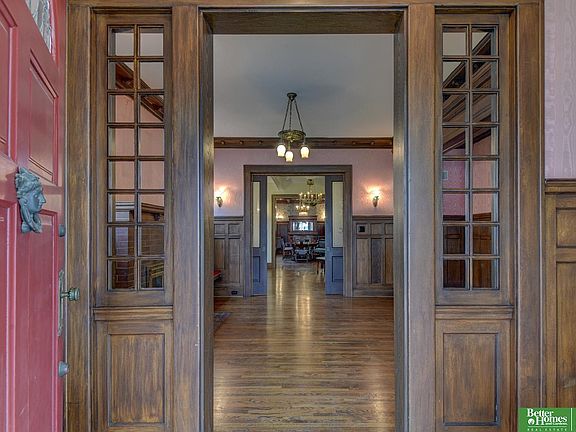
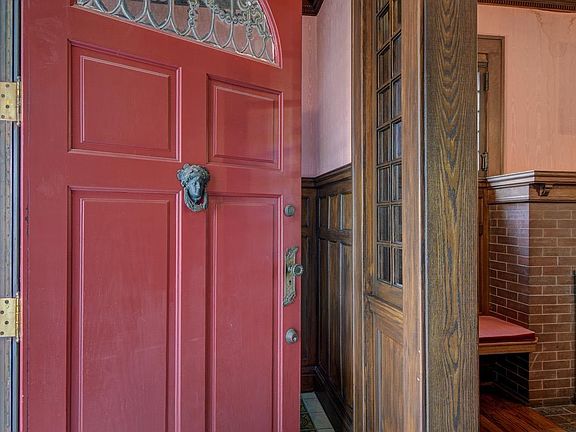
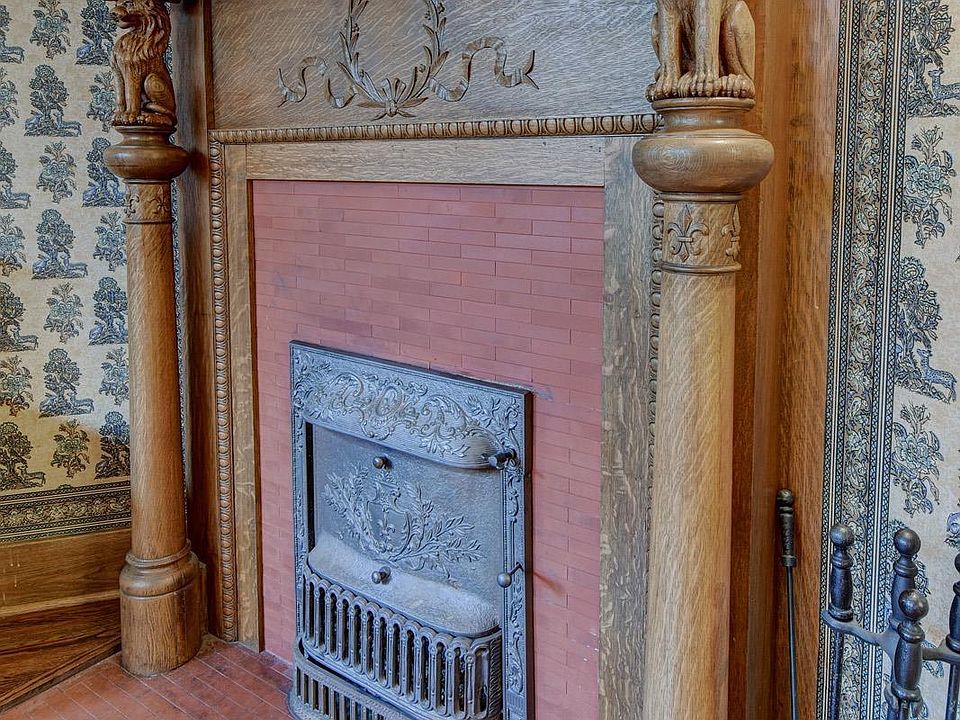
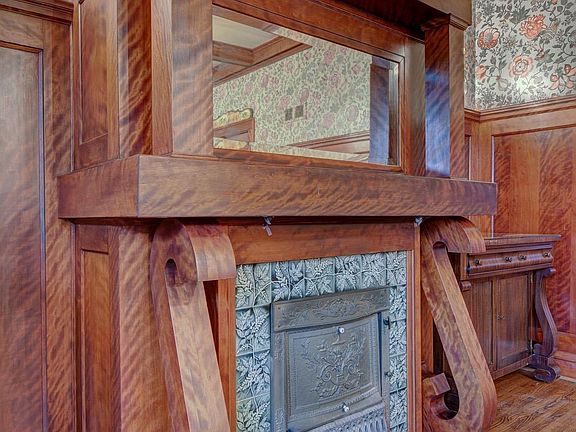
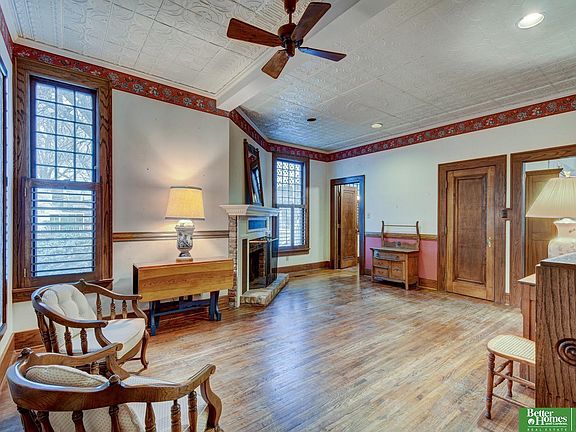
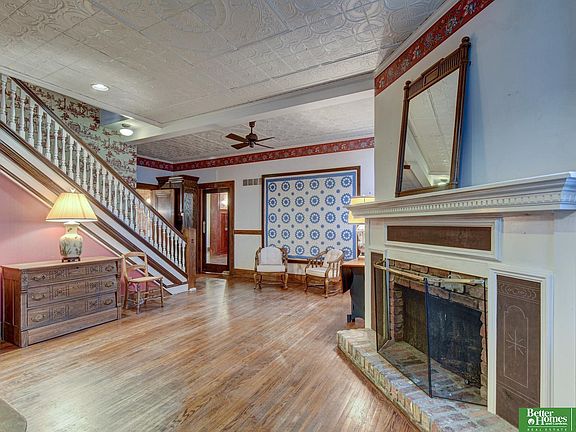
Crossing the threshold reveals an breathtaking grand foyer anchored by soaring ceilings, rich original woodwork, and exquisite leaded glass windows that cast warm light across the interior. Nine distinct fireplaces anchor various parlors and sitting rooms, complemented by a graceful rear staircase that reflects the home’s rich heritage.
- Nine Interior Fireplaces: Stately hearths providing cozy warmth and incredible focal points throughout the main levels.
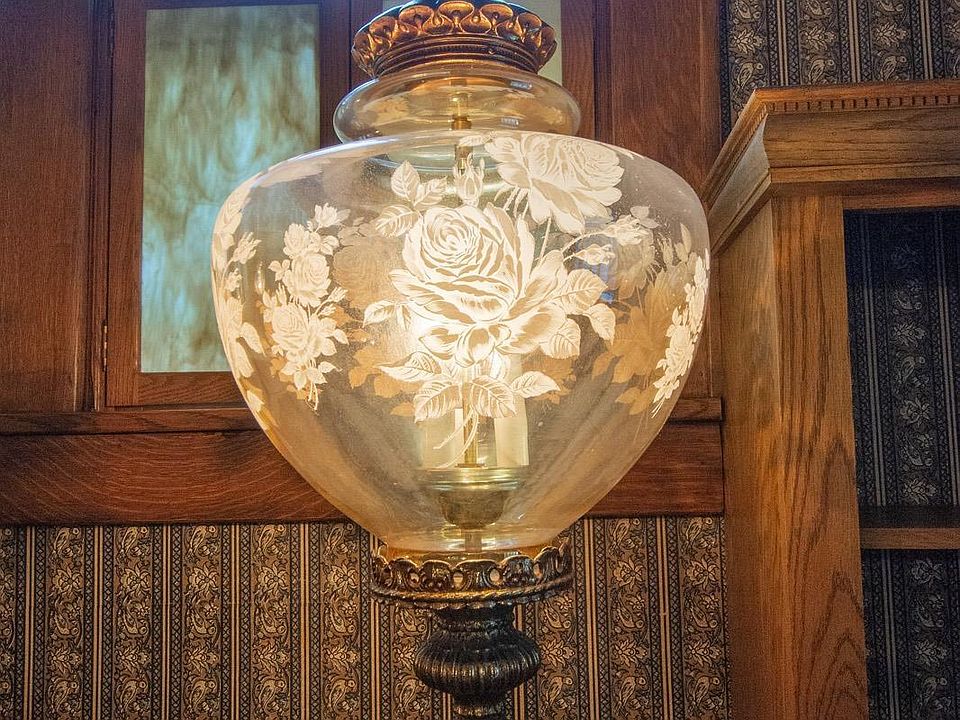
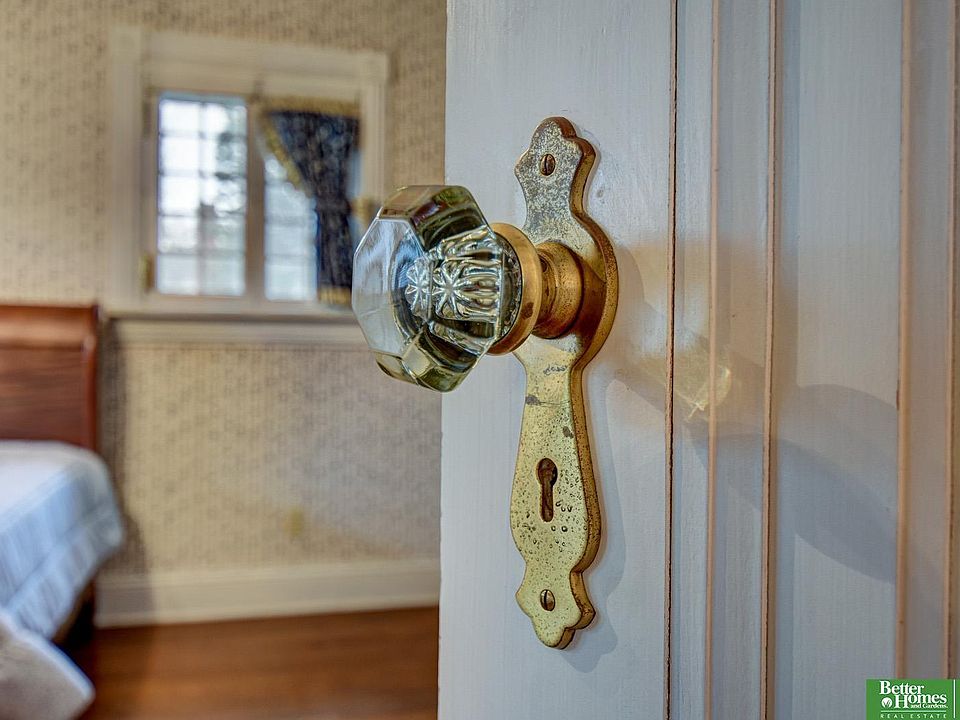
- Master-Crafted Woodwork & Leaded Glass: Exceptional period carpentry, paneling, and artisanal glasswork.
- Graceful Dual Staircases: Grand main reception staircase plus an authentic historic service/back staircase.
- Soaring Ceilings & Large Windows: Generous proportions that flood the expansive parlors with natural light.
Kitchen & Dining Area
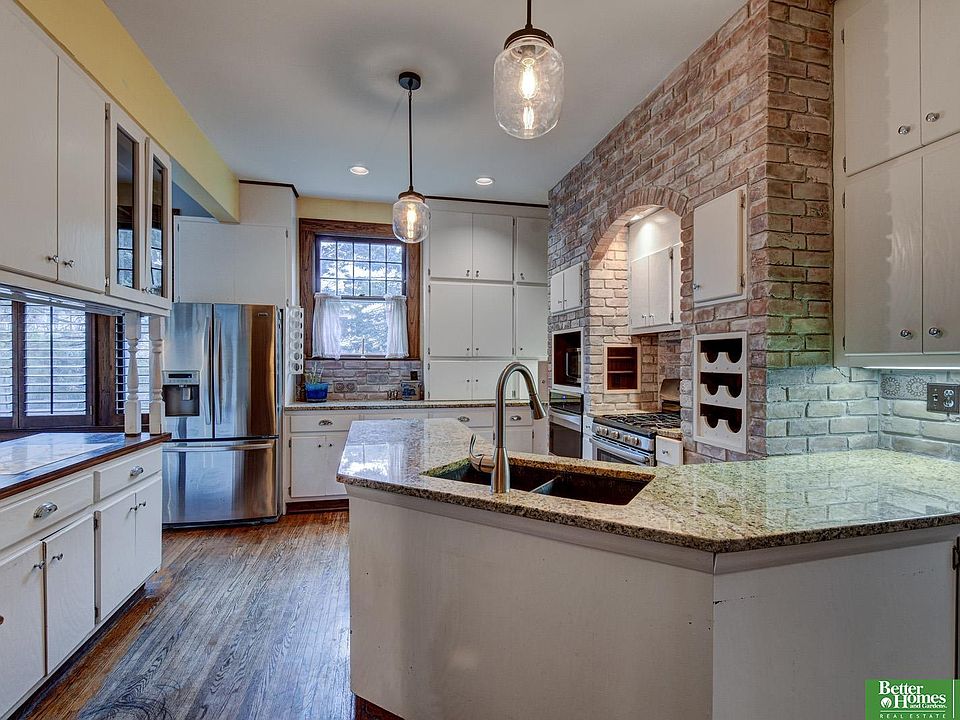
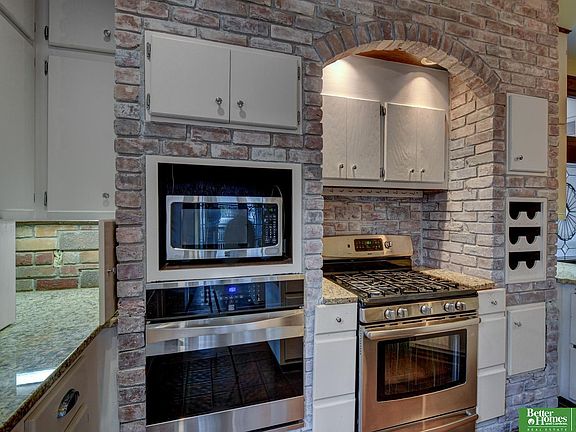
Designed to host unforgettable holiday banquets and grand celebrations, the dining and culinary quarters reflect the true spirit of 19th-century hospitality. The formal dining room boasts regal proportions, while the functional kitchen area provides modern utility and prep space for caterers or daily family meals.
- Banquet-Sized Formal Dining Room: Majestic room built to host memorable dinner parties and holiday feasts.
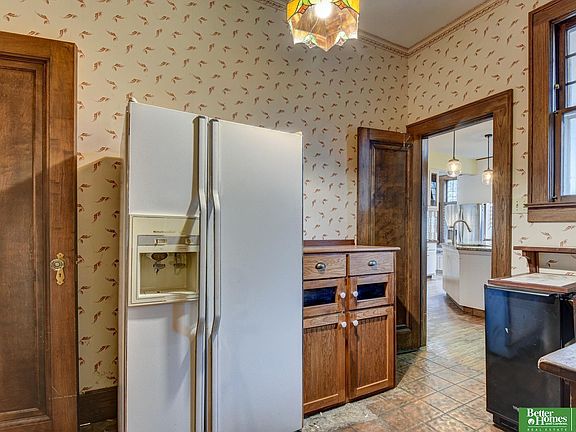
- Functional Kitchen Layout: Offers abundant counter workspace and cabinet storage for everyday cooking and hosting.
- Seamless Service Flow: Smart layout connecting the kitchen directly to dining areas and butler pathways.
- Warm & Inviting Atmosphere: Balances grand historic scale with a comfortable, livable feel.
Main Bedrooms/Bathrooms Breakdown
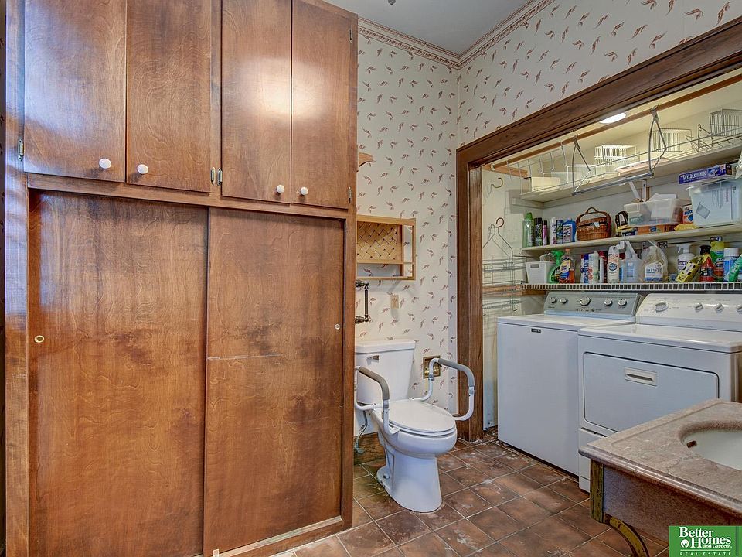
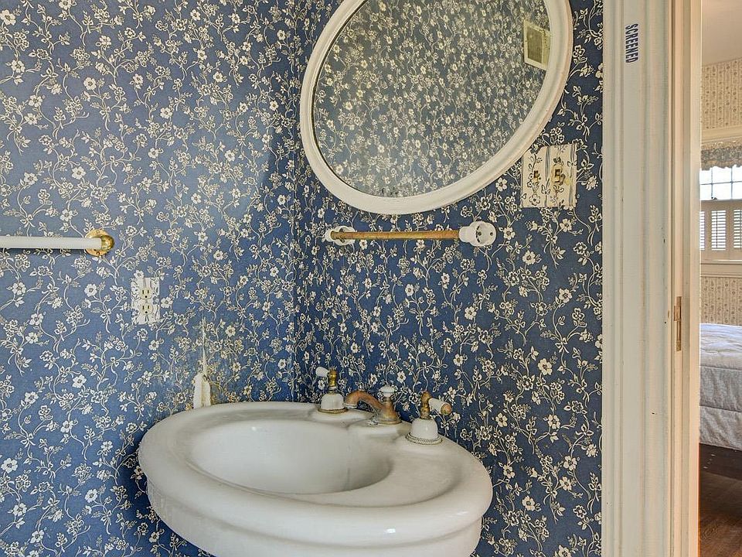
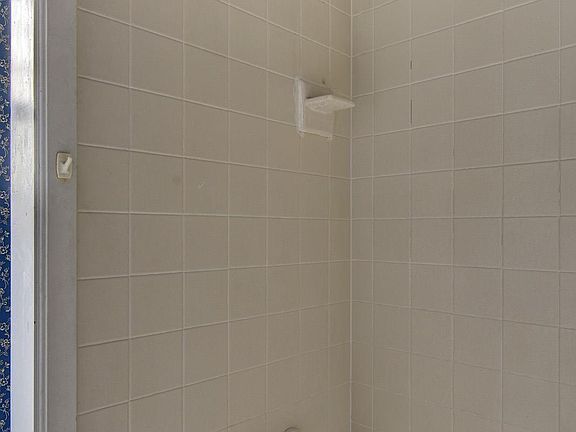
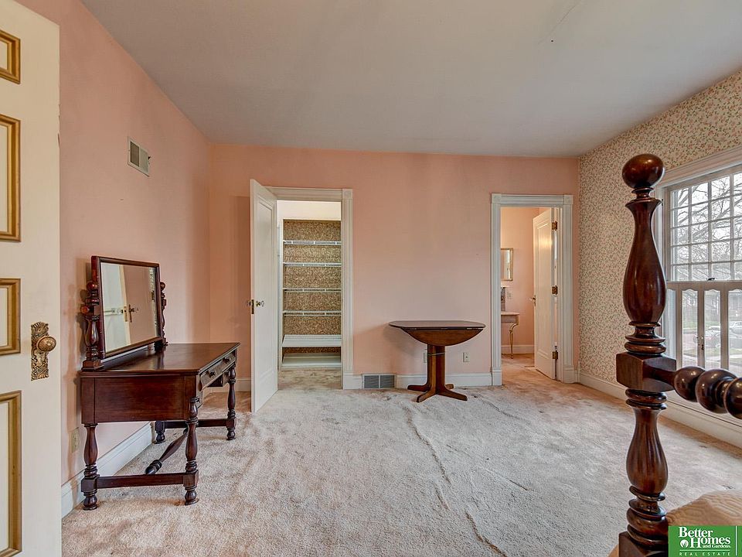
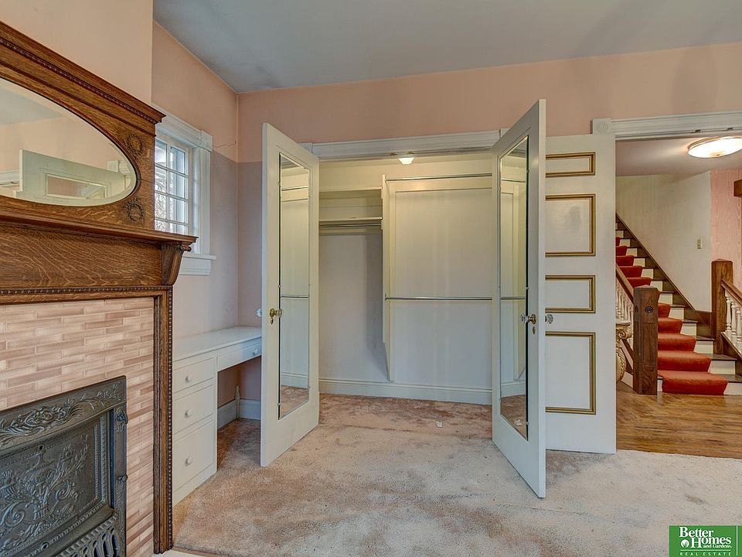
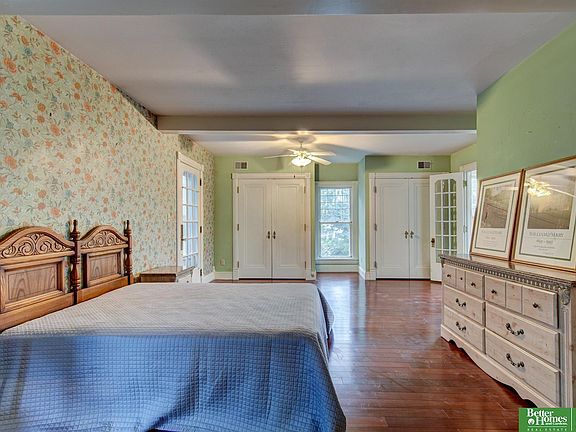
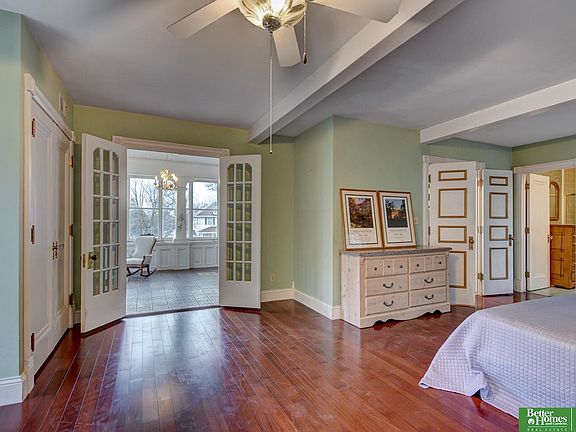
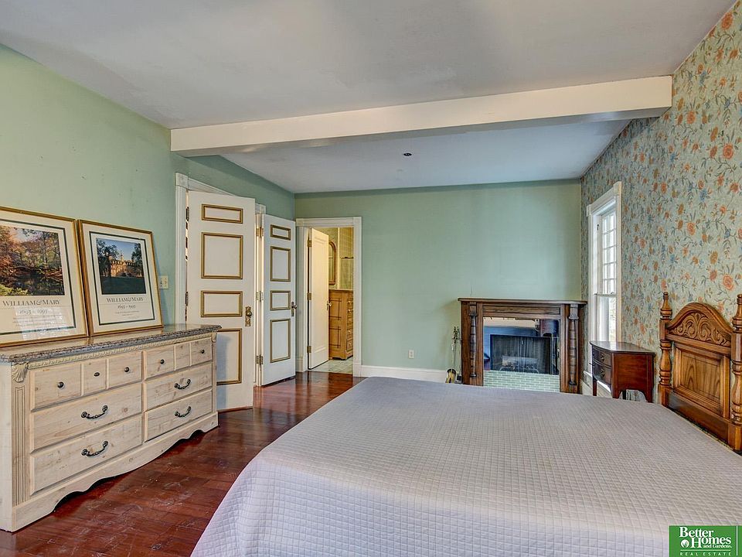
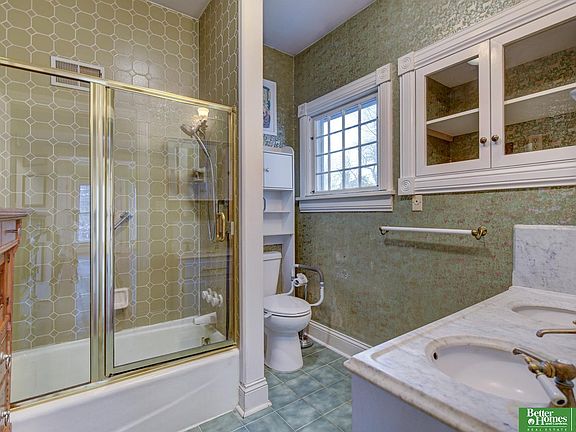
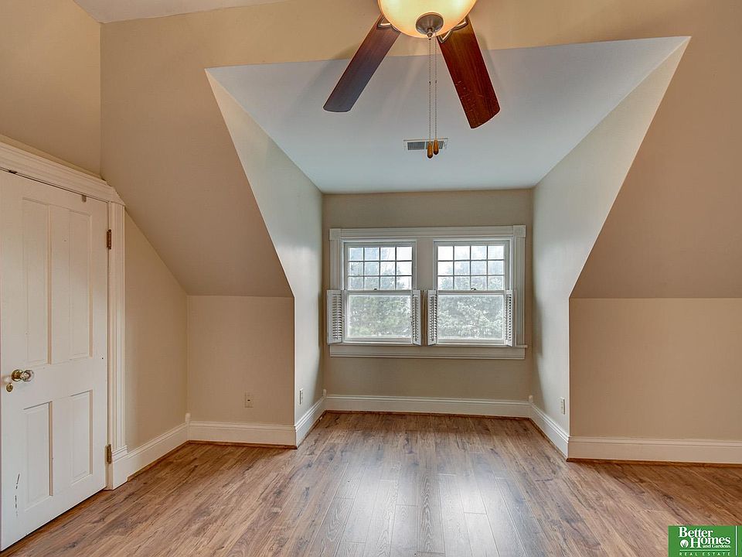
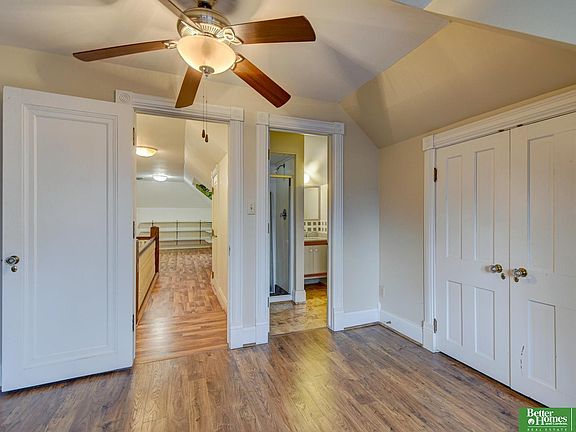
Spread across the upper levels are six sprawling bedrooms and eight bathrooms, highlighted by four lavish bedroom suites. Each private suite provides an intimate retreat complete with its own dedicated bath facilities, while the remaining bedrooms carry forward the home’s signature wood accents and cozy fireplace hearths.
- 4 Primary Bedroom Suites: Generous private quarters equipped with full en-suite bathroom facilities.
- 6 Total Bedrooms / 8 Bathrooms: Outstanding multi-bath convenience catering to large families and guests.
- Fireplace-Accented Bedrooms: Select upper sleeping chambers featuring cozy period fireplaces.
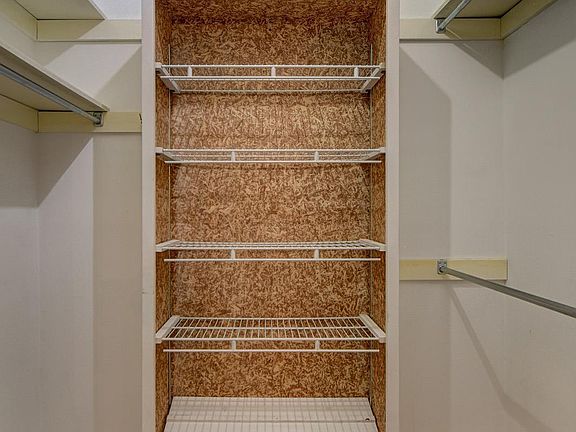
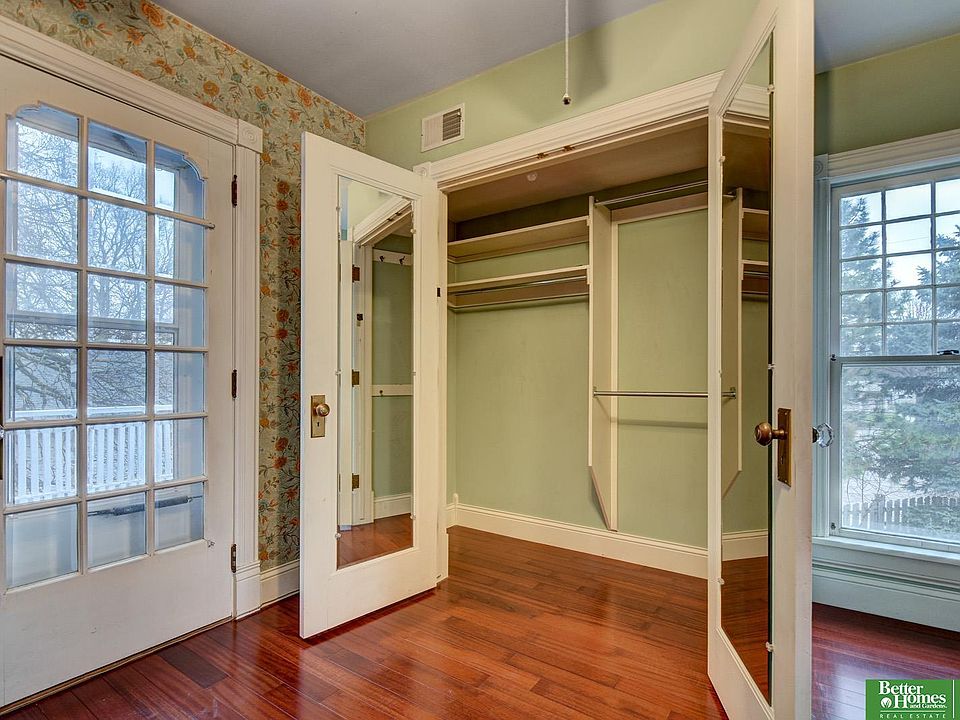
- Deep Closet & Storage Space: Ample built-in storage footprint rarely found in homes of this vintage.
Special & Bonus Levels
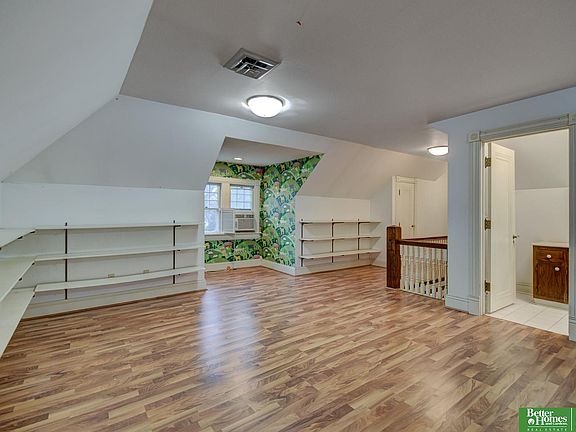
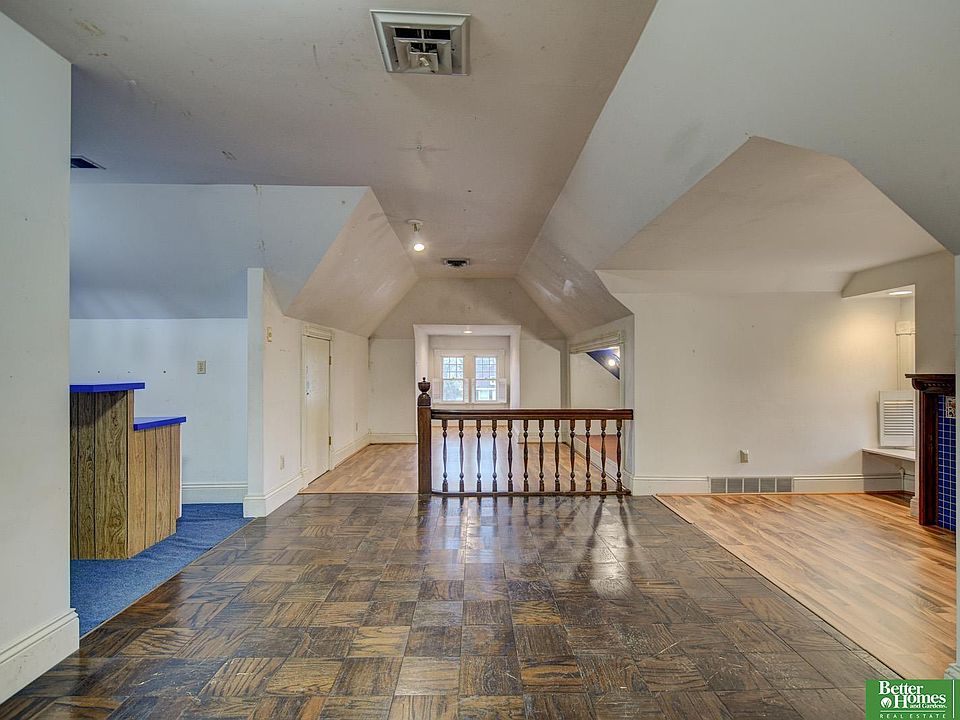
Unlocking extraordinary versatility, the fully finished third floor was originally crafted as a grand ballroom—now serving as an incredible space for a game room, private theater, art studio, or luxury retreat. Below, a partially finished basement adds even more storage and workshop utility to the home’s immense layout.
- Historic 3rd-Floor Ballroom: Soaring finished level perfect for large gatherings, recreation, or an executive office.
- Partially Finished Lower Level: Basement space offering workshop areas, mechanical hubs, and dry storage.
- Versatile Flex Footprints: Multiple multi-room levels adaptable for extended family, hobbies, or entertainment.
- Exceptional 6,642 Sq Ft Envelope: Unrivaled living capacity spread across four full levels of usable space.
Outdoor Space, Parking & Proximity
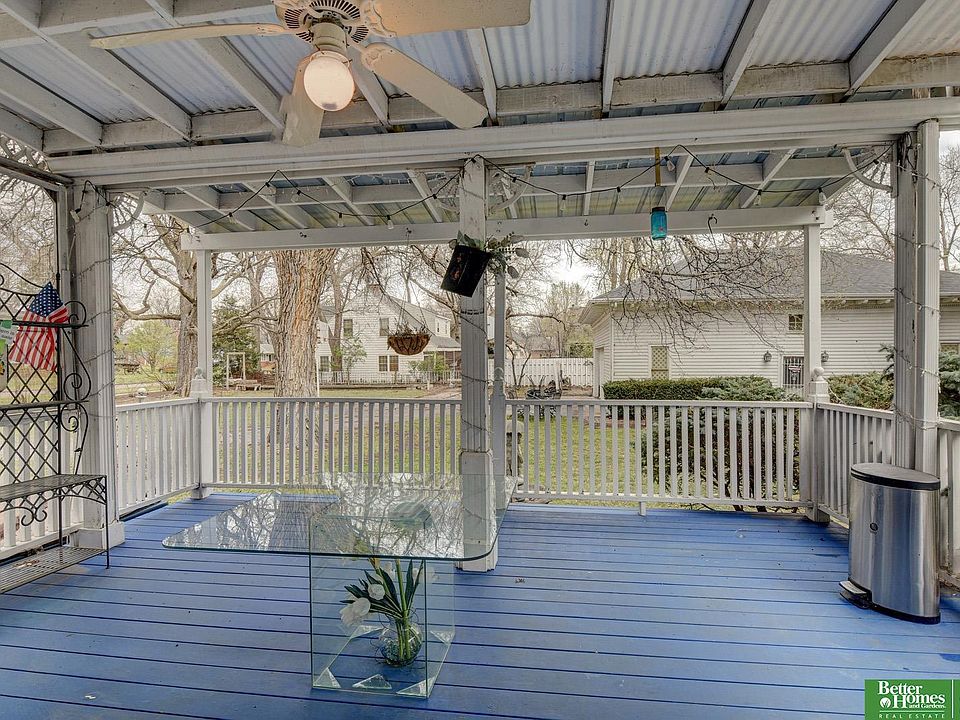
The exterior grounds offer peaceful green lawns, mature trees, and private garden space ideal for outdoor entertaining. Protecting your vehicle collection is a substantial historic carriage house that has been thoughtfully converted into an impressive 4+ car garage, all located within walking distance of historic downtown Fremont.
- Substantial 4+ Car Carriage House Garage: Converted historic carriage house accommodating multiple vehicles and gear.
- Private Park-Like Grounds: Over half an acre of manicured lawns, stone patios, and shade trees.
- Walkable Downtown Location: Minutes from historic Fremont’s local boutiques, dining, and community parks.
- Near Fremont Lakes State Recreation Area: Rapid access to boating, fishing, and outdoor water sports.
Conclusion
Offered at $725,000—an extraordinary $109 per square foot for a historic trophy estate—the R.B. Schneider House represents a rare opportunity to own a piece of Nebraska history. Combining 6,642 square feet, 6 beds, 8 baths, 9 fireplaces, a 3rd-floor ballroom, and a 4+ car carriage house garage on 0.62 acres, this landmark residence offers unmatched architectural prestige.
- Unbelievable Price per Square Foot: 6,642 sq ft historic mansion offered at just $109/sqft!
- Masterpiece Architectural Details: 9 fireplaces, leaded glass, 4 bedroom suites, and grand woodwork.
- Flexible 3rd-Floor Ballroom + Basement: Massive entertaining and flex space for hobbies or media rooms.
- Converted Carriage House & 0.62 Acres: Generous estate lot complete with a 4+ car garage in historic Fremont.

From Zillow
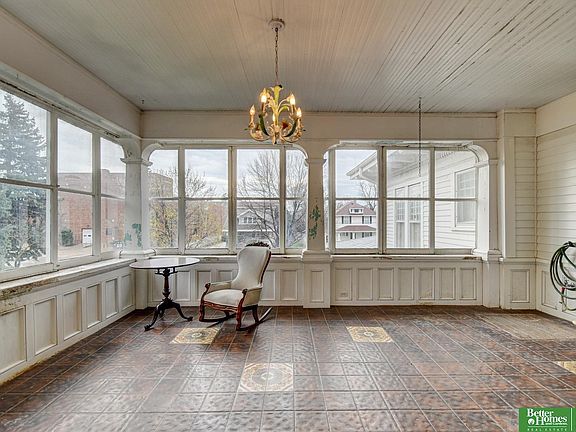
The extraordinary R.B. Schneider House is a landmark residence offering a level of craftsmanship, scale, and architectural detail rarely found today. Set on more than half an acre, the home showcases exceptional woodwork, beautiful leaded glass, nine fireplaces, four bedroom suites, and a graceful back staircase that reflects its grand history. The fully finished third floor, originally used as a ballroom, provides an impressive space for entertaining, recreation, creative pursuits, or a private retreat. A partially finished basement adds even more flexibility, while the substantial carriage house has been thoughtfully converted into an impressive 4+ car garage. Throughout the home, remarkable historic character is balanced by a warmth and livability that make its grand proportions feel inviting. Lovingly preserved and rich with architectural significance, the R.B. Schneider House represents a rare opportunity to own one of Fremont’s most distinctive and memorable historic homes.
Photos:


























Listed by:
Tim Reeder 402-612-3833,
Megan Hepburn 402-707-6811,
Better Homes and Gardens R.E.