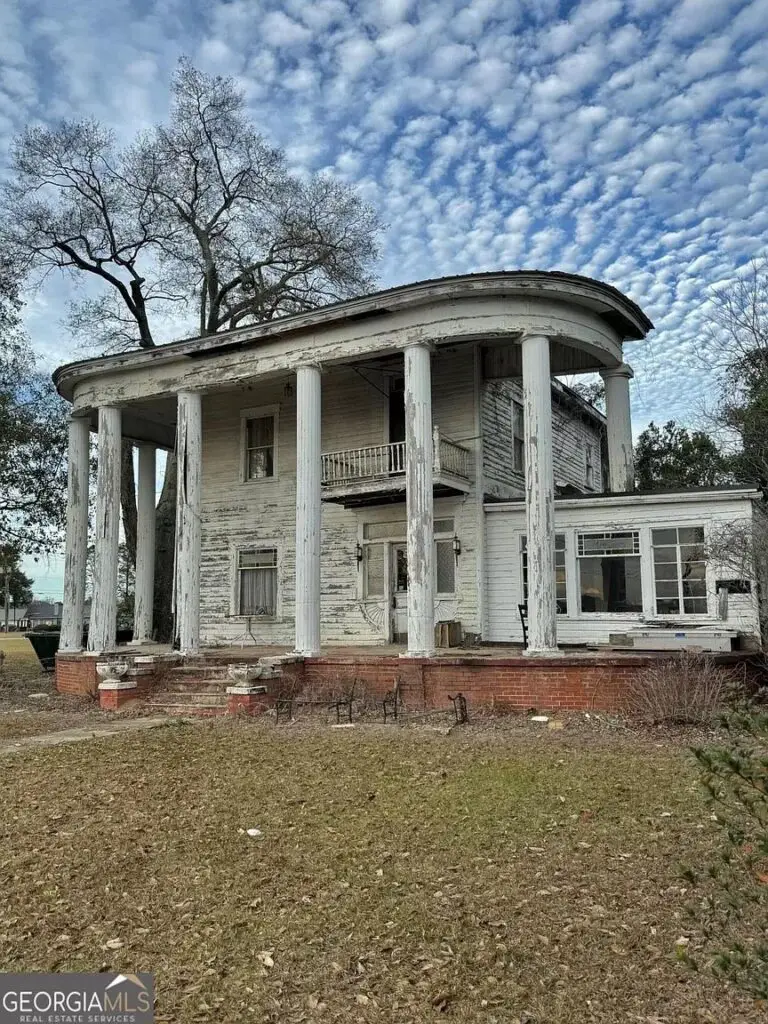
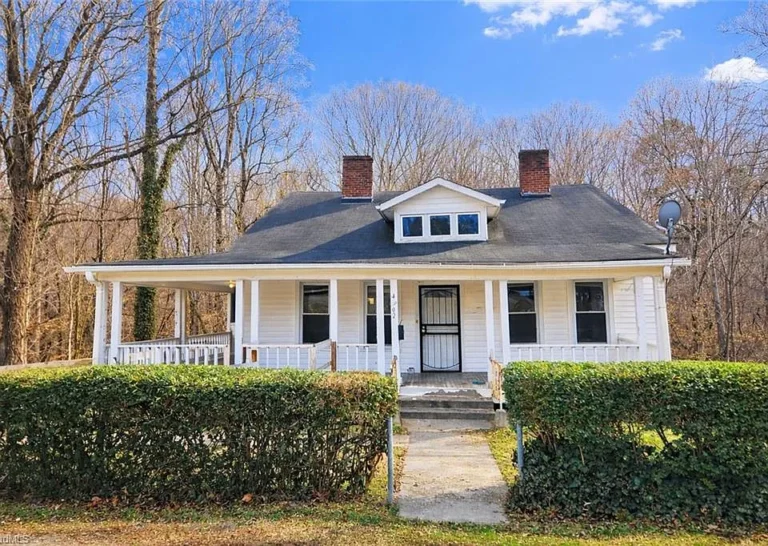
$197,000! Love every detail! With original wood floors! Circa 1940 in North Carolina.
Finding a fully refreshed 4-bedroom home with over 2,400 square feet under $200K is almost unheard of in today’s market, but 302 Tarboro Street NE manages to deliver exactly that. Built in 1940 and situated in the historic Old Wilson neighborhood, this move-in-ready residence beautifully marries vintage craftsmanship with sleek modern upgrades. Featuring original hardwood floors, graceful arched openings, a newly installed privacy fence, and a versatile main-floor bedroom suite, it offers an incredible footprint packed with historic charm.
- Address: 302 Tarboro Street NE, Wilson, NC 27893
- Price: $197,500
- Total Square Footage: 2,403 sqft
The Exterior & Curb Appeal
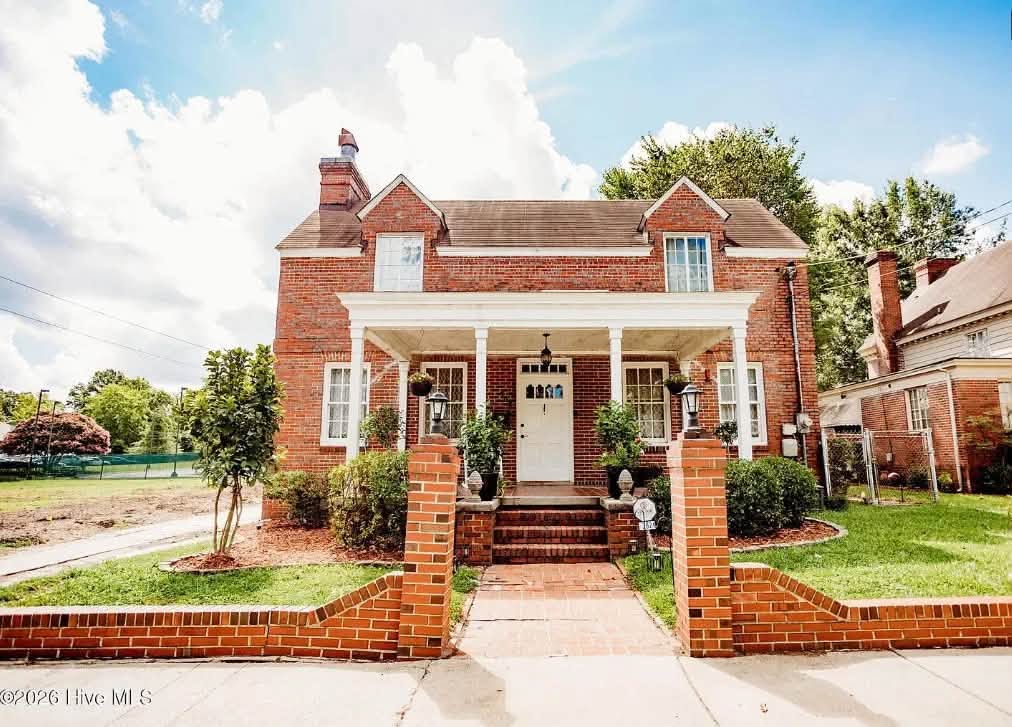
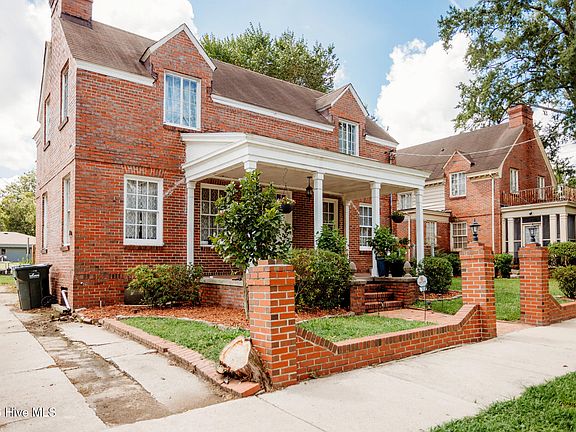
The home presents a classic 1940 facade nestled in the tree-lined streets of the Old Wilson Historic District. Outside, fresh updates meet traditional architecture, anchored by a newly installed privacy fence along the left and rear property lines to complete a fully enclosed backyard retreat.
- 1940 Historic Architecture: Classic curb appeal showcasing period details and timeless neighborhood character.
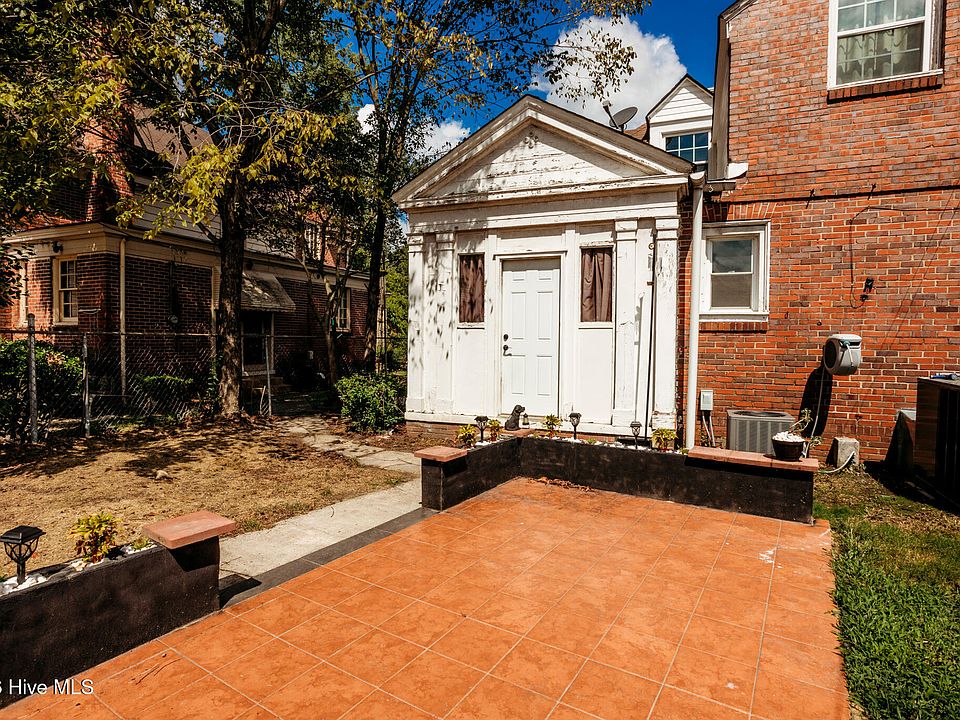
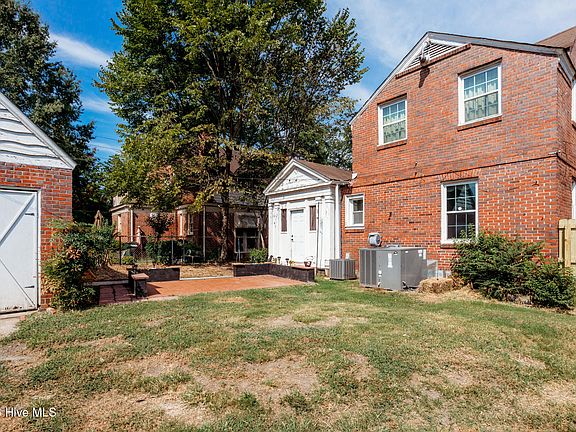
- New Full Privacy Fence: Tall privacy fencing recently installed along the side and rear borders for security and solitude.
- Detached Brick Outbuilding: Sturdy brick storage building equipped with electrical service, ideal for a workshop or extra storage.
- Low-Maintenance Lot: 5,227 sq ft footprint offering a fully fenced outdoor space without weekend-slaving yard work.
Main Entrance & Common Living Spaces
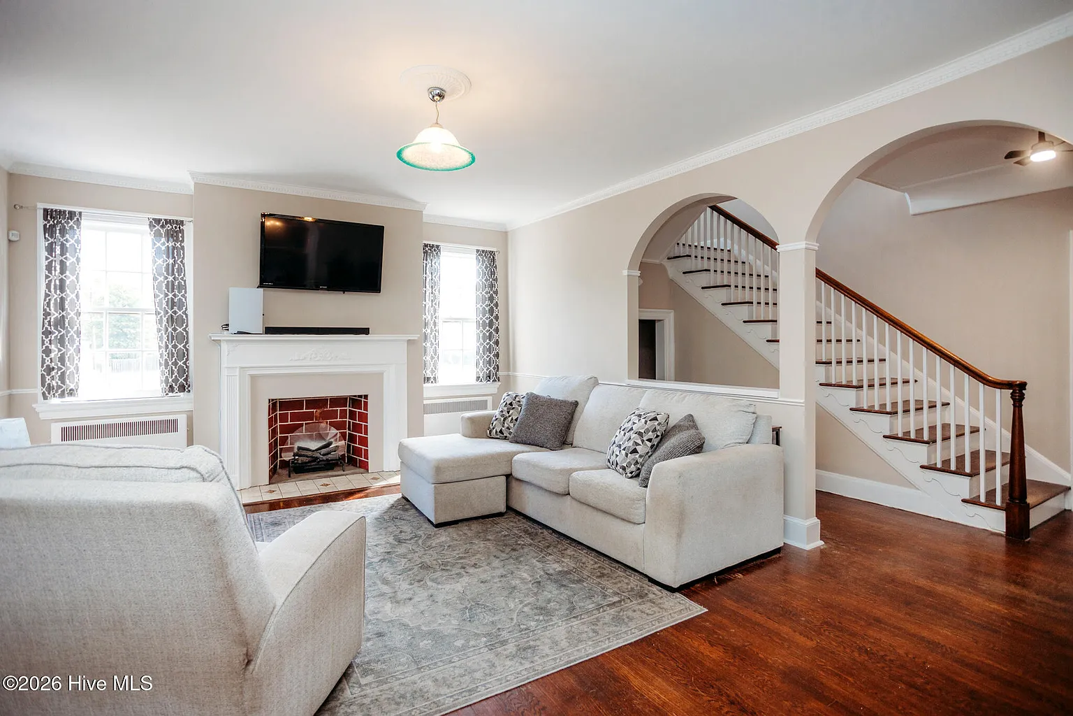
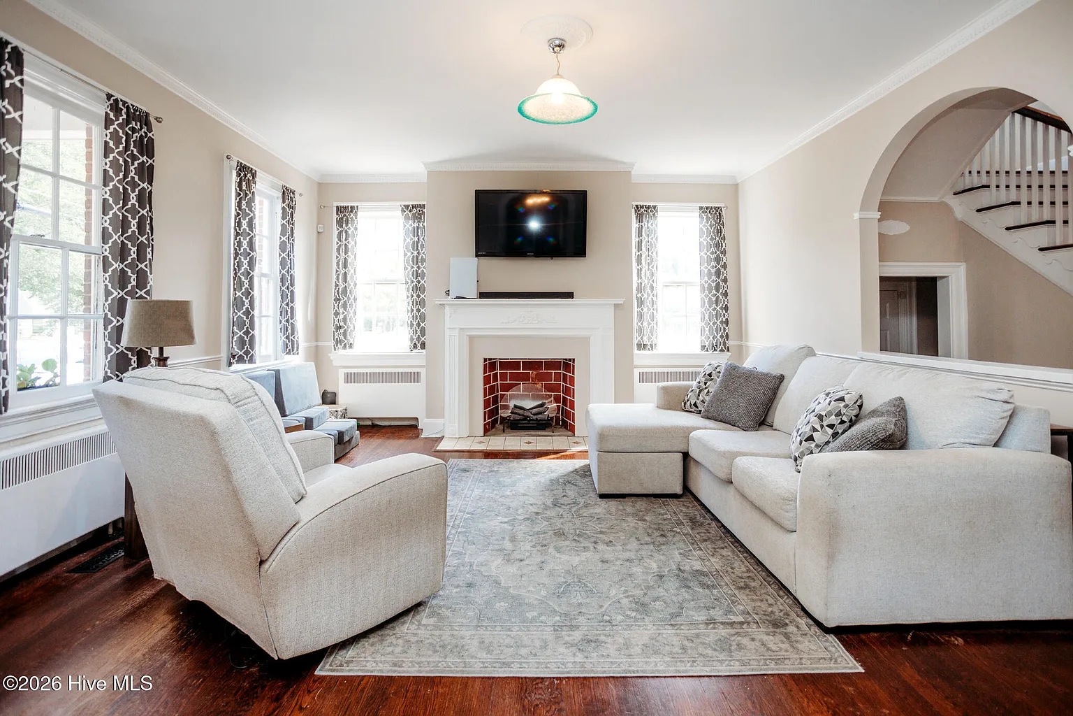
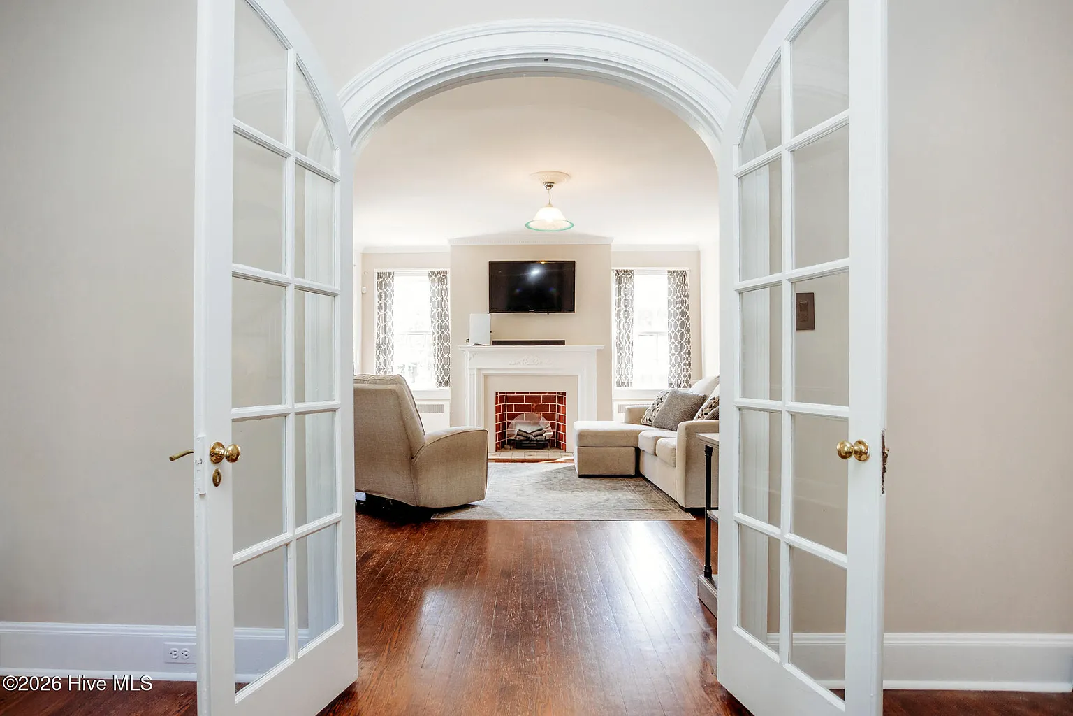
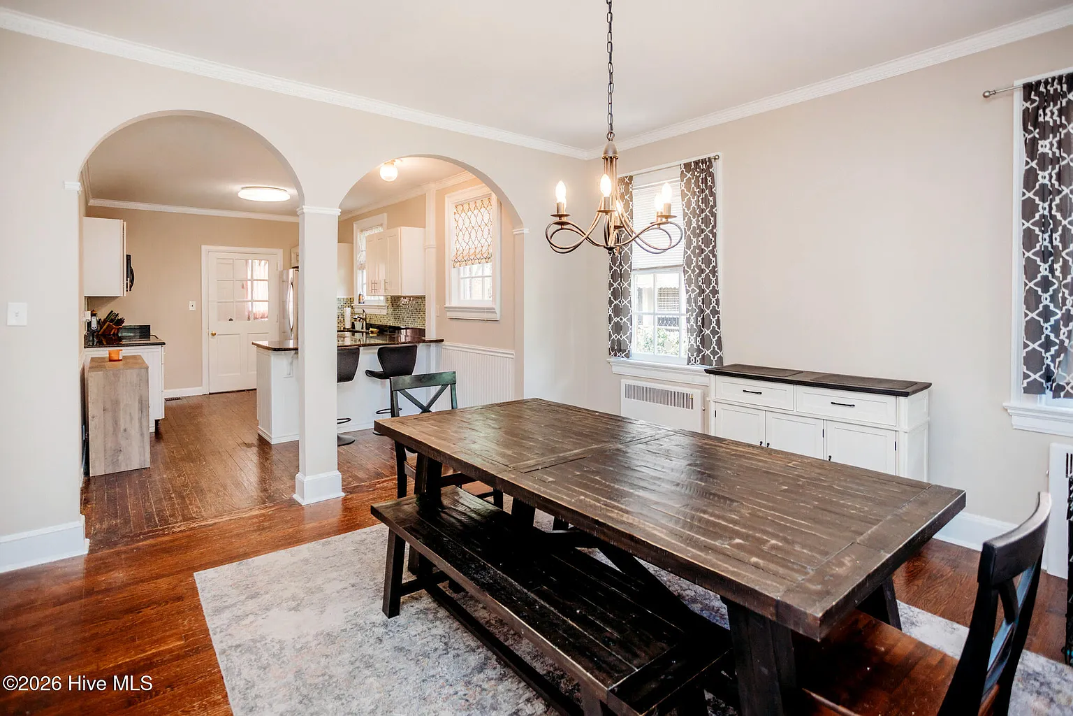
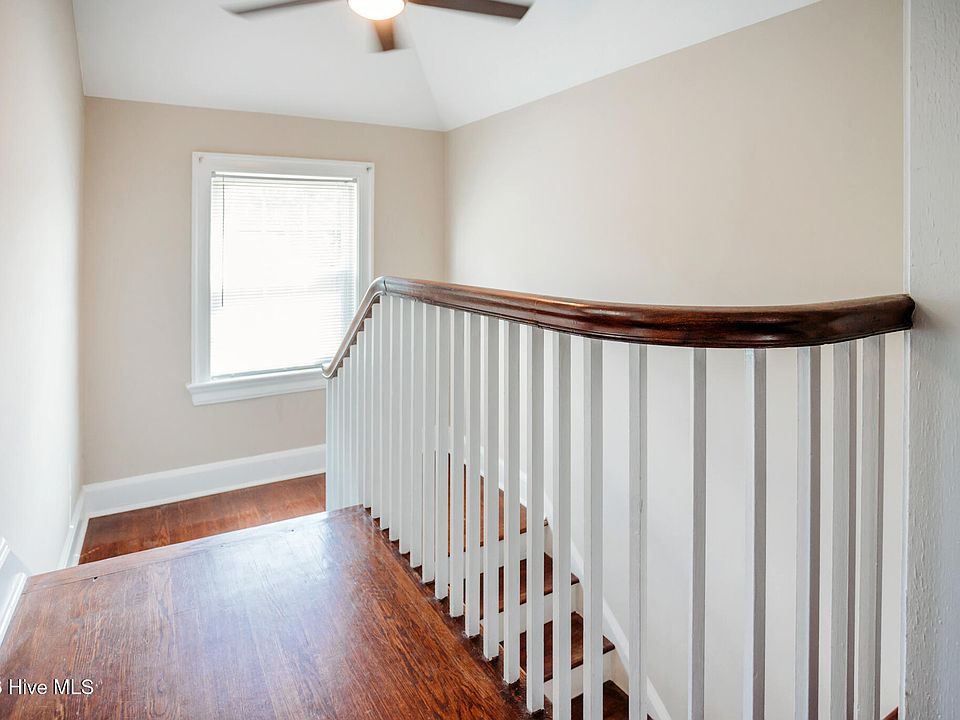
Step inside to discover a beautifully refreshed interior where fresh paint enhances dramatic architectural character. High ceilings, rich original hardwood floors, graceful arched doorways, and French doors create an inviting, open flow, while a gorgeous central staircase and banister serve as a stunning focal point.
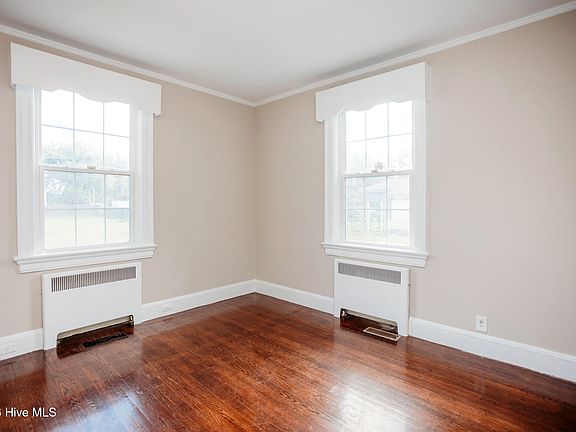
- Original Hardwood Flooring: Gleaming wood floors flowing through the primary main-level living zones.
- Classic Architectural Details: Features period arched openings, elegant French doors, and original trim work.
- Showstopping Staircase: Beautifully preserved wooden staircase and banister anchoring the entry hall.
- Fresh Interior Paint: Neutral, bright coat throughout the entire home ready for immediate move-in ease.
Kitchen & Dining Area
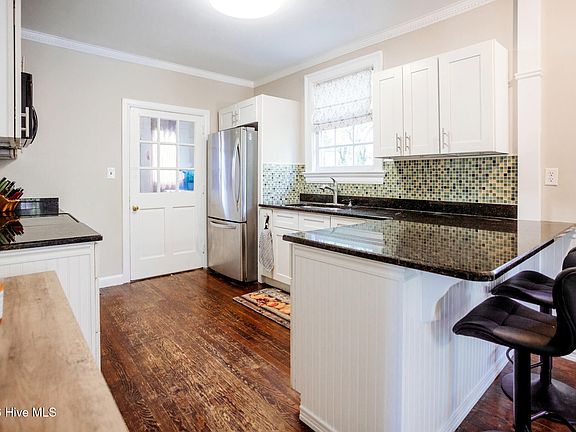
Designed for effortless daily living and weekend hosting, the updated kitchen blends modern finishes with functional design. Bright white cabinetry pairs with granite countertops and sleek stainless steel appliances, while a center bar top provides convenient casual seating for guests or quick breakfasts.
- Upgraded Granite Countertops: Durable stone counters providing generous prep space for home cooks.
- Sleek Stainless Steel Appliances: Modern culinary appliances ready for daily meal preparation.
- White Cabinetry & Bar Seating: Classic white kitchen storage featuring built-in bar seating for entertaining.
- Open Hosting Utility: Easy transition from kitchen prep directly into main formal dining and living areas.
Main Bedrooms/Bathrooms Breakdown
Spread across two levels are four spacious bedrooms and two full bathrooms. The ground floor includes a flexible main-level bedroom and full bath suite—ideal for guests, multi-generational living, or a primary sanctuary—while three additional bedrooms and a second full bath await upstairs.
- Main-Level Bedroom & Full Bath: Ground-floor bedroom suite offering total accessibility and privacy.
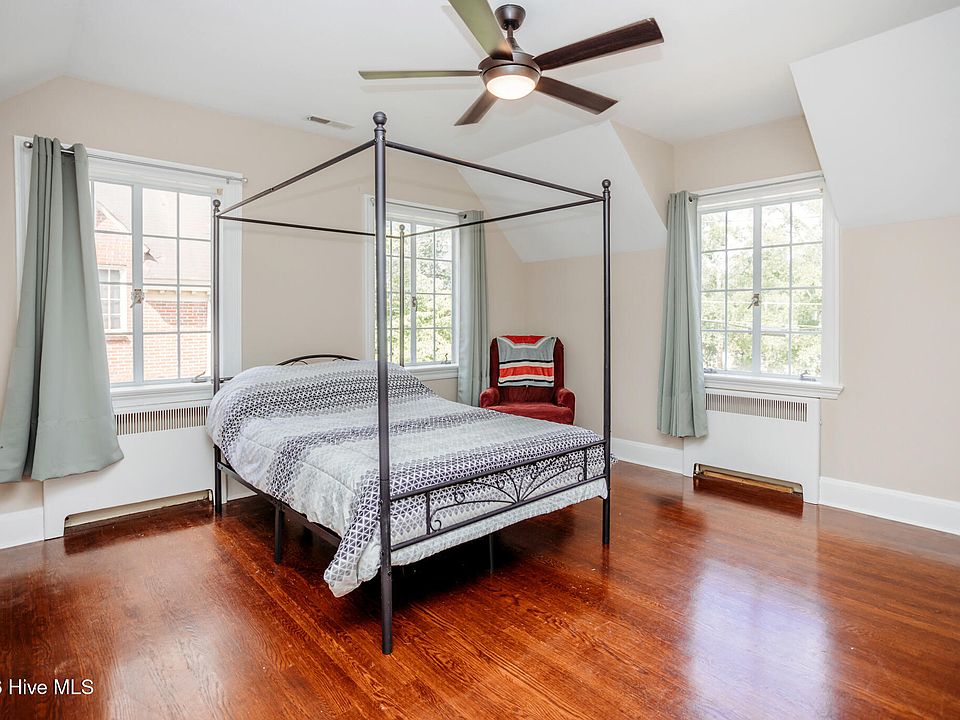
- 3 Upper Bedrooms & Full Bath: Spacious second-floor sleeping quarters with generous natural light.
- 4 Total Bedrooms / 2 Baths: Multi-room footprint providing plenty of space for family, guests, or hobby rooms.
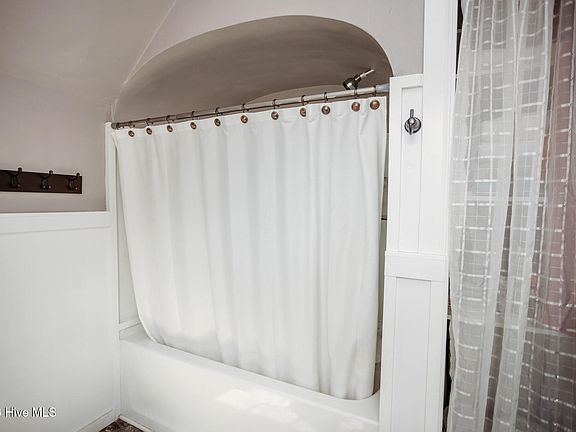
- Refreshed Bathrooms: Updated vanities and fixtures offering clean, modern utility.
Special & Bonus Levels
Expanding your storage and hobby options, the home includes a full basement level alongside its main living floors. Out back, the powered brick building provides even more flexible work or utility space away from the main living quarters.
- Full Basement Level: Added lower-level square footage providing exceptional storage and workshop potential.
- Powered Brick Storage Building: Separate brick outbuilding with electricity—perfect for DIY projects, gear storage, or an art studio.
- Versatile Room Layouts: 2,403 sq ft layout allows bedrooms to easily flex into dedicated home offices or playrooms.
- Turnkey Interior: Comprehensive recent updates mean no immediate project prep is needed before moving in.
Outdoor Space, Parking & Proximity
Living in the Old Wilson Historic District puts the best of the city right at your doorstep. Enjoy rapid access to vibrant Downtown Wilson, historic Whirligig Park, local dining spots, boutique shopping, and summer ballgames watching the Warbirds.
- Fully Fenced Yard: Enclosed backyard setup perfect for pets, garden beds, and private outdoor lounging.
- Located in Old Wilson Historic District: Picturesque historic neighborhood setting steeped in local history.
- Walkable & Convenient Access: Minutes from Vollis Simpson Whirligig Park, downtown shops, and local dining.
- Near Sports & Entertainment: Close proximity to local parks and Warbirds baseball games.
Conclusion
Priced at just $197,500—an extraordinary $82 per square foot—302 Tarboro Street NE represents an unbeatable value proposition in Wilson real estate. Combining 2,403 professionally measured square feet, 4 bedrooms, 2 baths, historic 1940 details, an updated granite kitchen, a basement, and a powered brick outbuilding, this home delivers space and character at an approachable price point.
- Unmatched Price Point: 2,403 sq ft refreshed home offered at just $197,500 ($82/sqft!).
- 1940 Historic Vibe w/ Modern Upgrades: Hardwood floors, arched doorways, French doors, fresh paint, and updated kitchen.
- Flex 4-Bed / 2-Bath Footprint: Includes a convenient main-floor bedroom & full bath suite.
- Fenced Yard & Powered Outbuilding: Full privacy fence, basement storage, and a detached brick studio/workshop.
From Zillow
Need space under $200K? This one delivers! With 2,403 professionally measured square feet, this 4-bedroom, 2-bath home combines the character of an older home with a beautifully refreshed interior. Hardwood floors, arched openings, French doors and a gorgeous staircase and banister add so much personality. The kitchen features white cabinetry, granite countertops, stainless appliances and bar seating. A bedroom and full bath downstairs offer flexibility, with three additional bedrooms and a full bath upstairs. There’s even more space in the basement, plus a detached brick storage building with electricity. A new tall privacy fence was just installed along the left side and rear property lines, completing the fully fenced backyard. Fresh interior paint and recent updates make the inside ready to enjoy. Located in the Old Wilson Historic District, convenient to Downtown Wilson, Whirligig Park, Warbirds baseball, restaurants, shops and more.
Photos:







Listed by:
Ruhamah Baker 252-299-0090,
KW Wilson (Keller Williams Realty)