$399,999! The Townsend House! With original details! Circa 1903 in NC.
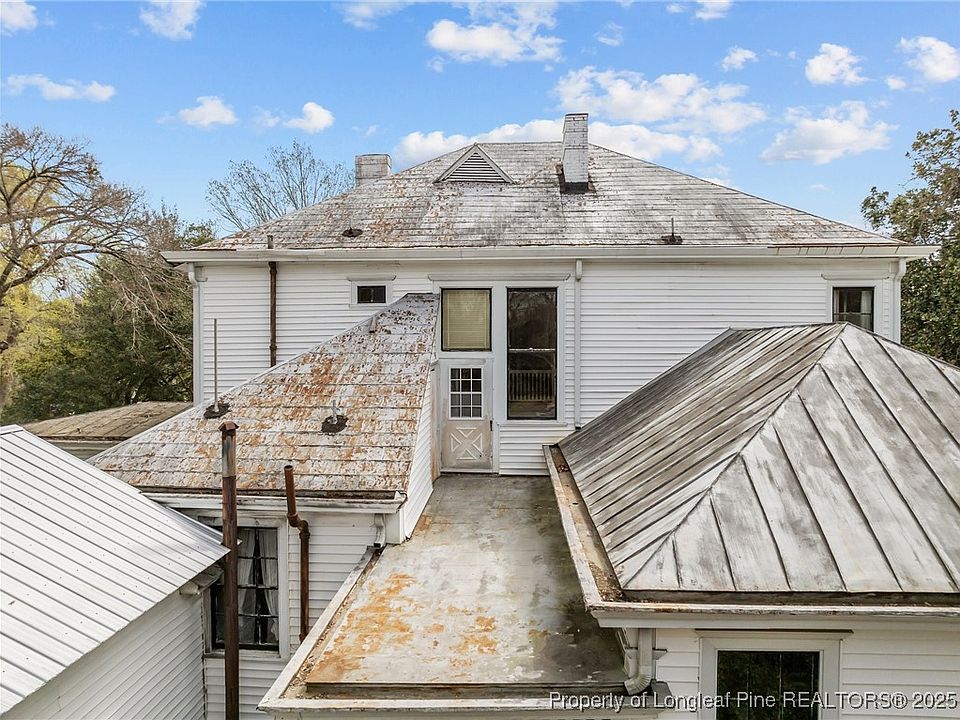
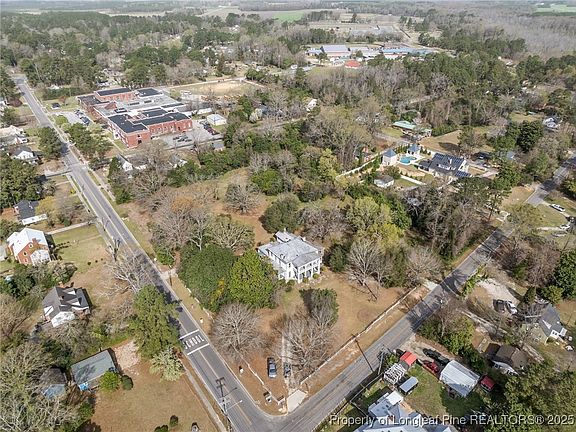
Steeped in rich Southern history and offering nearly 5,000 square feet of grand Colonial Revival architecture, 205 N Vance Street is hit market for the very first time since its construction in 1903. Built for Mr. Ben Townsend—the historic proprietor of the famous Hotel Townsend, where 20th-century travelers flocked to partake in Red Springs’ famous medicinal mineral waters—this remarkable residence sits on an expansive 3.59-acre lot right in town. With its double parlors, dual staircases, and historic provenance, this grand estate offers a once-in-a-lifetime opportunity to restore a true North Carolina landmark.
- Address: 205 N Vance St, Red Springs, NC 28377
- Price: $399,999
- Total Square Footage: 4,933 sqft
The Exterior & Curb Appeal
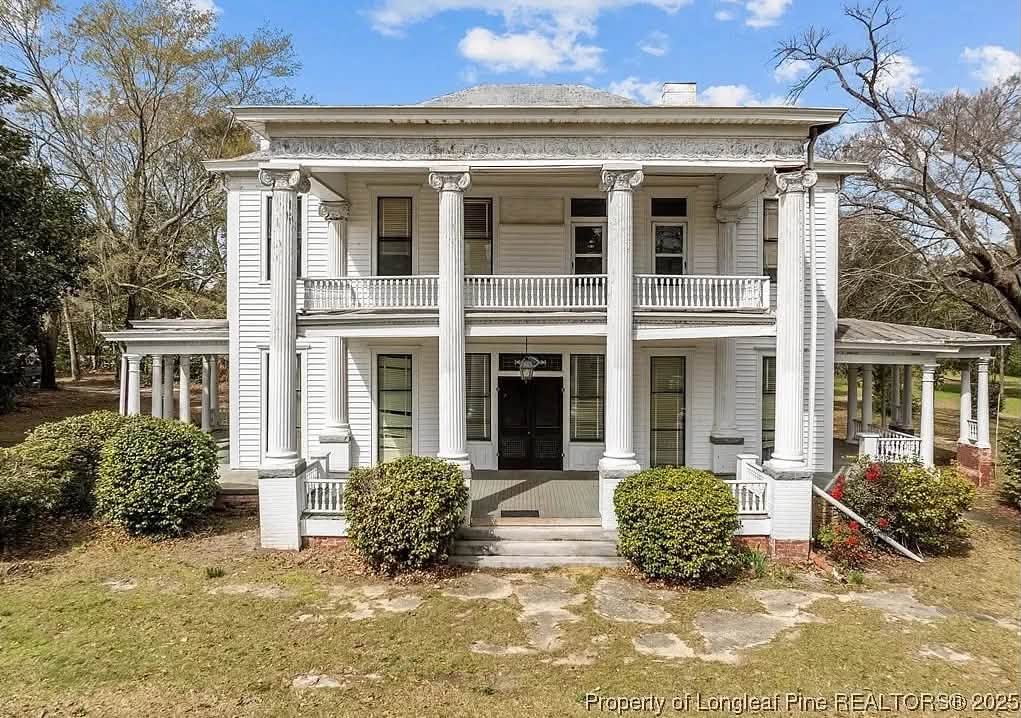
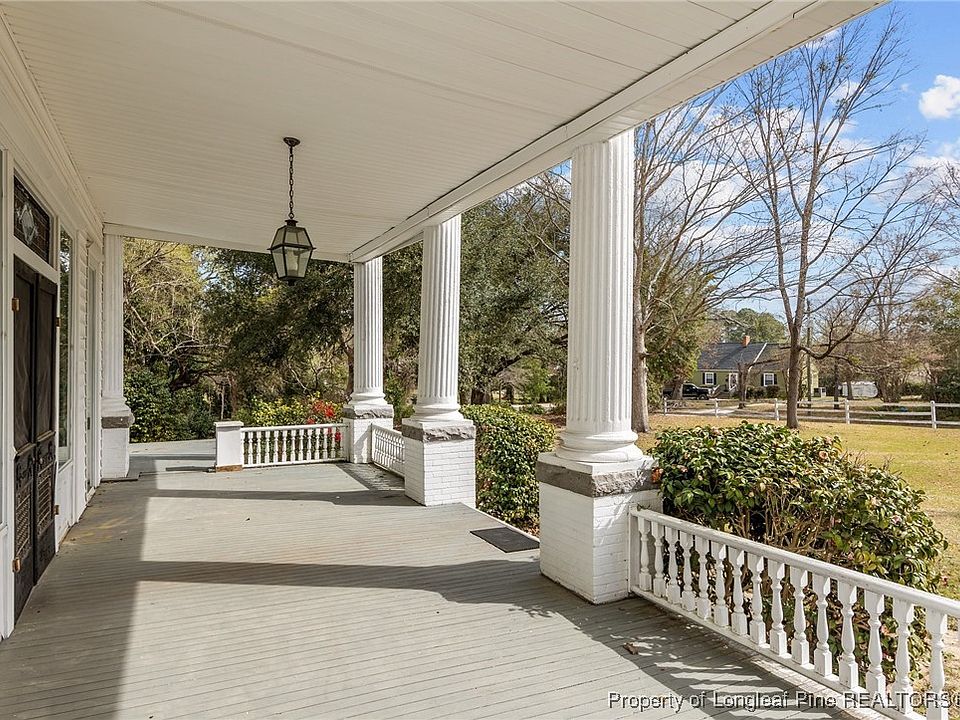
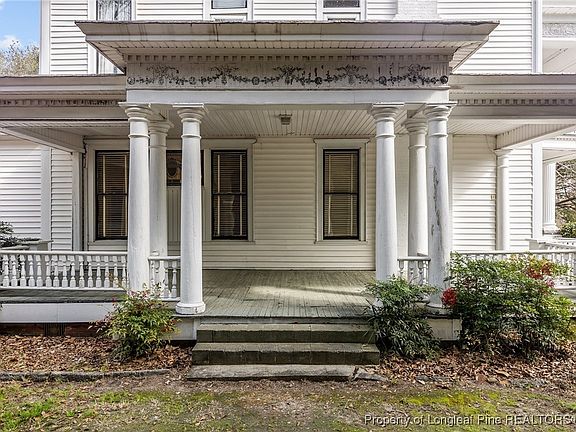
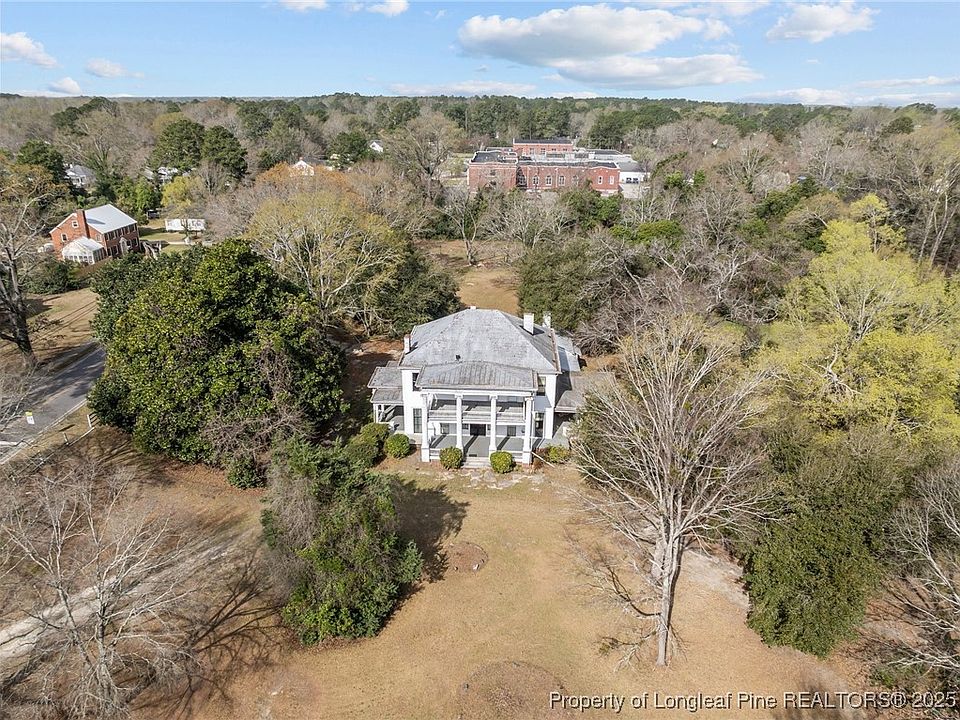
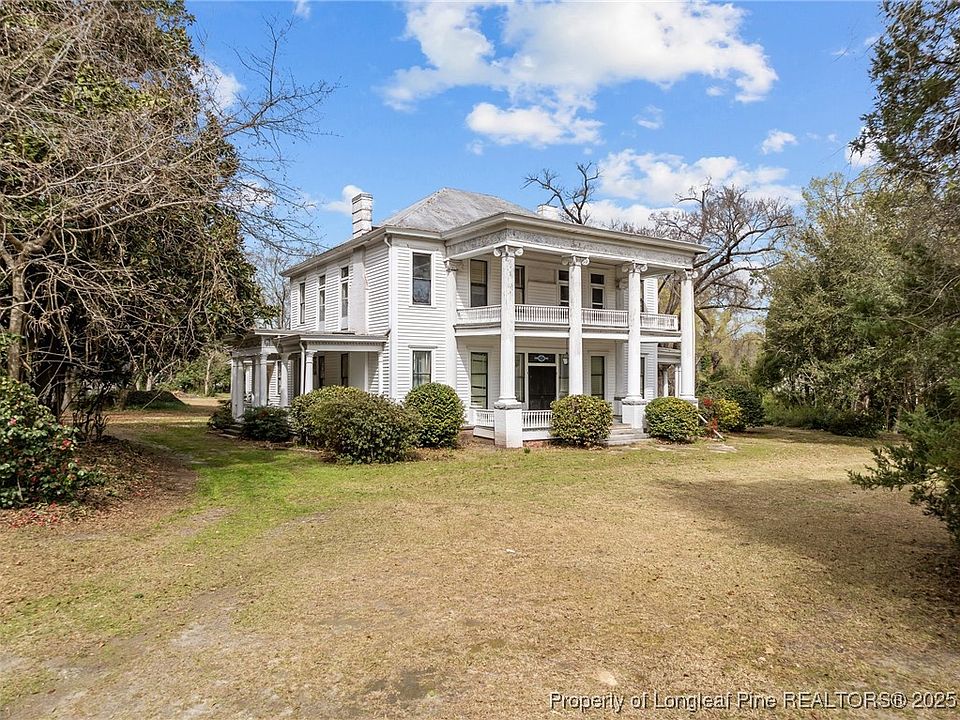
Framed by towering trees and expansive lawns across 3.59 acres, the home’s majestic Colonial Revival facade makes an immediate statement. Grand columns and a classic upper-level balcony showcase early 20th-century elegance, anchored by generous grounds that offer extreme privacy while staying conveniently in town.
- 1903 Colonial Revival Design: Authentic historic architecture showcasing classic columns and symmetrical period lines.
- First Time on the Market: Offered for sale by the original family lineage for the first time in over 120 years.
- 3.59-Acre In-Town Lot: Rare, sprawling parcel providing massive park-like grounds and mature shade trees.
- Upper-Level Balcony Access: Charming second-story outdoor balcony overlooking the front grounds.
Main Entrance & Common Living Spaces
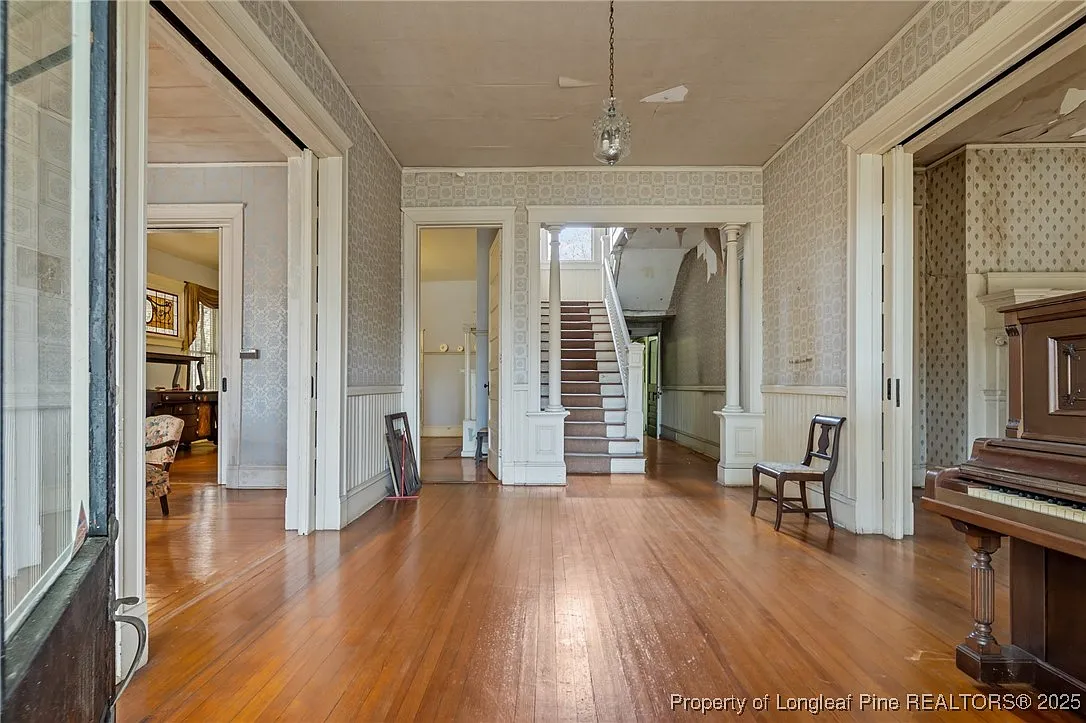
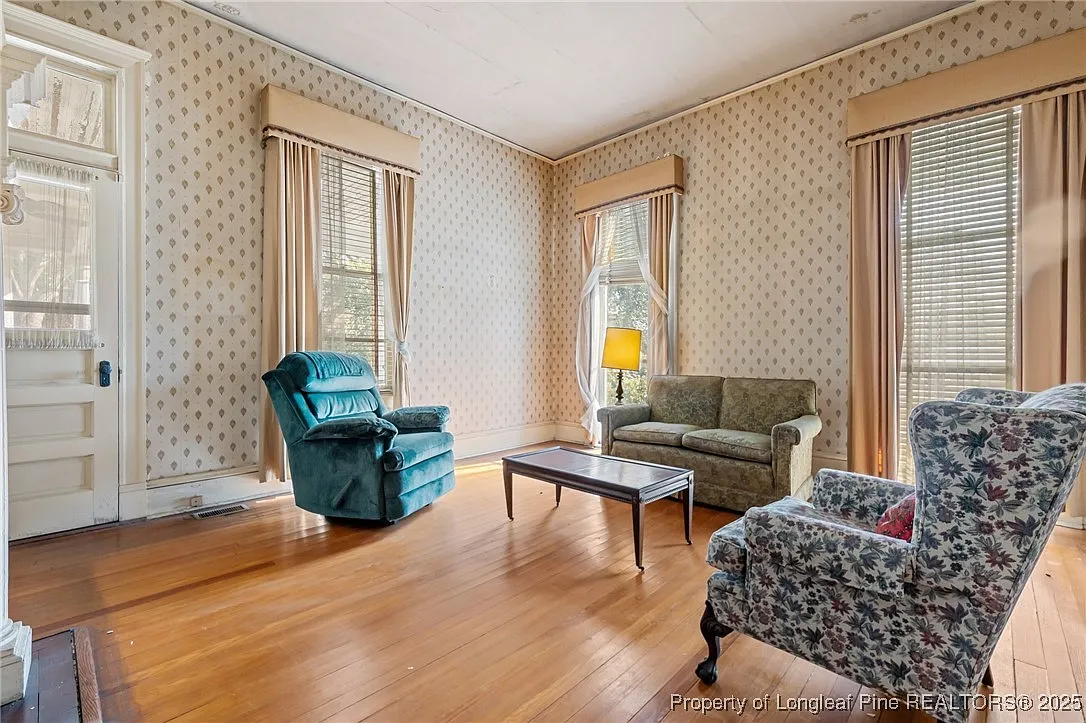
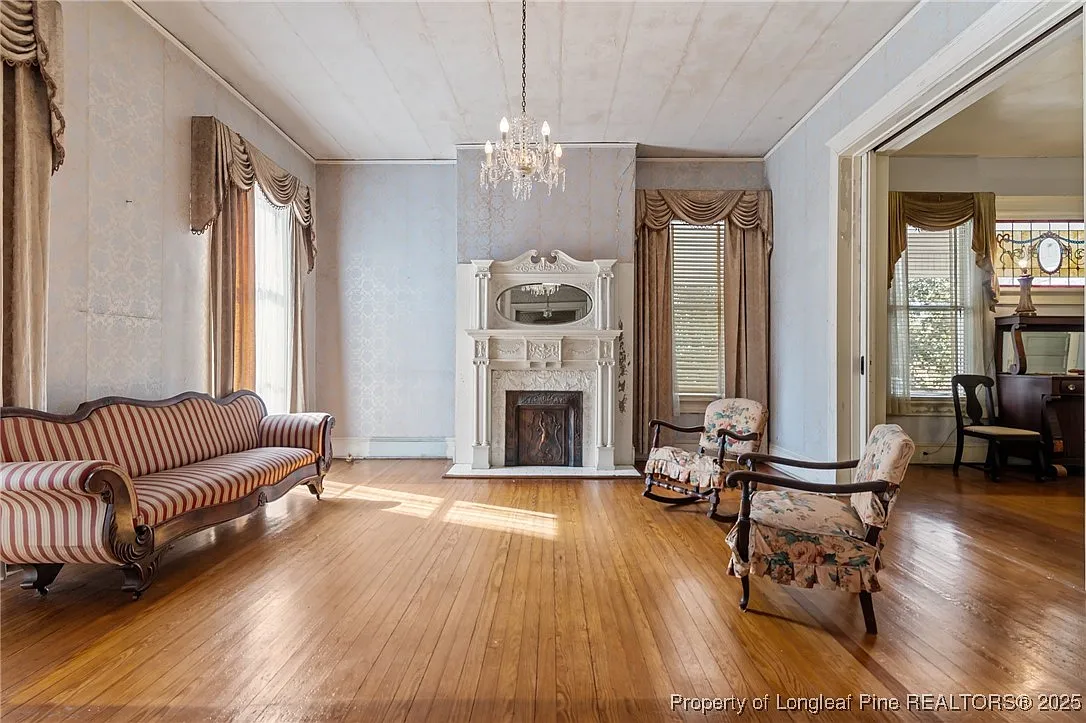
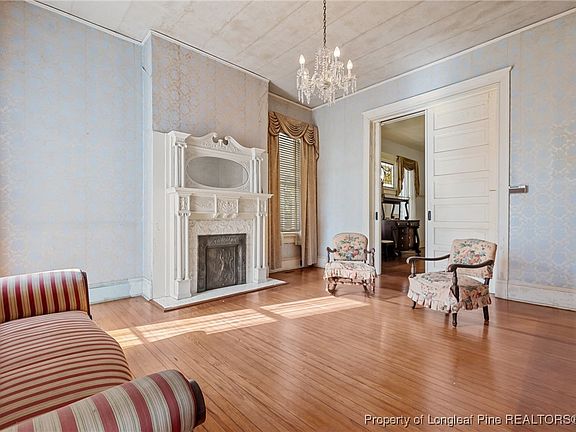
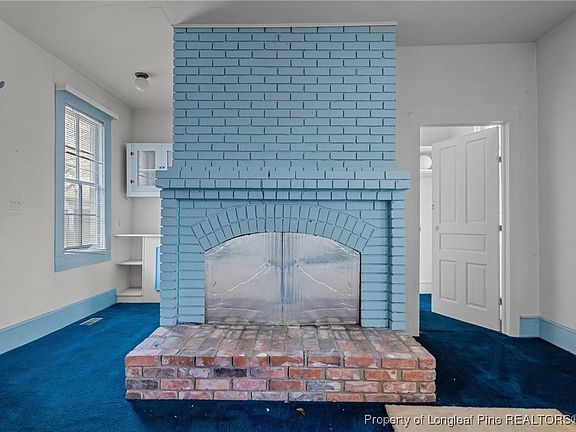
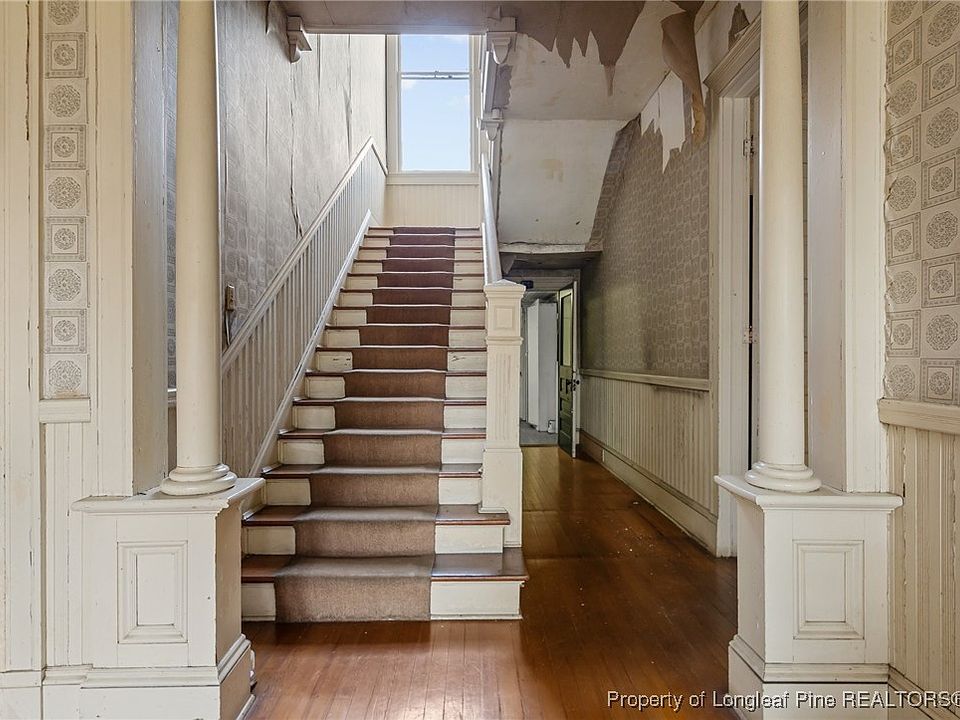
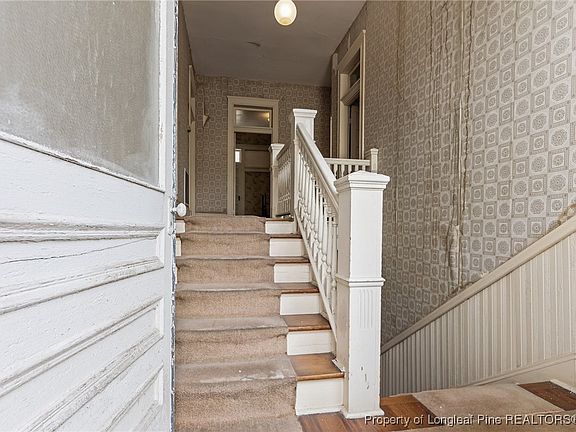
Step into a bygone era of true Southern hospitality defined by soaring ceilings, grand entryways, and double parlor rooms. The main level features dedicated gentleman’s and ladies’ parlors designed for elegant entertaining, along with dual staircases connecting the primary living quarters.
- Gentleman’s & Ladies’ Parlors: Dual formal reception rooms capturing original 1903 entertaining traditions.
- Dual Staircase Layout: Features a grand main entrance staircase plus a convenient rear kitchen staircase.
- Soaring Period Ceilings: Dramatic room volume enhancing light, acoustics, and historic grandeur.
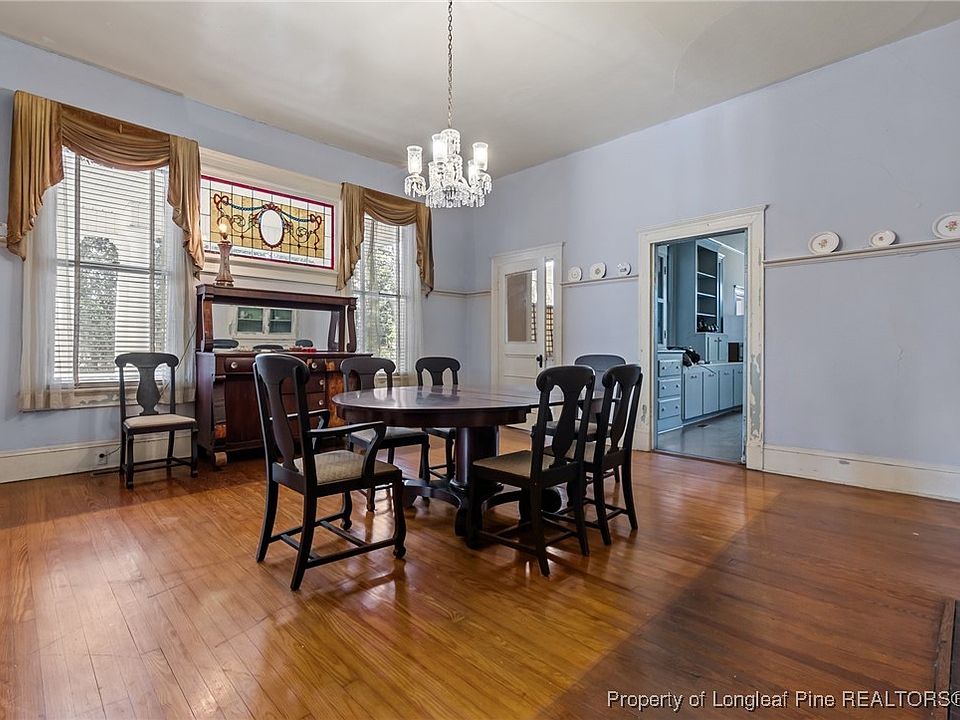
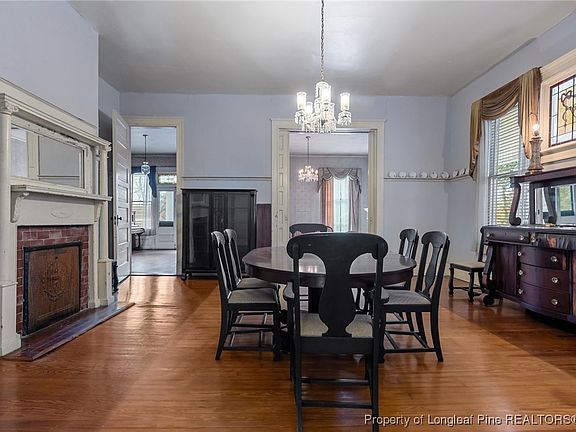
- Grand Formal Dining Room: Expansive dining space crafted to host large holiday gatherings and dinners.
Kitchen & Dining Area
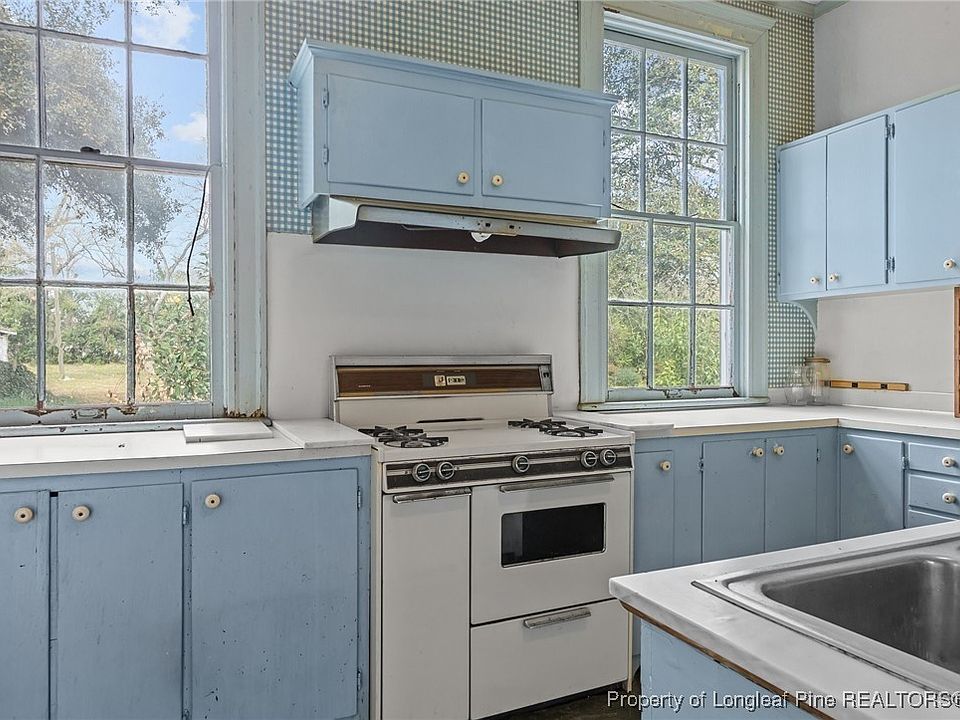
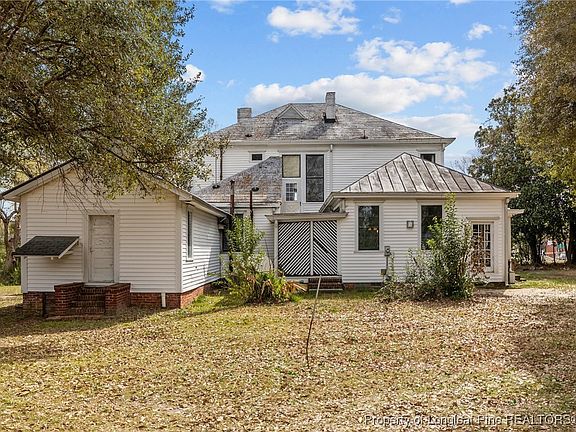
Anchored by historic craftsmanship, the spacious kitchen retains its original built-in cabinetry, offering a rare window into authentic early-1900s design. Positioned with direct access to the rear staircase, laundry area, and basement, this high-utility space is ready for a modern culinary transformation.
- Original Period Cabinetry: Preserved historic built-ins delivering unmatched authentic character.
- Rear Service Stairway Access: Classic architectural layout connecting the kitchen directly to upper levels.
- Adjacent Laundry & Utility Zones: Dedicated main-floor service area providing everyday practical convenience.
- Massive Restoration Potential: Expansive kitchen footprint ready for custom islands and modern chef appliances.

Main Bedrooms/Bathrooms Breakdown
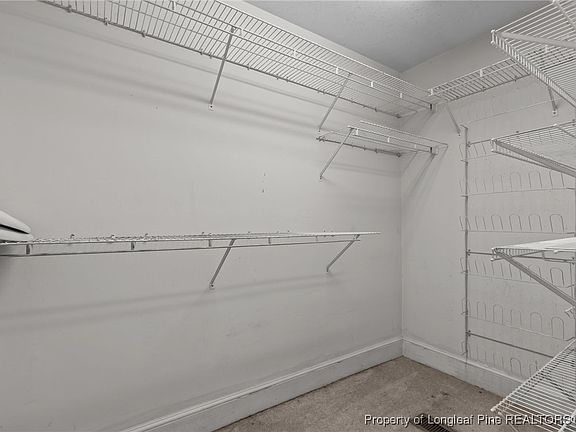
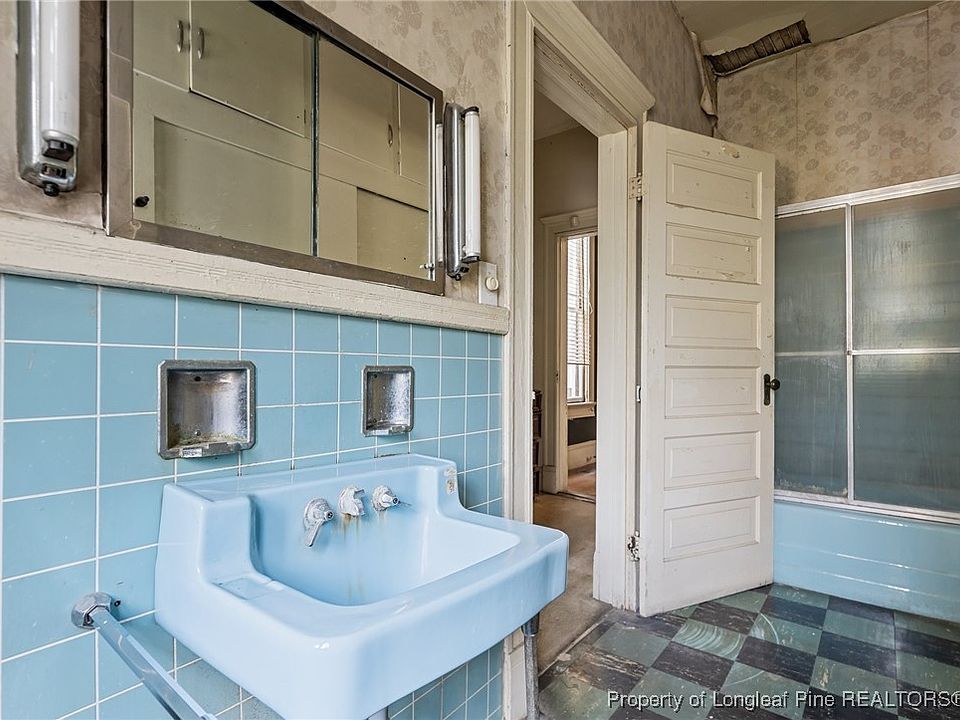
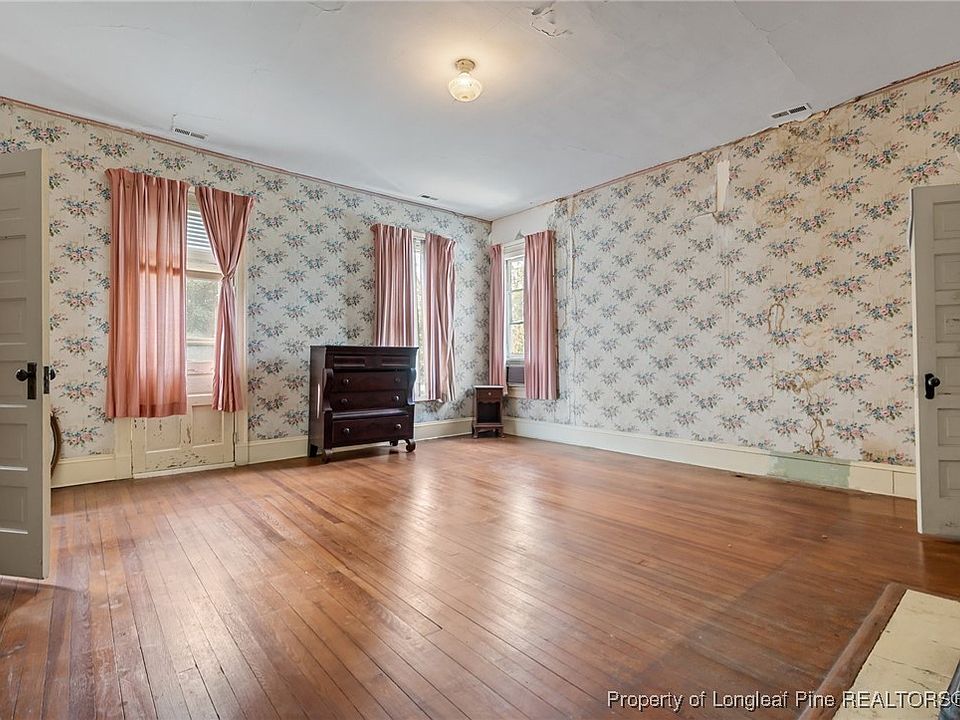
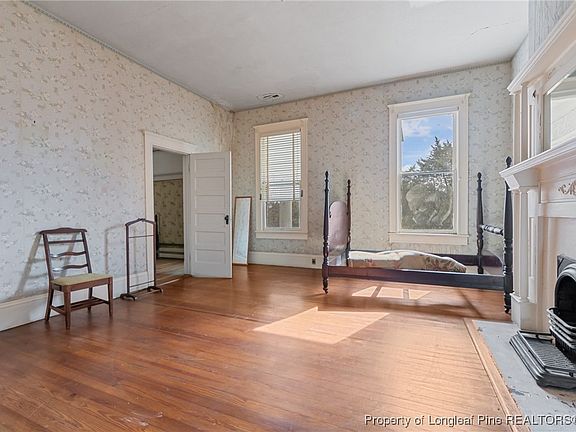
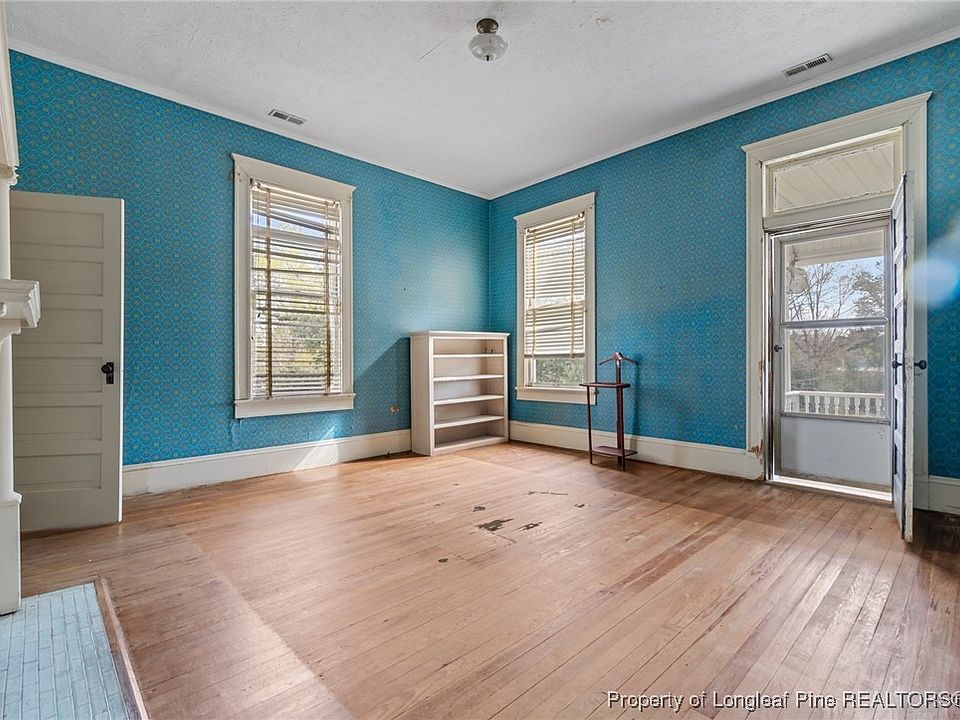
Designed for luxurious main-level living, the spacious primary suite features two full bathrooms—one equipped with an expansive walk-in closet. Upstairs, the home accommodates three additional large bedrooms alongside two full baths, providing incredible space and privacy for family and guests.
- Main-Level Primary Suite: Sizable owner’s sanctuary offering primary convenience on the first floor.
- Dual Primary Bathrooms: Exceptional layout including two full baths dedicated to the main suite.
- 3 Generous Upper Bedrooms: Spacious second-floor sleeping quarters filled with natural light.
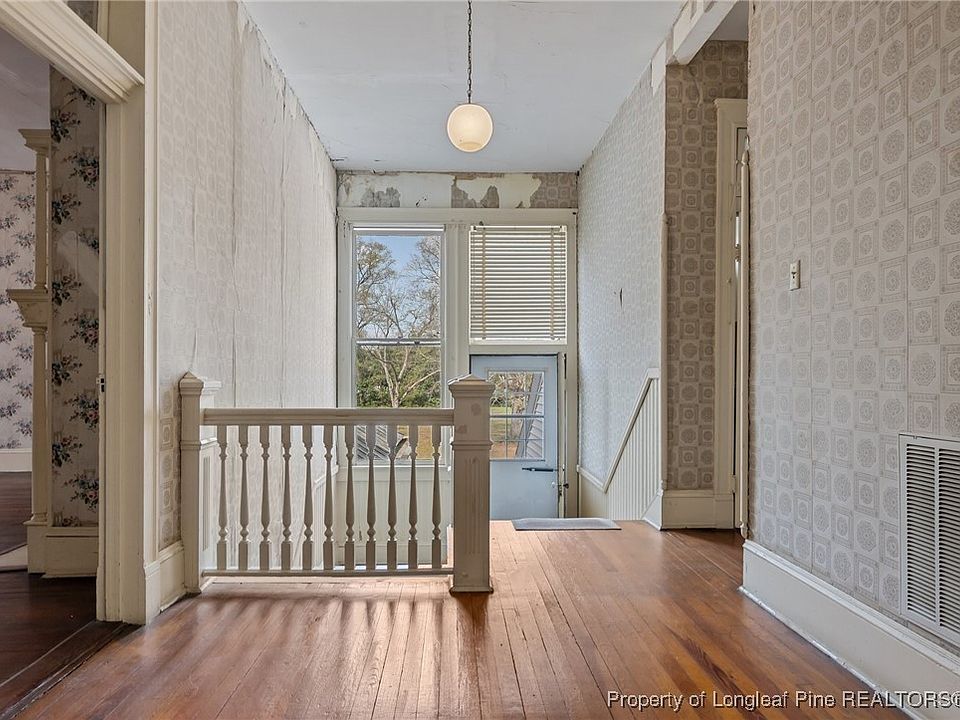
- Direct Balcony Access: Two upper bedrooms open directly onto the second-story front porch balcony.
Special & Bonus Levels
Adding to the home’s extraordinary versatility is a cozy second-floor reading or sewing room, ideal for a home office, studio, or private library. Downstairs, an accessible basement provides valuable mechanical access and extra storage capacity.
- Quaint Upper Reading / Sewing Room: Dedicated flex room perfect for a private study, craft space, or library.
- Basement Level Storage: Dedicated basement access from the main service hall for utility and storage.
- Historic Townsend Heritage: Built for the owner of the famous Hotel Townsend, adding immense historical value.
- 4,933 Sq Ft Canvas: Expansive interior footprint ready for personalized floor plan enhancements.
Outdoor Space, Parking & Proximity
With over 3.5 acres right in the heart of Red Springs, the outdoor possibilities are endless—from adding gardens and outbuildings to creating a private estate pool compound. Located within walking distance to local town amenities, you are also just a short drive from regional hubs and military bases.
- 3.59 Acres of Level Lawns: Massive open lawn space surrounded by mature trees for total privacy.
- Ample Parking Potential: Expansive grounds easily accommodate multiple vehicles, carriage houses, or garages.
- Heart of Red Springs Location: Walk or drive in minutes to local shops, parks, and historic downtown sites.
- Convenient Regional Commute: Easy access to nearby Fayetteville, Lumberton, and Fort Liberty facilities.
Conclusion
Offered at $399,999—an astonishing $81 per square foot—205 N Vance Street represents an unprecedented opportunity to own a nearly 5,000 sq ft historic estate on 3.59 acres. With its 1903 origin, historic Townsend pedigree, 4 bedrooms, 3 baths, and grand parlor spaces, this home is primed for an admirer of historic architecture to restore a true North Carolina masterpiece.
- Incredible Historic Value: 4,933 sqft grand estate on 3.59 acres offered at just $399,999 ($81/sqft!).
- Offered 1st Time Since 1903: Rare, pristine provenance built for historic Hotel Townsend owner Ben Townsend.
- Grand 4-Bed / 3-Bath Layout: Includes main-floor primary suite w/ dual baths, double parlors, and reading room.
- Prime Town & Country Location: Sprawling 3.59-acre lot right in Red Springs w/ easy regional access.
From Zillow
Just shy of 5000 sq.feet, this colonial revival home is being offered for sale for the 1st time since it was built in 1903. Located in the town of Red Springs, NC, 205 N.Vance Street was built for Mr. Ben Townsend who also owned the Hotel Townsend Visitors from across the state and country would travel & stay at the hotel to relax and feel restored by the natural spring water that was available and known for its medicinal qualities. Located in town the home sits on 3.59 acres. Downstairs you have the gentlemen & ladies parlor rooms, dining room, large kitchen(w/orig. cabinetry) and a rear second level stairway. From the kitchen you pass the laundry area and access door to the basement. The home has a sizable master suite on the main level with two full bathrooms, one of which includes a walk in closet. From the main stairway you are able to access the second level which boasts three bedrooms with a small reading/sewing room. Two bedrooms access to the second level balcony.
Photos:


















Listed by:
CHRISTOPHER LOCKLEAR,
LIBERTY REALTY GROUP