With original marble fireplaces! The Nathaniel J. Wyeth House! Circa 1856 in Staten Island for $950,000.
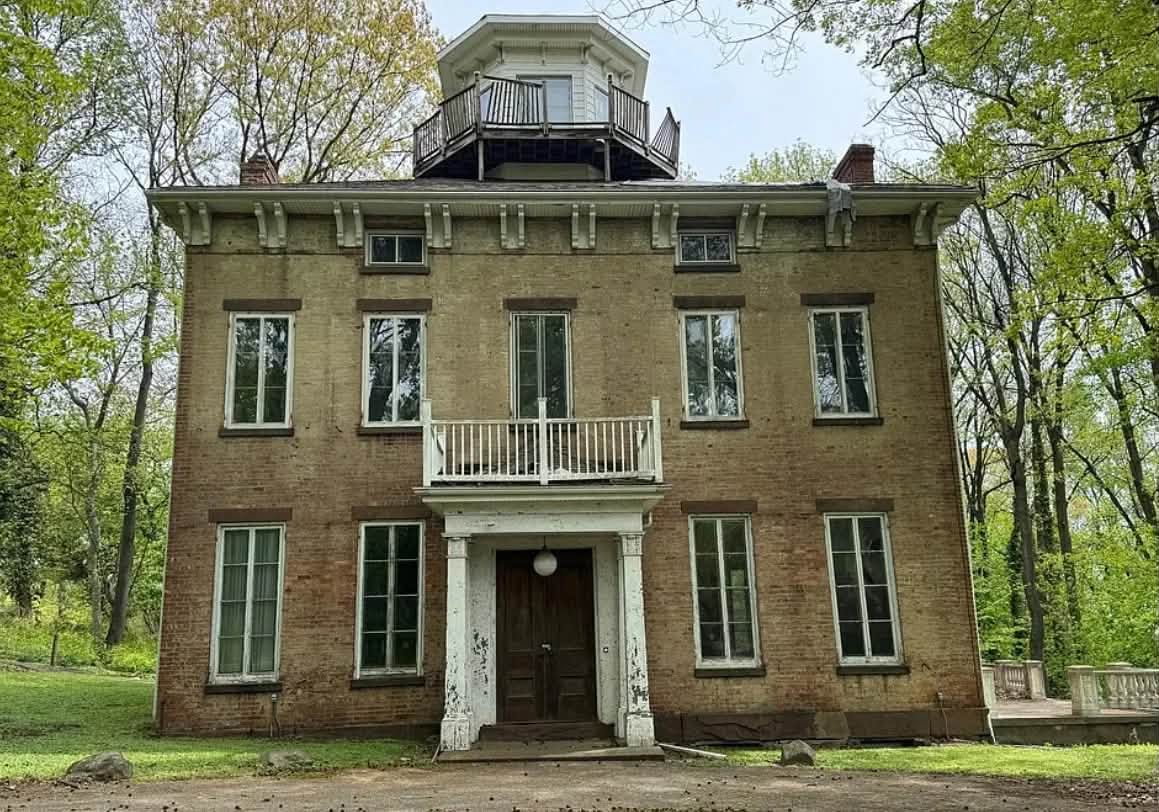
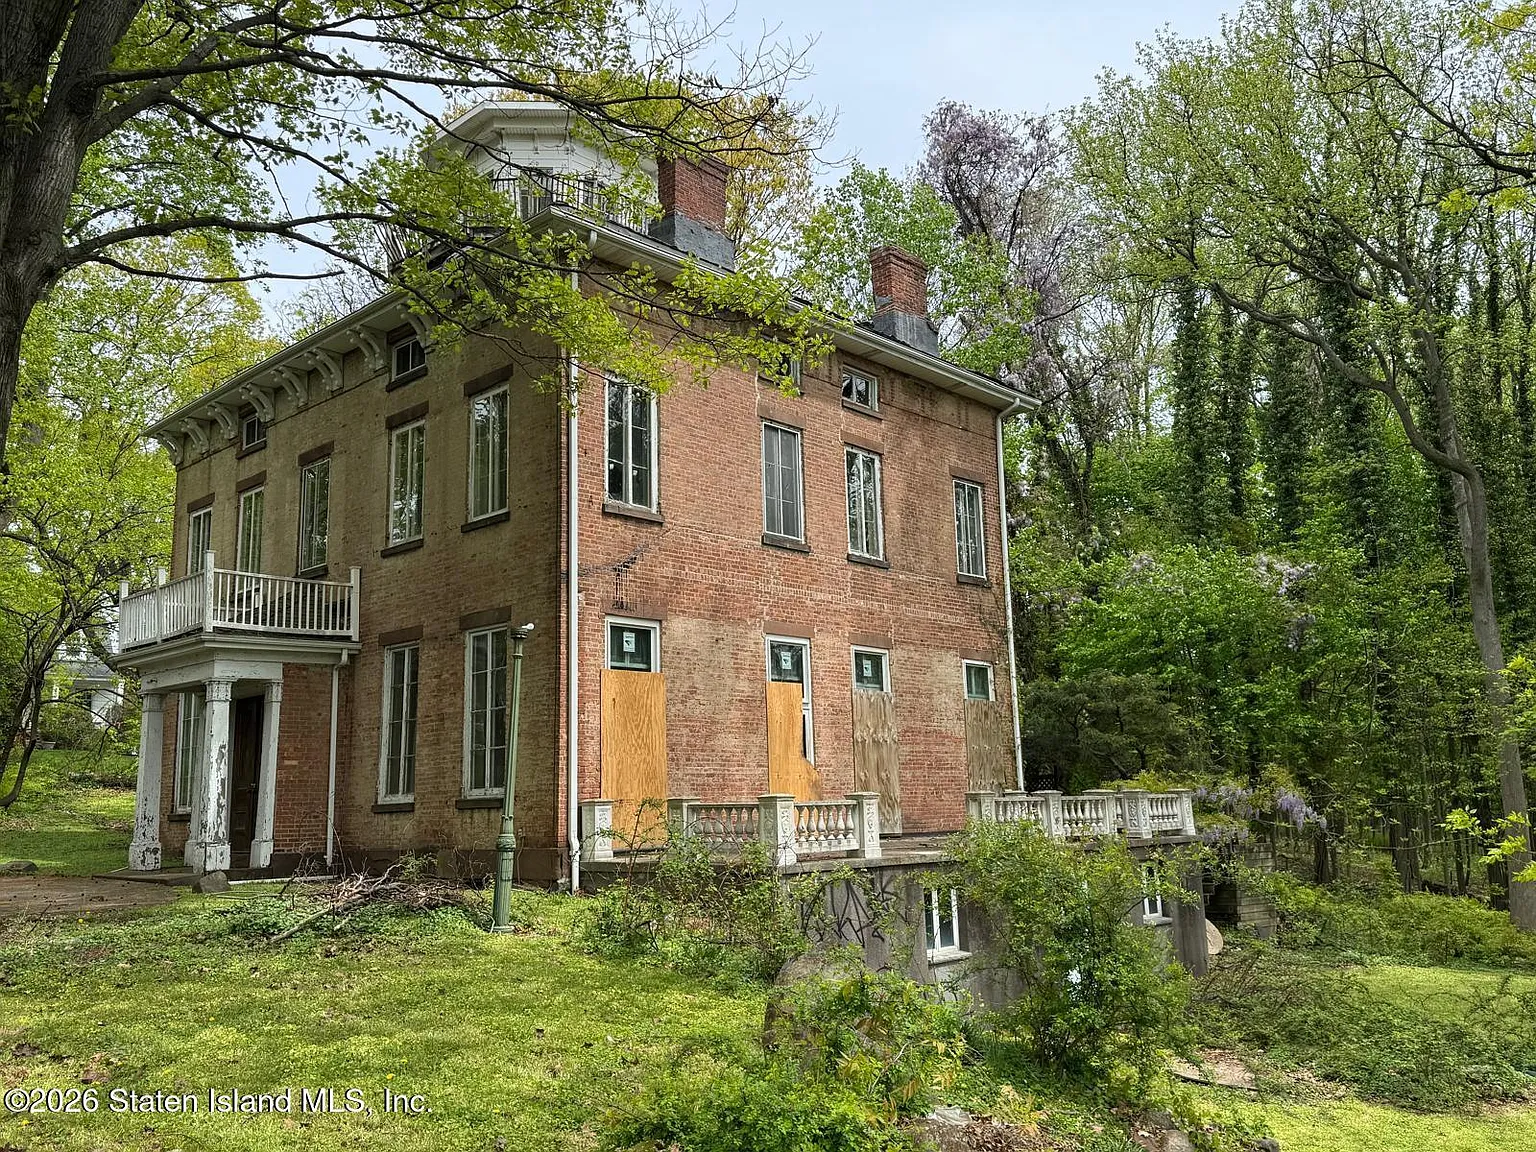
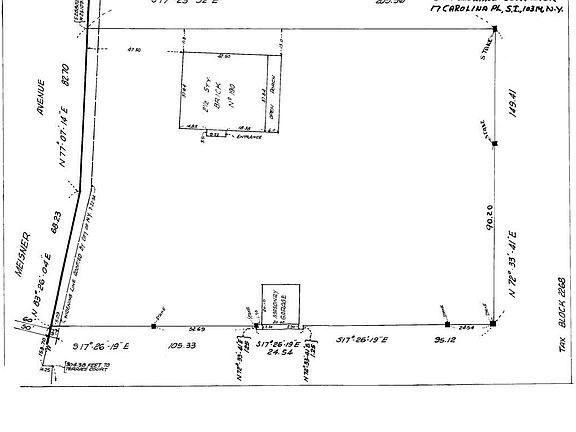
Opportunities to acquire a true New York City landmark rarely present themselves, but the famed Nathaniel J. Wyeth House at 190 Meisner Avenue is officially calling on visionary buyers. Perched atop Staten Island’s prestigious Lighthouse Hill, this 1856 Italianate villa spans nearly 2,900 square feet on an expansive, park-like 0.71-acre lot. Rich with 170 years of history, soaring proportions, and irreplaceable period details, this historic estate represents the ultimate blank canvas to restore, reimagined, and claim substantial instant equity.
- Address: 190 Meisner Ave, Staten Island, NY 10306
- Price: $950,000
- Total Square Footage: 2,888 sqft
The Exterior & Curb Appeal
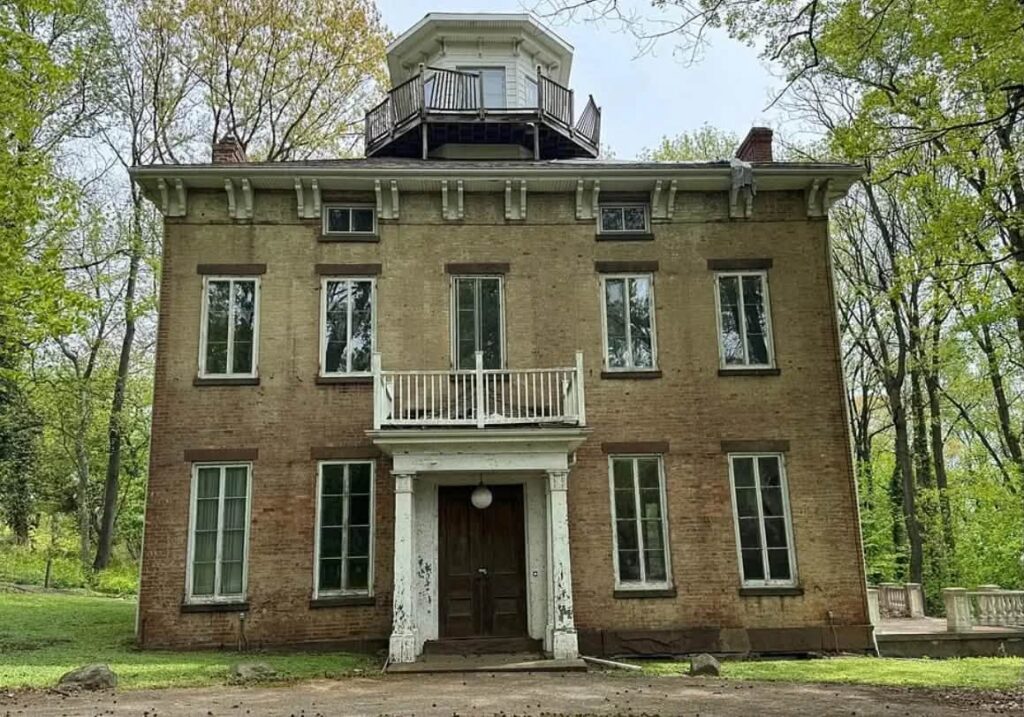
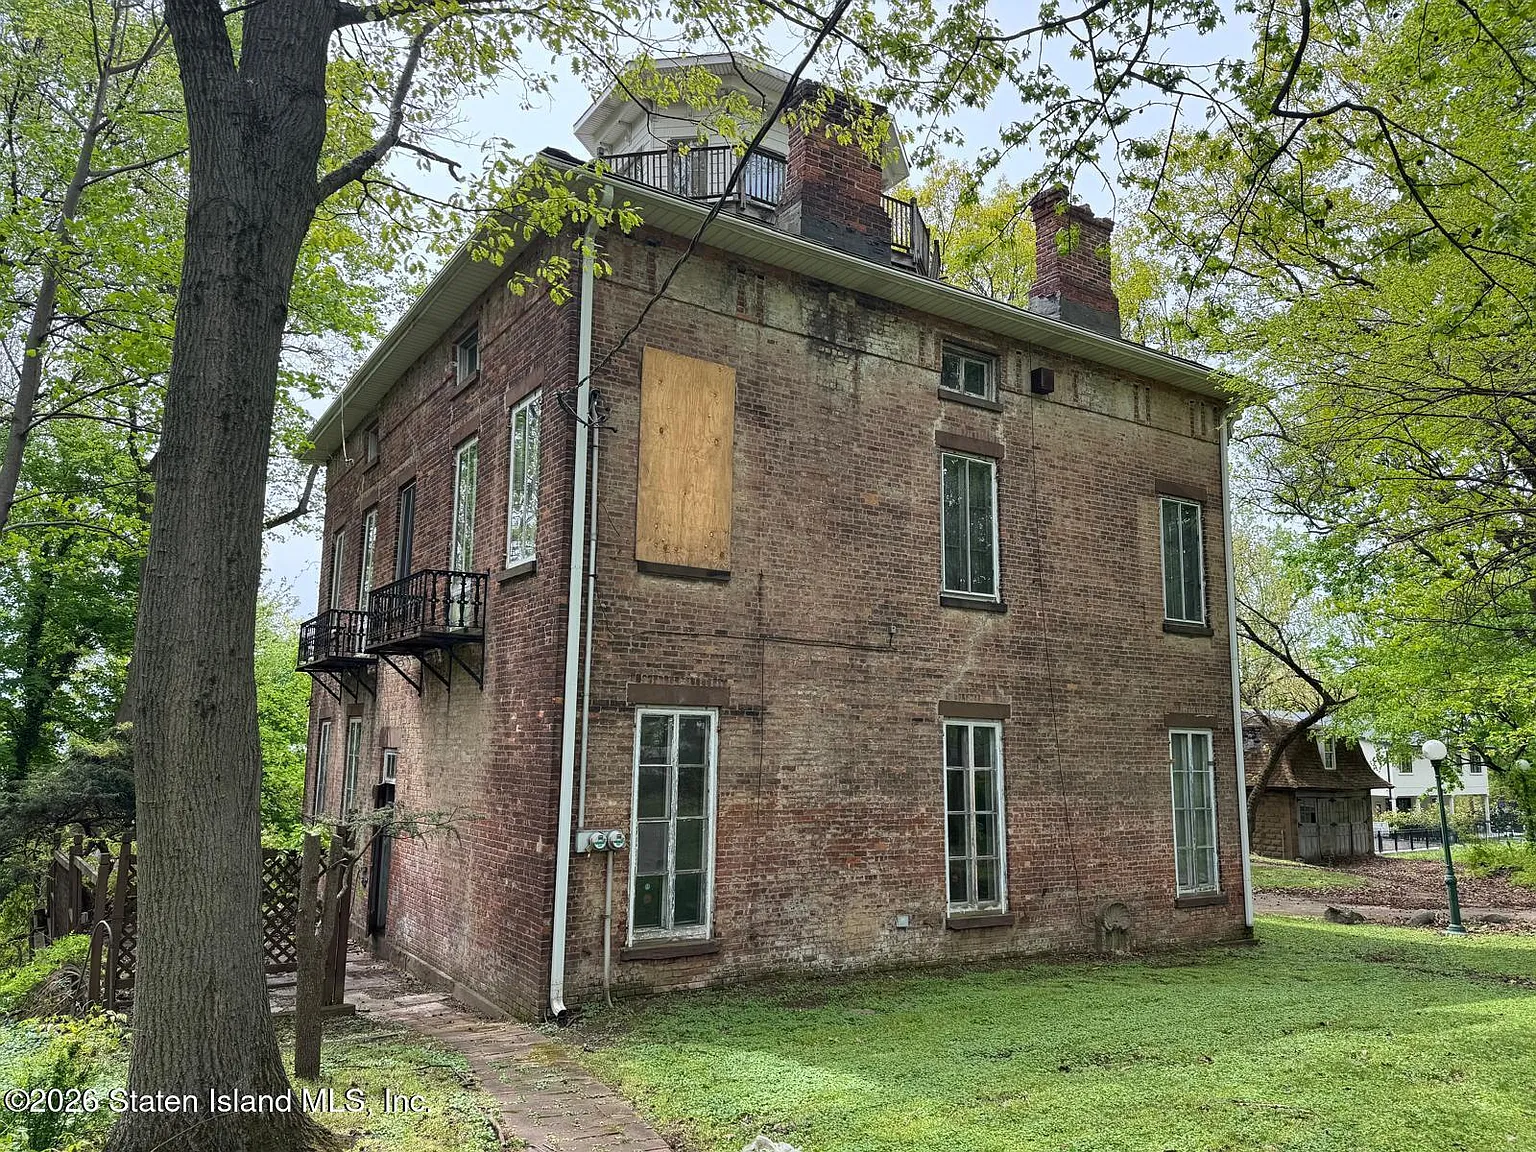
An absolute triumph of 19th-century architecture, the estate immediately captivates with its rare, heavy brick masonry faced with sandstone trim—a distinct contrast to the typical timber-frame homes of its era. Set back gracefully on a sprawling 0.71-acre lot along one of Staten Island’s highest points, the property boasts incredible grounds, mature trees, and a classic low-hipped roofline adorned with wide overhanging eaves.
- Rare Brick & Sandstone Construction: Built in 1856 with solid, enduring masonry craftsmanship.
- Sprawling 0.71-Acre Footprint: Over 30,000 square feet of private, park-like grounds in New York City.
- Prestigious Lighthouse Hill Setting: Elevates the home above the neighborhood for maximum privacy and prestige.
- Official NYC Landmarked Status: Protects the historic architectural integrity and legacy of the estate.
Main Entrance & Common Living Spaces
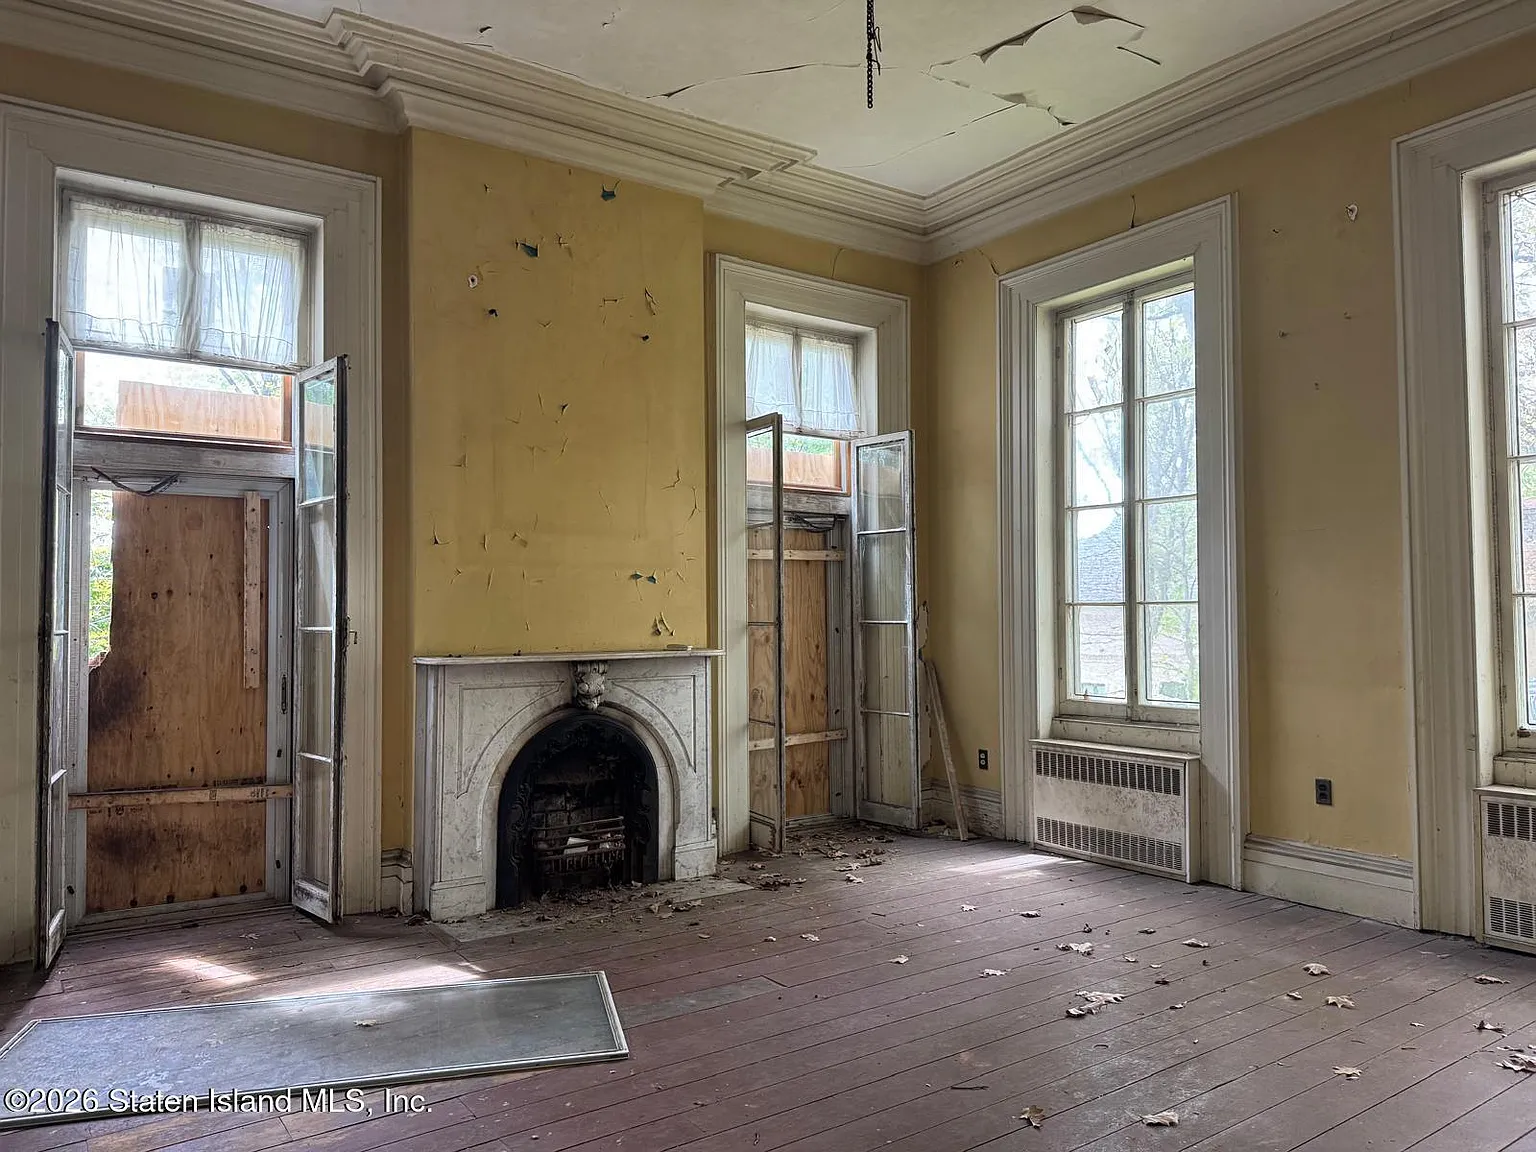
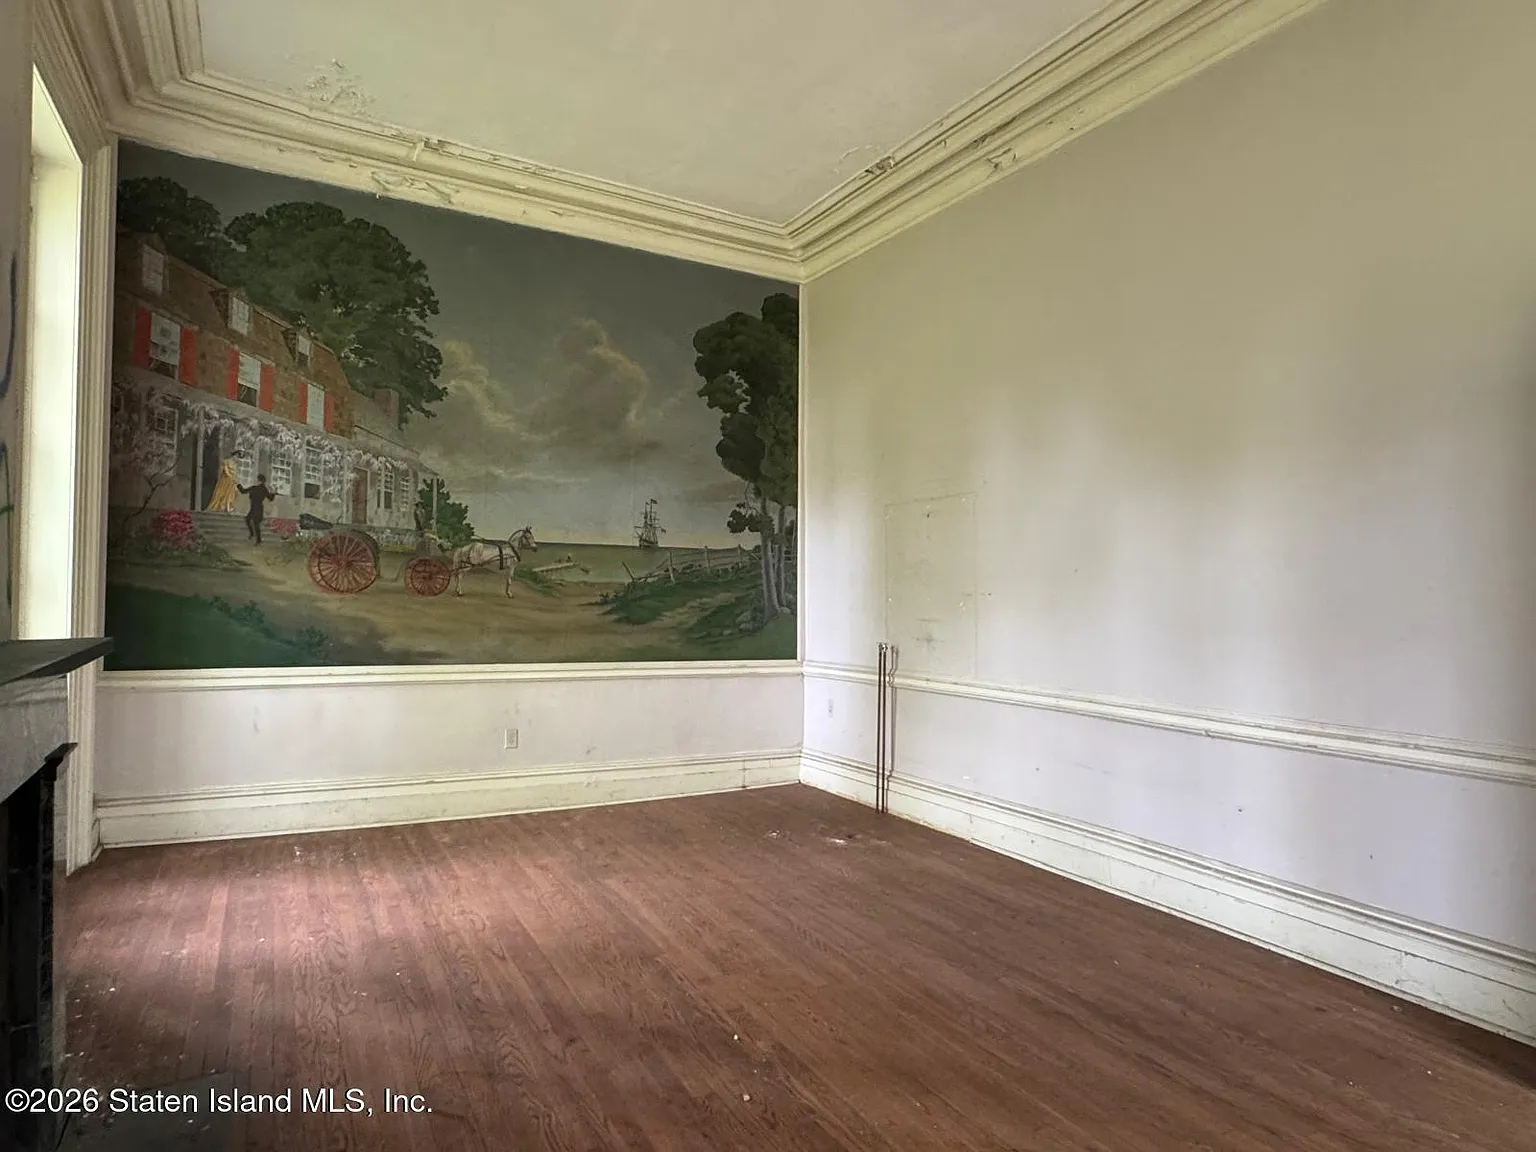
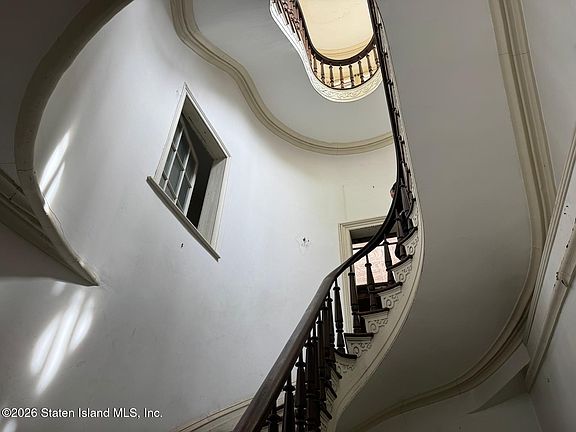
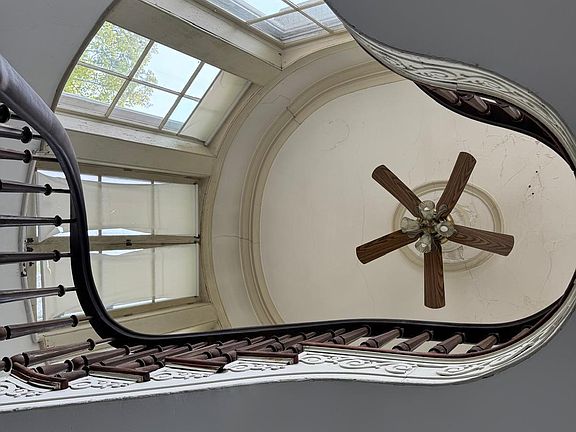
Step through the grand entry into main living spaces that immediately display the residence’s soaring ceiling heights and grand proportions. The interior is centered around a dramatic, one-of-a-kind original staircase that rises as a structural focal point. Soaring walls, classic wood moldings, and incredible marble fireplaces anchored throughout the living quarters serve as constant reminders of the home’s Gilded Age origins.
- Dramatic Centerpiece Staircase: A sweeping architectural focal point greeting guests at the threshold.
- Original Marble Fireplaces: Distinctive, historic hearths providing timeless elegance and focal points throughout.
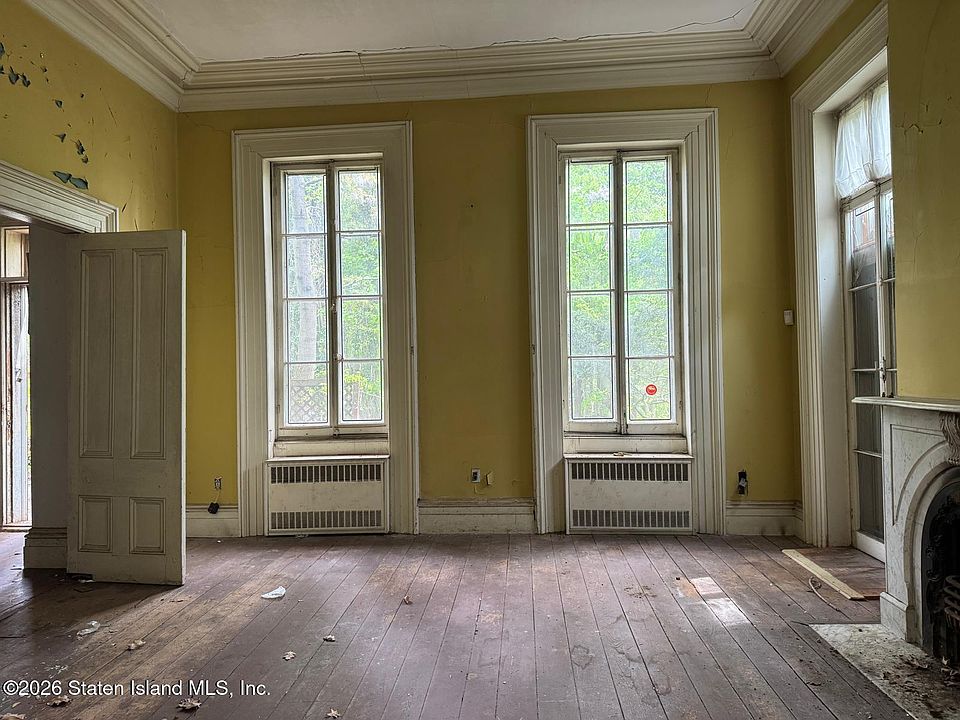
- Soaring High Ceilings: Delivers magnificent volume and abundant natural light across every main room.
- Authentic Period Millwork: Original trim, plasterwork, and woodwork ripe for historic restoration.
Kitchen & Dining Area
Designed during an era when dining was an art form, the main floor offers substantial, flexible floor space ideal for creating a state-of-the-art chef’s kitchen and grand formal dining hall. With 2,888 square feet to work with, a restoration allows you to combine modern hosting utilities with historic elegance, seamlessly connecting culinary zones to outdoor garden areas.
- Generous Hosting Footprint: Vast room dimensions ready to accommodate massive formal dining setups.
- Blank-Canvas Culinary Zone: Complete restoration opportunity to design a bespoke modern luxury kitchen.
- Direct Access Potential: Easy access to the surrounding side yards for indoor-outdoor dinner parties.
- Abundant Natural Daylight: Classic tall window apertures that flood the dining areas with light.
Main Bedrooms/Bathrooms Breakdown
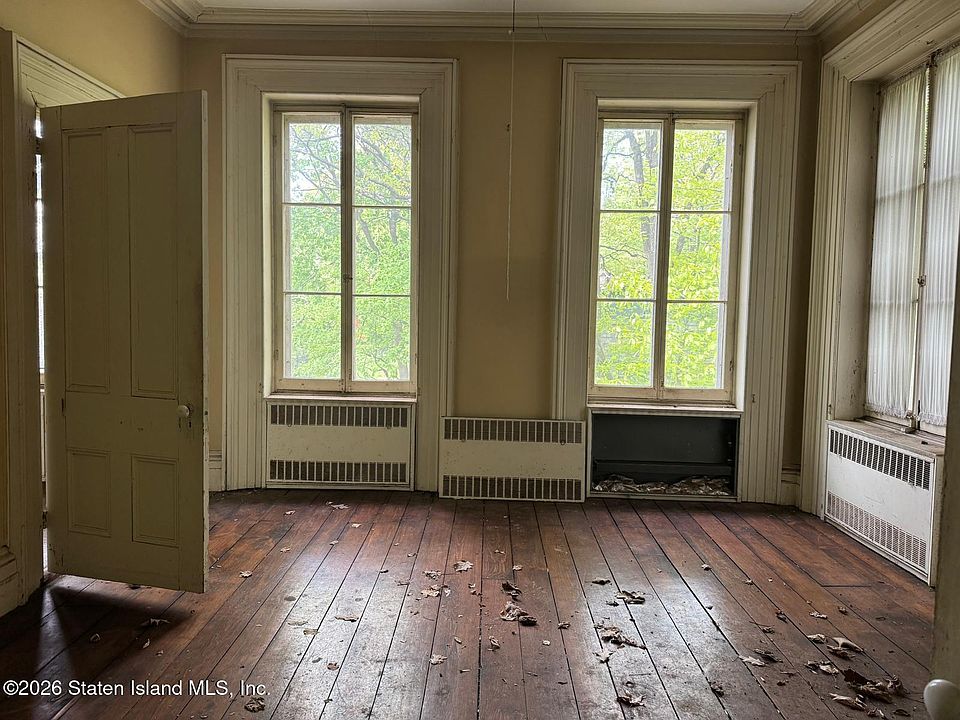
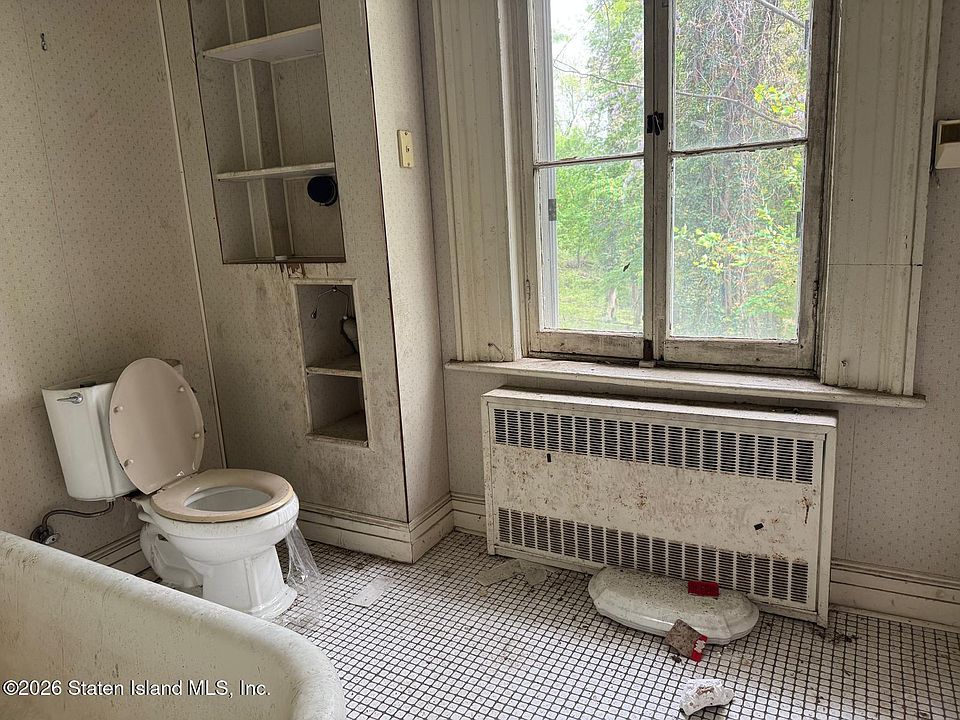
Featuring 6 bedrooms and 3 bathrooms, the upper levels provide an unbelievable amount of living space to configure custom primary suites, guest quarters, or home offices. The bedrooms highlight historic window layouts with elevated views of the tree-filled neighborhood. Restoring these chambers allows you to preserve the character of 1850s architecture while installing cutting-edge, spa-inspired bathrooms.
- 6 Expansive Bedrooms: Exceptional room count providing limitless layout and design versatility.
- 3 Bathrooms: Ample raw footprint to create luxurious, modern full baths on upper levels.
- Architectural Window Frames: Classic casement and sash windows providing unique elevated street vistas.
- Flexibility for Suites: Generous square footage makes adding dedicated walk-in closets and en-suite baths simple.
Special & Bonus Levels
The crown jewel of this historic home’s silhouette is its iconic widow’s walk and upper cupola, providing charming elevated views across Staten Island. Below, the full basement level adds valuable utility space and storage, perfect for housing modern HVAC systems, a private wine cellar, or custom recreational quarters.
- Elevated Widow’s Walk & Cupola: Historic belvedere feature offering charming panoramic views.
- Full Basement Level: Provides substantial space for utility upgrades, storage, or custom buildouts.
- Attic Level Access: Additional storage and unique architectural angles beneath the hipped roofline.
- Unmatched Restoration Potential: Incredible square footage waiting to be transformed into a masterpiece.
Outdoor Space, Parking & Proximity
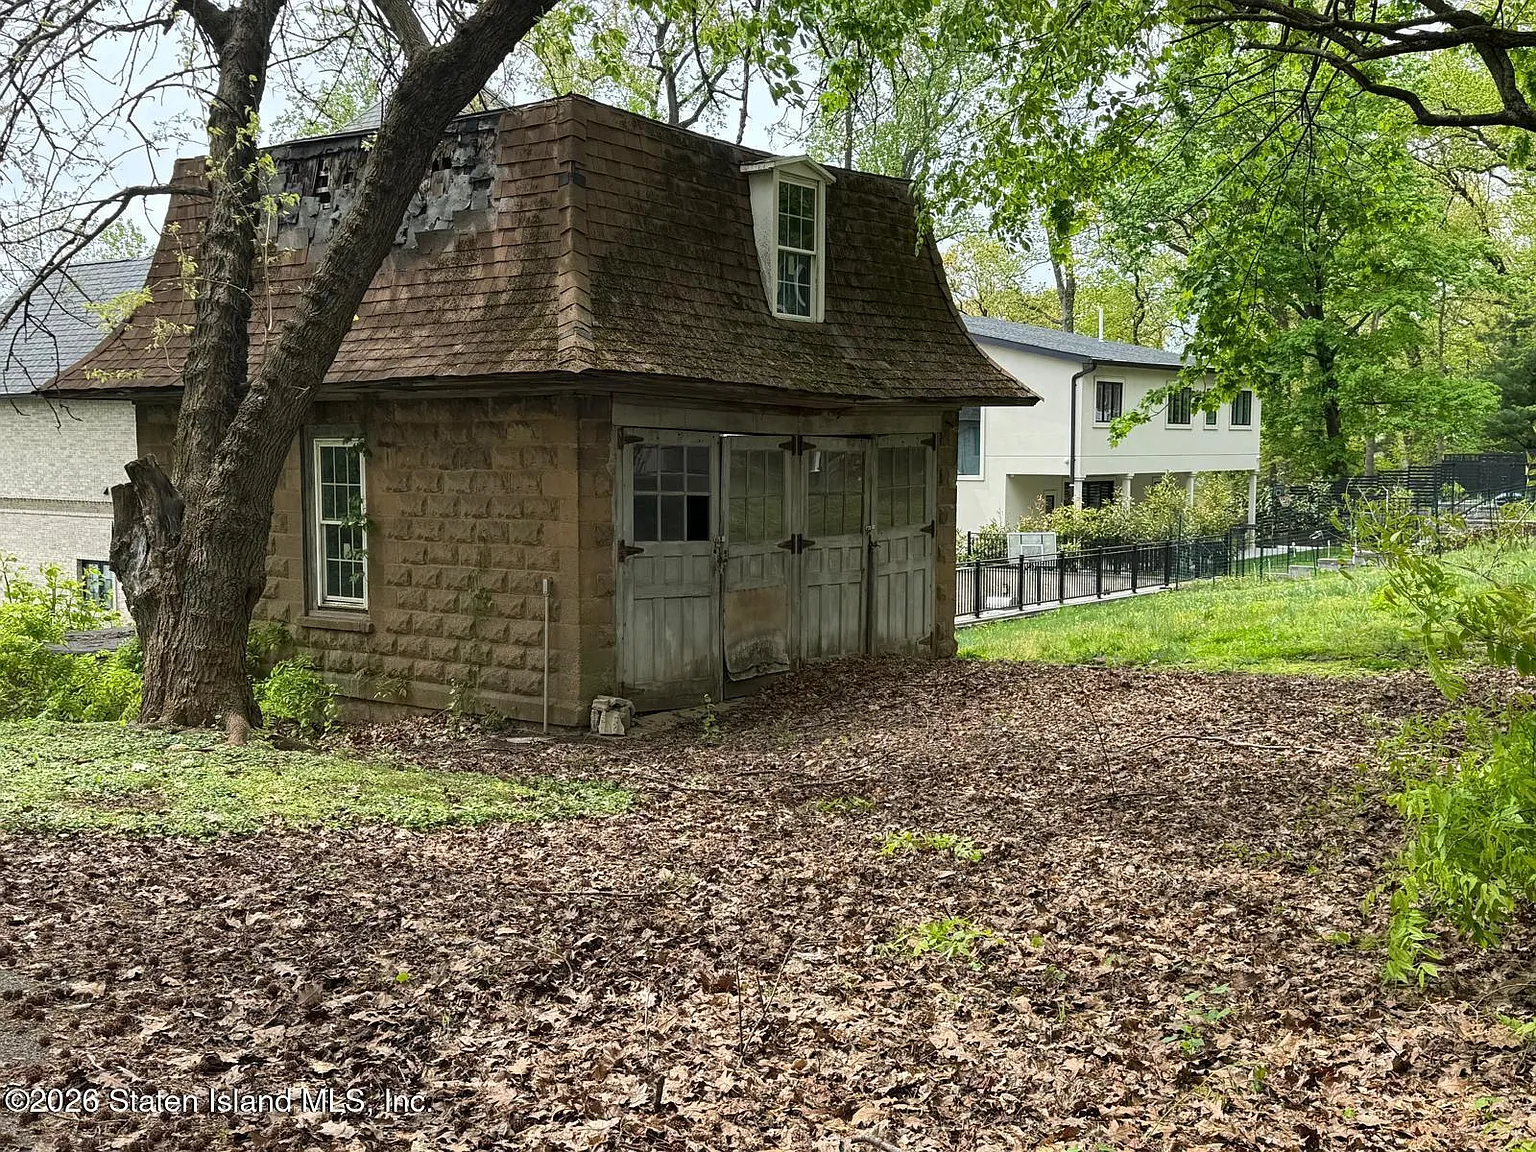
Situated in the serene and coveted Lighthouse Hill enclave, the home sits on an incredible 0.71-acre lot with a large private driveway and detached garage parking. Despite its private, country-estate ambiance, the property is just moments away from the historic Richmondtown center, LaTourette Golf Course, greenbelt hiking trails, and quick transit routes into Manhattan.
- 0.71-Acre Private Grounds: One of the largest residential land parcels available in the area.
- Off-Street Parking & Garage: Asphalt driveway and detached garage space for multiple vehicles.
- Adjacent to Nature & Golf: Minutes from LaTourette Golf Course and the Staten Island Greenbelt trail system.
- Prime NYC Location: Easy commute access into Brooklyn, Manhattan, and Newark Liberty International Airport.
Conclusion
At $950,000, 190 Meisner Avenue is one of the most compelling real estate opportunities in New York City. Priced well below its land and historical replacement value, the Nathaniel J. Wyeth House invites investors, contractors, and historic preservationists to resurrect a piece of American history. For those with the vision to restore this grand Italianate villa, the finished product will be nothing short of a trophy property.
- Iconic Staten Island Landmark: Designed as the 1856 residence of attorney and civic leader Nathaniel J. Wyeth.
- Irreplaceable Period Details: Soaring ceilings, original millwork, marble fireplaces, and a widow’s walk.
- Substantial Upside & Value: Rare opportunity to acquire 0.71 acres in NYC under $1 million.
- Blank Canvas Estate: Infinite possibilities to restore as a world-class single-family landmark.
From Zillow
Step into history with this landmarked Estate, known as the famed Nathaniel J. Wyeth House—a truly rare offering filled with timeless elegance and architectural grandeur. This extraordinary residence showcases soaring ceilings, original millwork, and incredible marble fireplaces, each adding character and distinction throughout the home. A dramatic, one-of-a-kind staircase anchors the interior, while a widow’s walk offers charming elevated views.While the property requires extensive restoration, the upside is undeniable—this is a true estate with mind-blowing potential. A must-see for buyers with vision. Explore its rich history—you won’t believe the legacy behind it. A property like this rarely comes to market—restore, reimagine, and create something truly spectacular.
Photos:



Listed by:
American Homes Group 718-981-3400,
Maurice Molcho 917-657-1384,
Ron Molcho