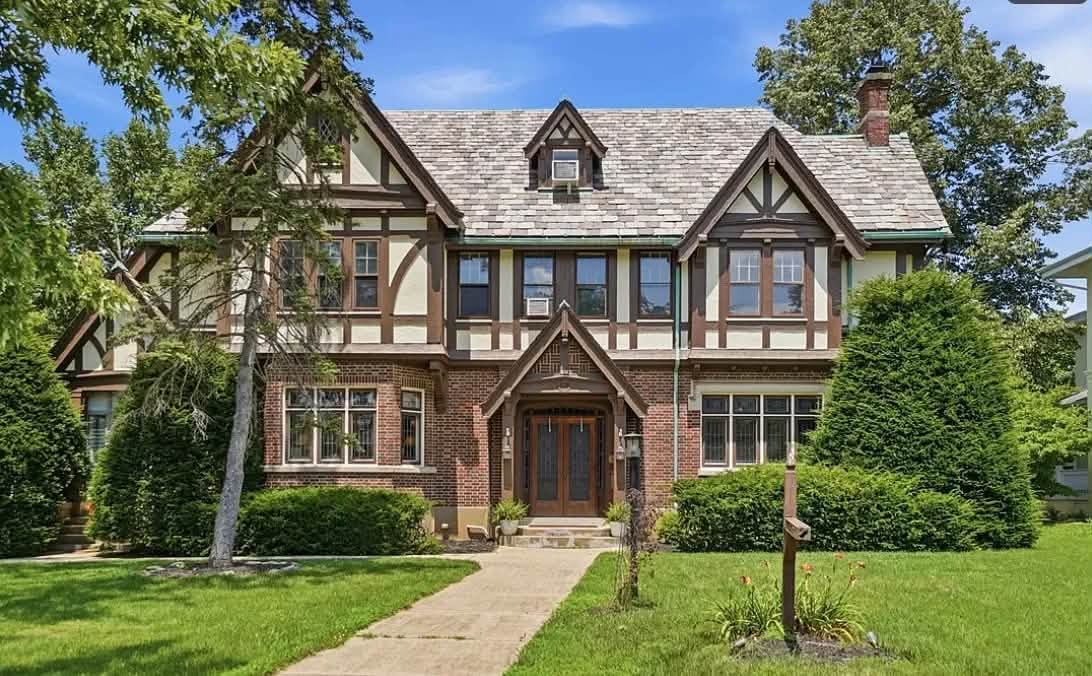
A lot of house for the money! Entryway with Italian marble! Circa 1928 in Ohio for $599,000.
Every once in a while, a house comes along that tells a story all its own. Handcrafted in 1928 for a prominent Dayton toy maker and later operated as a highly successful bed and breakfast, this breathtaking Tudor estate offers over 4,600 square feet of impeccably preserved living space. If you have been searching for unmatched architectural character and historic grandeur that you simply cannot replicate today, this magnificent Miamisburg landmark welcomes you home.
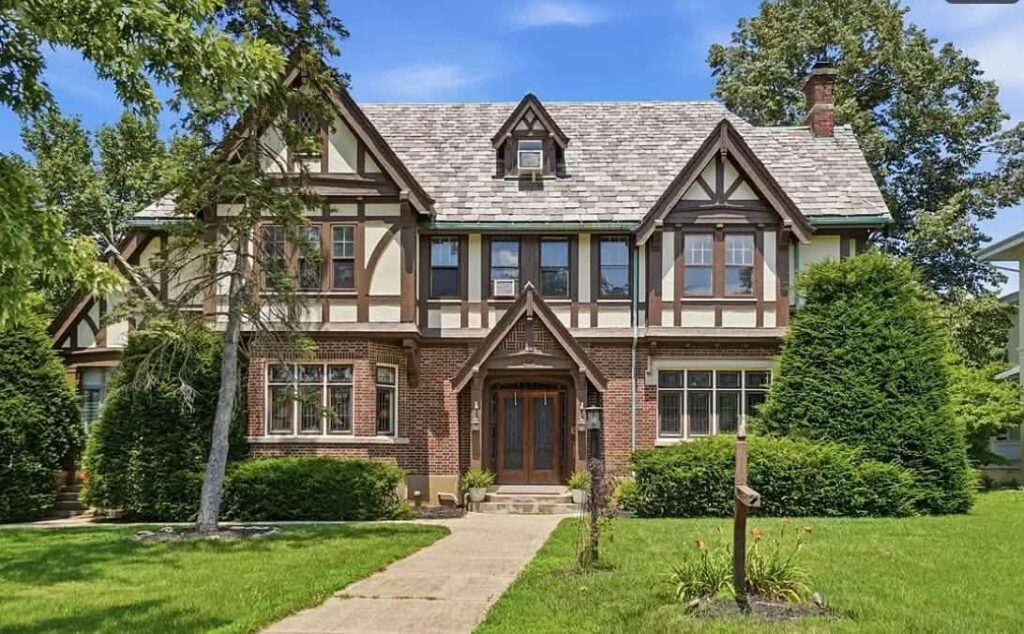
- Address: 505 E Linden Ave, Miamisburg, OH 45342
- Price: $599,000
- Total Square Footage: 4,665 sqft
The Exterior & Curb Appeal
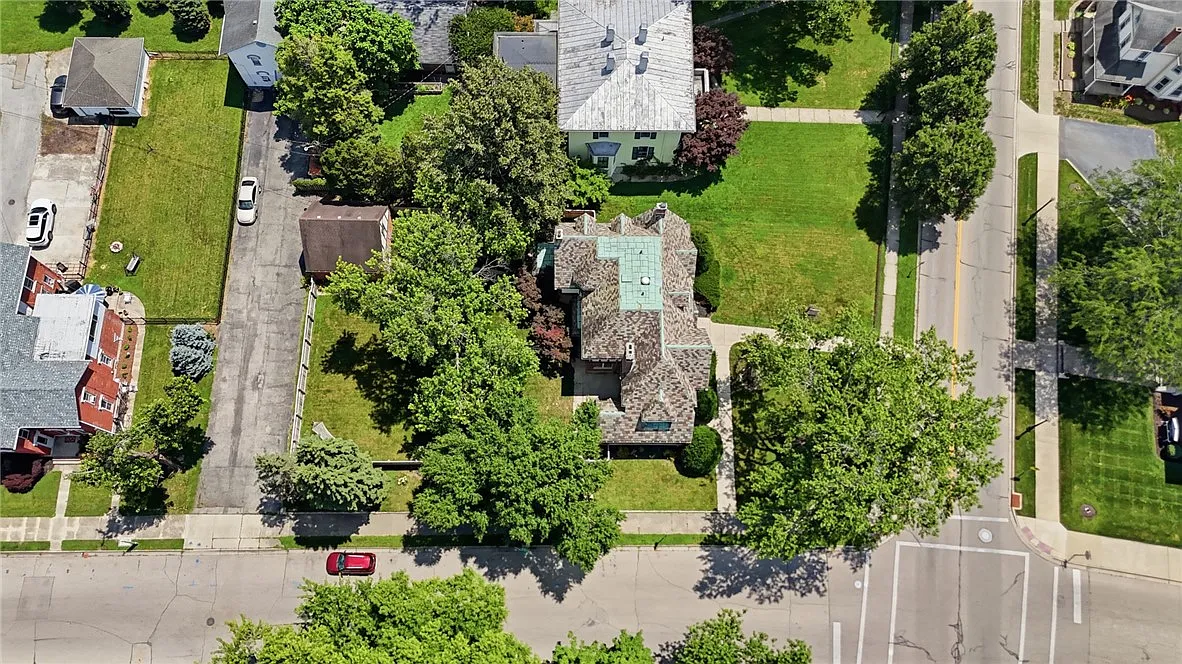
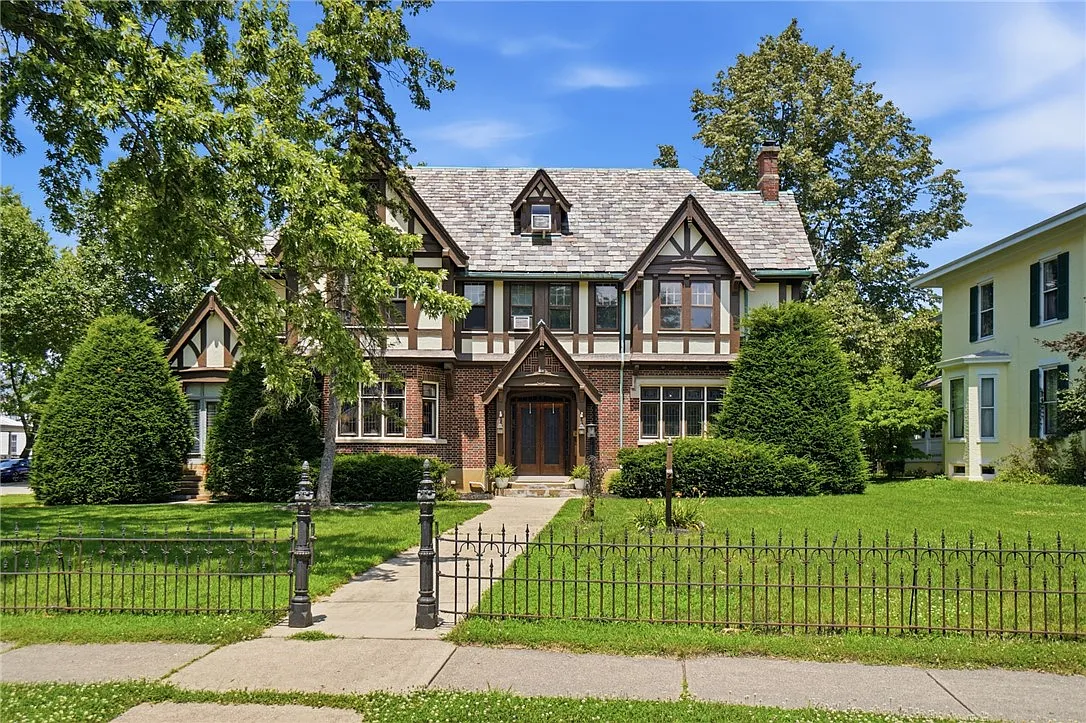
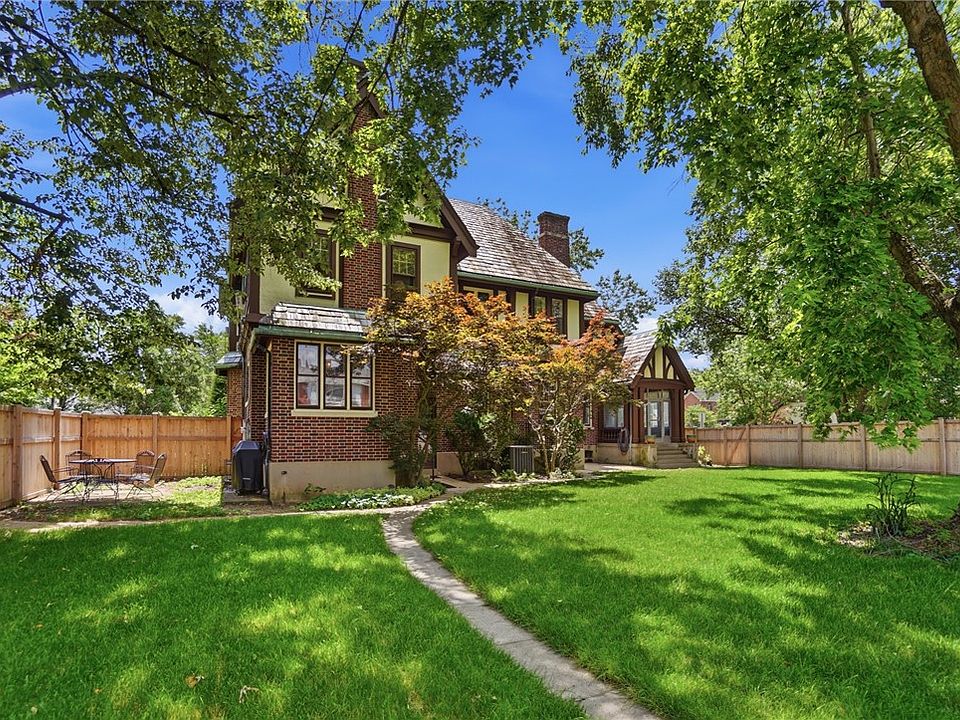
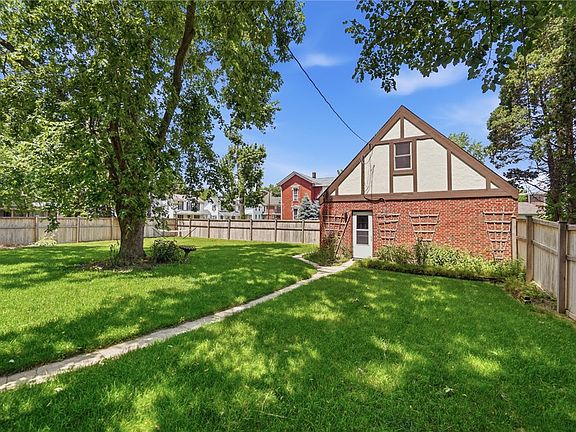
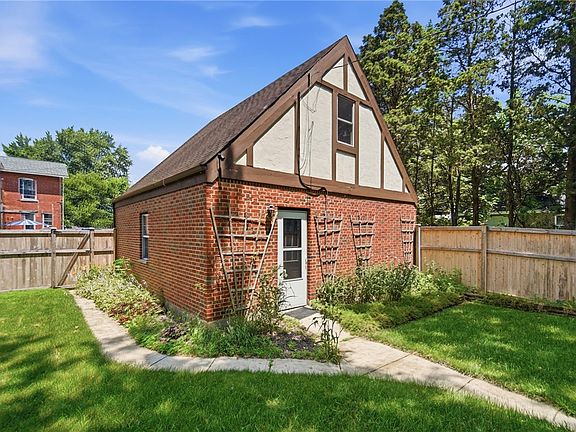
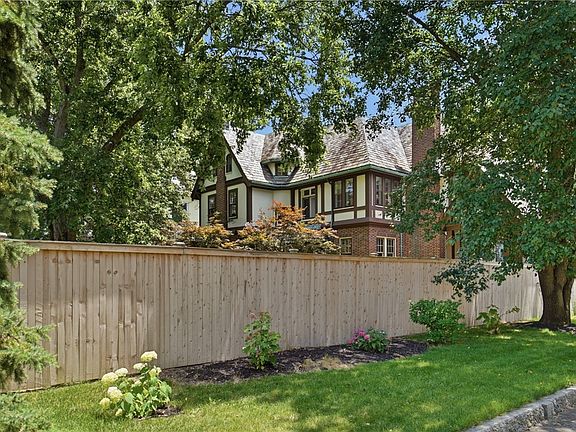
This iconic property instantly captures the imagination with its classic English Tudor facade, standing proudly on a prominent corner lot that spans nearly half an acre. The architectural integrity is secured from top to bottom by a historic slate roof, which has been meticulously and regularly maintained by the renowned specialists at the Durable Slate Company. A detached two-car garage sits neatly at the back, complete with an expansive upper attic that offers incredible storage capacity or workshop potential.
- Historic Slate Roof: Expertly maintained by the Durable Slate Company to ensure lasting beauty and peace of mind.
- 0.47-Acre Fenced Lot: A sprawling, fully enclosed yard offering an incredible amount of green space right in the town center.
- Detached 2-Car Garage: Provides secure parking with a massive bonus storage attic located above.
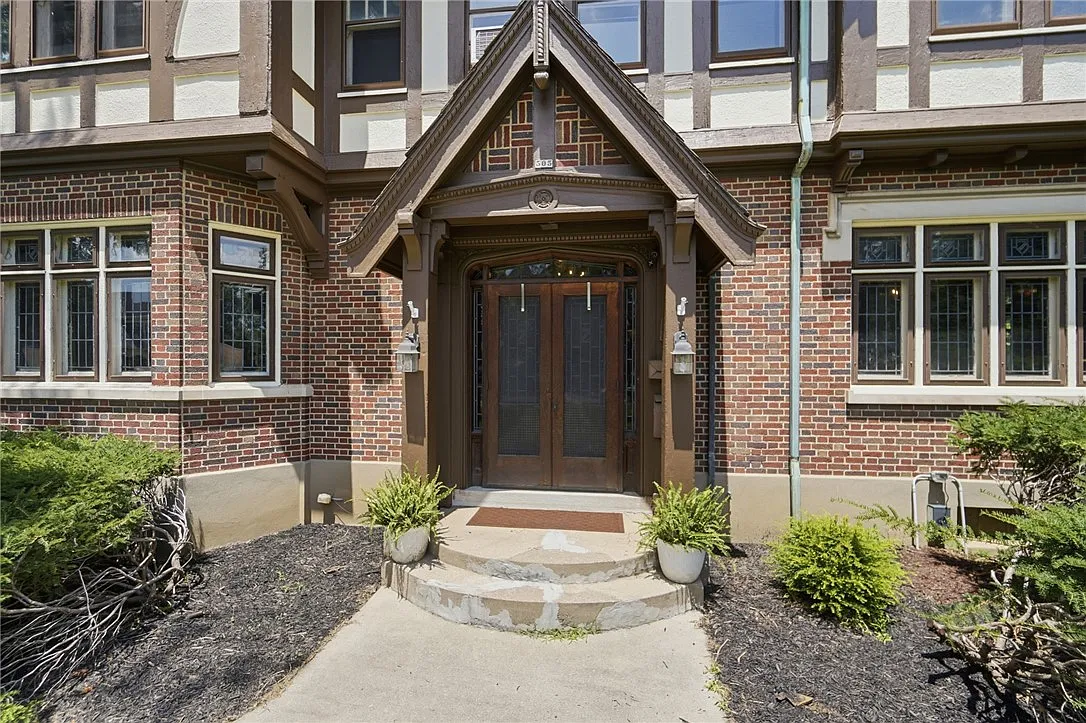
- Timeless Tudor Architecture: Striking steep gables, historic brickwork, and undeniable street presence.
Main Entrance & Common Living Spaces
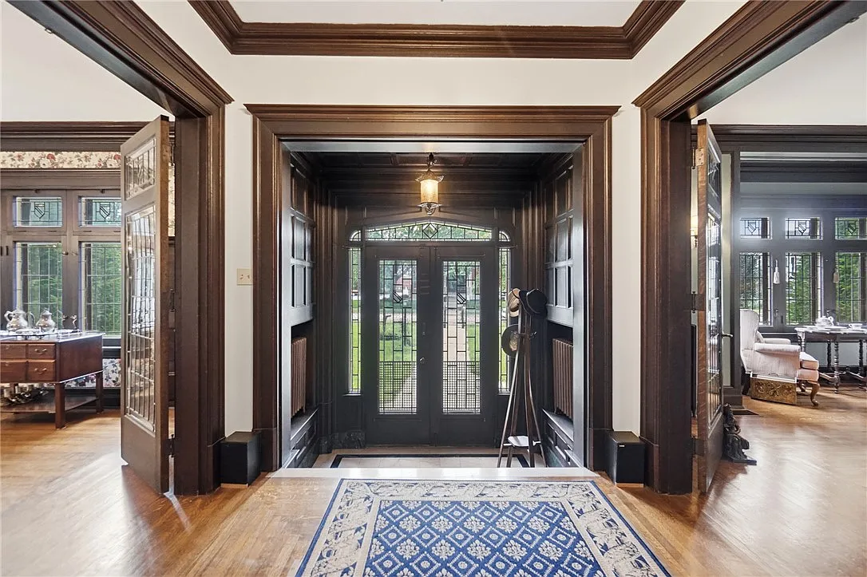
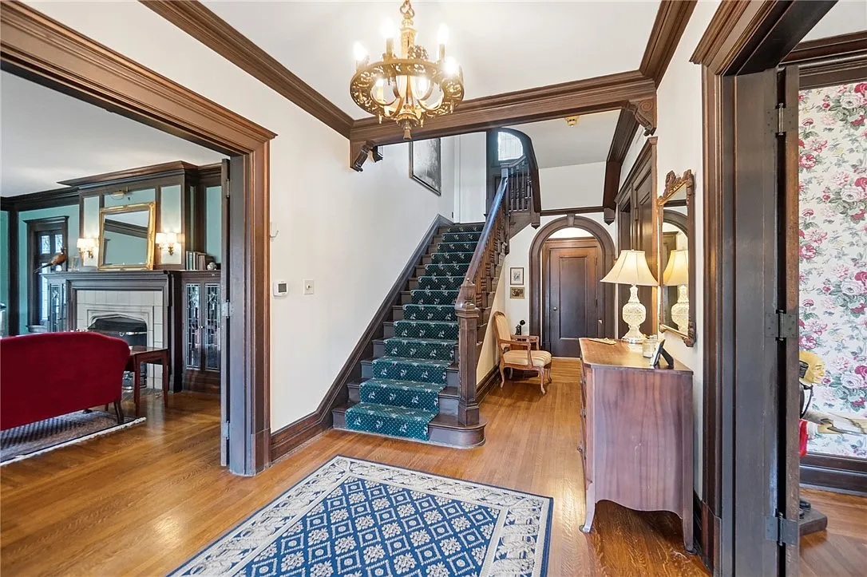
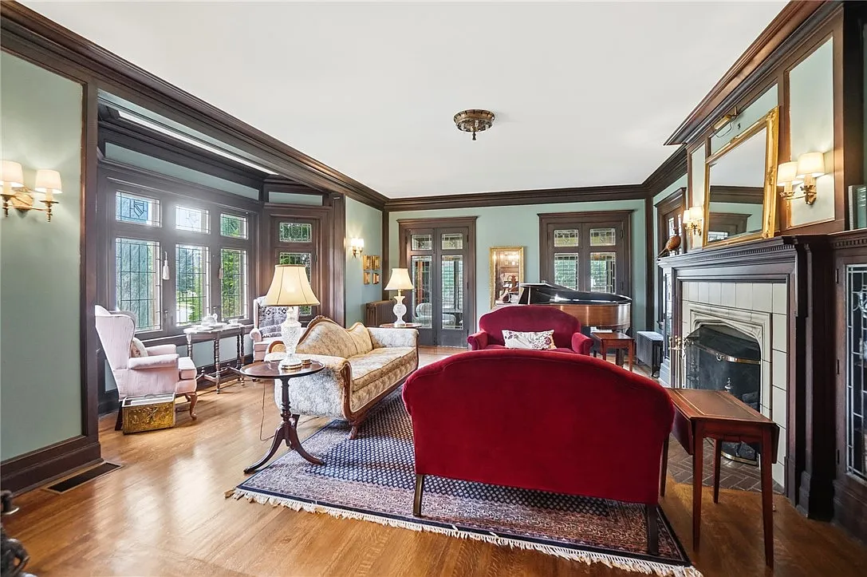
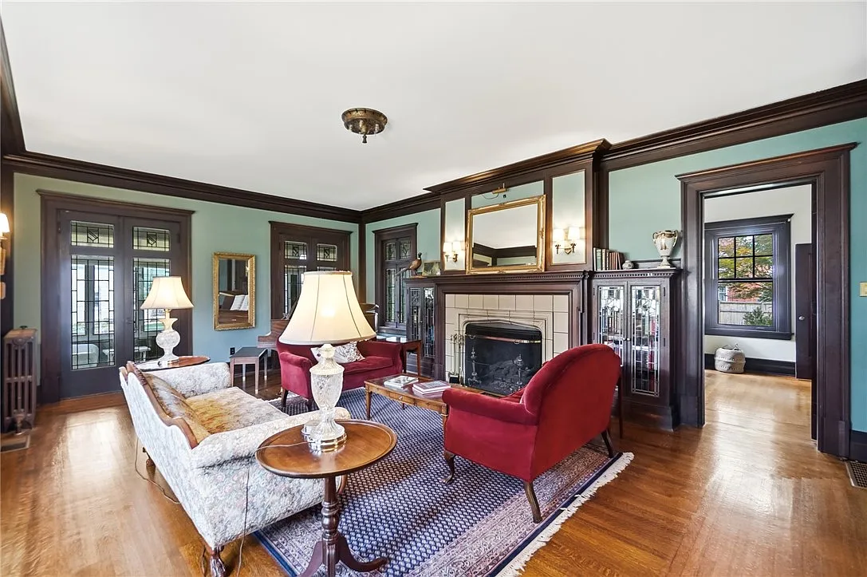
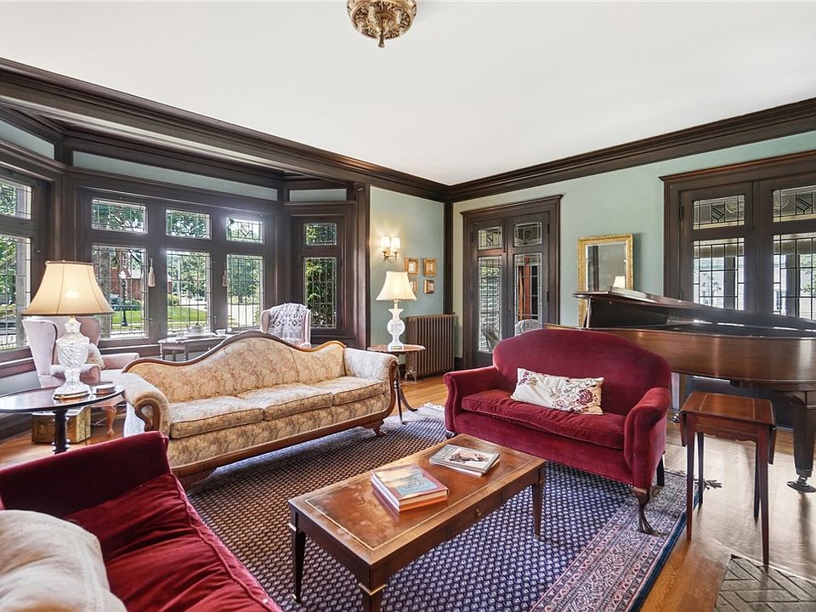
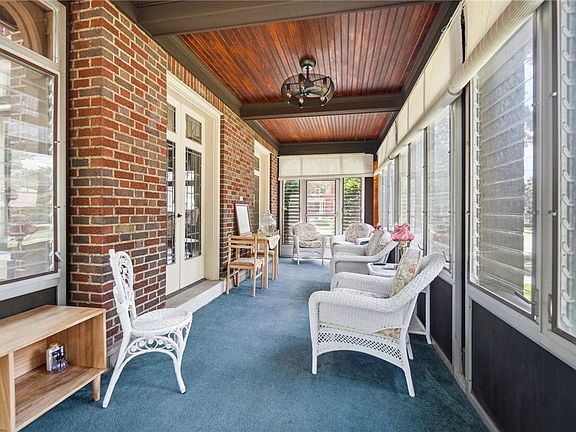
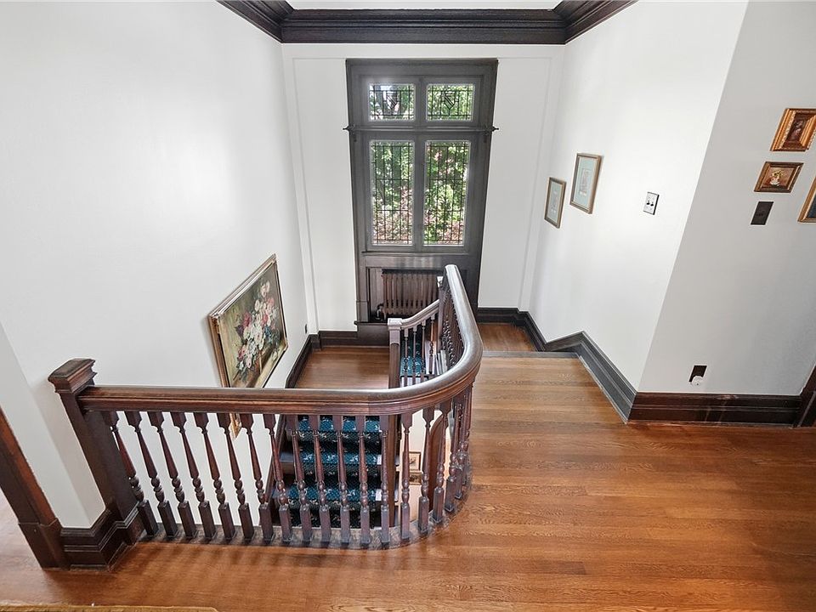
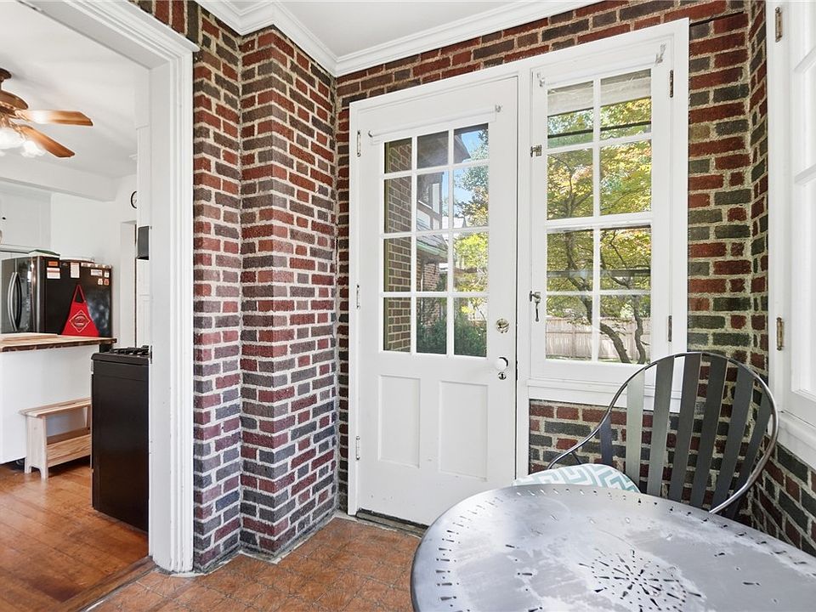
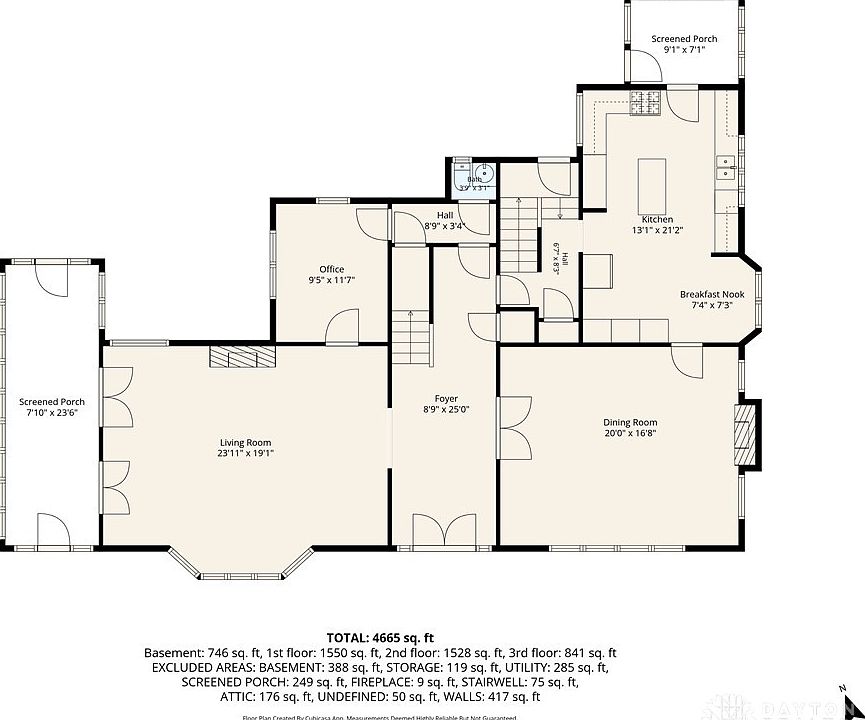
Cross the threshold and prepare to be completely dazzled as you step onto genuine Italian marble entry floors. A sweeping grand staircase commands the entryway, setting a dramatic tone that echoes throughout the entire main level. The massive living room acts as the perfect everyday retreat, anchored by rich White Oak hardwood floors and opening directly into a wonderful enclosed patio space.
- Italian Marble Entryway: A breathtaking first impression accented by a sweeping, curved grand staircase.
- White Oak Hardwoods: Original, beautifully maintained hardwood flooring that flows seamlessly across the main level.
- Hand-Carved Woodwork: Exquisite, custom-crafted millwork and trim that reflects true 1928 craftsmanship.
- Enclosed Sunroom Patio: Accessible directly from the main living room, offering a peaceful, light-filled transition to the outdoors.
Kitchen & Dining Area
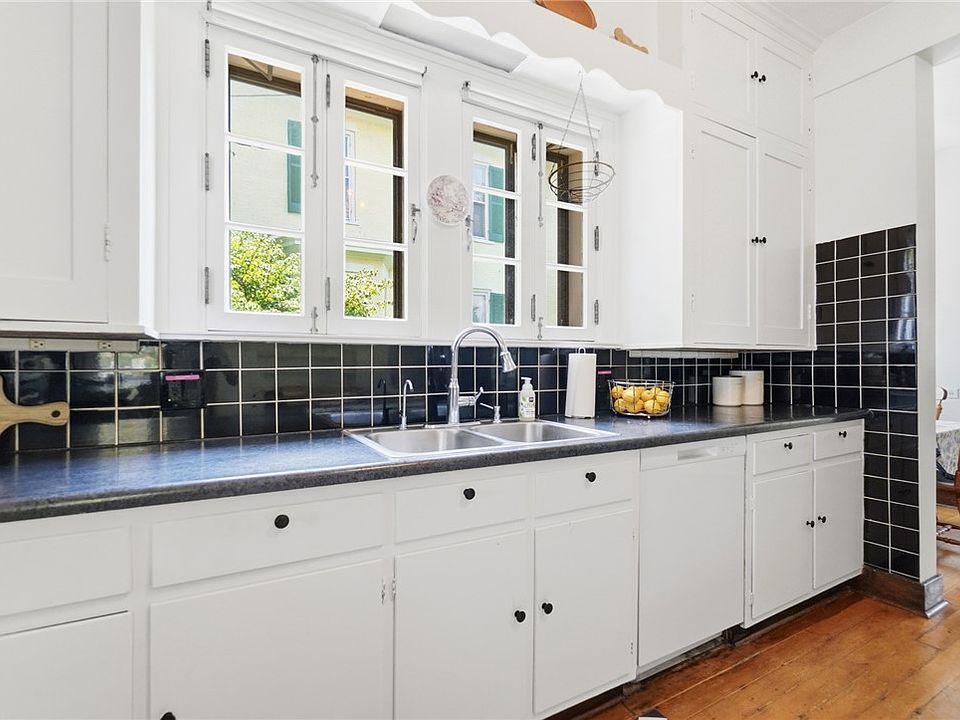
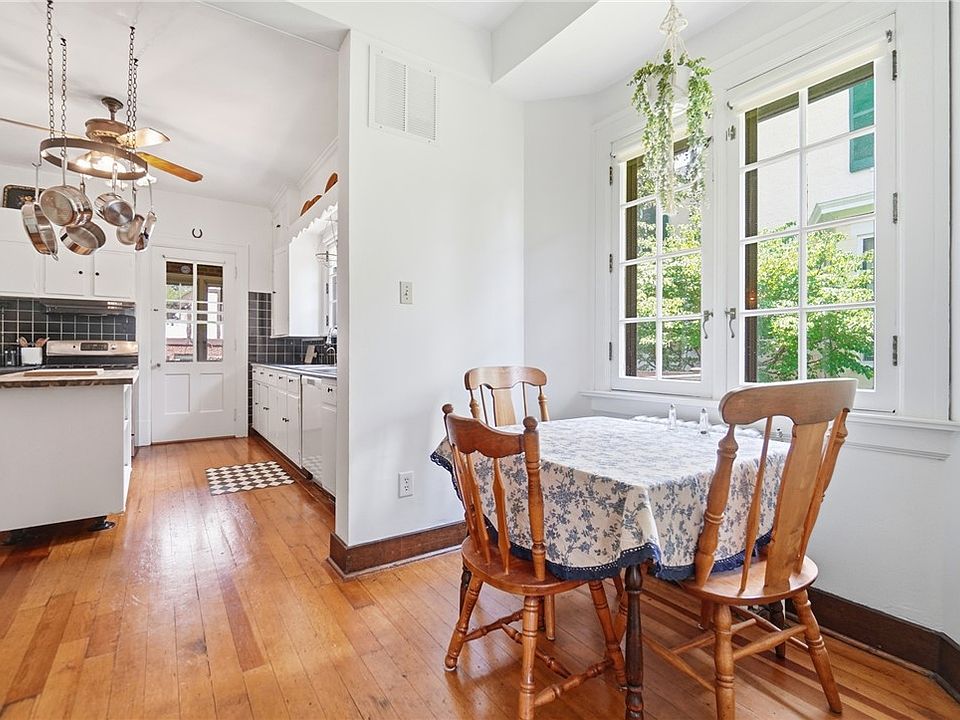
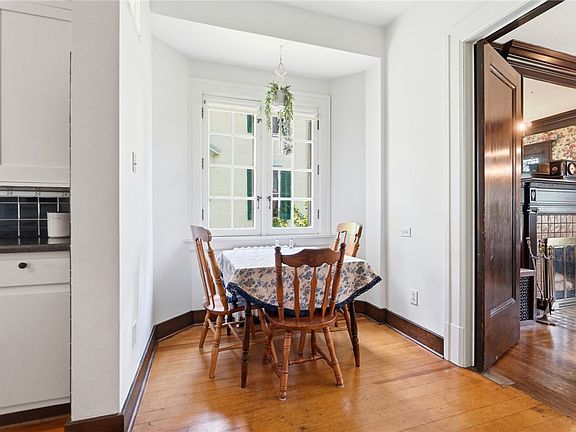
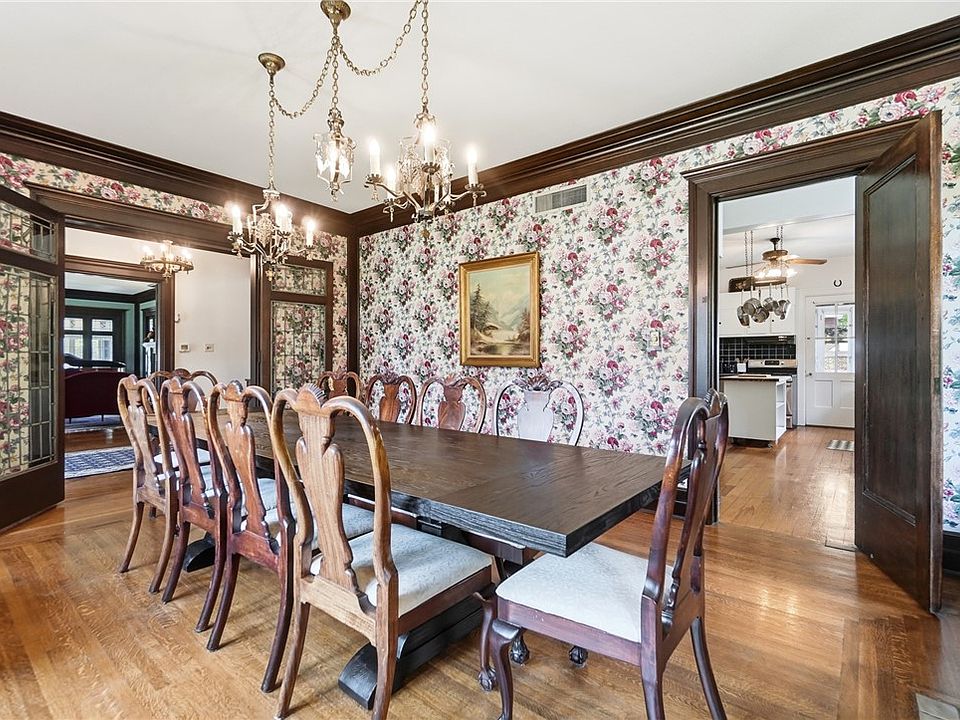
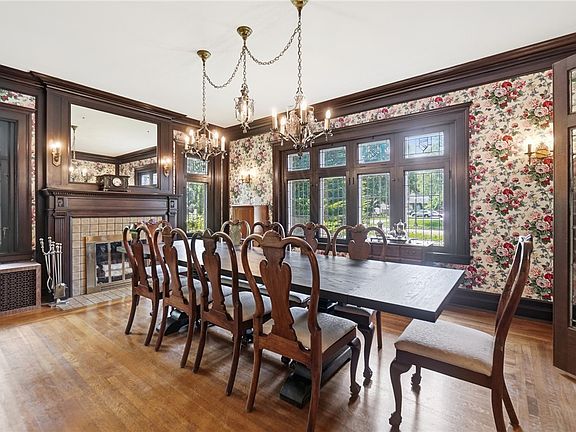
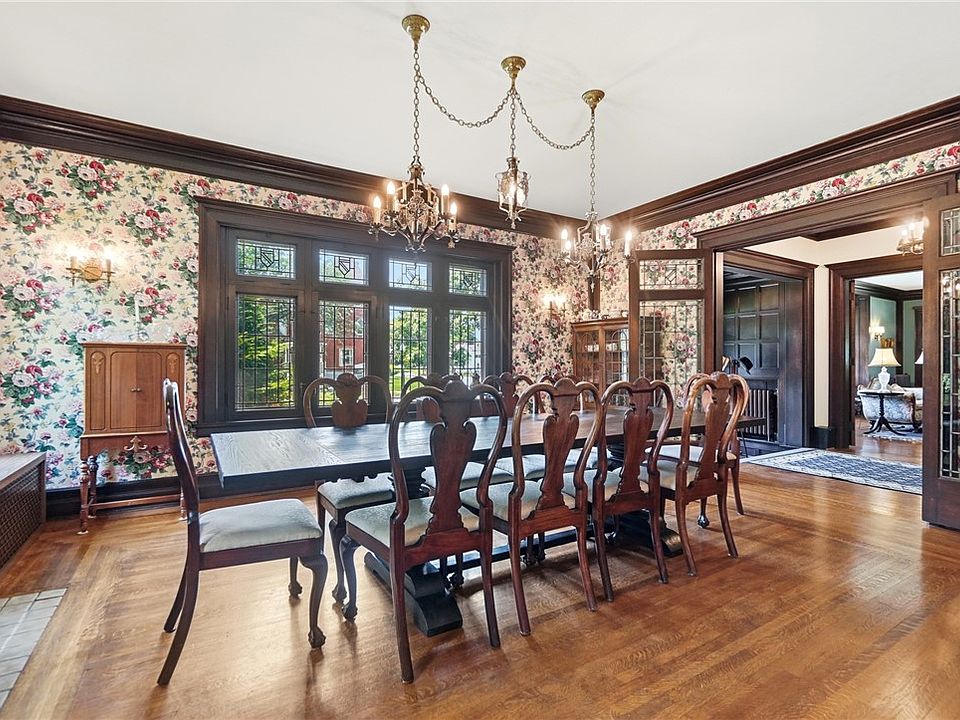
Designed with both large-scale hosting and everyday comfort in mind, the main-level culinary layout is a host’s dream. The formal dining room boasts an elegant, expansive footprint built for memorable dinner parties and holiday gatherings. Just off the dining space, the welcoming eat-in kitchen features plenty of workspace and direct access to a second private enclosed patio, making indoor-outdoor summer dining completely effortless.
- Formal Entertaining Space: A grand dining room capable of accommodating massive tables and festive crowds.
- Eat-In Country Kitchen: Practical breakfast nook area perfect for casual mornings and daily meal prep.
- Second Enclosed Patio: Conveniently located right off the kitchen for seamless outdoor hosting and morning coffee.
- Antique Lighting Elements: Beautiful historic light fixtures adorned with unique shield designs overhead.
Main Bedrooms/Bathrooms Breakdown
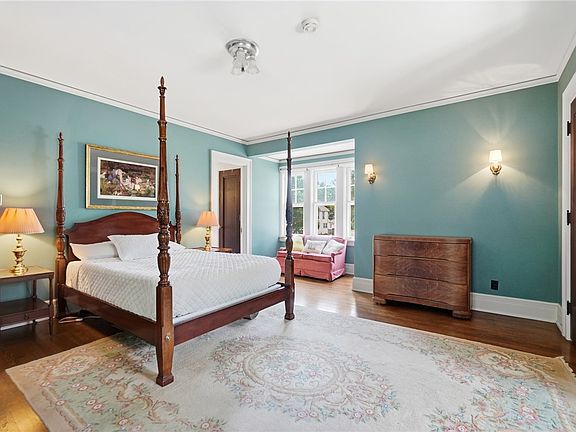
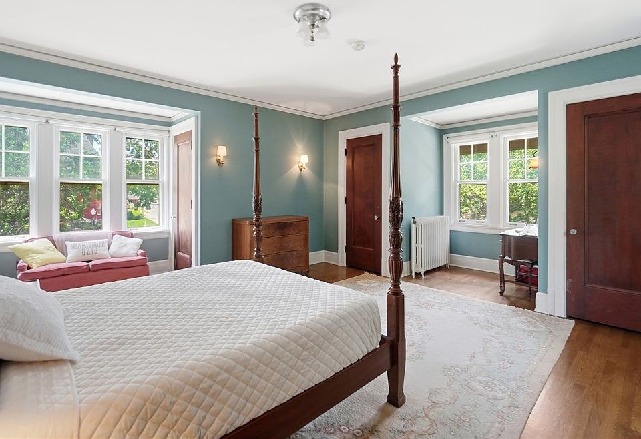
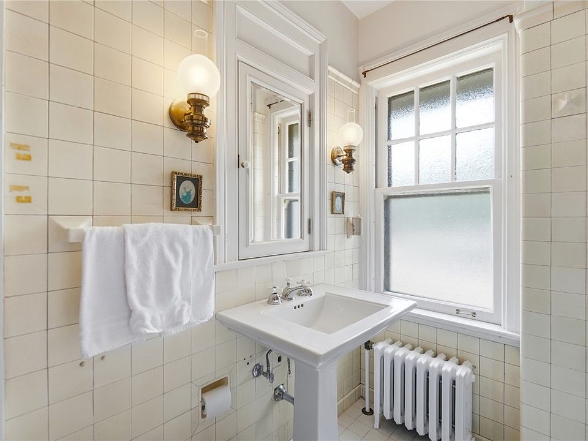
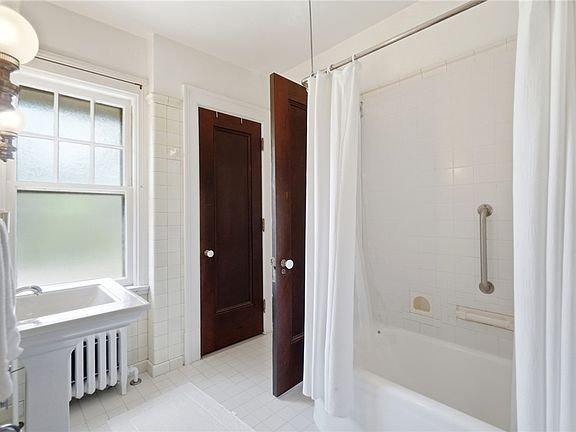
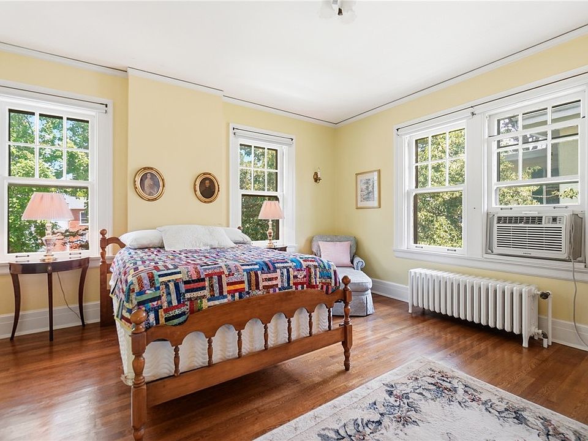
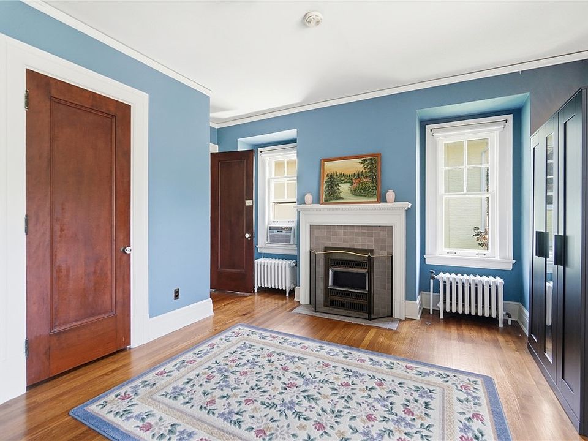
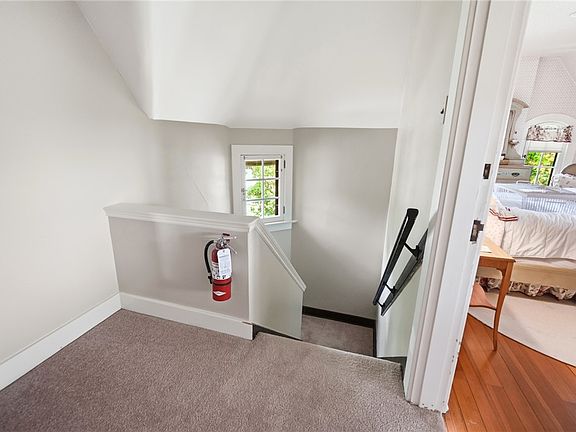
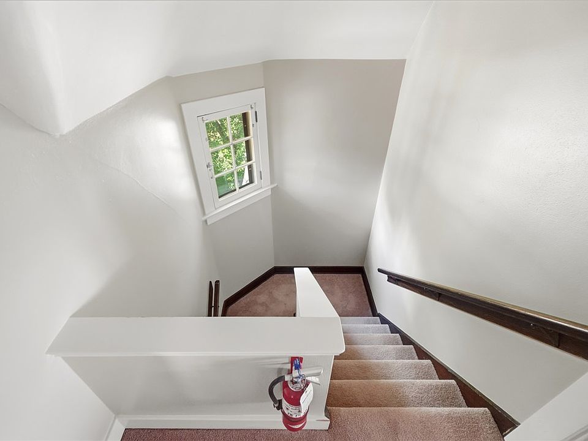
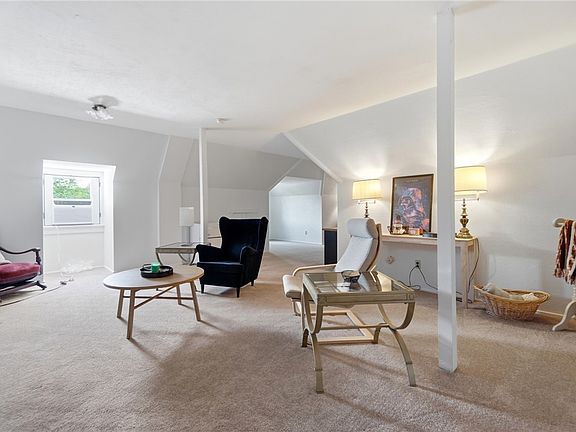
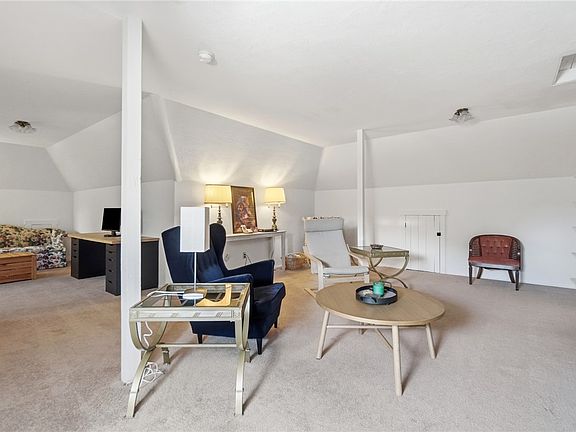
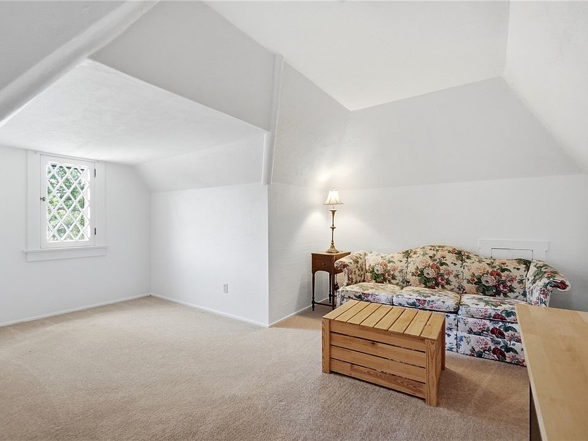
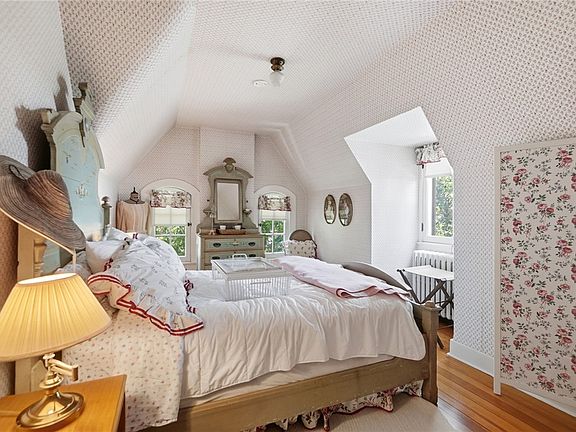
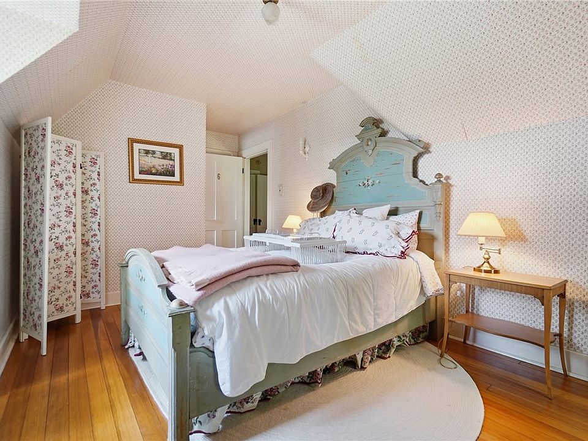
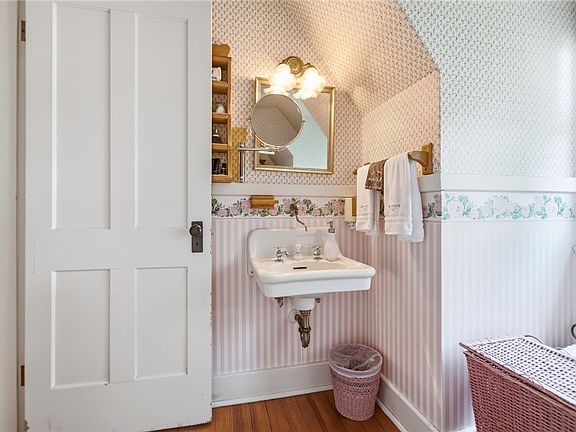
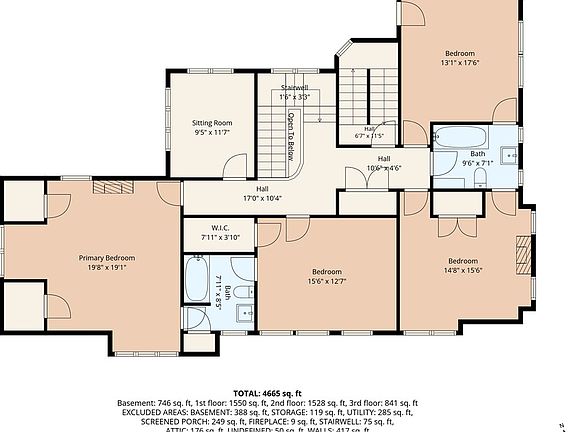
Heading upstairs via either the grand front stairs or the convenient secondary back staircase reveals an incredible residential retreat. The upper levels host seven uniquely styled bedrooms, each filled with its own distinct character, sunlit windows, and historic architectural quirks. Three full bathrooms serve the upper quarters, offering a generous layout that comfortably handles large families or overnight guests.
- 7 Unique Bedrooms: Spans the upper floors with varying, custom layouts that highlight the home’s historic roots.
- Dual Staircases: Excellent architectural flow with both a grand formal staircase and a private rear staircase.
- 3 Full Bathrooms: Plentiful facilities across the upper levels to easily support a busy household or guests.
- Stained & Leaded Glass: Beautiful historic window panes that cast vibrant, colorful light into the hallways and rooms.
Special & Bonus Levels
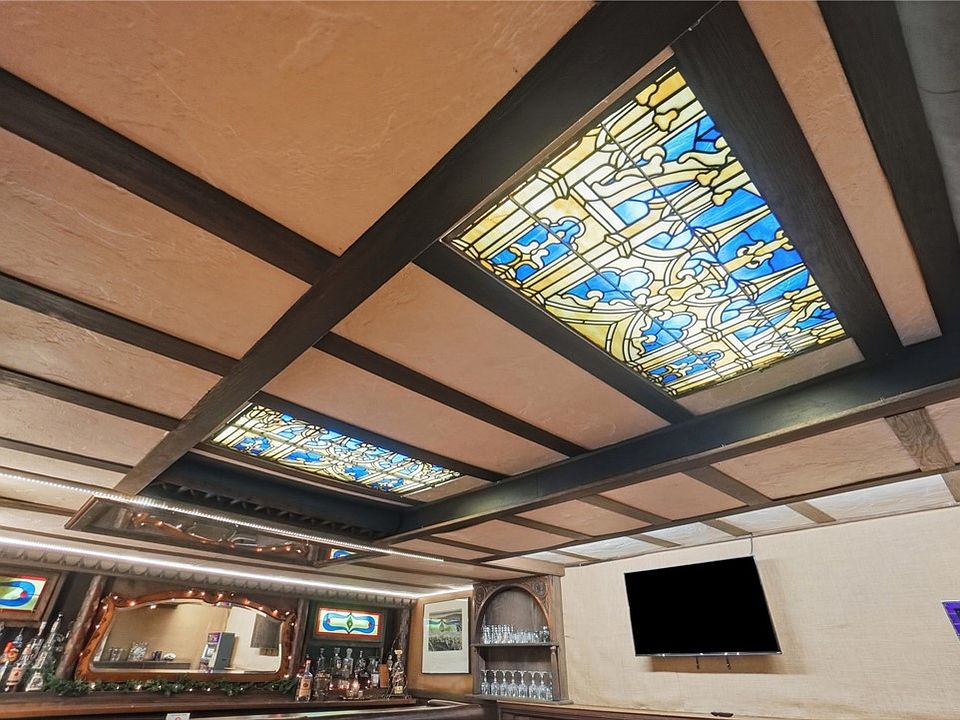
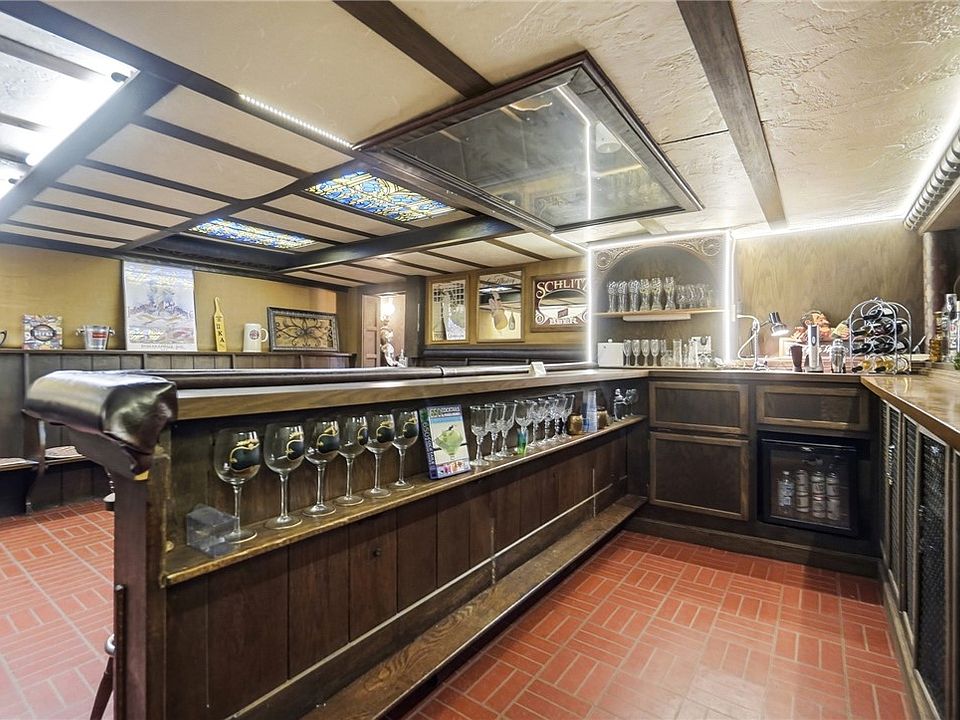
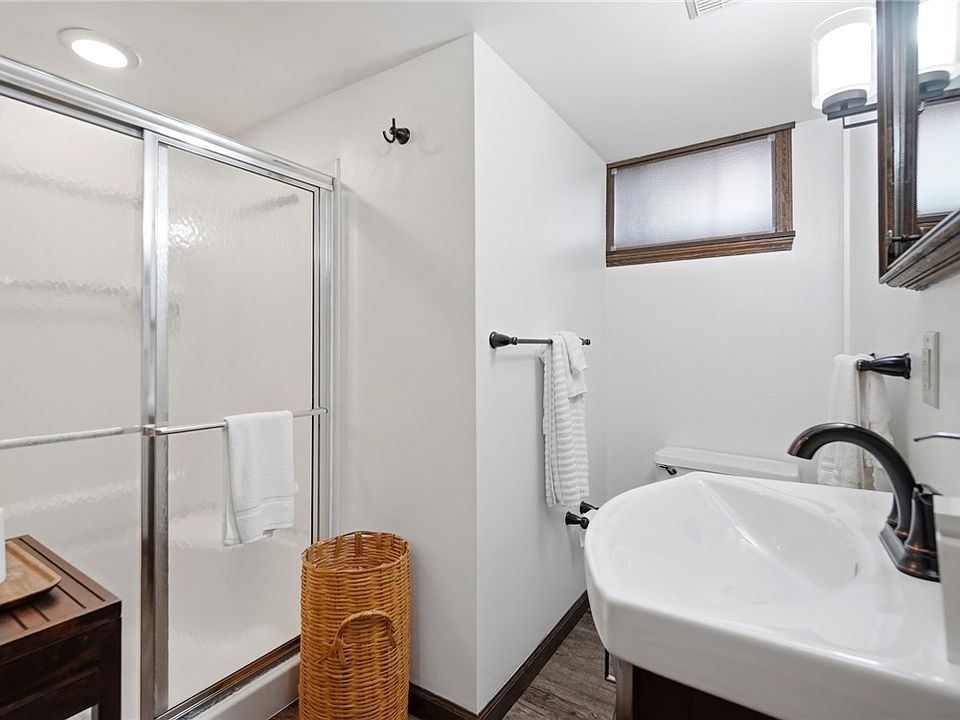
The lower level of this estate is an absolute destination unto itself, completely separate from the rest of the home’s historic charm. Venture downstairs to discover a spectacular, pub-style speakeasy bar, meticulously designed with authentic church-pew seating and vibrant historic stained glass. Complete with a fourth full bathroom, dedicated utility spaces, and massive storage rooms, it is the ultimate game-day hangout or lounge.
- Pub-Style Speakeasy: A custom lower-level bar complete with church-pew seating and historic tavern vibes.
- Fourth Full Bathroom: Adds incredible convenience directly to the basement entertainment zone.
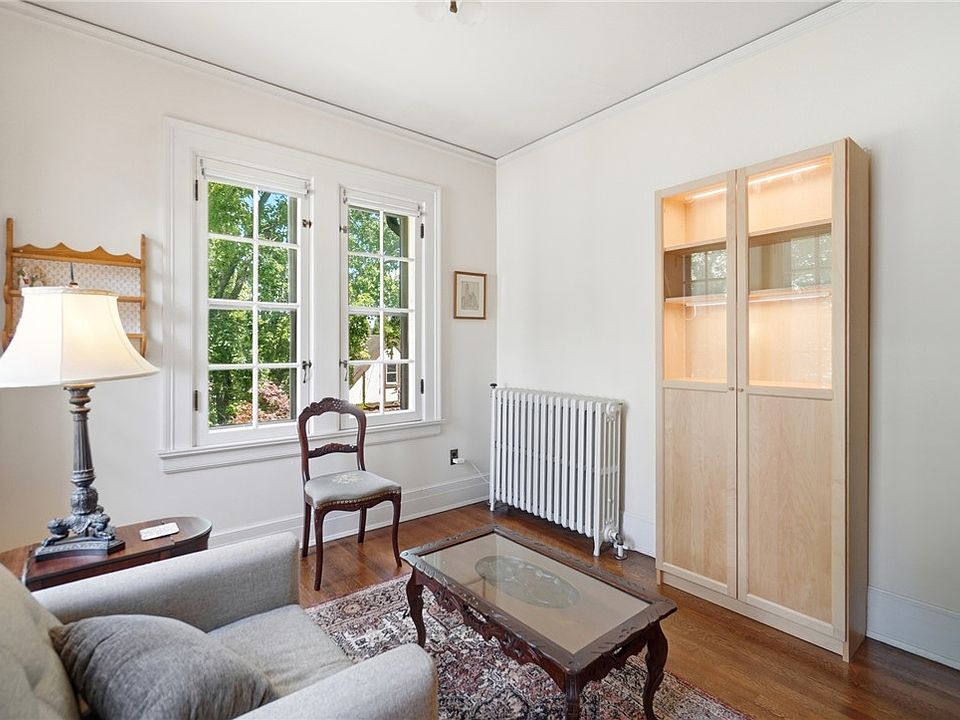
- Private Study: A quiet, main-level home office perfect for remote work or reading.
- Abundant Storage & Utilities: Dedicated rooms designed to organize seasonal items and manage home systems easily.
Outdoor Space, Parking & Proximity
The location of this property is truly second to none, placing the best of Miamisburg right at your doorstep. The local public library sits just two doors down, and a massive riverside playground is just a short stroll away. You can leave the car in the garage and enjoy a scenic 10-minute walk to downtown Miamisburg, where vibrant boutiques, excellent restaurants like Val’s Bakery, live music, the historic Plaza Theatre, and the Great Miami River bike trails await.
- Two Doors from the Library: Incredible neighborhood placement offering ultimate convenience on a quiet street.
- 10-Minute Walk to Downtown: Easy sidewalk access to Miamisburg’s bustling downtown district, restaurants, and events.
- Great Miami River Trails: Minutes away from miles of premier paved bike trails and scenic riverside parks.
- Four Decorative Fireplaces: Striking visual focal points (sold as-is) that add incredible character throughout the rooms.
Conclusion
At $599,000, 505 E Linden Ave represents an extraordinary value proposition for a home of this scale and architectural pedigree. Whether you want to utilize the space as a grand, sprawling single-family residence, revive its historic status as an income-producing bed and breakfast, or build a creative live-work setup, the options are endless. With rare features like Rookwood pottery tile, original oak floors, and a private speakeasy, this is a chance to buy a living piece of Ohio history.
- Dayton Toy Maker Legacy: Built with meticulous handcrafted detail in 1928 for a prominent local figure.
- Proven B&B Blueprint: A layout perfectly configured to serve as a lucrative hospitality property or multi-guest retreat.
- Priced Under $130/Sqft: An unbeatable price point for more than 4,600 square feet of masterfully maintained historic real estate.
- Turn-Key Structural Health: From the pristine marble floors to the slate roof, the heavy maintenance has been lovingly handled.
From Zillow
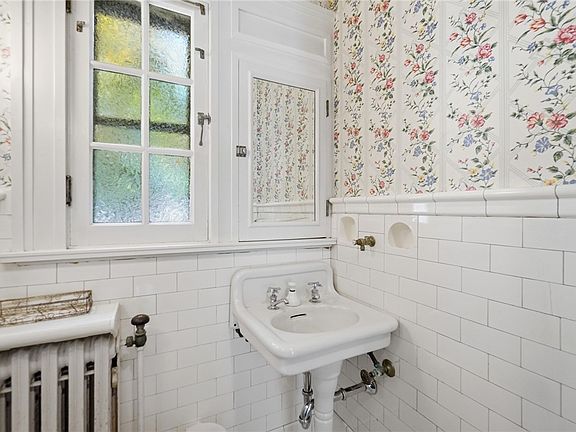
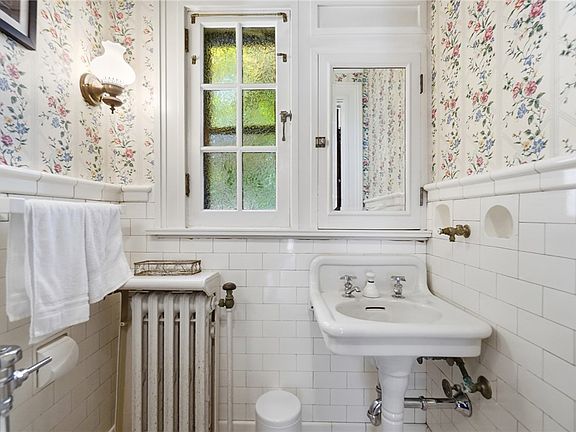
Handcrafted for a Dayton toy maker in 1928 and later operated as a successful bed & breakfast, this Tudor home in the heart of Miamisburg offers over 4,600 square feet of beautifully maintained living space, along with a story you won’t find anywhere else. Original craftsmanship is everywhere: Rookwood tiles, hand-carved woodwork, leaded and stained glass, antique light fixtures bearing shield designs, and original white oak hardwood floors. Step through the front door onto Italian marble entry floors and take in the sweeping grand staircase. The main level features a spacious living room opening to an enclosed patio, a formal dining room made for entertaining, an eat-in kitchen with access to a second enclosed patio, a private study, and a half bath. Upstairs, seven uniquely designed bedrooms and three full bathrooms span the upper floors, served by a second staircase.
The partially finished basement is a destination of its own: a pub-style speakeasy bar with pew seating and historic stained glass, plus a full bathroom, utility rooms, and abundant storage. Four decorative fireplaces add character throughout (as-is). Outside, a fully fenced .47-acre lot leads to the two-car detached garage with attic storage above. The historic slate roof has been regularly maintained by Durable Slate Company, specialists in historic slate roofing. The location is hard to beat. The library is just two doors down, a large riverside playground is nearby, and downtown Miamisburg is a 10-minute walk away, with the Plaza Theatre, local boutiques and restaurants including Val’s Bakery, live music, community events, and bike trails along the Great Miami River. Whether as a spacious family residence, an income-producing property, or both, this is a rare piece of local history.
Photos:









































Listed by:
Cynthia A Buckreus (937)439-4500,
Coldwell Banker Heritage