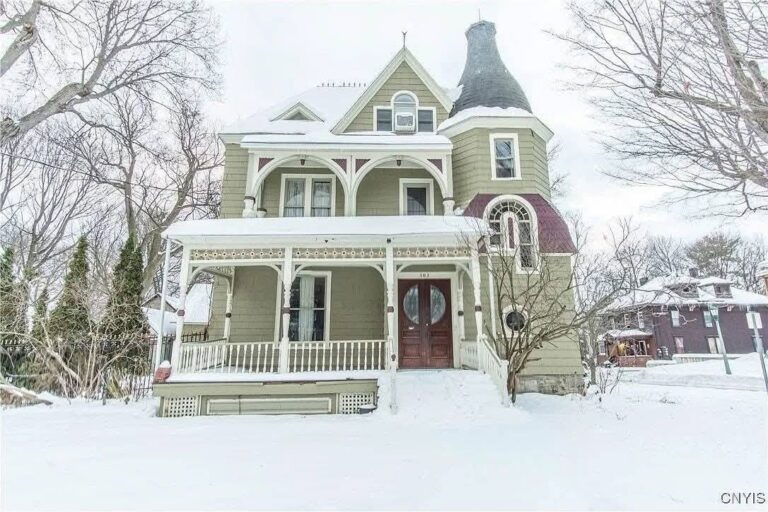
$185,000. Italianate beauty! The Kesterson House! Circa 1878 in Nebraska.
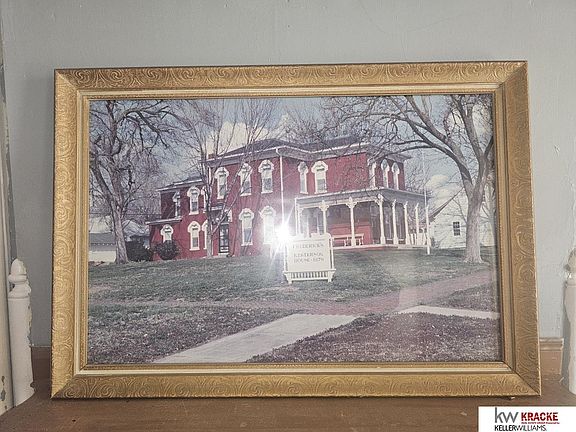
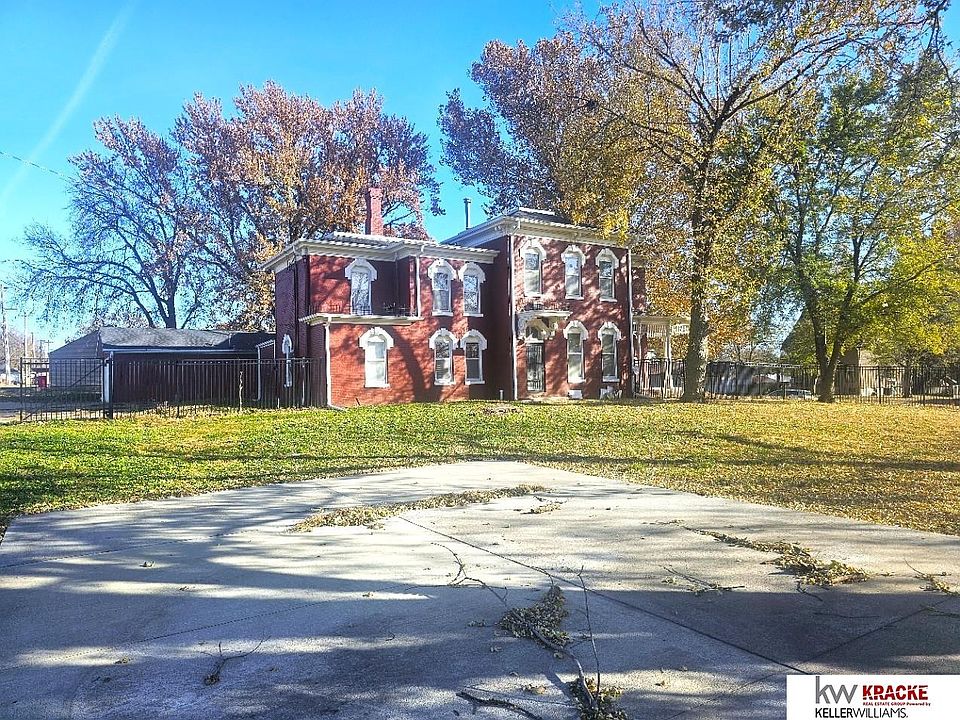
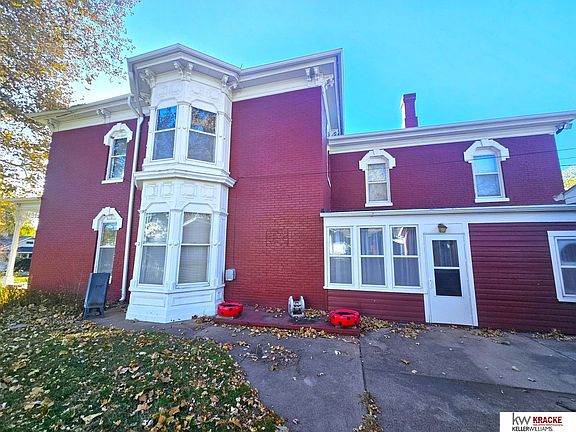
Step back in time and meet a home with true historic soul! Built in 1878, this grand Italianate estate carries the proud legacy of early Nebraska craftsmanship. Known historically as the John C. Kesterson house—named for a prominent early Fairbury businessman and horse breeder—it stands as a majestic brick testament to the Victorian era. Boasting massive rooms, soaring ceilings, and towering windows, this grand home offers a spectacular canvas for historic preservationists, seasoned flippers, or ambitious dreamers ready to restore a local landmark to its golden era.
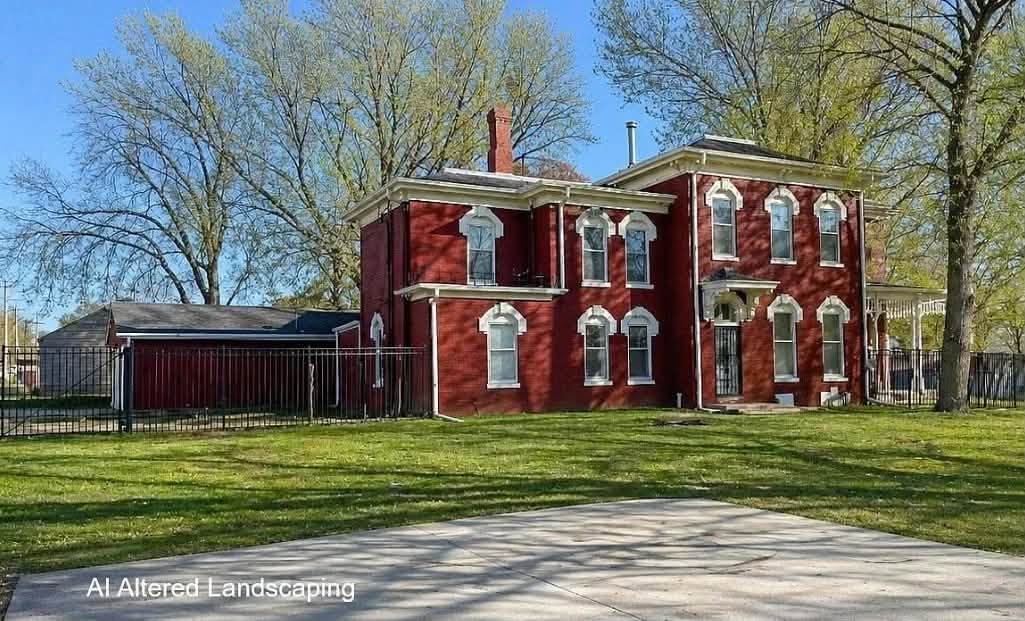
- Address: 907 4th St, Fairbury, NE 68352
- Price: $175,000
- Total Square Footage: 3,174 sq ft
The Exterior & Curb Appeal

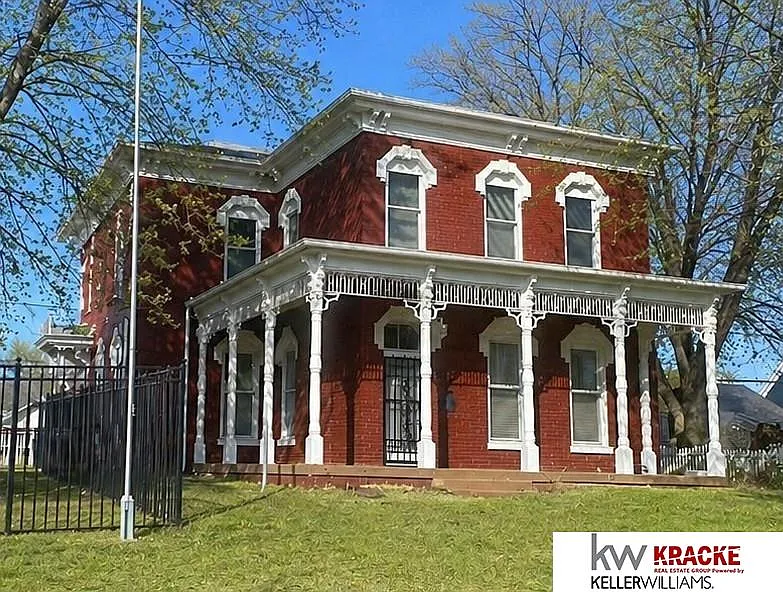
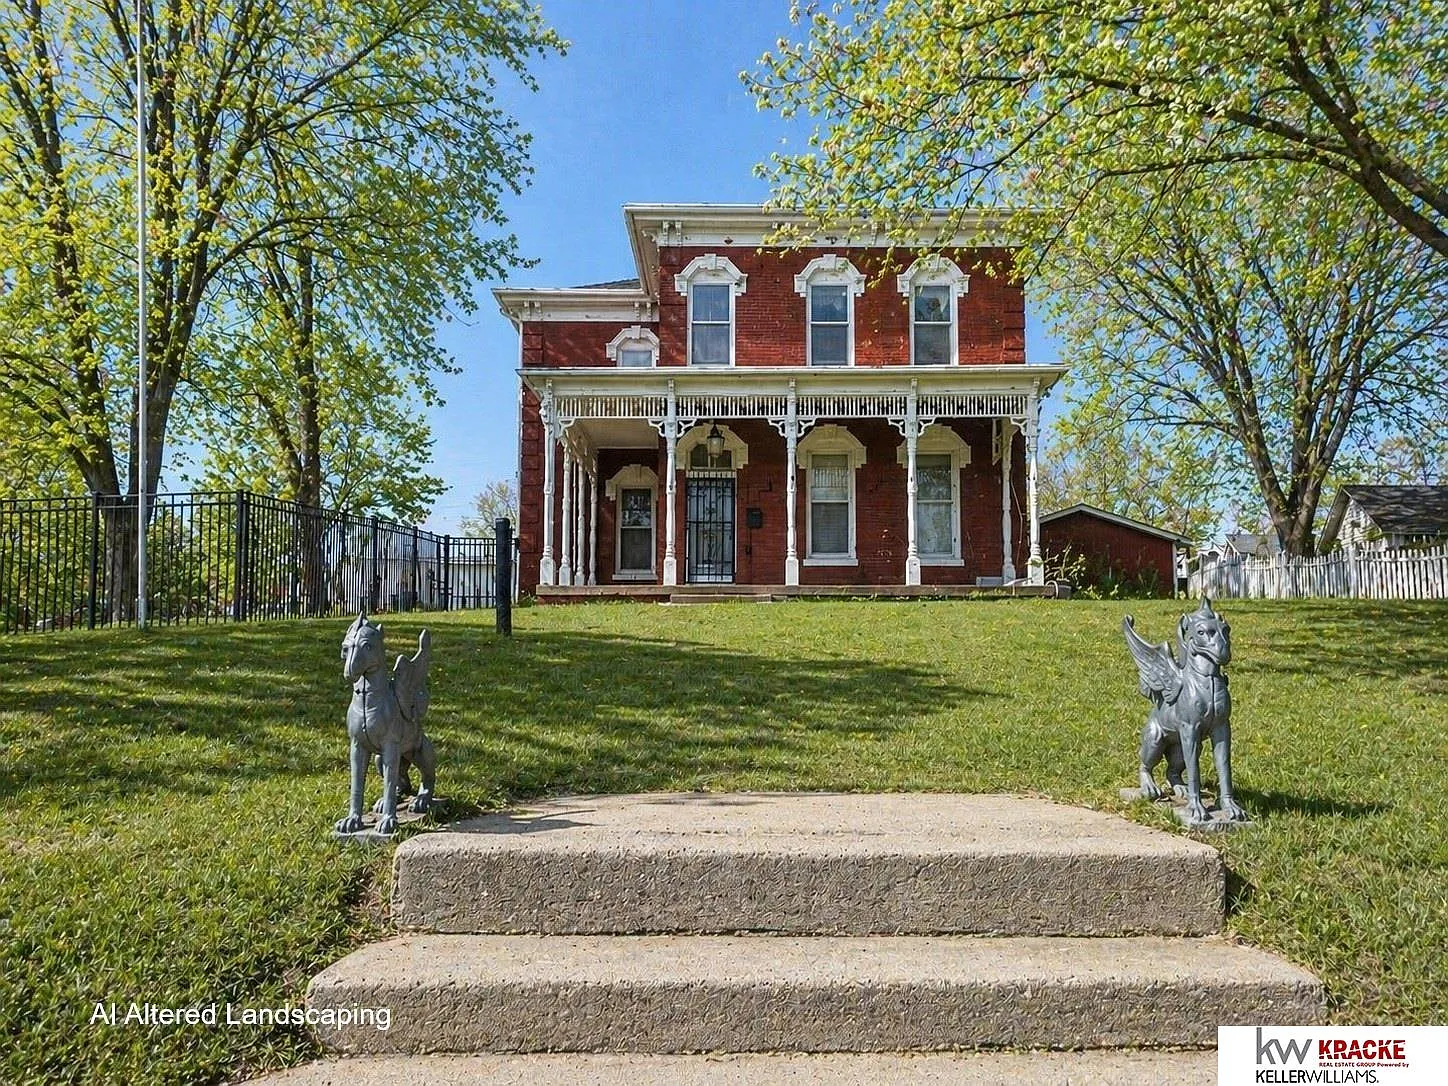
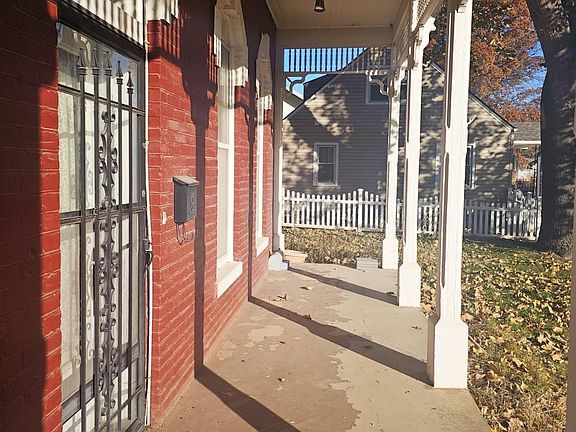
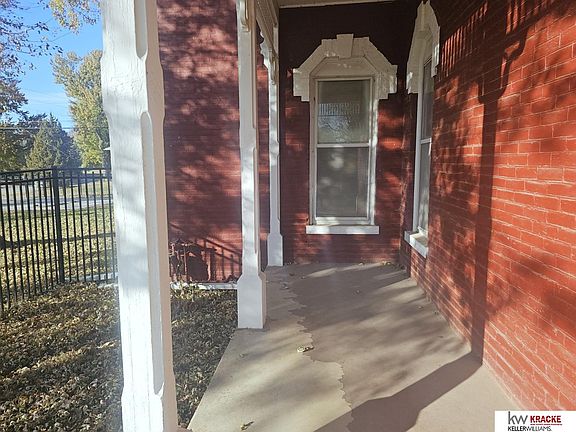
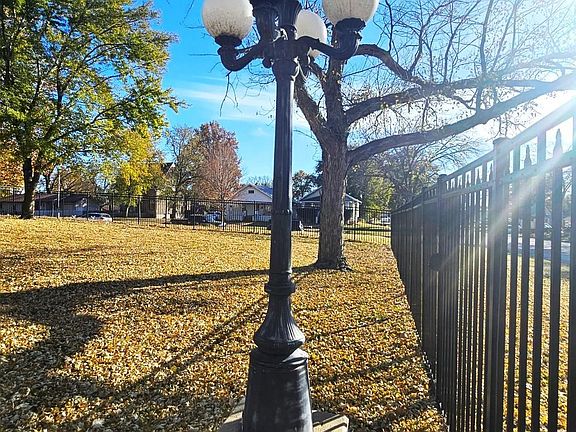
There is nothing quite like the commanding presence of an all-brick Italianate home. Sitting proudly on a spacious half-acre corner lot, this two-story property immediately catches your eye with its tall arched window frames, timeless masonry, and a charming covered front porch waiting for a set of rocking chairs. Encircled by an elegant, lifetime-guaranteed iron fence, the property blends historic stateliness with incredibly sturdy boundary appeal.
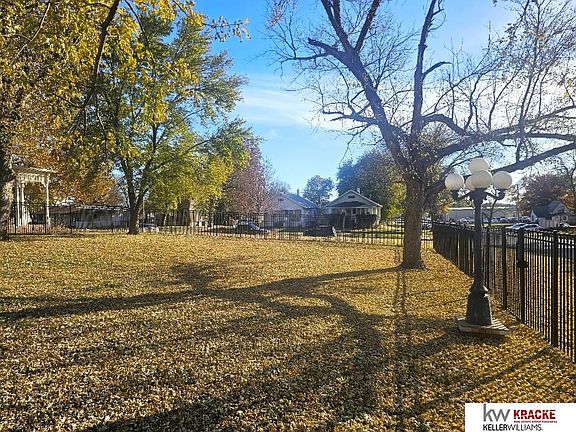
- 0.52-Acre Corner Lot: Spread out and enjoy a massive, fully fenced yard with mature, shade-giving trees.
- Historic Iron Fencing: Features high-quality, durable iron fencing wrapping around the property line.
- Solid Brick Construction: Rare, timeless 1870s structural brick that provides incredible durability and classic character.
- Double Porch Charm: Enjoy both an open front porch for morning coffee and an enclosed porch space for multi-season utility.
Main Entrance & Common Living Spaces
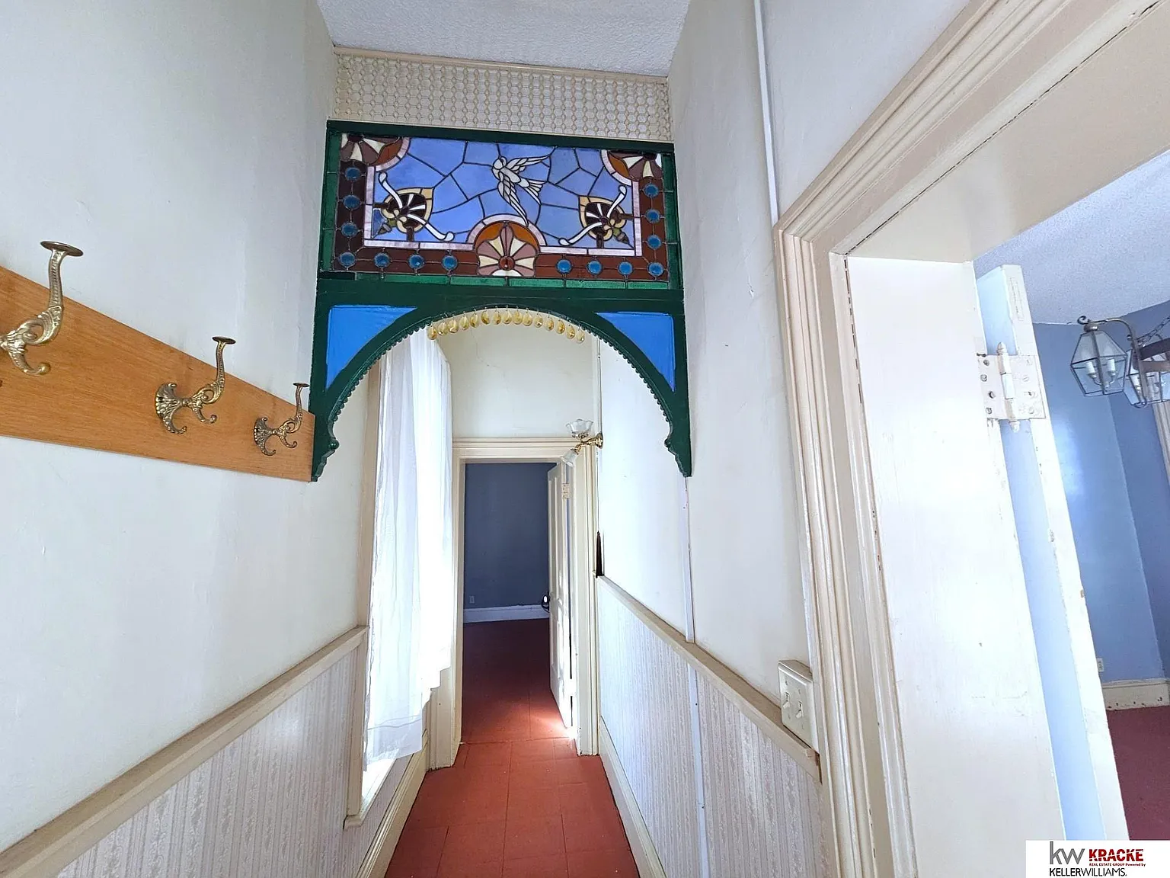
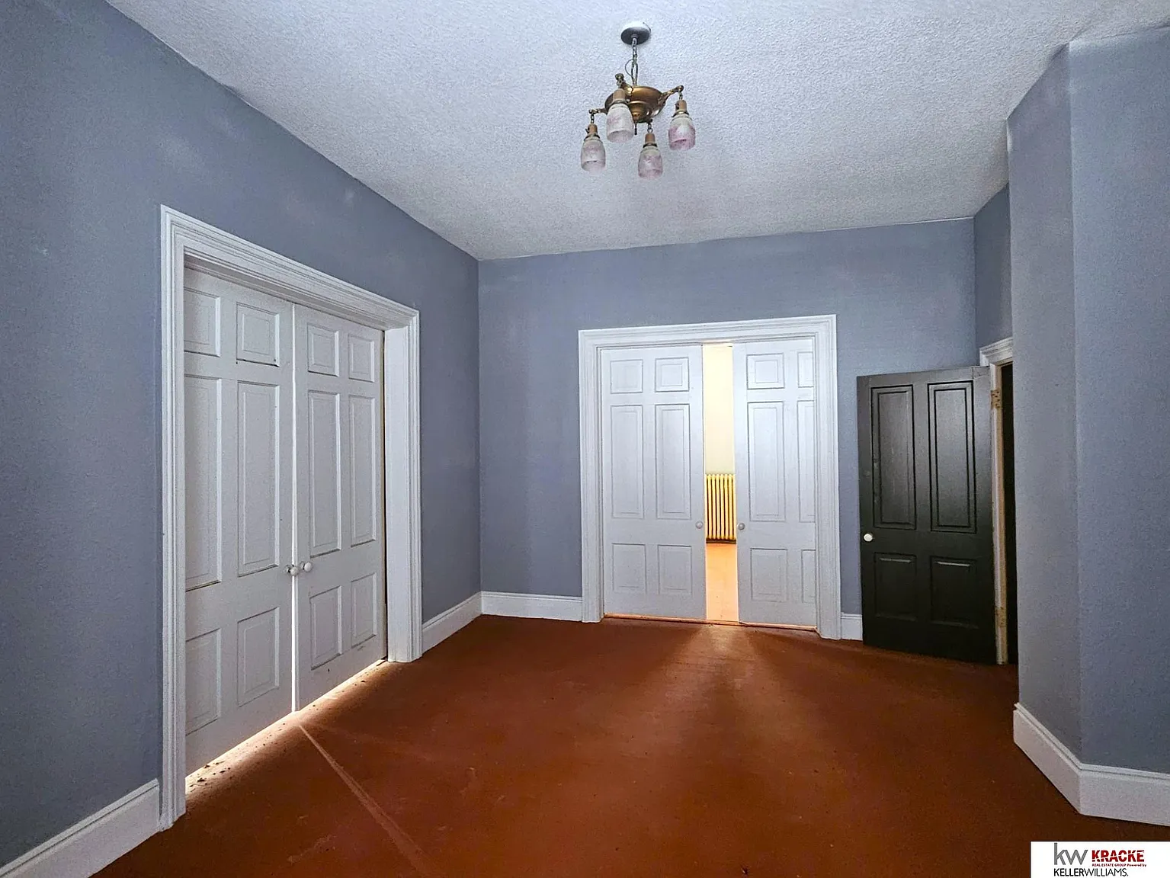
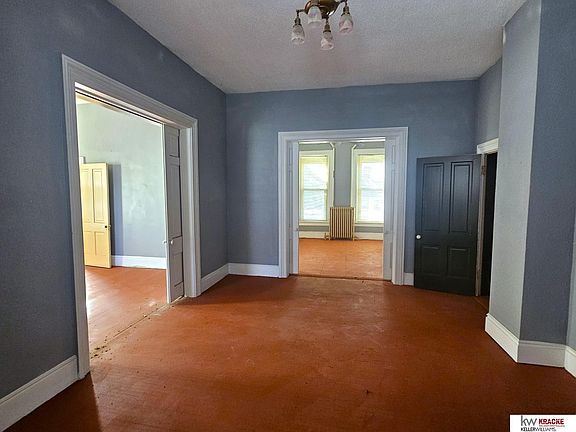
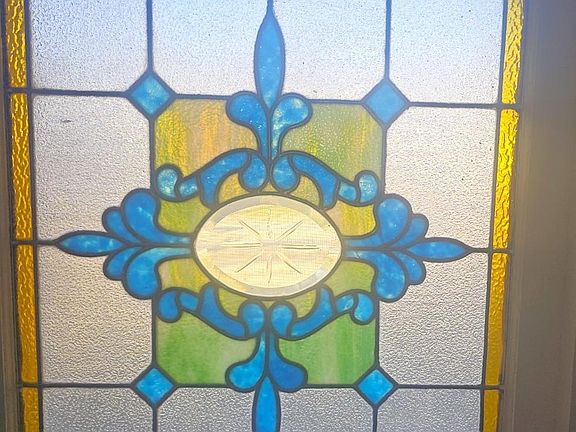
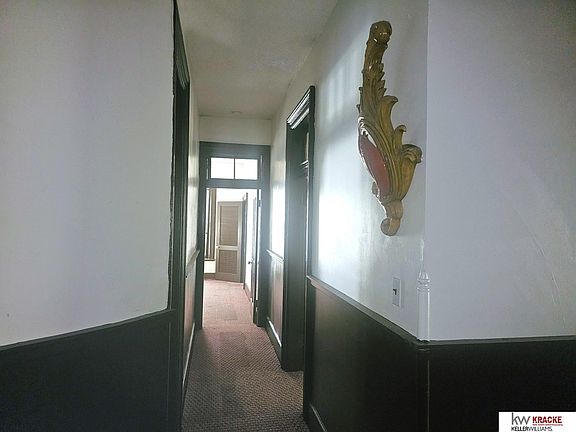
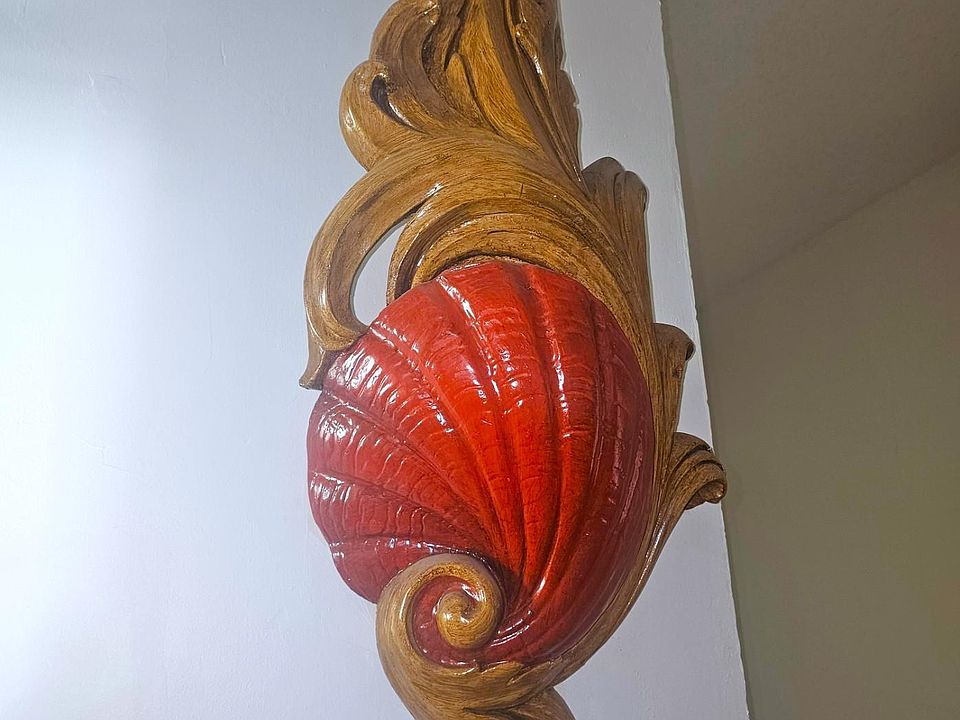
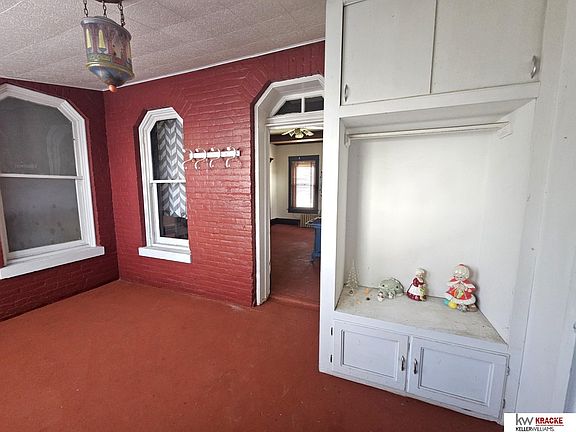
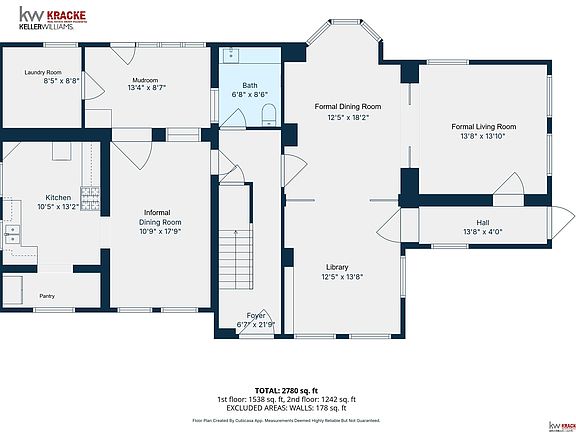
Push open the front door and you’re instantly greeted by the jaw-dropping volume of 19th-century home design. The main floor features an impressive entry hall, a cozy sitting room, and a quiet library/study perfect for a home office setup. Deep baseboards, original wood trim, and towering doors showcase the kind of detail you simply cannot find in modern construction.
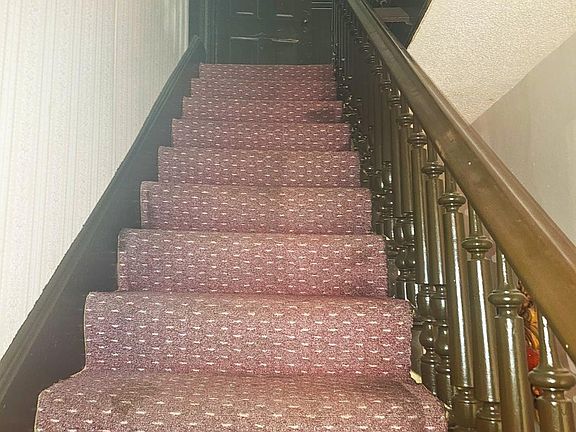
- Grand Foyer: High ceilings and a vintage staircase create a dramatic, welcoming first impression.
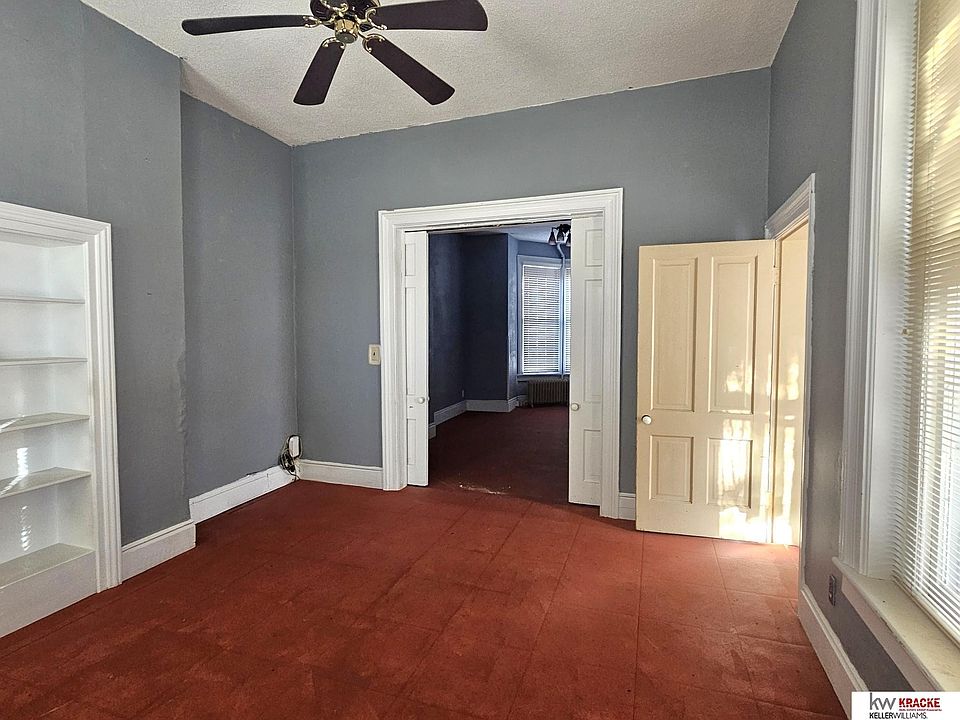
- Dedicated Library/Study: A quiet parlor space on the main level, ideal for built-in bookshelves.
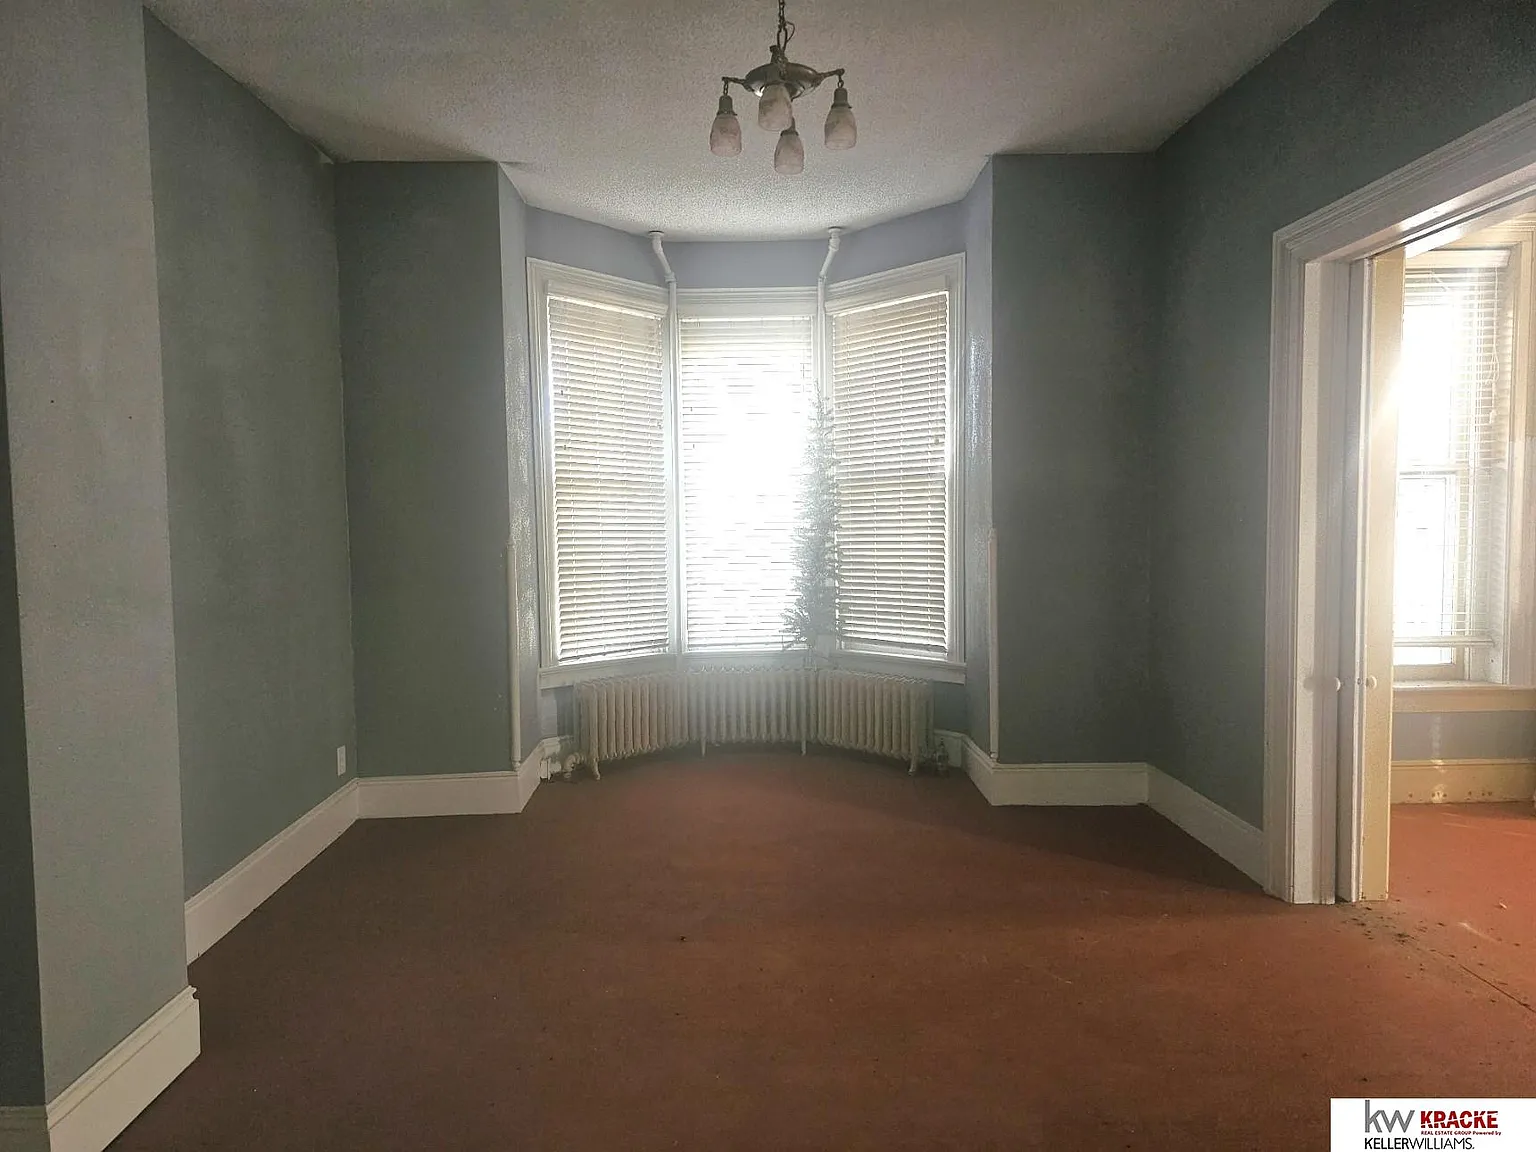
- Sun-Drenched Living Room: Generously sized at 13.5′ x 13.5′, lit by massive vertical windows.
- Mudroom/Drop Zone: A functional rear transition area (approx. 13′ x 8.5′) to keep coats and boots out of your formal living spaces.
Kitchen & Dining Area
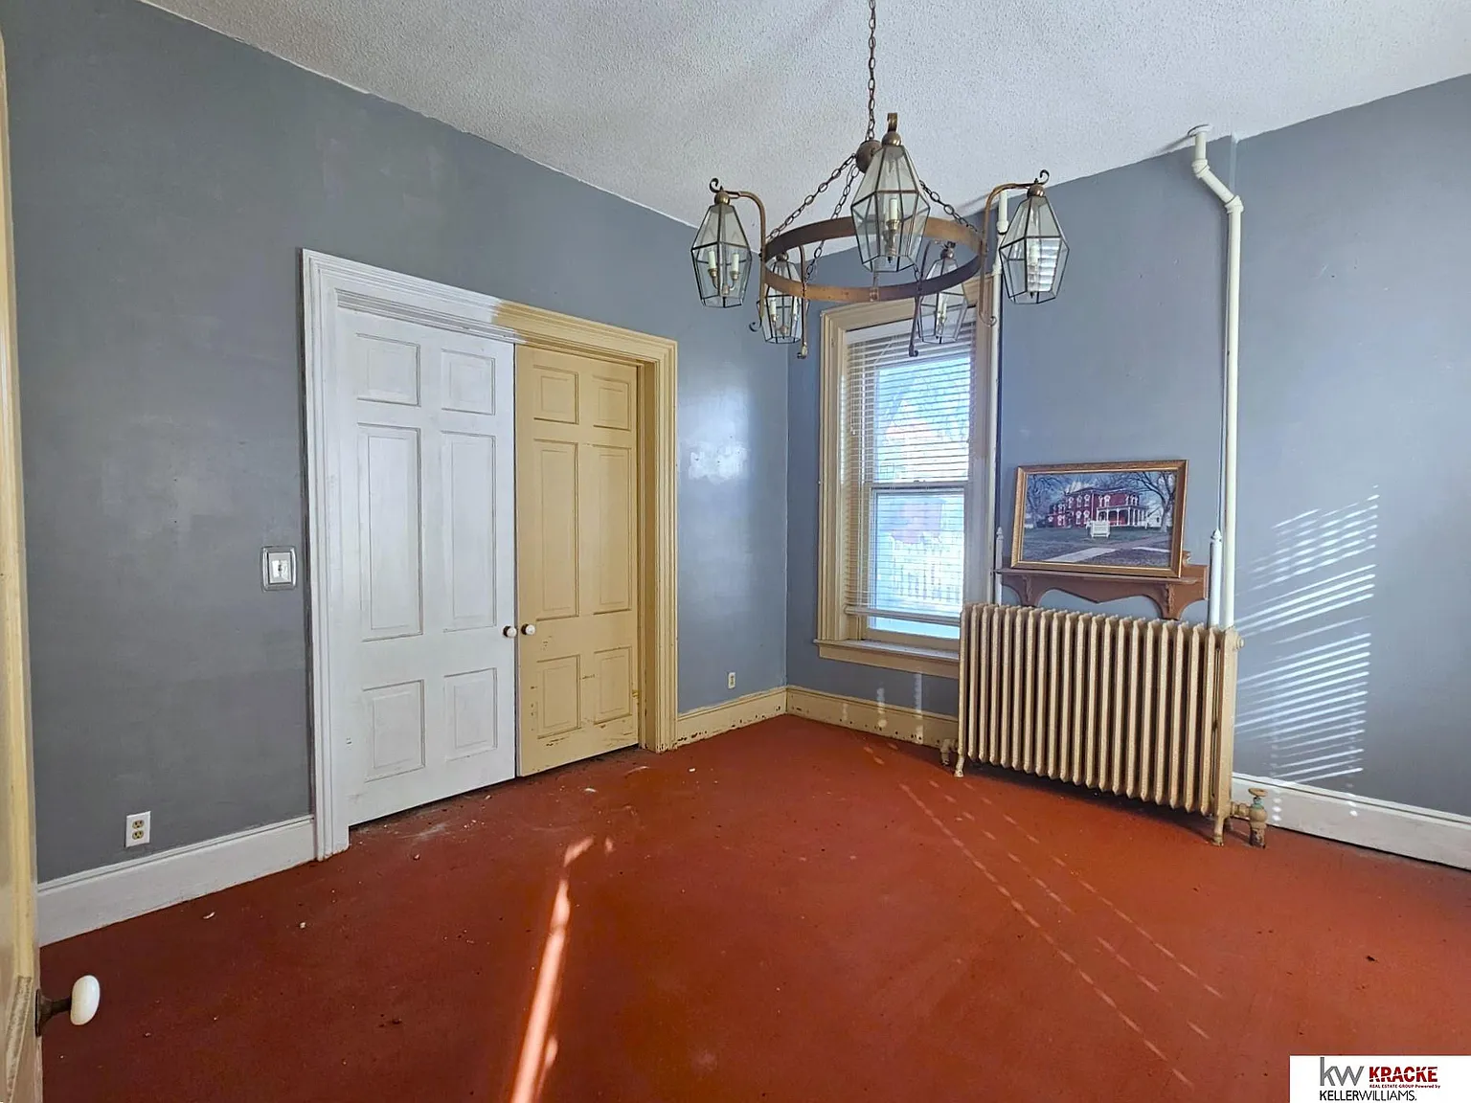
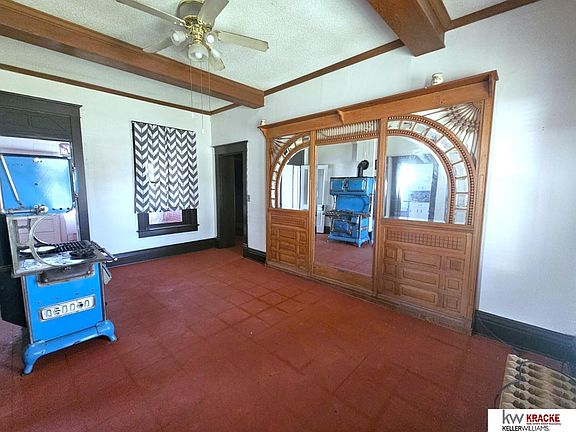
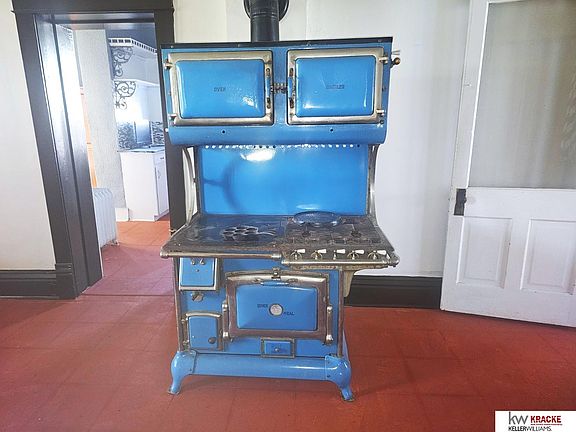
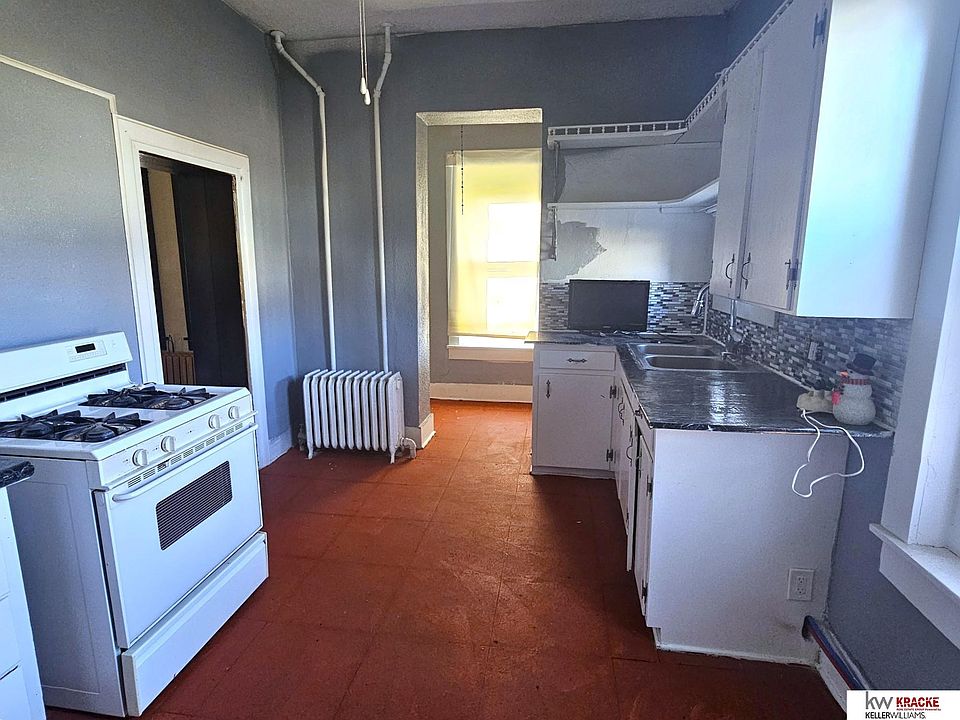
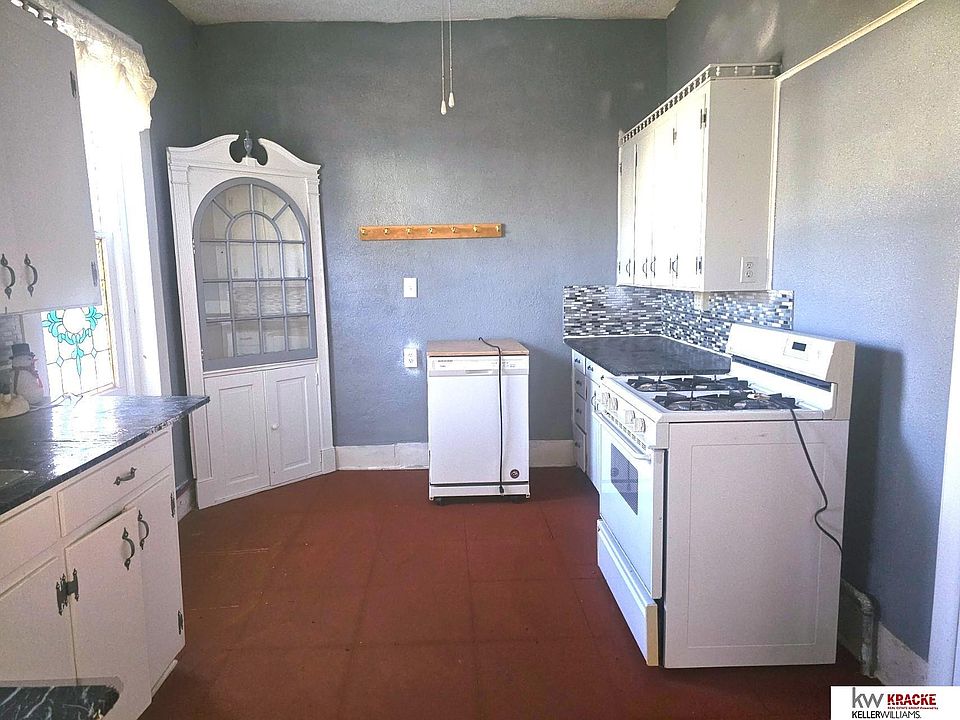
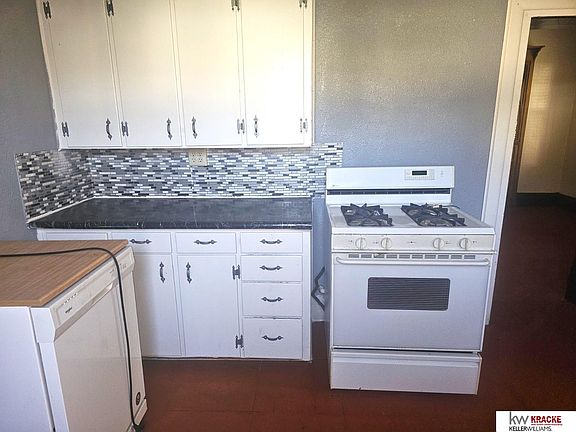
Designed for a time when long dinners and grand hosting were the norm, the formal dining room is a true showstopper. Measuring an expansive 12.5′ x 18′, it features gorgeous original wood flooring and easily accommodates a banquet-sized table. The kitchen sits adjacent, offering a blank canvas to design your dream culinary space while already including a standard appliance baseline.
- Massive Formal Dining: Highlights beautiful original wood floors and spans a generous 225 square feet.
- Hosting-Ready Layout: Effortless flow between the kitchen, dining room, and main living areas.
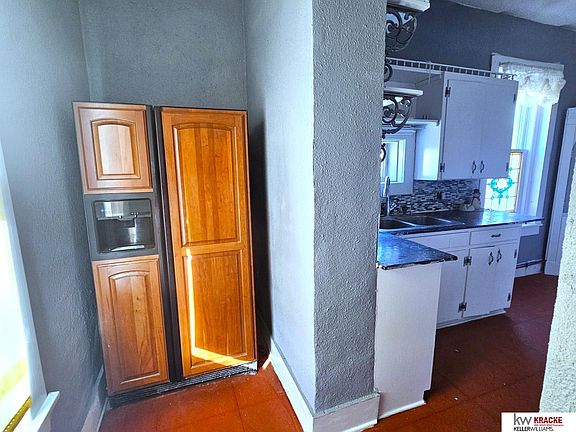
- Included Kitchen Appliances: Comes equipped with a baseline range, refrigerator, and dishwasher.
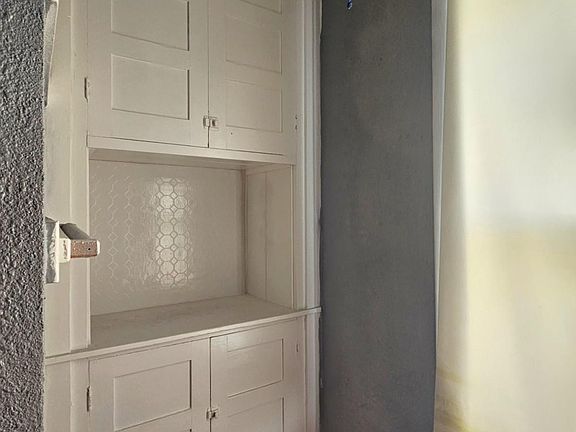
- High Ceilings: Tall walls provide the perfect vertical space for custom floor-to-ceiling cabinetry.
Main Bedrooms & Bathrooms
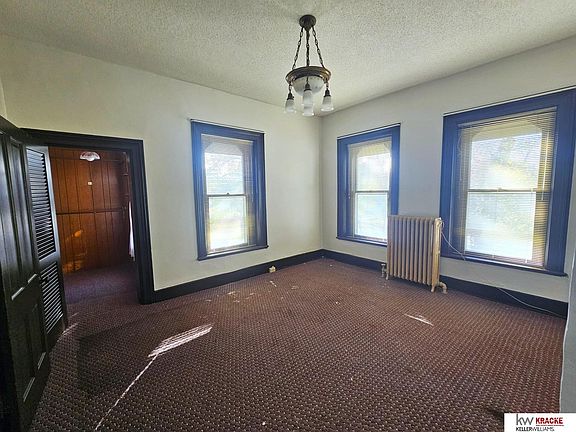
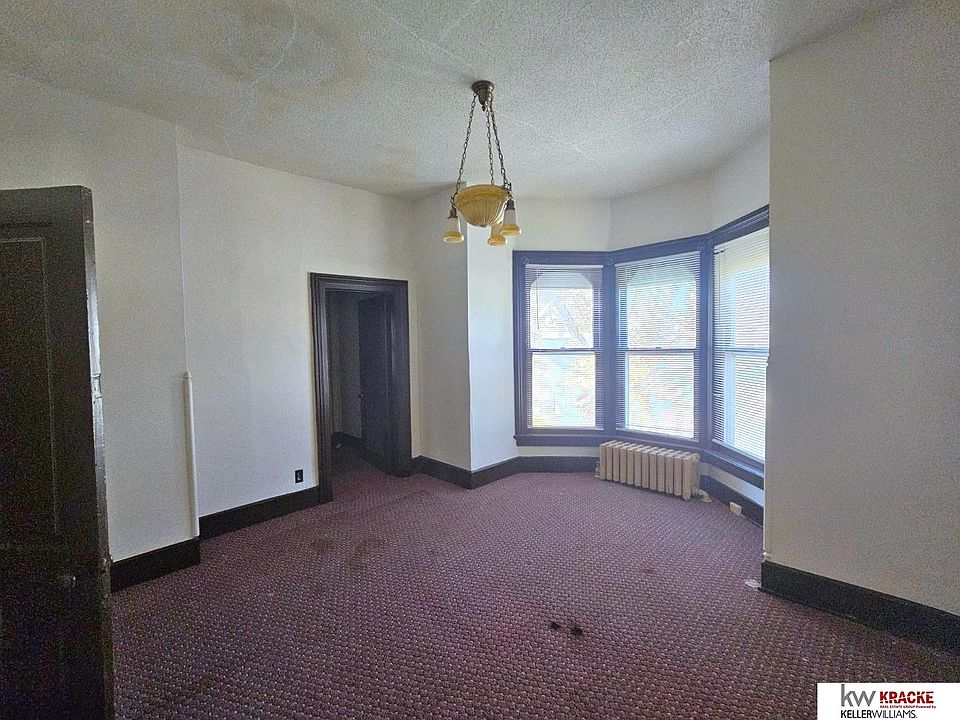
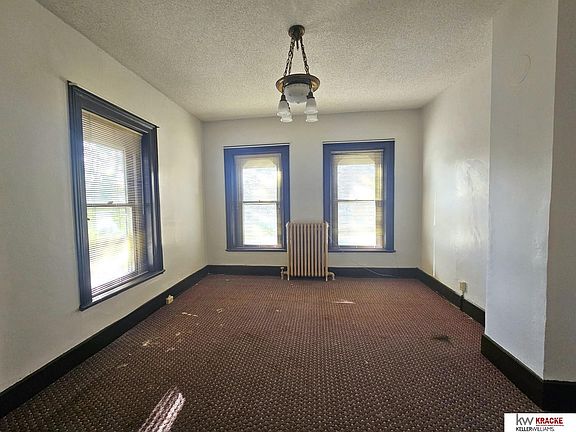
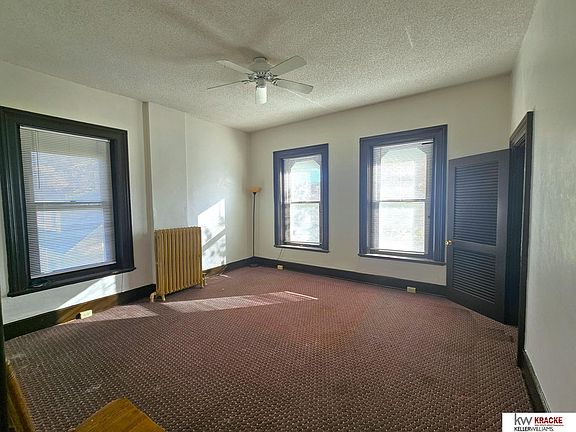
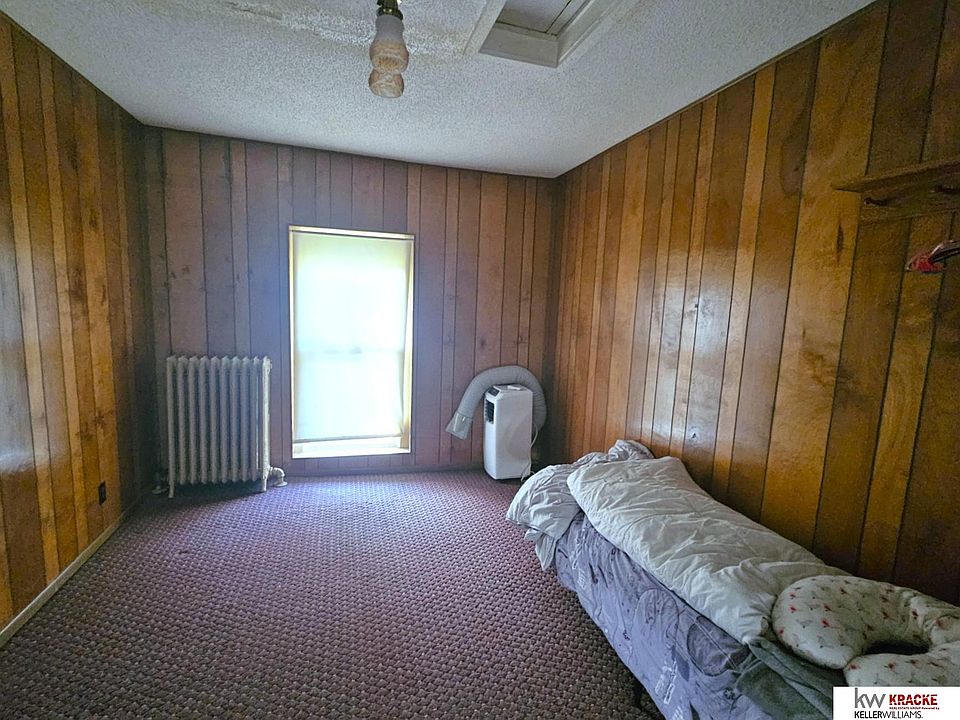
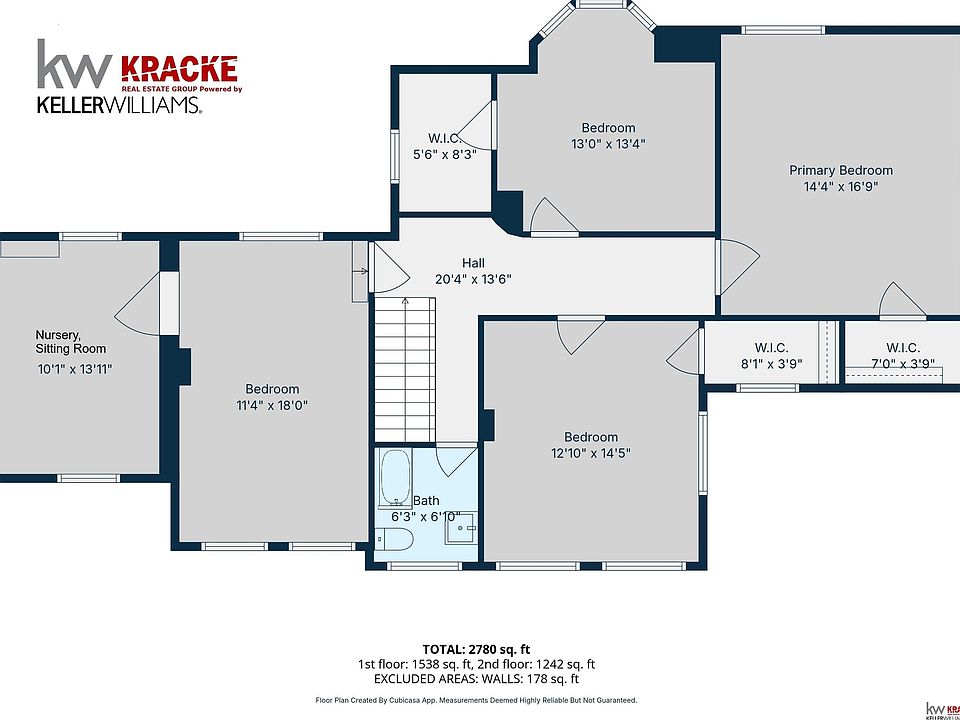
Head up the grand staircase to discover the sleeping quarters, where space is absolutely not an issue. The second level features four incredibly spacious bedrooms, highlighted by a massive primary retreat that measures over 16′ wide. With walk-in closets in every single bedroom, this historic layout was surprisingly ahead of its time when it came to storage.
- 4 Massive Bedrooms: All four bedrooms are situated privately on the second level.
- Grand Primary Retreat: An expansive master bedroom measuring 16.5′ x 14′.
- Walk-In Closets: Every single bedroom features an rare-for-the-era walk-in closet for ample wardrobe storage.
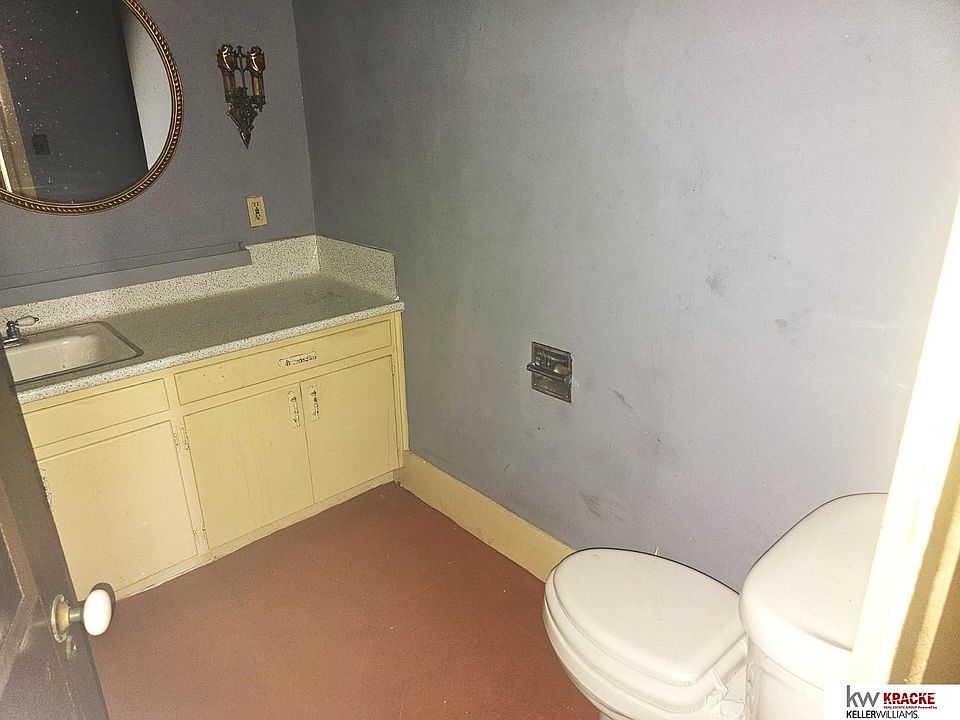
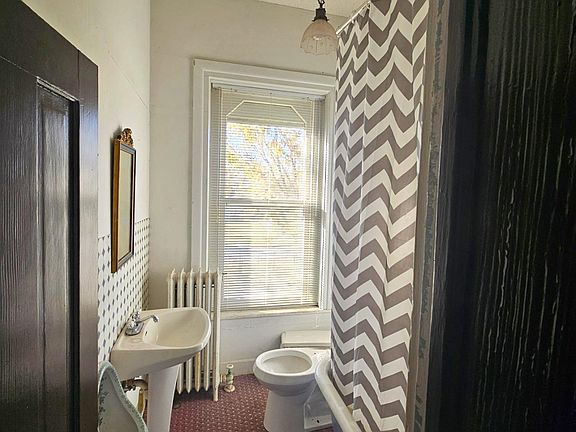
- Two-Bathroom Setup: Features a half bath conveniently located on the main floor and a full bath upstairs.
Special & Bonus Levels
Whether you need a quiet retreat, creative studio space, or extra dry storage, this home delivers. The second floor includes a dedicated sitting room (10′ x 13′) that acts as a wonderful common landing or pajama lounge before heading to bed. Down below, a partial stone-walled basement provides excellent utility and mechanical access.
- Upper Sitting Room: A cozy, second-floor bonus room perfect for a playroom or reading nook.
- Partial Unfinished Basement: Offers 493 square feet of space, built on a sturdy historic stone foundation.
- No Built-In Chimney Visuals: Classic Victorian exterior lines without obstructive fireplace masonry.
- Utility Haven: Excellent blank-slate basement space to install a brand-new, modern HVAC system.
Outdoor Space & Local Attractions
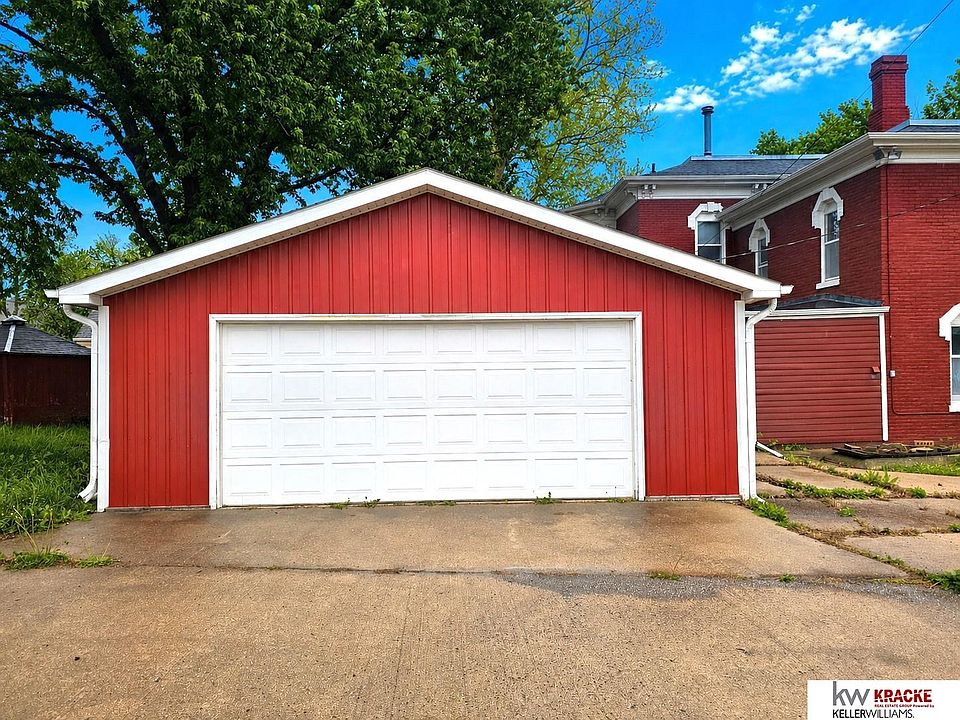
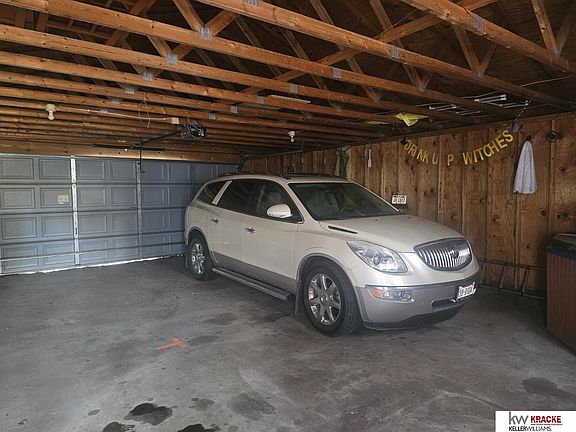
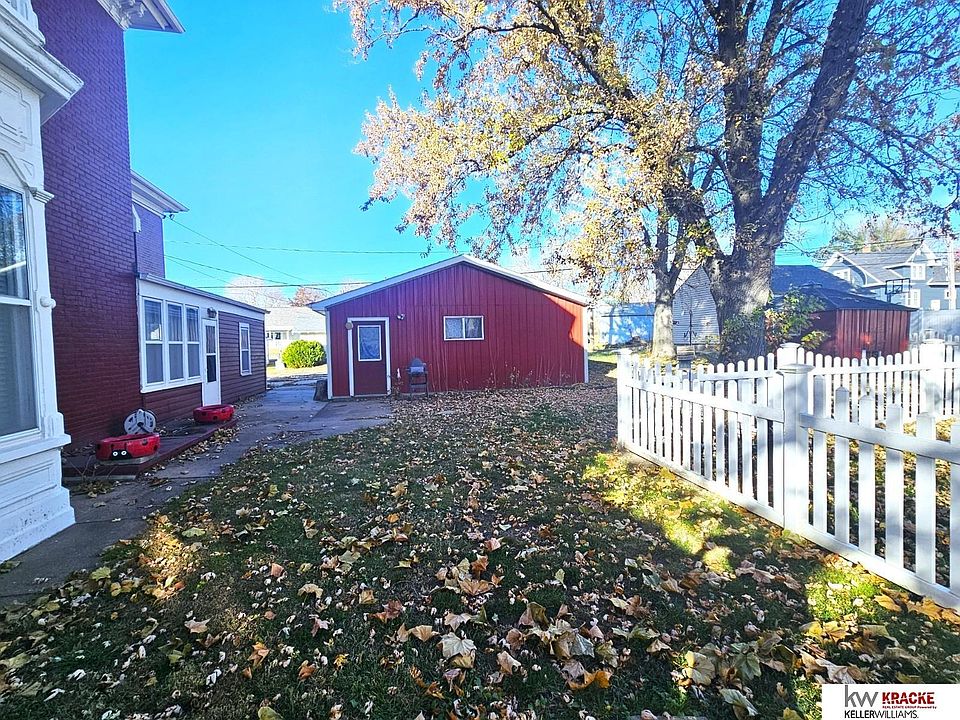
Beyond the stunning historic brick facade lies an expansive outdoor playground. Situated on a prime corner lot, the property features a highly desirable 2-stall detached garage alongside an extra outbuilding shed—perfect for workshop projects, classic cars, or garden gear. Best of all, you are just blocks away from local schools and the heart of historic Fairbury.
- Two-Stall Detached Garage: Spacious detached garage offers secure parking and shop space.
- Bonus Storage Shed: Detached outbuilding on site for extra lawn care equipment.
- Central Fairbury Location: Located within 0.5 miles of both Central Elementary and Fairbury Junior-Senior High School.
- Prime Corner Lot: Situated on the quiet corner of 4th St & I St with excellent access.
Conclusion
This 1878 Italianate masterpiece is a rare gem in today’s market. Offered “As-Is” at an incredibly accessible price point of $55 per square foot, it represents an unbeatable opportunity to build immense sweat equity. Because there is currently no active heating system, this home is a cash or line-of-credit only sale—meaning you can skip the red tape of traditional appraisal hoops and get straight to making this historic mansion your own masterpiece!
- Unbeatable Value: Priced at just $55/sq ft for over 3,100 square feet of historic brick structure.
- “Good Bones” Guarantee: Classic 1878 construction featuring a robust stone foundation and solid brick exterior.
- Restoration Potential: Completely customize your layout, finishes, and modern HVAC system from scratch.
- Blank Canvas Investment: Perfect project for historic preservationists or rental investors looking for a standout property.
From Zillow
If you’ve been looking for a historic property to restore, invest in, or make it your own, this is your opportunity. The bones are great but there is no active heating system, so this property will only qualify for a cash or line of credit sale. Selling As Is. Schedule your private showing today and imagine the possibilities!
Photos:

Listed by:
Jayne Kracke 402-806-0555,
Lorena McCurdy 402-601-1872,
Keller Williams Lincoln