Worth the money! $425,000. Just a few steps from the beach! Circa 1927 in Florida.
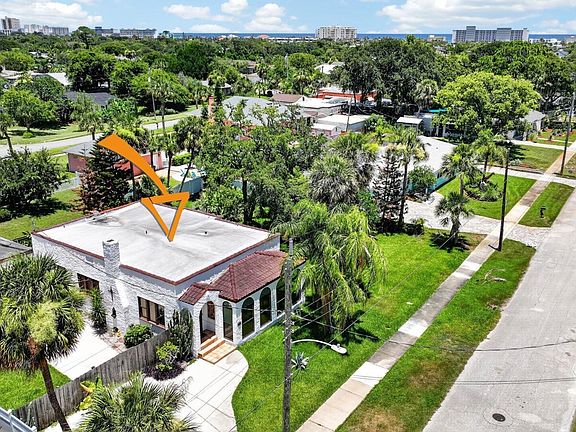
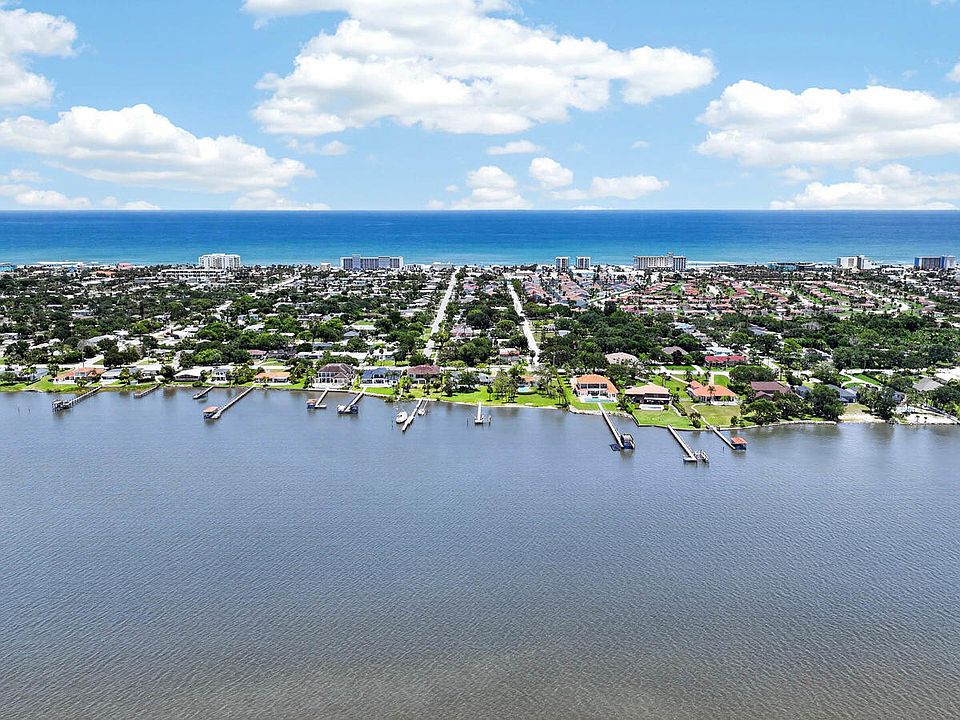
Some homes simply catch your eye, but this one is bound to capture your heart. Built in 1927, this remarkable Spanish Revival beachside bungalow is a rare architectural masterpiece that transports you straight to the romantic, sun-drenched eras of early Florida. Tucked between the Halifax River and the rolling waves of the Atlantic, it is an absolute dream for anyone seeking character, warmth, and an irreplaceable coastal sanctuary.
- Address: 27 Ormond Shores Dr, Ormond Beach, FL 32176
- Price: $425,000
- Total Square Footage: 1,613 sqft
The Exterior & Curb Appeal
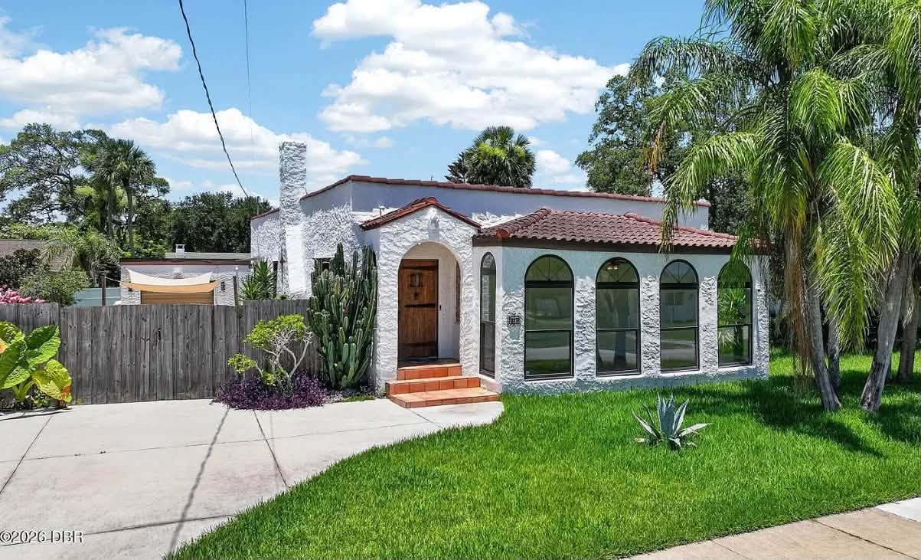
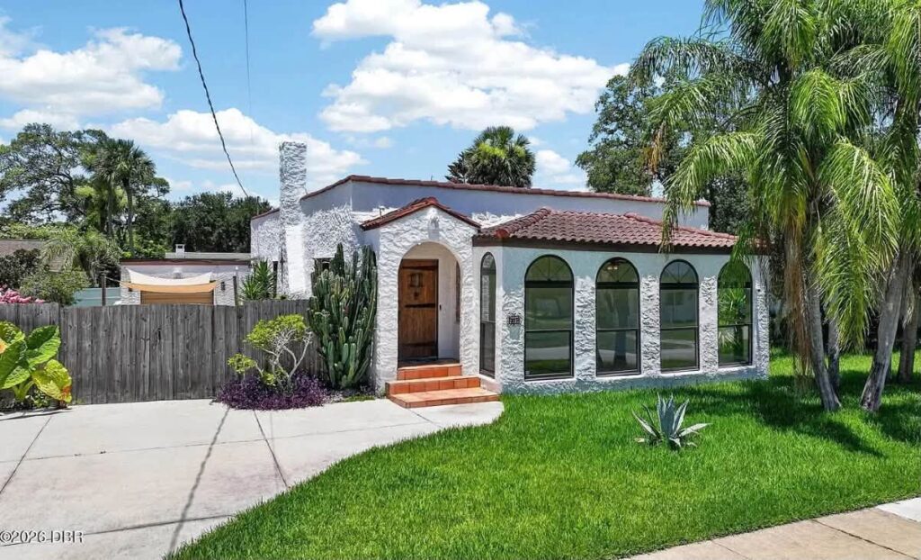
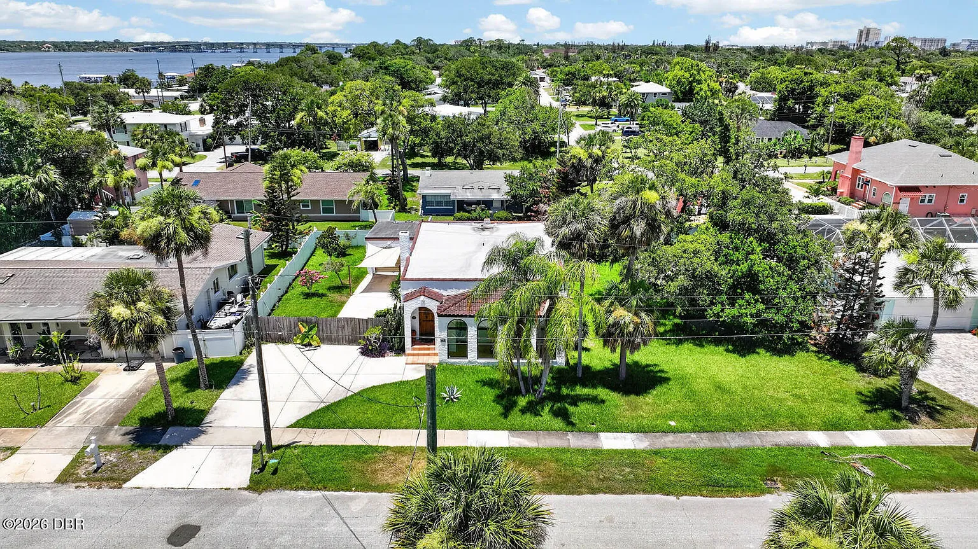
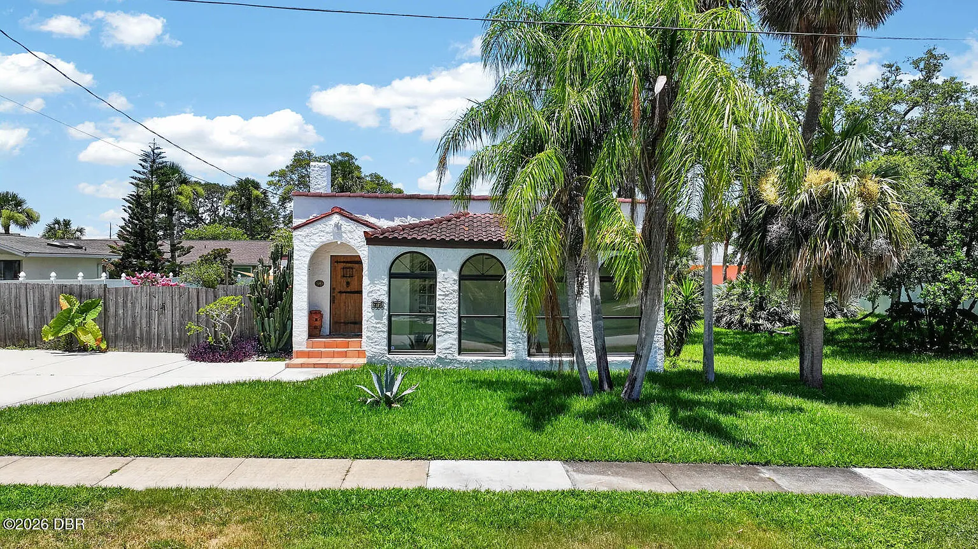
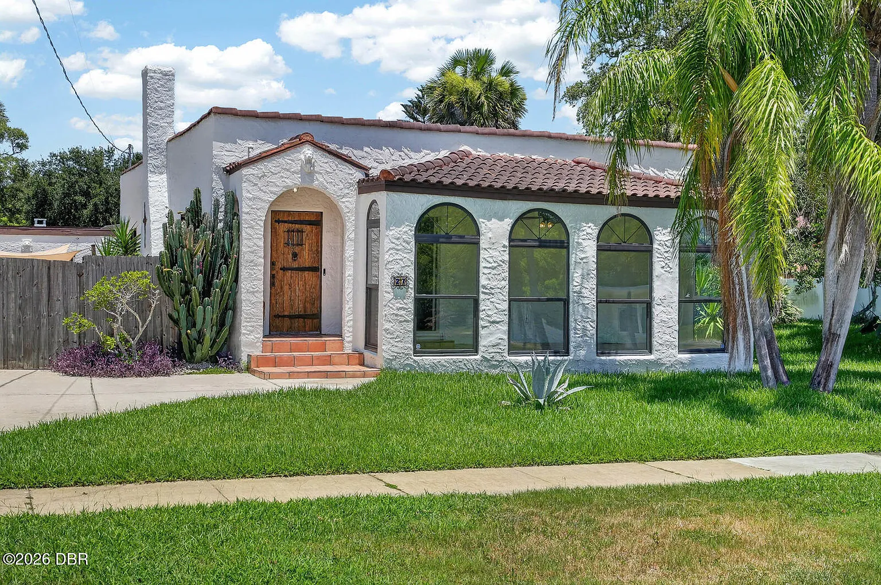
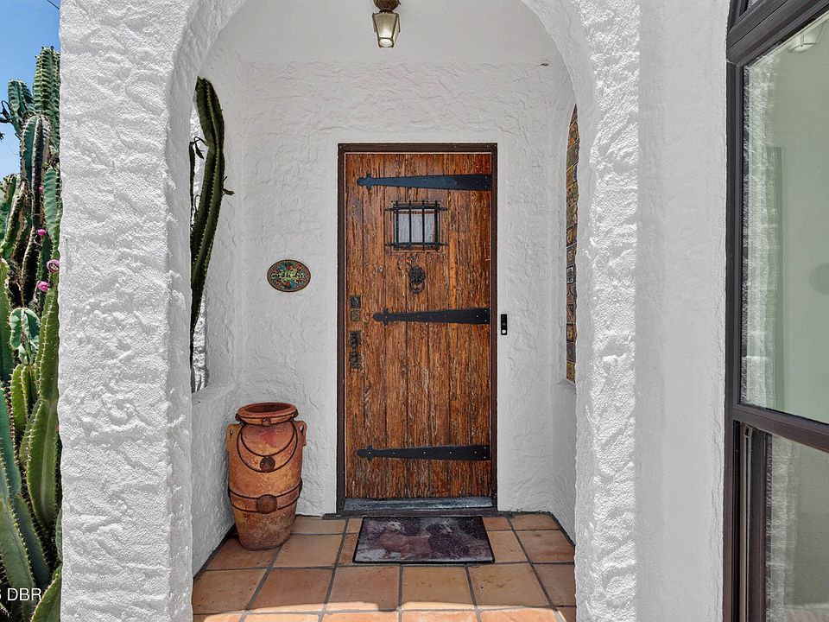
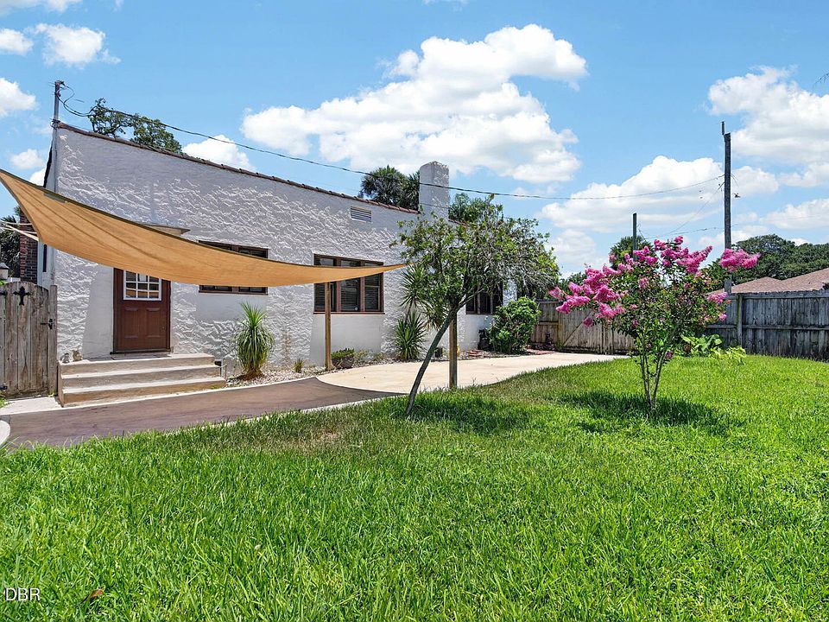
An unforgettable first impression begins the moment you pull up to the property. The striking white stucco exterior is beautifully accented by classic clay tile details, graceful arches, and a lush framing of tropical palm trees. The covered front patio shields a front door that is truly an independent work of art, welcoming you in with undeniable Mediterranean flair.
- Authentic Spanish Revival Styling: Built in 1927 with original white stucco, signature arches, and warm clay tile accents.
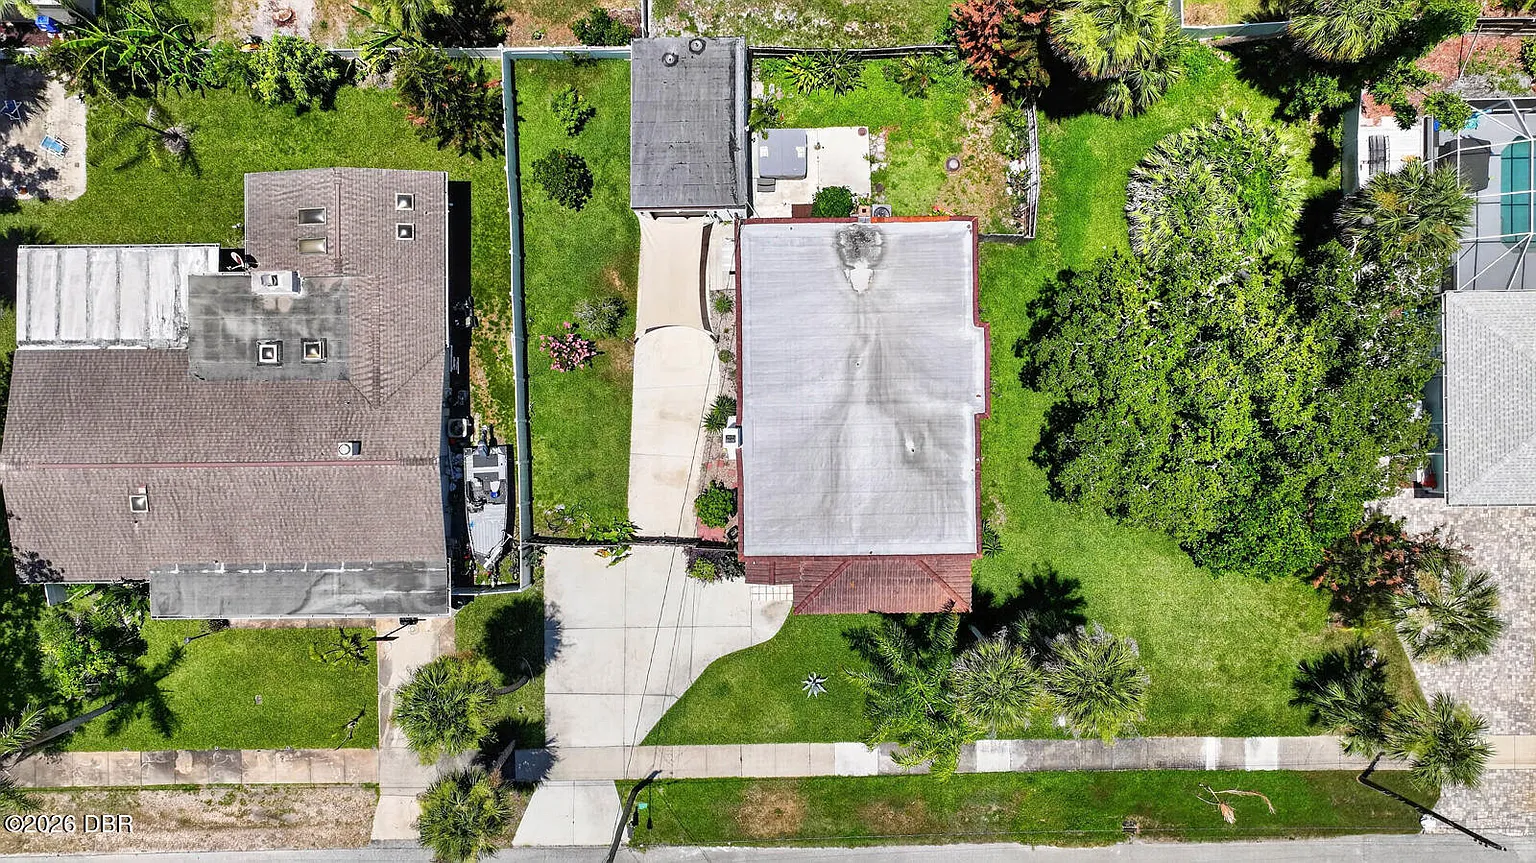
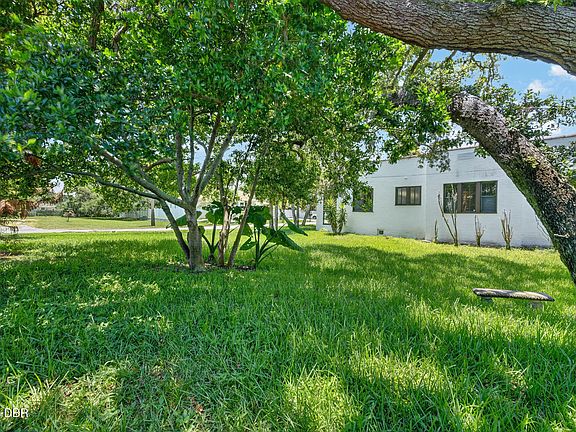
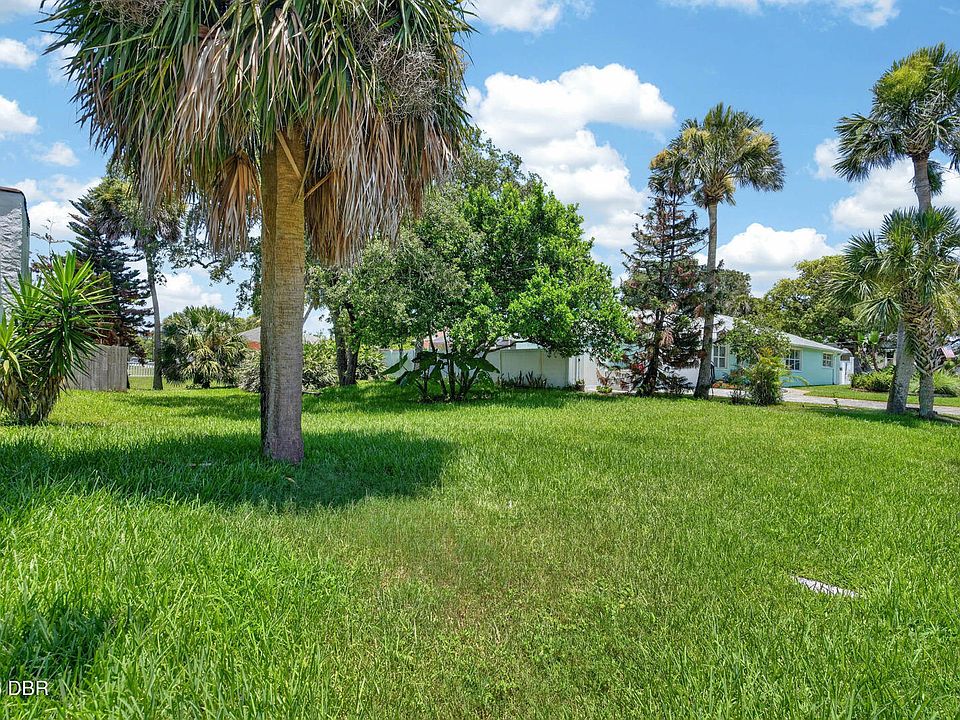
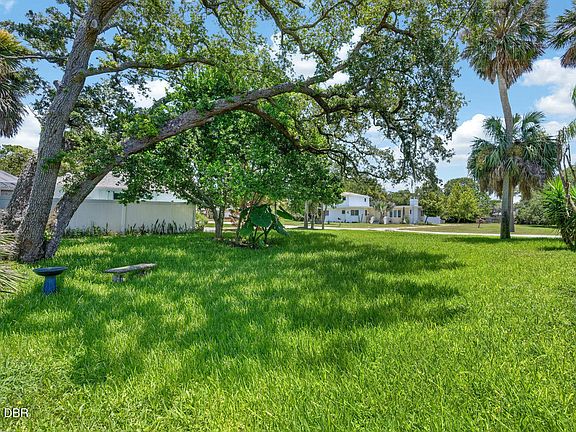
- Large 0.27-Acre Lot: An expansive, highly coveted 100×120 foot beachside parcel.
- Covered Front Entryway: A charming, shaded front patio framing a hand-carved, artistic front door.
- Modern Shell Protection: Peace of mind with a newer, durable roof overhead and an active termite bond in place.
Main Entrance & Common Living Spaces
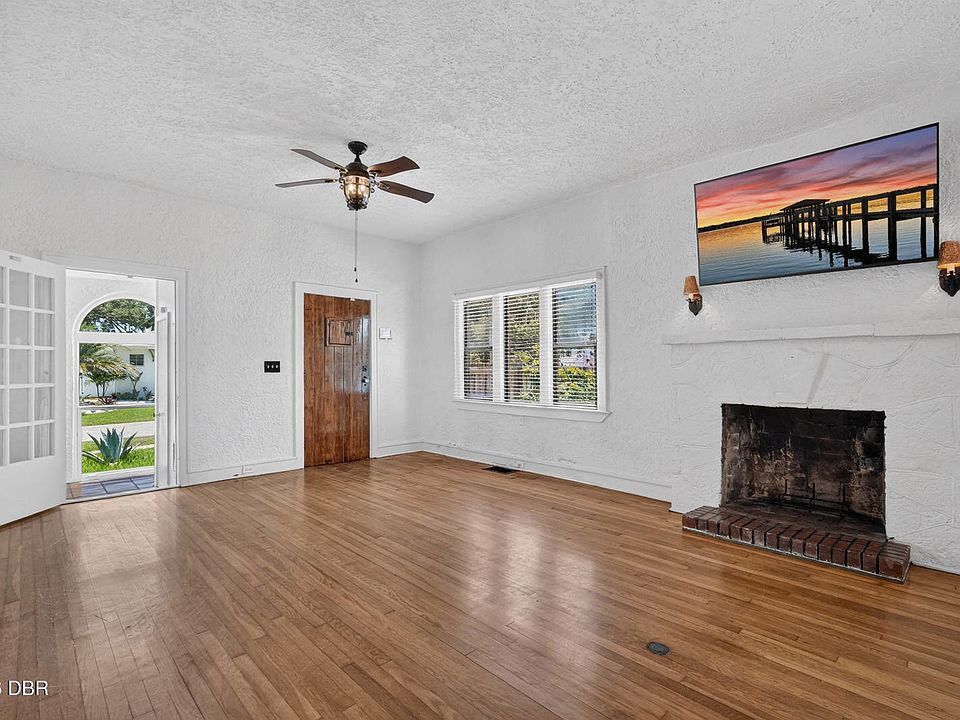
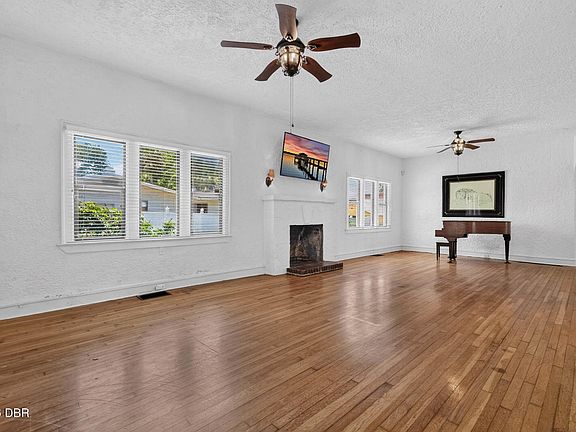
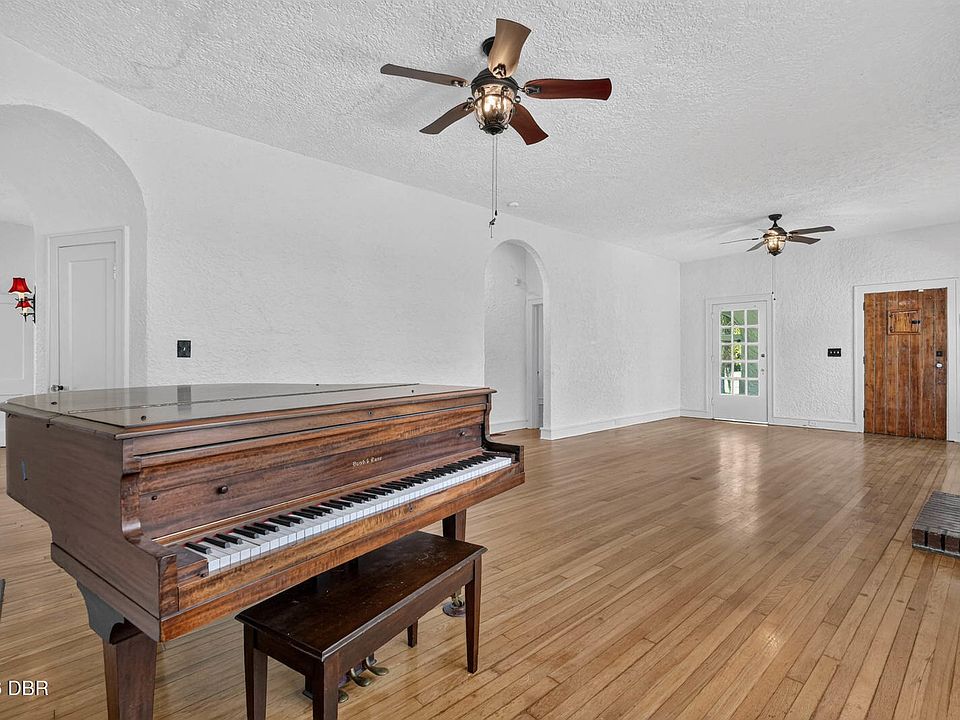
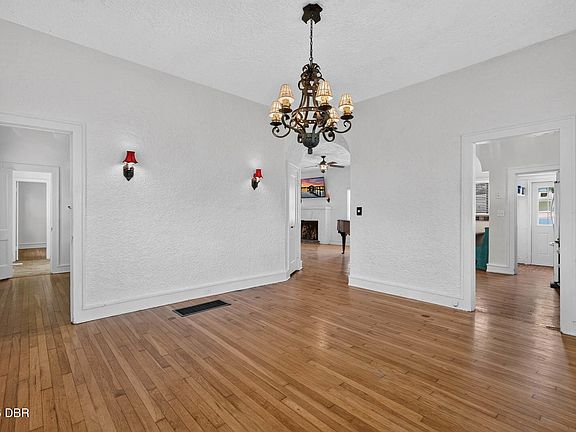
Step through the artistic entry door and the historic character only deepens. You are greeted by soaring ceilings, original archways, restored 1920s wall sconces, seven-inch baseboards, and gorgeous hardwood floors that flow seamlessly from one space to the next. The living room is absolutely massive—so grand that even a baby grand piano looks small—and is anchored by a gorgeous fireplace designed for cozy, beachside evenings.
- Expansive Grand Salon: A massive, light-filled living room featuring a stunning central fireplace.
- Masterful Architectural Detail: High ceilings paired with original archways and dramatic seven-inch baseboards.
- Period-Correct Lighting: Beautifully restored original 1920s sconces casting a warm, nostalgic glow.
- Rich Hardwood Floors: Gleaming, original wood flooring running consistently through all the main living areas.
Kitchen & Dining Area
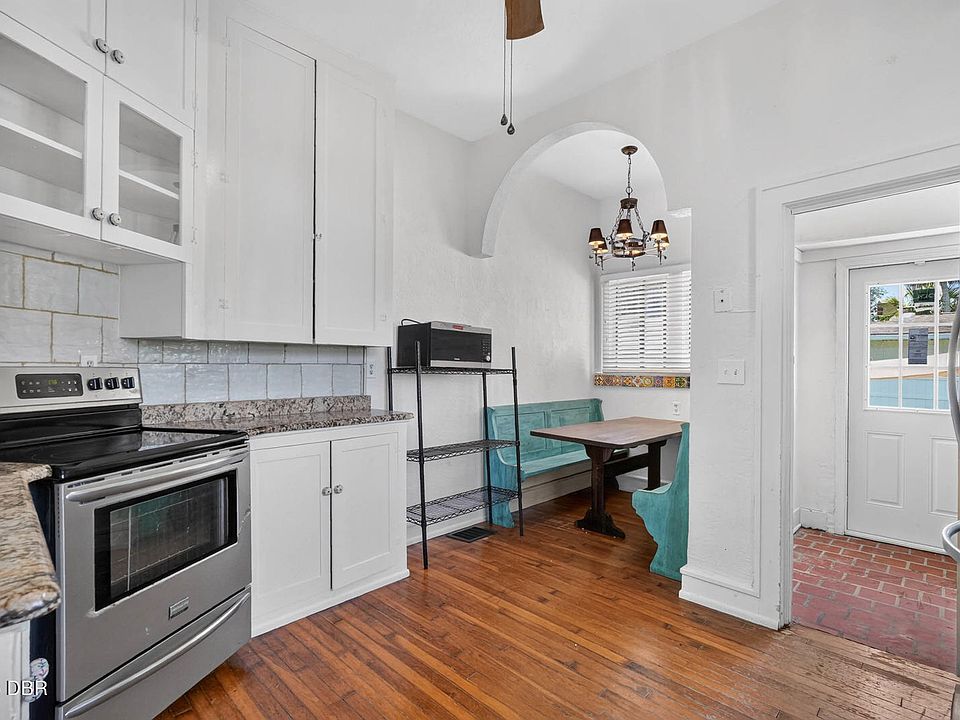
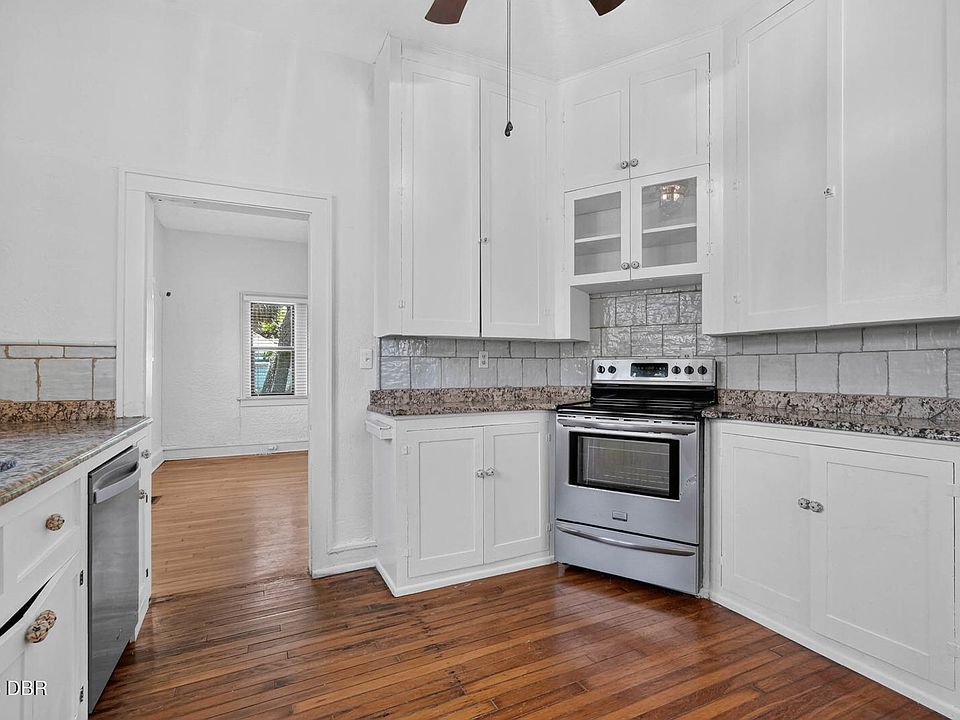
Hosting is a joyful, effortless experience in the home’s beautifully connected dining and culinary spaces. A signature archway frames the entry to the formal dining room, which naturally transitions into a spacious kitchen. Here, timeless character meets thoughtful modern updates, combining granite countertops and stainless steel appliances with incredible original cabinets that stretch an impressive 63 inches high.
- Impressive 63-inch Cabinets: Rare, original wood cabinetry offering soaring storage verticality.
- Granite & Stainless Upgrades: Tastefully modernized workspace with premium stone counters and steel appliances.
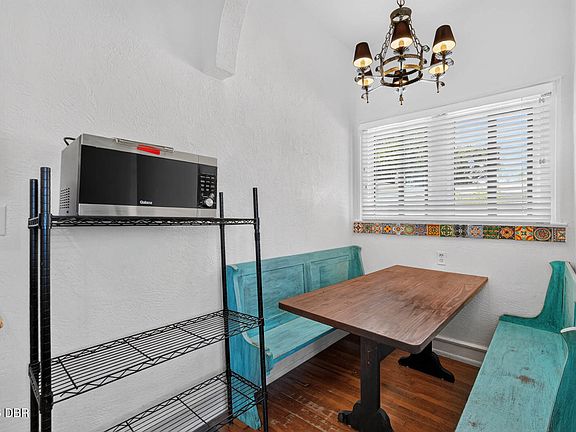
- Charming Breakfast Nook: A cozy, built-in breakfast booth just past the kitchen for casual mornings and coffee.
- Formal Arch Dining: A dedicated, sunlit dining room designed to easily host dinner parties.
Main Bedrooms/Bathrooms Breakdown
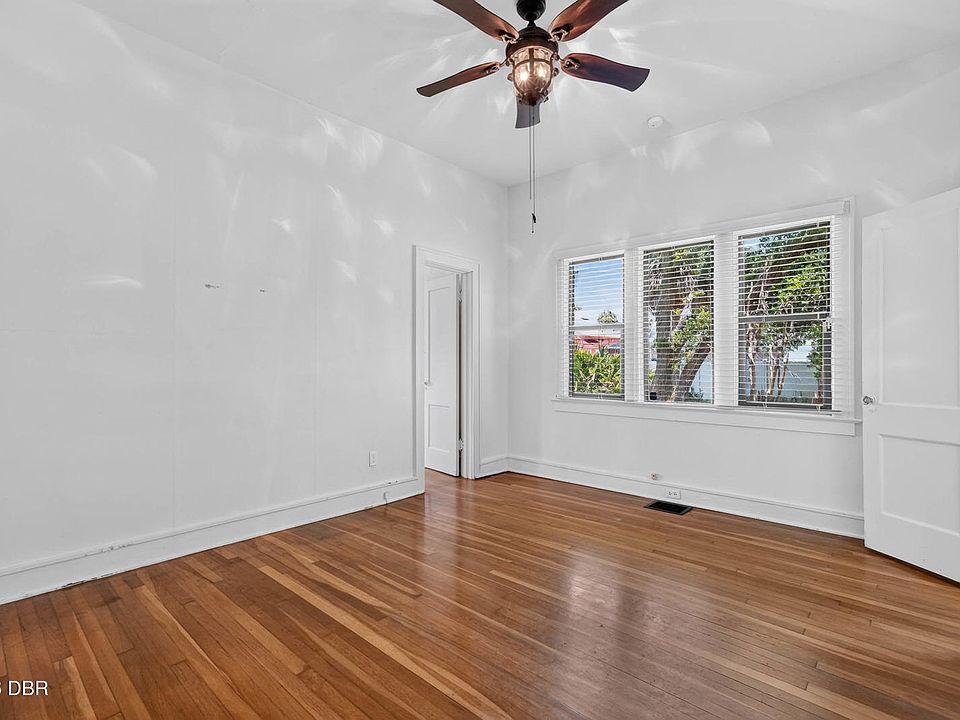
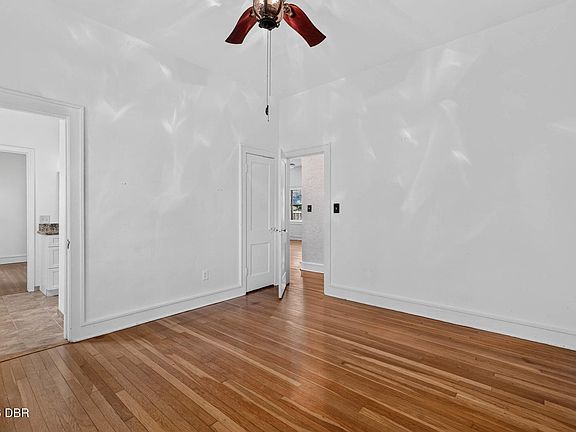
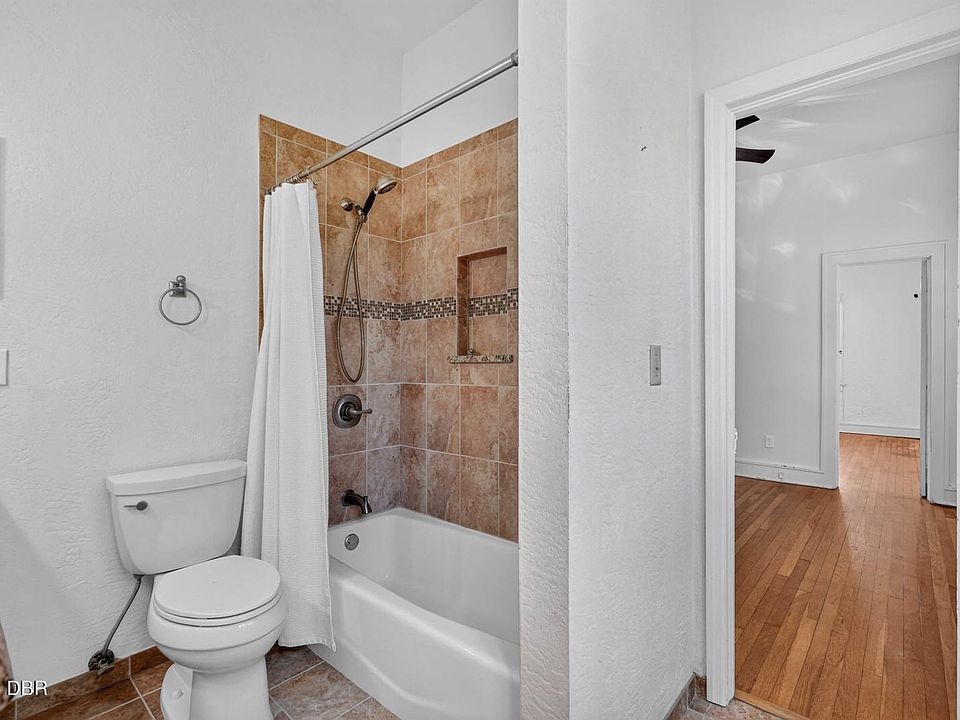
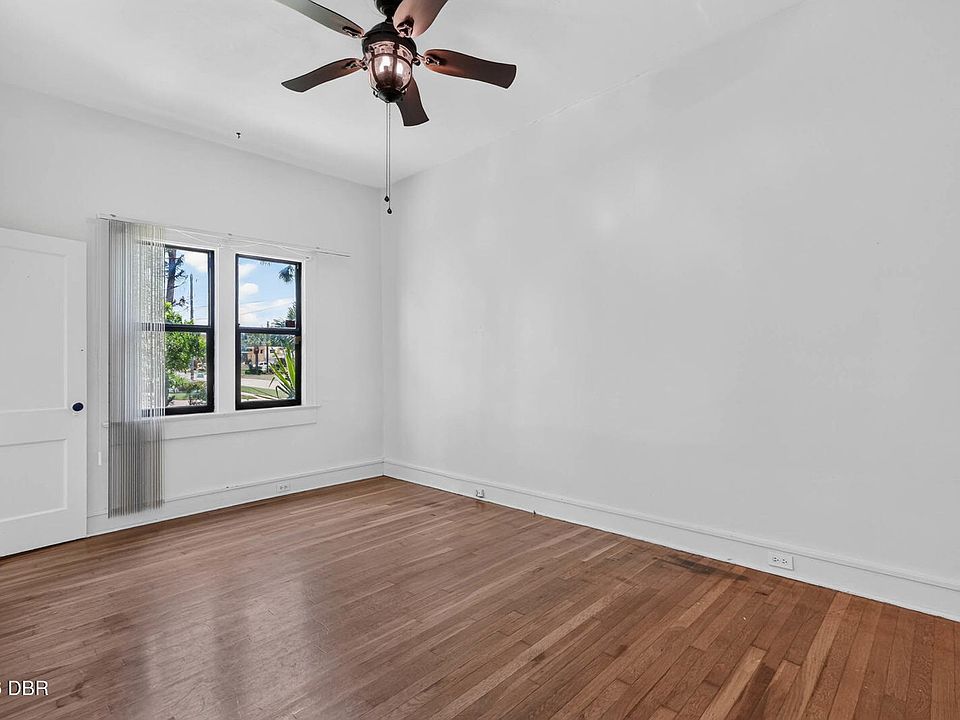
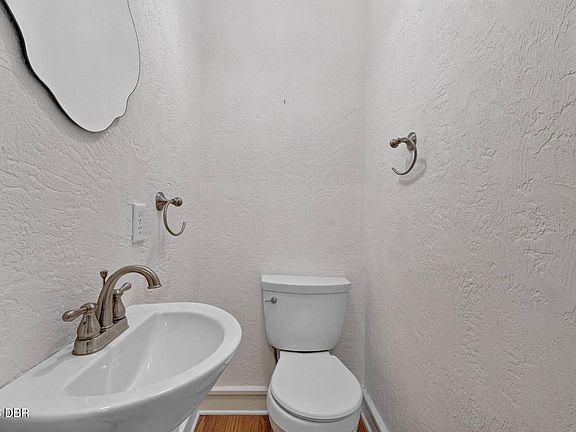
The living quarters are designed with comfort, function, and absolute privacy in mind. Two generously sized, light-flooded bedrooms are connected by a convenient Jack-and-Jill bathroom, while a separate, nicely updated half-bath handles guest traffic without interrupting the private bedroom wing.
- Dual Generous Bedrooms: Sizable, airy bedrooms featuring beautiful hardwood floors and large windows.
- Jack-and-Jill Bathroom: A shared full bath setup that maintains private access from both bedrooms.
- Guest Half-Bath: An invaluable powder room separate from the primary bedroom quarters.
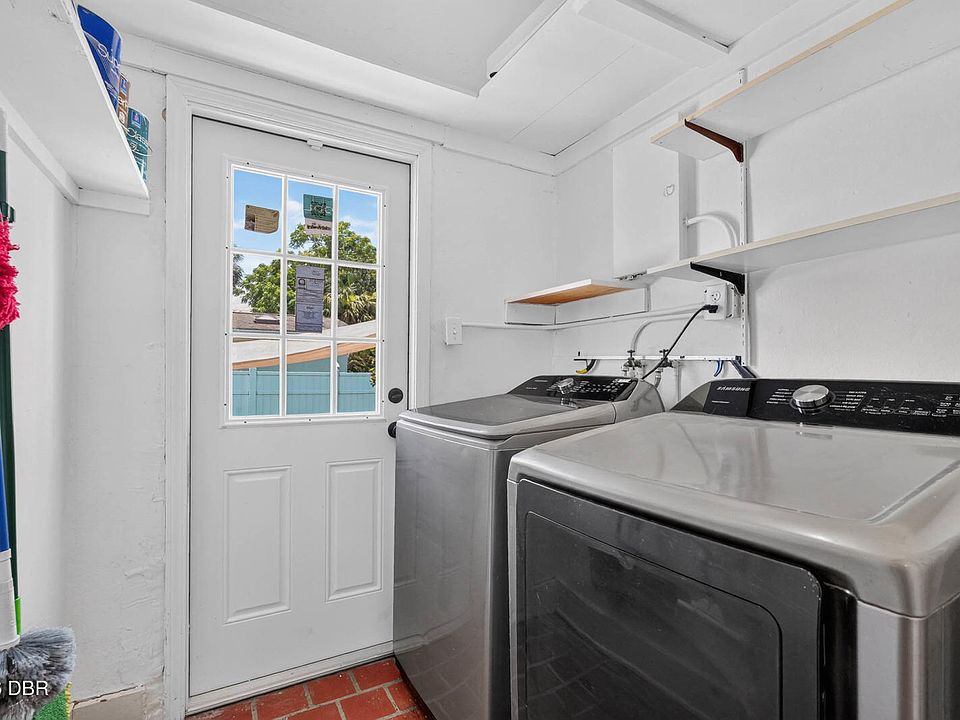
- Air-Conditioned Laundry Room: A dedicated laundry space placed “under air” for maximum comfort while doing chores.
Special/Bonus Levels
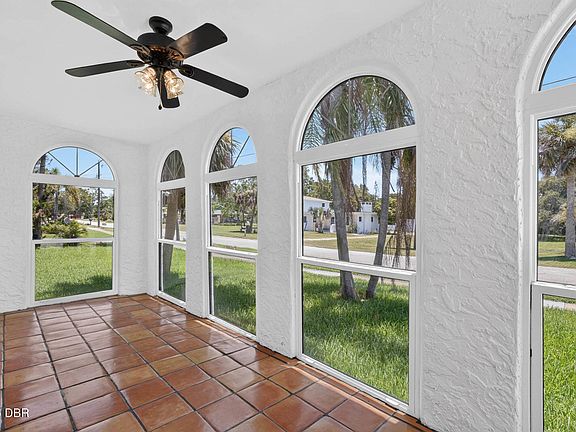
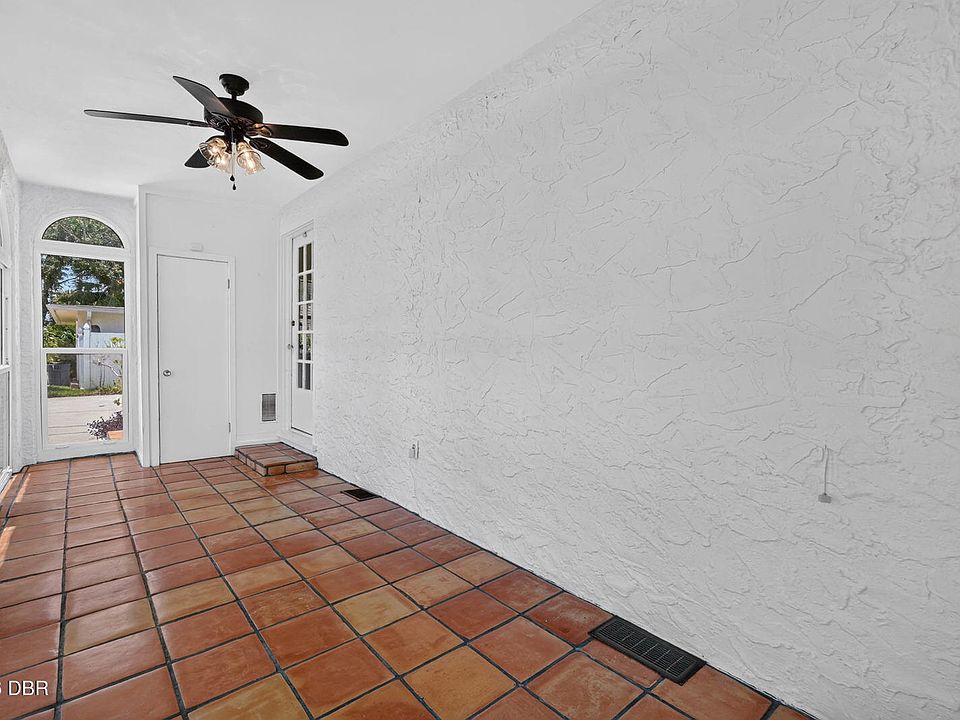
For those looking for extra space, this beachside oasis hides two incredibly rare gems. First, enjoy a light-filled, fully air-conditioned Florida room wrapped in windows that is perfect for a home office, yoga studio, or reading retreat. Second, the home features a private basement—an almost unheard-of bonus in Florida that is highly prized by buyers relocating from the Midwest or Northeast.
- A/C Florida Room: A versatile, window-enclosed sunroom offering a perfect canvas for a creative studio or office.
- Rare Beachside Basement: A unique, below-grade basement level offering excellent additional storage or utility access.
- Upgraded Climate Control: Features a newer, high-efficiency central air-conditioning system.
- Endless Flexibility: Bonus zones that easily adapt as your lifestyle and work-from-home needs change.
Outdoor Space, Parking & Proximity
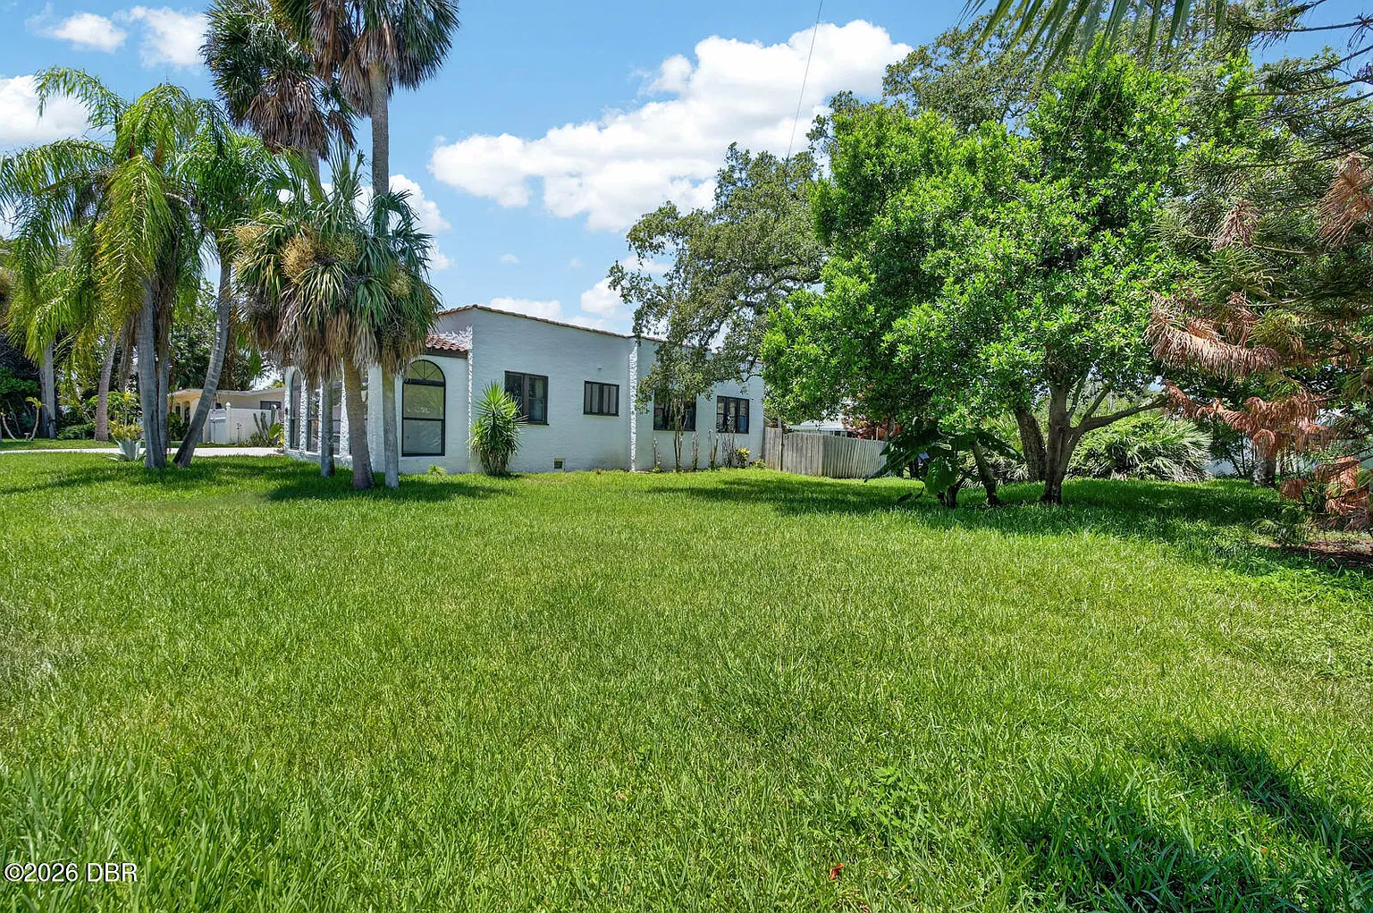
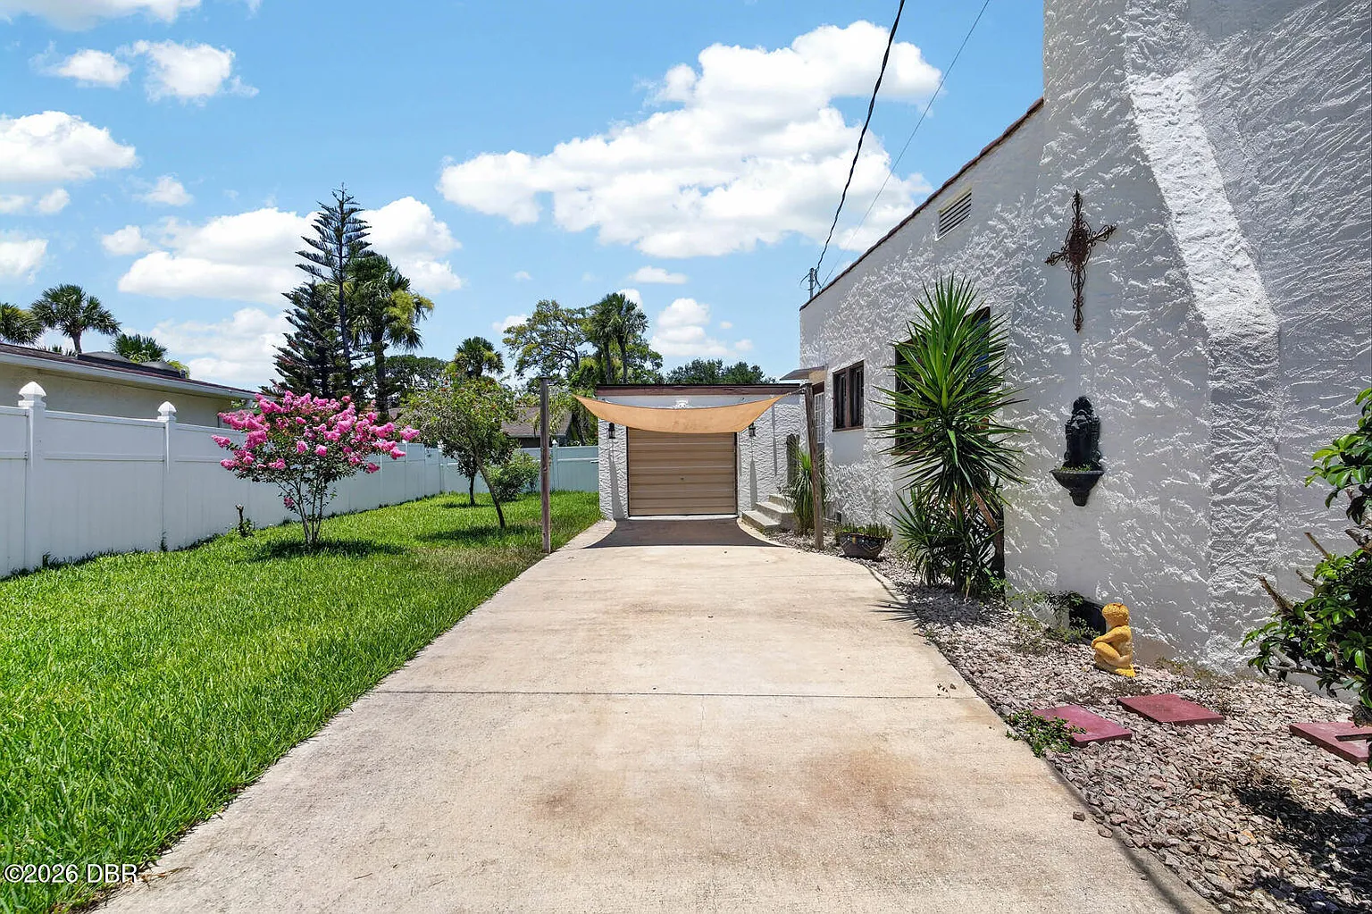
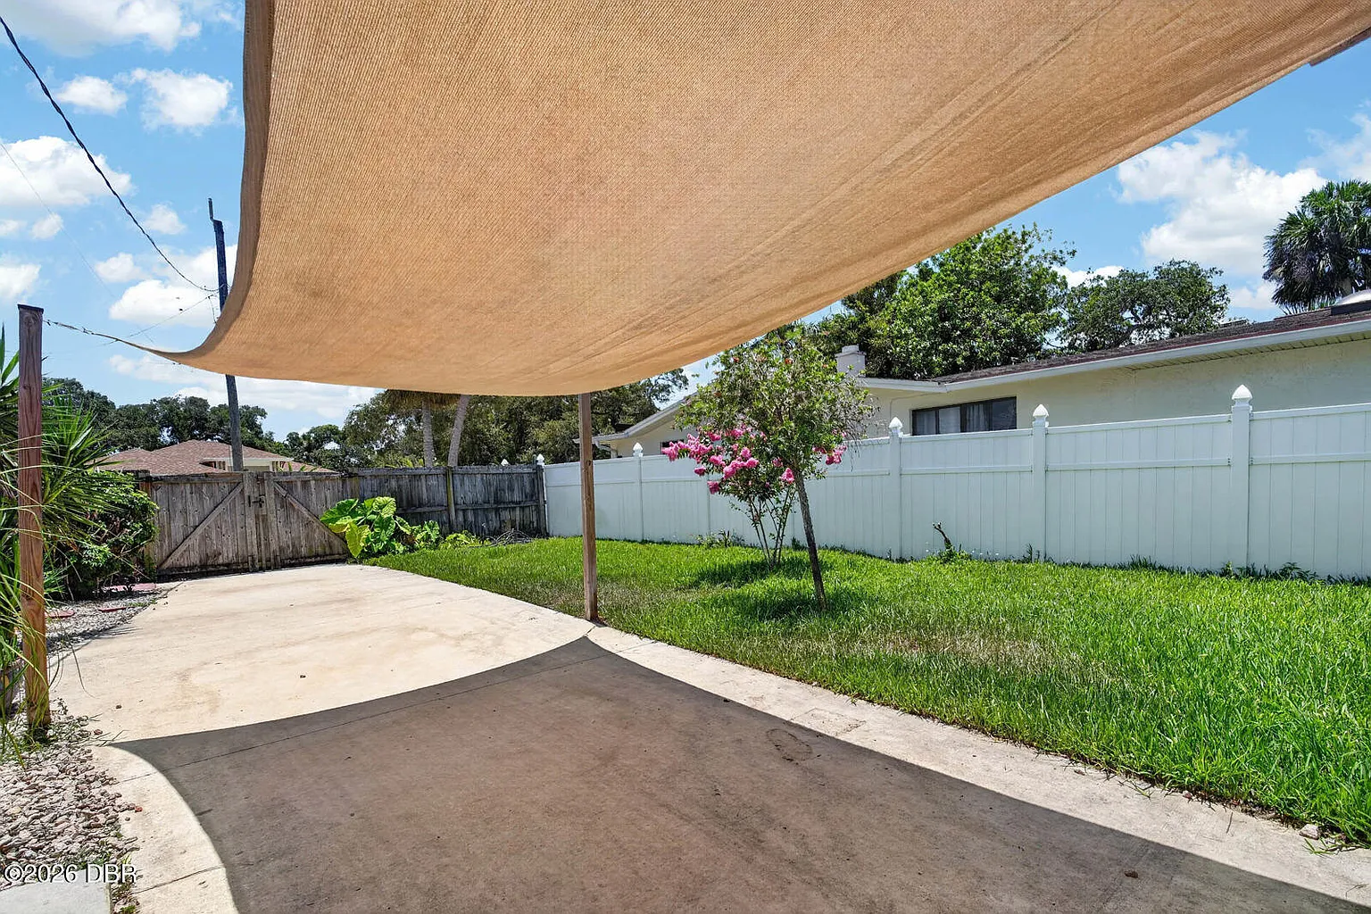
Outside, the property elevates the concept of beachside living. The massive yard on the east side of the home is a total blank canvas, offering plenty of space to build a resort-style pool, outdoor kitchen, or tropical garden. For peace of mind, a secure fence encloses the property, shielding a detached garage with plenty of extra driveway parking for your boat, RV, or beach toys.
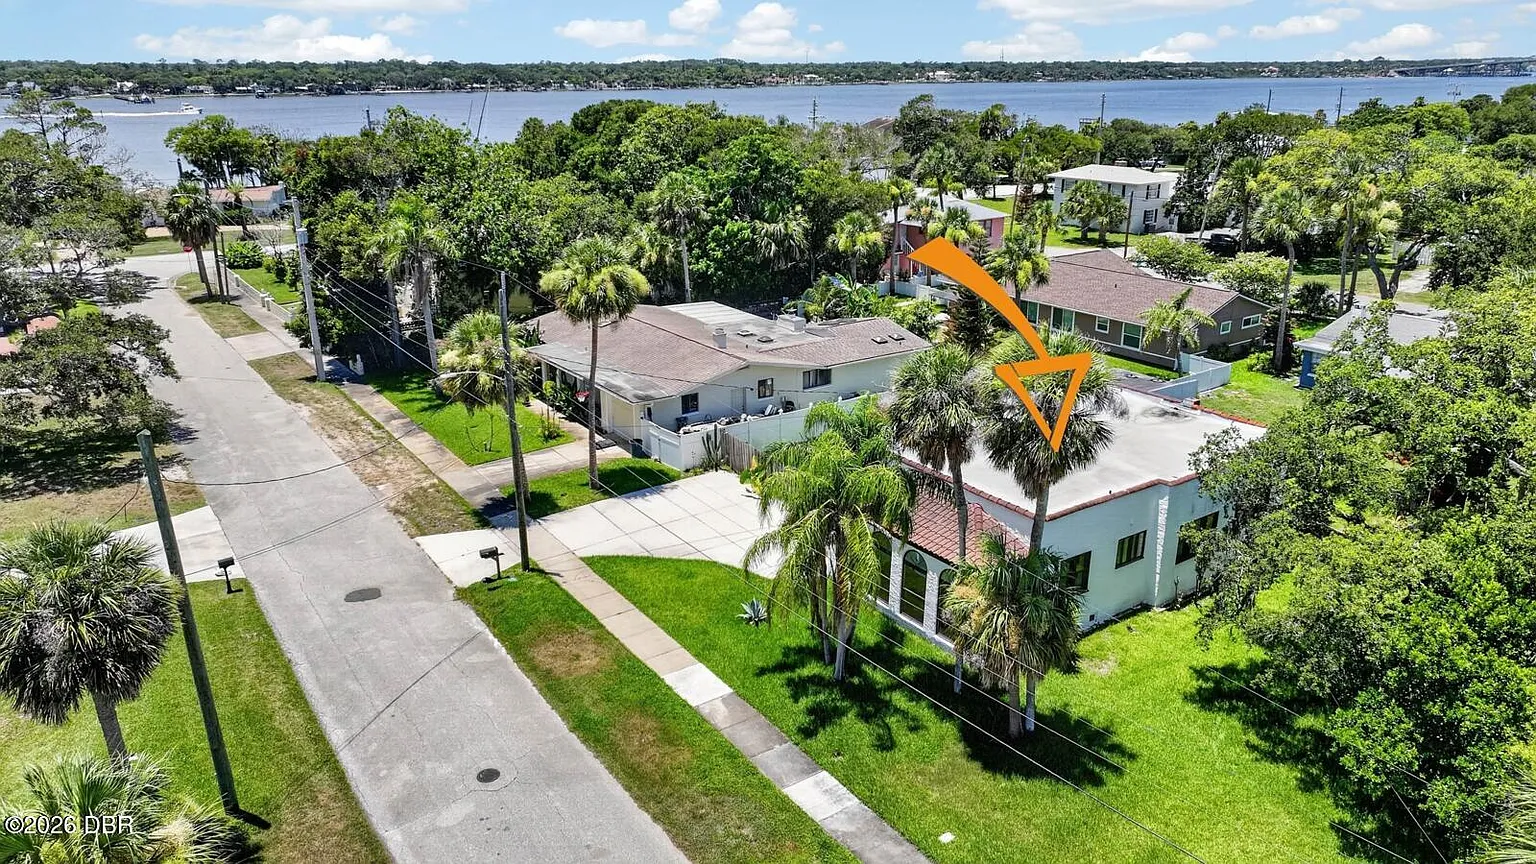
- Steps to Sand and River: Perfectly positioned between the Halifax River and the Atlantic Ocean.
- Blank-Canvas East Yard: Huge, flat green space ready for a custom pool, garden, or outdoor entertaining pavilion.
- Detached Garage & Gated Drive: Secure, off-street parking behind privacy fencing with abundant room for an RV or boat.
- Ultimate Walkability: Located within one mile of Ormond Beach’s premier dining, boutique shopping, and recreation.
Conclusion
27 Ormond Shores Drive is not just another beachside house—it is an architectural treasure you experience and fall in love with. Combining irreplaceable 1920s Spanish Revival charm with critical modern upgrades like a newer roof and A/C, this $425,000 property offers a highly unique value proposition. With a rare basement, a detached garage, and a massive lot seconds from the beach, it stands as an absolute crown jewel of Ormond Beach.
- Original Spanish Revival Soul: Plentiful archways, original 63″ cabinets, a fireplace, and a hand-carved front door.
- Rare Beachside Amenities: Features a highly coveted detached garage and a functional Florida basement.
- Massive Double Lot: A giant 100×120 foot parcel with endless room to build a private resort-style pool.
- Prime Coastal Location: Walk to local dining or enjoy instant access to the ocean and the river.
From Zillow
Some homes catch your eye. This is the kind that captures your heart the moment you see it, and makes you never want to leave. An extraordinary example of 1920s Spanish Revival architecture, this truly one of kind beachside residence makes an unforgettable first impression with its white stucco exterior, clay tile accents, graceful arches, lush tropical surroundings and a front door that is truly a work of art all its own. Step beneath the covered front patio and through that remarkable entry, and the character only deepens. Soaring ceilings, original archways, restored original sconces, seven-inch baseboards and beautiful hardwood floors create a sense of craftsmanship and history rarely found today. Sunlight pours through the arched windows into an absolutely massive living room so grand that even a baby grand piano looks small, plus a beautiful fireplace and this room was designed for gathering, entertaining and making memories. The home’s light filled layout continues … CON’T … into a formal dining room framed by another signature archway. The spacious kitchen blends timeless character with tasteful updates, offering granite countertops, stainless steel appliances and impressive original cabinetry reaching approximately 63 inches high.
Just beyond the kitchen is one of the home’s most memorable spaces: a charming built-in breakfast nook perfect for morning coffee, casual meals and conversations that last long after breakfast. Hardwood flooring extends throughout the home apart from the bathrooms and laundry room, preserving warmth and continuity from one room to the next. The generously sized bedrooms are connected by a Jack-and-Jill bathroom, while a separate half bathroom provides added convenience for residents and guests. Even the laundry room is under air conditioning another thoughtful feature that makes everyday living more comfortable. The window enclosed, air-conditioned Florida room is surrounded by natural light and offers remarkable flexibility. Create a home office, reading retreat, art studio, playroom, exercise space or an additional gathering area from which to enjoy the home’s beautiful surroundings throughout the year. This Florida beachside home even has a basement, a rare and familiar bonus for buyers relocating from the Midwest or Northeast. Outside, the property becomes even more exceptional. The oversized 100×120 foot parcel offers a scale of outdoor space seldom found beachside. The expansive yard on the east side of the home is a true blank canvas, ready for you to let your imagination run wild.. envision a resort-style pool, outdoor kitchen, garden, recreation area or your own private tropical retreat.
A detached garage is another incredibly rare beachside feature, privately positioned behind fencing with convenient driveway access and abundant room for storing a boat, RV, trailer and more. Set between the Halifax River and the Atlantic Ocean, this remarkable home places both the river and beach just seconds away. Some of Ormond Beach’s best restaurants, shopping, recreation and attractions are all located within approximately one mile, giving you an exceptional combination of privacy, space, architectural character and access to everything that makes the area special. A newer roof and air-conditioning system, along with an existing termite bond, offer additional peace of mind while allowing the home’s original beauty to remain the star. This is not simply another beachside property you tour and forget. It is a home you experience, fall immediately in love with and continue thinking about long after you leave.
Photos:
















Listed by:
Mike Bretzel 386-631-5757,
Keller Williams Realty Florida Partners