$132,500! Full of potential! Cozy house! Circa 1934 in Virginia.
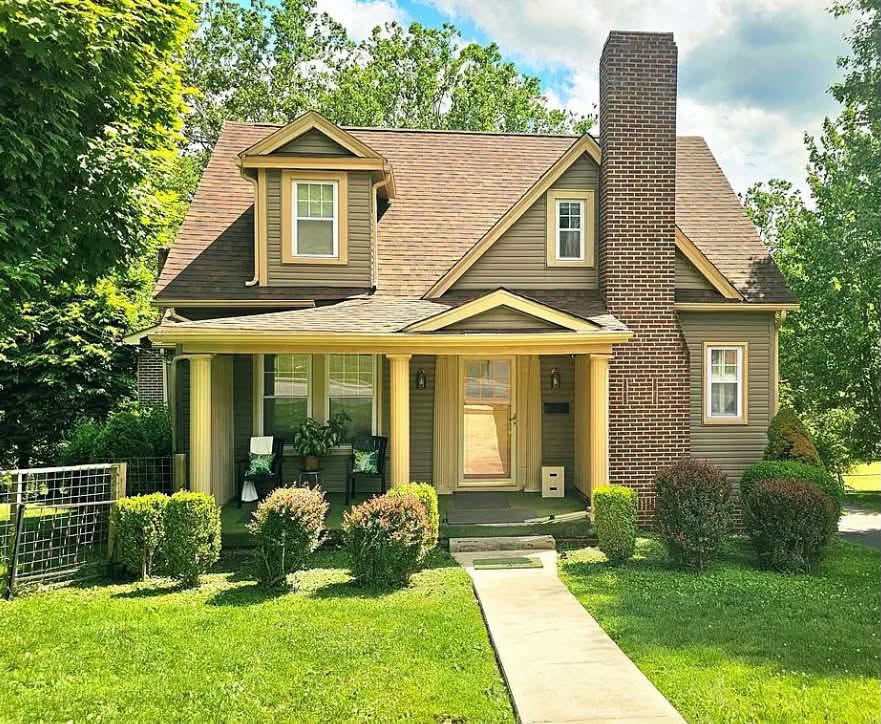
If you have been dreaming of a picture-perfect historic escape where you can listen to the gentle sounds of flowing water right from your back deck, this is it. Built in 1934, this charming Cape Cod style home offers an incredible blend of mid-30s character and serene riverside living. Sitting on a generous half-acre lot directly overlooking the beautiful Clinch River, this property is absolutely overflowing with potential and just waiting for its next owner to inject their personal style.
- Address: 270 Riverside Dr, North Tazewell, VA 24630
- Price: $132,500
- Total Square Footage: 1,795 sq ft
The Exterior & Curb Appeal
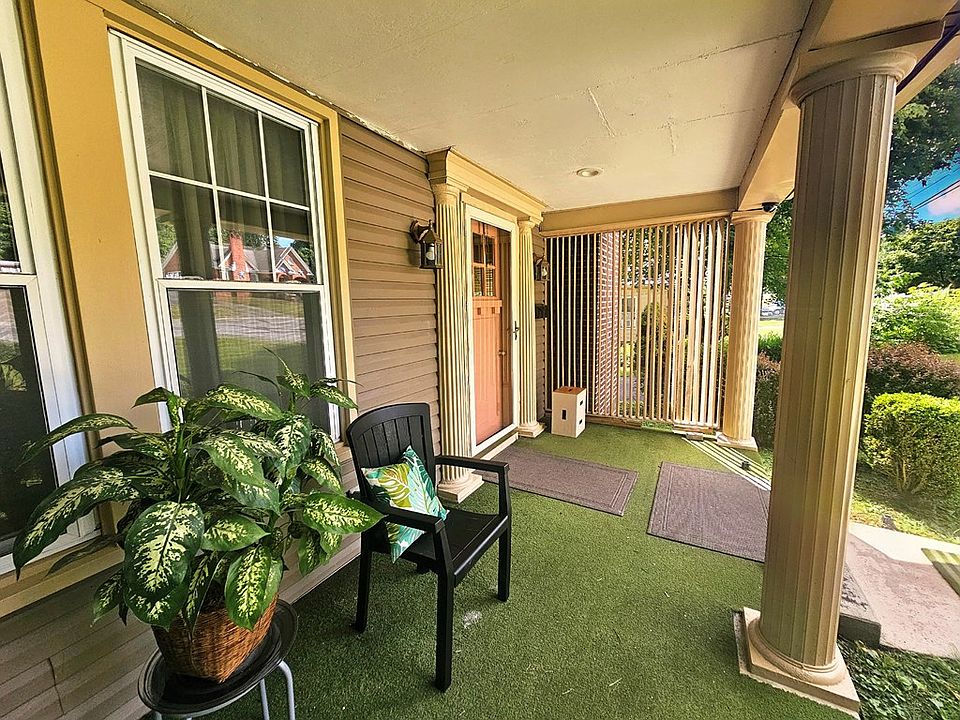
From the moment you pull up to the property, the undeniable charm of this mid-1930s classic shines bright. A welcoming, covered front porch draws you in, offering the perfect spot for a pair of rocking chairs. While the home retains its timeless character, the expensive exterior updates have already been done for you—featuring newer low-maintenance vinyl siding and a sturdy, newer roof overhead.
- Robust Structural Updates: Equipped with newer siding and a newer roof for maximum durability.
- Upgraded Windows: The original windows were replaced several years ago to offer improved efficiency.
- Covered Front Porch: A classic, sheltered entryway that screams “welcome home.”
- Expansive Half-Acre Lot: Plenty of green space rolling gently down toward the water.
Main Entrance & Common Living Spaces
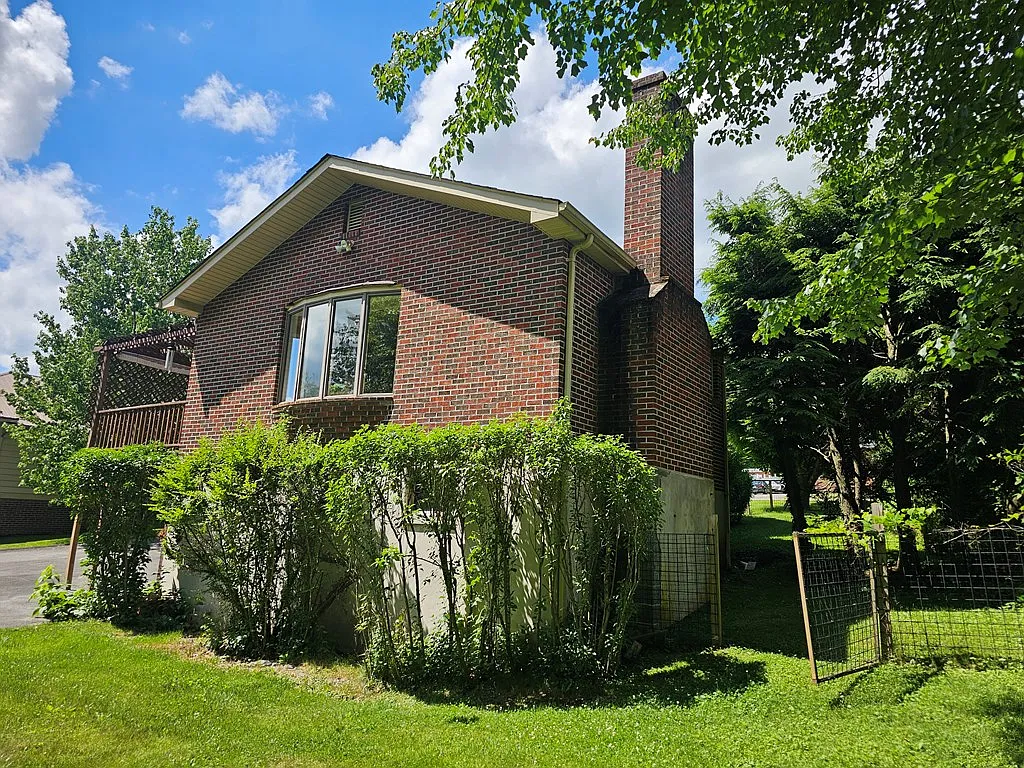
Step inside to a layout that perfectly balances formal historic design with cozy, everyday comfort. The main level is home to a spacious formal living room and a separate family room that serves as the ultimate gathering hub. Anchored by a cozy gas log fireplace, the family room features a large, dramatic bow window that treats you to beautiful, elevated views of your private backyard and the river beyond.
- Gas Log Fireplace: The perfect, cozy focal point for gathering on chilly Appalachian evenings.
- Large Bow Window: A signature architectural feature framing pristine, panoramic views of the yard and river.
- Hidden Hardwood Assets: Original 1930s hardwood flooring is preserved safely underneath the current carpeting.
- Bright & Inviting Layout: Excellent window placements that maximize the natural light flowing through the home.

Kitchen & Dining Area
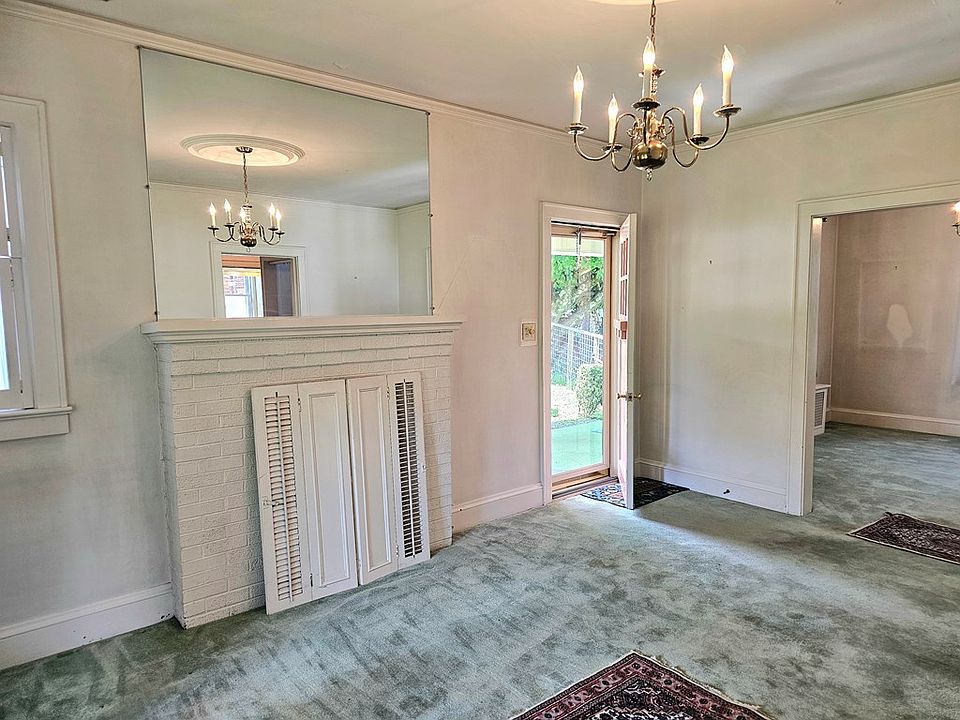
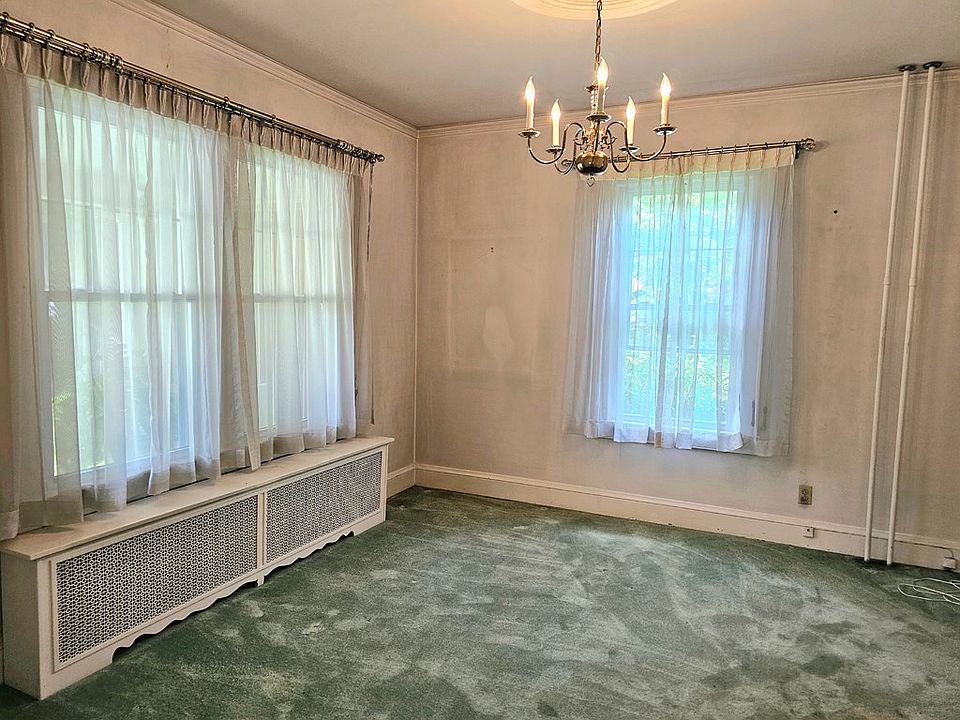
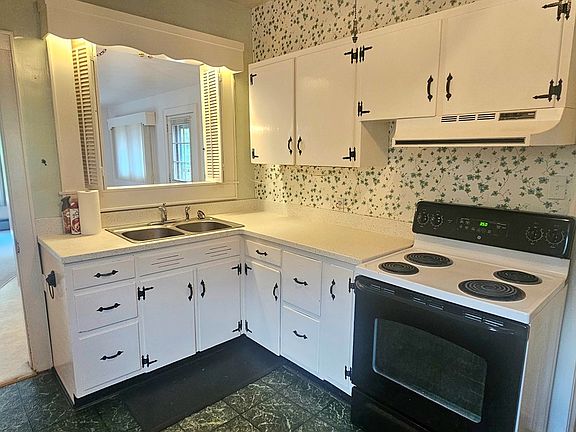
The main floor is masterfully set up for hosting family get-togethers and casual Sunday brunches. A grand formal dining room sits ready for a massive dinner table, showcasing beautiful original hardwood floors hiding just beneath the carpet. The kitchen sits adjacent, offering a highly functional space that opens up directly to the side deck for effortless indoor-outdoor catering.
- Formal Dining Room: Perfectly scaled for large holiday tables and long dinner conversations.
- Hidden Hardwoods: Seamless hardwood floor continuity running from the living room straight through the dining room.
- Effortless Hosting Flow: Quick access from the kitchen cooking zone straight out to the outdoor entertainment decks.
- Riverside Dining Potential: Bright spaces that make the most of the peaceful backyard atmosphere.

Main Bedrooms/Bathrooms Breakdown
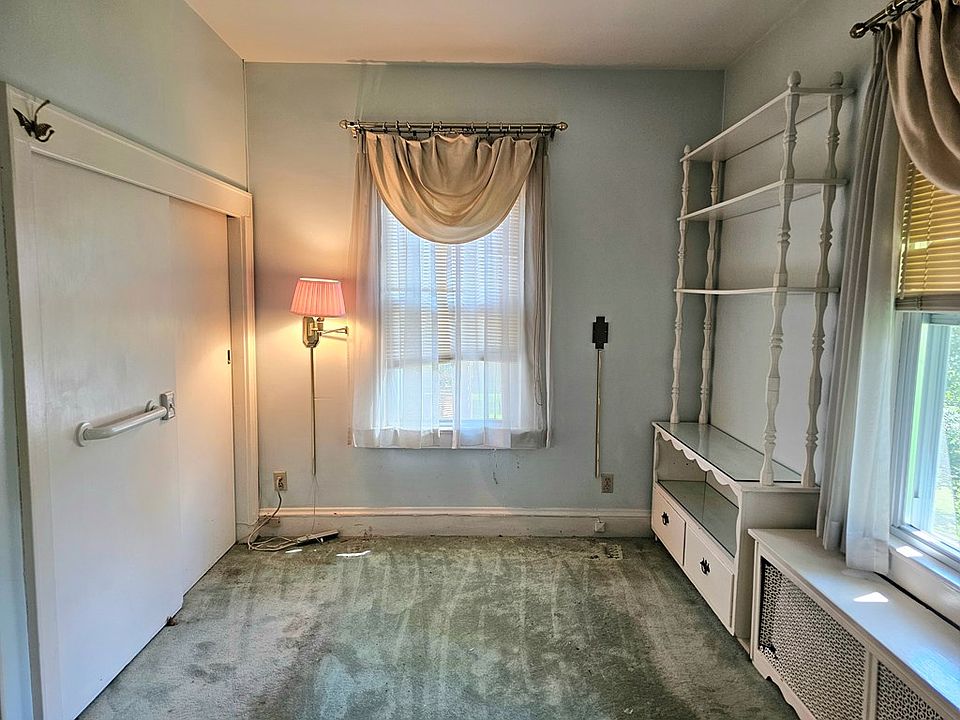
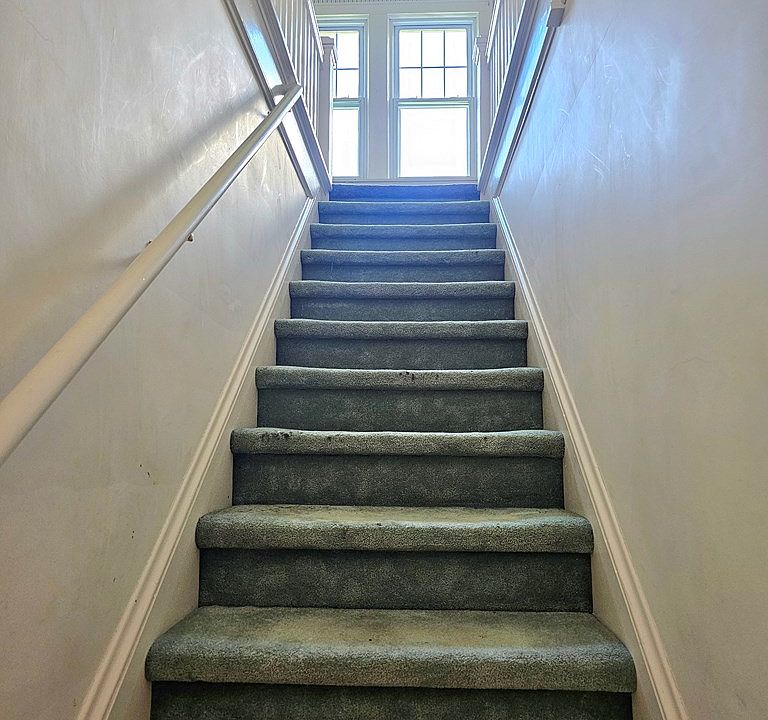
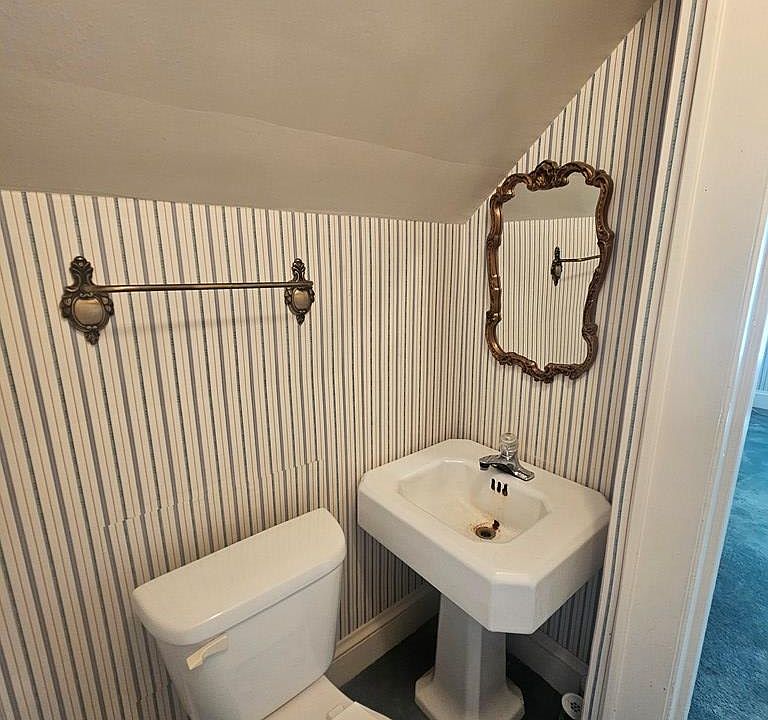
This Cape Cod layout offers fantastic flexibility with its bedroom distribution, making it an excellent fit for families or those looking for single-level living options. The main floor features a spacious bedroom with original hardwoods under the carpet, while the upper level houses two additional private bedrooms and a convenient half-bath.
- 3 Versatile Bedrooms: Smartly split across two levels for ultimate family privacy.
- Main-Level Bedroom Option: Perfect for those wanting to avoid stairs for daily living.
- Upper-Level Half Bath: Added convenience servicing the two secondary upstairs bedrooms.
- Extra Storage: Plentiful closet spaces integrated cleanly into the upper dormer walls.
Special/Bonus Levels
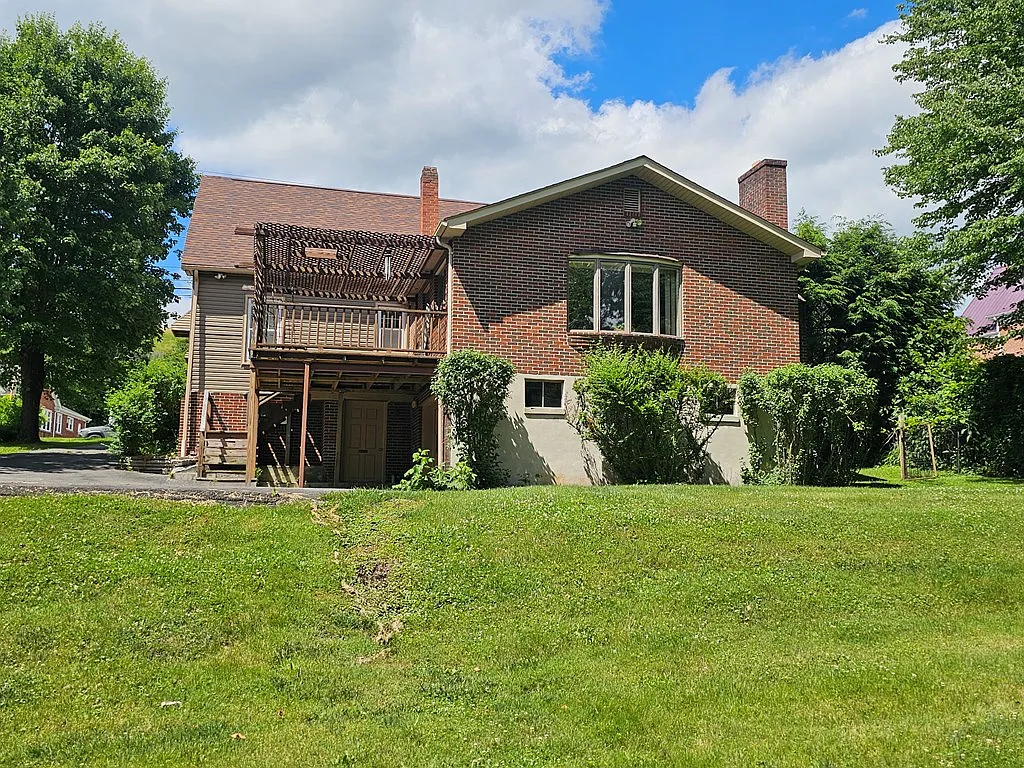
The functional square footage of this home extends far beyond the main living levels. Down below, you will find a massive full basement running the footprint of the house. This expansive lower level acts as a masterclass in utility, serving up a dedicated laundry station, massive storage reserves, and a highly secure parking setup.
- Full Walkout Basement: Massive lower-level footprint offering infinite workspace or storage potential.
- Integrated 1-Car Garage: Secure, weather-protected basement parking with interior access.
- Dedicated Laundry Room: A large basement laundry zone keeping standard chores out of sight.
- Hobbyist Paradise: Abundant space for a tool bench, crafting setup, or seasonal gear storage.
Outdoor Space, Parking & Proximity
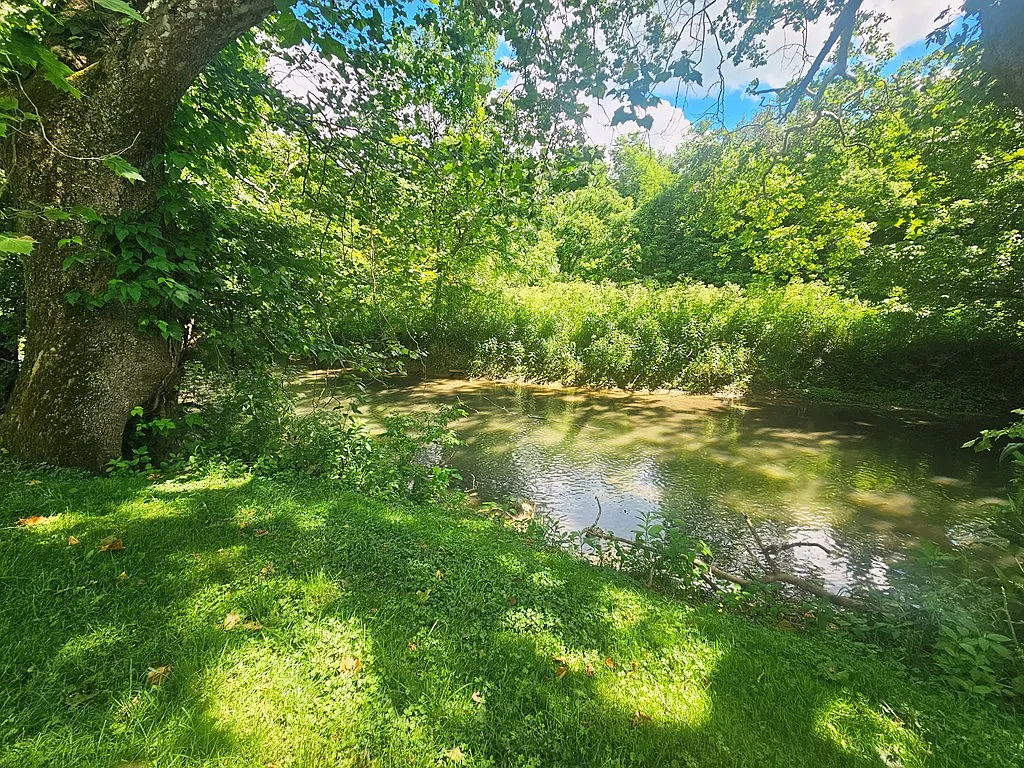
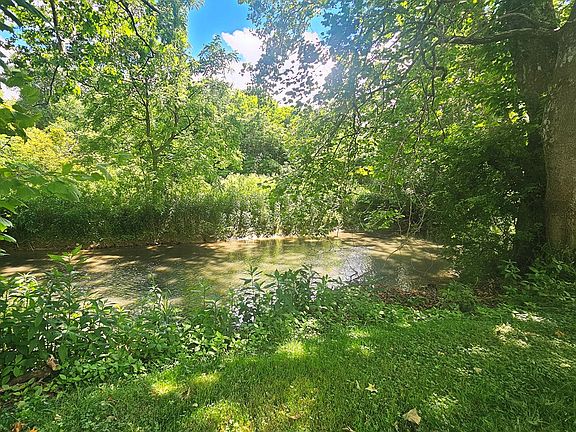
The real magic of this property unfolds the moment you step outside onto the sprawling side deck. Here, you can relax, grill out, or entertain friends while listening to the tranquil, rhythmic sounds of the Clinch River rolling past your yard. Despite feeling like a peaceful mountain hideaway, the home is exceptionally close to town amenities, keeping shopping, dining, and highways right at your fingertips.
- Clinch River Frontage: Enjoy direct, scenic frontage on one of Southwest Virginia’s most beautiful natural waterways.
- Spacious Entertaining Side Deck: Built for summer barbecues, sunbathing, or relaxing to the sounds of nature.
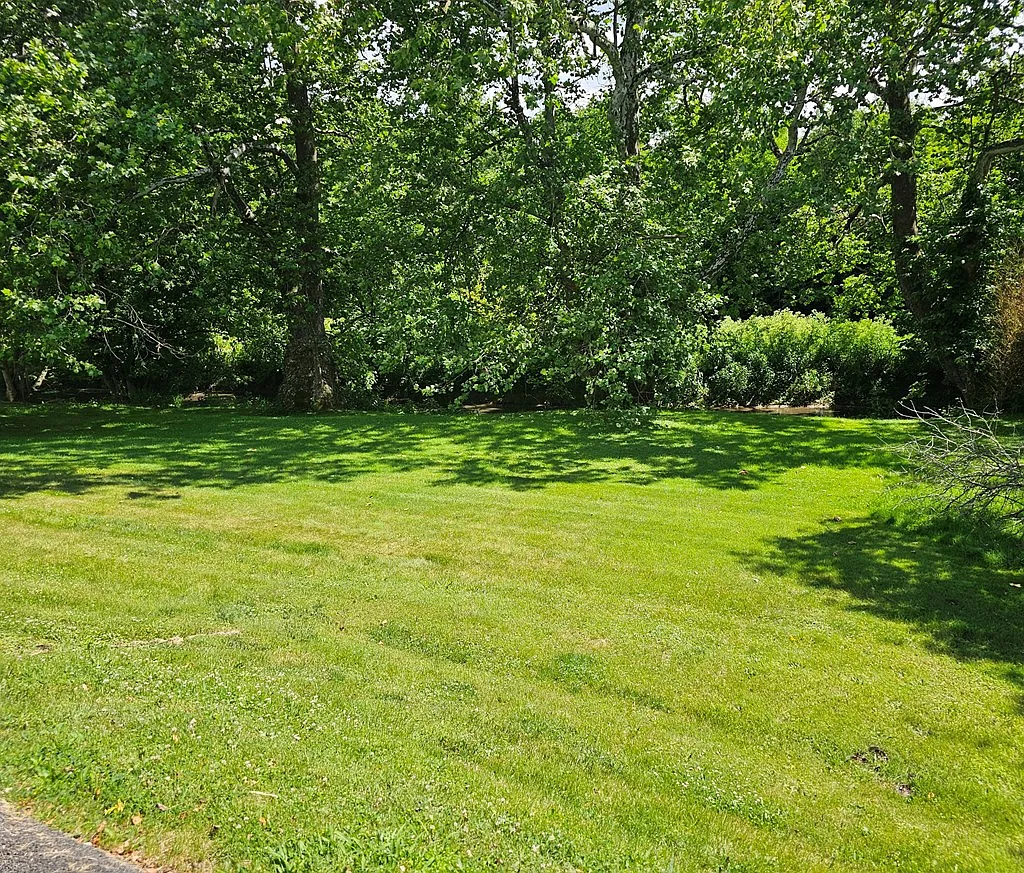
- Half-Acre Green Canvas: Sprawling, flat lawn perfect for gardens, fire pits, or family recreation.
- Convenient Town Access: Minutes from local North Tazewell and Tazewell shopping, dining, and parks.
Conclusion
270 Riverside Drive represents a truly exceptional value proposition in today’s real estate market. Offered at an incredibly accessible price of $132,500, this c.1934 Cape Cod gives you the rare chance to own a true waterfront property without breaking the bank. With the expensive structural elements like the roof, windows, and siding already updated, you can dedicate your energy to custom interior cosmetics and unlocking the gorgeous hidden hardwoods beneath the carpet.
- Irreplaceable Waterfront Location: Direct half-acre presence right on the Clinch River.
- Substantial Value Play: Over 1,700 square feet of historic structure priced at an accessible $74/sq ft.
- Solid Structural Baseline: Newer roof, vinyl siding, and replacement windows are already completed.
- Incredible Sweat Equity Potential: Original hardwoods waiting to be uncovered across multiple levels.
From Zillow
Step into the timeless appeal of this mid 1930’s cape cod style home, beautifully situated on a half-acre lot overlooking the Clinch River! It has loads of curb appeal, plenty of old-style character, but waiting for the next owner to give it just the updates it’s in need of. This classic beauty has newer siding and roof. The original windows were replaced several years ago. The main level formal living room, dining and bedroom have original hardwood floors underneath the carpet, as well as the bedrooms on the upper level. The family room boast of a gas log fireplace and a large bow window with nice views of the back yard and river. The upper level offers 2 bedrooms, a half bath and extra closet space. There’s a full basement offering plenty of storage, laundry room and a one car garage. The covered front porch says “welcome.” The side deck is perfect for entertaining or relaxing while listening to the sounds of the river! This home is conveniently located to many town amenities.
Photos:















Listed by:
Beth Clemons 276-970-0134,
Tazewell County Realty 276-988-3500