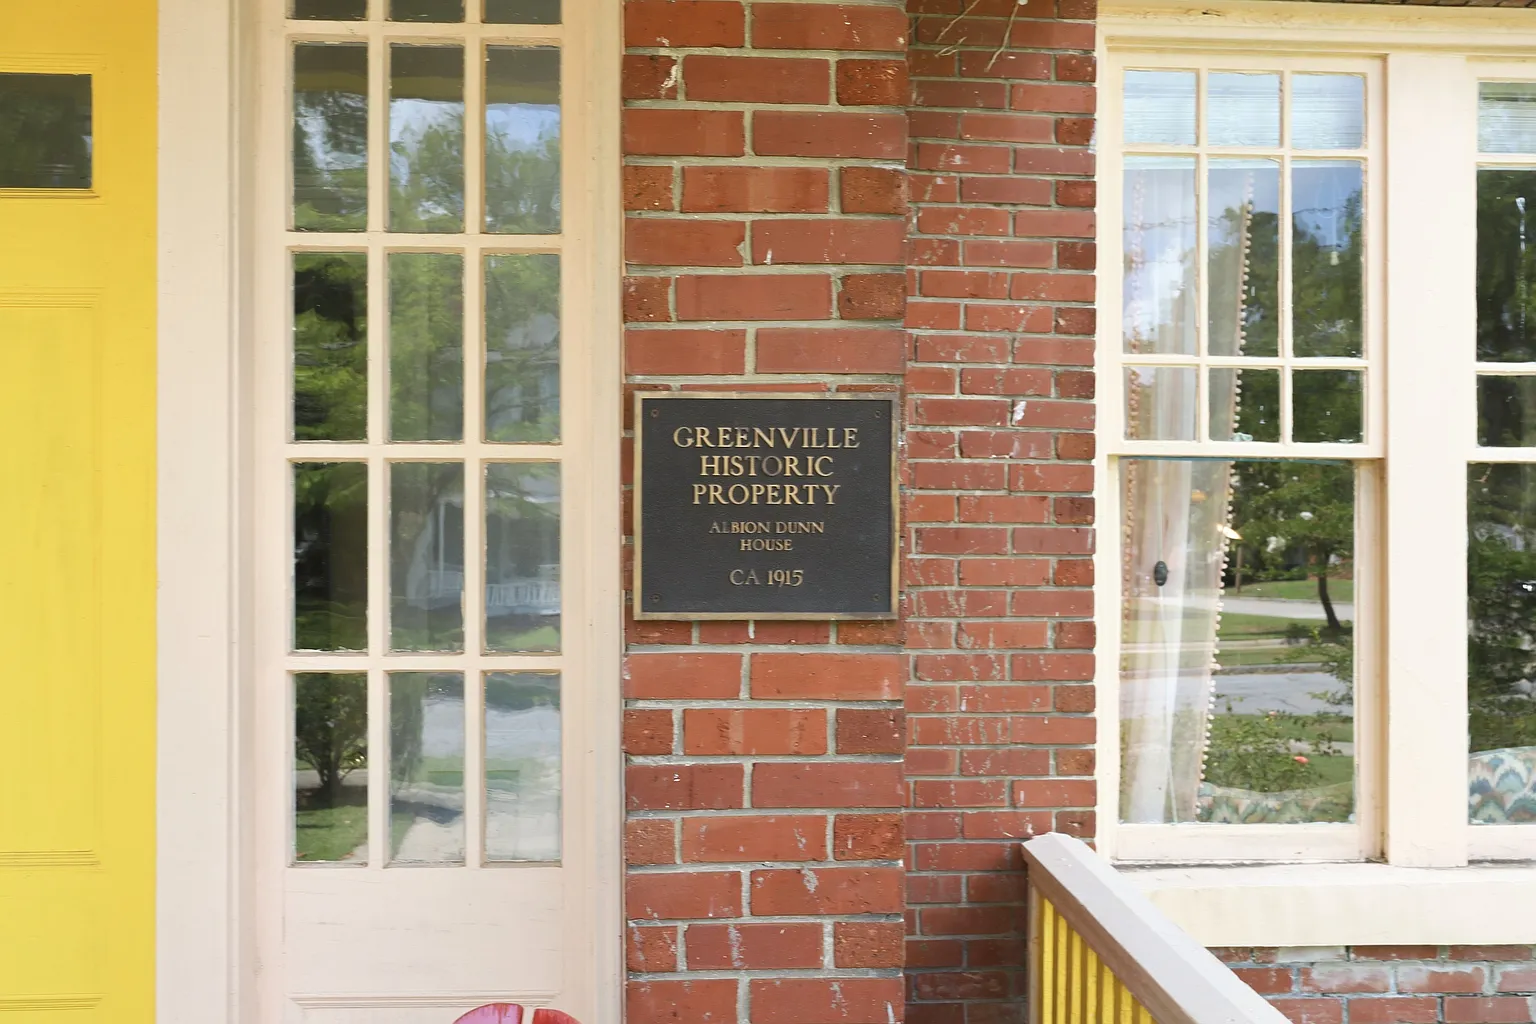
Price cut. $375,000! The circa 1915 Albion Dunn House former mayor of this NC town.
Own an irreplaceable slice of North Carolina history. Known as the iconic Albion Dunn House, this historic 1915 estate was originally custom-built for Greenville’s former mayor, Albion Dunn. Designed by the legendary regional architectural firm Benton & Benton, this breathtaking residence beautifully pairs early 20th-century prestige with massive, modern versatility. Whether you are looking for a stately permanent home or a powerhouse investment property, this architectural treasure is ready to write its next grand chapter.
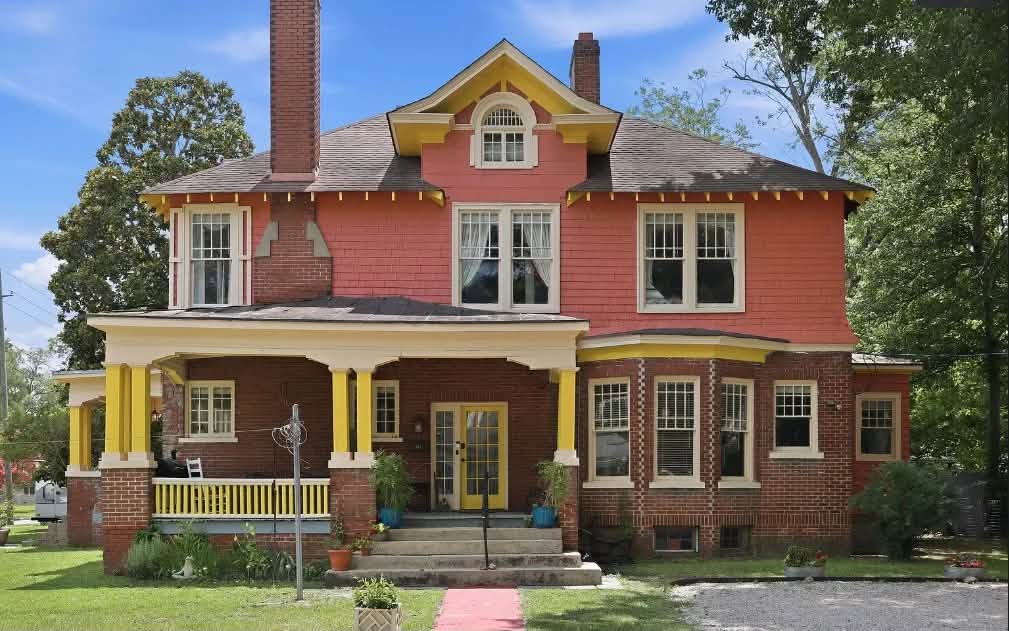
- Address: 707 W 4th Street, Greenville, NC 27834
- Price: $375,000
- Total Square Footage: 3,845 sqft
The Exterior & Curb Appeal
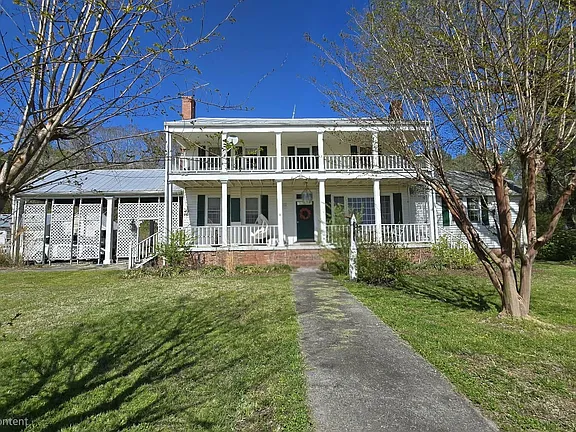
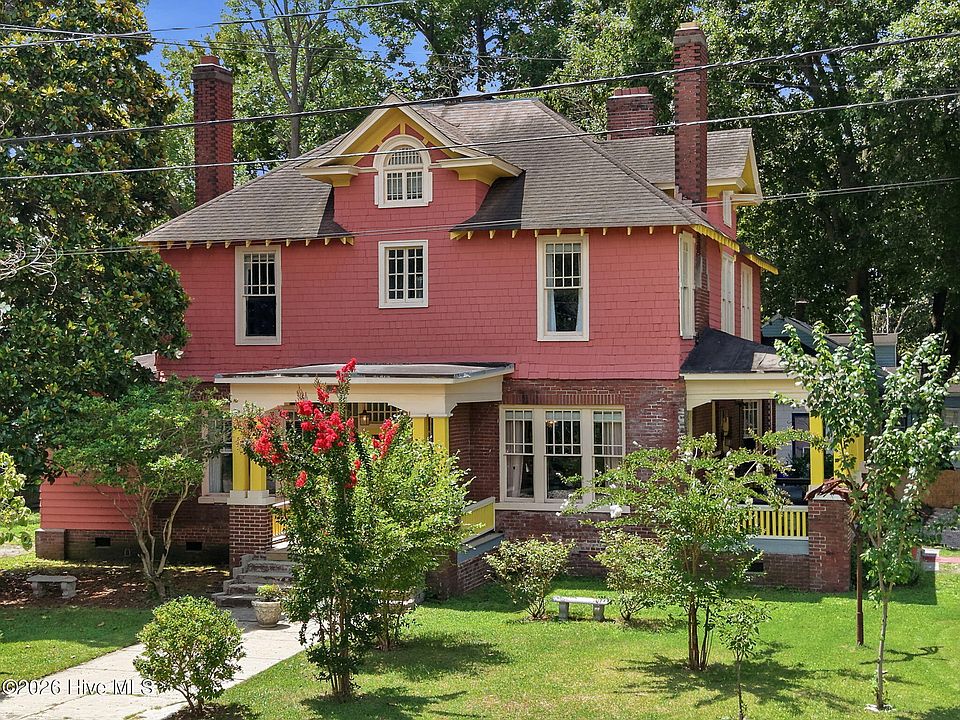
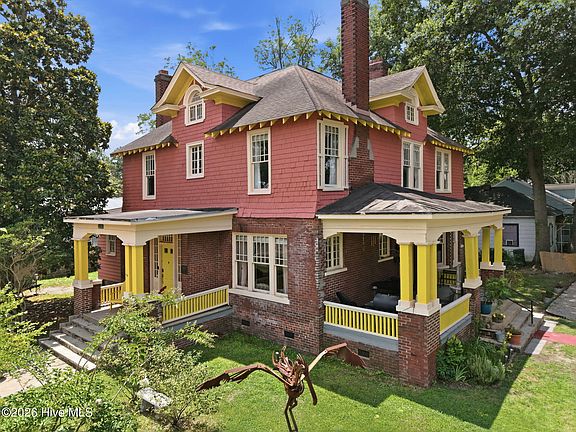
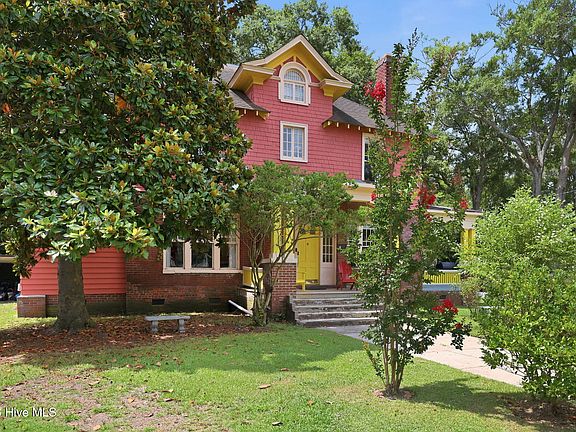
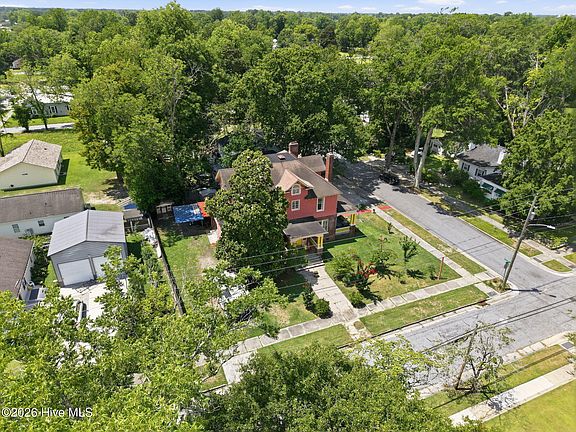
Commanding an impressive corner presence in a premier historic neighborhood, the Albion Dunn House stops traffic with its stately period architecture. The exterior showcases the grand symmetry and impeccable craftsmanship that defined elite 1915 residential design. Encircled by lush landscaping and mature trees, the home features a beautiful, sweeping porch system that offers the ultimate welcome to guests and residents alike.
- Renowned Architectural Lineage: Designed by Benton & Benton, the legendary firm behind some of the region’s finest landmark buildings.
- Commanding Corner Lot: Sprawling 0.26-acre parcel offering premium street prominence and expansive yard space.
- Stately Covered Porch: A classic Southern porch layout perfect for outdoor relaxation, morning coffee, and neighborhood greeting.
- Irreplaceable Character: Beautifully preserved facade details that instantly convey old-world luxury and historical significance.

Main Entrance & Common Living Spaces
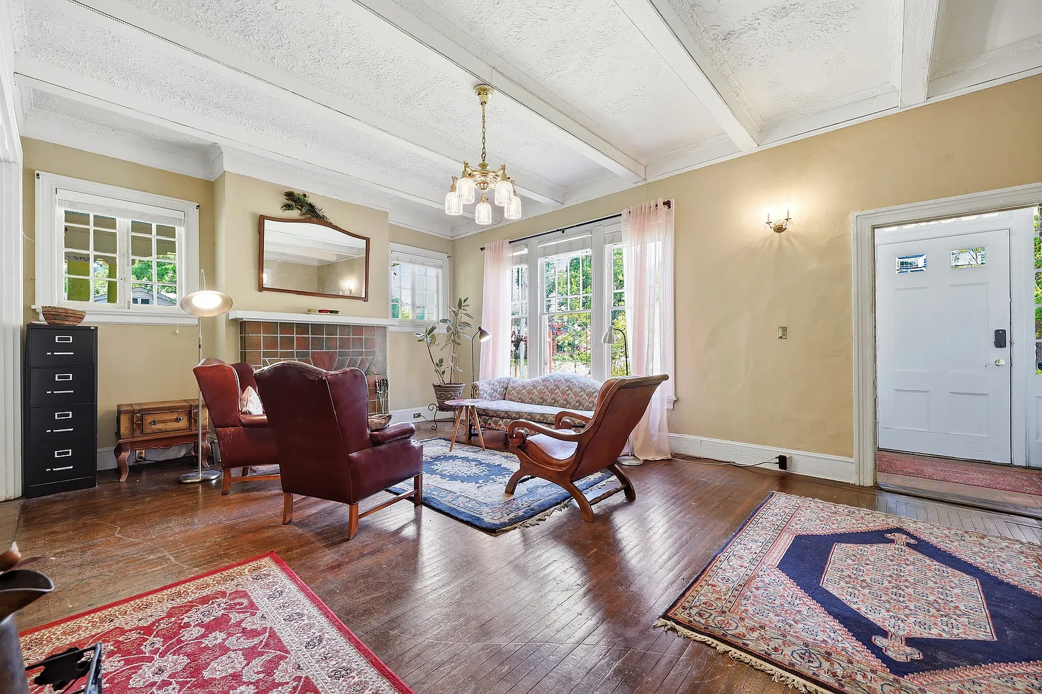
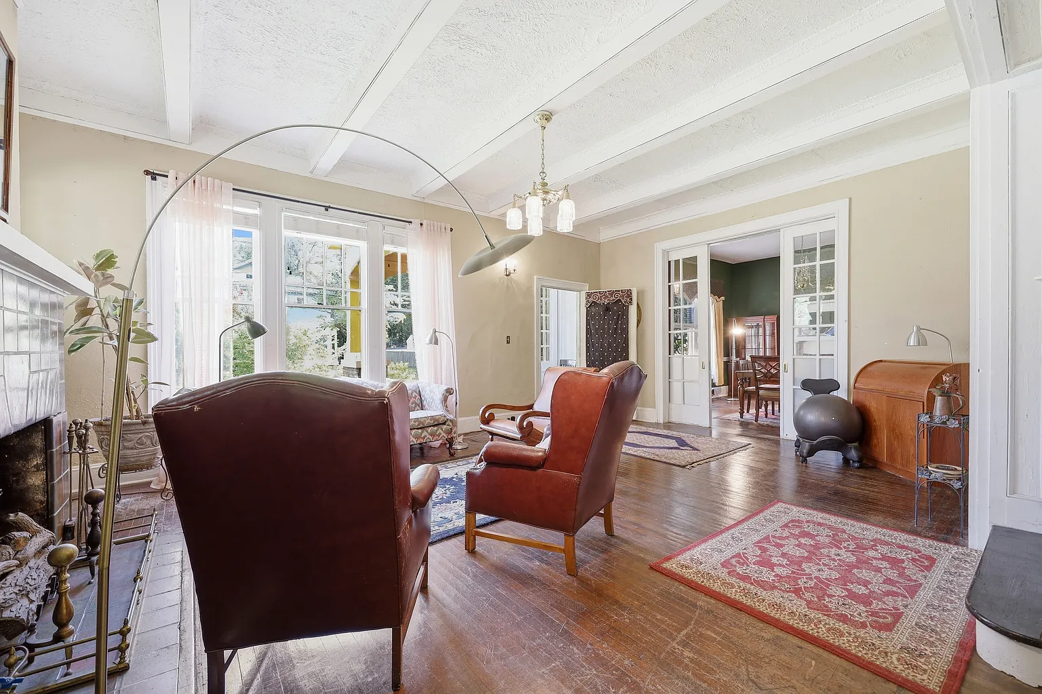
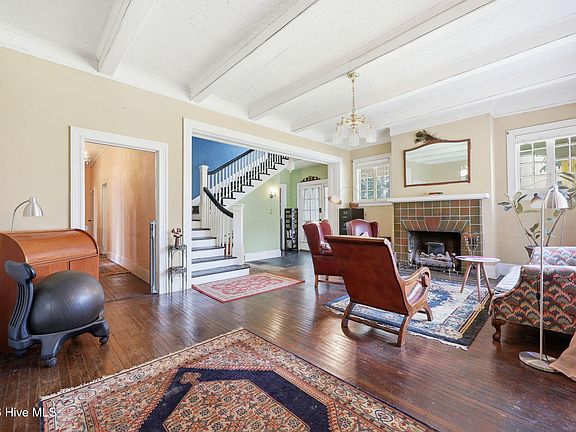
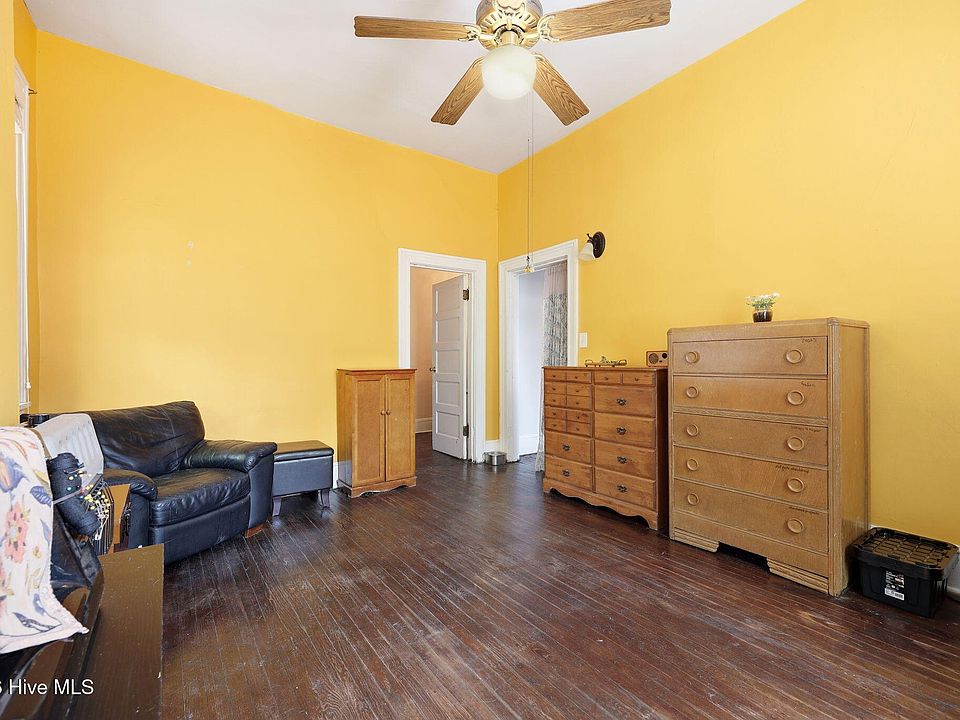
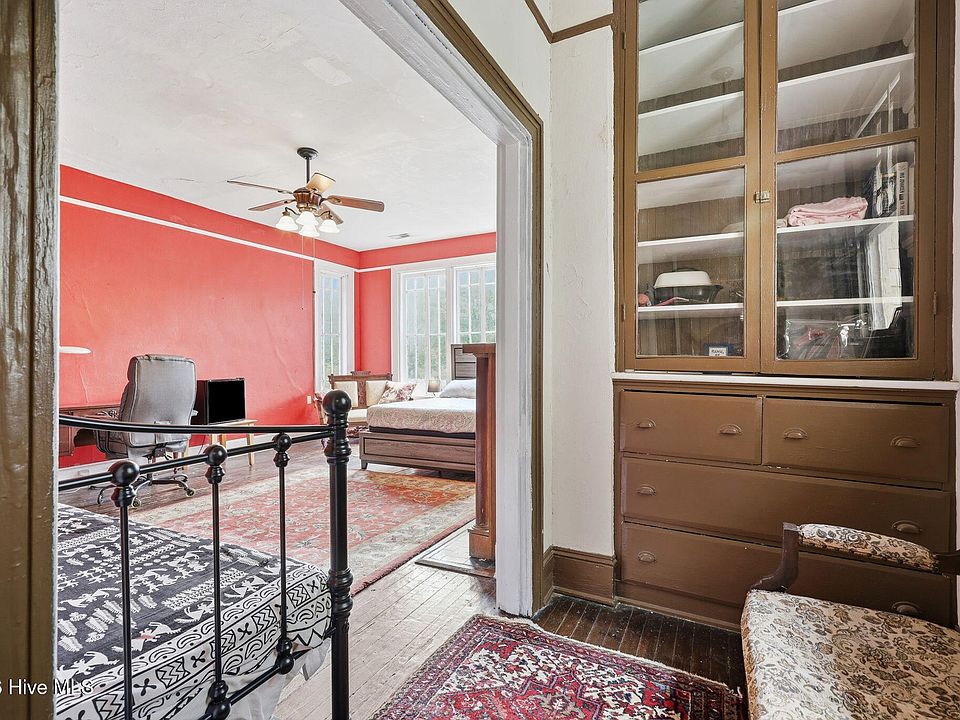
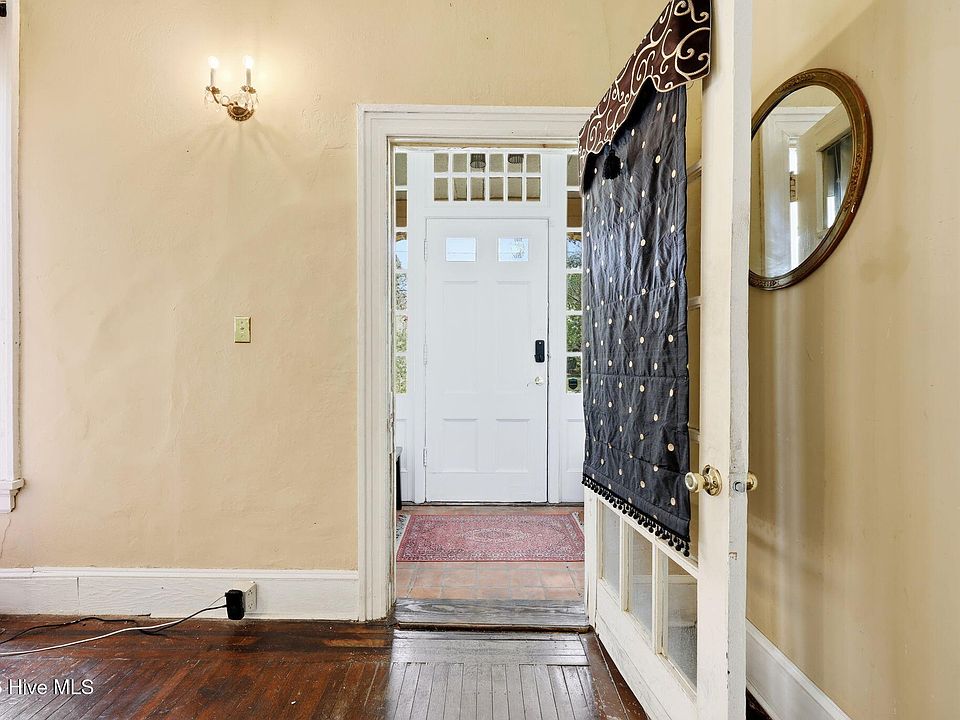
Cross the threshold and you are immediately enveloped in the grand volume of the home’s common spaces. Soaring ceilings, original hardwood floors, and elegant architectural trim work echo the conversations of Greenville’s early leadership. The main floor features an intuitive flow between grand common spaces, flooded with warm natural light through oversized historic windows.
- Grand Entrance Foyer: A sophisticated entryway setting a dramatic, historic tone for the entire interior.
- Soaring High Ceilings: Enhances the spacious, airy volume felt throughout the main common rooms.
- Flawless Original Moldings: Distinctive historic trim, heavy baseboards, and masterfully crafted woodwork.
- Light-Flooded Layout: Large window arrays designed to maximize ambient lighting during daytime hours.
Kitchen & Dining Area
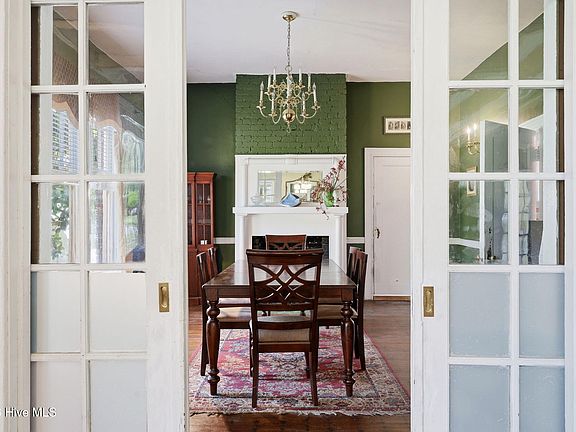
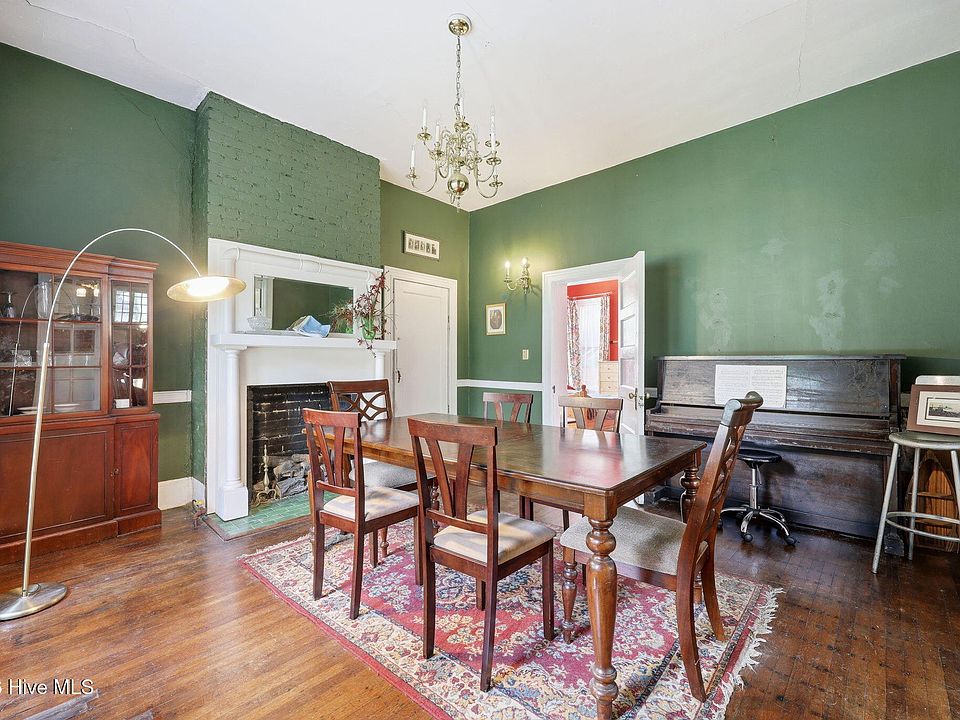
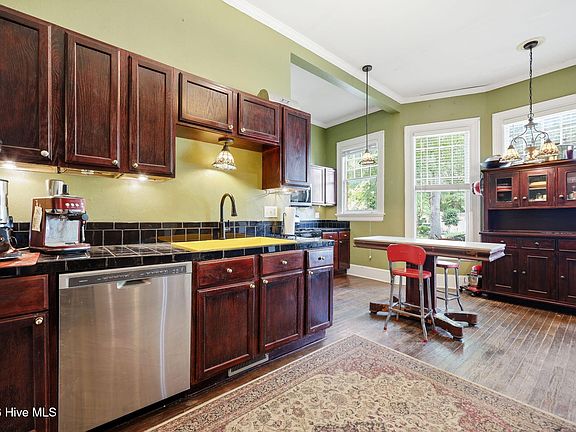
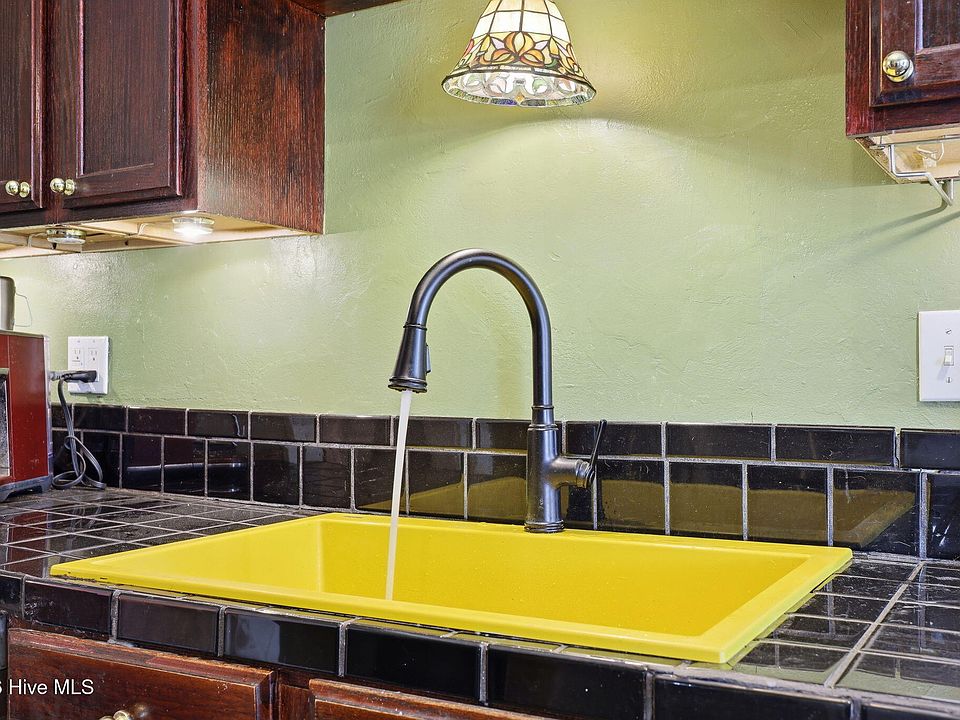
Built for large-scale entertaining and everyday hosting utility, the formal dining areas are beautifully proportioned for memorable dinner parties. The central kitchen space easily manages high-volume hospitality, offering great storage, solid working surfaces, and a layout that keeps the chef connected to the party. It is a highly functional culinary core that balances historic footprint with modern utility.
- Grand Formal Dining: An expansive, dedicated space tailored for large holiday gatherings and formal entertaining.
- High-Capacity Design: A kitchen footprint optimized to comfortably feed large groups of family or rental guests.
- Abundant Cabinetry: Excellent vertical storage space capitalizing on the home’s high ceilings.
- Seamless Entertaining Flow: Located directly adjacent to the main living salons for effortless party staging.
Main Bedrooms/Bathrooms Breakdown
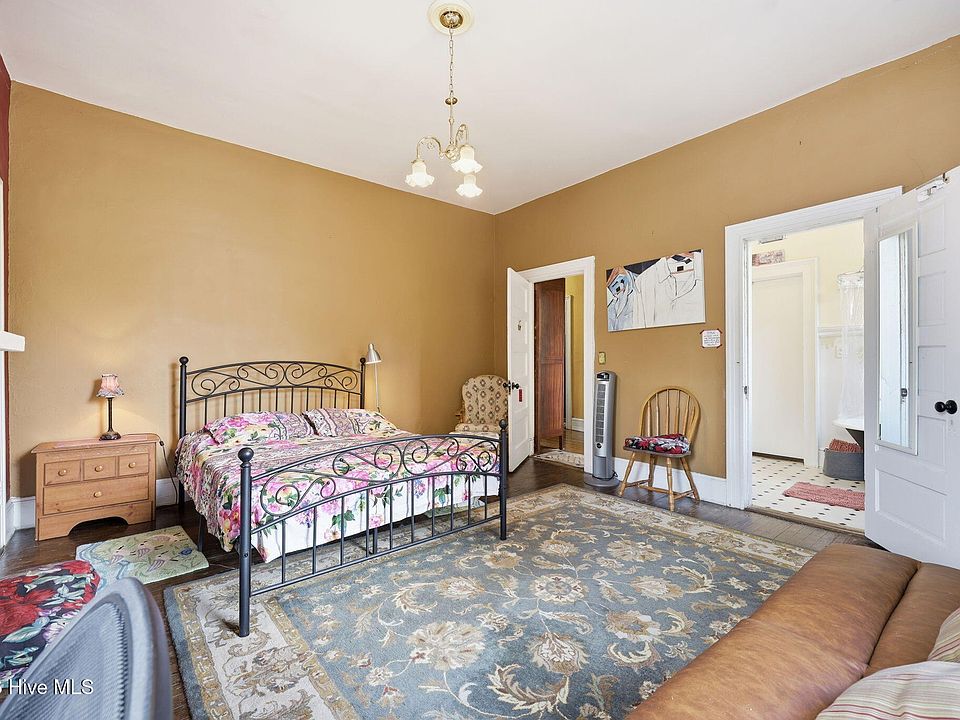
Heading upstairs, the home reveals an exceptionally rare layout featuring four massive, principal bedrooms—each paired with its own dedicated bathroom. This four-bedroom, four-bathroom core layout provides an incredible level of residential privacy that is almost never found in properties built during the early 1900s, ensuring stress-free mornings for all occupants.
- 4 Principal Bedrooms: Generously scaled bedrooms offering rich natural light and historic character.
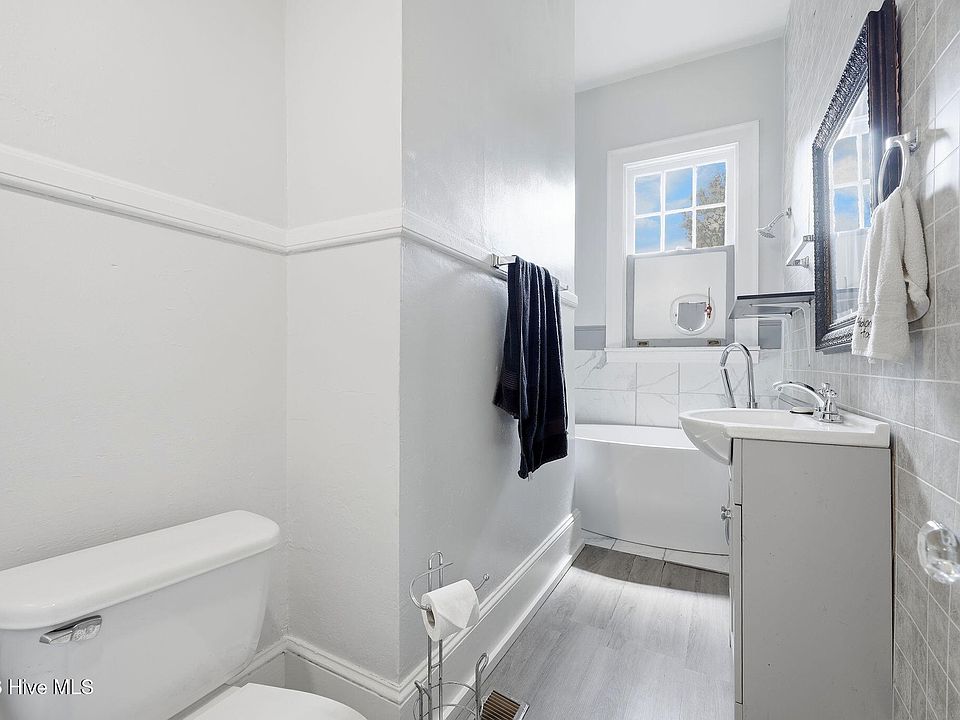
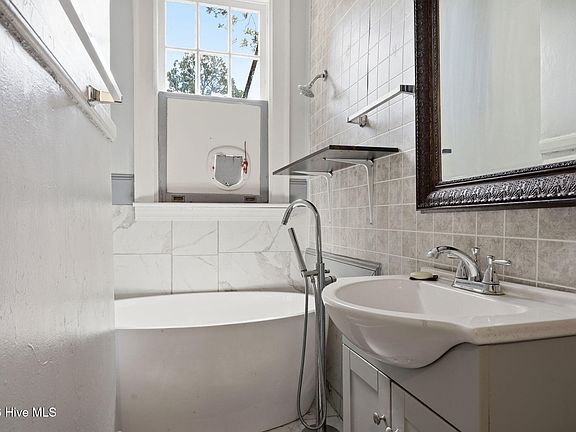
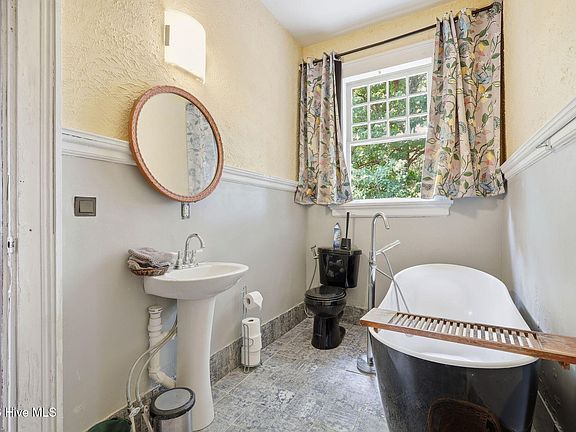
- 4 Full Bathrooms: Ultimate luxury layout with a full bathroom designated for every main bedroom.
- Preserved Upstairs Hardwoods: Timeless wood flooring extending throughout the private residential quarters.
- Excellent Privacy Separation: Intelligently spaced rooms that prevent noise transfer between suites.
Special/Bonus Levels
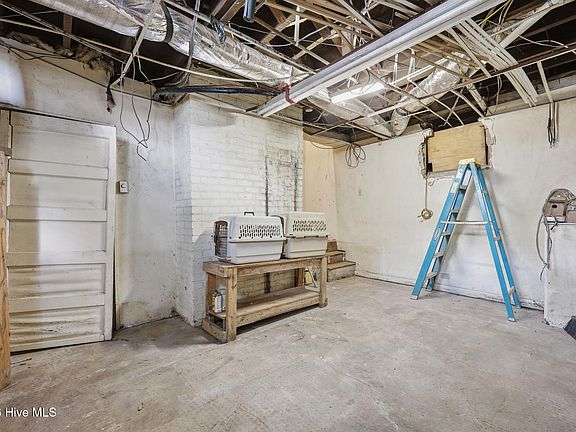
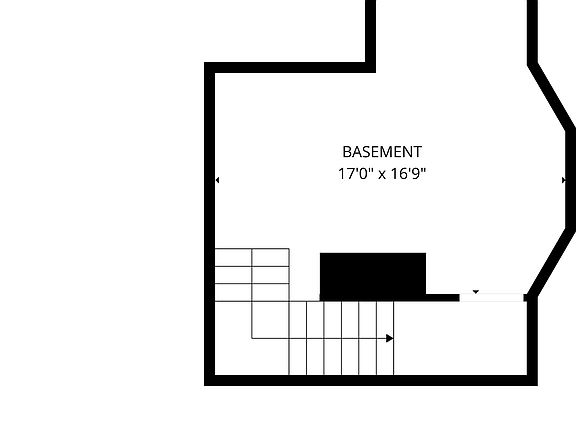
The versatility of the Albion Dunn House reaches new heights with its bonus spaces. The layout proudly boasts two additional bonus rooms cleanly connected by a smart Jack-and-Jill bathroom. Furthermore, the home features a valuable lower-level basement—providing excellent dry storage, mechanical workspace, or extra utility access out of sight from the main living quarters.
- Dual Bonus Rooms: Highly flexible spaces perfect for home offices, creative art studios, nurseries, or extra guest lounges.
- Jack-and-Jill Bathroom: Conveniently links the two bonus rooms for self-contained living utility.
- Functional Basement: Lower-level basement space offering prime storage solutions and utility access.
- Income-Maximizing Footprint: Sprawling layout easily configured for high-capacity group hosting.

Outdoor Space, Parking & Proximity
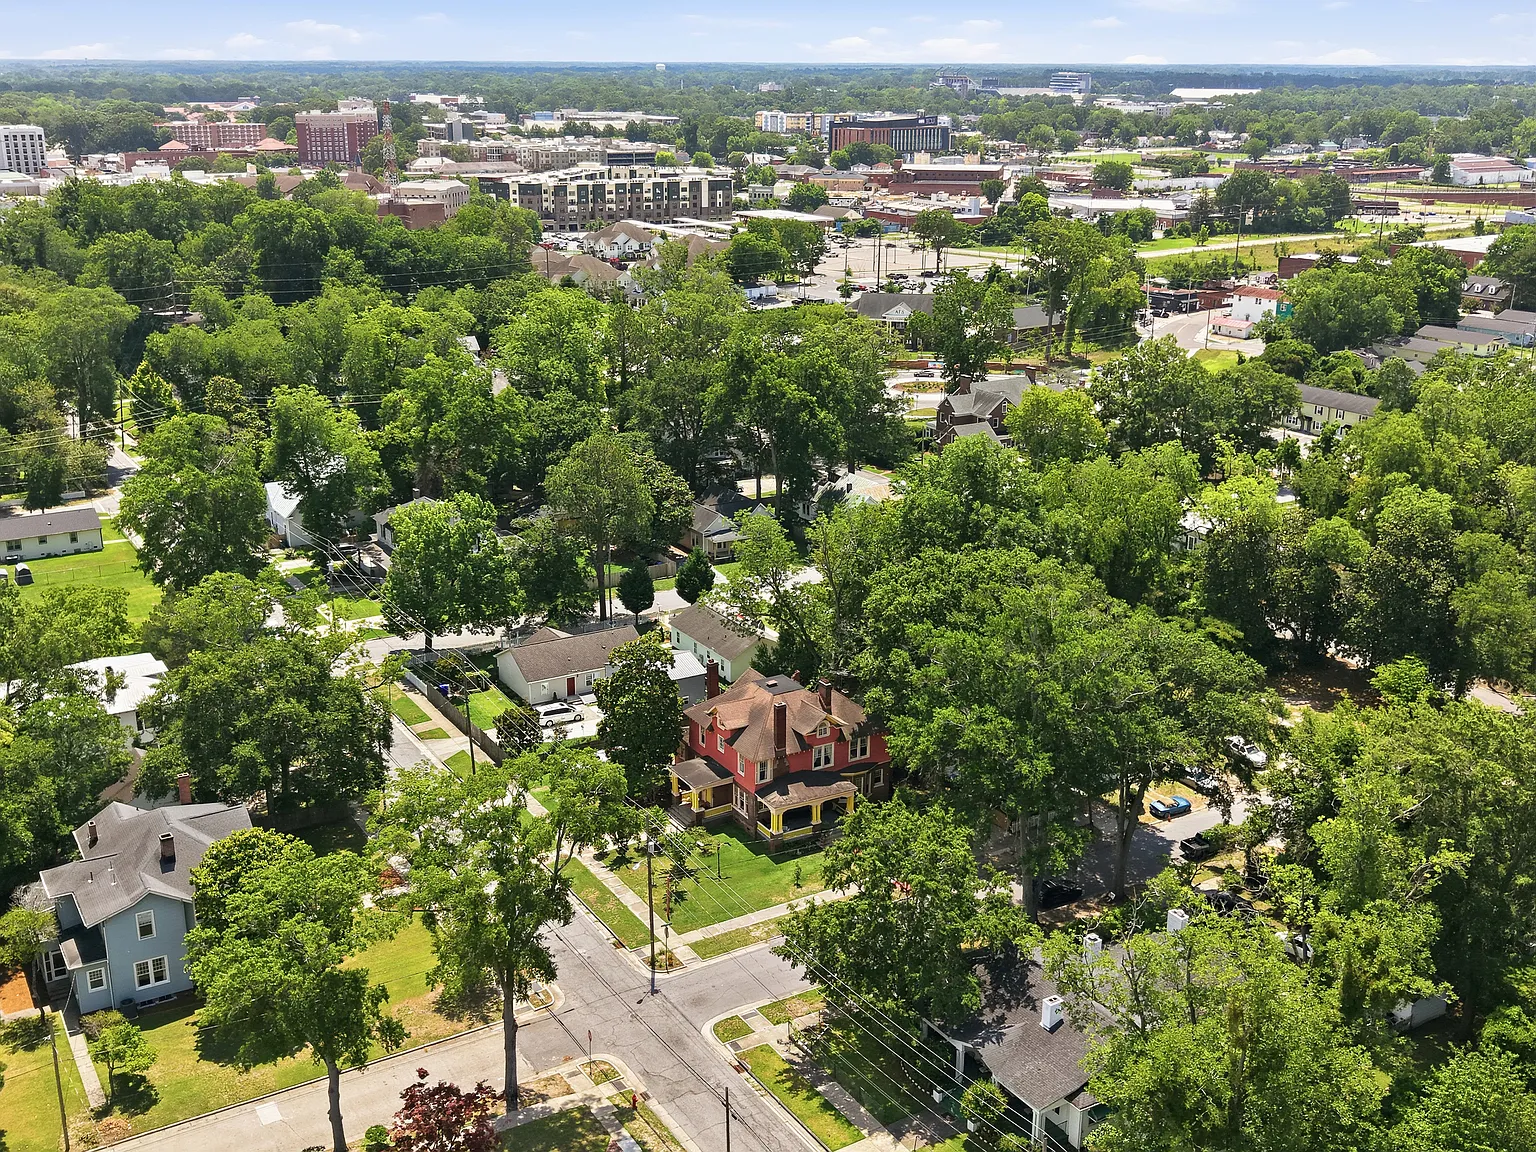
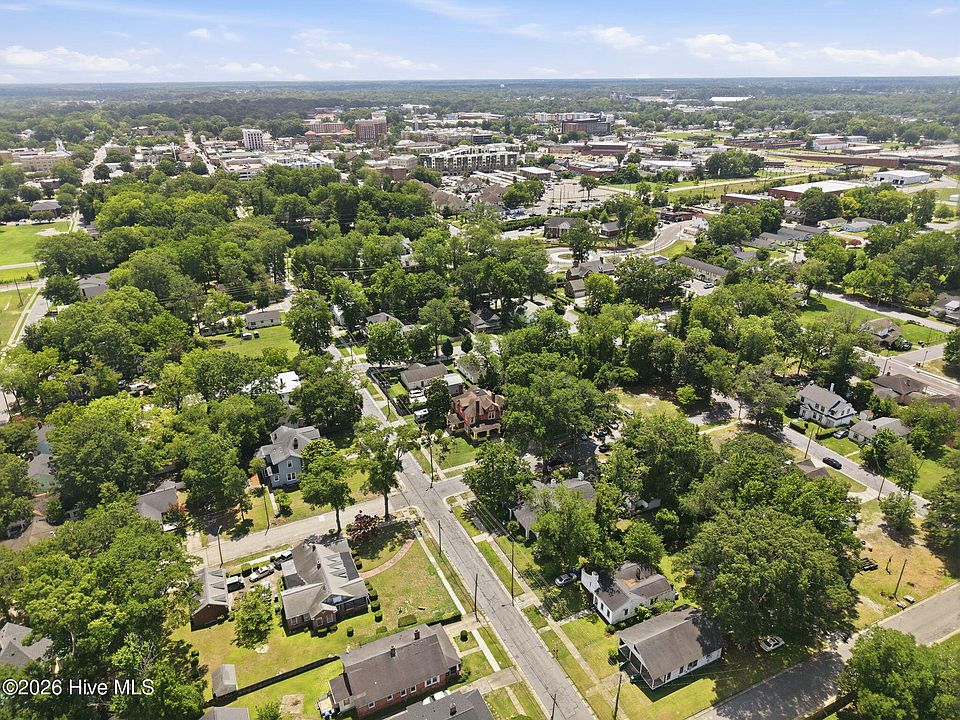
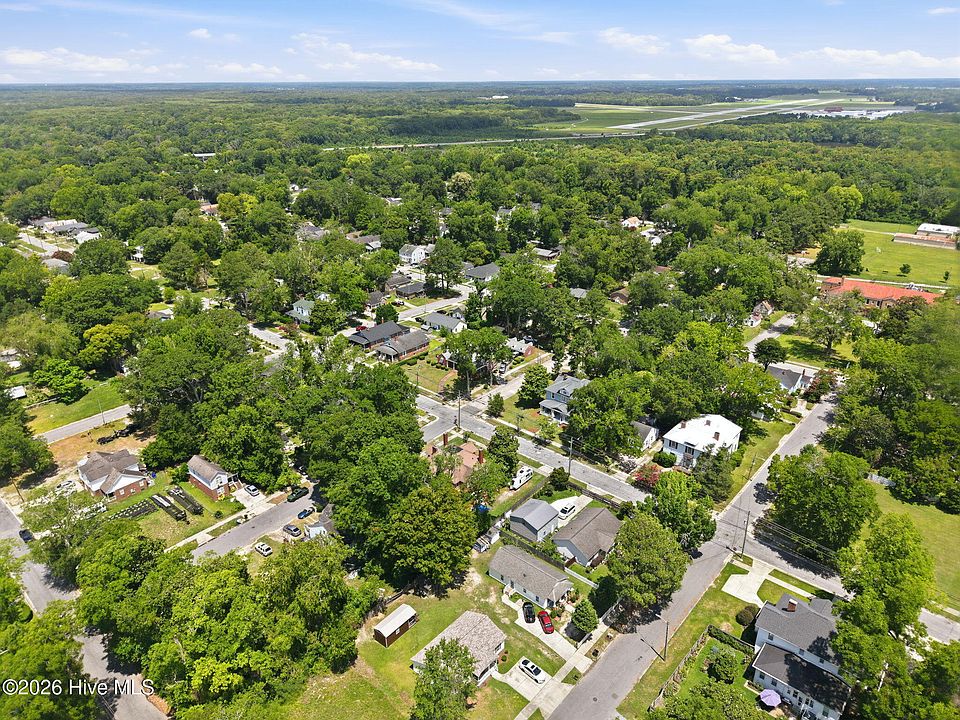
Positioned perfectly in the heart of Greenville, this property seamlessly fuses private yard space with elite urban proximity. The corner lot provides great off-street parking versatility, while the backyard serves as a quiet outdoor escape. When it’s time to venture out, the home places you just minutes from the absolute best cultural hubs the city has to offer.
- Minutes to ECU: Unbeatable proximity to the East Carolina University campus, driving consistent academic demand.
- Uptown Greenville Access: Moments away from the city’s premier boutique shopping, dining, and active nightlife districts.
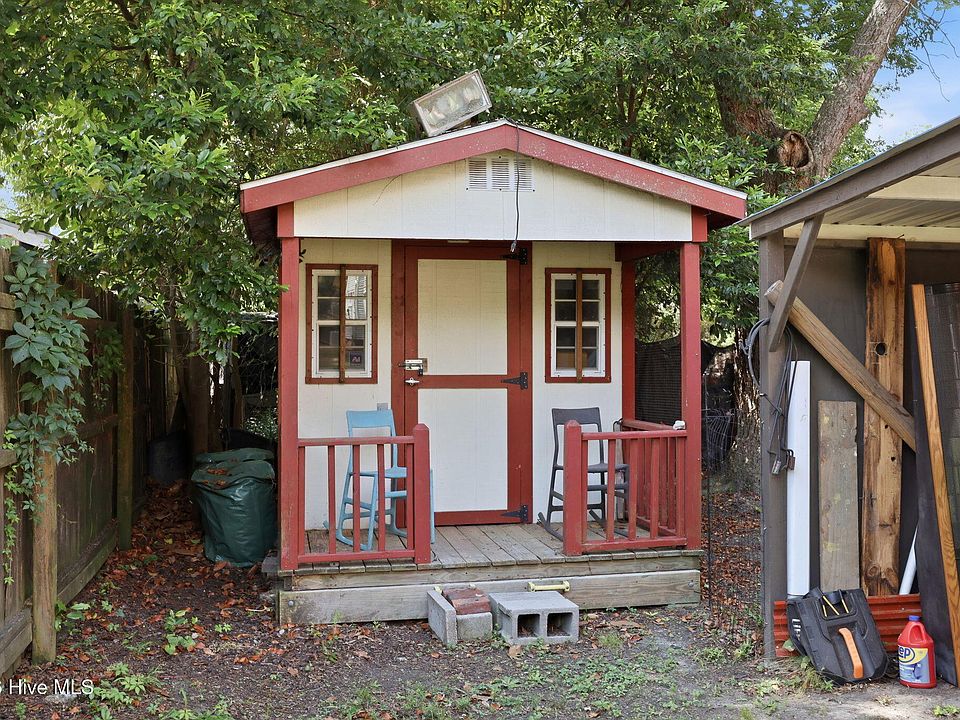
- Sprawling Corner Footprint: 0.26 acres of premium land providing a great yard space for outdoor recreation.
- Proven Short-Term Rental: Boasts a lucrative, established track record as a highly successful Airbnb asset.
Conclusion
The Albion Dunn House is a premier piece of real estate art that delivers incredible value at under $100 per square foot. Offering a massive 3,845-square-foot footprint designed by Benton & Benton, its unique 4-bed/4-bath core paired with dual bonus rooms makes it a total unicorn in the Greenville market. Whether you are looking to preserve an iconic civic home or dominate the local short-term rental market, this historic monument represents an unmatched opportunity.
- Incredible Space Value: Massive 3,845 sqft estate priced at an accessible $97/sqft.
- Civic Historic Legacy: Custom-built for Mayor Albion Dunn with elite architectural credentials.
- Turnkey Investment Engine: Proven history as a highly profitable Airbnb near ECU campus.
- Unparalleled Room Flexibility: 4 bedrooms, 4 full baths, plus 2 bonus rooms and a basement.
From Zillow
The iconic Albion Dunn House, built in 1915 for former Greenville Mayor Albion Dunn and designed by the renowned architectural firm Benton & Benton, is a rare opportunity to own a true piece of Greenville history. Rich in original character and timeless architectural details, this remarkable home offers 4 bedrooms, 4 full bathrooms, plus 2 BONUS ROOMS connected by a Jack and Jill bathroom, creating exceptional flexibility for guests, home offices, hobbies, or additional living space. Situated on a spacious corner lot, the property also features a basement and a proven history as a successful Airbnb. Just minutes from ECU and Uptown Greenville, this home is ideal for anyone seeking a distinctive historic residence or a property with outstanding long term investment potential.
Photos:





















Listed by:
Devin Carver 502-640-2038,
Keller Williams Innovate – Jax