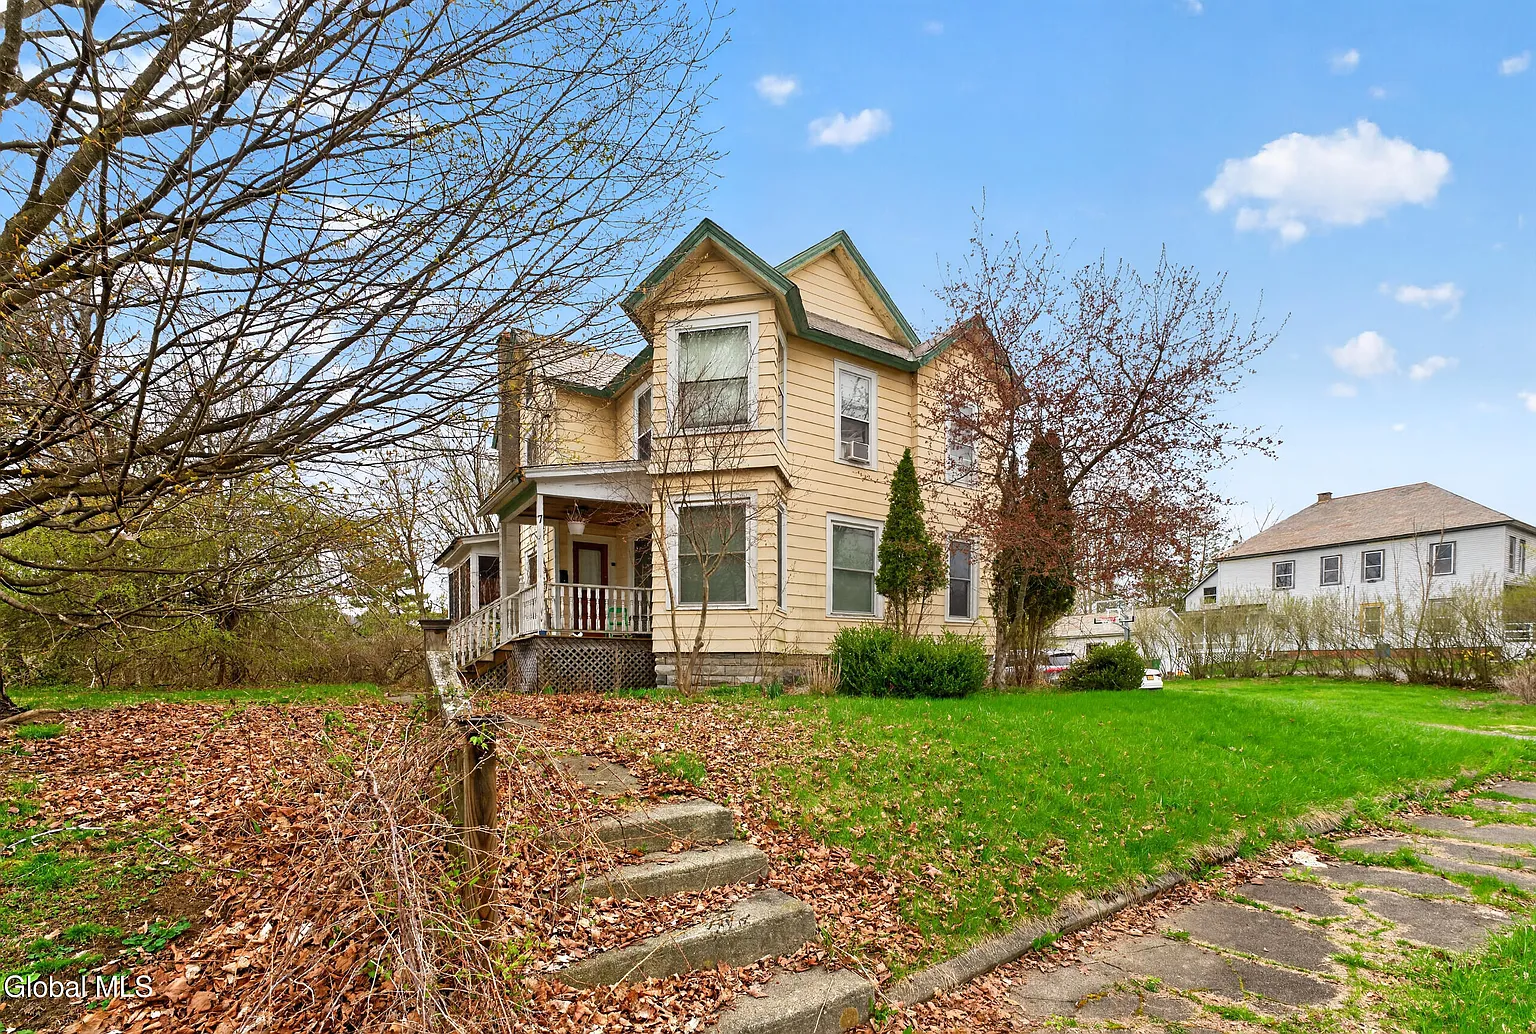
$168,400! Price cut!! Check the sunroom! Circa 1900 on nearly half an acre in NY.
If you have been searching for an authentic turn-of-the-century classic that delivers grand historic proportions without an overwhelming price tag, this 1900 Victorian on Broadview Terrace is an incredible find. Offering a spacious 1,905-square-foot floor plan on nearly half an acre, this 5-bedroom, 2-bathroom home radiates vintage warmth and everyday utility. Complete with a sun-drenched sunroom, a generous yard, and flexible seller financing terms, this village retreat is bursting with appeal.
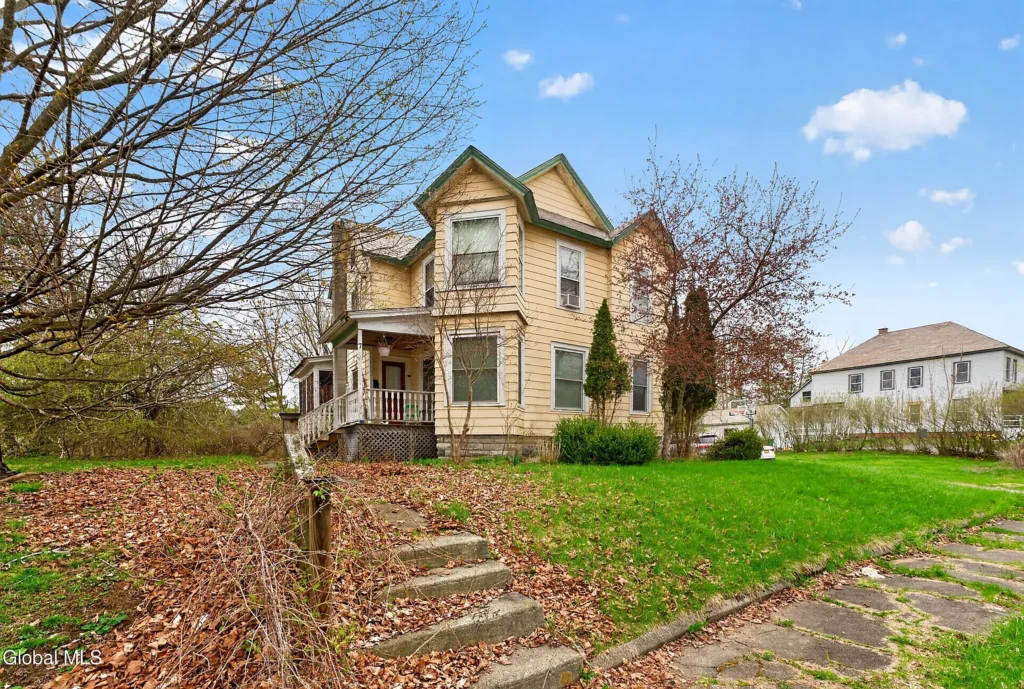
- Address: 7 Broadview Terrace, Granville, NY 12832
- Price: $168,400
- Total Square Footage: 1,905 sqft
The Exterior & Curb Appeal
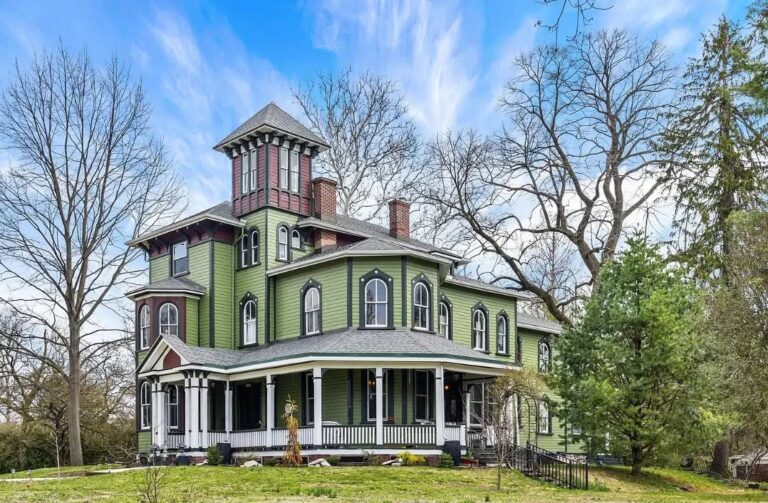
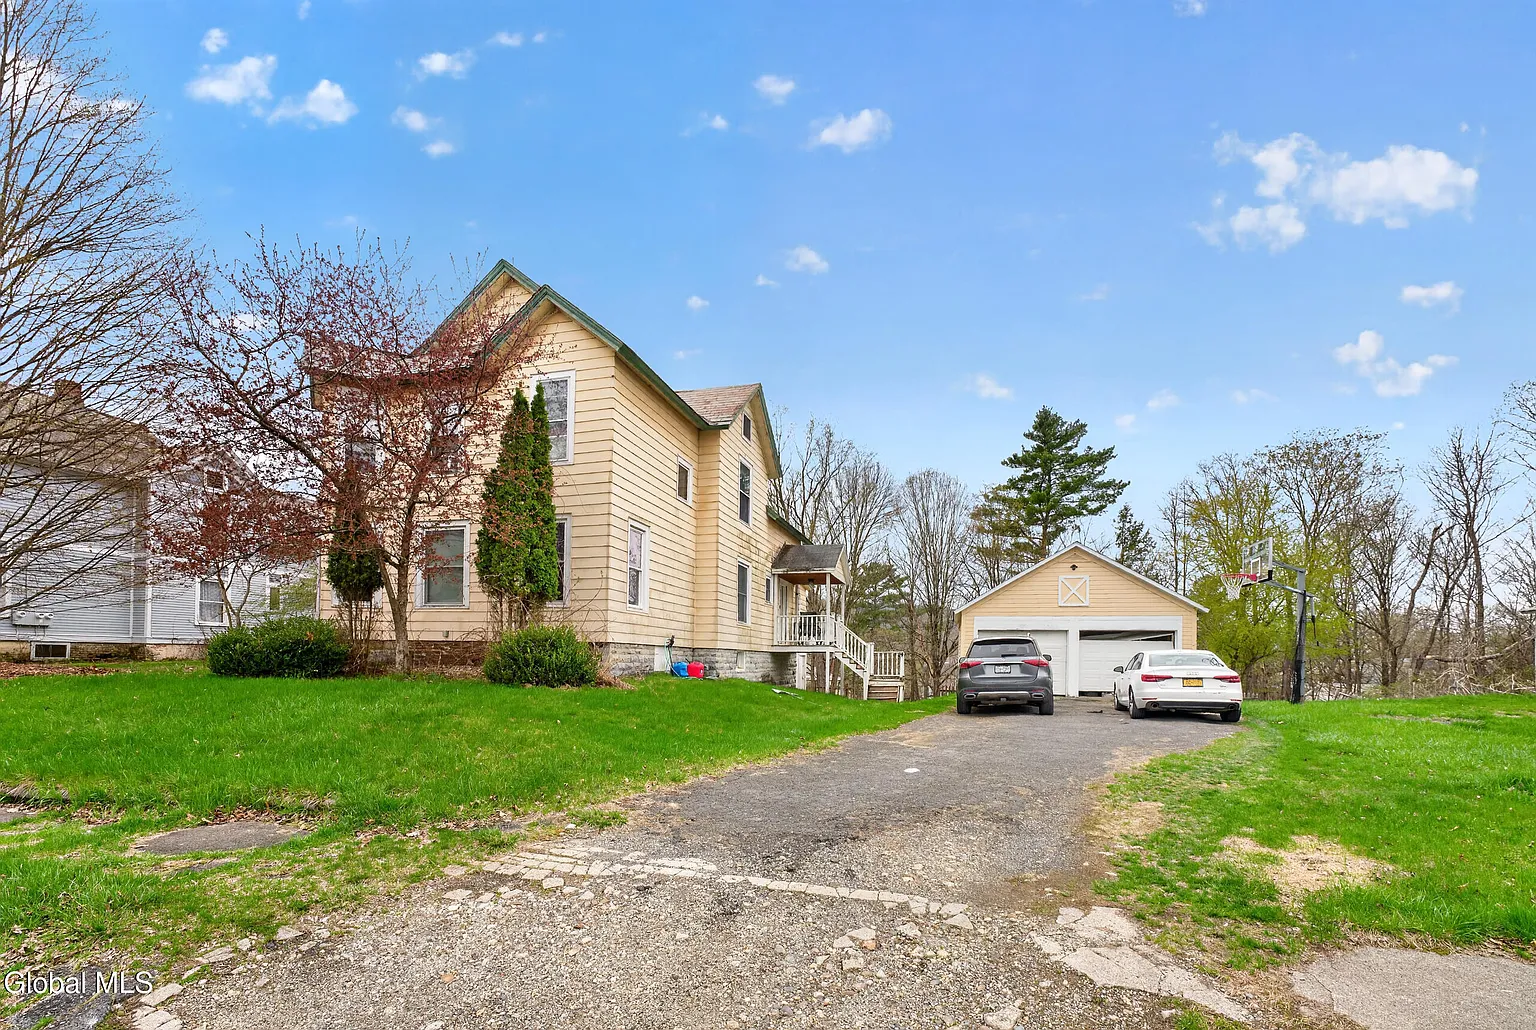
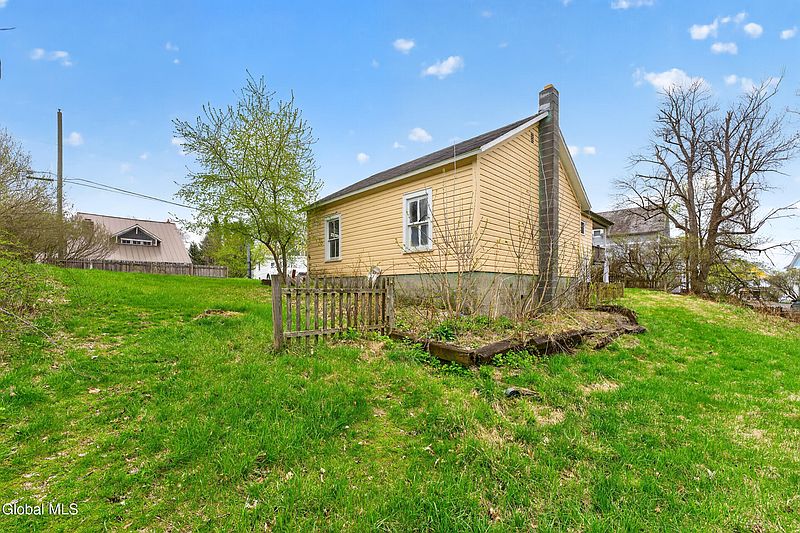
Set back gracefully on a generous 0.49-acre village parcel, the home’s classic 1900 Victorian silhouette makes an inviting impression. Broad green lawns and established landscaping frame the residence, creating a peaceful, picture-perfect backdrop right in the heart of historic Granville.
- Classic 1900 Victorian Architecture: Authentic turn-of-the-century elevation loaded with historic character.
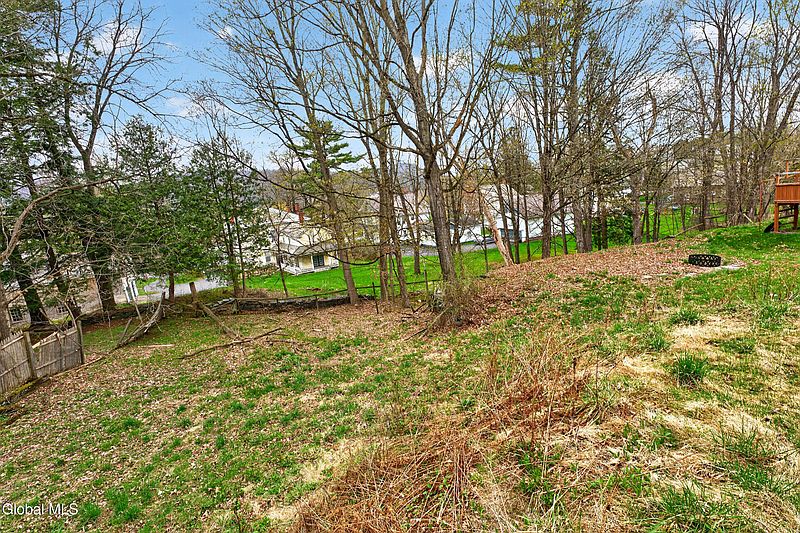
- 0.49-Acre Parcel: Nearly a full half-acre of level yard space offering privacy and outdoor freedom.
- Charming Village Streetscape: Positioned along a quiet, tree-lined residential terrace in town.
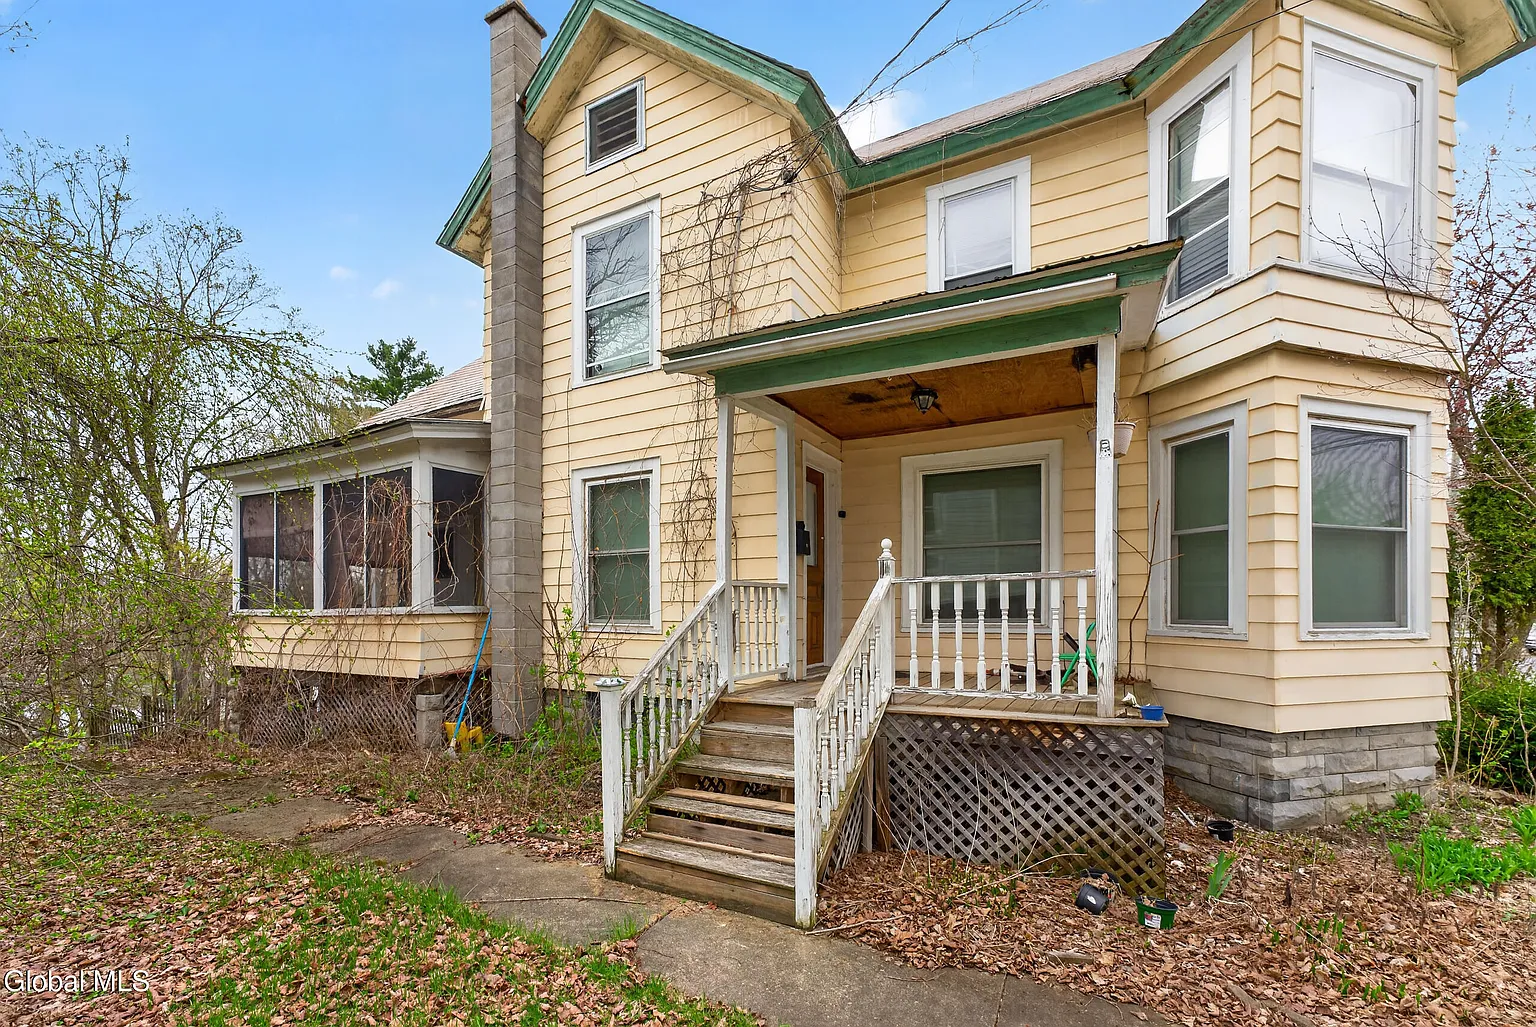
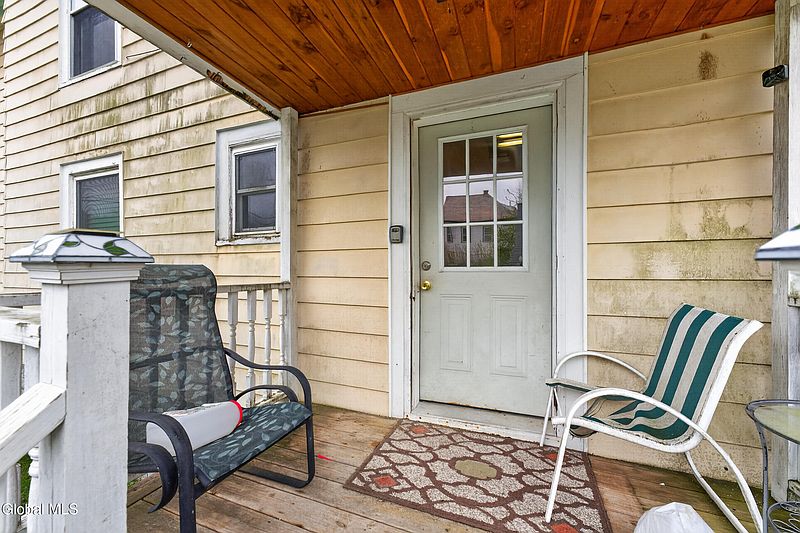
- Inviting Entrance: Warm curb appeal that welcomes family and guests from the moment they arrive.
Main Entrance & Common Living Spaces
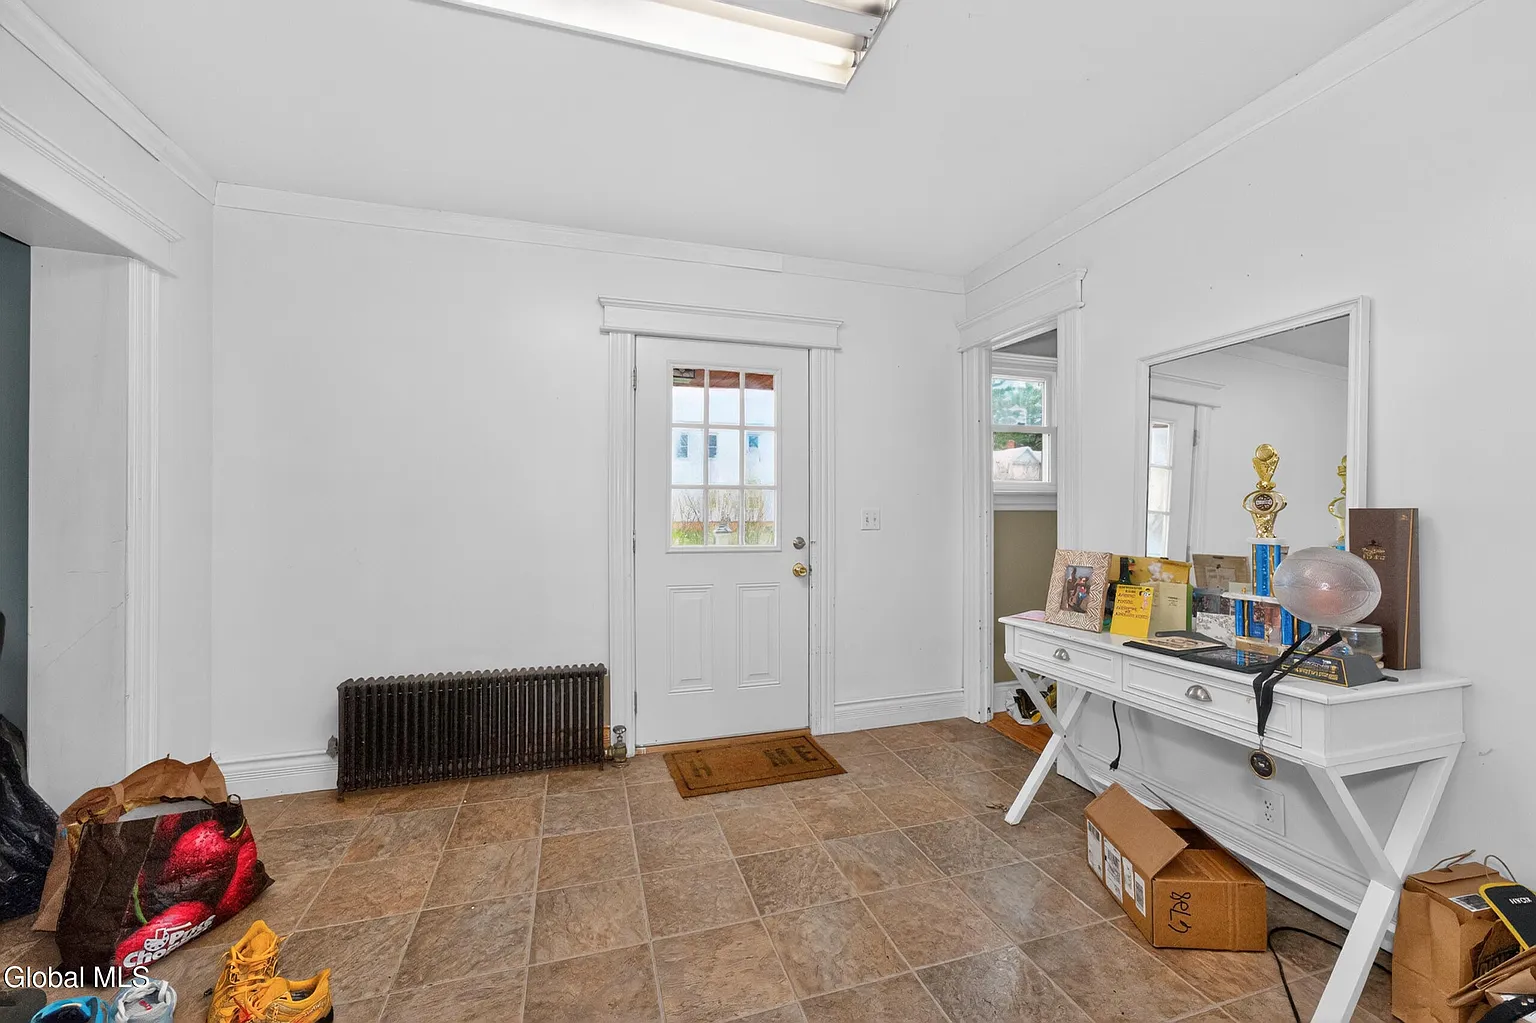
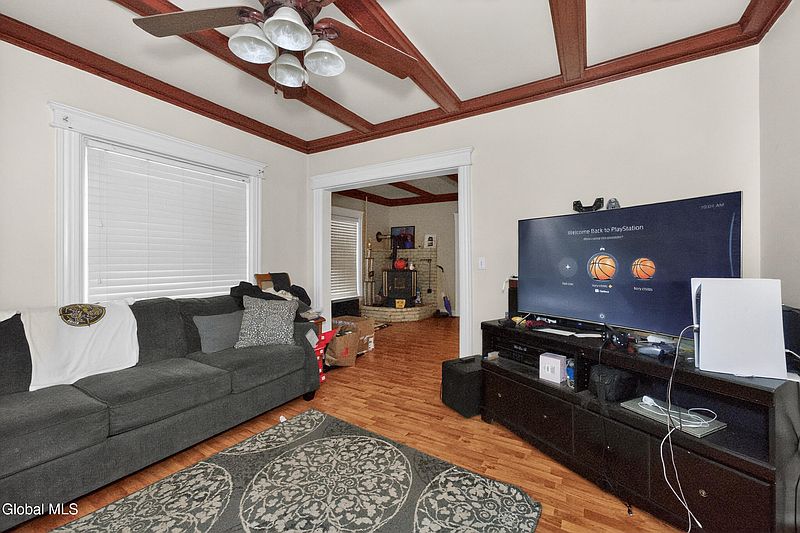
Step across the threshold to discover an expansive main level defined by high ceilings, natural light, and classic architectural proportions. The flowing reception spaces feature a dedicated sunroom that serves as a bright, serene haven for morning coffee, casual reading, or entertaining friends.
- Light-Filled Sunroom: A standout bright living zone offering peaceful views of the surrounding grounds.
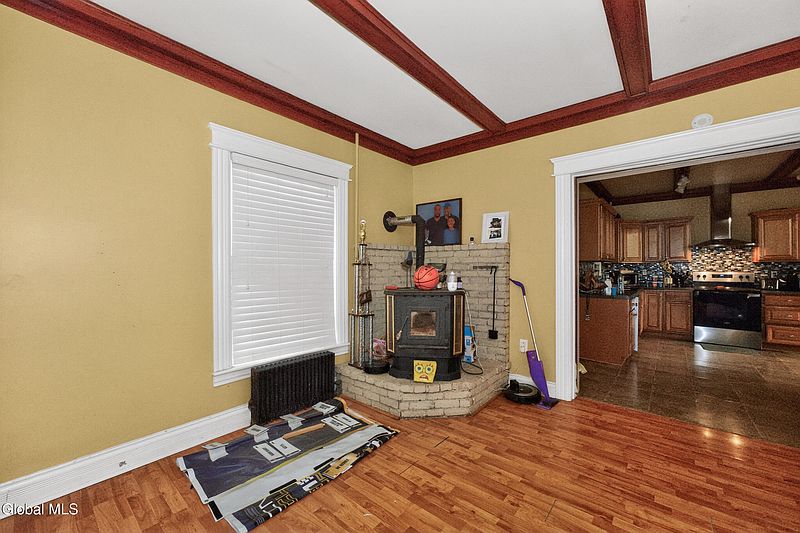
- Spacious Common Parlors: Generous room dimensions allowing for comfortable, flexible furniture layouts.
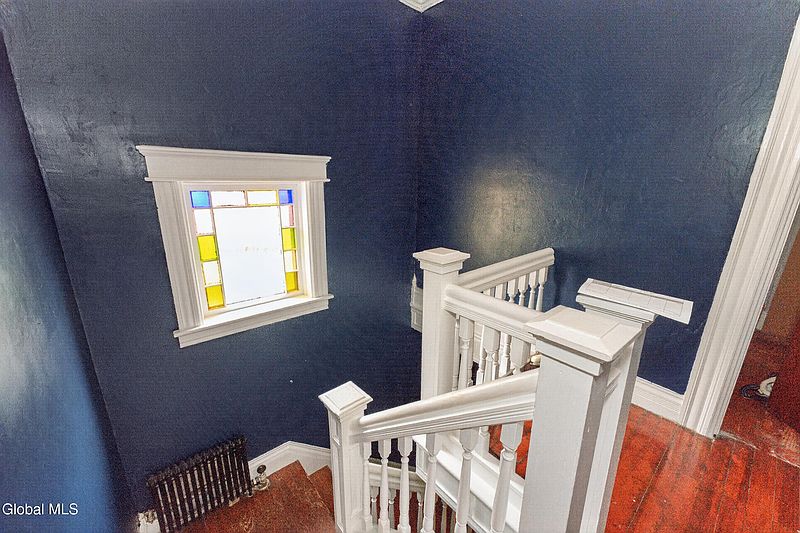
- Classic Turn-of-the-Century Details: Preserved architectural scale and trim throughout primary gathering spaces.
- Warm & Inviting Layout: Seamless transitions between main reception halls, parlors, and dining zones.
Kitchen & Dining Area
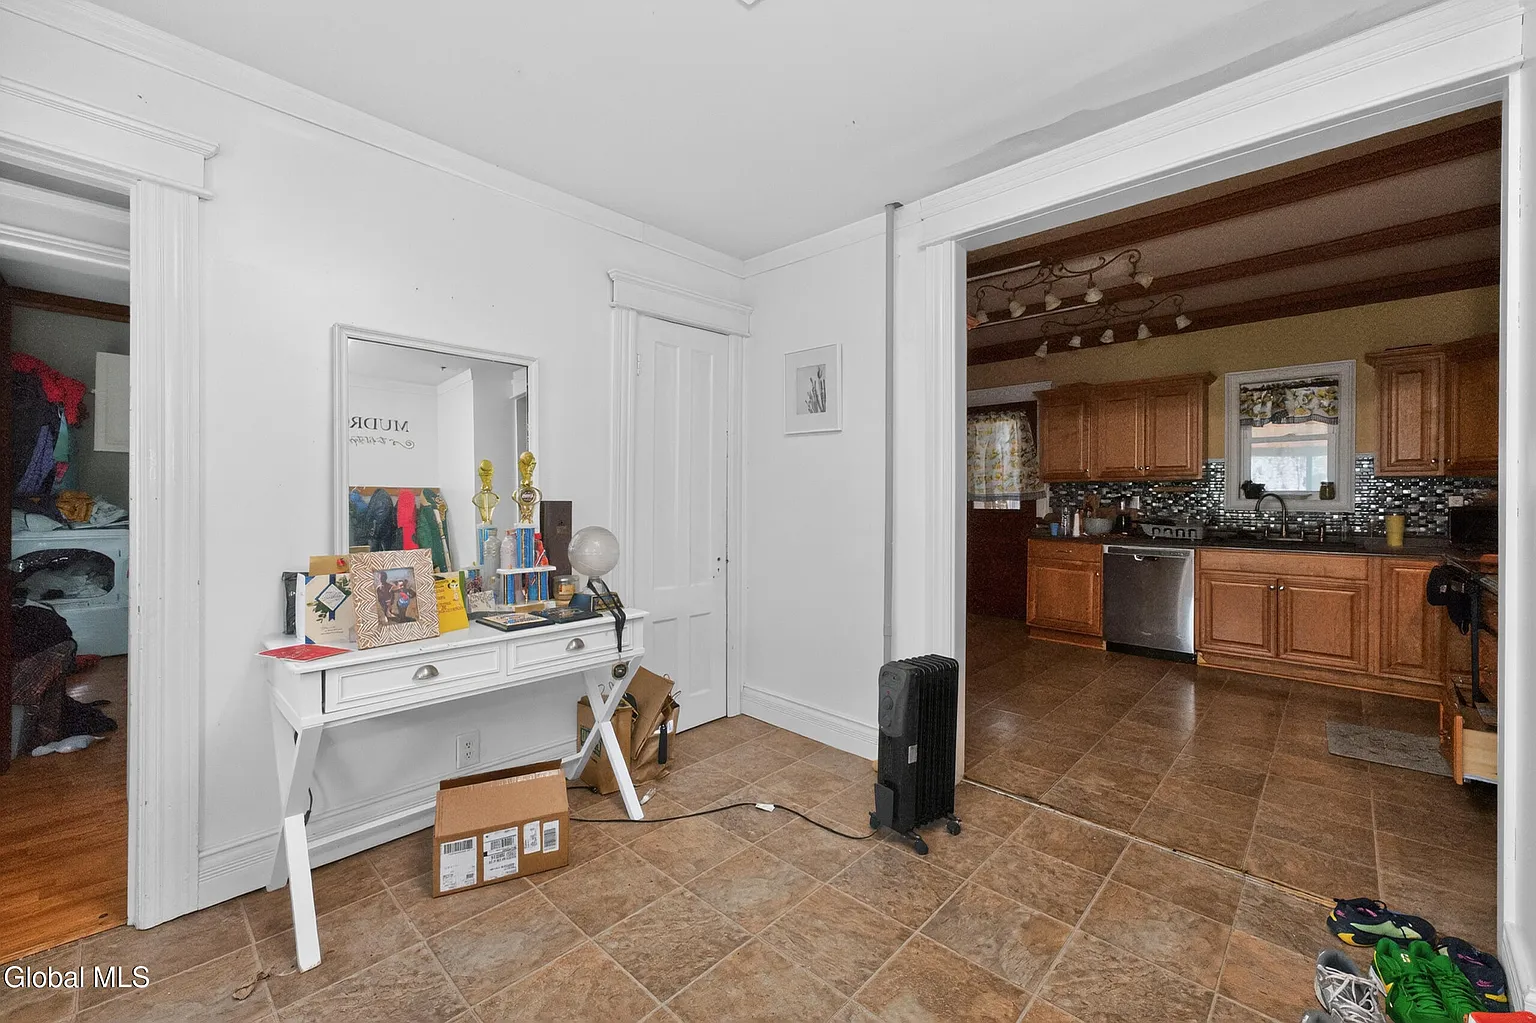
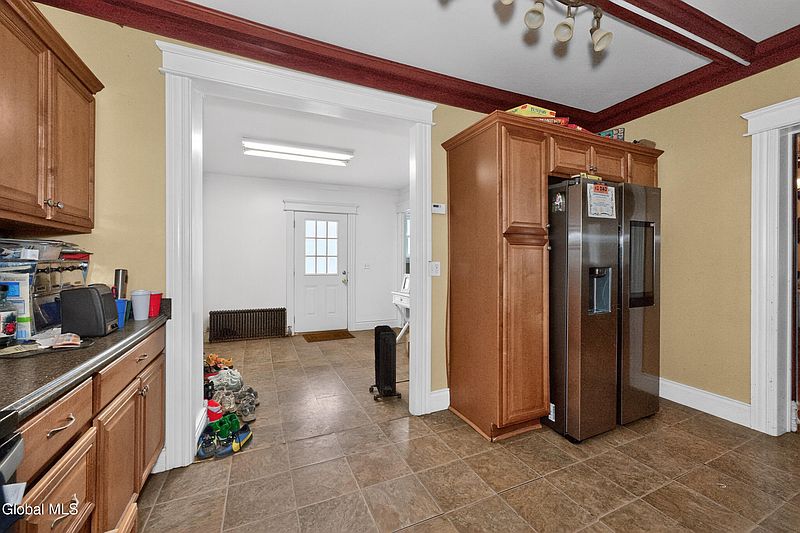
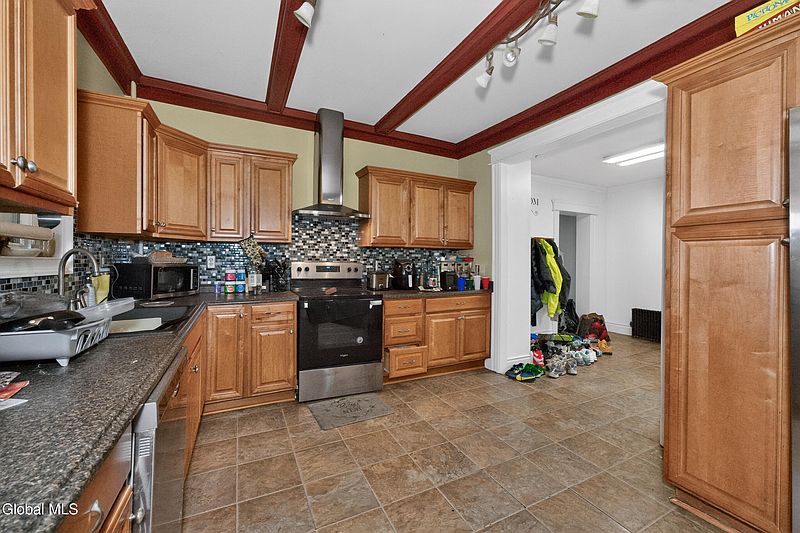
Tailored for both easy daily meals and festive family gatherings, the central kitchen and dining spaces offer excellent utility and storage. Designed to keep the home cook connected to the action, the layout transitions smoothly into formal and informal gathering areas.
- Functional Kitchen Layout: Efficient culinary workspace w/ generous counter prep area and cabinet storage.
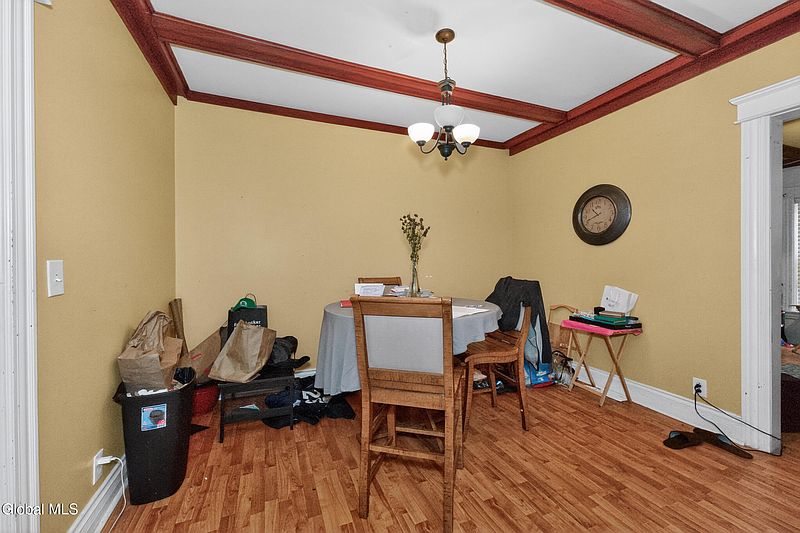
- Adjoining Formal Dining Space: Generous room proportioned to host holiday dinners and family feasts.
- Seamless Entertaining Flow: Direct connection between cooking, dining, and main living zones.
- High Utility Potential: Excellent footprint ready for modern culinary upgrades or custom island additions.
Main Bedrooms/Bathrooms Breakdown
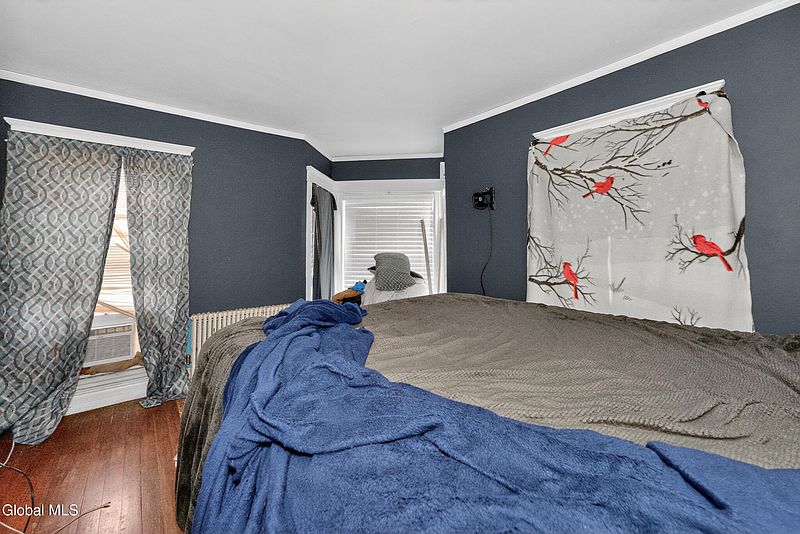
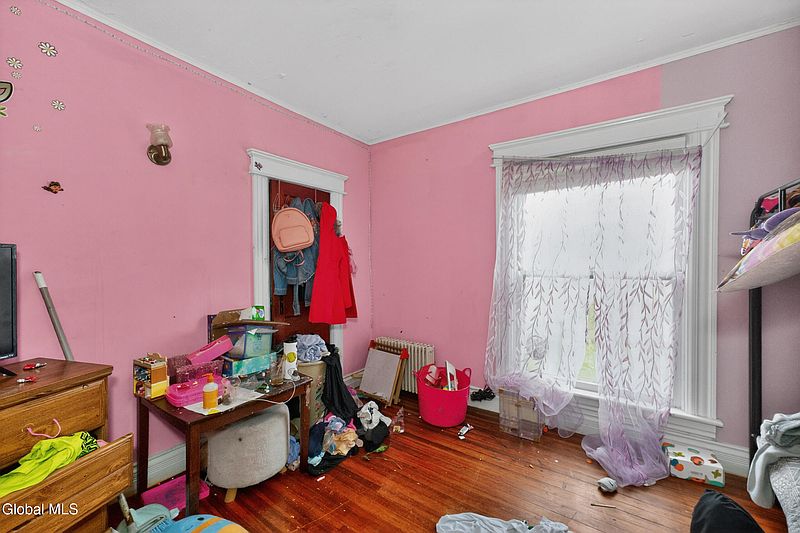
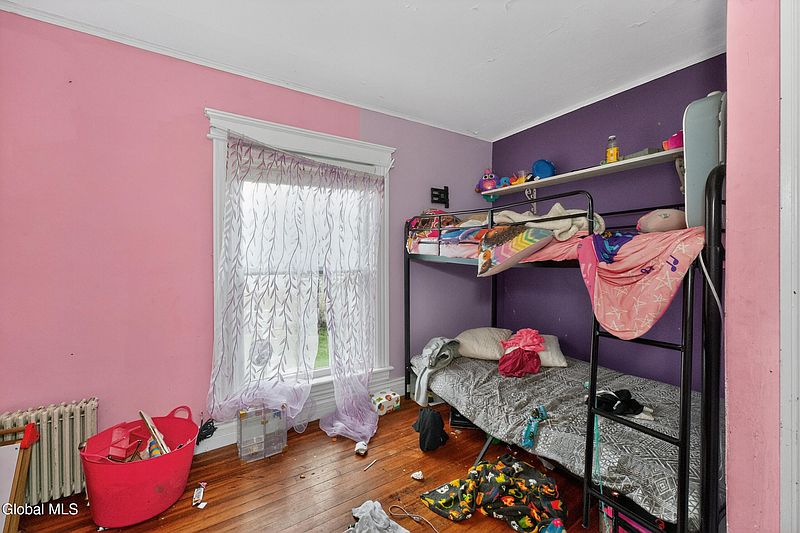
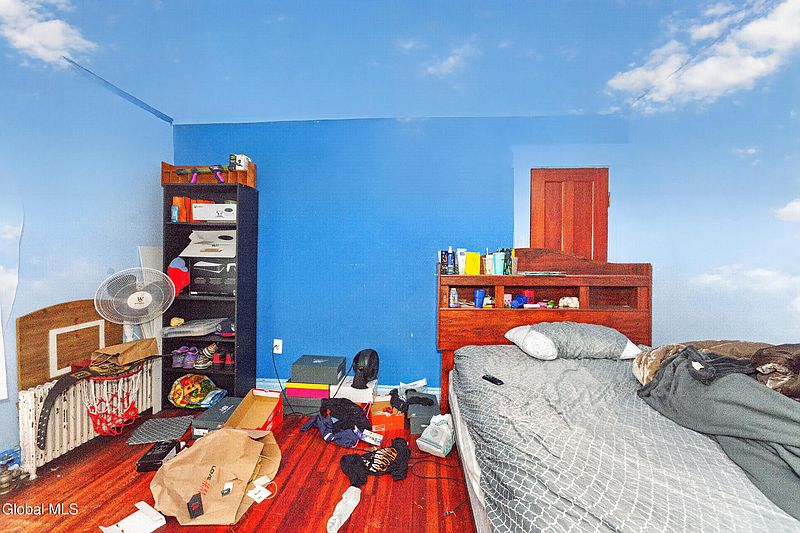
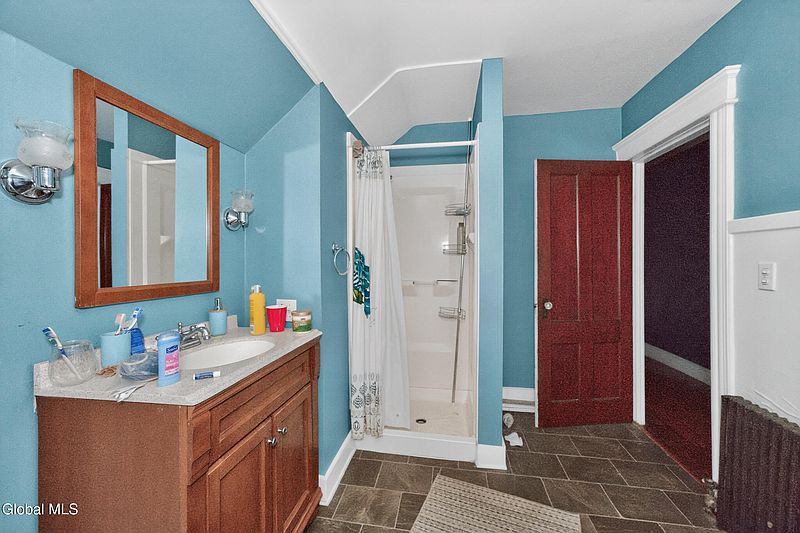
Featuring five generously sized bedrooms and two full bathrooms, the home accommodates large households, multi-generational living, or work-from-home needs with ease. The primary sleeping quarters highlight generous proportions, large windows, and peaceful views across the private yard.
- 5 Generous Bedrooms: Exceptional multi-room capacity providing space for sleep, study, or guests.
- 2 Full Bathrooms: Convenient multi-bath layout serving main-floor living and upper sleeping quarters.
- Main-Level Bedroom Flexibility: Downstairs bedroom options for accessible, single-story living setups.
- Abundant Natural Daylight: Oversized windows in every bedroom highlighting surrounding greenery.
Special & Bonus Levels
Unlocking extra versatility, the multi-room layout allows you to customize the 1,905-square-foot footprint to your specific lifestyle. Whether you need a dedicated executive office, a craft room, a nursery, or additional storage options, this historic residence adapts effortlessly.
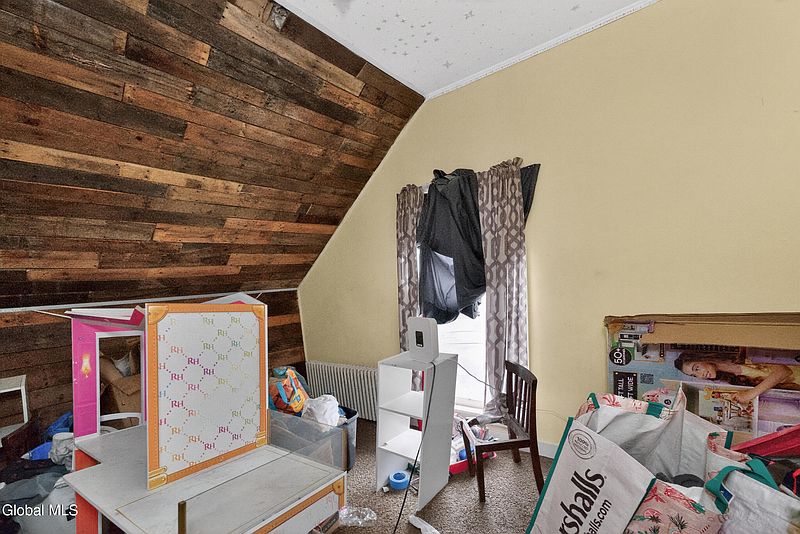
- Flex 5th Bedroom Options: Upper rooms easily reconfigure into a private office, studio, or media space.
- Spacious 1,905 Sq Ft Layout: Thoughtful design that maximizes every square foot of living space.
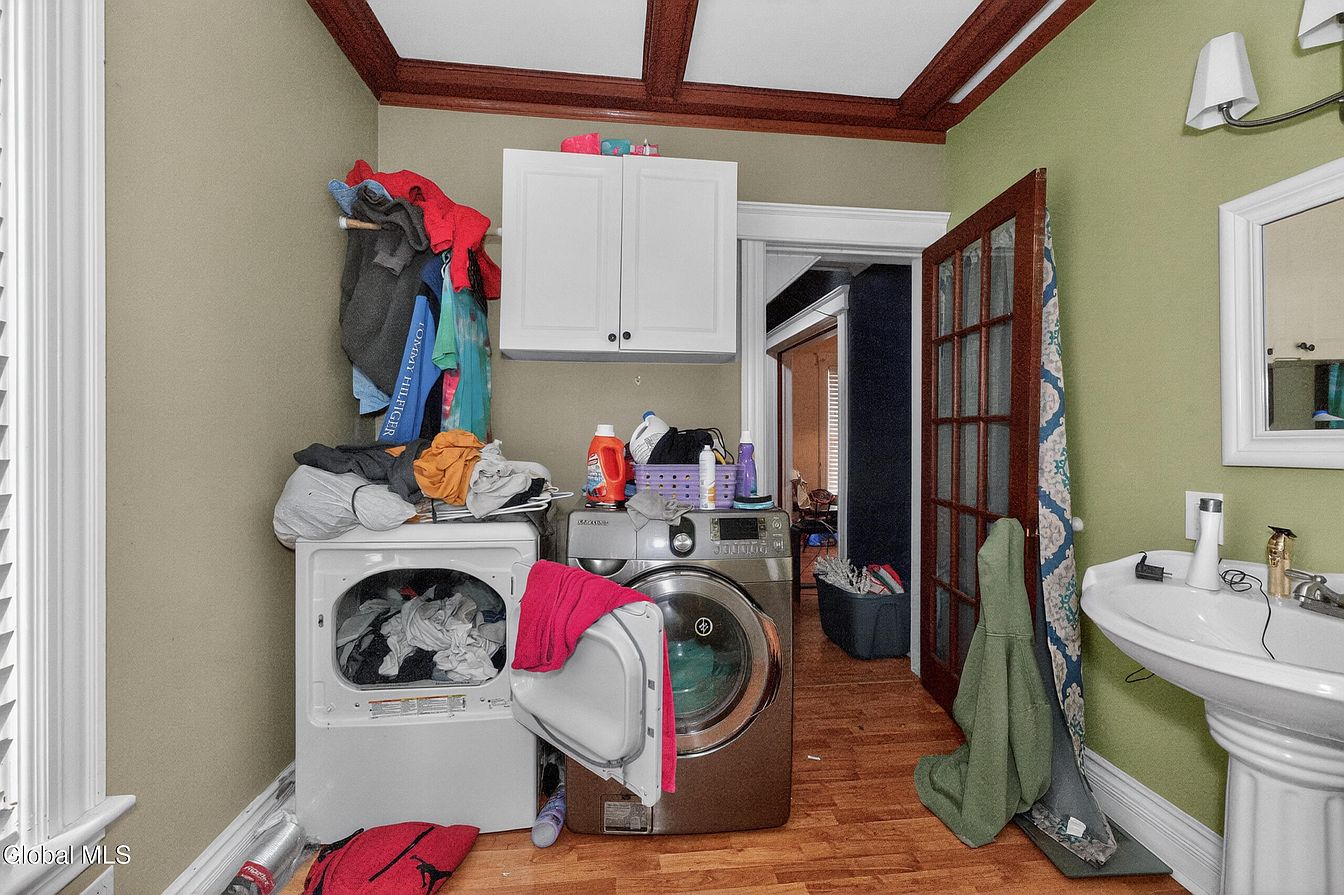
- Deep Storage Capacity: Ample closet and utility space tucked throughout the home’s multi-level floor plan.
- Move-In Ready Canvas: Comfortable interior primed for your personal decor and aesthetic touches.
Outdoor Space, Parking & Proximity
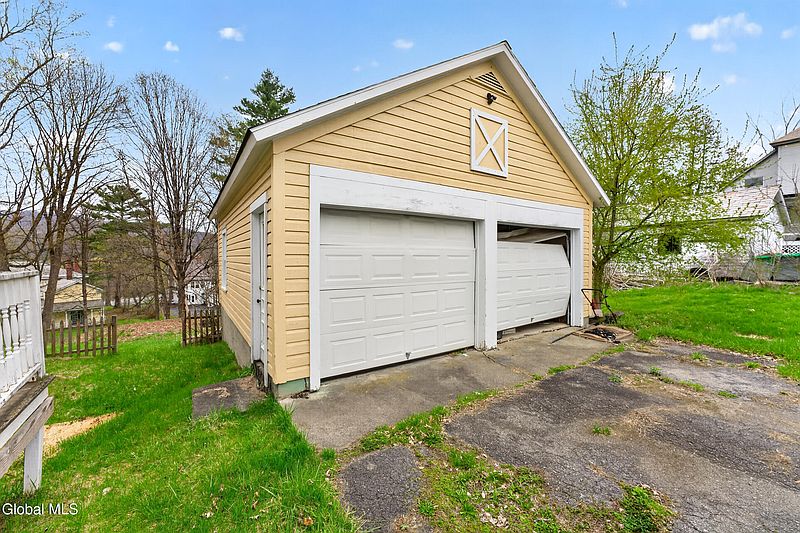
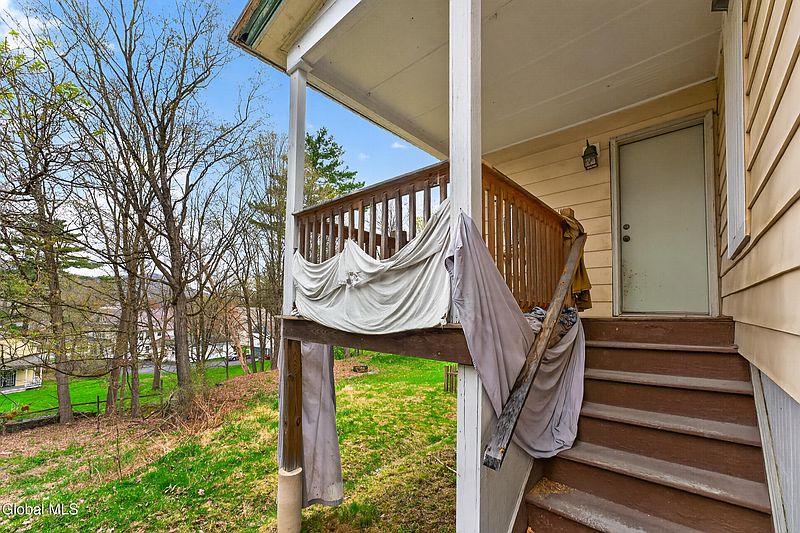
The 0.49-acre outdoor setting is an everyday retreat, featuring a deep backyard that’s perfect for summer BBQs, gardening, or lawn games. A detached two-car garage adds tremendous convenience, while the home’s village location places local shops, parks, and regional lakes right at your fingertips.
- Expansive 0.49-Acre Yard: Generous lawn space ideal for gardens, pets, play equipment, or outdoor dining.
- Detached 2-Car Garage: Secure covered parking with additional room for tools, gear, and workshop space.
- Walkable Village Lifestyle: Located minutes from Granville’s local shops, dining, schools, and parks.
- Gateway to the Adirondacks: Easy drive to regional outdoor recreation, lakes, and Vermont mountain sports.
Conclusion
Offered at an affordable $168,400—just $88 per square foot—7 Broadview Terrace delivers an unbeatable value proposition for a 5-bedroom historic home on nearly half an acre. With two full baths, a sunroom, a 2-car garage, and possible seller financing available with as little as 10% down for qualified buyers, this Granville Victorian is a rare village gem waiting for you.
- Unbeatable Sub-$170K Value: 1,905 sqft historic 5-bedroom Victorian offered at just $168,400!
- Seller Financing Available: Flexible buying opportunity w/ as little as 10% down for qualified buyers.
- Spacious 5-Bed / 2-Bath Layout: Includes a light-filled sunroom and generous common living spaces.
- 0.49-Acre Lot w/ 2-Car Garage: Large private yard w/ detached garage in the heart of the village.
From Zillow
Step into the timeless charm of this beautiful 5-bedroom Victorian, offering spacious living and classic character throughout. Featuring two full bathrooms, generously sized rooms, and a bright sunroom, this home provides plenty of space to relax, entertain, and make lasting memories. Outside, enjoy a spacious yard perfect for gatherings, gardening, or everyday outdoor activities. A two-car garage adds convenience and additional storage. Located in the heart of the village, you’ll appreciate the charm and accessibility of village living. Don’t miss this wonderful opportunity. Possible seller financing is available with as little as 10% down for qualified buyers.
Photos:













Listed by:
Whipple City Realty Group Inc 518-222-0561,
Leslie L Seeley 518-779-4670,
Gloria Saunders 518-222-0561,