Fixer upper!! Only $45,000!! Full of character! Circa 1960 in North Carolina.
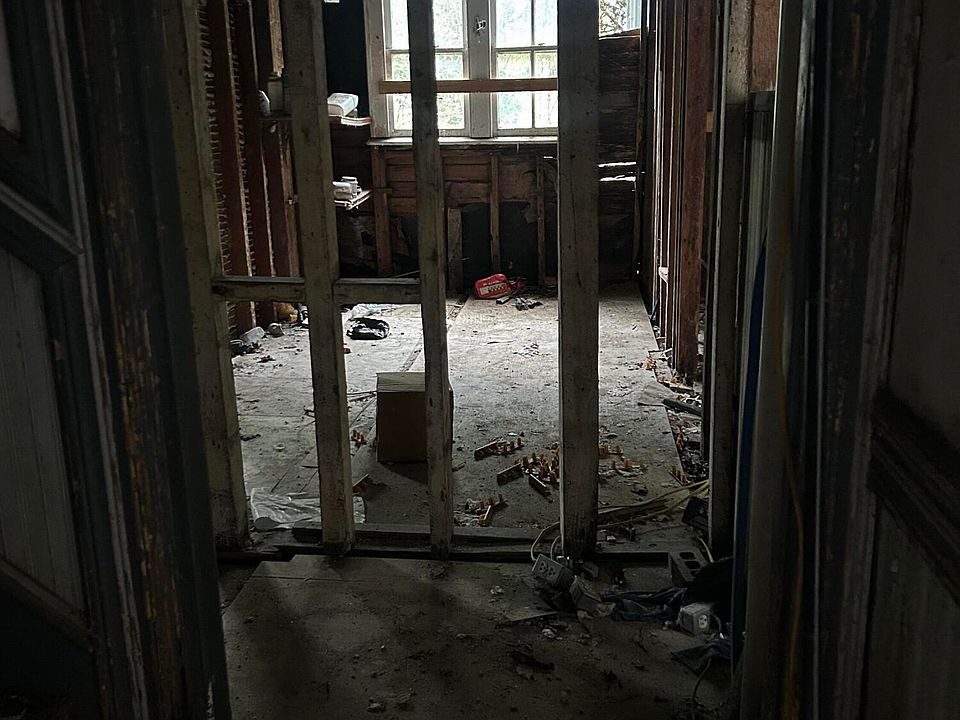
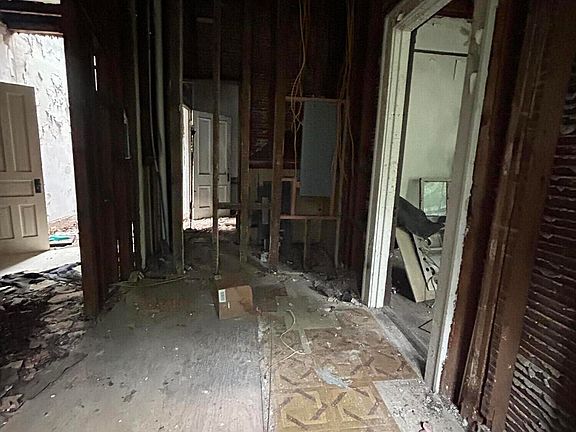
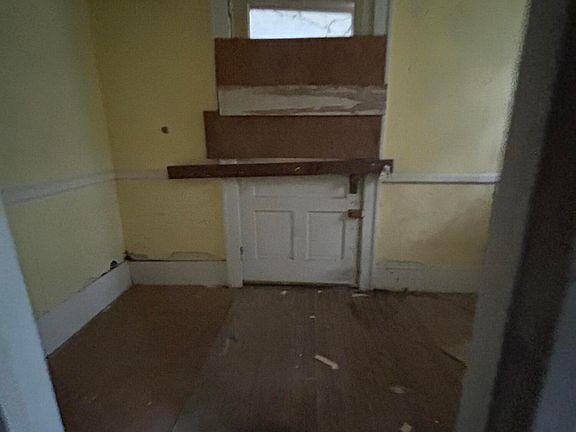
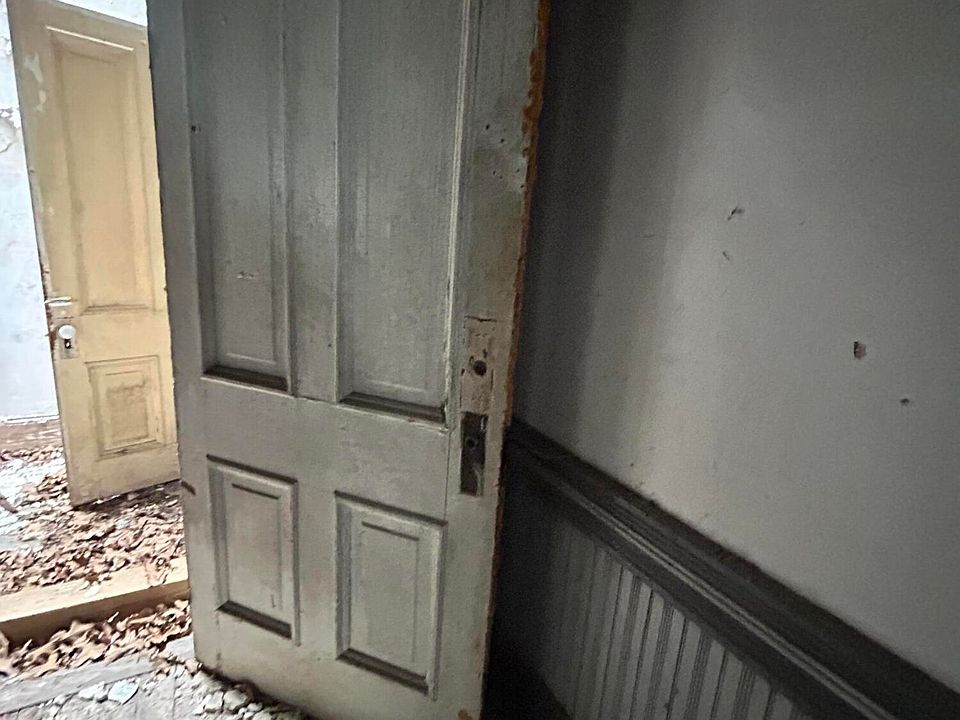
If you have been searching for an unbelievable value proposition with endless upside, this massive 1960 mid-century residence in downtown Goldsboro is an investor’s ultimate dream. Spanning an impressive 4,630 square feet on three distinct levels, this property combines vintage architectural character with an ultra-flexible floor plan. Offered at just $45,000—a jaw-dropping $10 per square foot—this home presents a rare canvas for a dream single-family residence, multi-generational retreat, or high-yield multi-unit rental conversion.
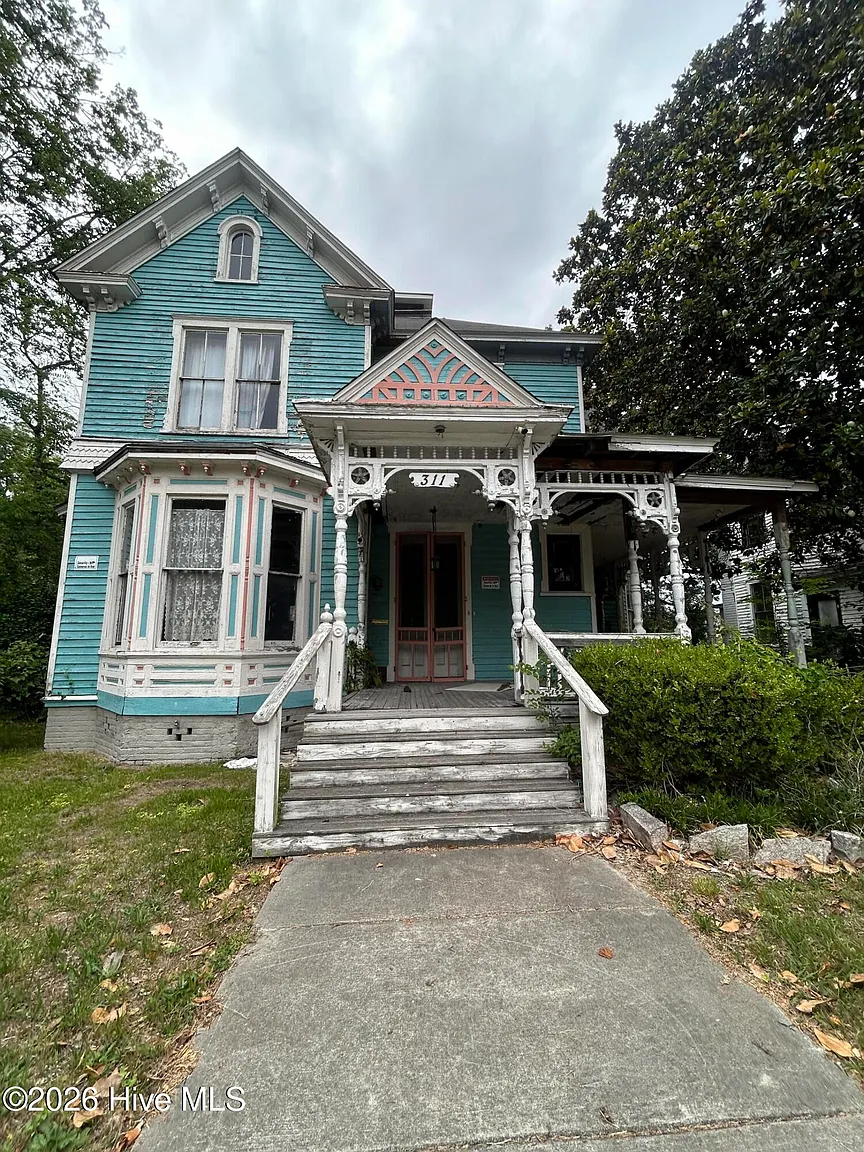
- Address: 311 N James Street, Goldsboro, NC 27530
- Price: $45,000
- Total Square Footage: 4,630 sqft
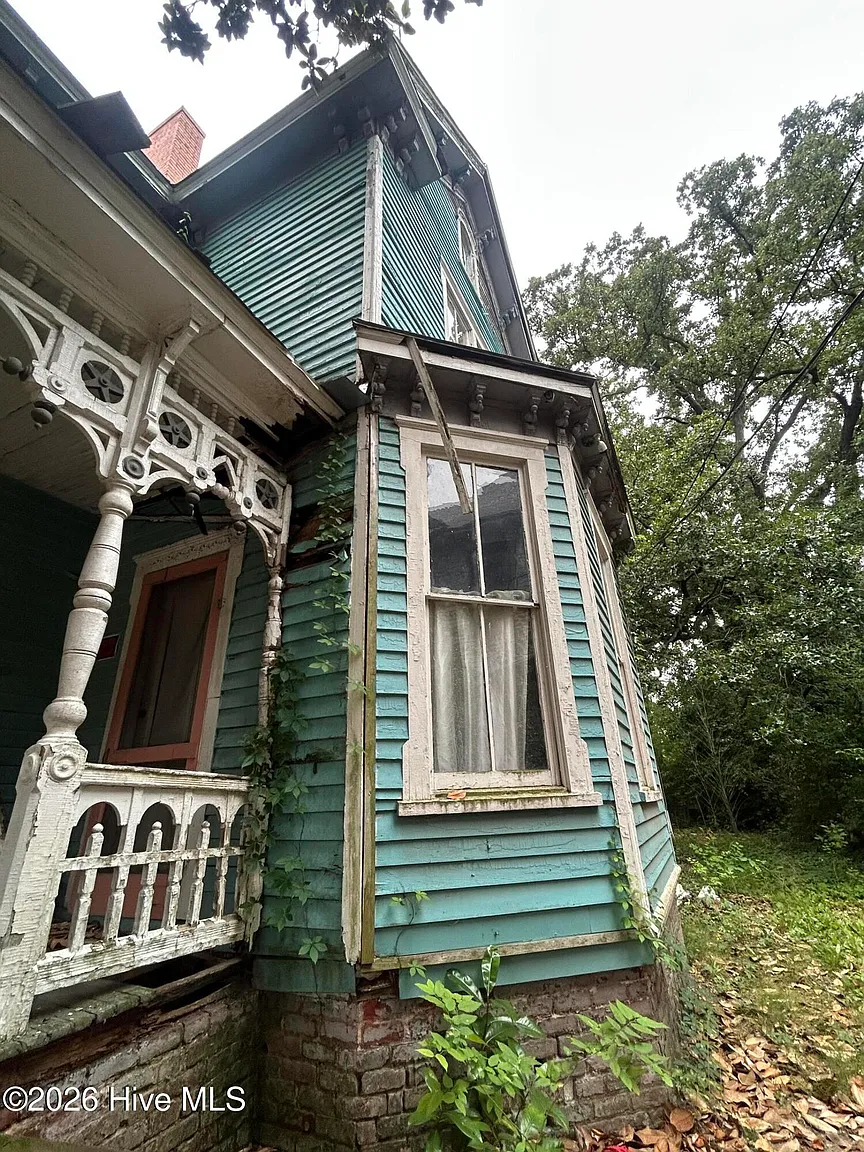
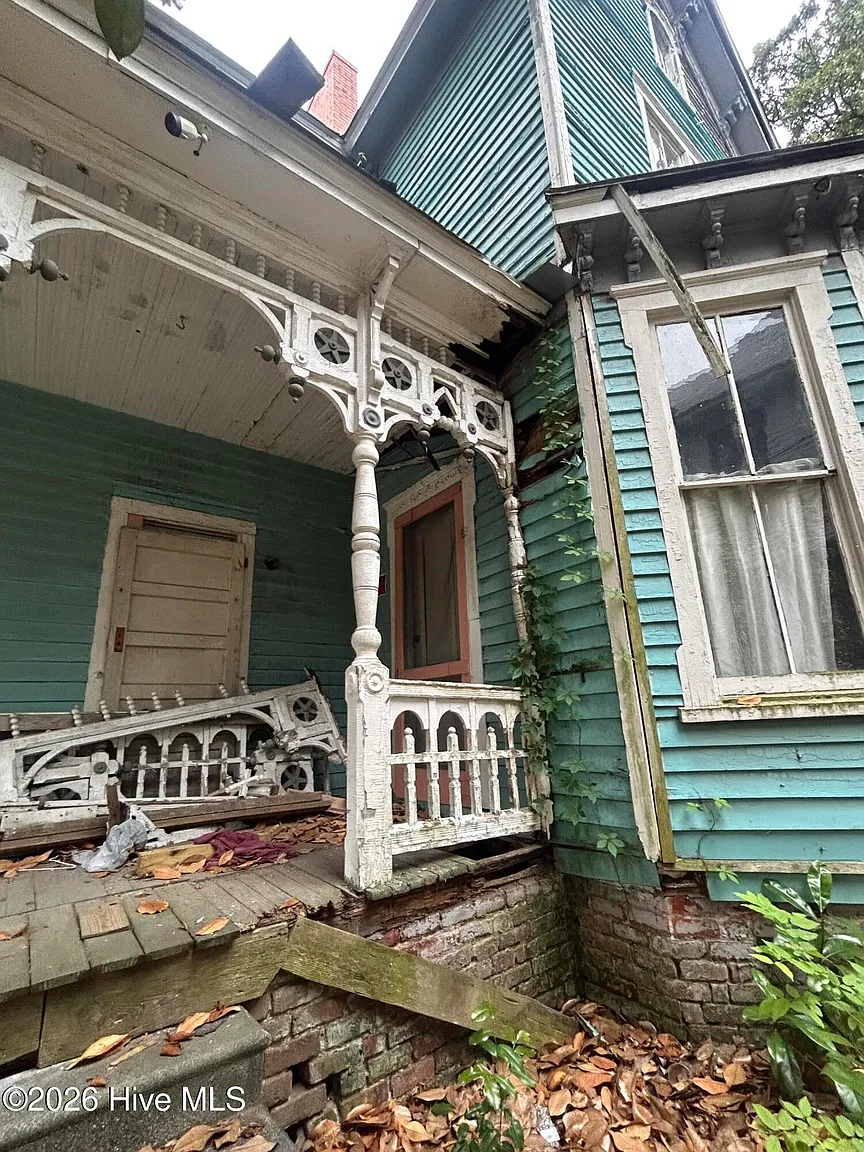
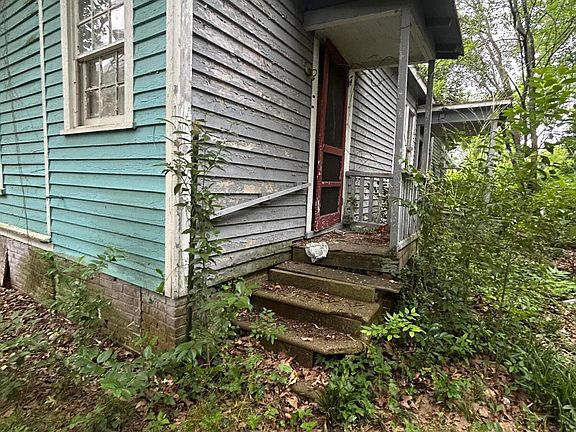
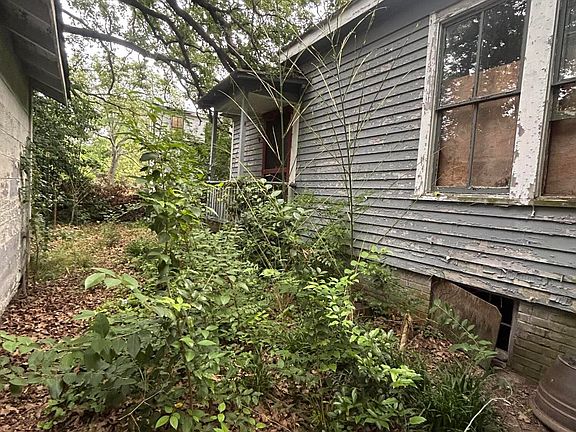
The Exterior & Curb Appeal
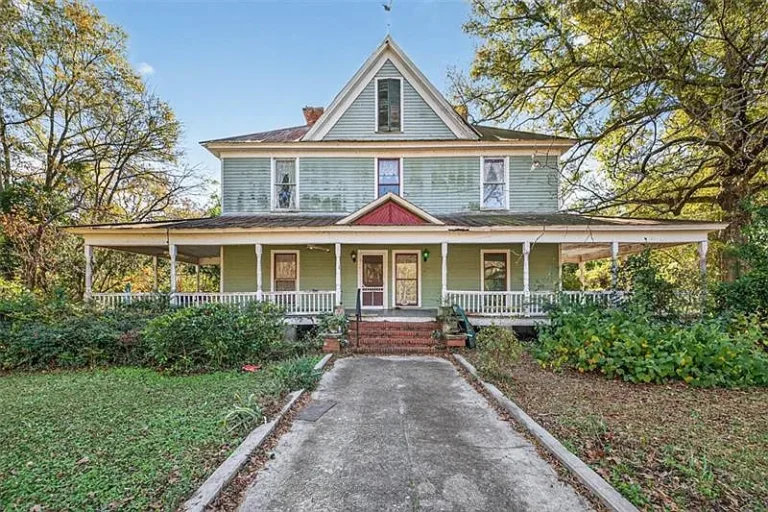
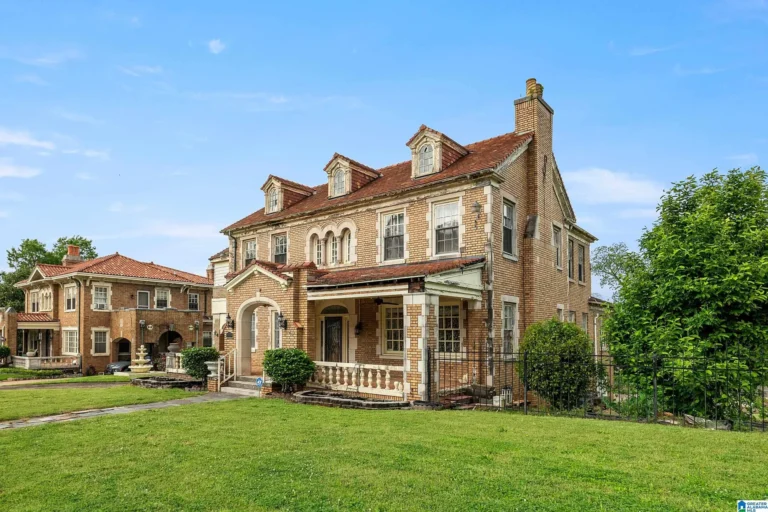
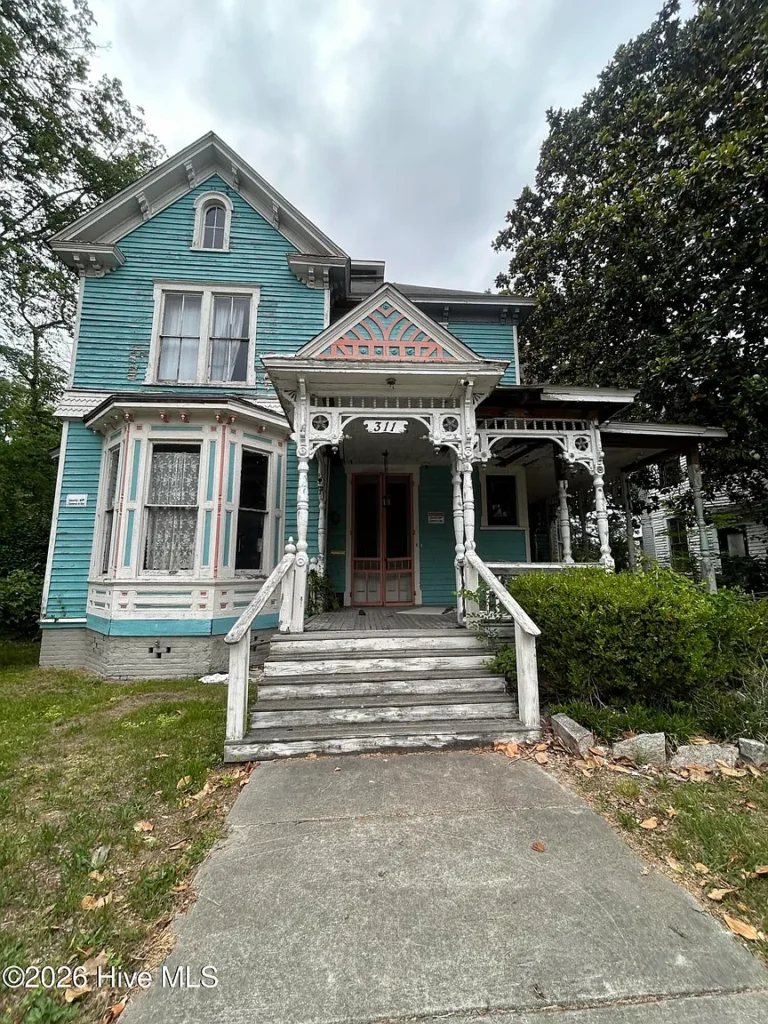
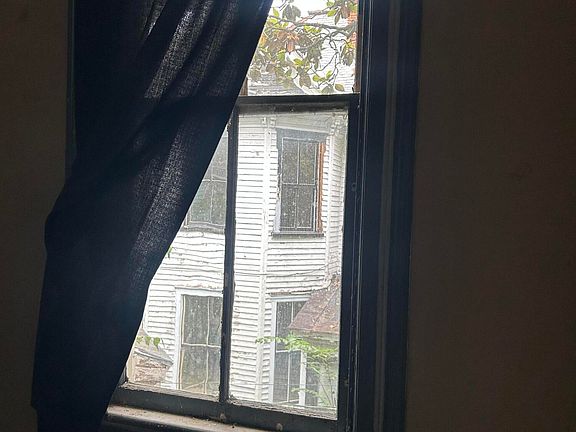
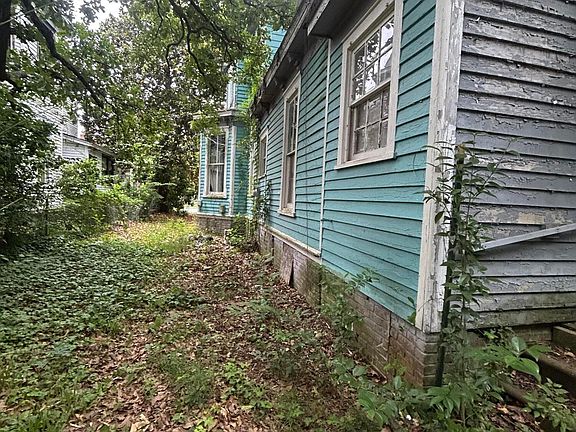
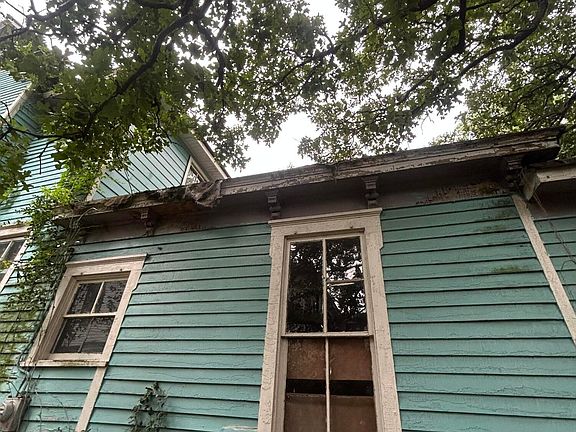
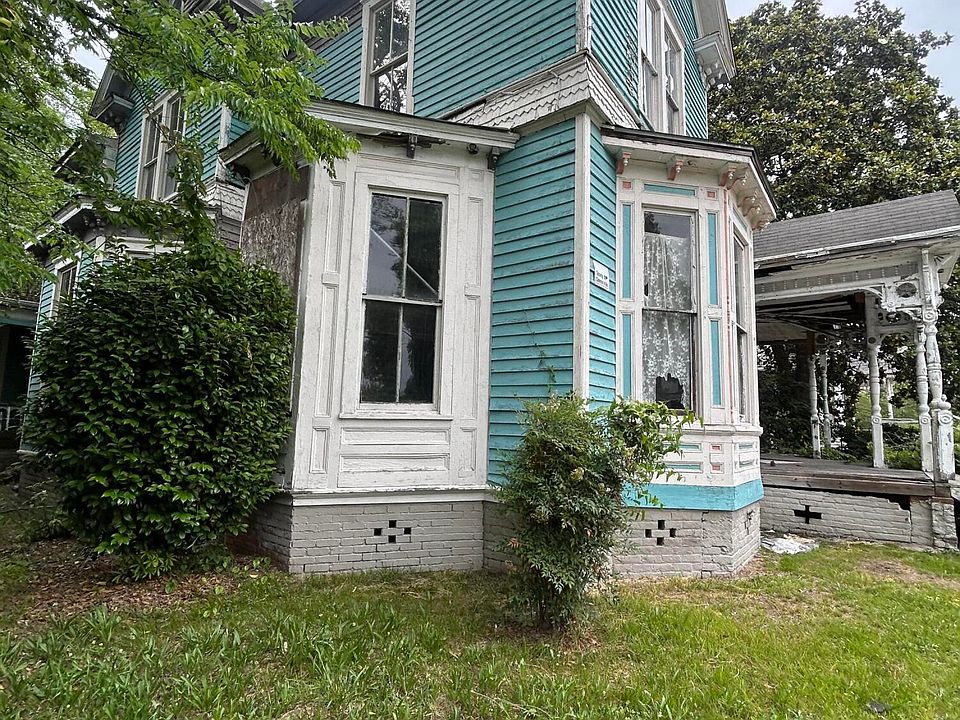
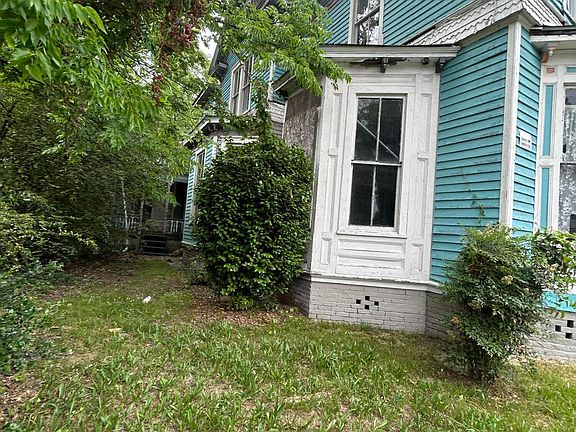
Situated on a generous 0.3-acre town lot, the home features a stately 1960 mid-century elevation with strong architectural lines and a commanding presence along North James Street. Mature trees and classic neighborhood streetscapes set an inviting scene, offering plenty of yard space for fresh landscaping and exterior modernizations.
- Classic 1960 Mid-Century Silhouette: Substantial multi-level elevation loaded with structural presence and character.
- 0.3-Acre Town Parcel: Generous property footprint offering room for gardens, outdoor seating, or expanded parking.
- Prime Downtown Streetscape: Located on an established residential street surrounded by historic Goldsboro architecture.
- Unmatched Blank Canvas: Substantial exterior scale ready for custom paint schemes, porch additions, and curb appeal updates.
Main Entrance & Common Living Spaces
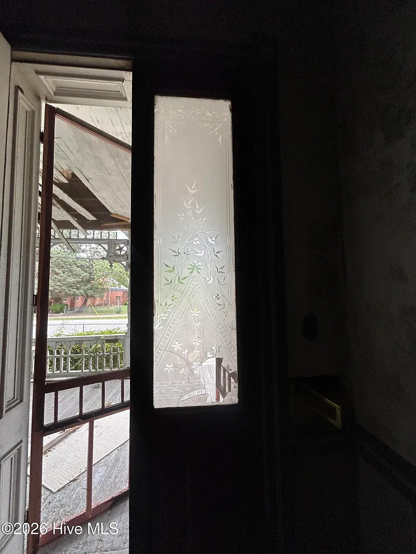
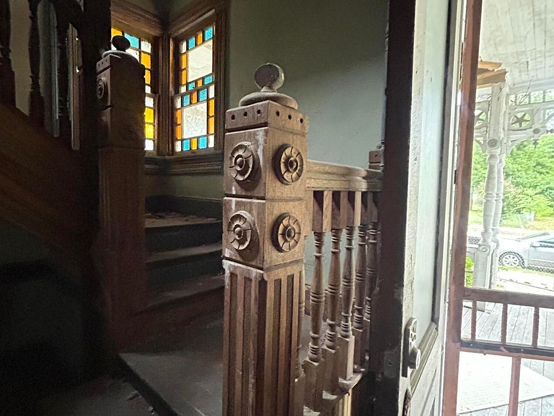
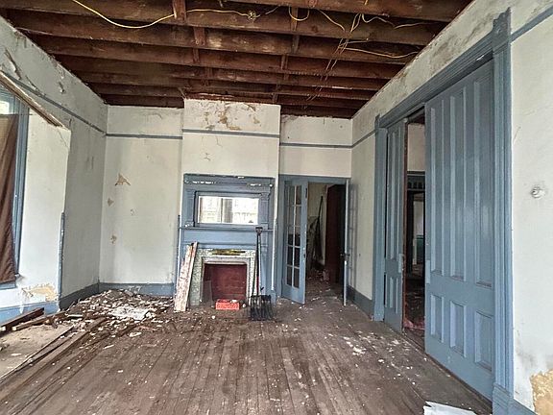
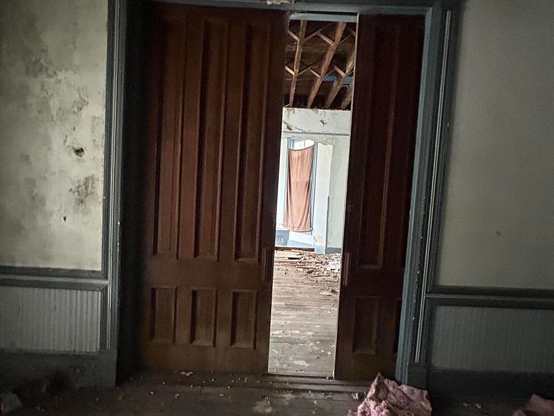
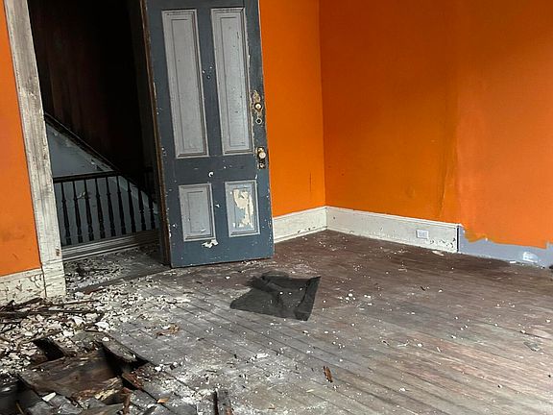
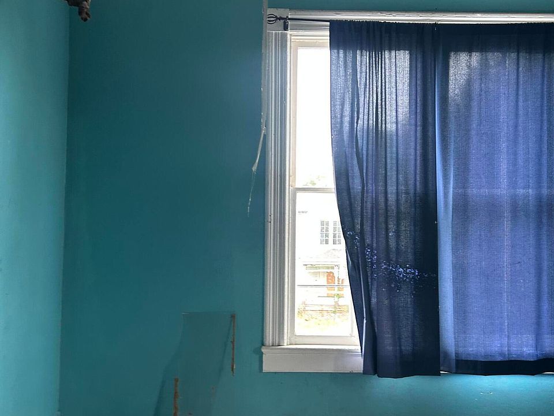
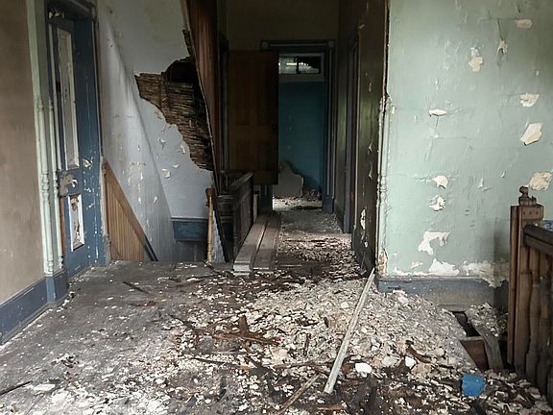
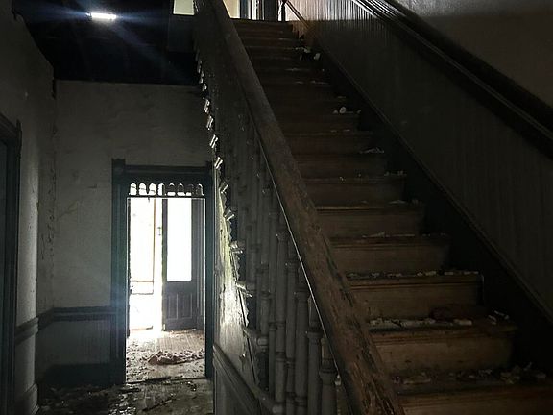
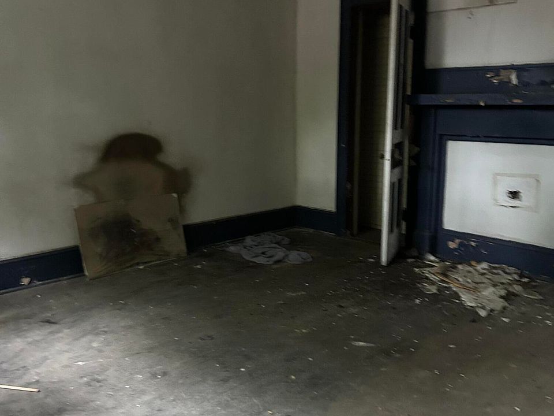
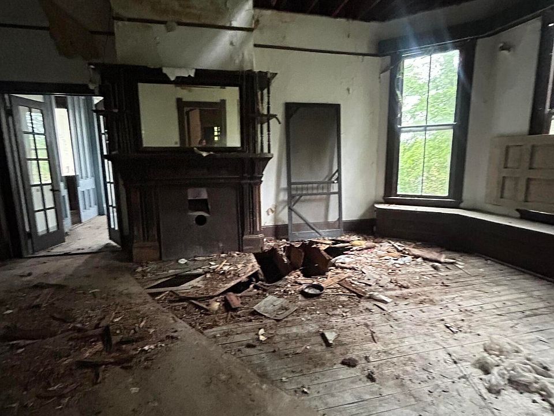
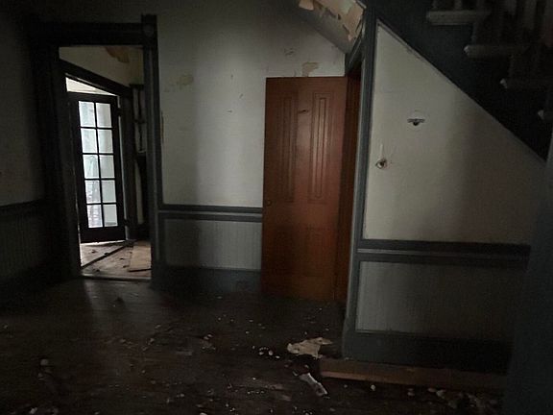
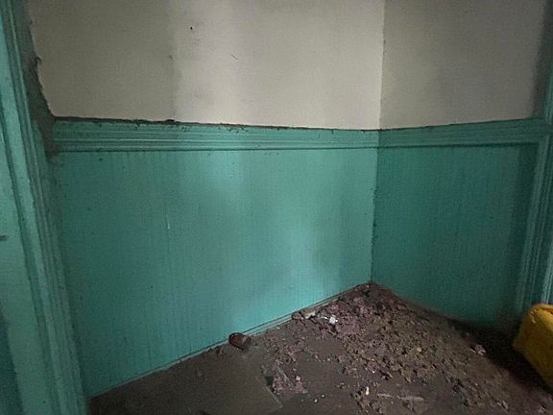
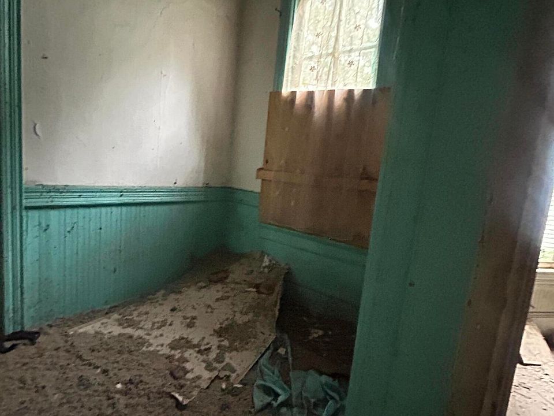
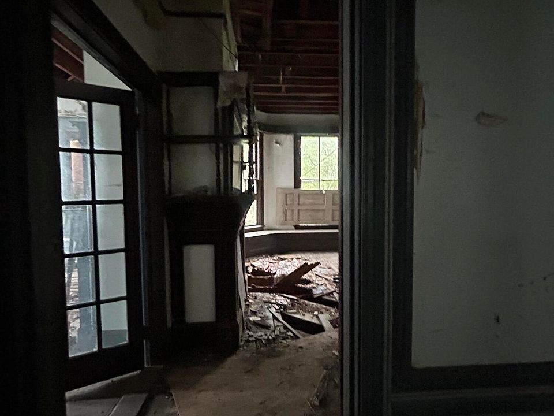
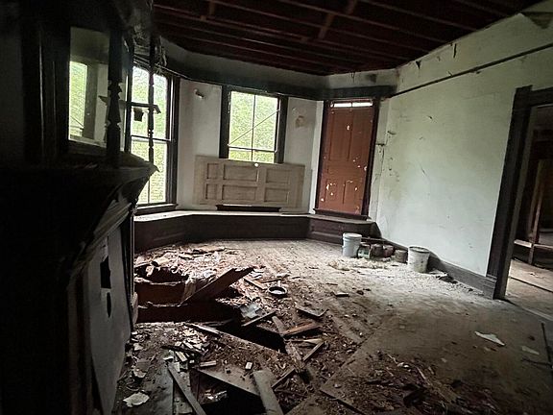
Step across the threshold to discover an expansive main level defined by original mid-century details, timeless hardwood floors, and classic architectural accents. The sprawling floor plan easily accommodates grand reception parlors, formal living areas, and dedicated work-from-home office setups bathed in natural light.
- Original Mid-Century Character: Features authentic original hardwood flooring and period architectural accents.
- Expansive Main-Level Parlors: Soaring room dimensions allowing for flexible furniture arrangements and hosting.
- Flexible Layout Potential: Easy options to configure formal living rooms, home offices, or study nooks.
- Dedicated Laundry Spaces: First-floor laundry infrastructure designed for maximum day-to-day convenience.
Kitchen & Dining Area
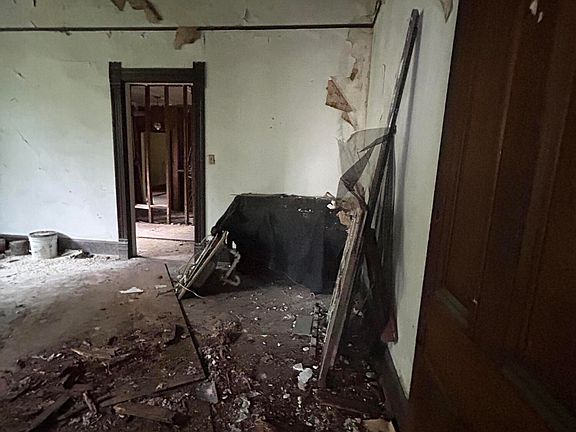
Designed for major utility and large-scale hosting, the kitchen and dining zones provide a generous footprint built for creative customization. Whether you vision a state-of-the-art chef’s kitchen w/ a central prep island or a dual-kitchen setup for multi-unit living, this space handles your big ideas with ease.
- Generous Culinary Footprint: Expansive kitchen area ready for modern cabinetry, island prep zones, and appliances.
- Formal Dining Connection: Direct transition into grand dining areas perfect for holiday gatherings or tenant living.
- High Utility & Multi-Unit Potential: Footprint easily adapts to support dual kitchens or kitchenette additions.
- Abundant Storage Space: Ample wall space and pantry nooks for high-capacity culinary storage.
Main Bedrooms/Bathrooms Breakdown
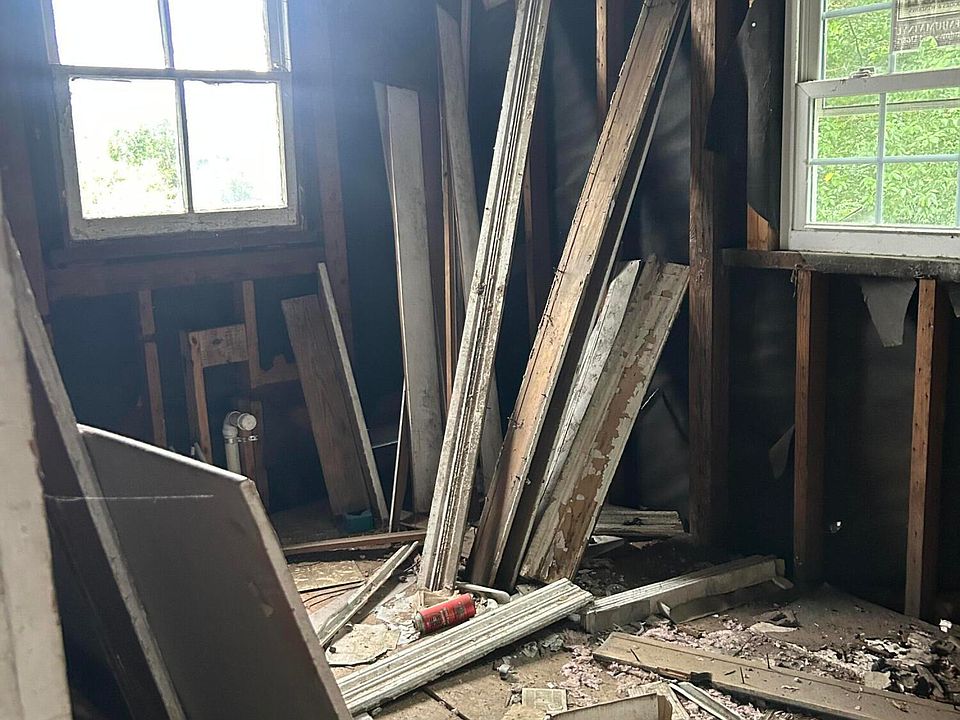
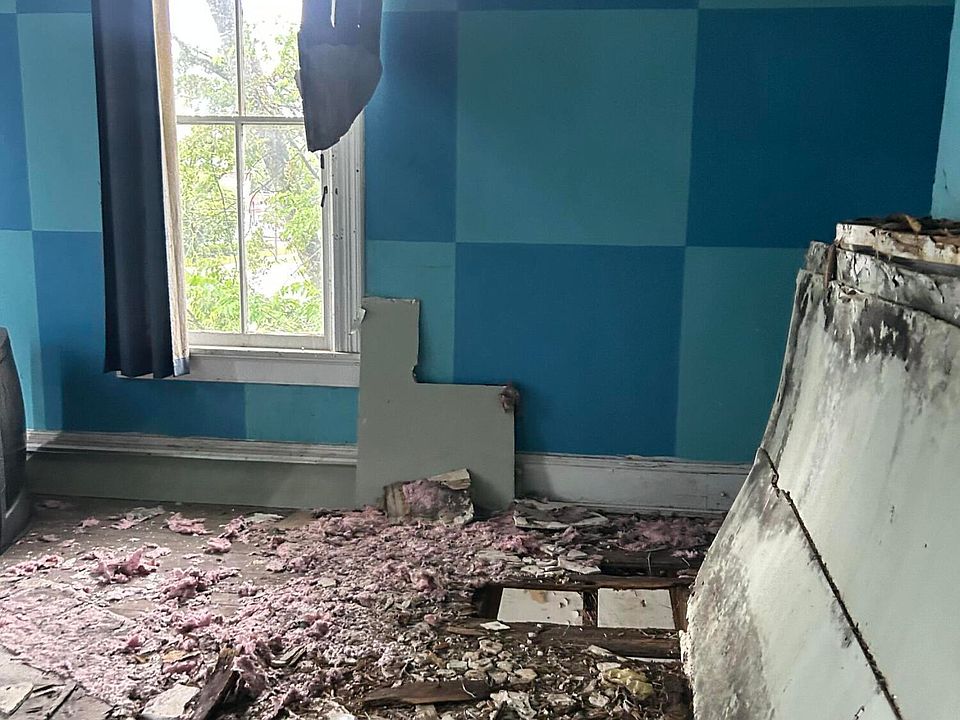
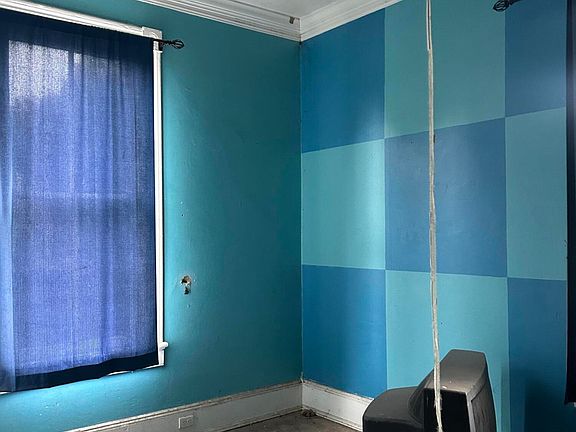
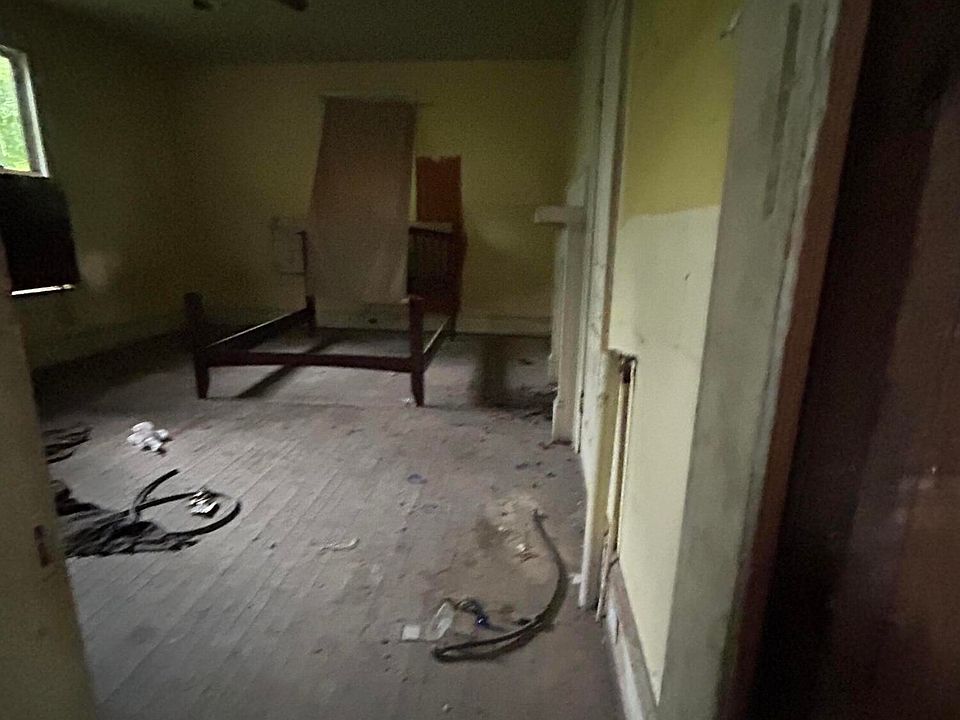
Boasting 4,630 square feet of interior space, the home is currently configured with 4 oversized bedrooms and extensive multi-bath plumbing capacity, with the potential to easily configure up to 7 bedrooms and 4 full bathrooms. The versatile layout accommodates main-level sleeping quarters along with second-floor laundry hookups.
- Up to 7 Bedroom Capacity: Tremendous multi-room flexibility for large families or rental room maximization.
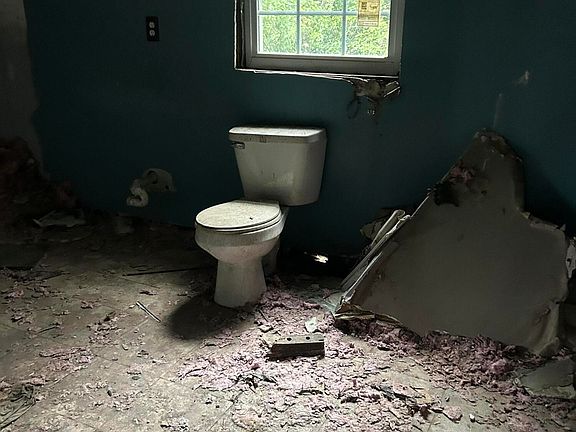
- Extensive Bath Plumbing: Configured to accommodate up to 4 full, updated bathrooms across multiple floors.
- Dual-Floor Laundry Convenience: Plumbing infrastructure on both the first and second floors for effortless utility.
- Main-Level Sleeping Options: Flexible ground-floor bedroom potential for accessible living arrangements.
Special & Bonus Levels
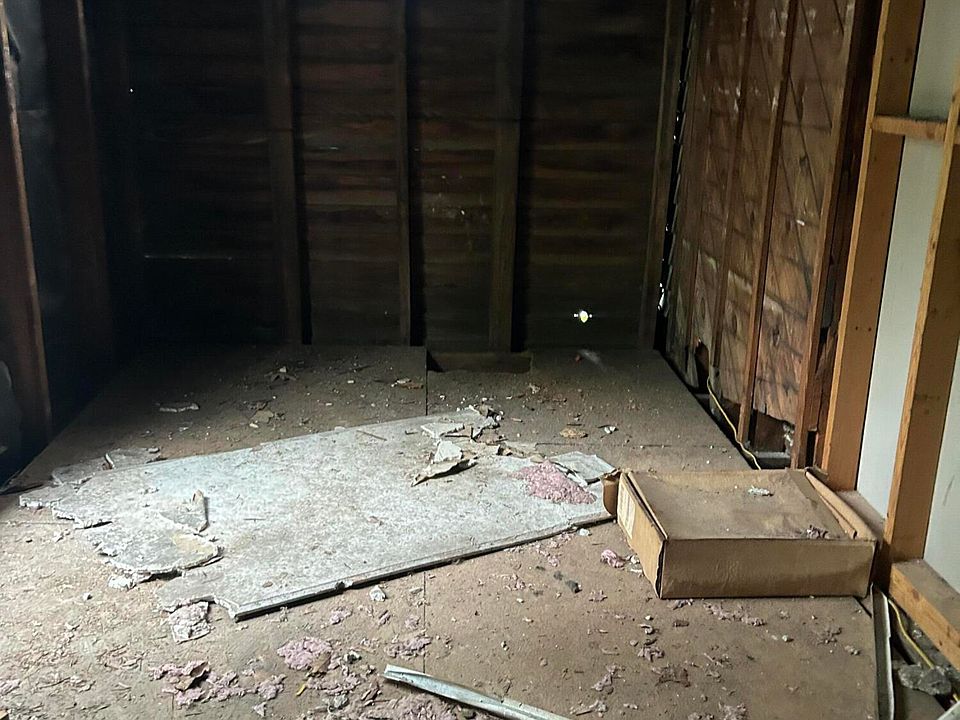
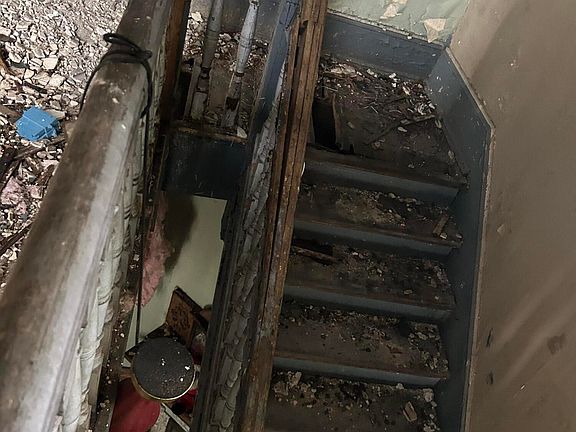
The home’s versatile three-level floor plan unlocks extraordinary potential for bonus spaces and custom conversions. From a third-story retreat or attic loft to a private owner’s suite, media room, or executive home studio, this property adapts seamlessly to your investment vision.
- Versatile Three-Level Layout: Multi-story footprint ideal for multi-generational living or multi-family conversion.
- 3rd-Floor Loft / Bonus Potential: Upper-level space suitable for a private owner’s suite, studio, or media den.
- Work-From-Home Flexibility: Abundant room count easily accommodates multiple executive office setups.
- 4,630 Sq Ft Investor Canvas: Unrivaled interior volume allowing you to reconfigure spaces for maximum value.

Outdoor Space, Parking & Proximity
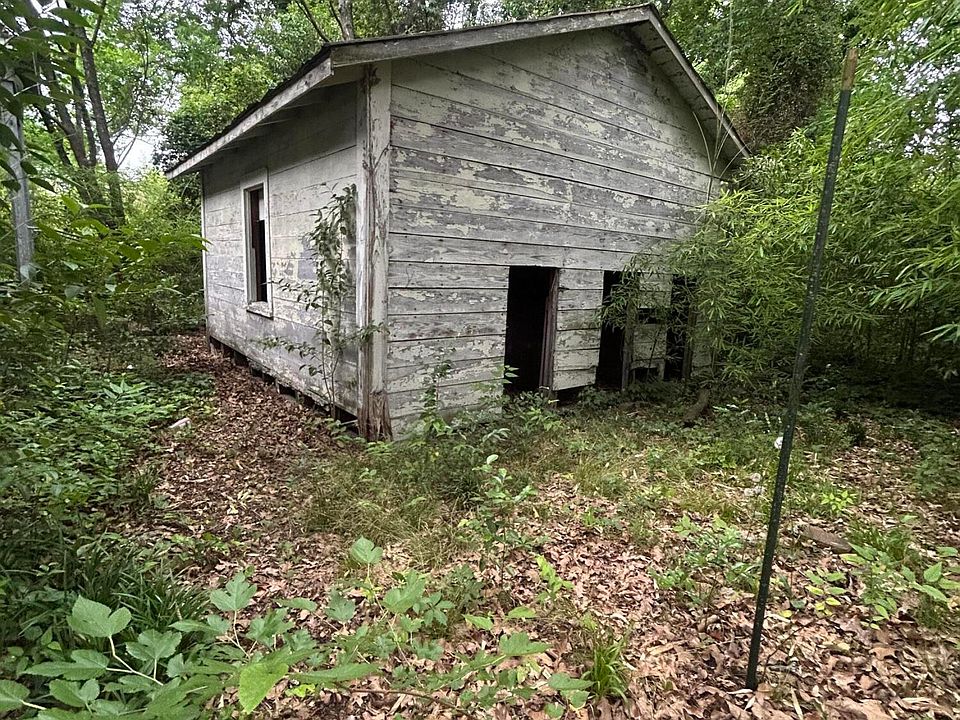
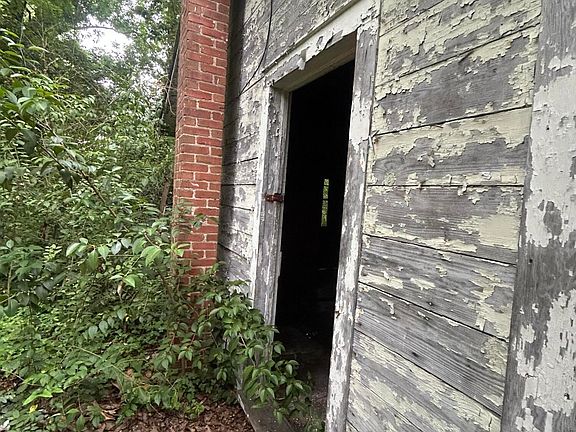
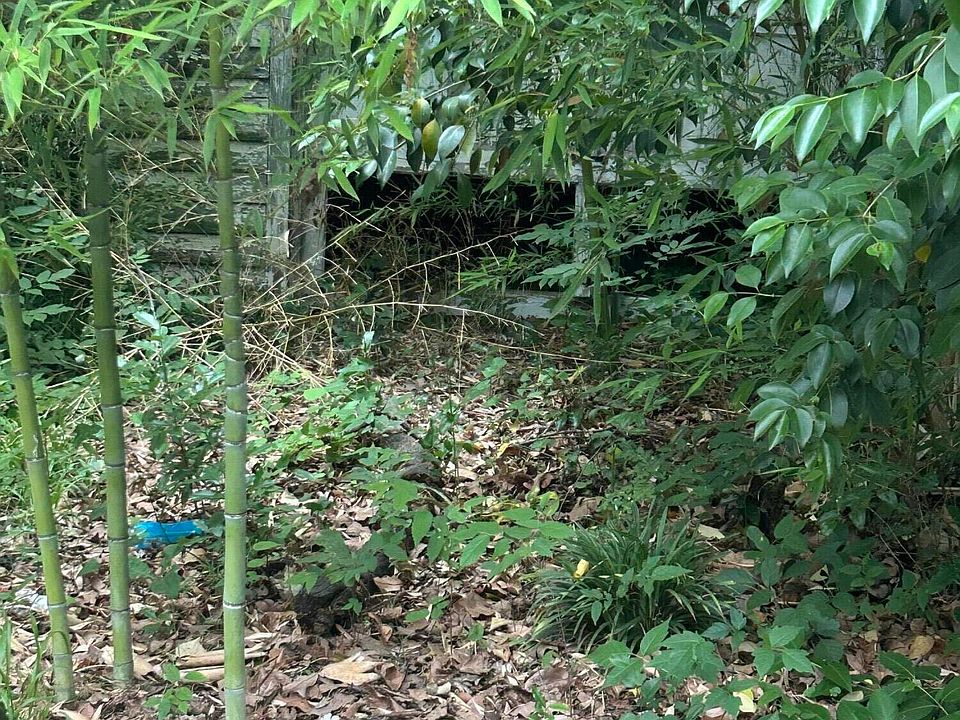
The 0.3-acre outdoor footprint features a 1-car detached garage and a separate storage shed, providing ample room for vehicles, tools, and workshop equipment. Located just a short walk from the vibrant heart of downtown Goldsboro, residents enjoy rapid access to boutique shops, local eateries, parks, and regional employer hubs like Seymour Johnson Air Force Base.
- 1-Car Detached Garage: Secure covered parking and workshop potential.
- Separate Storage Shed: Dedicated exterior outbuilding for lawn equipment, tools, and extra storage.
- Walkable to Downtown Goldsboro: Minutes on foot to local restaurants, coffee shops, parks, and seasonal events.
- Generous Rear Yard: Plenty of space for gardens, outdoor dining patios, or future site expansions.
Conclusion
Priced at an astonishing $45,000—just $10 per square foot—311 N James Street is an unbeatable investment opportunity in a thriving North Carolina community. Combining 4,630 square feet of 1960 mid-century character, a 3-level layout with up to 7-bedroom potential, dual laundry hookups, and a 0.3-acre lot near downtown, this Goldsboro gem is ready to be transformed into a high-yield showplace.
- Unbelievable $45,000 Price Tag: 4,630 sq ft historic home offered at an incredible $10/sq ft!
- 1960 Mid-Century Craftsmanship: Features original hardwood floors, architectural accents, and soaring scale.
- Flexible 3-Level Layout: Potential for up to 7 bedrooms, 4 bathrooms, and 2 laundry rooms on 1st & 2nd floors.
- Prime Downtown Goldsboro Location: 0.3-acre lot with garage and shed, walk to downtown dining, shops, and parks.
From Zillow
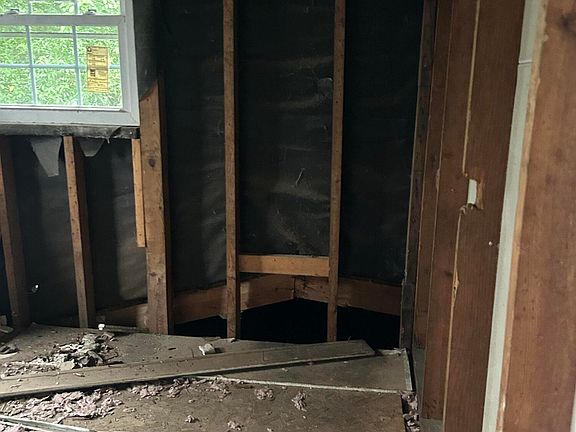
Investor’s dream opportunity: This spacious 4,630-square-foot home, built in 1960, offers the potential for up to 7 bedrooms, 4 bathrooms, and 2 laundry rooms conveniently located on the first and second floors, all situated on a generous 0.3-acre lot. The three-level layout provides flexibility for multi-generational living, rental units, or a luxurious single-family residence. Original mid-century details, such as hardwood floors and architectural accents, add timeless character while leaving ample room for modern updates. The expansive floor plan ensures ample space for entertaining, work-from-home setups, and comfortable day-to-day living. Outdoors features a 1-car detached garage and a storage shed, with space for gardens, recreation, or future expansion. Ideally located near the heart of downtown Goldsboro, this property is just a short walk from vibrant local shops, unique restaurants, parks, and community events. Whether you’re seeking a customizable family home or a smart investment in a thriving neighborhood, this home presents endless possibilities.
Photos:


























Listed by:
Jami Anne Williams 760-214-2518,
Coldwell Banker Howard Perry & Walston