Unique details! $350,000! Check the details inside! Circa 1924 in Florida.
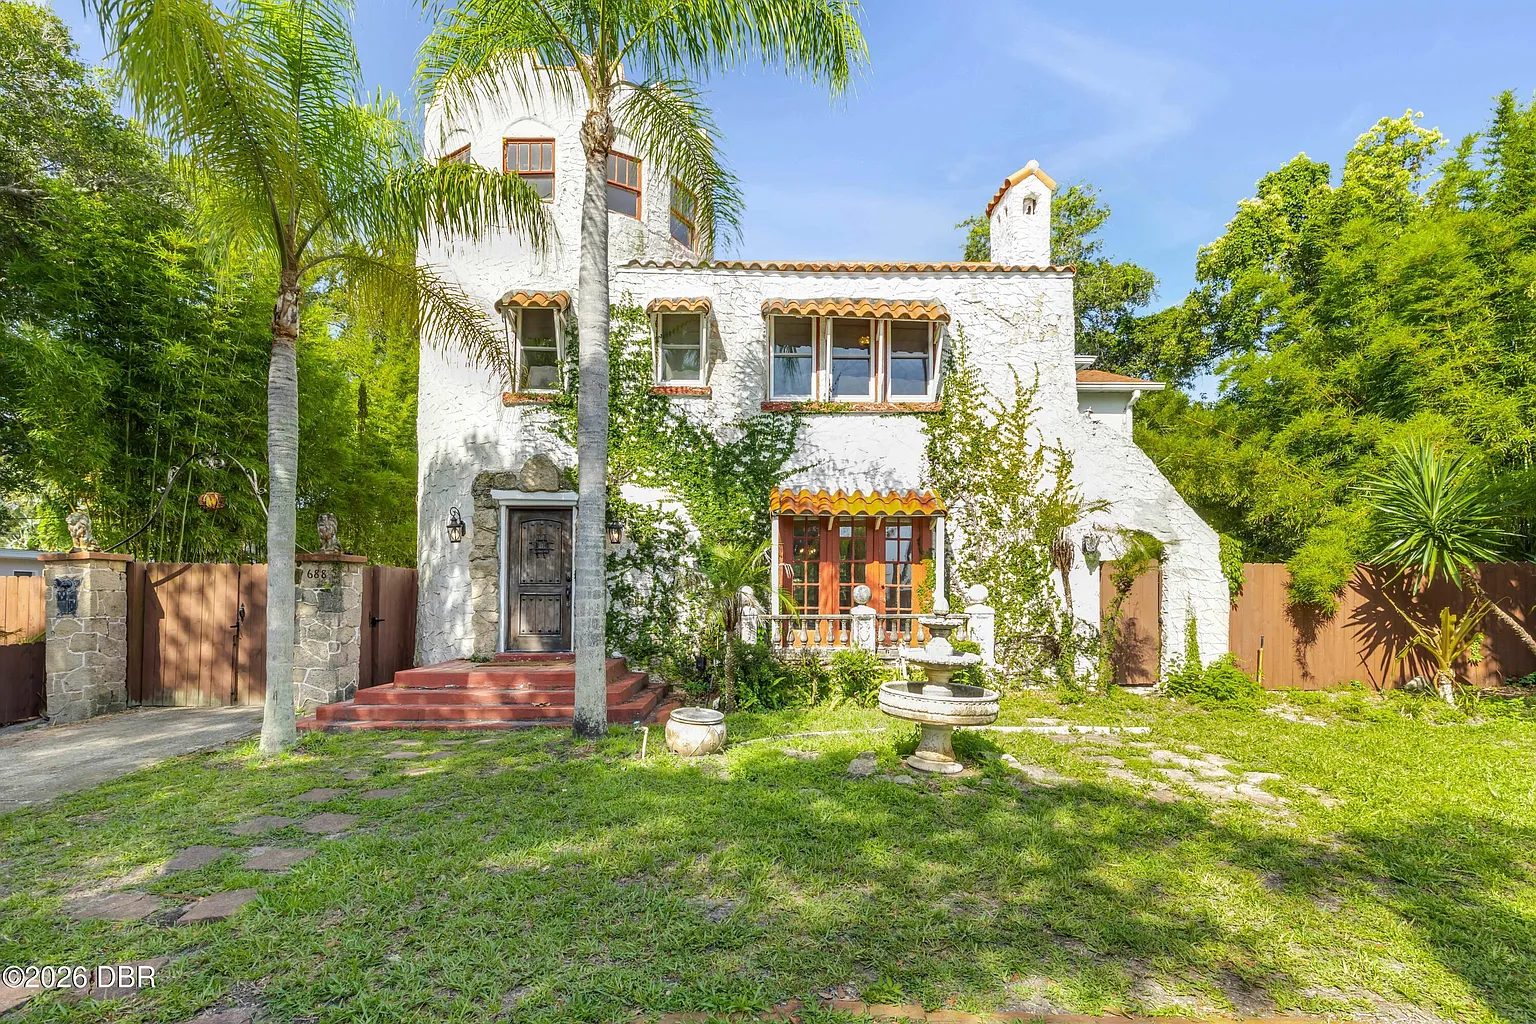
If you have been searching for a one-of-a-kind coastal sanctuary loaded with 1920s personality, this 1924 Spanish-inspired residence on Alcazar Avenue is an absolute showstopper. Spanning nearly 2,400 square feet across three distinct stories—complete with architectural turrets, dual fireplaces, and classic wood floors—this property delivers a rare mix of vintage charm and recent high-ticket upgrades. Situated just one block from the scenic Halifax River, this historic gem offers a coastal lifestyle with unmatched character.
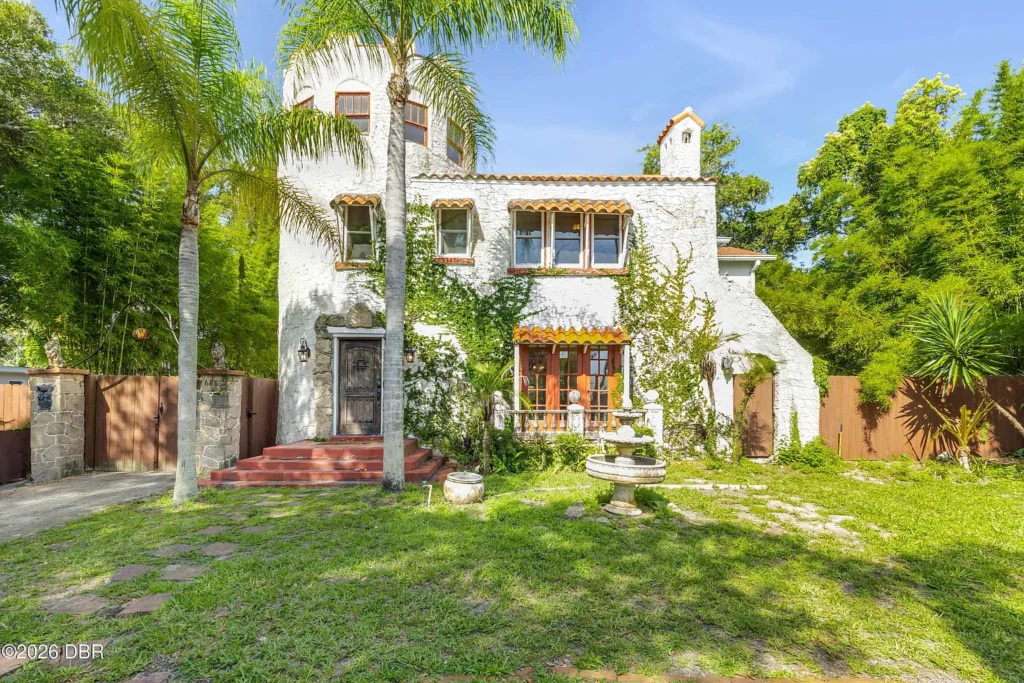
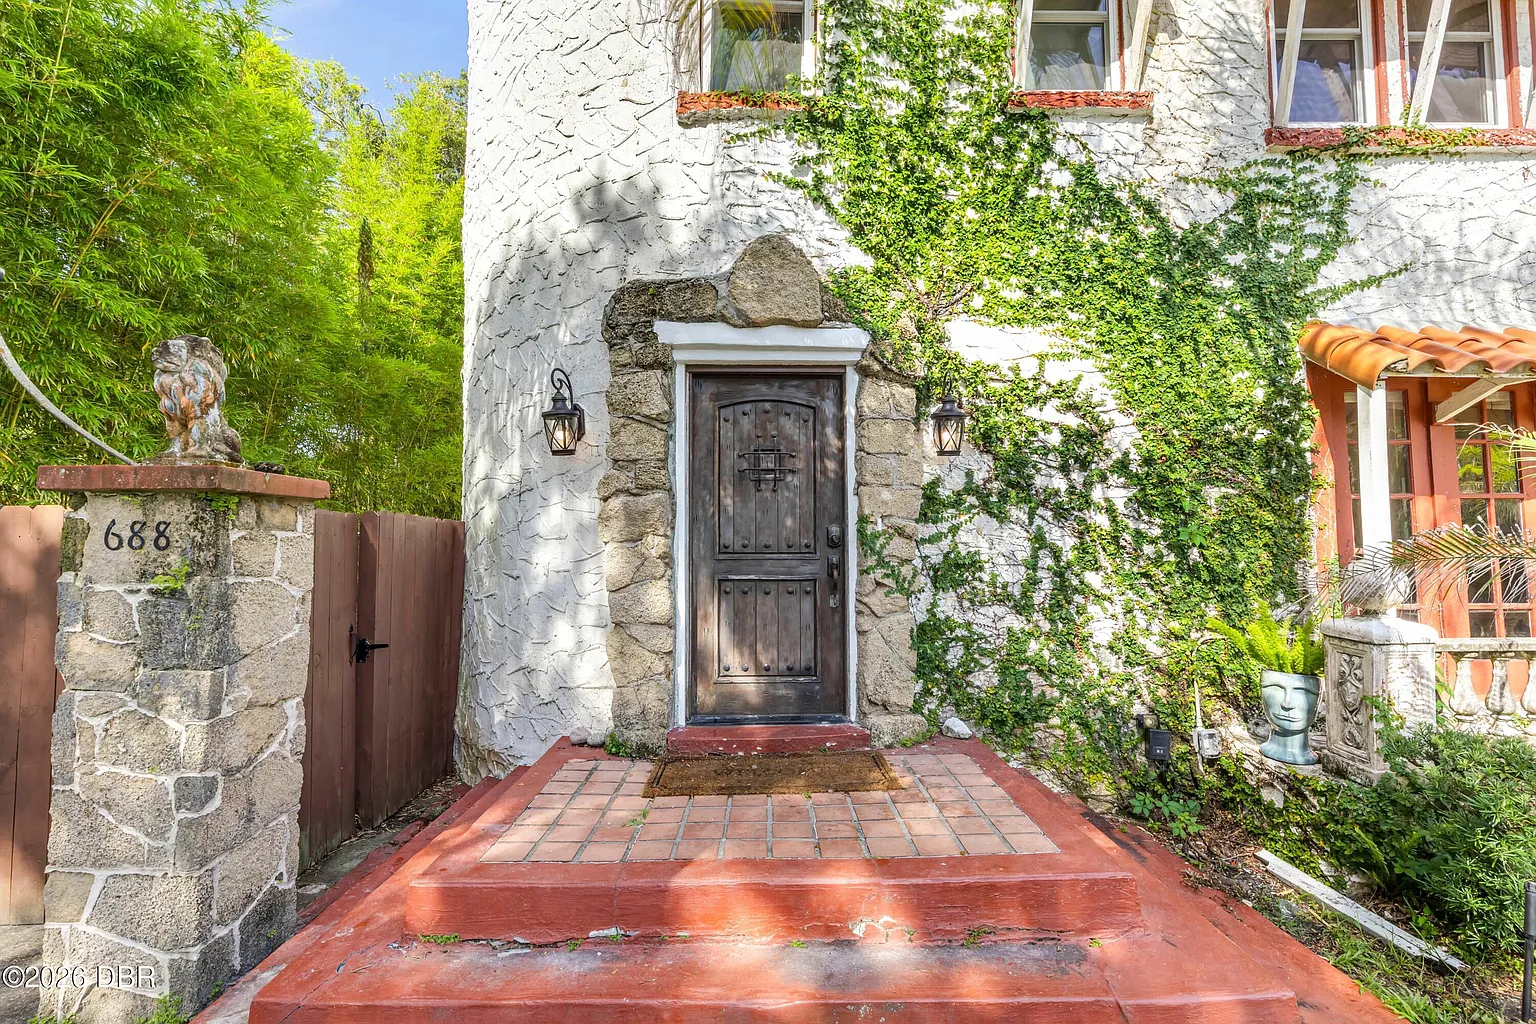
- Address: 688 Alcazar Ave, Ormond Beach, FL 32174
- Price: $350,000
- Total Square Footage: 2,393 sqft
The Exterior & Curb Appeal
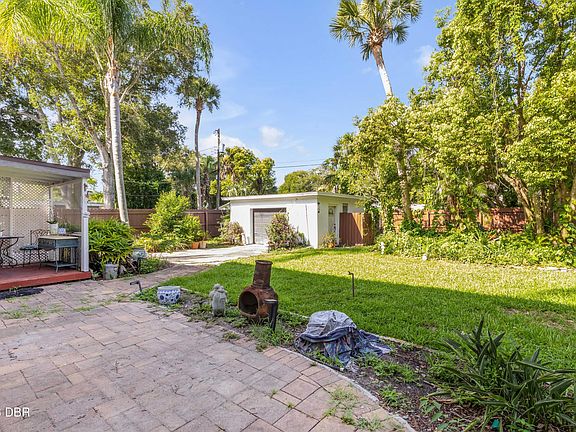
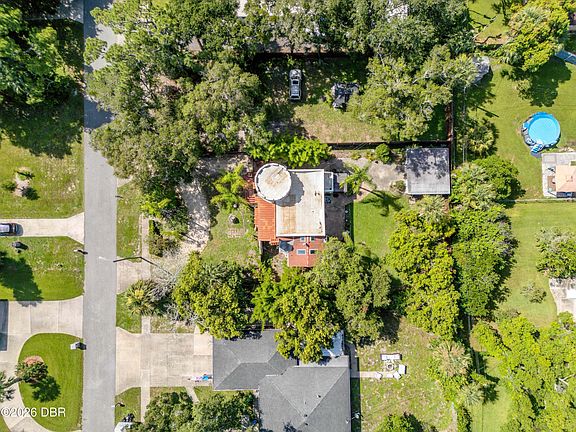

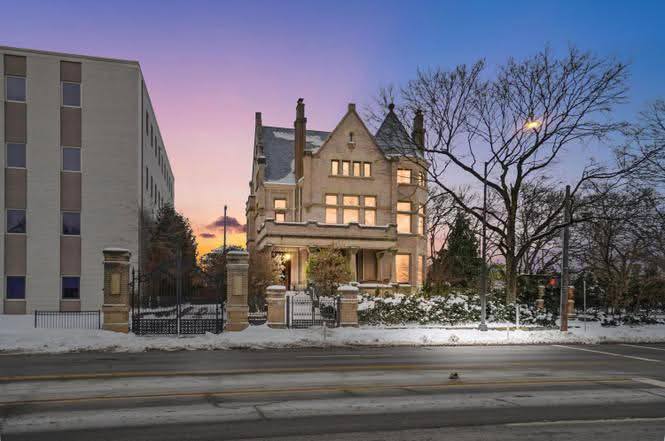
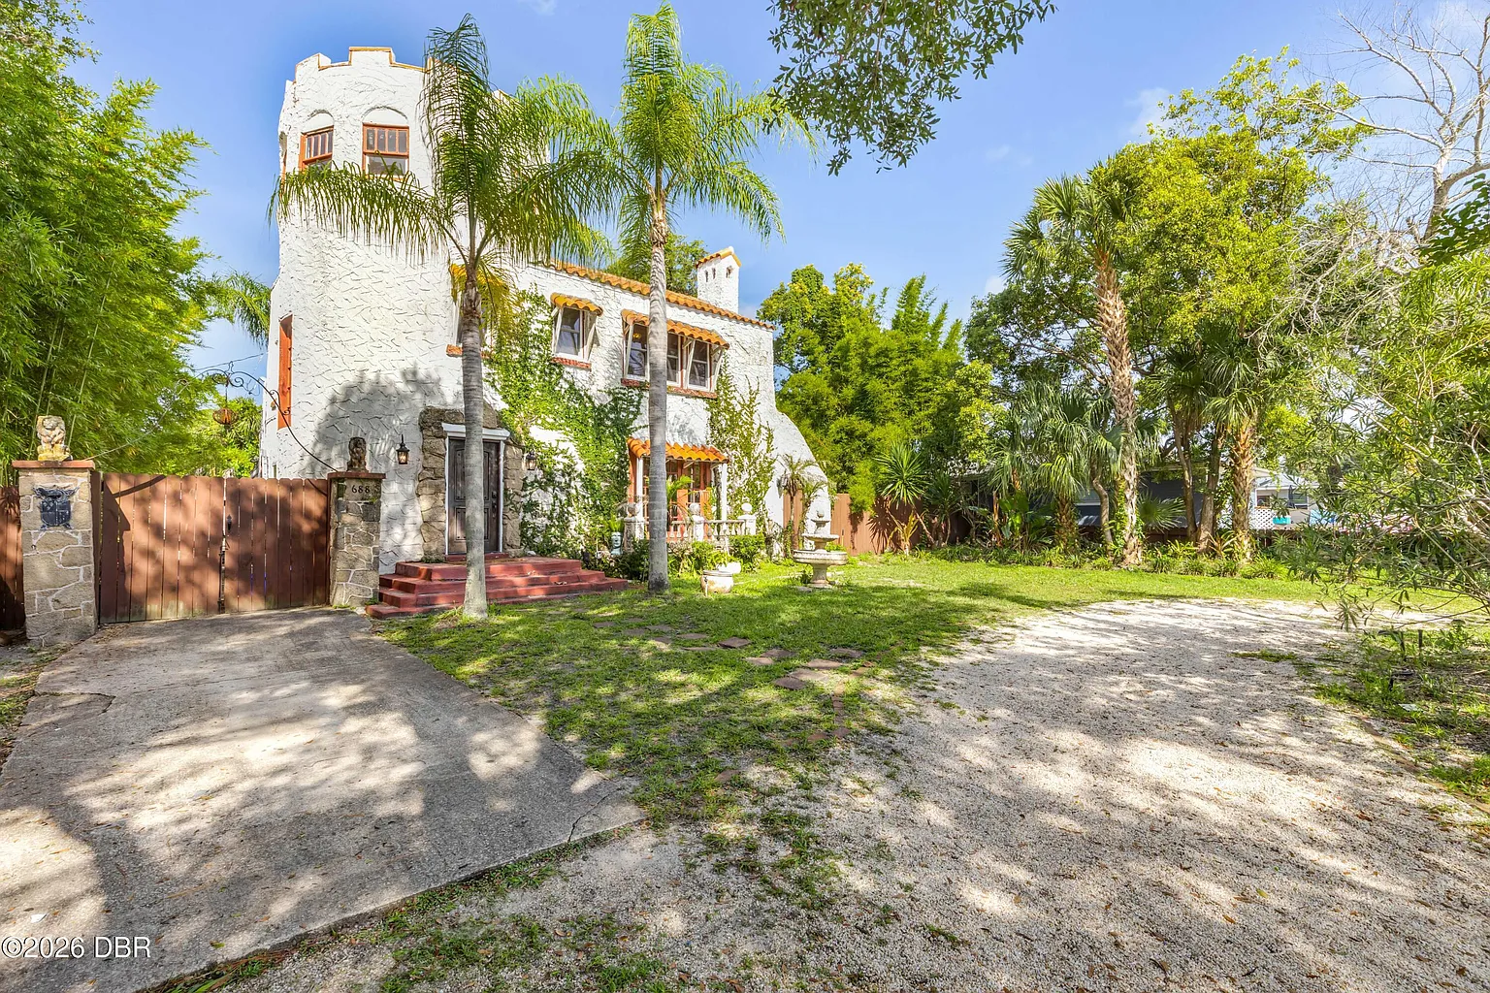
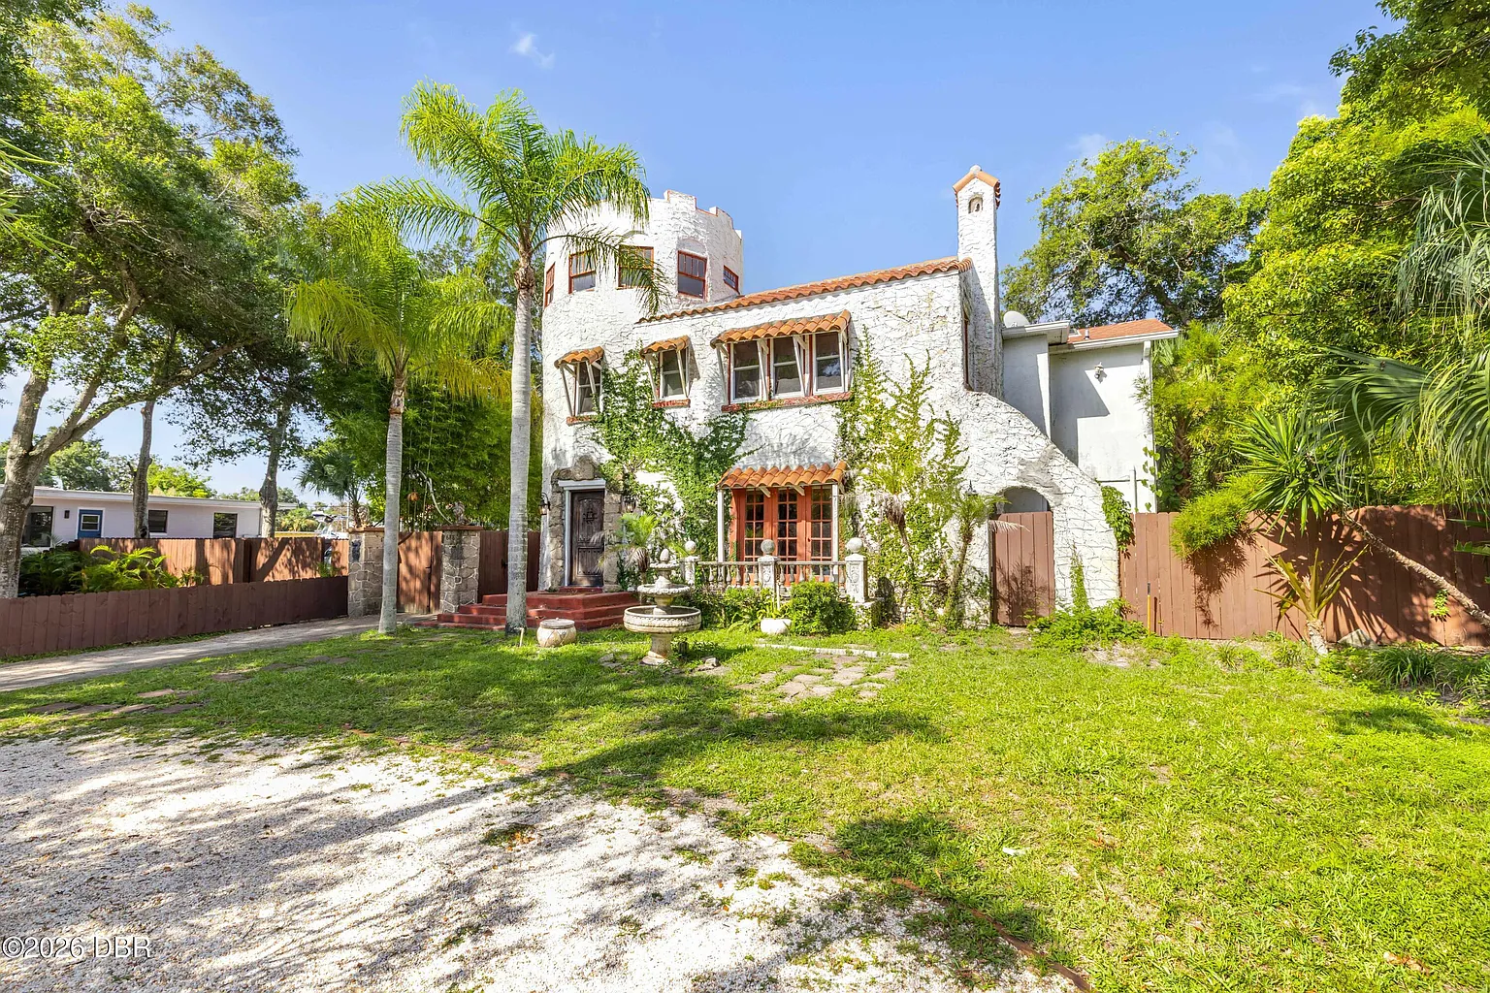
Standing proudly in the desirable Rio Vista Gardens neighborhood, the home’s distinctive three-story stucco facade and turreted silhouette immediately set it apart from standard Florida listings. Set on a fully fenced parcel of over a quarter acre with no HOA restrictions, the estate provides a private, secure retreat just steps from the riverfront.
- Distinctive 1924 Three-Story Design: Rare historic architecture featuring a classic stucco exterior and turret.
- 0.25+ Acre Fully Fenced Lot: Spacious, private yard providing security and room for gardens or pets.
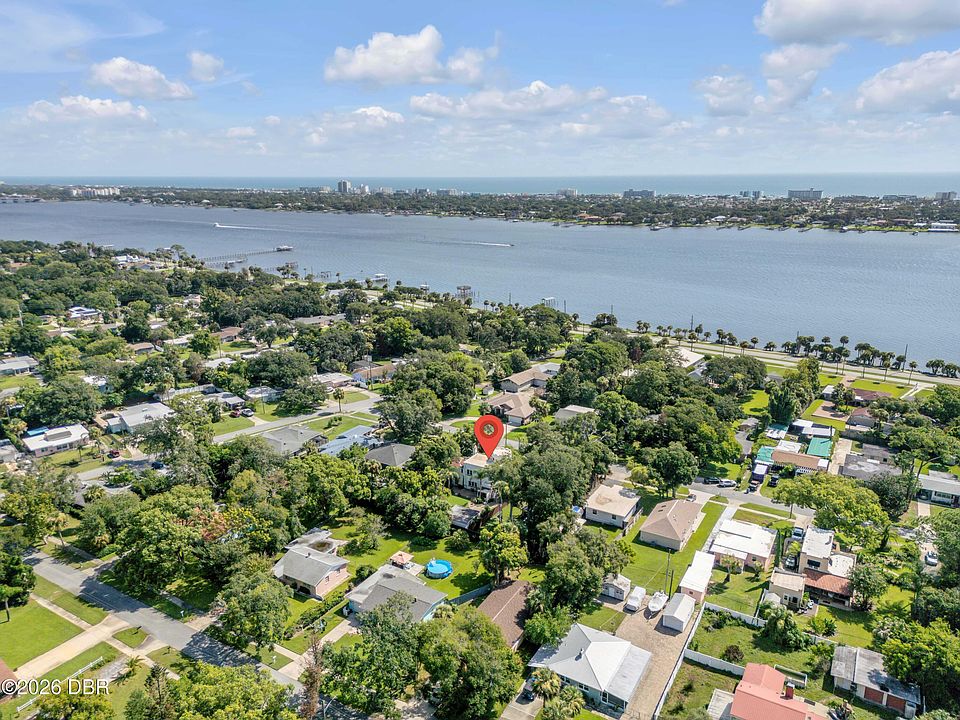
- Rio Vista Gardens Neighborhood: Established, quiet community situated just one block from the Halifax River.
- No HOA Restrictions: Enjoy complete freedom to customize, park recreational vehicles, or host as you please.
Main Entrance & Common Living Spaces
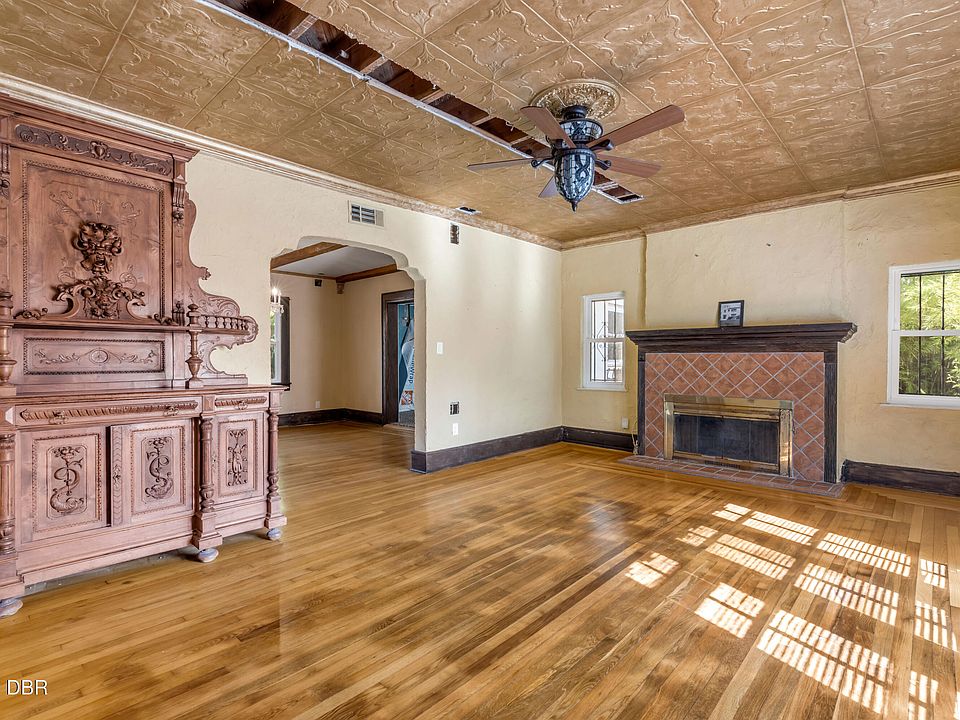
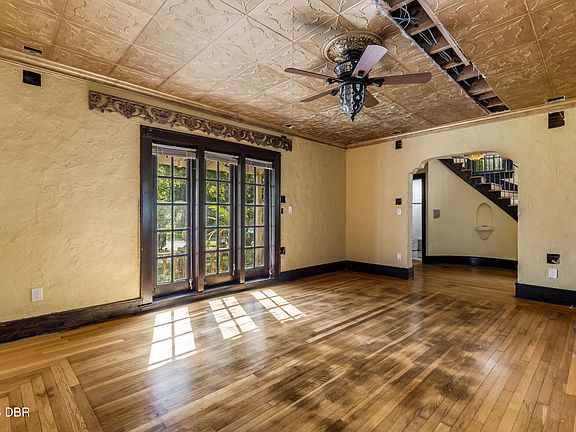
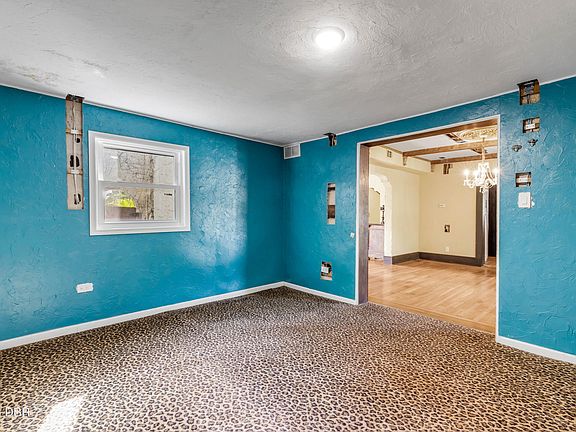
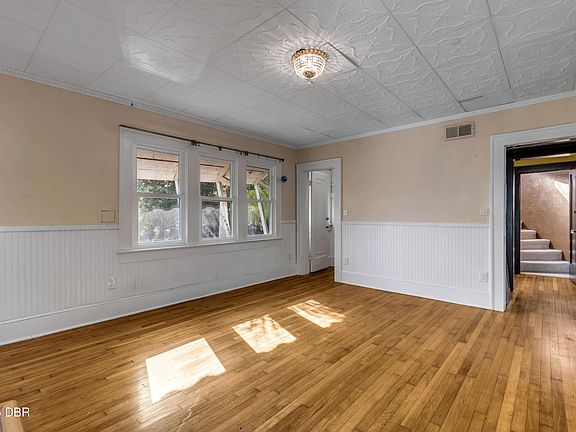
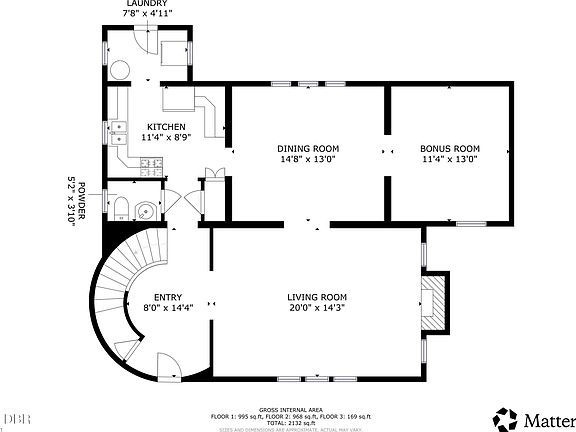
Step across the threshold into a sun-drenched living room where soaring windows fill the reception area with warm natural light. Grounded by a cozy focal-point fireplace, the main floor showcases preserved 1920s trim work and architectural details that flow seamlessly into an inviting dining area and an adjoining flex space.
- Sun-Filled Living Room w/ Fireplace: Warm gathering space centered around an authentic historic hearth.
- Preserved Architectural Detailing: Original trim, high ceilings, and vintage wood accents throughout.
- Versatile Main-Floor Flex Room: Ideal for a home office, playroom, or cozy den—with new French doors planned.
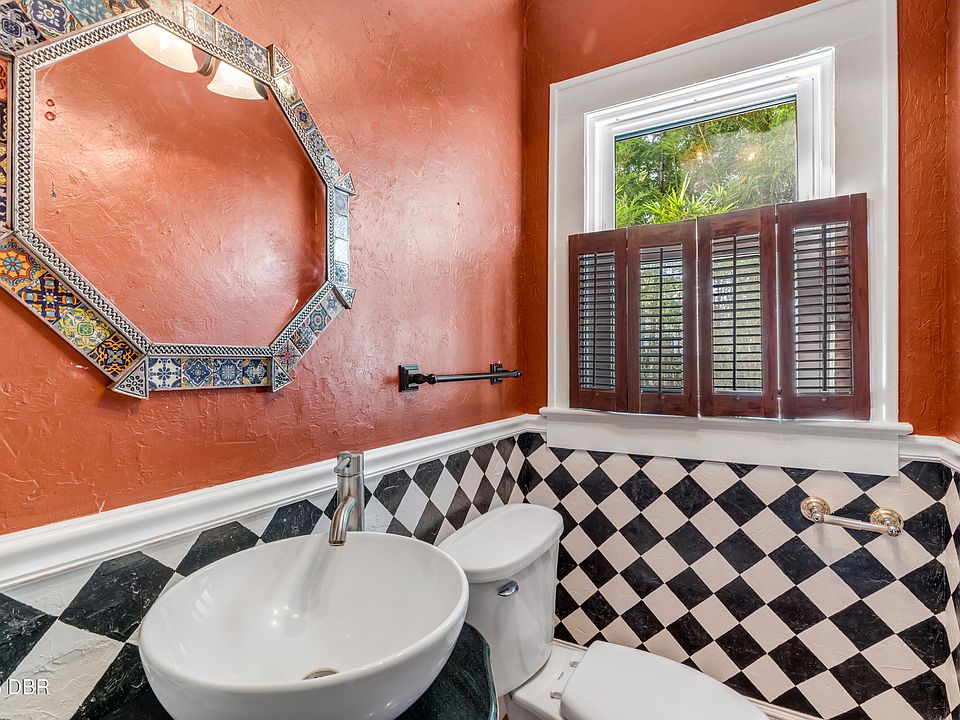
- Main-Level Powder Room: Convenient half bath serving guests and common living zones.
Kitchen & Dining Area
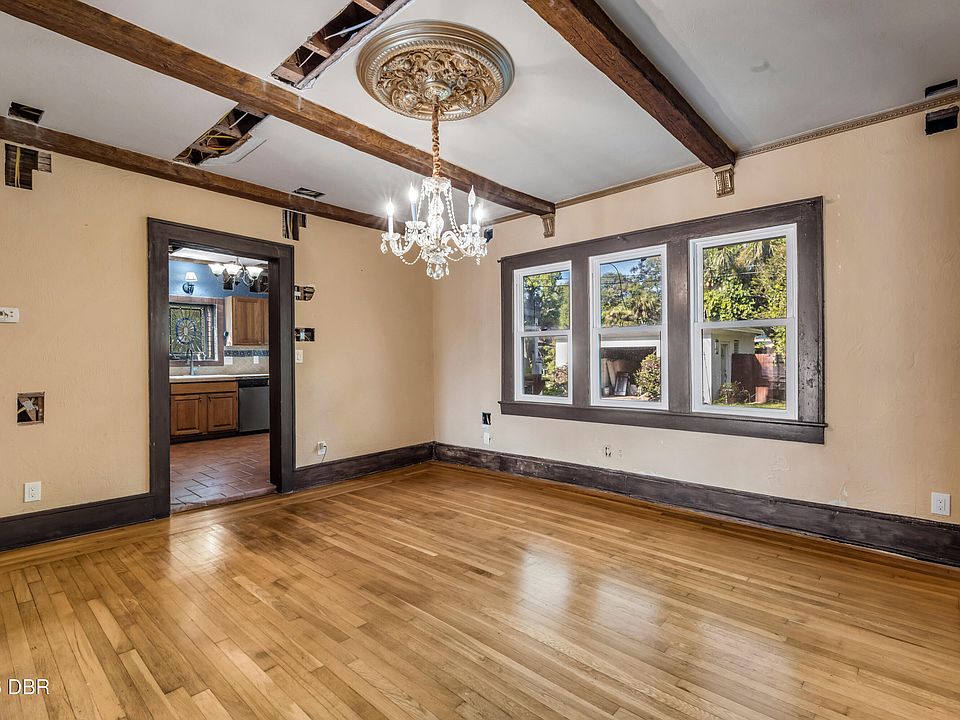
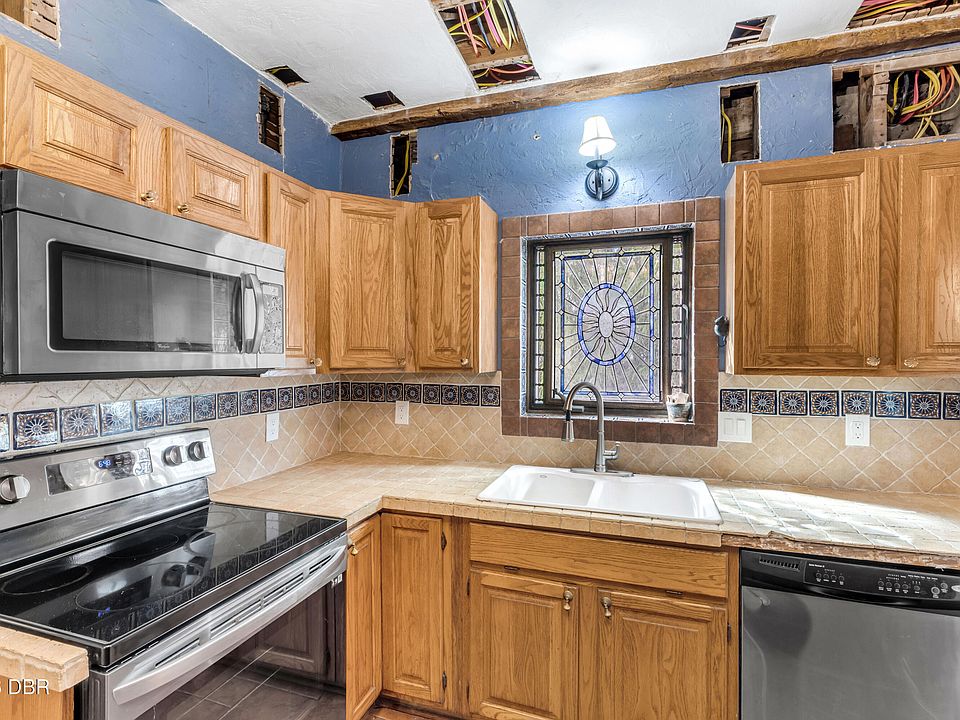
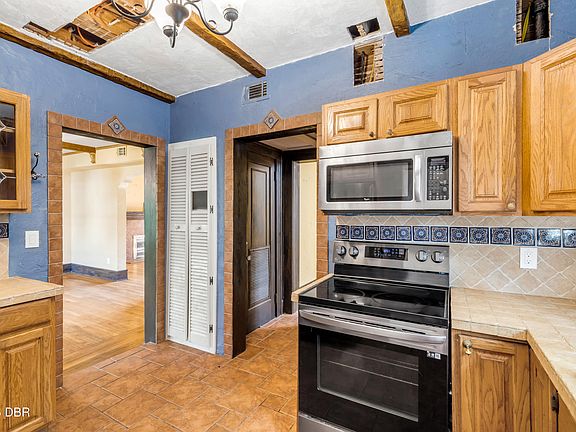
Designed for effortless daily living and casual social hosting, the kitchen and dining area combine timeless aesthetics with practical utility. Solid wood cabinetry offers extensive storage, while updated stainless steel appliances ensure your culinary routine is smooth from day one.
- Solid Wood Cabinetry: Durable, high-quality woodwork offering generous storage capacity.
- Updated Stainless Steel Appliances: Includes a refrigerator and range that are only three years old.
- Open Dining Connection: Fluid transition between the kitchen and main dining room for easy hosting.
- Bright Culinary Workspace: Positioned to catch natural light with easy access to main-level common rooms.
Main Bedrooms/Bathrooms Breakdown
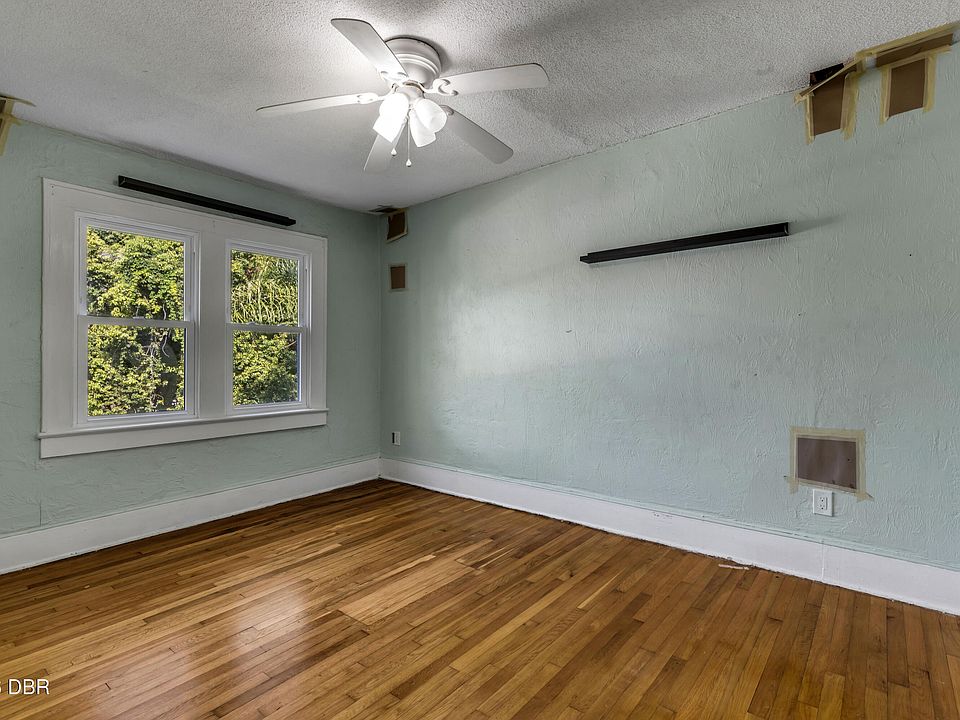
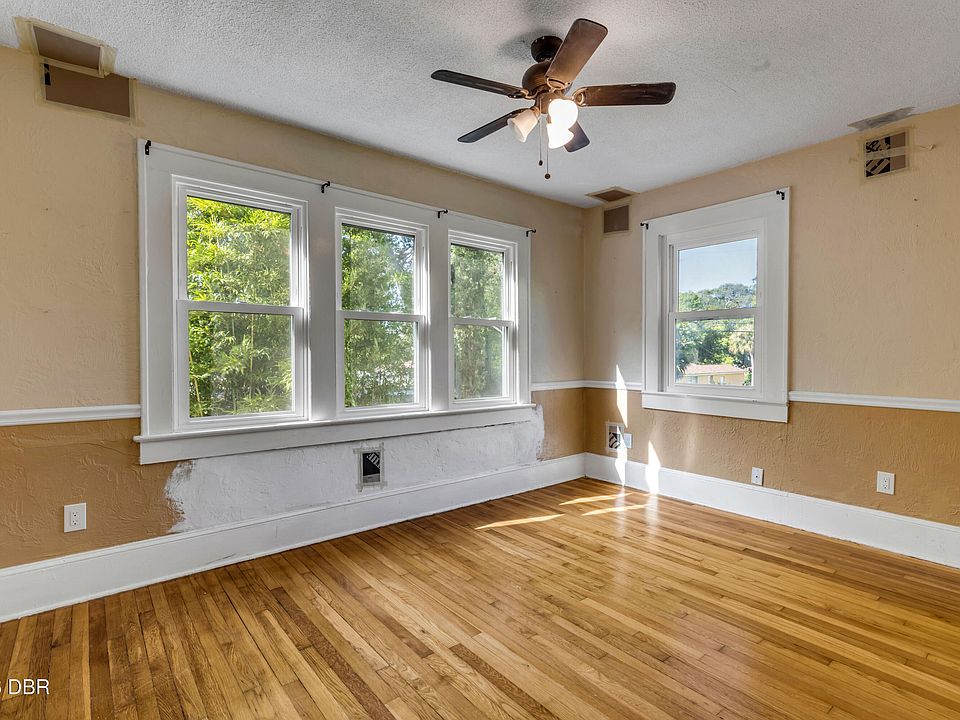
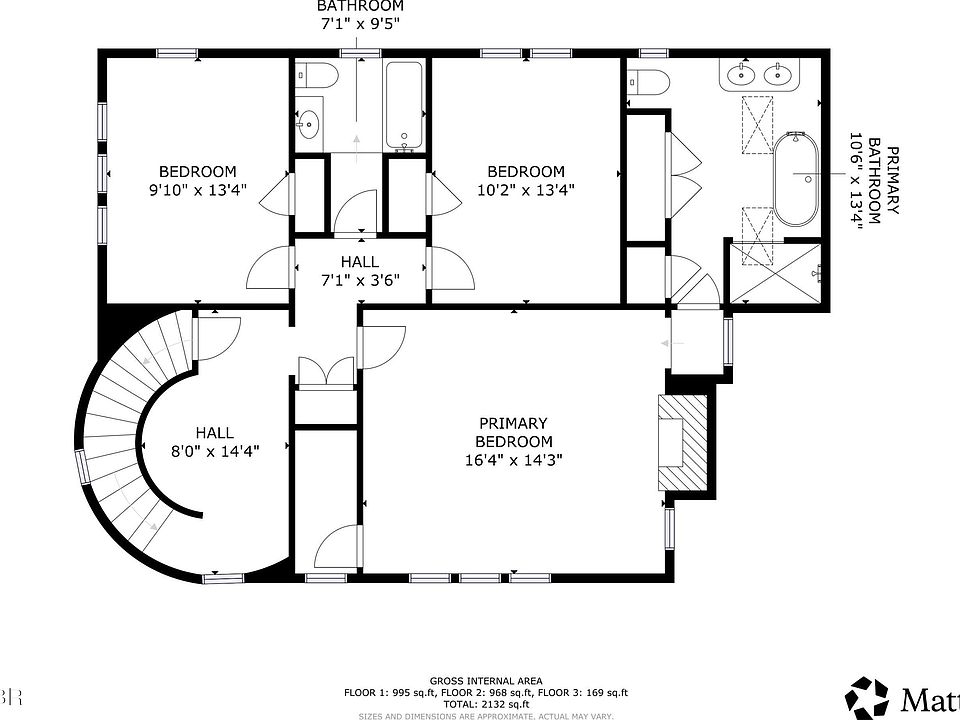
Ascending to the second level reveals three spacious bedrooms, anchored by an expansive primary suite designed as a true private retreat. The primary bedroom boasts its own private fireplace, a deep walk-in closet, and a spa-like en suite bathroom featuring dual vanities, a deep soaking tub, and a separate walk-in shower.
- Expansive Primary Retreat: Generously sized owner’s suite featuring a private secondary fireplace.
- Spa-Style En Suite Bath: Outfitted with dual vanities, a deep soaking tub, and a separate walk-in shower.
- 3 Generously Proportioned Bedrooms: Quiet, light-filled sleeping quarters on the dedicated second level.
- Mixed Character Flooring: Classic combination of wood, tile, and comfortable carpet underfoot.
Special & Bonus Levels
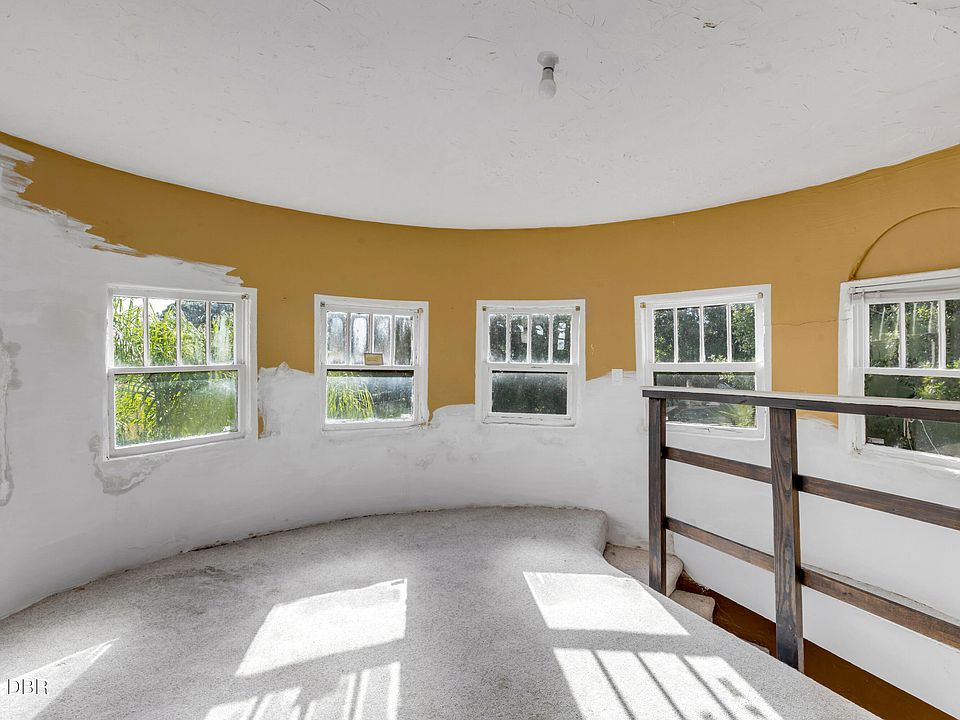
The real magic unfolds on the third floor, where you’ll find a whimsical loft, a lookout area, and a striking architectural turret. To make your restoration journey seamless, major infrastructure tasks have already been completed—including a massive electrical overhaul and brand-new climate control.
- Enchanting 3rd-Floor Turret & Loft: Architectural lookout space offering a cozy, one-of-a-kind vantage point.
- Complete Electrical Rewire (June 2026): $55,000 top-to-bottom electrical system overhaul already done.
- New Upstairs A/C Unit (July 2026): Brand-new dedicated cooling system ensuring upper-level comfort.
- Updated Windows & On-Site Turret Glass: Most windows updated, w/ new turret windows on-site ready to install.
Outdoor Space, Parking & Proximity
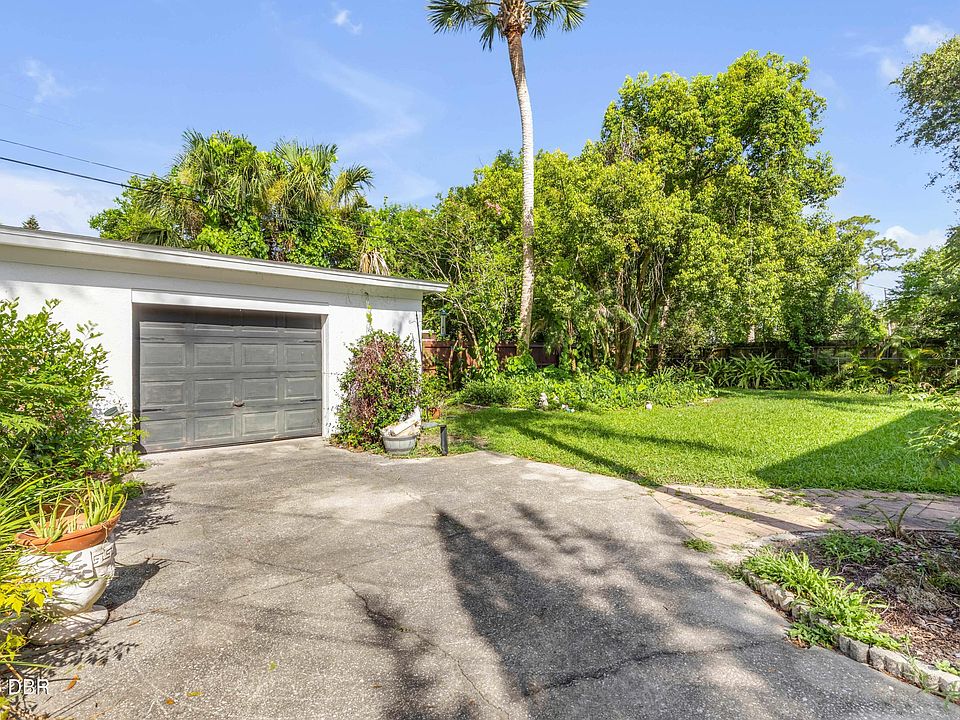
Outside, the broad, fenced quarter-acre lot provides a serene setting for outdoor dining, gardening, or relaxing in the coastal breeze. A detached one-car garage offers secure vehicle parking or additional workshop storage, while the property’s prime location puts beaches, parks, and top schools within easy reach.
- Detached 1-Car Garage: Secure covered parking space with additional room for gear or tools.
- 1 Block to Halifax River: Walk down the street to catch scenic water views and river breezes.
- Minutes to Atlantic Beaches: Quick drive to Ormond Beach’s famous white sands, dining, and shops.
- Convenient Local Schools: Zoned for Holly Hill, Ormond Beach Middle, and Seabreeze High School.
Conclusion
Priced at $350,000—an remarkable value for a 2,393-square-foot historic estate on a quarter acre—688 Alcazar Avenue is an incredible opportunity to own a piece of Ormond Beach history. With $55,000 in electrical upgrades and a new A/C already completed, this 3-story turreted home is primed for a buyer ready to add cosmetic finishing touches and build instant equity.
- Unmatched $350K Historic Value: 2,393 sq ft 3-story home on 0.25+ acres offered at a fantastic price point!
- $55K+ in Major System Upgrades: Full electrical rewire (June 2026) and new upper A/C (July 2026) done.
- Irreplaceable 1924 Architecture: Features 2 fireplaces, original wood floors, a loft, lookout, and a turret.
- Prime Coastal Location: 1 block from the Halifax River and minutes from Ormond Beach, shopping, and parks.
Photos: