$76k price cut!! A lot of house for the money! 3 Acres! Circa 1856 in Vermont.
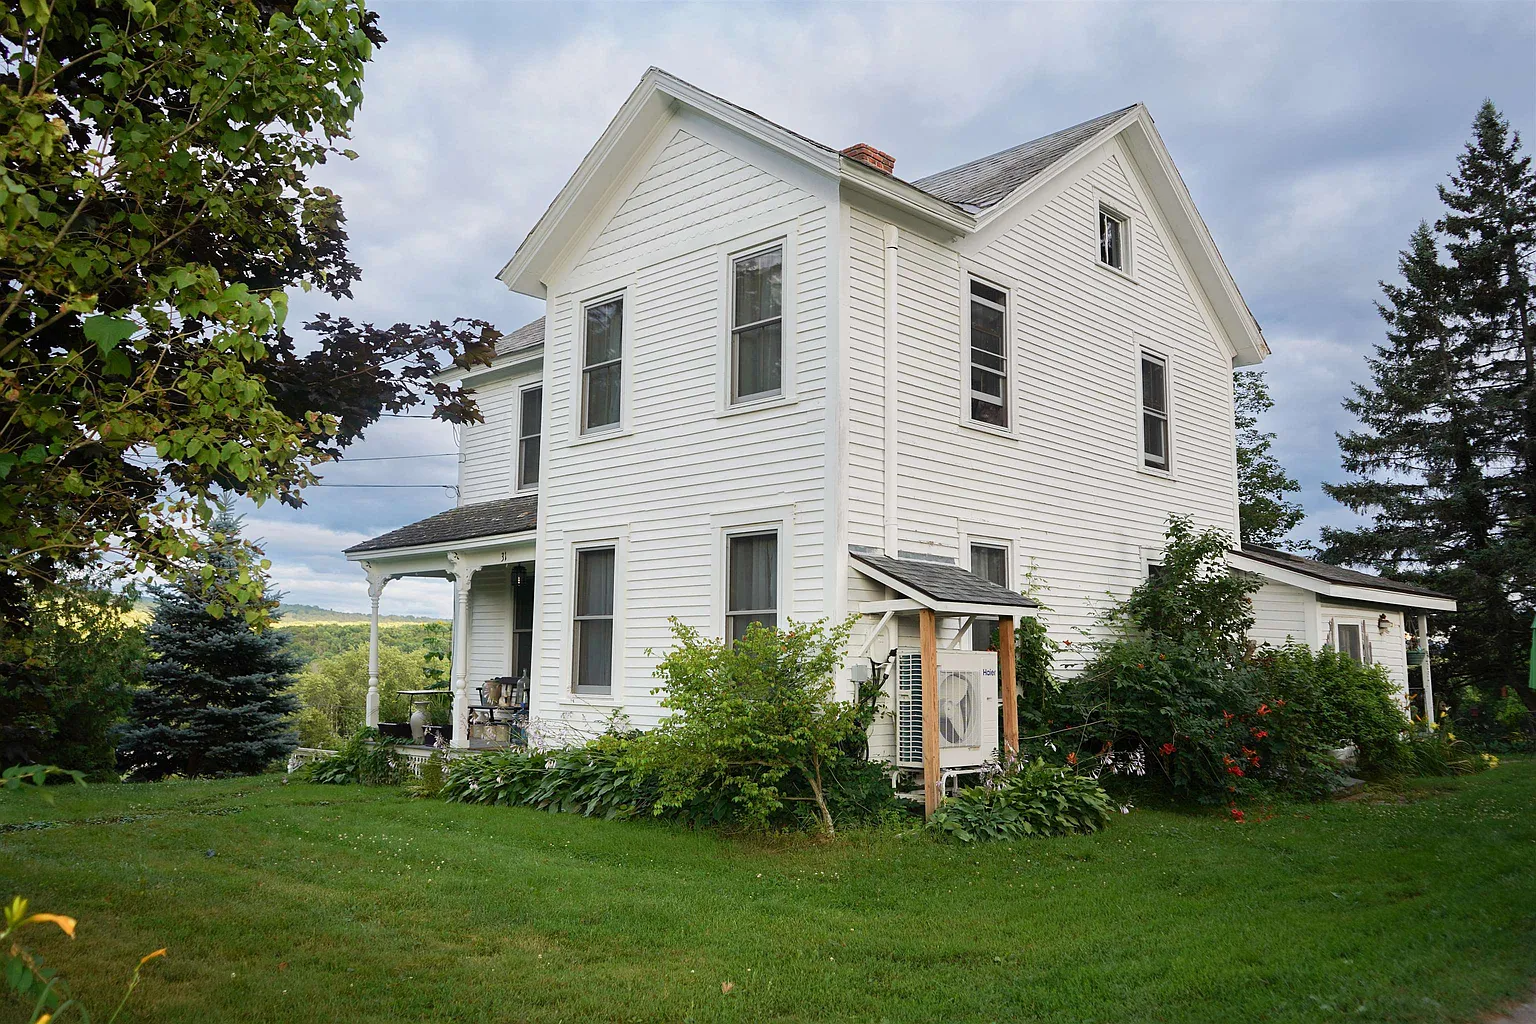
If you have been dreaming of a quintessential Vermont country sanctuary, this charming 1850s farmhouse on Amerio Road is the ultimate cottage-core retreat. Spanning 1,856 square feet on 3 sprawling acres on the outskirts of Poultney, this 4-bedroom, 2-bathroom estate perfectly balances historic character with modern, energy-efficient upgrades. From its sun-flooded kitchen and mountain-view porch to its custom local slate patio and private blueberry bushes, this property is pure magic.
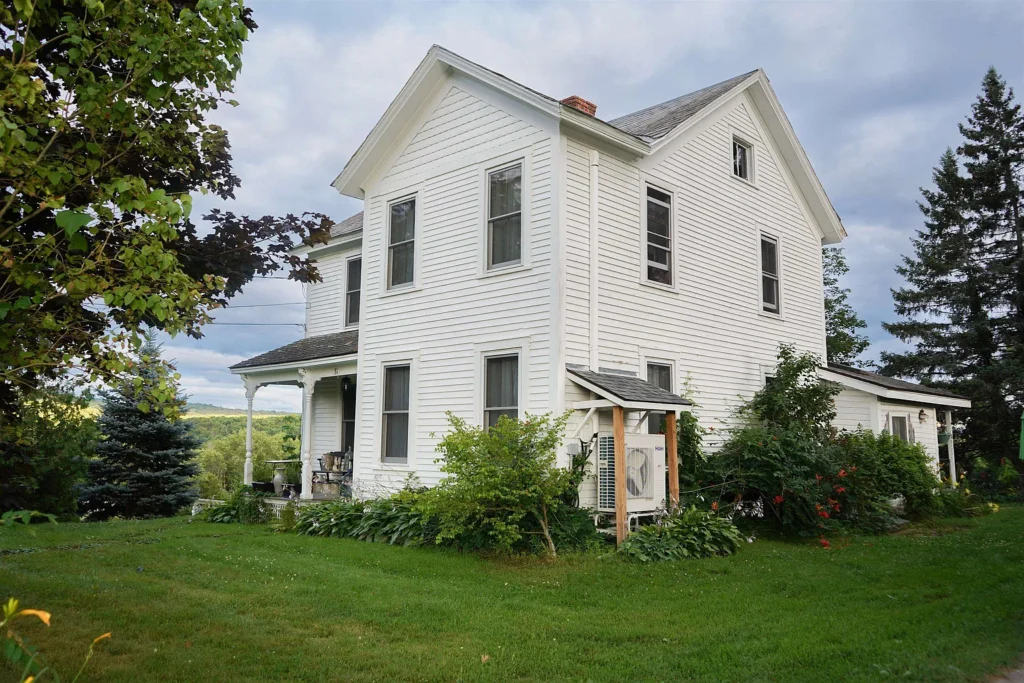
- Address: 31 Amerio Road, Poultney, VT 05764
- Price: $349,000
- Total Square Footage: 1,856 sqft
The Exterior & Curb Appeal
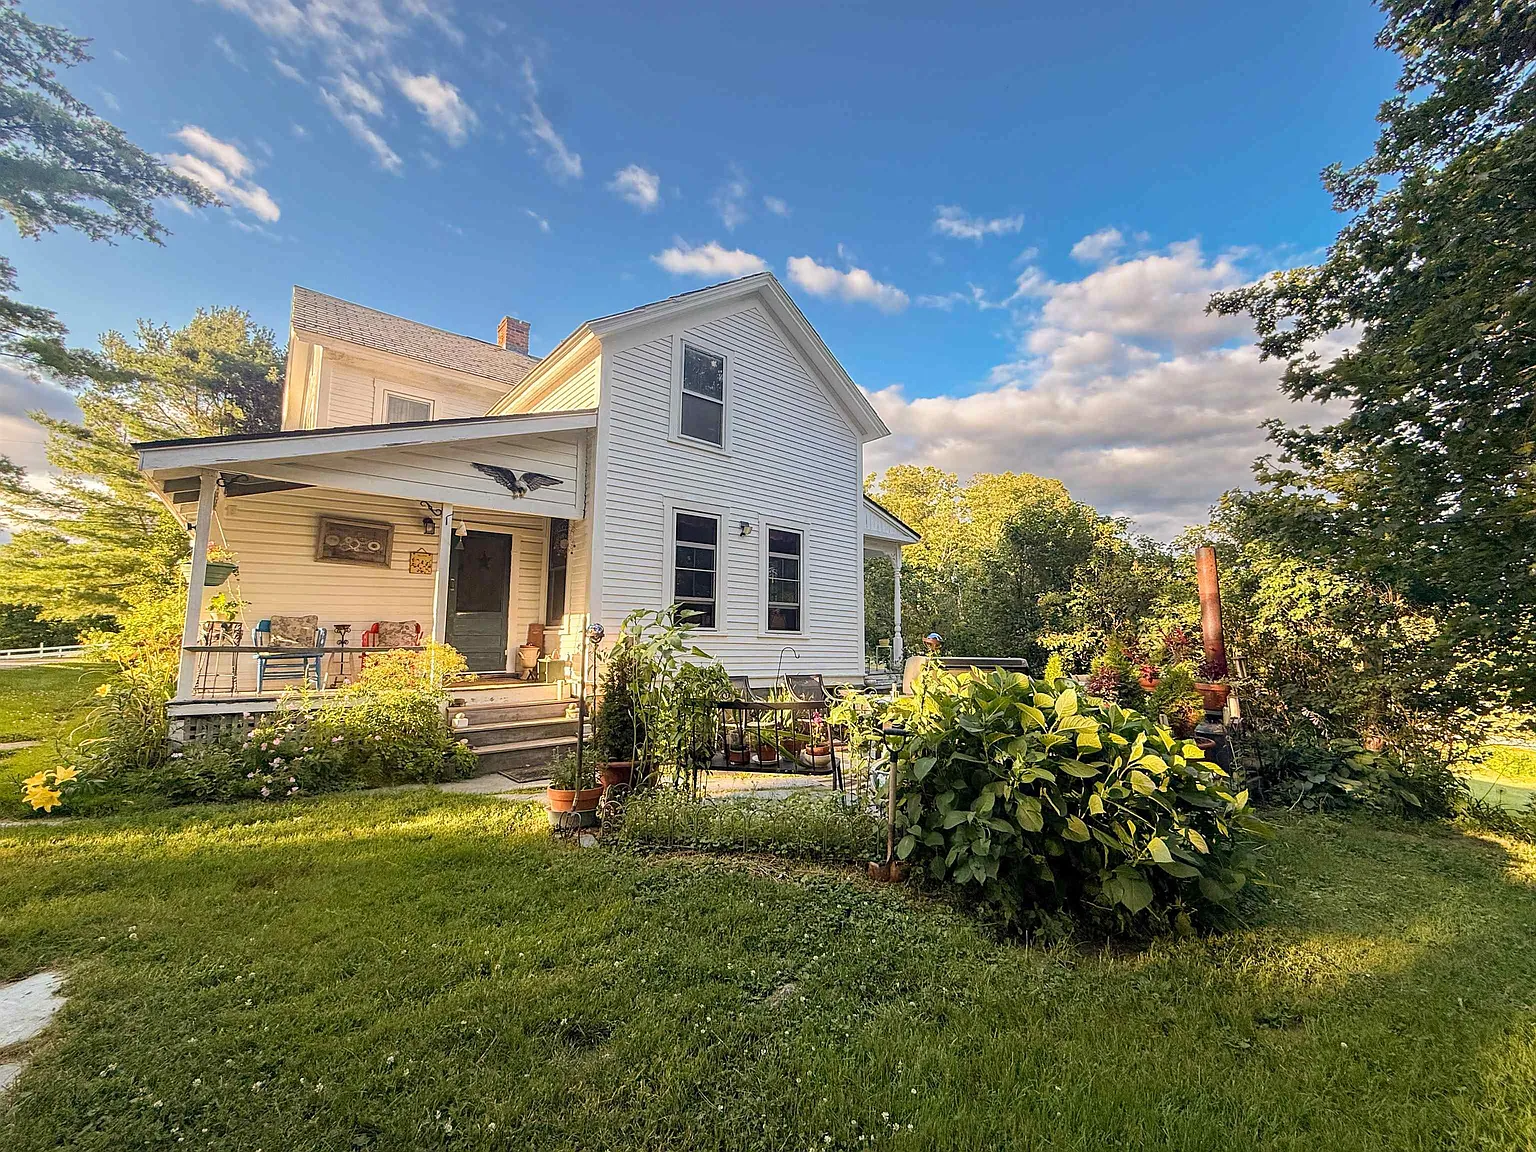
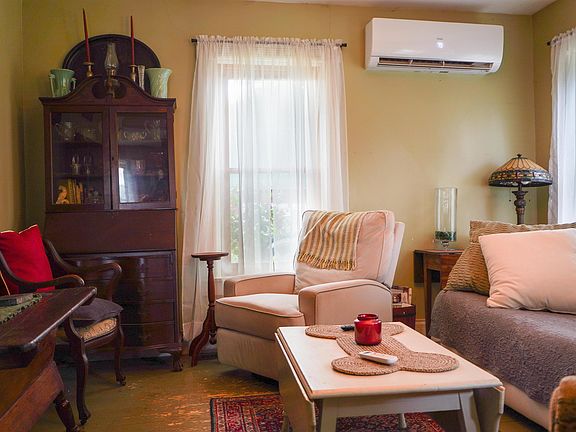
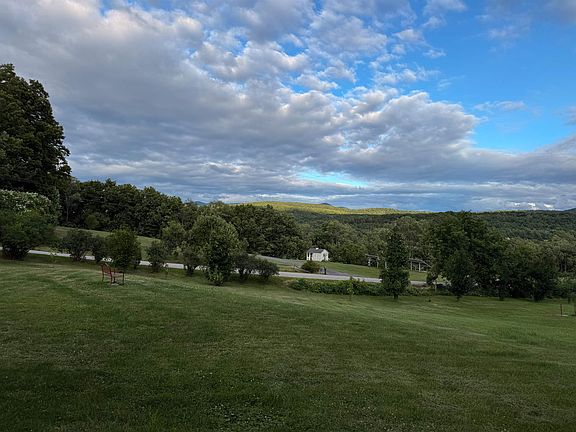
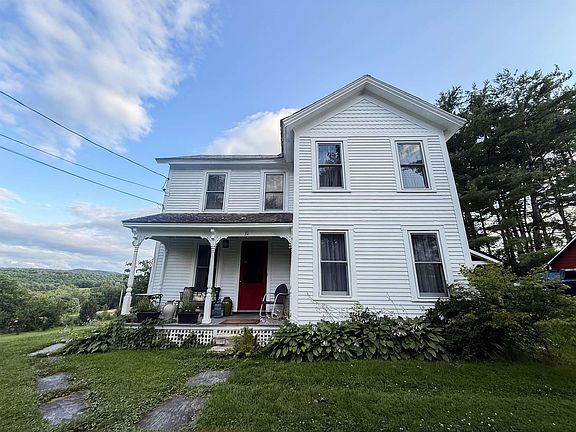
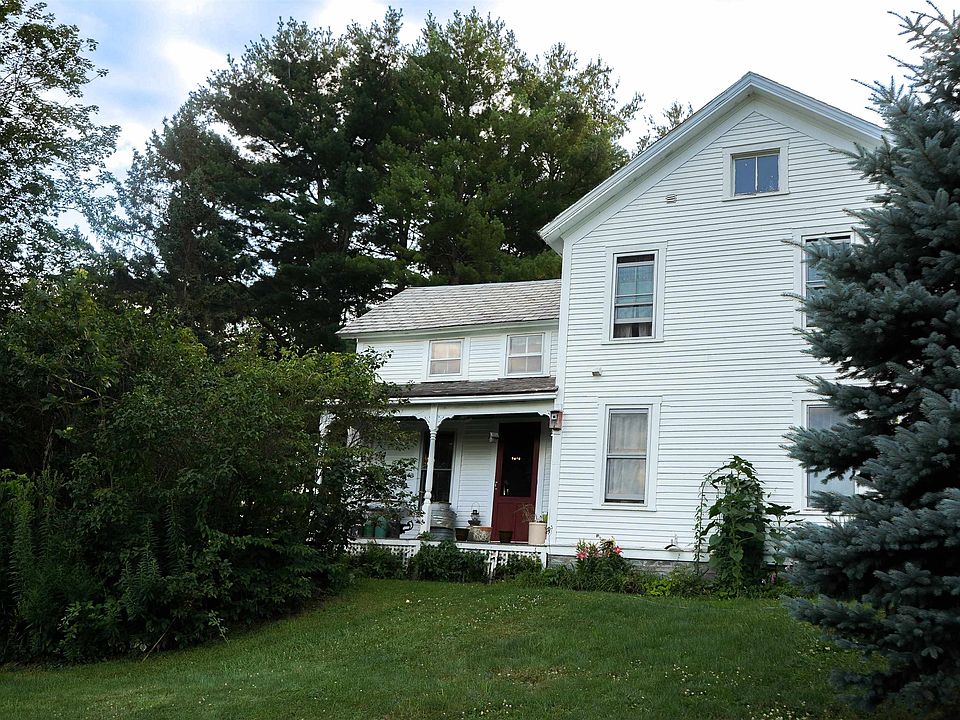
Situated just over the Castleton line, the home’s historic 1856 silhouette offers classic Green Mountain curb appeal framed by rolling fields and distant mountain peaks. Thoughtful infrastructure updates provide incredible peace of mind, including newer energy-efficient windows, three mini-split heat pump units, and blown-in insulation throughout the entire structure.
- Authentic 1856 Vermont Farmhouse: Timeless architecture packed with historic character and rural charm.
- Modern Efficiency Upgrades: Includes three heat pump units, newer windows, and blown-in insulation.
- 3 Acres of Picturesque Countryside: Sprawling, level acreage featuring open fields, mountain views, and fruit bushes.
- Prime Country Location: Nestled on the peaceful outskirts of Poultney right along the Castleton town line.
Main Entrance & Common Living Spaces
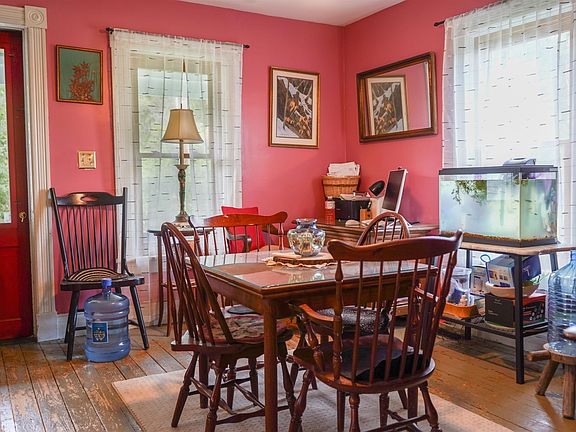
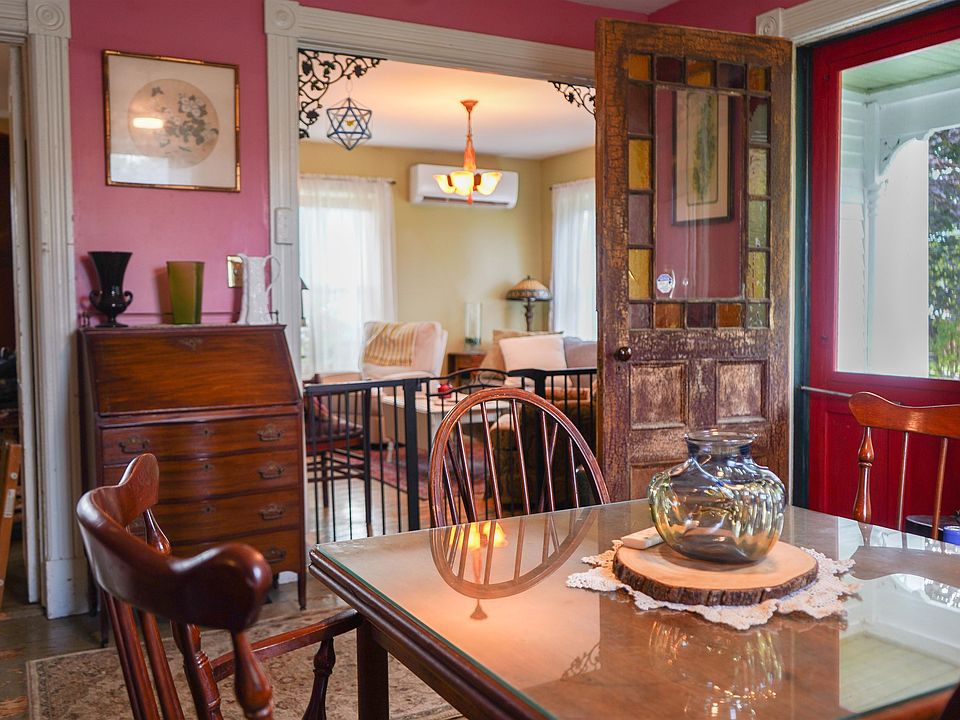
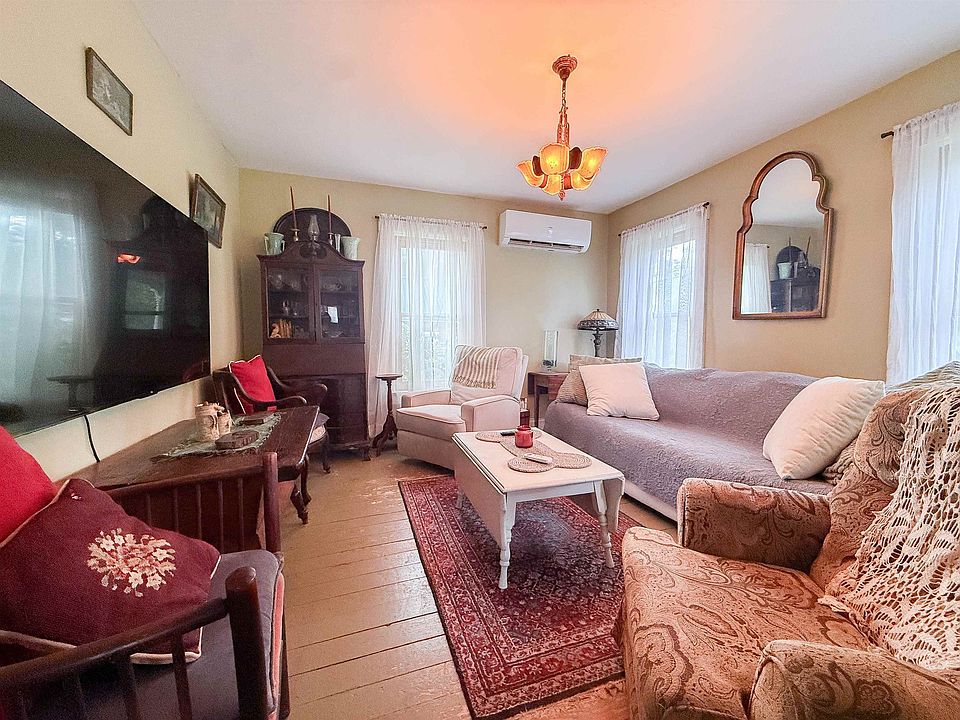
Step through an inviting entry into main living spaces where warm natural light connects every room. Charming French doors lead down the central hallway, opening into a cozy living room designed for quiet evenings and a formal dining space made for hosting friends and family.
- Charming French Door Accents: Elegant interior door detail connecting central hallway and dining quarters.
- Warm & Fluid Common Floor Plan: Seamless flow between the kitchen, formal dining, and cozy living room.
- Abundant Natural Daylight: Oversized windows capturing views of the scenic pastoral surroundings.
- Timeless Historic Vibe: Preserved period details paired with fresh, comfortable interior finishes.
Kitchen & Dining Area
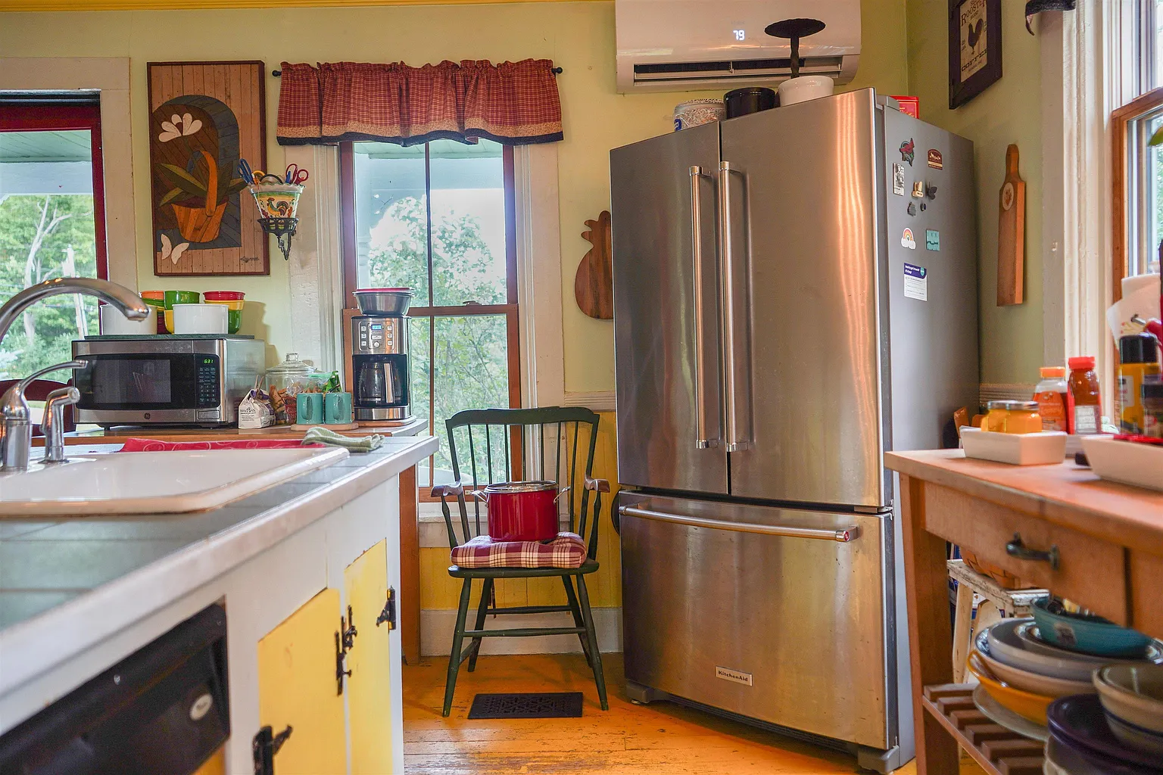
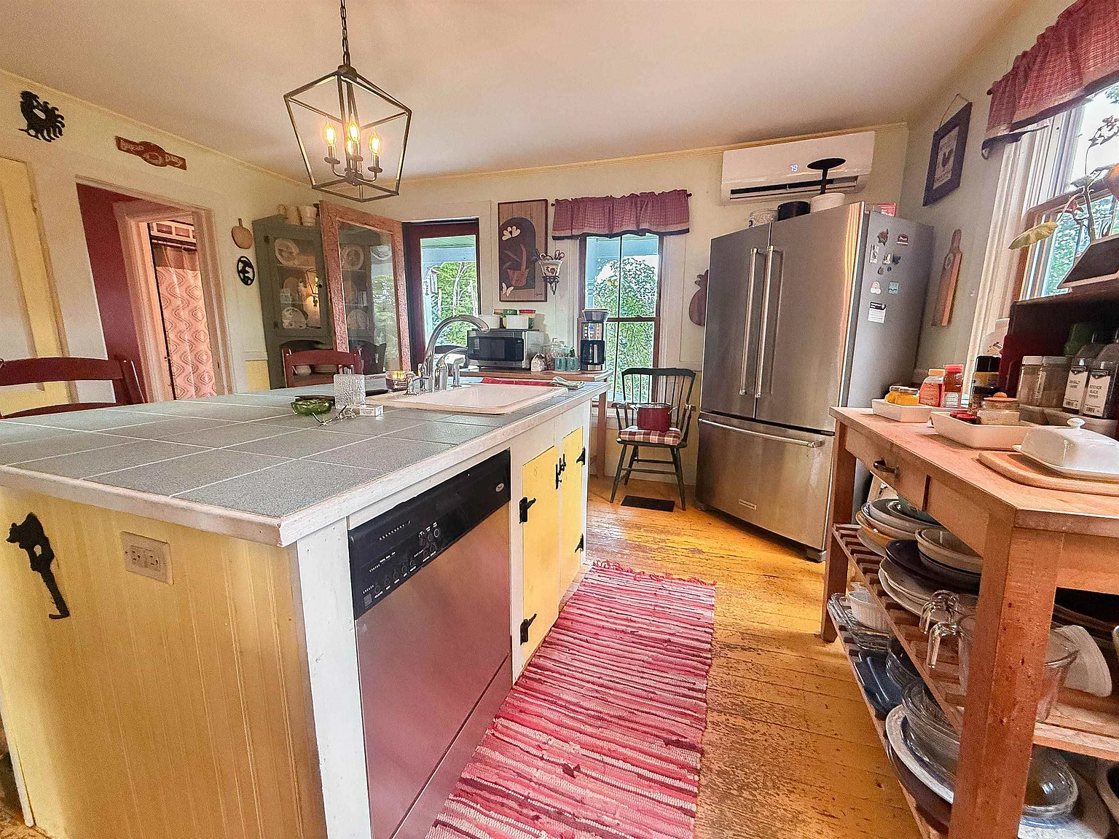
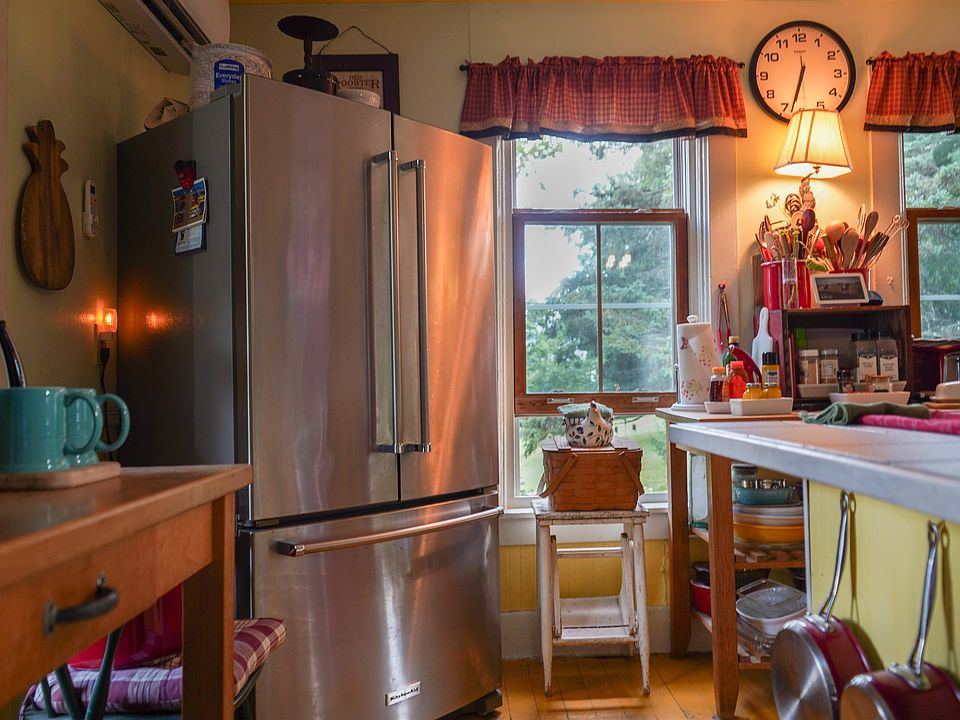
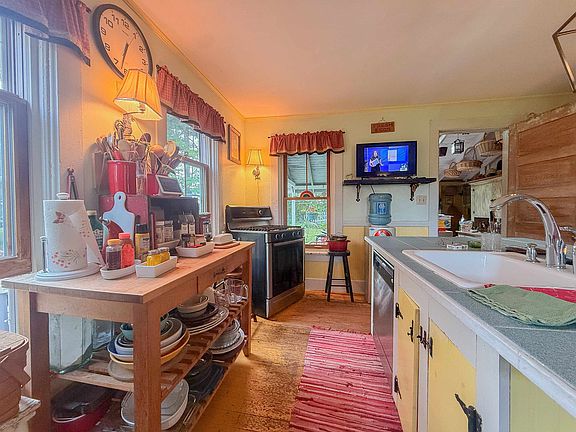
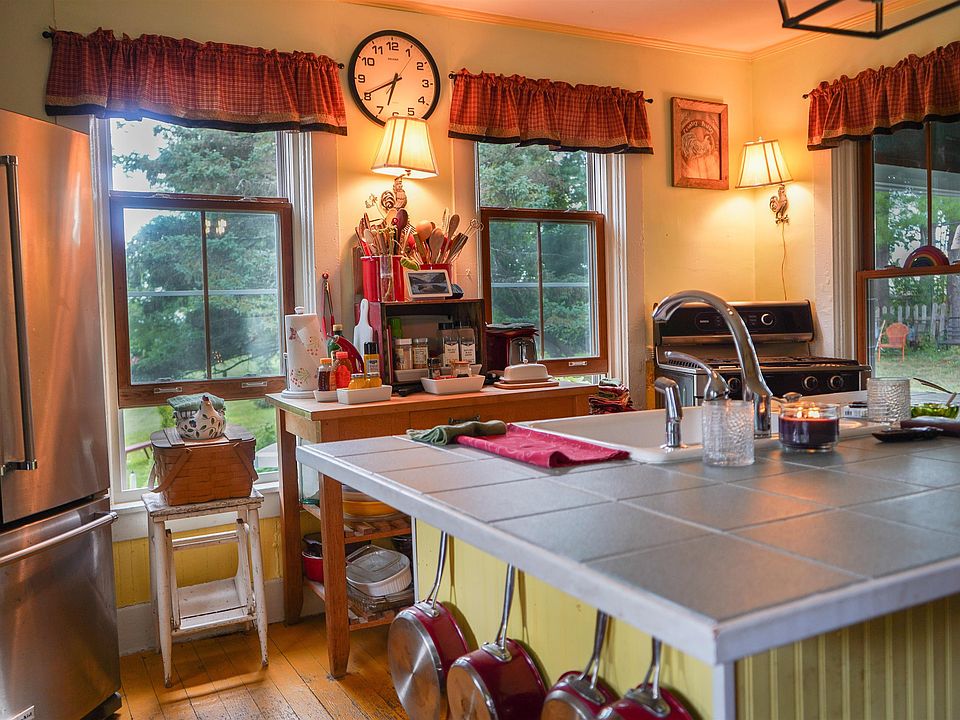
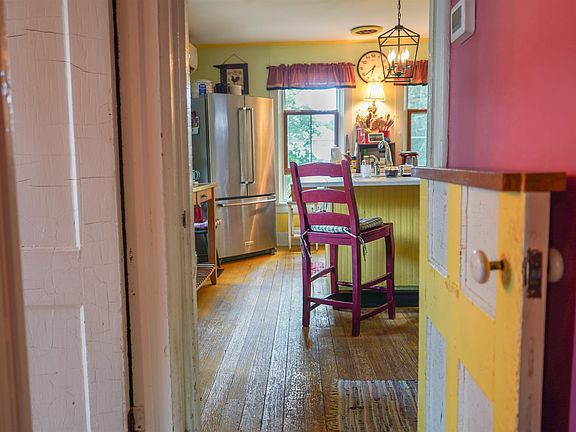
The true heart of the home, the sun-filled kitchen features oversized windows that flood the culinary workspace with sunlight. A massive center island serves as the natural gathering hub for meal prep, morning coffee, or casual entertaining, leading directly out to a covered porch overlooking sweeping mountain vistas.
- Massive Culinary Center Island: Perfect focal point for hosting, prep work, and casual morning dining.
- Sun-Drenched Design: Oversized windows framing picturesque views across the 3-acre grounds.
- Direct Porch Access: Walk right out to the porch to savor morning sunsets and mountain breeze.
- Adjacent Formal Dining Room: Dedicated space for holiday feasts and dinner parties.
Main Bedrooms/Bathrooms Breakdown
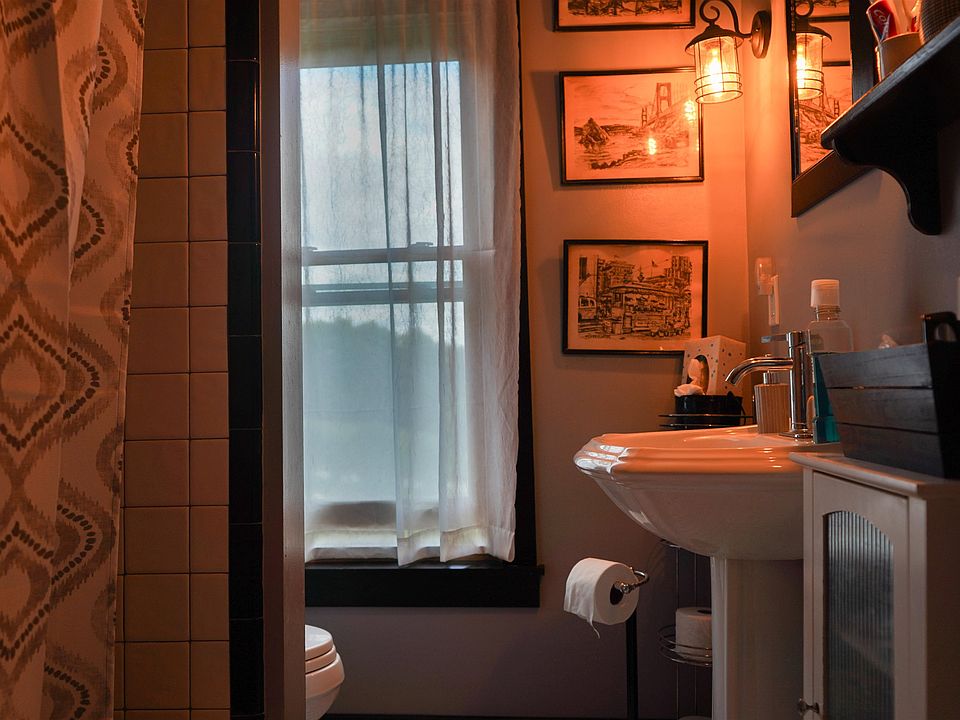
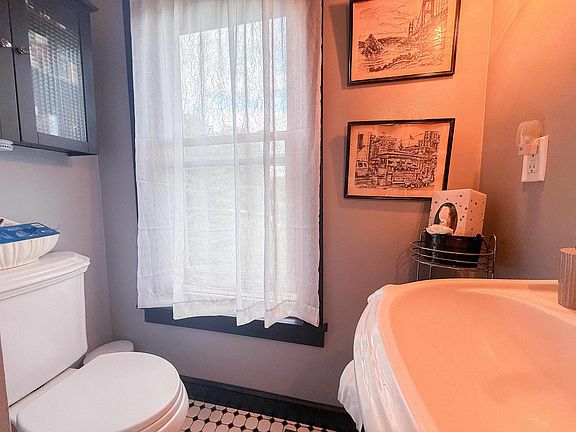
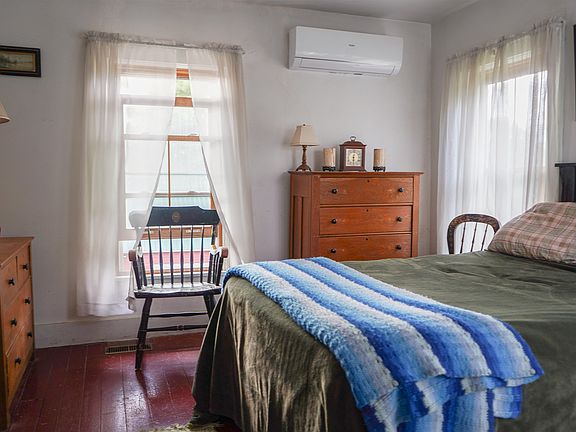
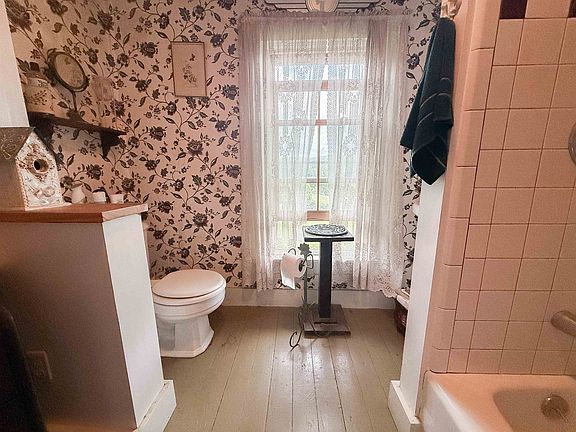
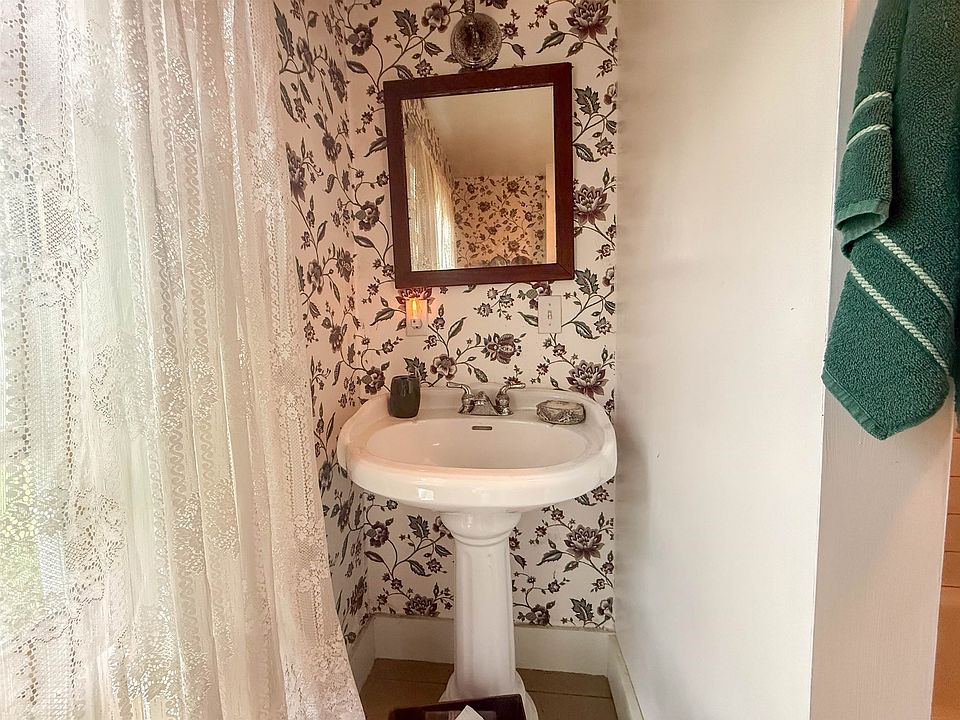
Featuring four upstairs bedrooms plus a versatile main-level bonus room, the home offers incredible sleeping capacity and two full bathrooms. The ground floor full bath sits conveniently off the main hall, while the second full bathroom serves the upper level’s private quarters.
- 4 Upstairs Bedrooms/Flex Rooms: Flexible second-floor quarters accommodating family, guests, or work setups.
- Main-Level Full Bathroom: Conveniently located off the central hallway for guests and daily living.
- Second-Floor Full Bathroom: Dedicated upper bath serving all second-level bedrooms.
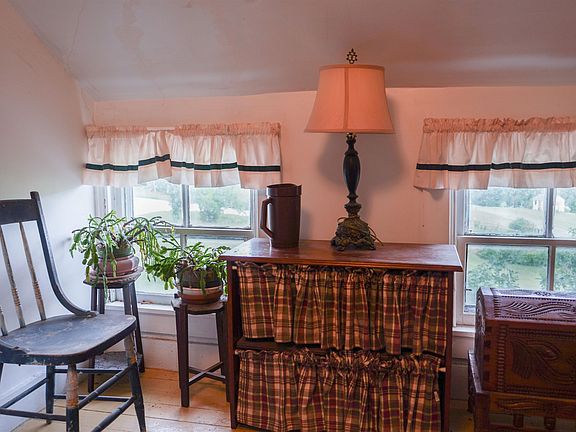
- Peaceful Pastoral Views: Bedroom windows overlooking rolling green lawns and surrounding ridges.
Special & Bonus Levels
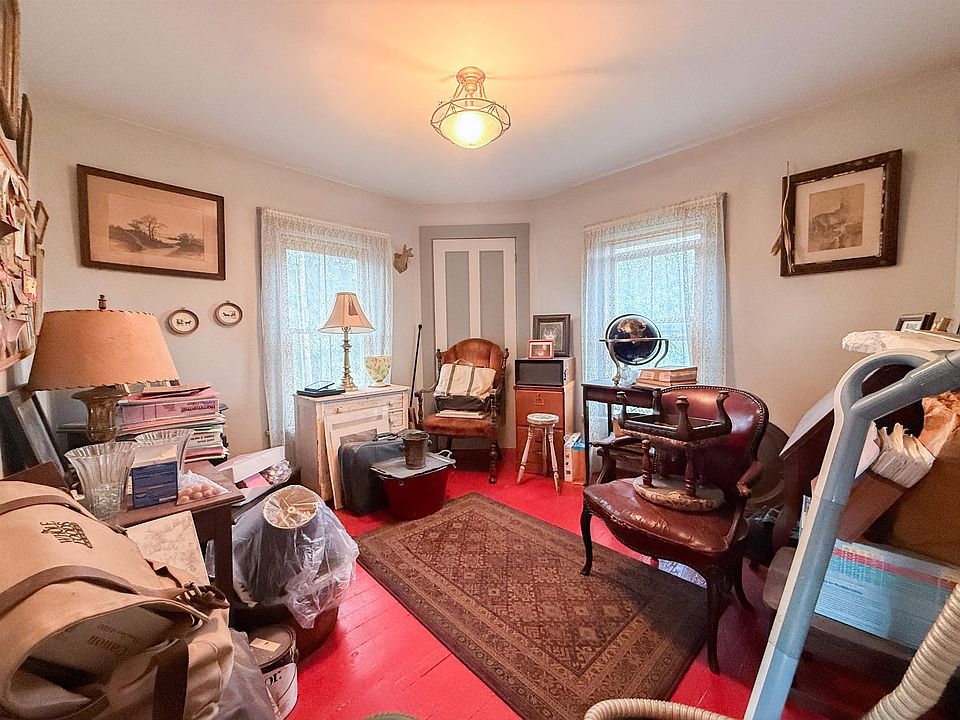
Unlocking valuable main-floor flexibility, the first level includes a generous bonus room that adapts effortlessly to your lifestyle needs. Whether you require a main-level primary bedroom, a dedicated executive office, an art studio, or a playroom, this versatile space delivers.
- Versatile Main-Level Bonus Room: Functions perfectly as a 5th bedroom, home office, or hobby den.
- Flexible Upper Room Layout: Second-floor rooms easily adapt into dressing suites or media nooks.
- 1,856 Sq Ft Thoughtful Footprint: Maximized interior space with zero wasted square footage.
- Cottage-Core Studio Canvas: Cozy nooks throughout ideal for creative work, reading, or retreat.
Outdoor Space, Parking & Proximity
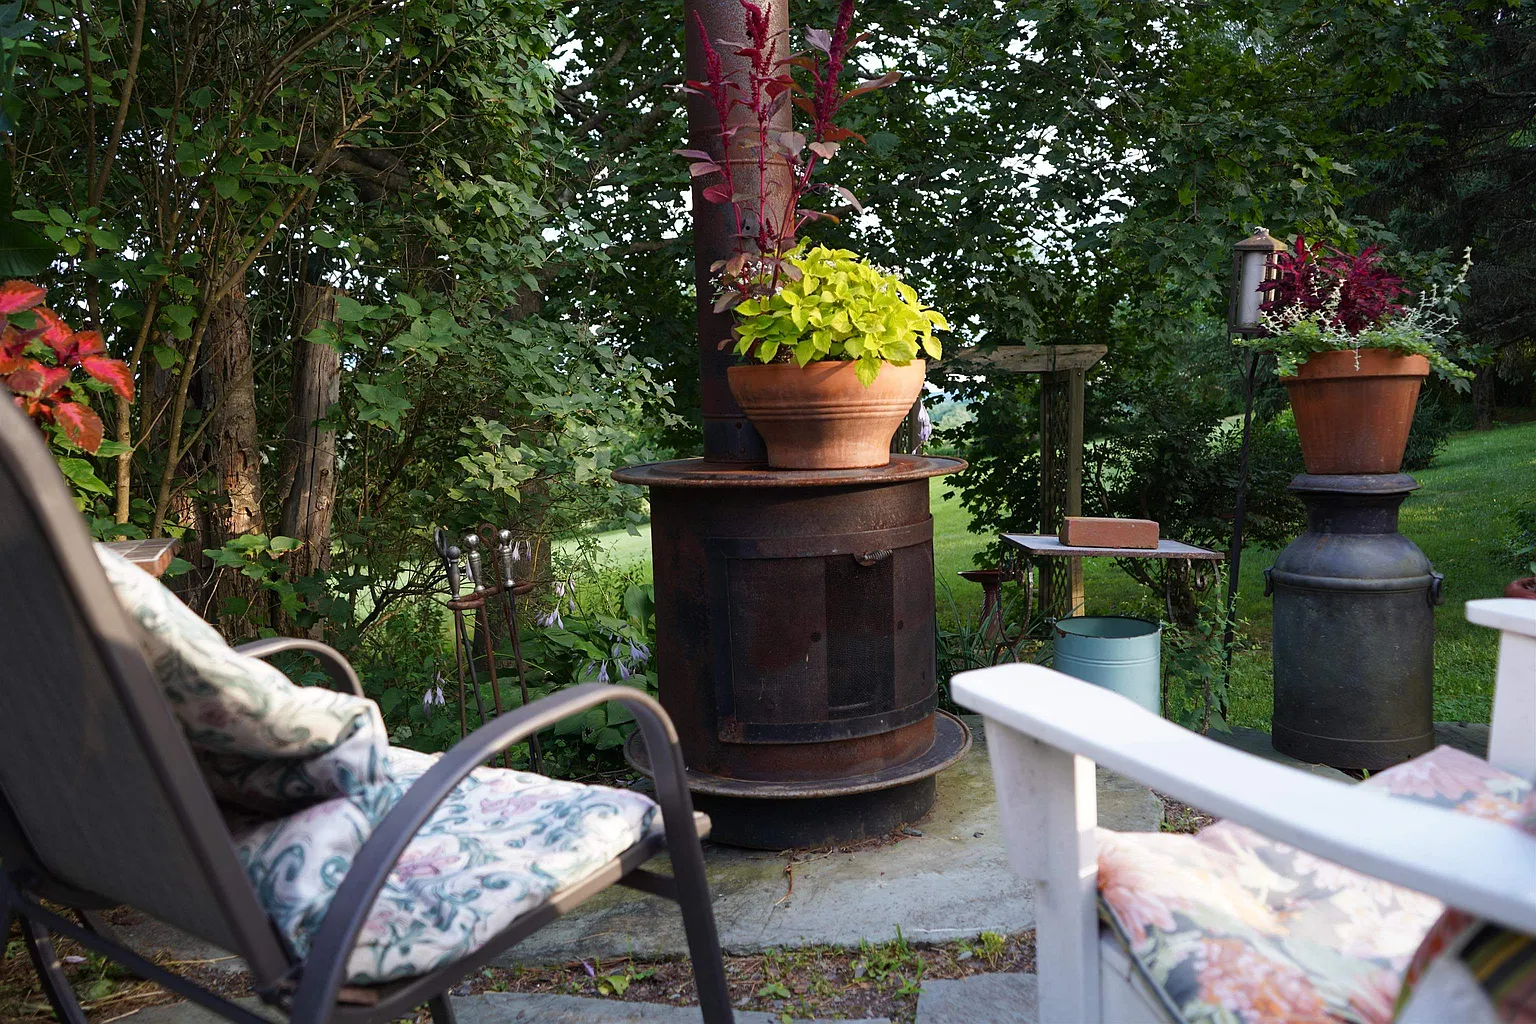
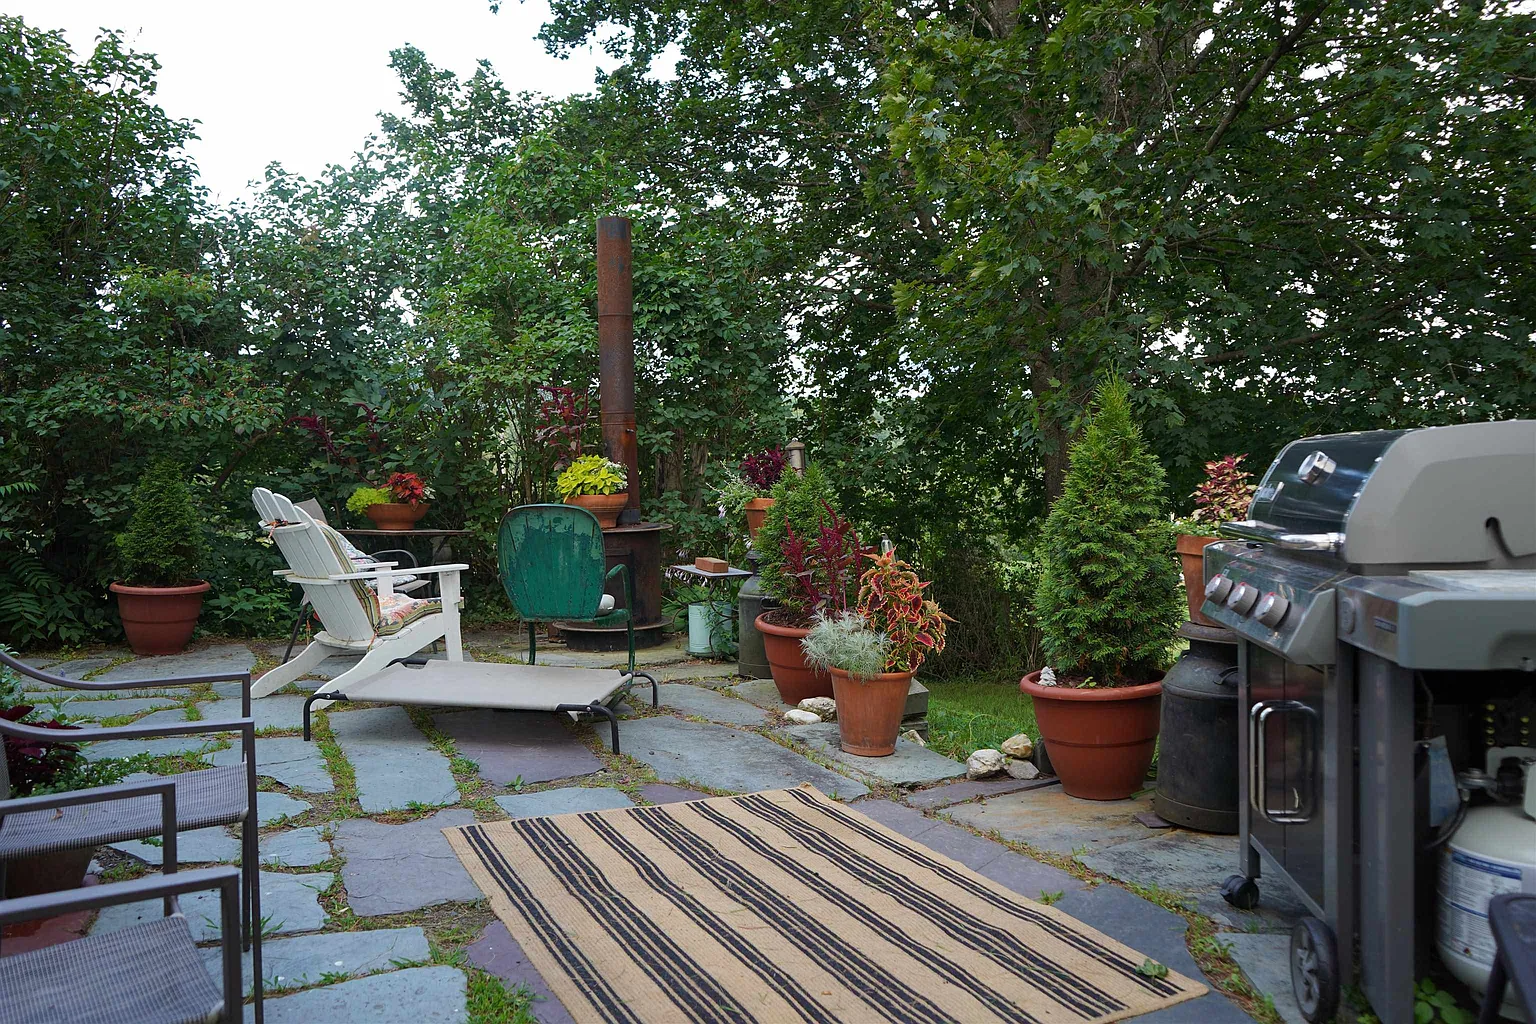
The outdoor grounds are where this property truly shines. Relax on the custom patio crafted from genuine local Vermont slate sourced right from the land, or head to the edge of the property to pick fresh blueberries from your private bushes. A spacious outbuilding offers ample equipment storage or the ultimate entertaining barn setup.
- Custom On-Site Slate Patio: Stunning outdoor terrace built from authentic slate harvested directly on the property.
- Private Blueberry Bushes: Harvest fresh summer berries right from your own sprawling backyard grove.
- Versatile Storage Shed / Party Barn: Large outbuilding ideal for lawn gear, small vehicles, or workshop space.
- Unmatched Outdoor Living: Enjoy sweeping mountain sunsets, open lawns, and peaceful country air.
Conclusion
Offered at $349,000—a fantastic price point for a 1,856-square-foot updated historic home on 3 acres—31 Amerio Road is a dream come true for buyers seeking authentic Vermont country living. Uniting 1856 character, modern heat pump efficiency, a center-island kitchen, local slate stonework, and fruit-bearing grounds, this Poultney gem is ready to welcome you home.
- Turnkey Vermont Cottage Core: 1856 4-bed, 2-bath farmhouse on 3 acres offered at $349,000!
- Key Efficiency Updates: Outfitted w/ 3 heat pump units, newer windows, and blown-in insulation throughout.
- Sun-Filled Island Kitchen: Features oversized windows, center island, formal dining, and mountain-view porch.
- Unrivaled 3-Acre Grounds: Includes custom on-site slate patio, blueberry bushes, and a versatile storage shed.
From Zillow
Step into the cozy cottage core farmhouse you’ve been dreaming of! Nestled on the outskirts of Poultney, just over the Castleton line, this charming 1840s farmhouse offers the perfect blend of timeless character, thoughtful updates, and country living on approximately 3 beautiful acres. The heart of the home is the sun-filled kitchen, where oversized windows flood the space with natural light. A large center island provides the perfect spot for meal prep, casual dining, or gathering with family and friends. Just off the kitchen, enjoy your morning coffee or evening sunsets from the porch overlooking the rolling property and stunning mountain views. A charming French door leads down the hall to a full bathroom and inviting dining room, which flows seamlessly into the cozy living room. Also on the first floor is a versatile bonus room that can easily serve as a bedroom, home office, playroom, or hobby space to fit your lifestyle.
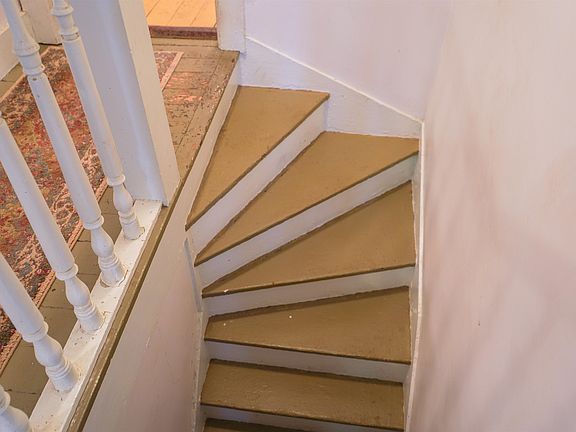
Upstairs, you’ll find four additional rooms along with a second full bathroom, offering plenty of flexibility for bedrooms, guest space, or work from home needs. Modern upgrades provide comfort and efficiency while preserving the home’s historic charm, including newer windows, three heat pump units, and blown-in insulation throughout. Outside, the magic continues. A spacious storage shed offers room for lawn equipment, small vehicles, or could even become the ultimate gathering space for entertaining. The beautiful slate patio crafted from slate sourced right from the property is the perfect place to relax and soak in the peaceful surroundings. Wander to the far end of the property to pick fresh blueberries from your own bushes and enjoy everything this picturesque setting has to offer. Rarely does a property capture the warmth, charm, and character of a true Vermont farmhouse quite like this. Full of history, surrounded by natural beauty, and thoughtfully updated for modern living, this one-of-a-kind home is ready to welcome in.
Photos:











Listed by:
Hughes Group Team,
Casella Real Estate 802-772-7487