$308,000!! Full of history! Coming with all the original features! Circa 1775 in Massachusetts.
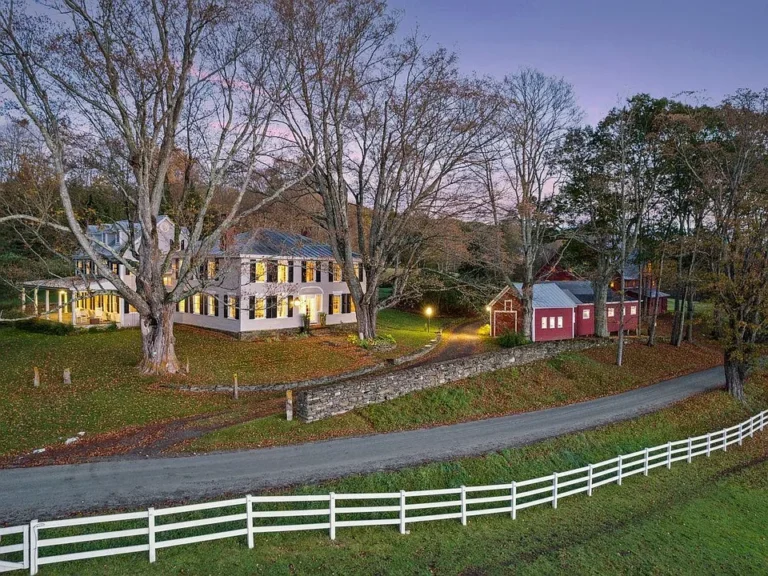
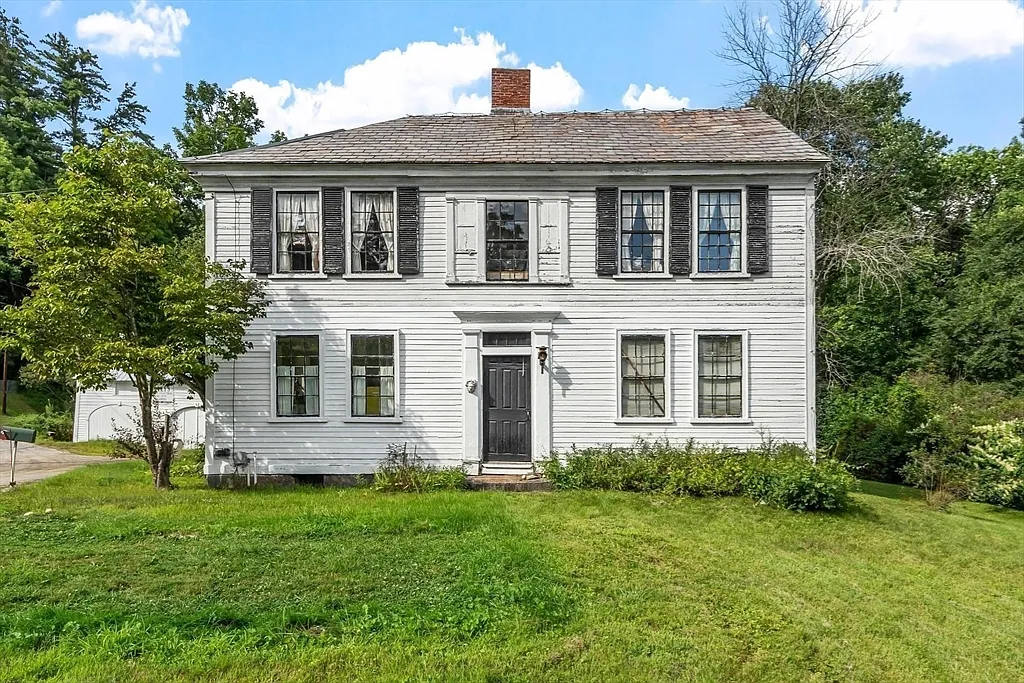
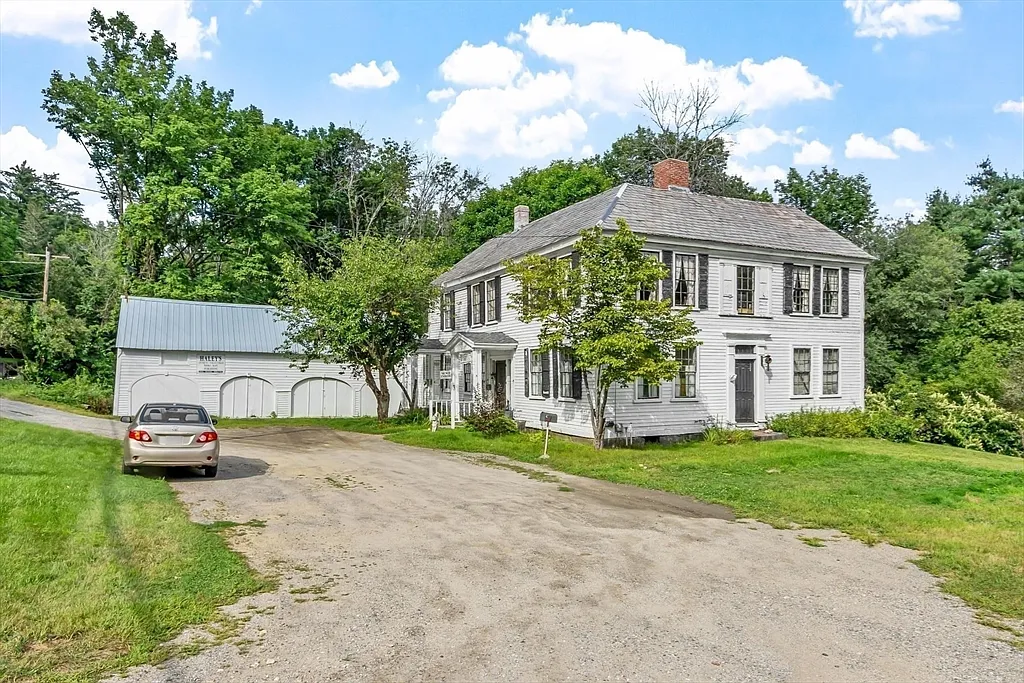
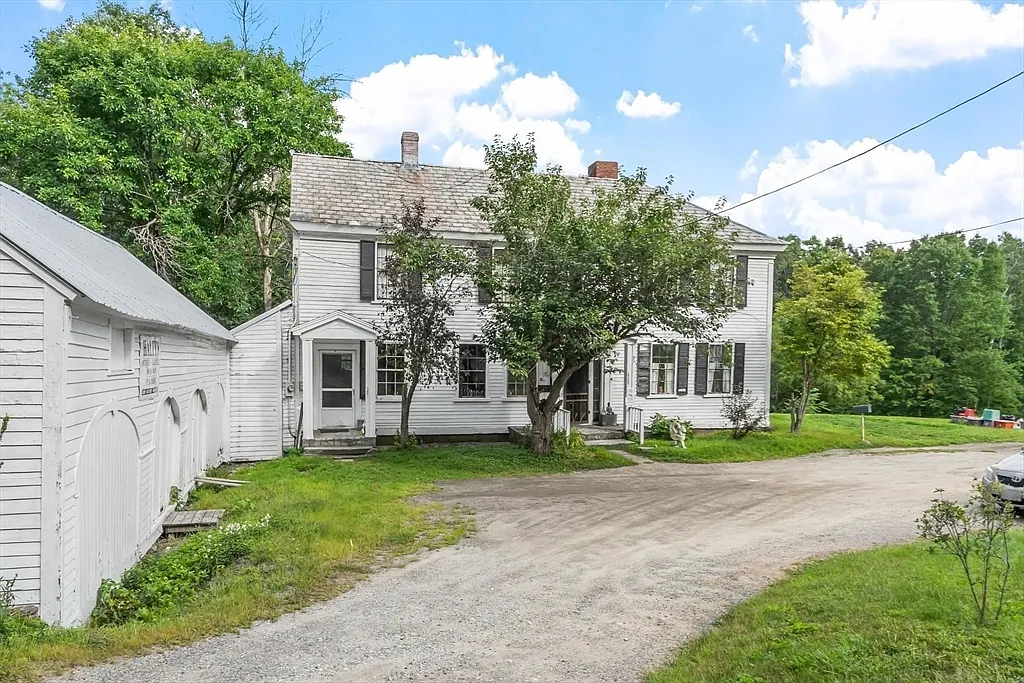
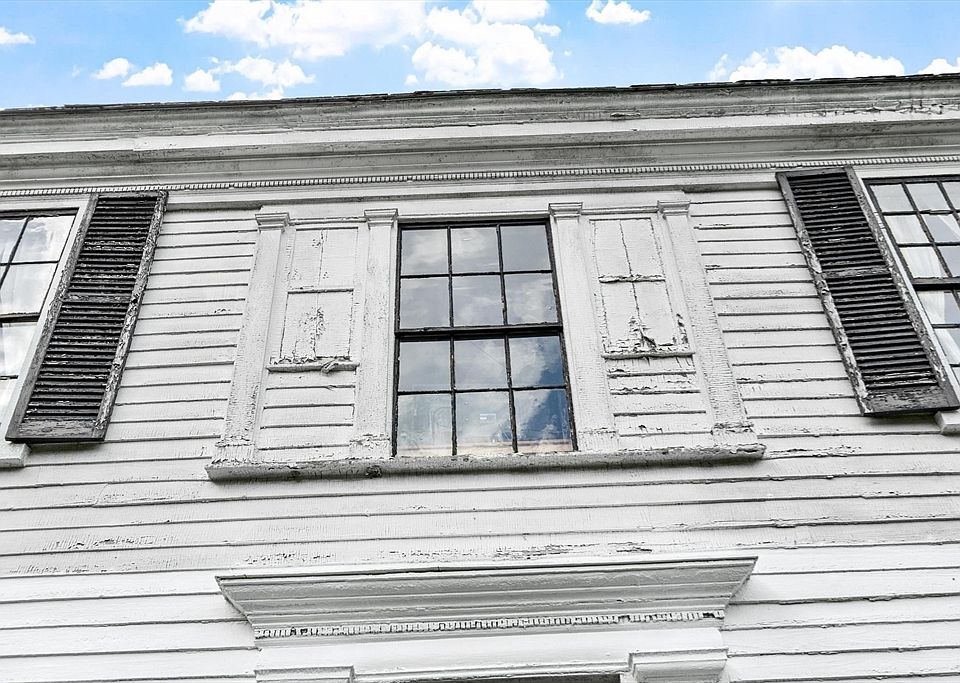
Step back 250 years and discover a breathtaking piece of American history. The iconic 1775 Georgian home on South Main Street stands as an extraordinary, remarkably intact artifact of Early American architecture. Offering 2,730 square feet of grand historical space across 11 rooms, this 5-bedroom, 2-bathroom residence sits on over 4 acres overlooking the Millers River. Complete with a massive 3-story barn, mixed-use zoning, and museum-worthy architectural details, it is the ultimate dream restoration project for an antique home connoisseur.
- Address: 488 S Main St, Athol, MA 01331
- Price: $308,000
- Total Square Footage: 2,730 sqft
The Exterior & Curb Appeal
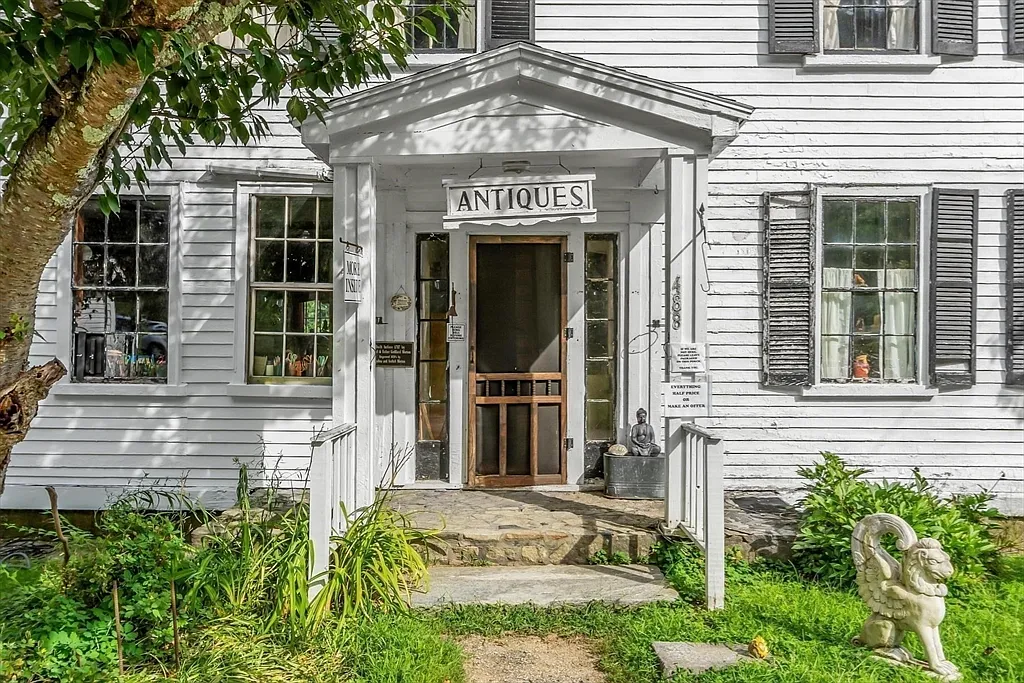
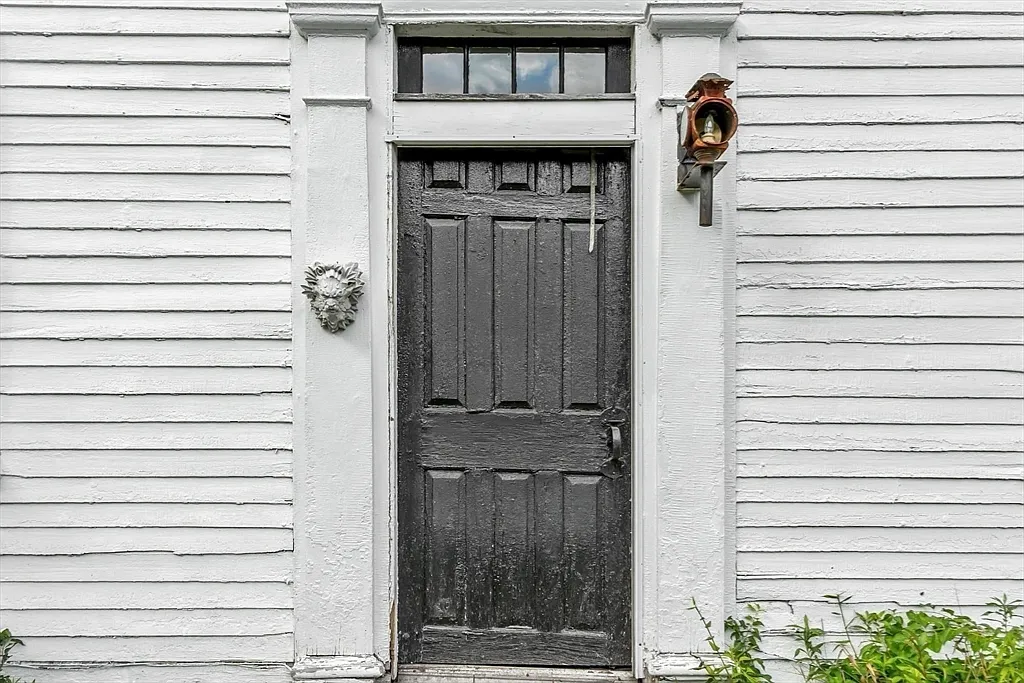
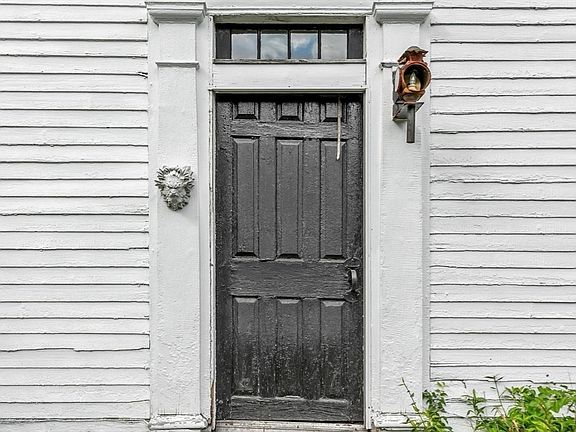
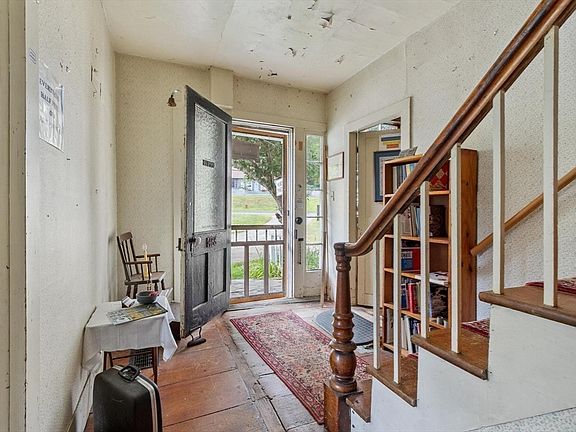
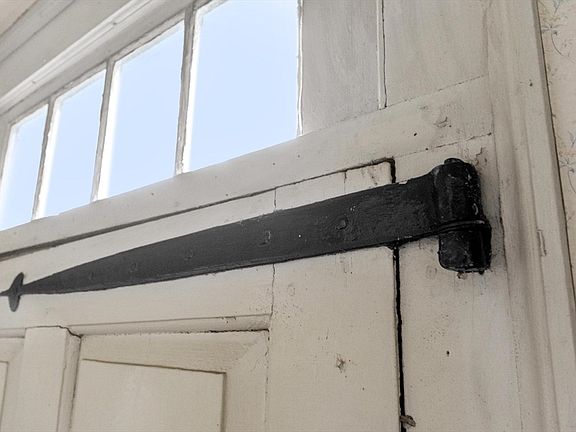
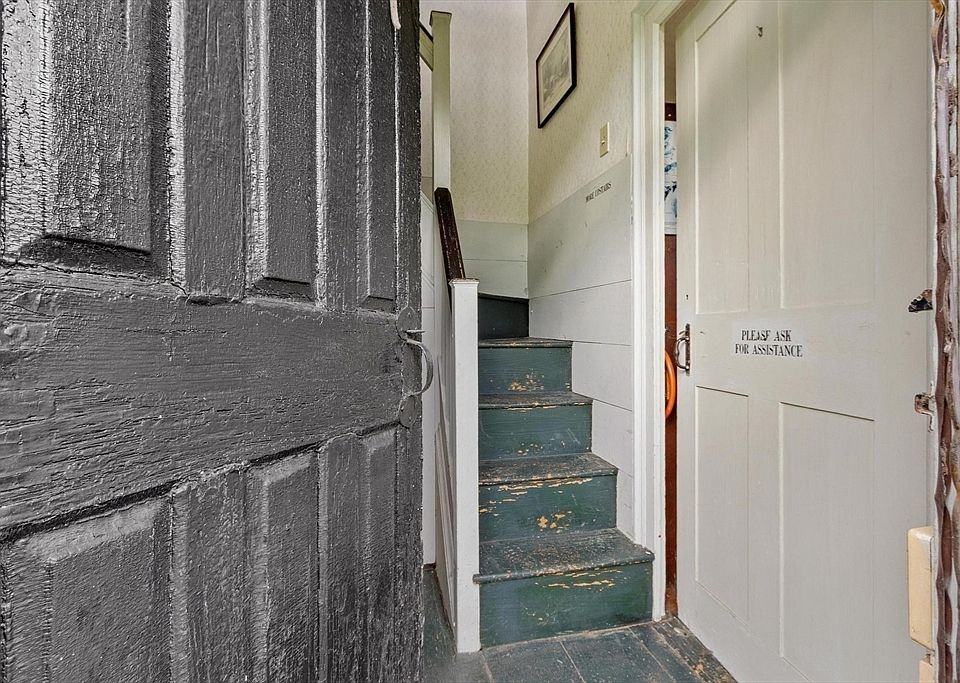
Commanding a prime position along Route 2A on a sprawling 4.16-acre lot, the historic Georgian facade is framed by deep front lawns and wide road frontage that guarantees long-term privacy. The venerable 18th-century front door has greeted guests since before the American Revolution, setting an unforgettable tone of authentic colonial heritage.
- Authentic 1775 Georgian Elevation: Historic architecture brimming with 18th-century presence and character.
- 4.16 Acres of Private Land: Expansive grounds with abundant road frontage and scenic meadow views.
- Overlooking Millers River: Sit in the front yard and enjoy sweeping vistas across the lower meadow to the river.
- Commercial & Residential Potential: Mixed-use zoning along Route 2A opens endless creative opportunities.
Main Entrance & Common Living Spaces
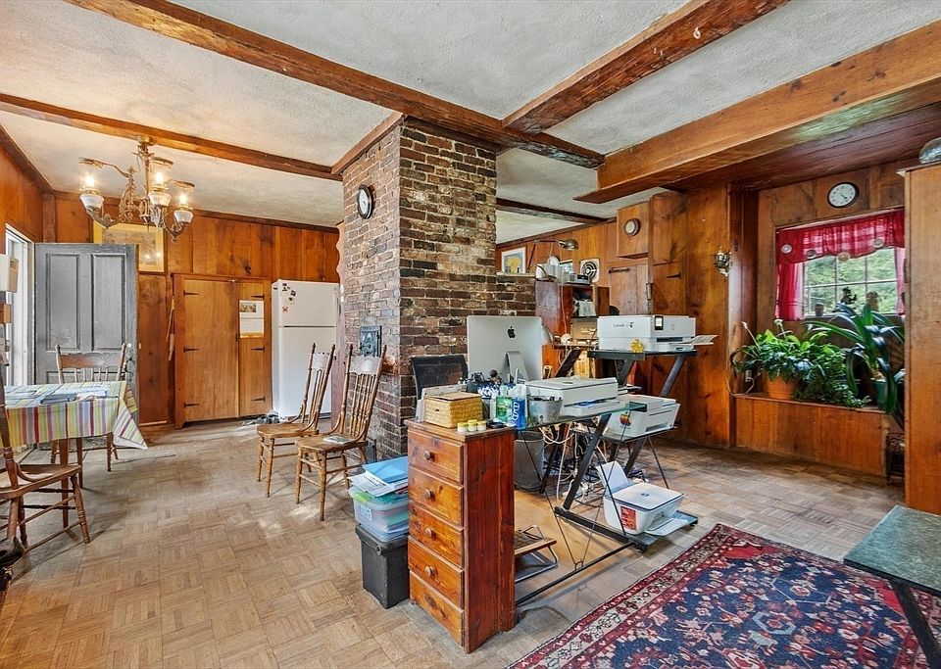
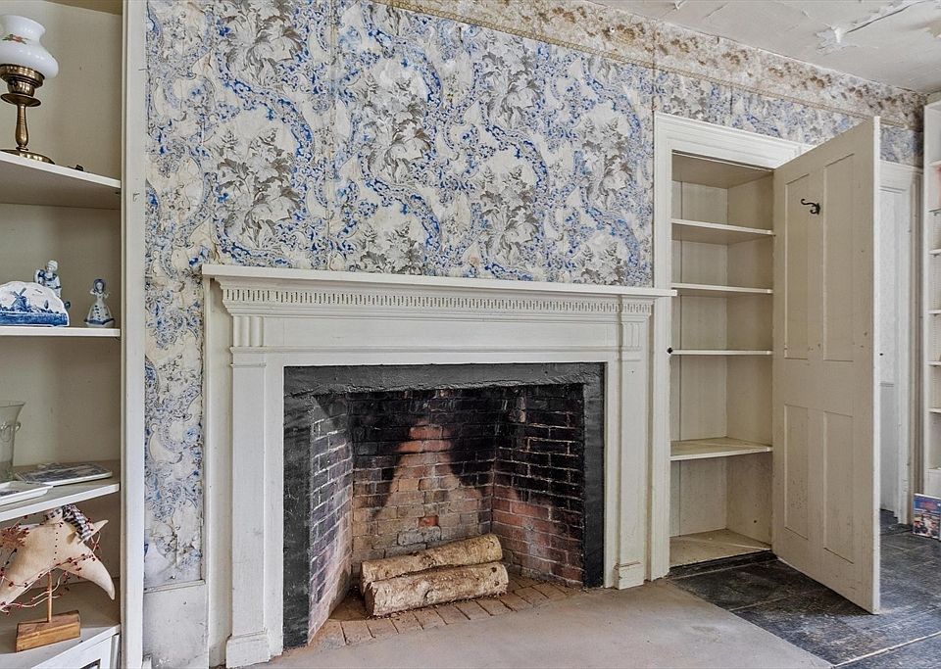
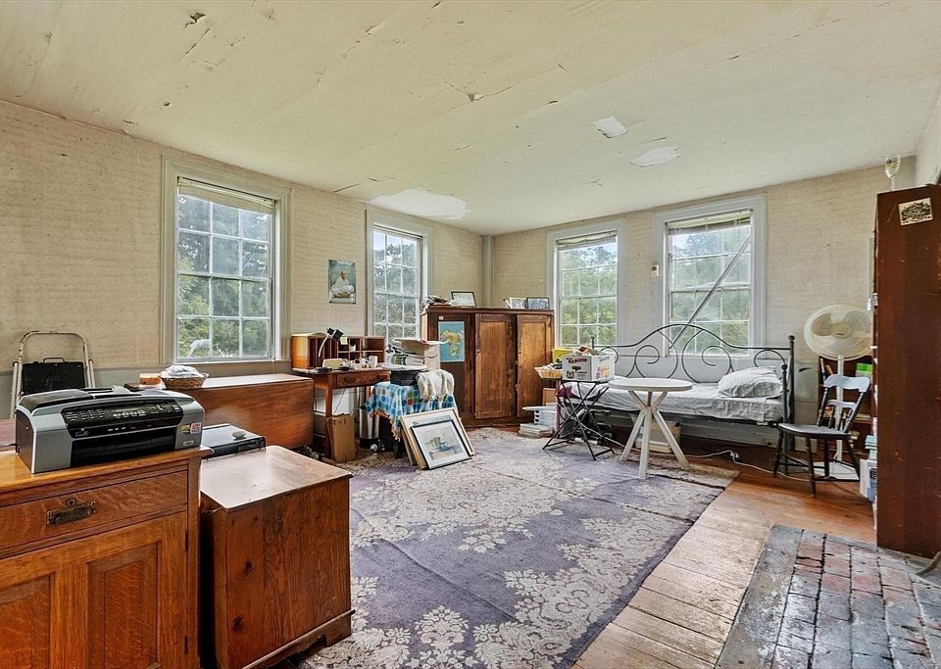
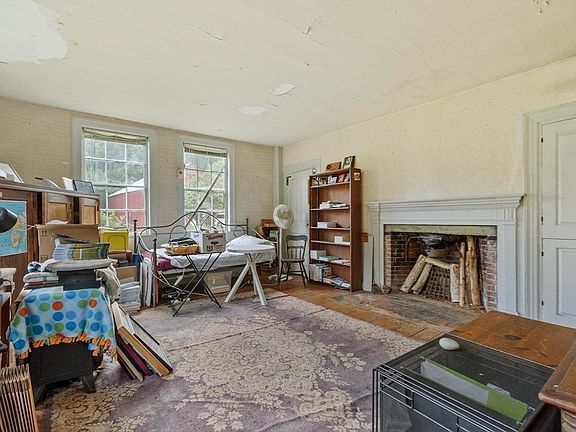
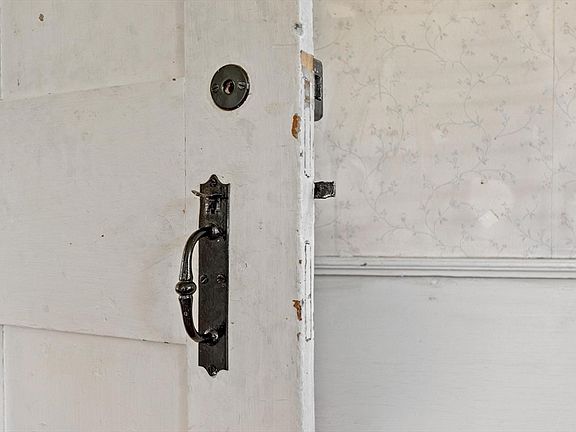
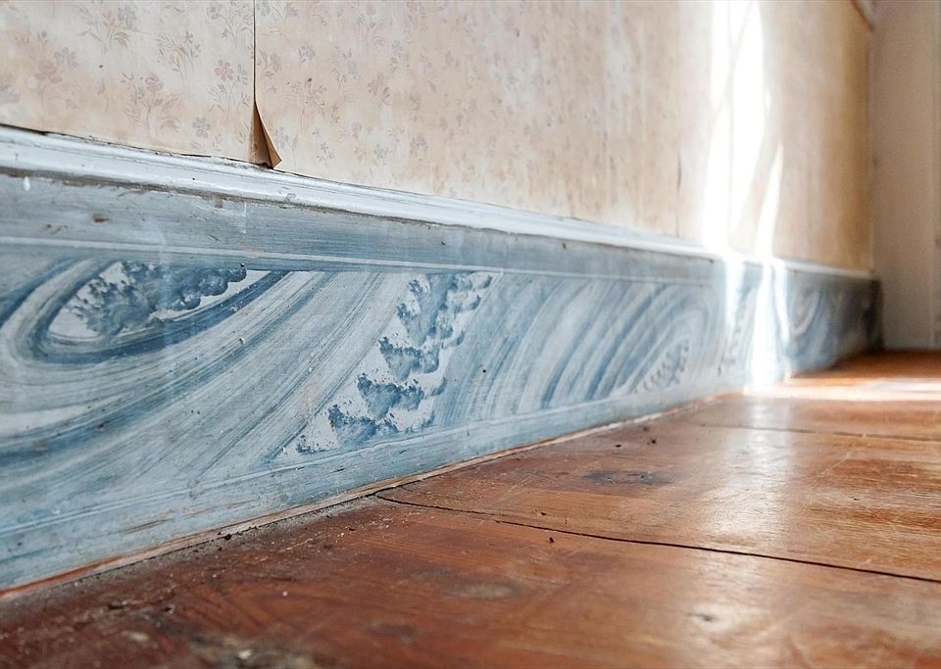
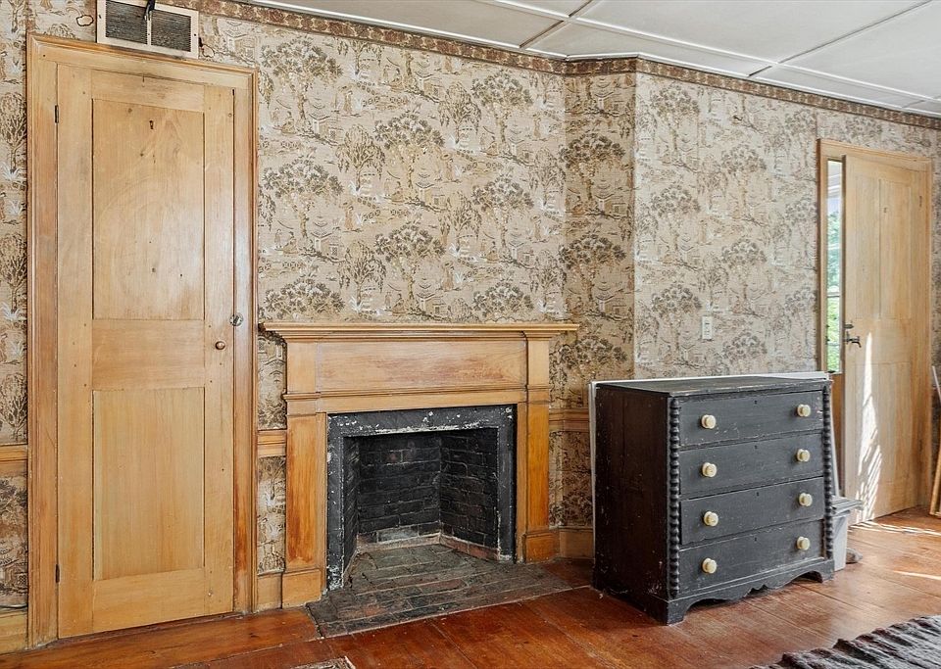
Crossing the threshold reveals an extraordinary interior preserved in time, featuring museum-documented details that tell a story 250 years in the making. Wide pine floorboards, four central fireplaces, fine dentil moldings, Norfolk thumb latches, and preserved 19th-century wallpapers run throughout the primary reception parlors, including rare upstairs marbleized baseboards documented during a 2013 Historic Deerfield curator visit.
- Museum-Quality Architectural Elements: Features 4 fireplaces, Norfolk latches, and fine dentil molding.
- Extant Marbleized Baseboards: Unique hand-painted woodwork upstairs verified by Historic Deerfield curators.
- Original Wide Pine Flooring: Glowing antique floorboards running through major living and reception zones.
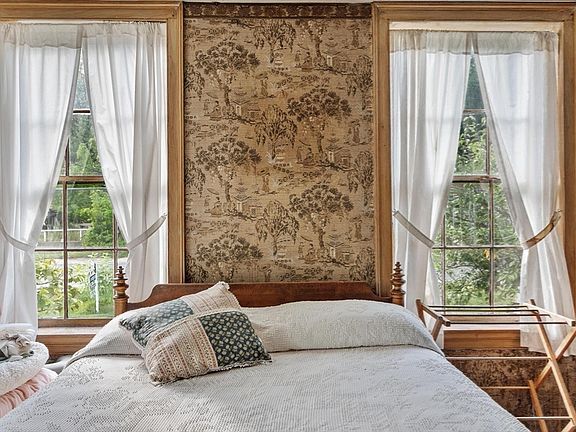
- Historic 19th-Century Wallpapers: Rare surviving period wall coverings adding unmatched historic atmosphere.
Kitchen & Dining Area
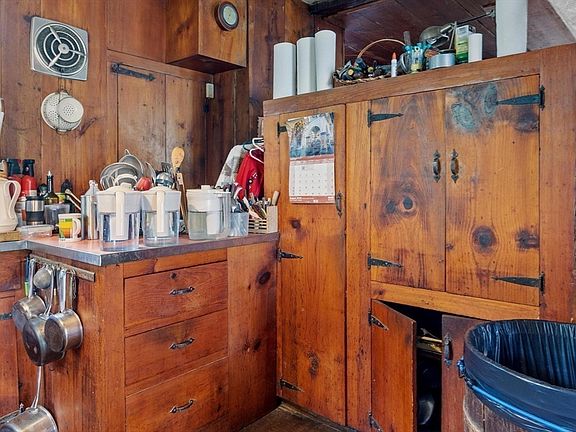
The heart of the home highlights a charming 1950s Colonial Revival kitchen reworking—a nod to mid-century restoration trends that were directly influenced by Historic Deerfield. Accompanied by an authentic historic buttery and a dedicated dining space, the layout is packed with antique charm and functional utility ready to be reimagined for modern hosting.
- Colonial Revival Kitchen: Charming mid-century kitchen layout influenced by Historic Deerfield design.
- Authentic Historic Buttery: Dedicated period pantry and food preparation room offering rare storage utility.
- Formal Dining Room: Spacious reception room centered around historical detail for traditional dinner hosting.
- Utility & Restoration Canvas: High-character footprint ready for a custom, sympathetic modern kitchen update.
Main Bedrooms/Bathrooms Breakdown
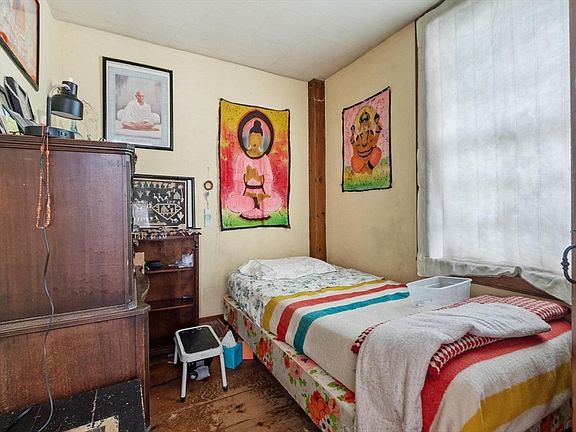
Boasting 11 total rooms across its 2,730-square-foot floor plan, the home provides five spacious bedrooms and two full bathrooms. Each bedroom features generous proportions, historic window casings, and individual fireplaces, providing a cozy and private sanctuary for family or guests.
- 5 Generous Bedrooms: Spacious sleeping quarters filled with 18th-century character and natural light.
- 4 Interior Fireplaces: Central hearth connections serving primary main-floor and bedroom quarters.
- 2 Full Bathrooms: Multi-bath layout positioned across the home’s primary living levels.
- Spacious 11-Room Layout: Exceptional room count providing ultimate flexibility for sleeping and living zones.
Special & Bonus Levels
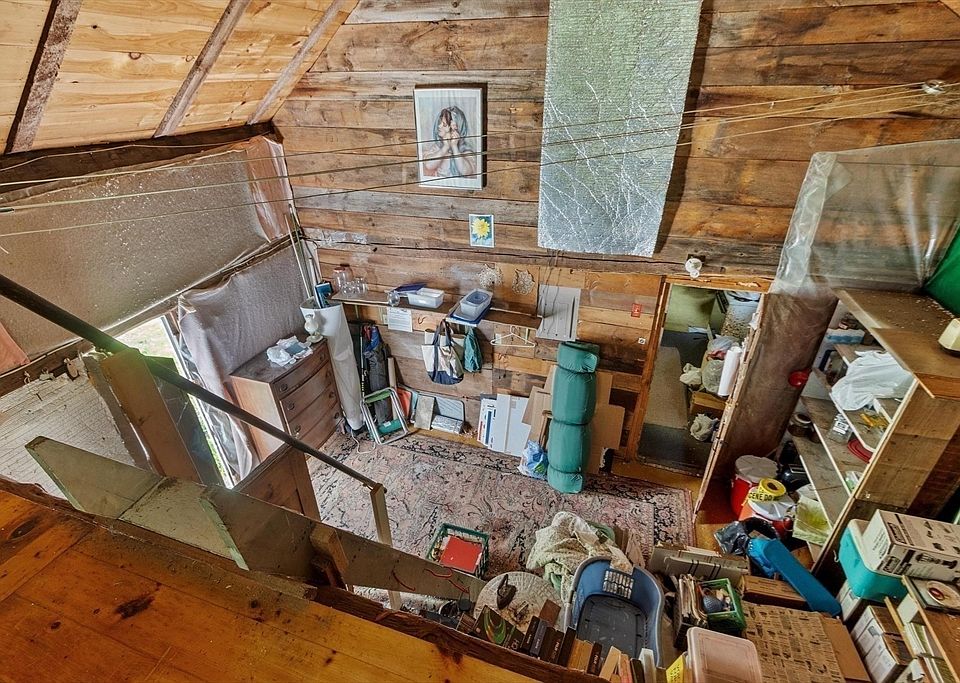
Unlocking extra magic, the residence includes a series of unique bonus spaces that reflect centuries of domestic history. A very cozy reading loft provides a peaceful nook for books, while dedicated workshop spaces and a massive 3-story barn offer unrivaled room for hobbies, trades, or creative studios.
- Cozy Reading Loft: Charming upper-level nook perfect for a private library or quiet retreat.
- Dedicated Workshop Rooms: In-home work areas ideal for artisan crafts, restoration tools, or studio space.
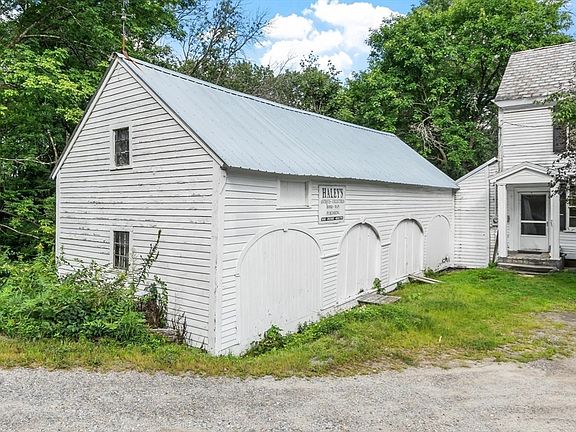
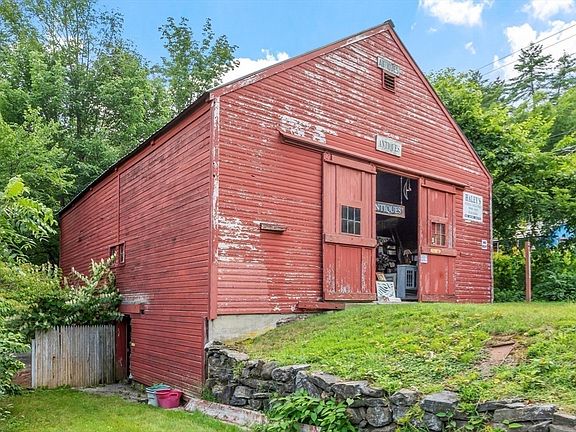
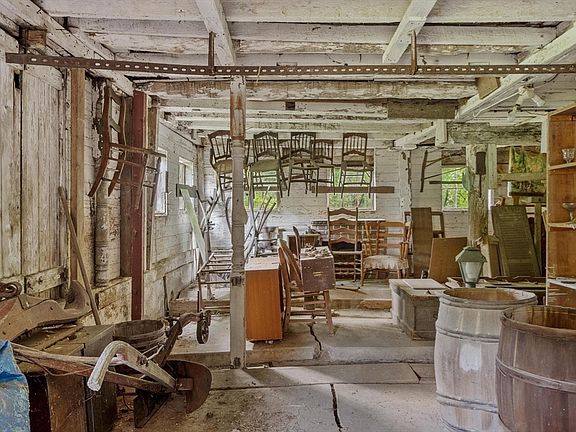
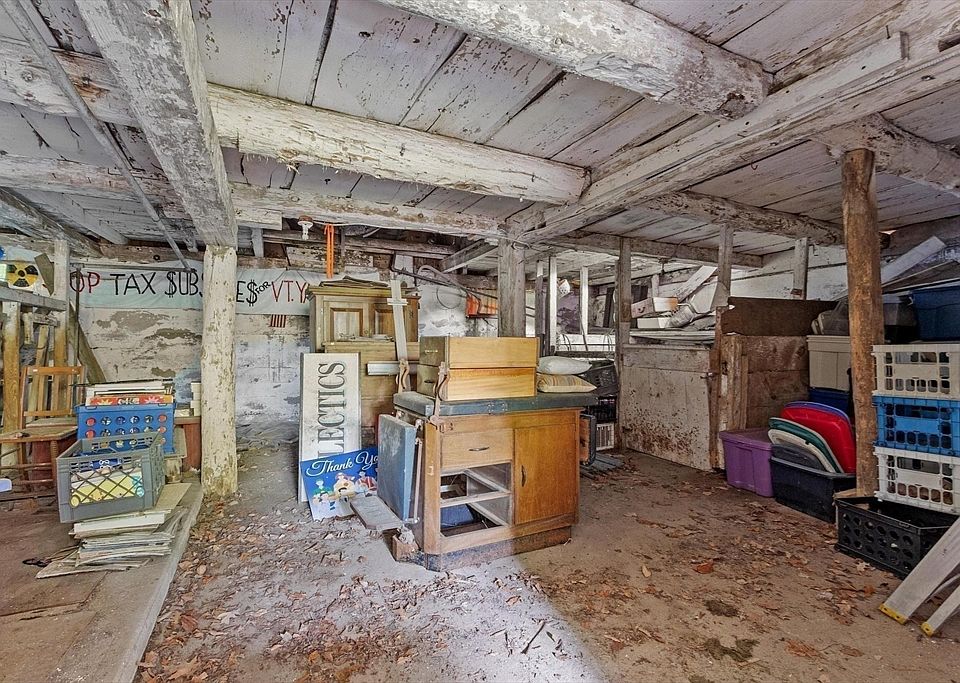
- Massive 32′ x 42′ 3-Story Barn: Features two main levels, several lofts, and two dedicated tack rooms.
- Flexible Multi-Level Canvas: Generous interior footprint waiting to be brought back to its original glory.
Outdoor Space, Parking & Proximity
The 4.16-acre grounds feature a rolling lower meadow leading toward the Millers River, offering a tranquil countryside setting just minutes from town. The massive detached barn offers extensive parking and storage, while the property’s location near Route 2 and the Pioneer Valley keeps regional outdoor destinations within effortless reach.
- Detached 32×42 Timber Barn: Expansive outbuilding w/ tack rooms, ideal for horses, vehicles, or commercial use.
- Lower Meadow & River Vistas: Picturesque grounds w/ room for gardens, livestock, or quiet outdoor relaxation.
- Minutes to Town & Highway: Easy access to Route 2, local shopping, dining, and Athol’s town center.
- Near Pioneer Valley & Quabbin: Located close to the Quabbin Reservoir and the scenic Pioneer Valley region.
Conclusion
Offered at $308,000, 488 South Main Street is a once-in-a-generation restoration opportunity for an Early American antique home enthusiast. Combining 250 years of preserved history, 5 bedrooms, 4 fireplaces, a 3-story timber barn, and over 4 acres along the Millers River, this Athol landmark is ready for its next historic chapter.
- Rare 1775 Georgian Landmark: 2,730 sq ft 5-bed, 2-bath antique home offered at $308,000!
- Preserved Early American Craftsmanship: Features 4 fireplaces, wide pine floors, Norfolk latches, & dentil molding.
- 4.16 Acres w/ Millers River Views: Includes lower meadow, Route 2A exposure, and mixed-use zoning.
- Massive 32×42 3-Story Barn: Exceptional timber-frame barn w/ tack rooms, lofts, and endless commercial potential.
From Zillow
The venerable 18th century front door has greeted guests for 250 years upon entering this significant Georgian home… A remarkably intact antique with important original features throughout… 4 fireplaces, wide pine flooring, Norfolk latches, 19th century wallpapers, fine dentil molding and a myriad of other touches remain… An Historic Deerfield curator visit from 2013 documented fine extant marbleized baseboards upstairs. Deerfield may have influenced an earlier,1950s Colonial Revival reworking of the charming kitchen.. 11 rooms, workshops, buttery and a very cozy reading loft. Three level 32 X 42 New England barn has two main levels plus several lofts and two tack rooms. Over 4 acres with abundant road frontage to guarantee privacy.. Sit in the front yard and take in the glorious view across the lower meadow of the Millers River. A truly rare opportunity for an Early American home connoisseur in bringing back the glory of this property. Mixed use zoning, Town water and sewer, Rte 2A exposure and the detached barn could open many creative uses. Located near the Pioneer Valley and the Quabbin reservoir, yet minutes to highway, shopping and town center. Home will require a fairly involved restoration in and out limiting financing options. Be the next chapter of this property’s history.
Photos:















Listed by:
Jason Fanning 508-450-4718,
RE/MAX Vision 508-595-9900