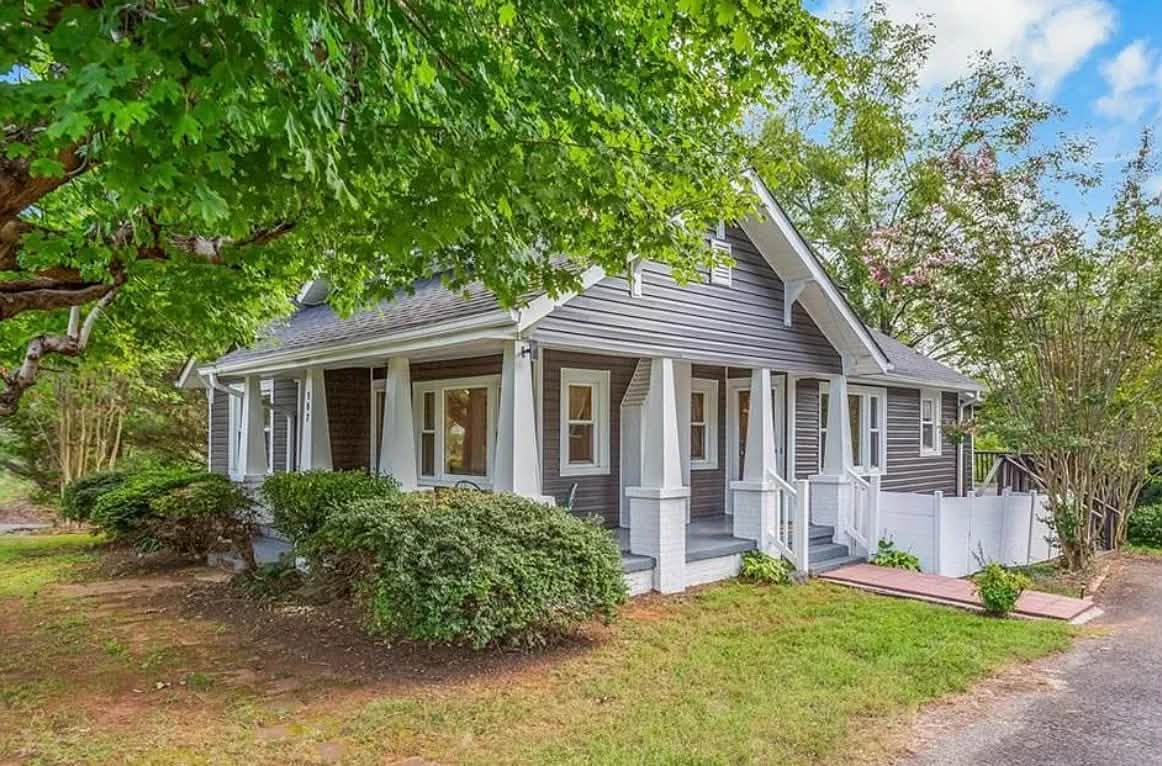
$230,000!! Charming house! Cute wrap-around porch! Circa 1940 in North Carolina.
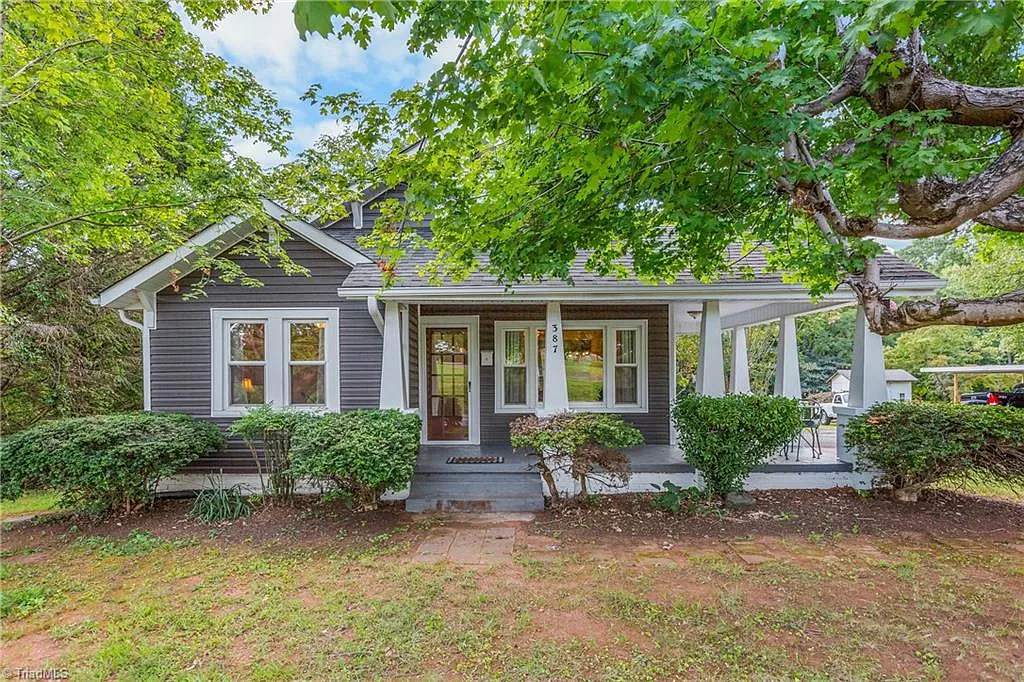
If you’ve been searching for a quintessential Yadkin Valley retreat that blends vintage 1940s character with key modern updates, this charming Elkin bungalow is an absolute gem. Tucked away on a sprawling 0.78-acre parcel surrounded by mature trees, 387 Austin Traphill Road delivers peaceful, secluded country living just minutes from downtown Elkin. Featuring an expansive wrap-around front porch, glowing original hardwoods, and a sun-filled kitchen-to-backyard flow, this home explodes with warmth and personality from the moment you step inside.
- Address: 387 Austin Traphill Rd, Elkin, NC 28621
- Price: $230,000
- Total Square Footage: 1,235 sqft
The Exterior & Curb Appeal
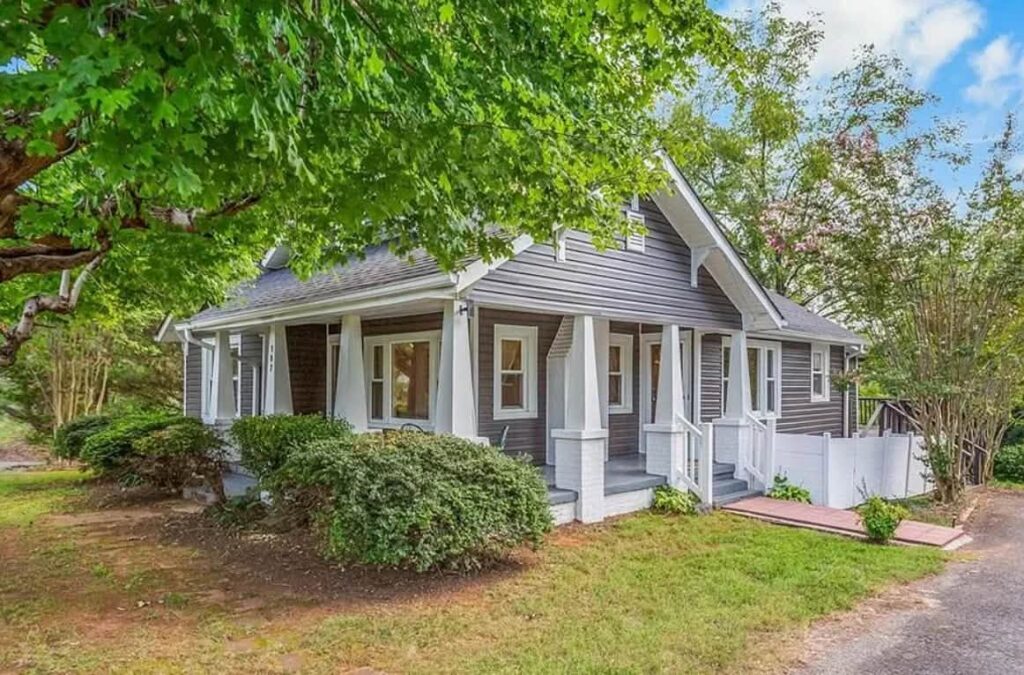
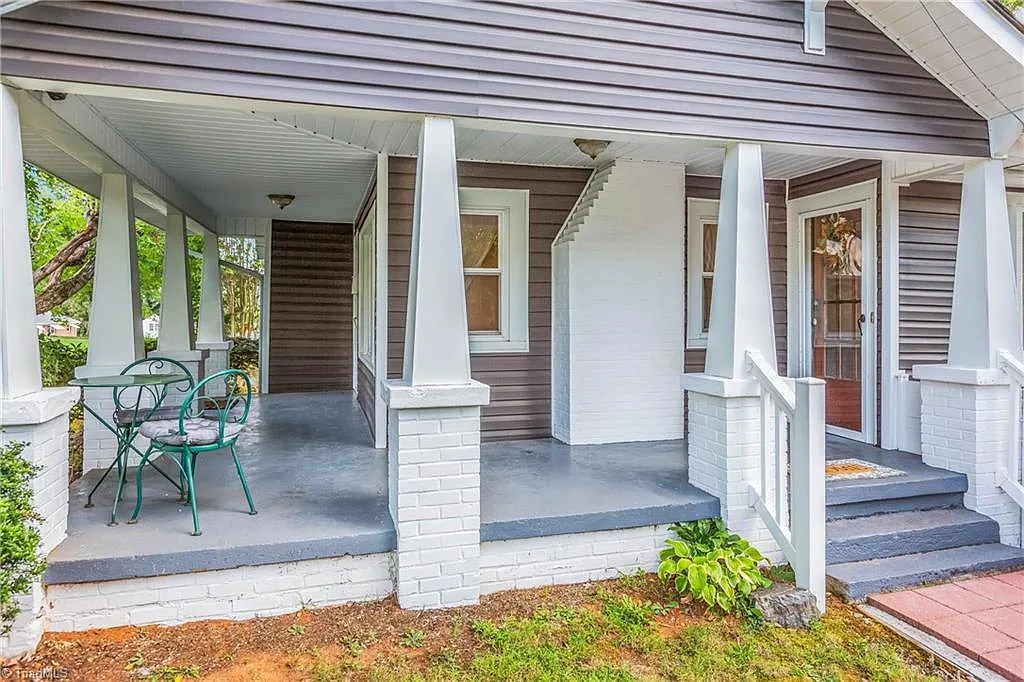
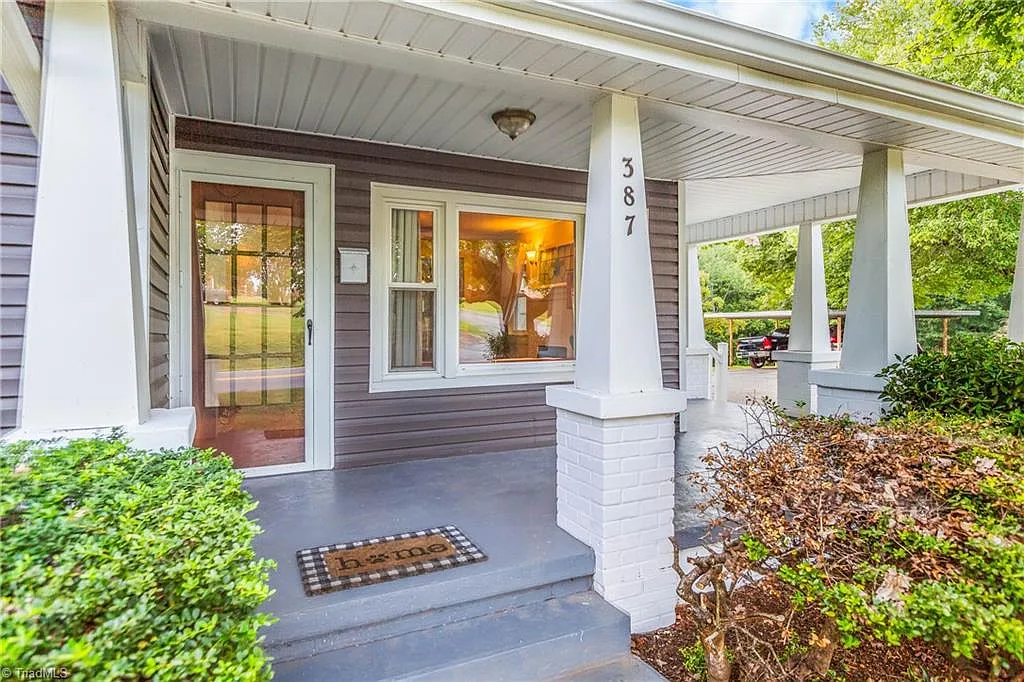
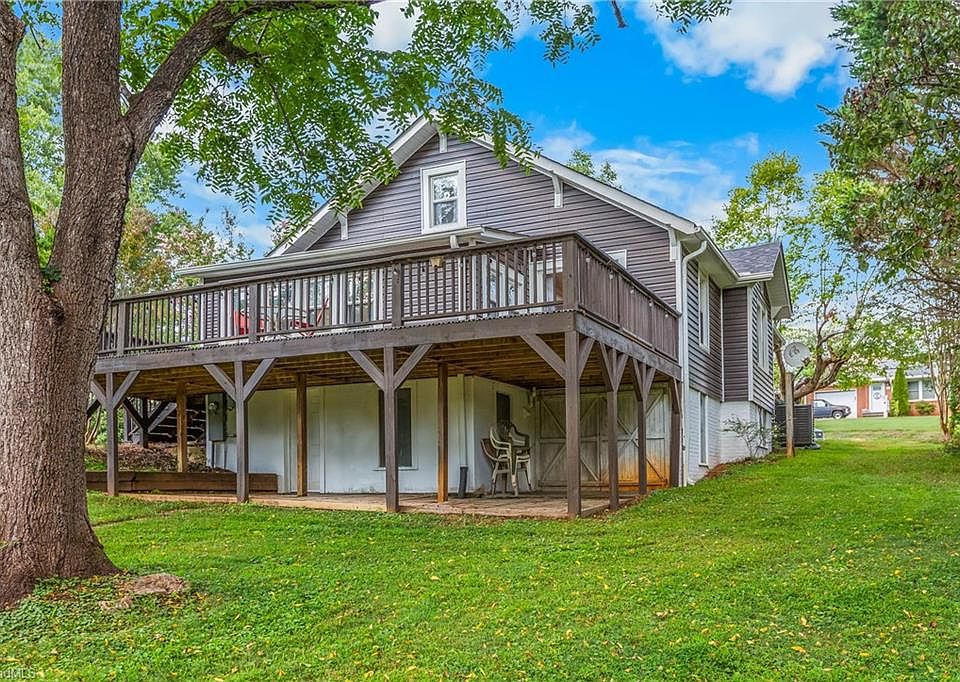
Surrounded by a lush canopy of mature trees, the home’s inviting covered, wrap-around front porch commands immediate attention with its classic Southern bungalow silhouette. Major capital updates provide incredible peace of mind for the next steward, featuring newer siding, an updated roof, newer energy-efficient windows, and an updated HVAC system already in place.
- Classic 1940 Bungalow Elevation: Authentic mid-century silhouette brimming with rustic charm and appeal.
- Covered Wrap-Around Front Porch: Ideal spot for rocking chairs, morning coffee, and relaxing in the shade.
- Key Exterior Capital Updates: Upgraded roof, newer siding, updated windows, and modern HVAC system.
- 0.78-Acre Wooded Lot: Generous property footprint offering privacy and a peaceful natural backdrop.
Main Entrance & Common Living Spaces
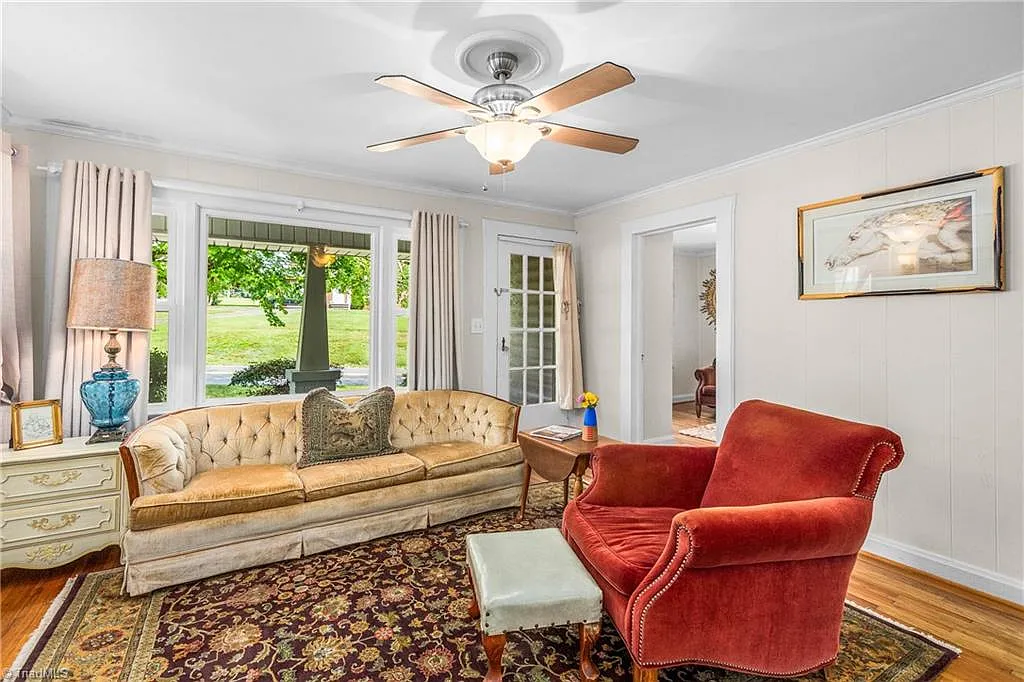
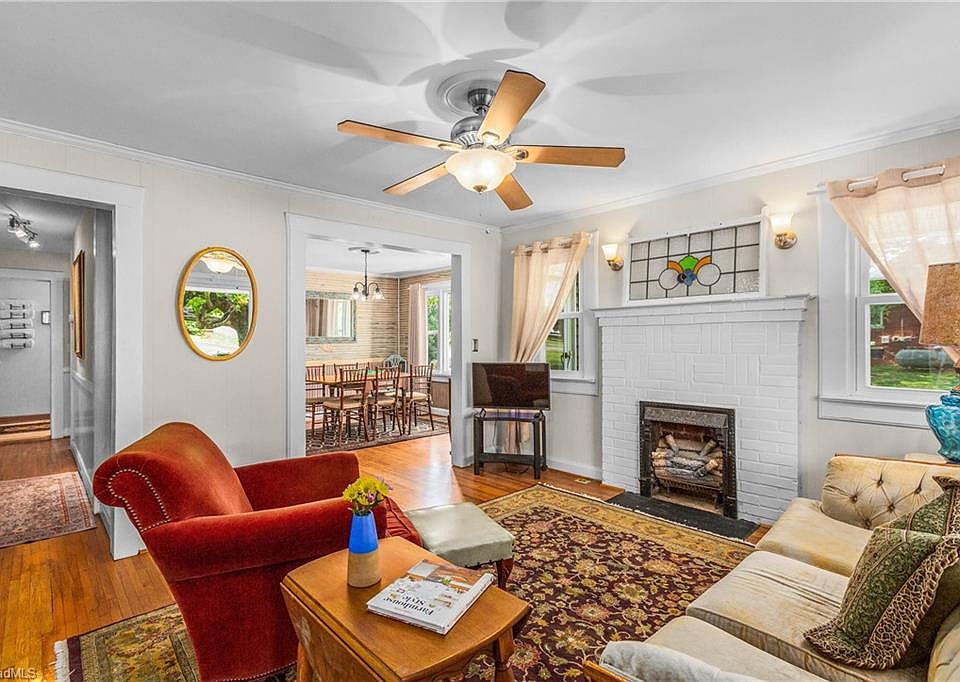
Step through the front door and experience immediate warmth as classic hardwood floors and an abundance of natural light frame the entry. Oversized windows throughout the common living zones bathe the interior in sunlight, highlighting a practical main-floor flow designed for cozy day-to-day living and easy hospitality.
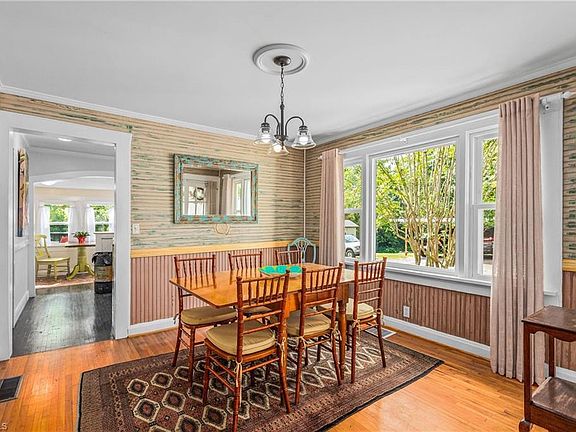
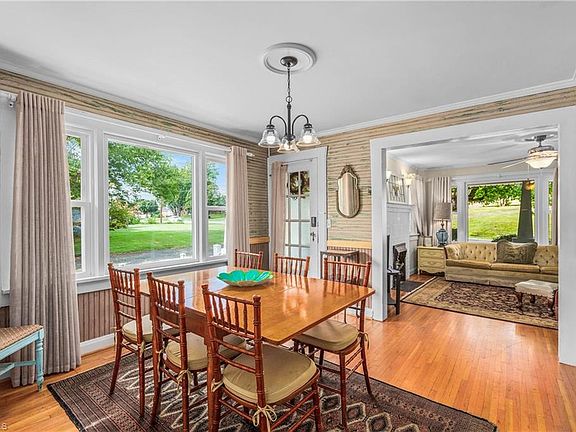
- Gleaming Original Hardwood Flooring: Rich wood floors running through primary reception and living zones.
- Abundant Natural Sunlight: Numerous oversized windows flooding every room with bright daylight.
- Main-Floor Laundry Room: Dedicated, highly convenient utility space right on the primary floor.
- Included Utility Appliances: Washer and dryer convey with the home for a seamless move-in experience.
Kitchen & Dining Area
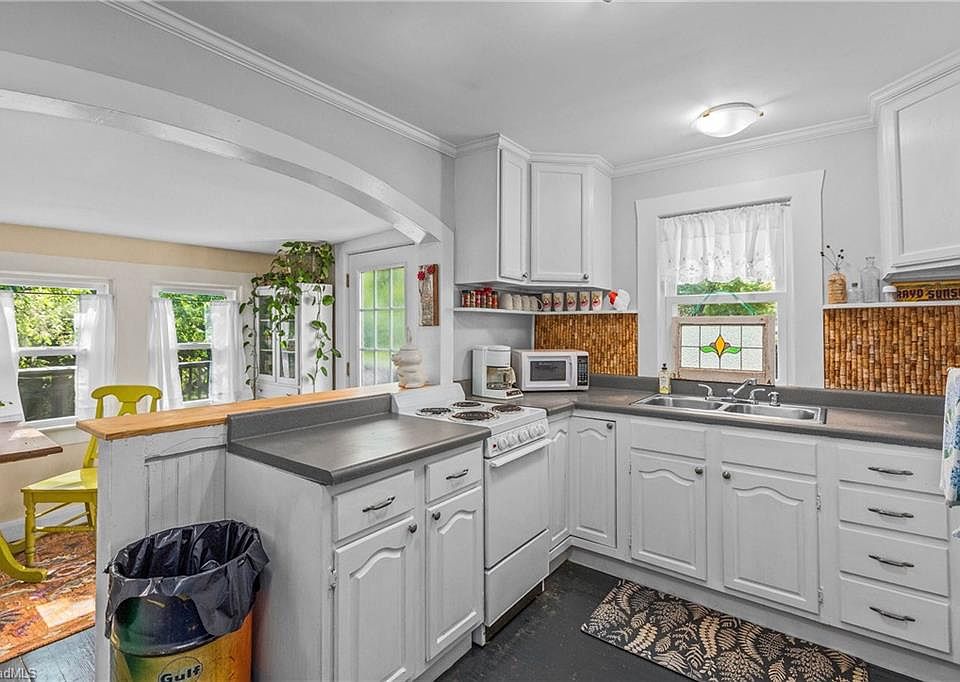
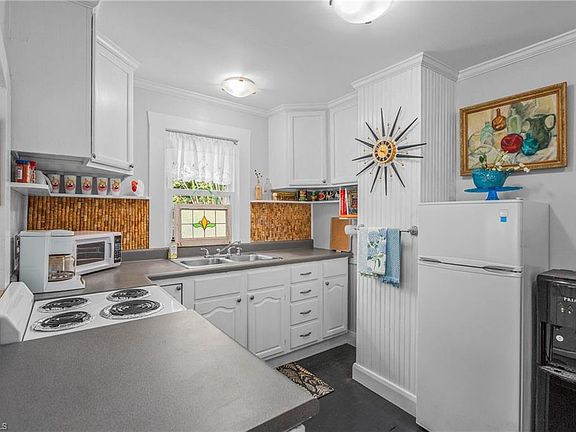
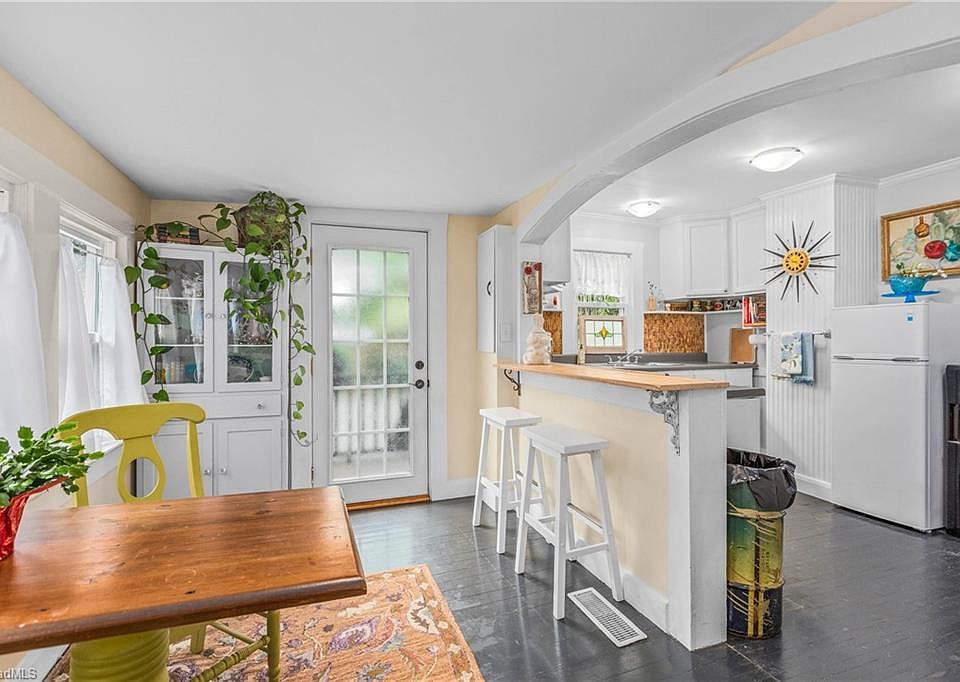
Tailored for easy mornings and casual hosting, the kitchen seamlessly opens into a bright sunroom and cozy breakfast nook combination. Overlooking the lush backyard, this sunny culinary hub makes everyday meal prep a joy while keeping the cook connected to nature.
- Kitchen/Sunroom/Breakfast Nook Combo: Open, fluid eating and prep space framed by window views.
- Included Kitchen Appliances: Refrigerator and stove convey directly with the sale of the property.
- Direct Outdoor View: Kitchen overlooks the private backyard and broad rear entertaining deck.
- High-Utility Layout: Functional counter space and cabinetry configured for maximum daily storage.
Main Bedrooms/Bathrooms Breakdown
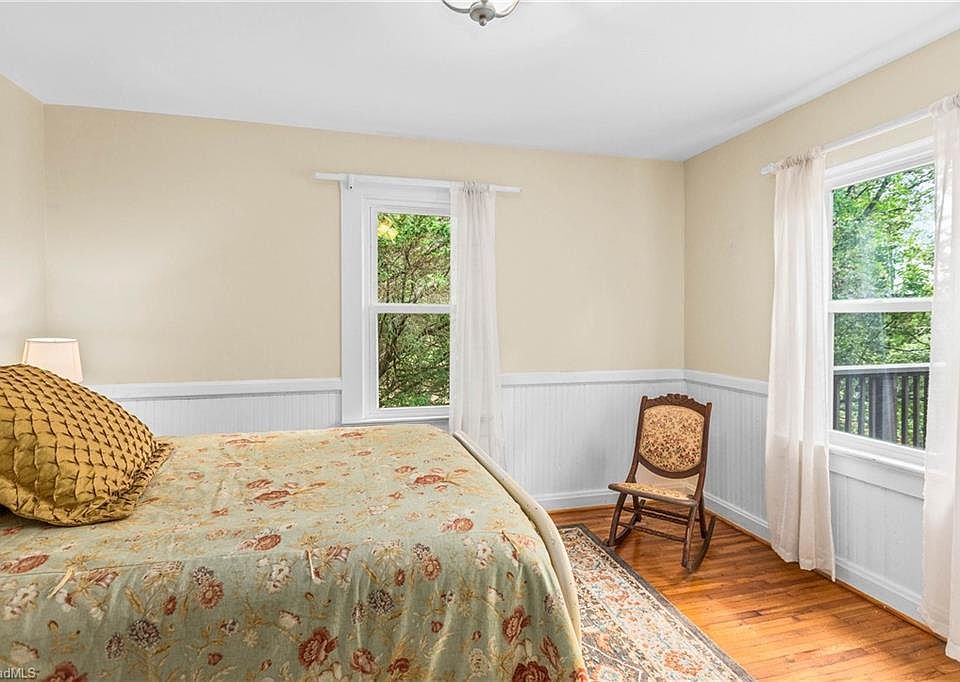
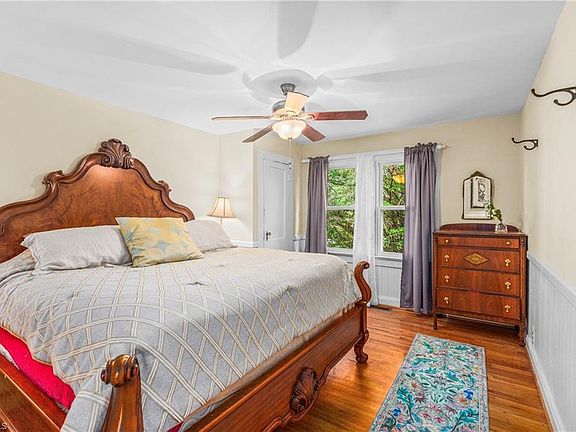
Offering three comfortable main-floor bedrooms and a full central bathroom, the main level provides a peaceful, accessible sleeping layout. Each bedroom features hardwood accents, generous daylight, and close proximity to the central living areas and main-floor laundry.
- 3 Main-Floor Bedrooms: Convenient ground-floor sleeping quarters filled with character and light.
- Full Central Bathroom: Well-positioned main bath serving both sleeping quarters and common zones.
- Hardwood Accents: Vintage wood flooring carried through primary bedroom suites.
- Single-Story Living Convenience: Primary bedrooms, bath, laundry, and kitchen all on one main level.
Special & Bonus Levels
Unlocking extraordinary additional space, the home features a massive 1,235-square-foot unfinished basement with both internal access and a wide outdoor double-door entrance—perfect for a workshop, storage, or future expansion. Plus, enjoy over 340 square feet of partially conditioned second-floor bonus space (ceiling heights under 7′) not included in heated square footage.
- 1,235 Sq Ft Unfinished Basement: Full-footprint basement w/ interior stairs and exterior double-door entry.
- 340+ Sq Ft 2nd-Floor Bonus Space: Flexible, partially conditioned upper level ideal for play, crafts, or storage.
- Workshop & Storage Capacity: Basement offers endless room for tools, lawn gear, or hobby equipment.
- Incredible Expansion Canvas: Substantial bonus and lower-level square footage ready to adapt to your needs.
Outdoor Space, Parking & Proximity
The outdoor living spaces are a true highlight, led by a massive rear deck that stretches across the entire back of the house to overlook the wooded 0.78-acre grounds. While offering a private, secluded escape among the trees, the property sits just minutes from downtown Elkin’s vibrant shops, wineries, and riverfront trails.
- Expansive Back Deck: Spans the entire length of the home’s rear exterior for outdoor dining and entertaining.
- Private 0.78-Acre Sanctuary: Peaceful wooded yard offering a private, rural atmosphere.
- Minutes to Downtown Elkin: Rapid access to local boutique shopping, dining, craft breweries, and wineries.
- Gateway to the Blue Ridge: Close to local trails, the Yadkin River, and regional state parks.
Conclusion
Priced at an accessible $230,000, 387 Austin Traphill Road presents an exceptional value proposition in the heart of the Yadkin Valley. Combining 1940 bungalow charm, major system updates (roof, siding, windows, HVAC), a wrap-around porch, a full 1,235 sq ft basement, and 340+ sq ft of bonus space on 0.78 acres, this Elkin home is ready to welcome its next owner.
- Unbeatable $230,000 Price Tag: Turnkey 3-bed bungalow with massive bonus space on 0.78 acres!
- Updated Major Systems: Features newer siding, roof, windows, and HVAC for low-maintenance living.
- Incredible Porch & Decking: Covered wrap-around front porch plus a full-length rear entertaining deck.
- Basement & Bonus Space: 1,235 sq ft unfinished basement w/ double doors plus 340+ sq ft upstairs bonus area.
From Zillow
Charming 3 BD/1 BR bungalow sitting on .78 acres. Imagine relaxing on the inviting covered, wrap-around front porch or the deck that stretches all the way across the back of the house surrounded by beautiful mature trees. It feels like you’re nestled away from the hustle bustle but you’re just minutes from downtown Elkin. When you walk through the front door, the charm meter explodes. Hardwood floors. Tons of sunlight coming through lots of windows. An efficient layout with kitchen/sunroom/breakfast nook combo overlooking the backyard. And what every home needs – a main floor laundry room. Not counted in heated square footage is over 340 square feet of second floor bonus space (partially conditioned space with ceiling heights under 7′). And finally a full 1235 SF unfinished basement with entrances from the main floor as well as an outdoor double door entrance. The home has newer siding, roof, windows, and HVAC. Kitchen and laundry appliances convey (refrigerator, stove, washer, dryer).
Photos:









Listed by:
Martha Sloop 336-469-5277,
NorthGroup Real Estate