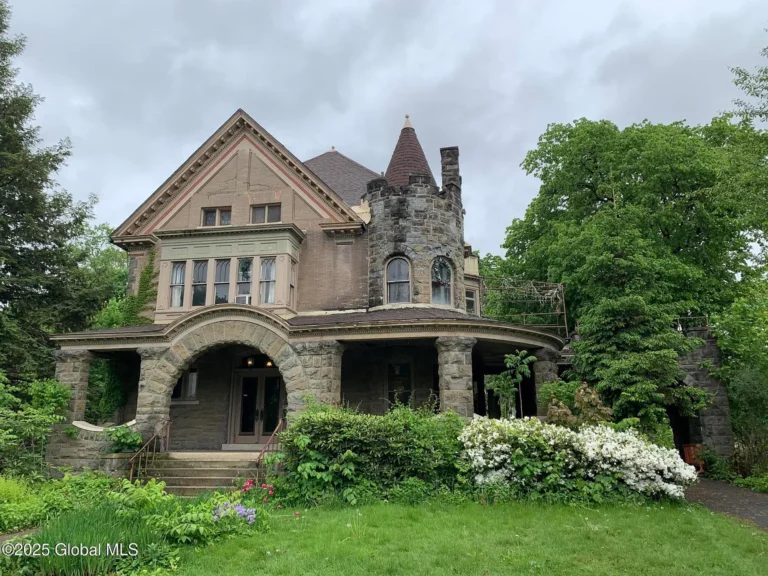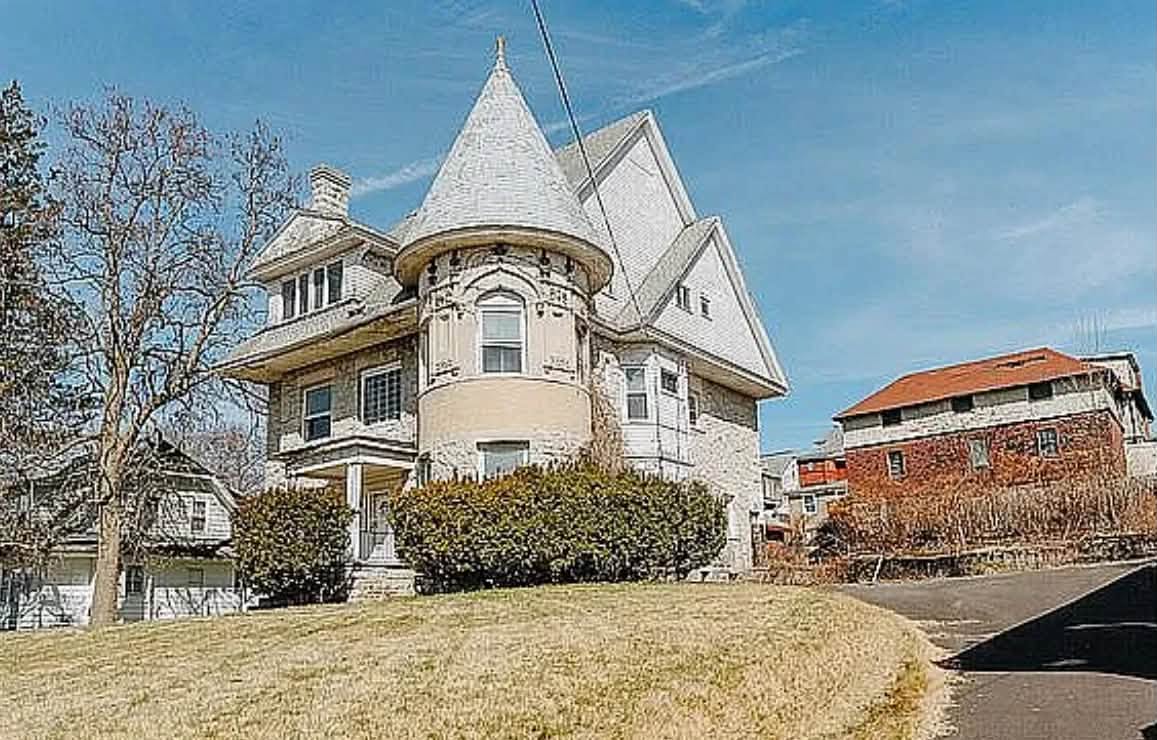
$299,000! The Castle! Love the stone turret! Circa 1900 on three acres in Pennsylvania.
Own a piece of Scranton history with an architectural masterpiece affectionately known as “The Castle”. Built in 1900 by renowned local architect Edwin L. Walter as his private residence, this massive Victorian estate is situated on three oversized city lots. Featuring a stunning stone turret, hand-cut stone and brick masonry, and sprawling interior spaces, it represents the ultimate investment opportunity or historical restoration project for a buyer ready to bring a jaw-dropping legacy property across the finish line.
- Address: 1021 Richmont St, Scranton, PA 18509
- Price: $299,000
- Total Square Footage: 3,728 sqft
The Exterior & Curb Appeal
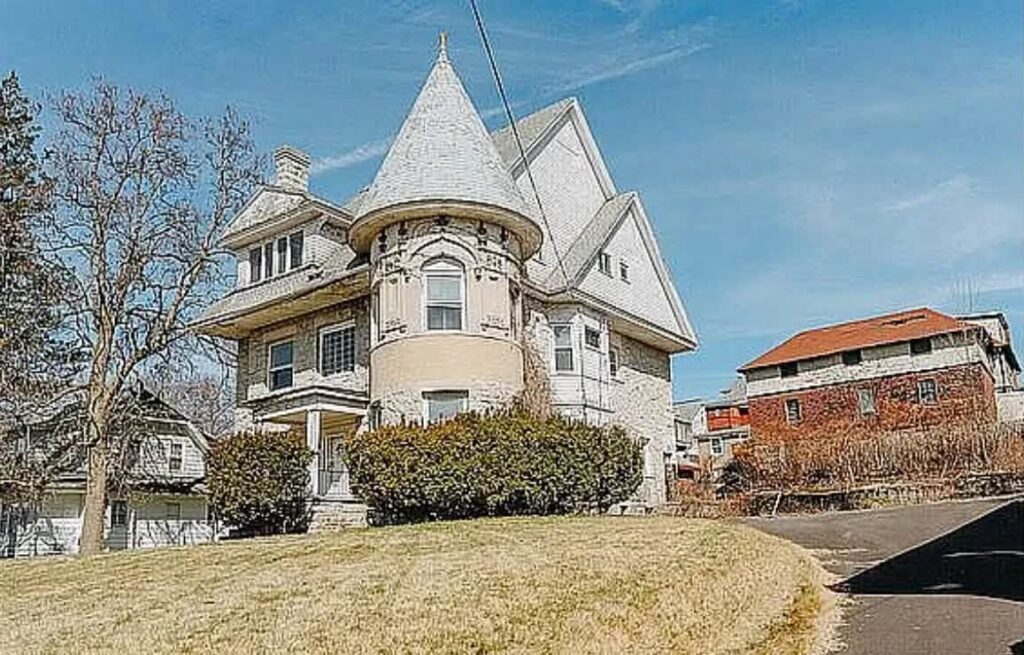
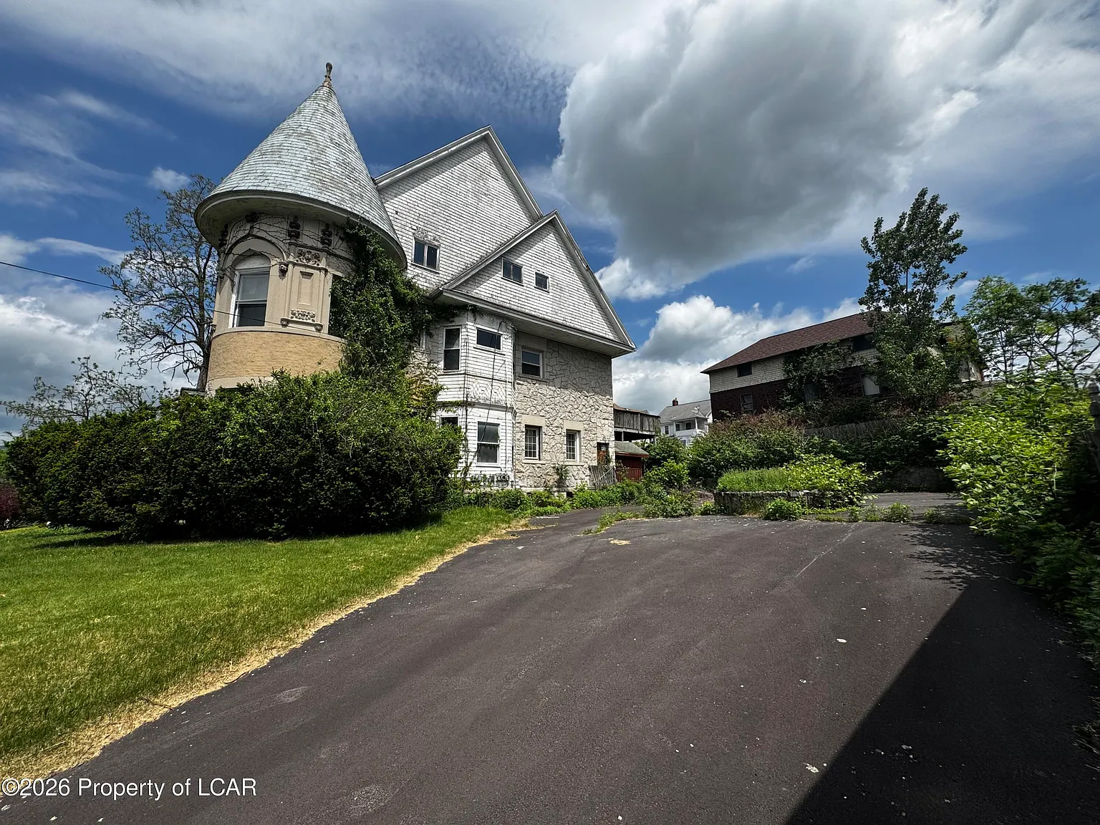
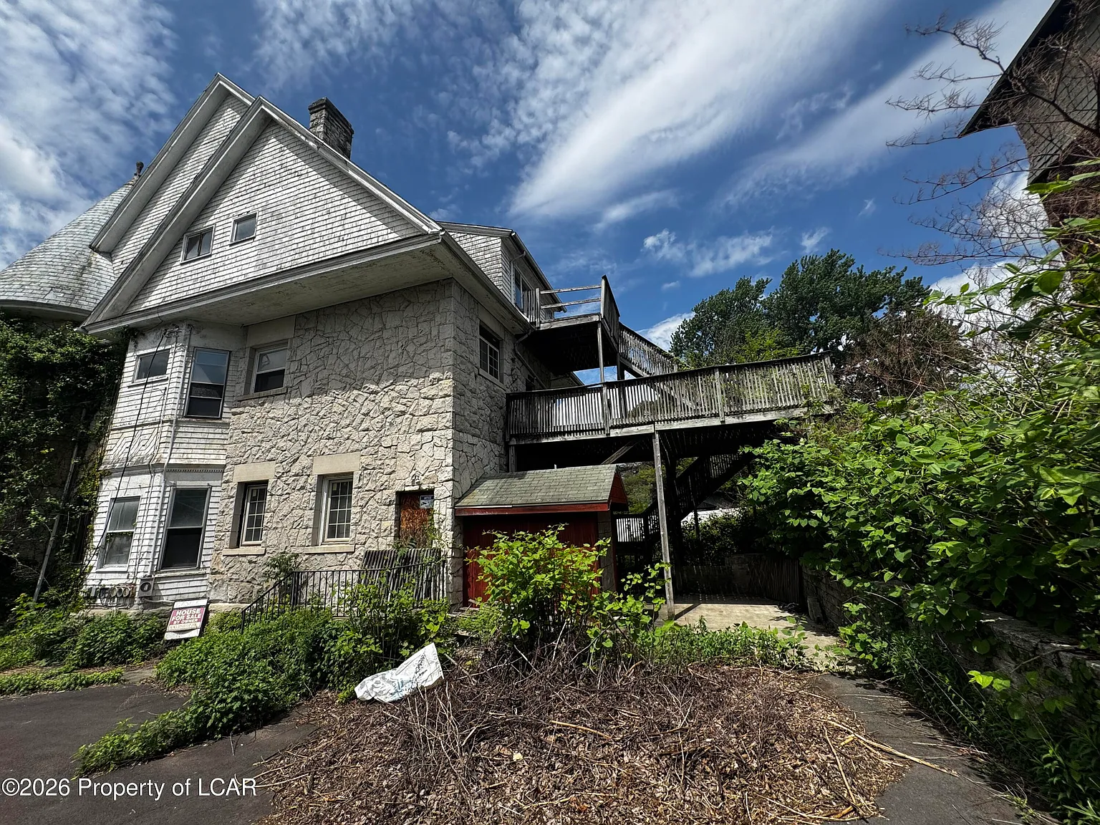
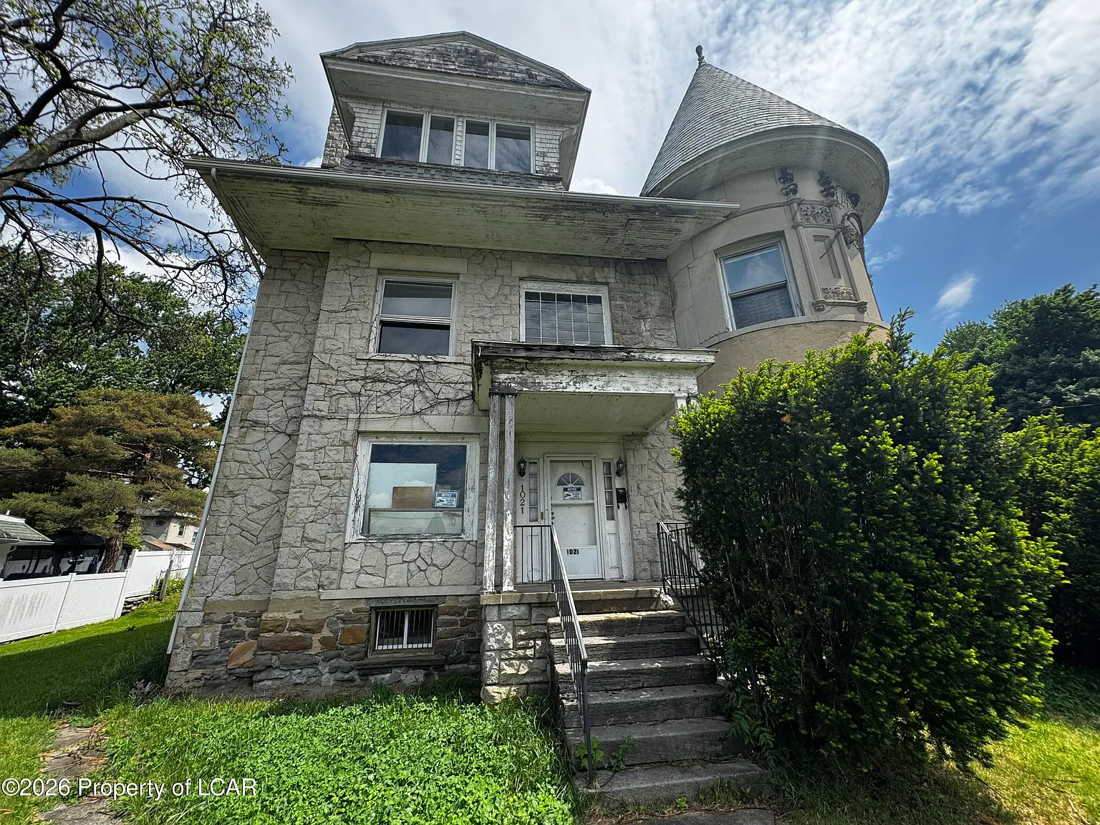
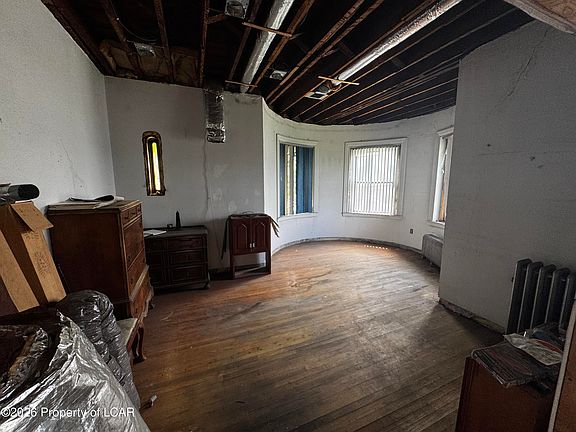
Stepping up to this estate feels like looking at a slice of European architecture nestled in the historic Green Ridge neighborhood. The striking hand-cut stone and brick construction instantly commands attention, punctuated by an iconic stone turret that gives the property its legendary nickname. Sprawling across three combined city lots, the property boasts unprecedented presence and massive outdoor potential for an urban estate.
- Iconic Stone Turret: A rare, dramatic architectural feature that acts as a landmark for the entire street.
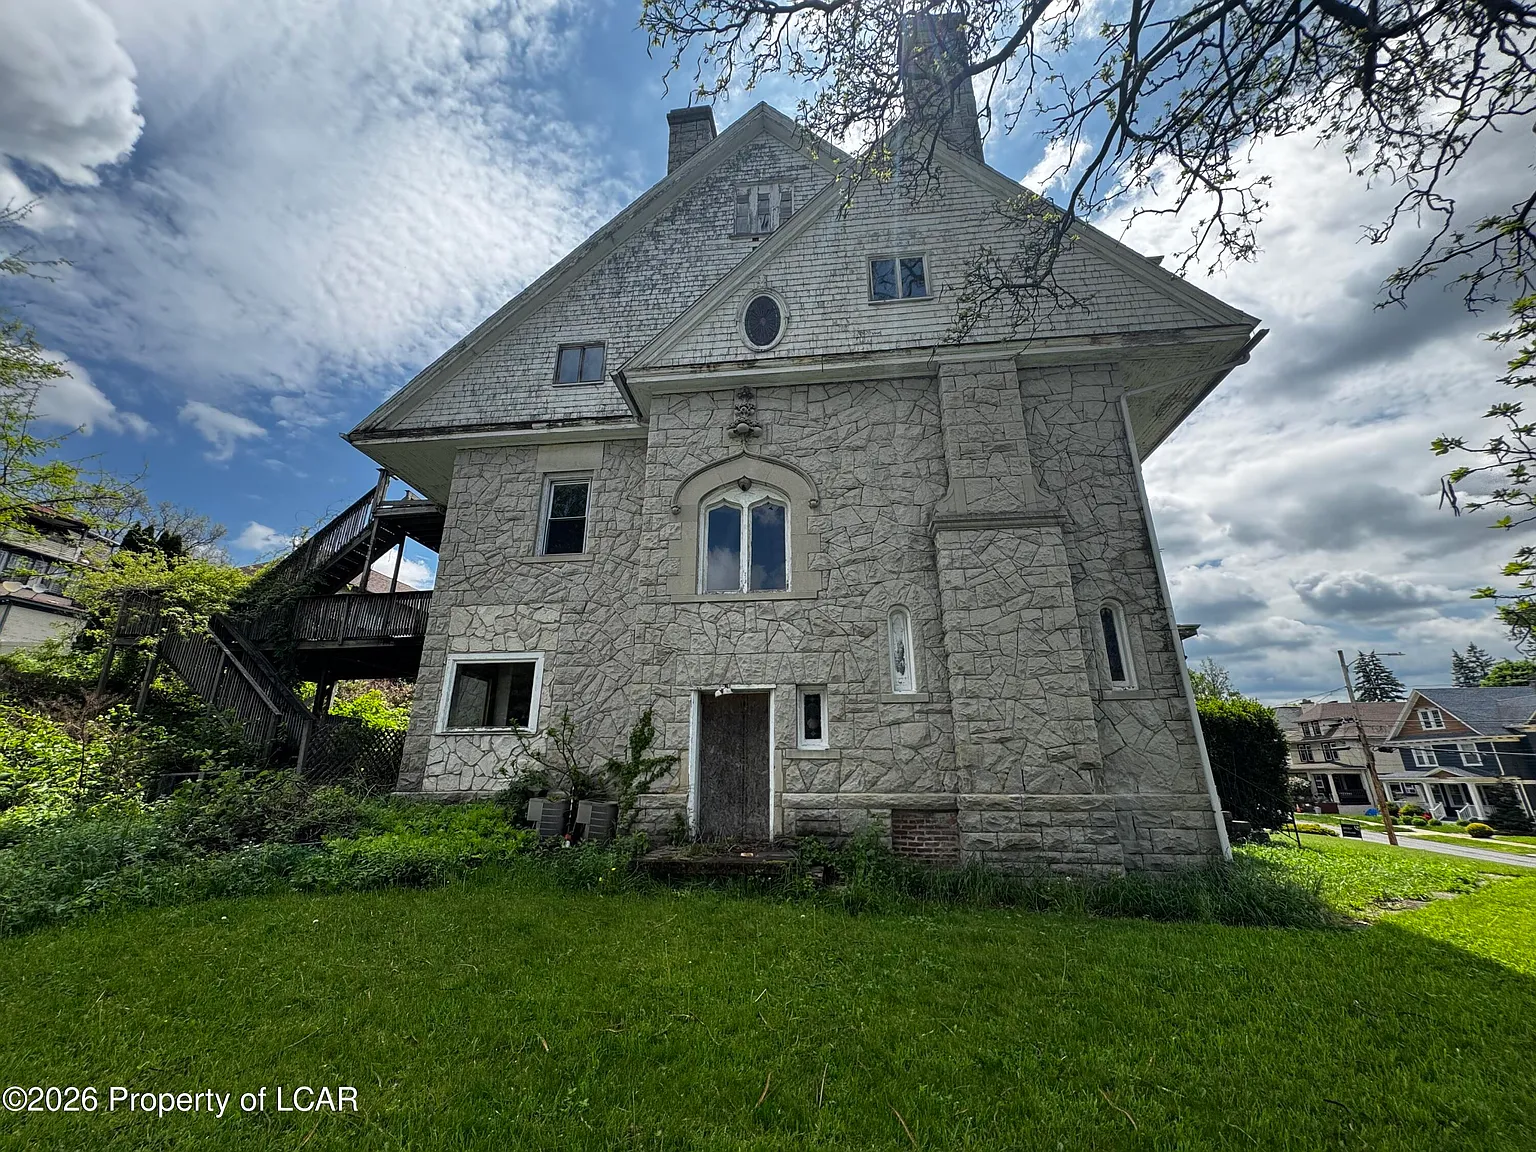
- Hand-Cut Stone Construction: Timeless, heavy-duty stone and brick craftsmanship built to last centuries.
- Three Oversized City Lots: Spreads across a rare 0.39-acre footprint, providing breathing room seldom found in the city.
- Premium Structural Infrastructure: Significant restoration has already secured a newer roof structure and exterior stability.
Main Entrance & Common Living Spaces
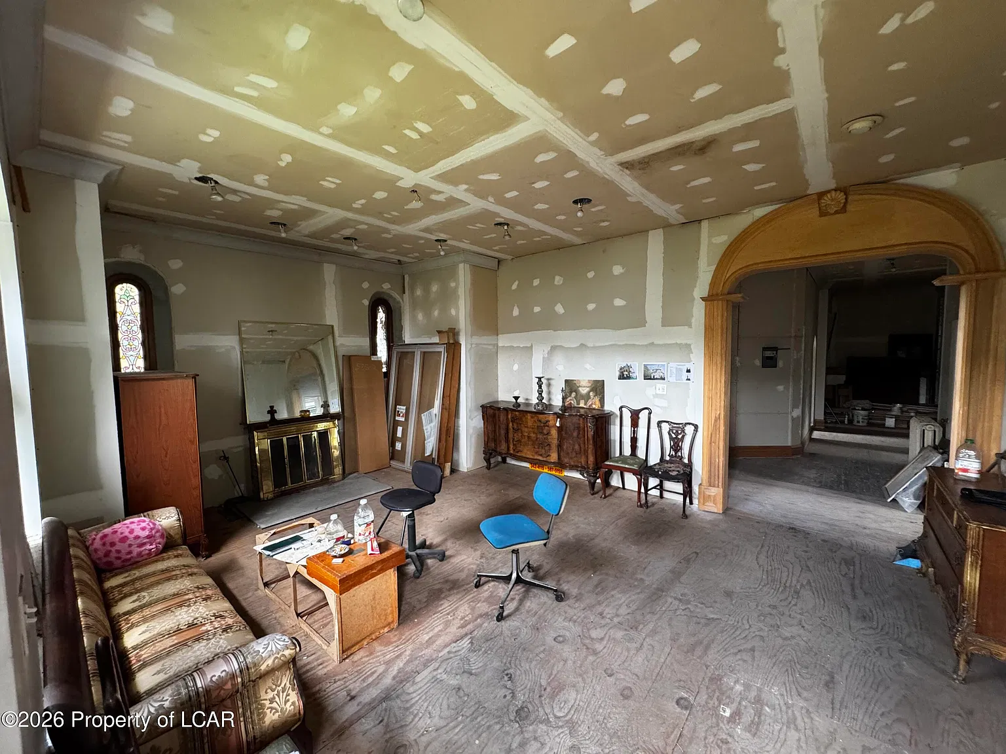
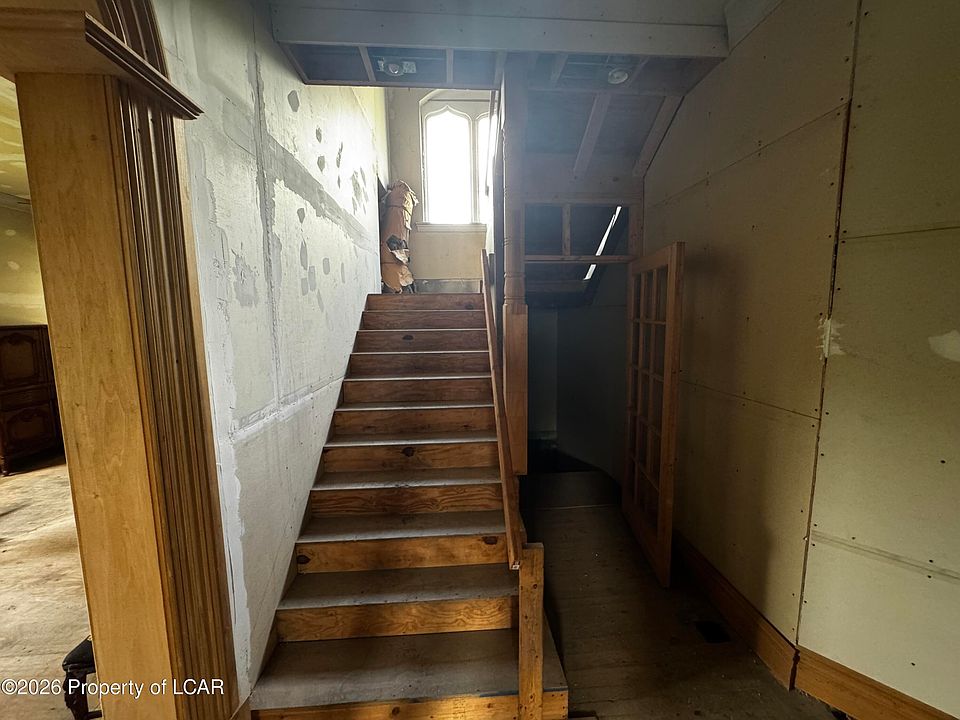
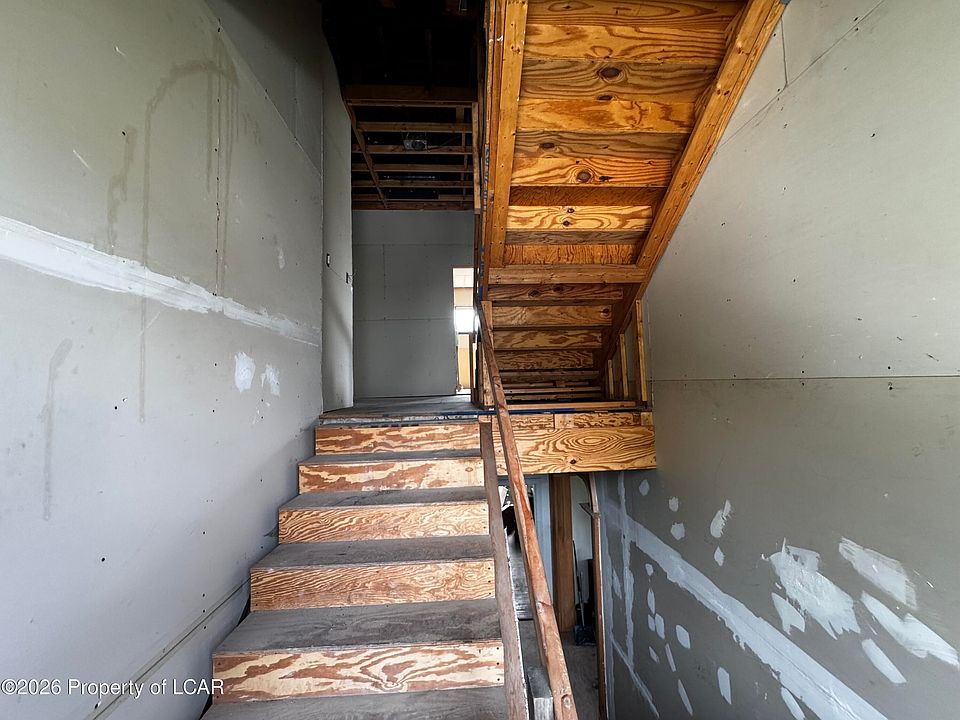
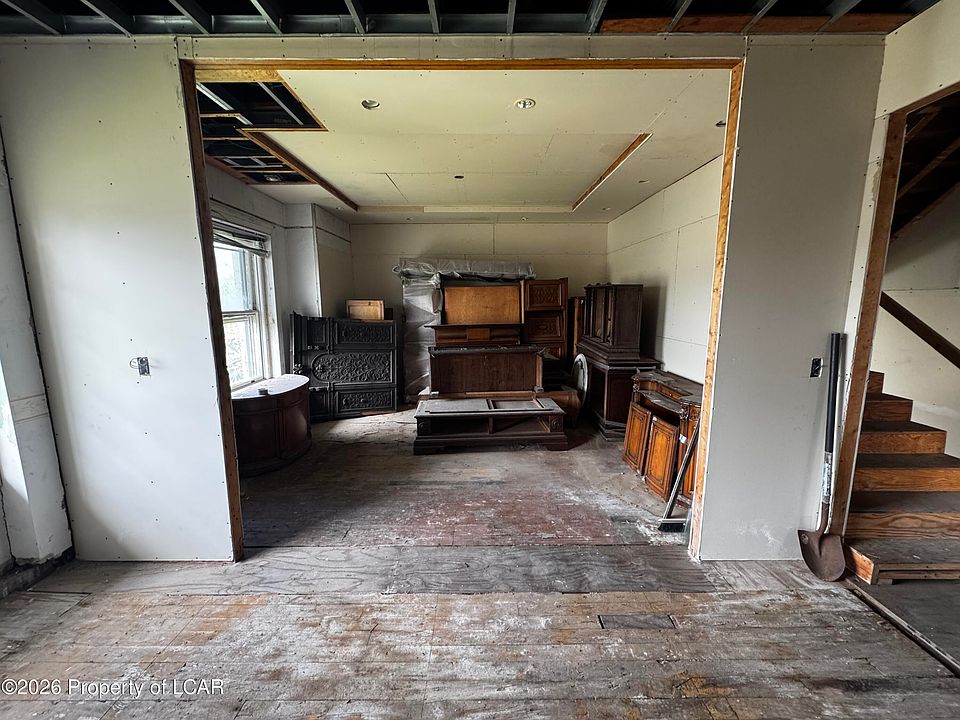
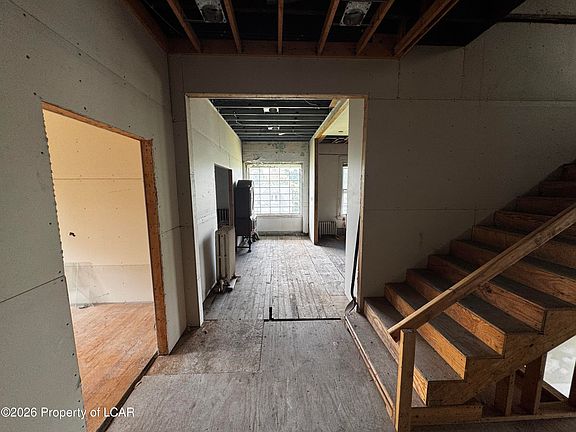
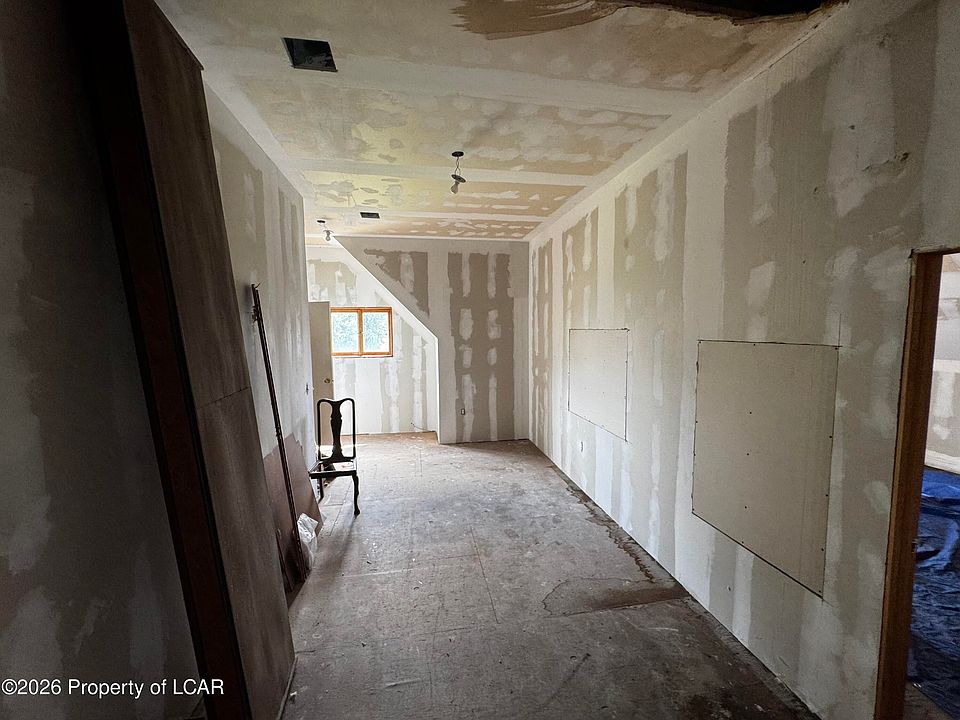
Cross the threshold into grand, soaring rooms that echo the opulence of the Gilded Age. The main floor opens up to grand spaces accented by dramatic open staircases that have already undergone meticulous structural restoration. Brand new sheetrock has been installed across much of the main living areas, serving as a pristine blank canvas where you can execute your own design vision.
- Soaring Open Staircases: Beautifully restored architectural centerpieces greeting you right at the entry.
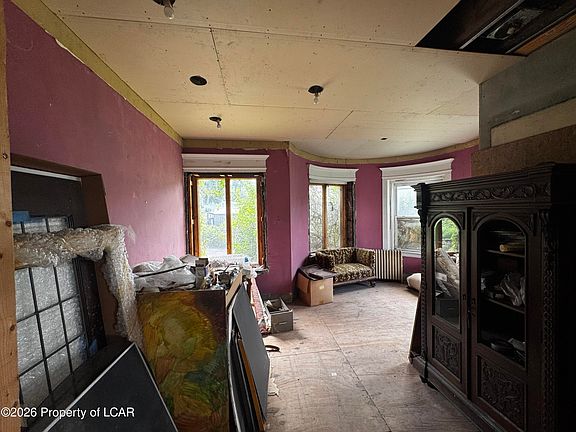
- Oversized Floor Plan: Substantial, light-filled main rooms designed for grand scale gatherings and dramatic styling.
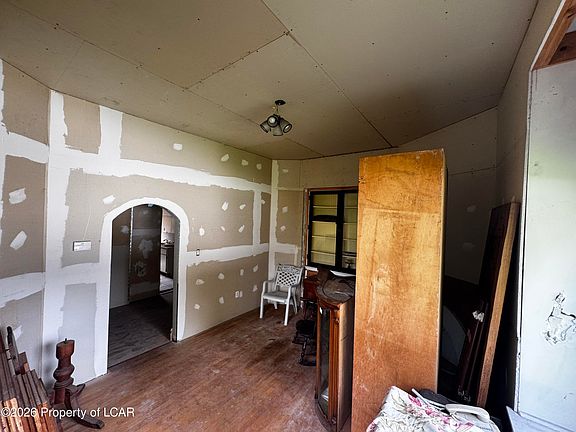
- Fresh Drywall & Sheetrock: The heavy lifting is done with modern drywall hung and prepped for paint.
- Commercial-Grade Electrical: Extensively updated with top-tier wiring to safely handle modern power demands.
Kitchen & Dining Area
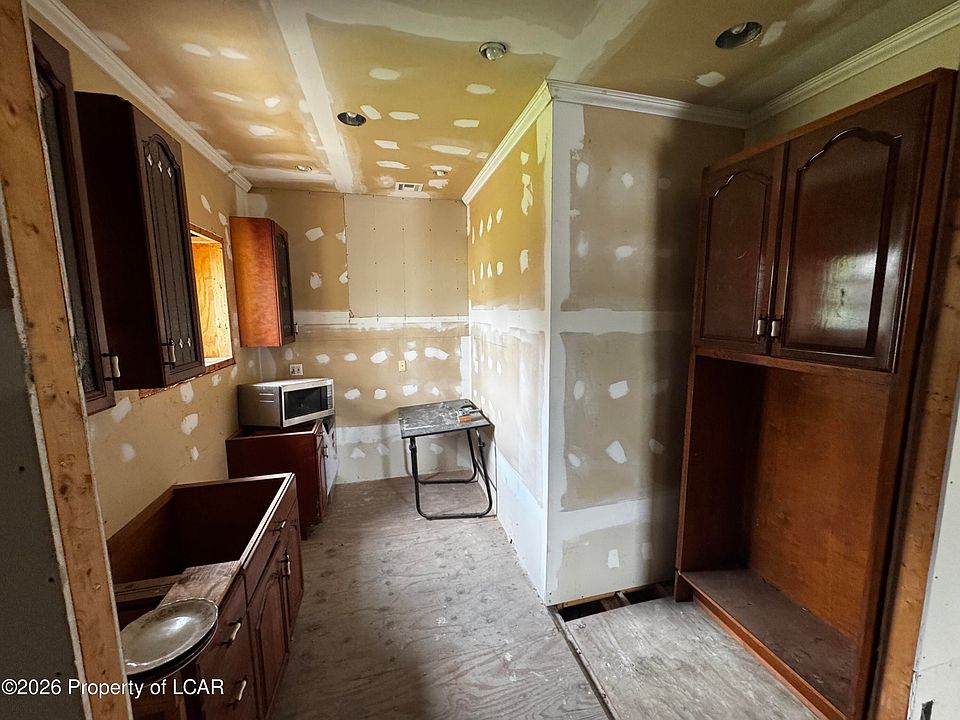
The layout features space for formal dining and massive culinary production. A brand-new kitchen installation was kicked off as part of the home’s recent updates, bringing utility up to speed while preserving the property’s innate capacity for hosting. With dual kitchens across the levels, the home’s culinary bones are uniquely prepared for either a large single-family footprint or a creative modern transition.
- Kitchen Installation Commenced: Updated plumbing and modern hookups are set and ready for final cabinet and counter selections.
- Formal Dining Layout: Generous square footage allocated for a spectacular, dedicated dinner party space.
- Central Air Ductwork: New HVAC ductwork routed directly into the main living and dining zones for future climate control.
- Multi-Kitchen Capability: Pre-plumbed infrastructure allows for multiple food prep stations across floors.
Main Bedrooms/Bathrooms Breakdown
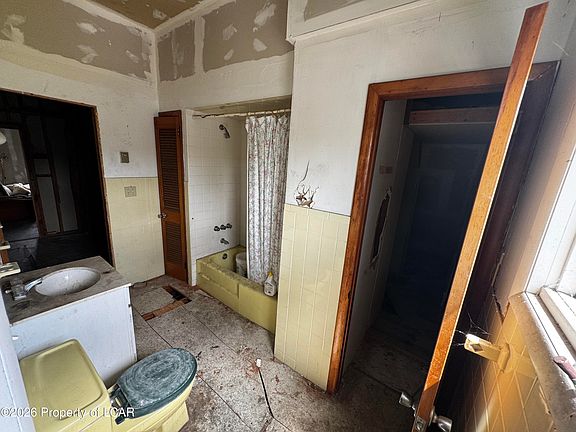
Spread across the upper floors are 8 expansive bedrooms and 3 bathrooms, offering an incredible amount of private real estate. The sheer scale of the bedrooms means you can easily design multiple primary suites, home libraries, or guest quarters. While the interior finishes await your final personalization, the updated plumbing lines lay a solid foundation for luxury baths.
- 8 Massive Bedrooms: Unparalleled bedroom count offering endless configuration flexibility for residents or tenants.
- 3 Full Bathrooms: Strategically distributed across the main living levels to maximize convenience.
- Updated Internal Plumbing: Modern plumbing systems routed to the bathrooms, reducing hidden renovation costs.
- Partial Window Replacements: Several upper-level windows have been swapped for modern, energy-efficient upgrades.
Special & Bonus Levels
The structural layout of “The Castle” extends into an incredible partially finished basement, offering the jaw-dropping potential to expand your total layout to more than 4,500 square feet. Complete with standard exterior entry door access, a spacious family room framework, and a dedicated kitchenette area, this lower level is an independent asset all on its own.
- 4,500+ Total Sqft Potential: The massive full basement offers room to add over 800 sqft of additional living space.
- Kitchenette Infrastructure: Lower level comes pre-configured with utility lines for a secondary bar or kitchen.
- Direct Walk-Out Access: Standard full-sized exterior door provides comfortable, independent entry to the lower level.
- Dual Air Conditioning Units: Equipped with two newer high-efficiency A/C units to handle the home’s zoning needs.
Outdoor Space, Parking & Proximity
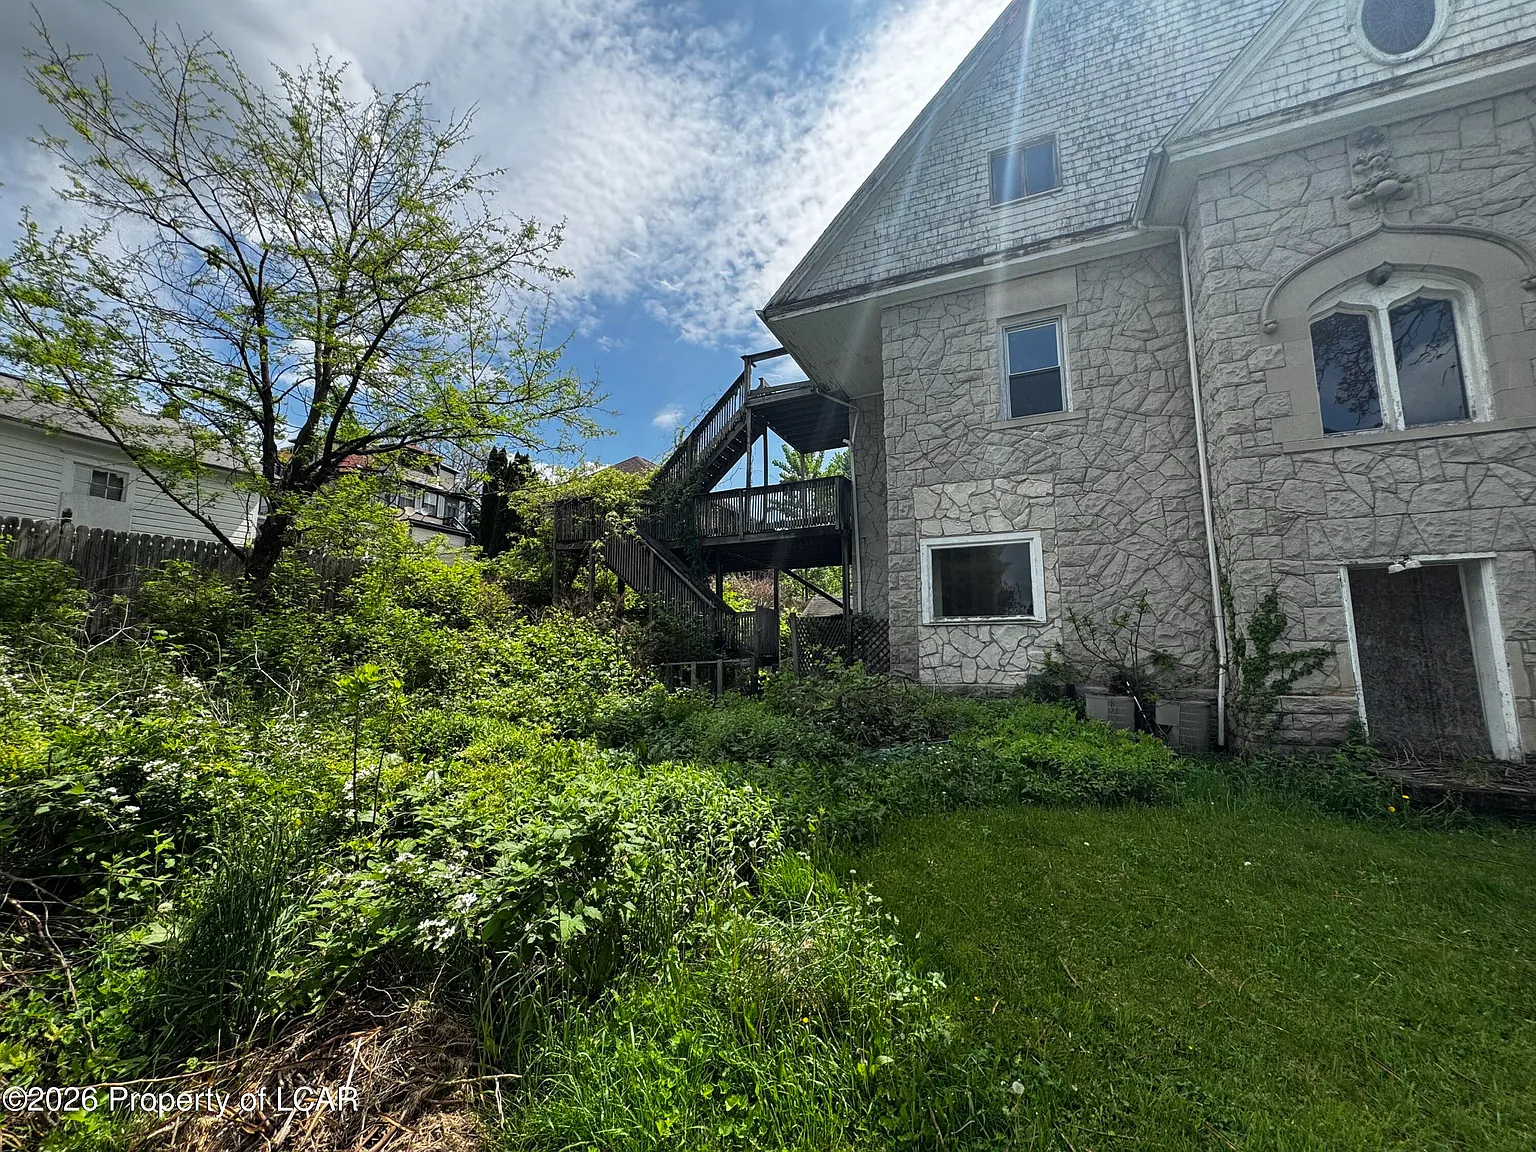
Situated in the highly coveted Green Ridge pocket of Scranton, the exterior features a rare private driveway with a rear parking lot capable of accommodating up to 10 vehicles. The sprawling 0.39-acre lot gives you an incredible green footprint right in the middle of the city, all while keeping you within arm’s reach of major interstate connections and local universities.
- 10-Car Private Parking Lot: Unheard-of off-street parking capacity via a spacious private driveway.
- Huge Rear Decks: Sweeping elevated decks at the back of the house offer excellent outdoor entertaining spaces.
- Green Ridge Neighborhood: Located on a quiet, highly desirable residential street with beautiful neighborhood walkability.
- Urban Proximity: Just minutes from downtown Scranton, regional hospitals, and less than a 10-minute drive to the University of Scranton.
Conclusion
1021 Richmont St is a monumental piece of local history waiting for its definitive final chapter. Priced at an aggressive $299,000—averaging just $80 per square foot—the value proposition for a hand-cut stone Victorian of this scale is unmatched. With the most complex mechanical, electrical, plumbing, and structural shell updates already completed by the previous owner, this historic treasure is perfectly primed for an investor or restoration purist to secure immediate equity.
- Unrivaled Architectural Status: An authentic Edwin L. Walter architectural masterpiece complete with a stone turret.
- Major Mechanicals Completed: Hundreds of thousands already invested in commercial electric, new plumbing, drywall, and HVAC ductwork.
- Tremendous Multi-Unit Potential: Dynamic structural footprint that offers an incredible baseline for conversion to luxury multi-family units.
- Unbeatable Price per Sqft: A massive 3,728 sqft canvas priced at a fraction of standard historical replacement costs.
From Zillow
Investor’s Dream! Step into Scranton history with a one-of-a-kind estate situated on three oversized city lots. This historic property features 7 bedrooms, 3 bathrooms, hand-cut stone and brick construction, a stone turret, open staircases, oversized rooms, and unmatched architectural character. With over 3,500 sqft above grade and potential for 4,500+ total sqft w/ finished basement! Restoration was initiated in 2002 with the goal of returning the property to its original single-family configuration while preserving its historic character. Significant improvements include commercial-grade electrical updates, updated plumbing, partial window replacements, new sheetrock, staircase restoration, kitchen installation, central air ductwork, and two newer A/C units. Interior renovations remain incomplete. Potential conversion to a multi-unit property may be possible, but buyers must conduct their own due diligence regarding zoning, approvals, square footage, and intended use. Cash offers strongly preferred. Property is being sold as-is. Buyer is responsible for obtaining and completing any required municipal, occupancy, zoning, permit, certification, and use approvals
Photos:








Listed by:
Ruland Hamad 570-706-5141,
Century 21 Signature Properties 570-675-5100