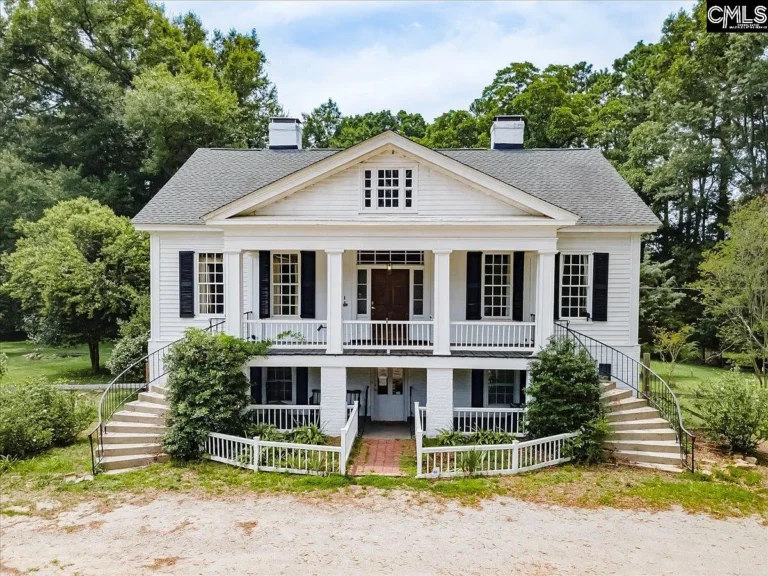
$485,000! Check out those columns! Has a guesthouse! Circa 1847 in North Carolina.
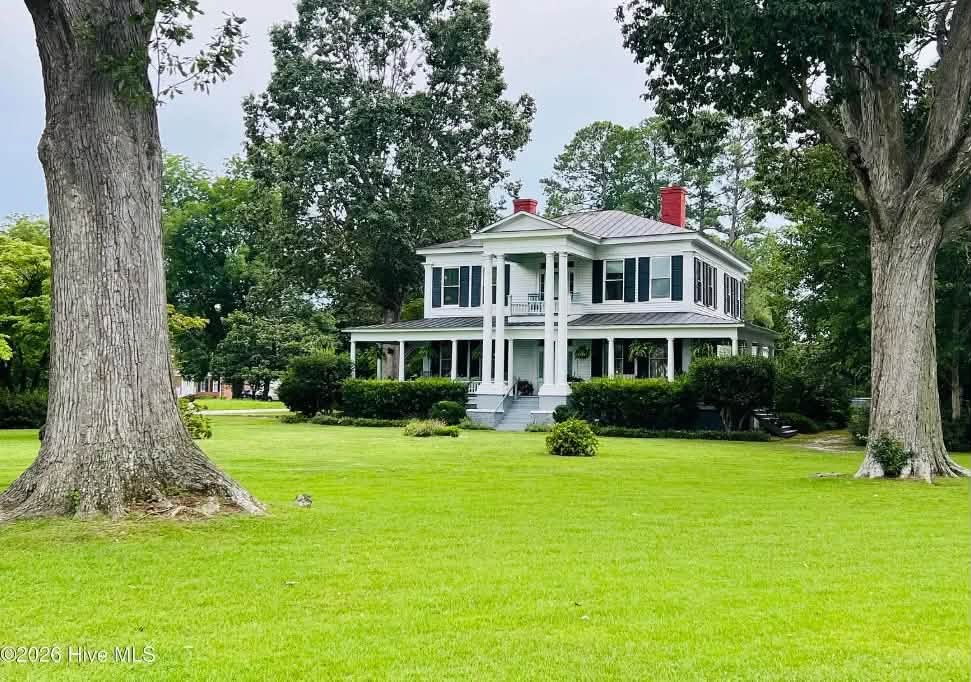

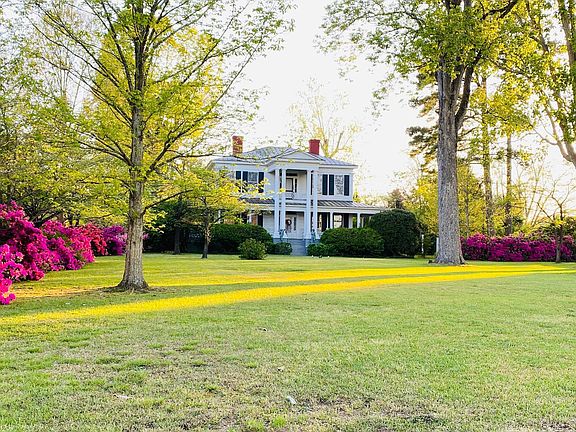
Step into a breathtaking piece of North Carolina history with this magnificent 1847 Antebellum Greek Revival estate in Sampson County. Spanning an impressive 4,313 square feet on a lush 1.3-acre parcel, 201 N Chestnut Street showcases grand historic architecture combined with exceptional modern livability. From its majestic four 20-foot columns and two-story portico to its restored knotty pine cabinetry and versatile outbuildings, this crown jewel in Clinton’s unregulated Residential Historic District is truly one of a kind.
- Address: 201 N Chestnut Street, Clinton, NC 28328
- Price: $485,000
- Total Square Footage: 4,313 sqft
The Exterior & Curb Appeal
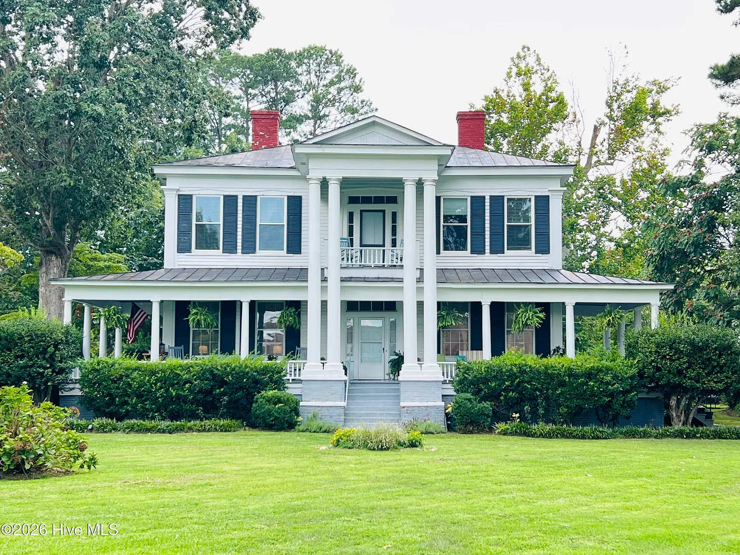
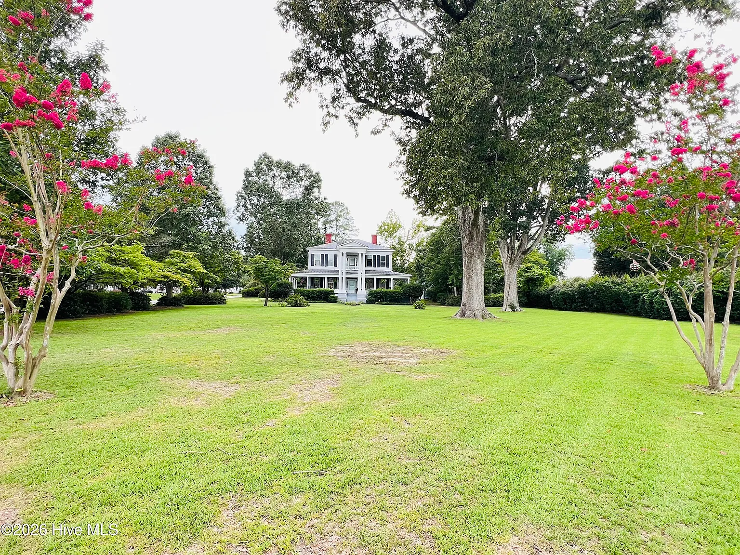
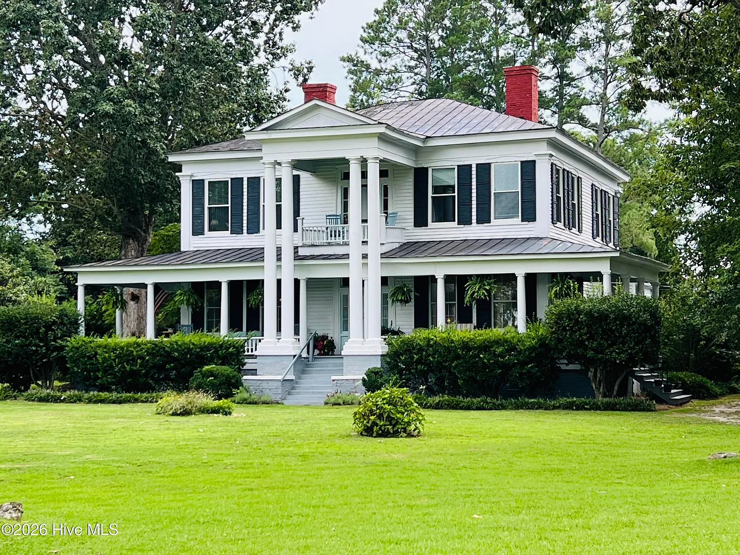
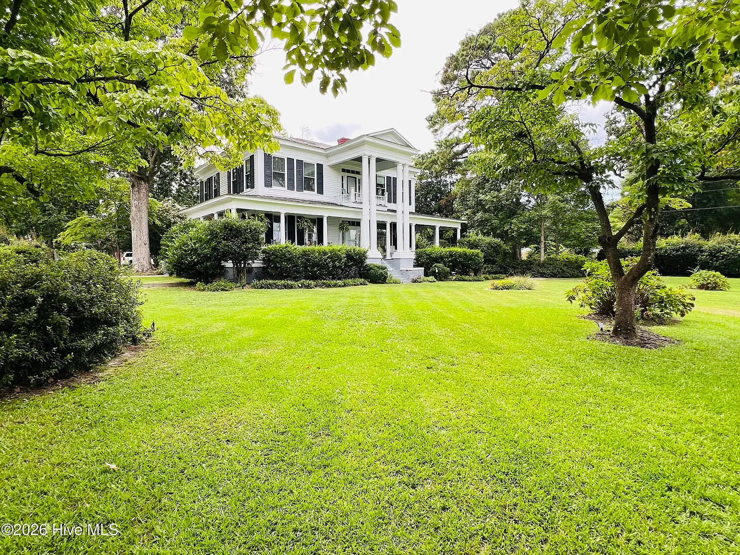
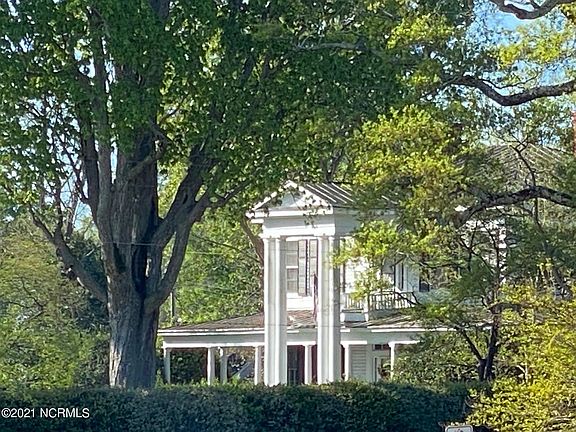
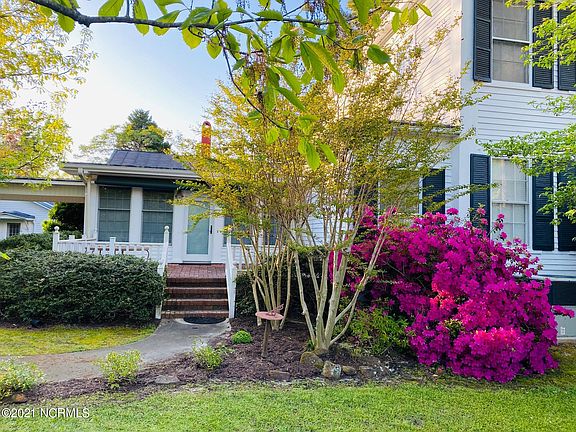
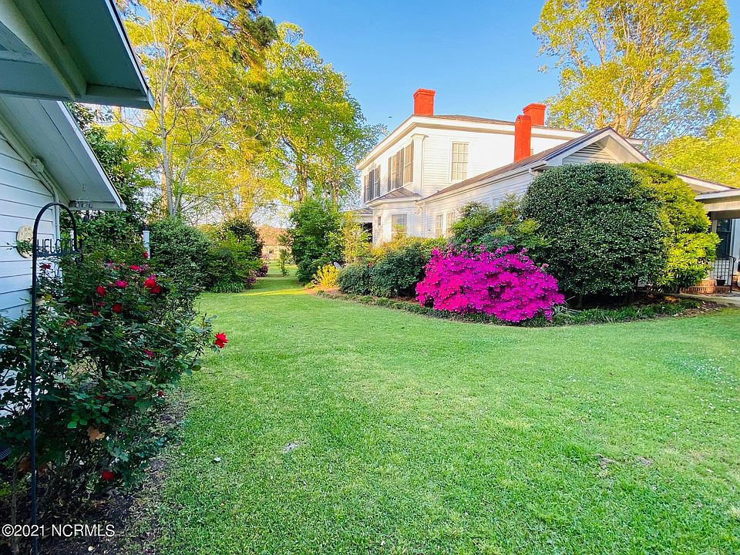
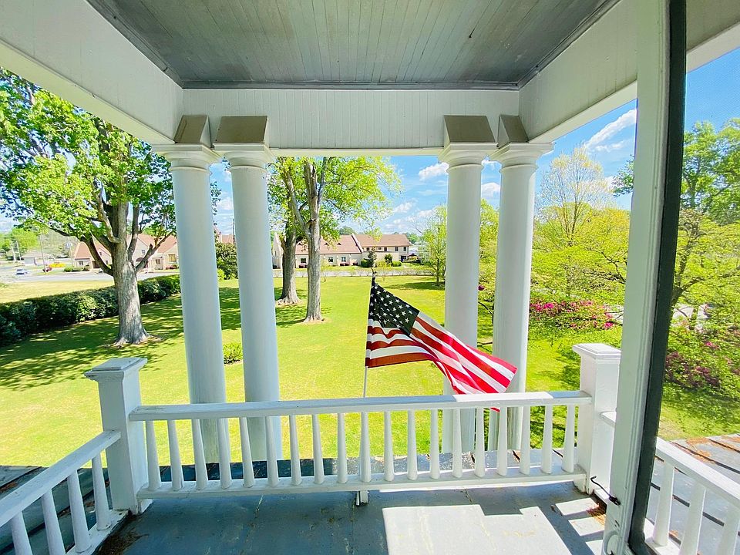
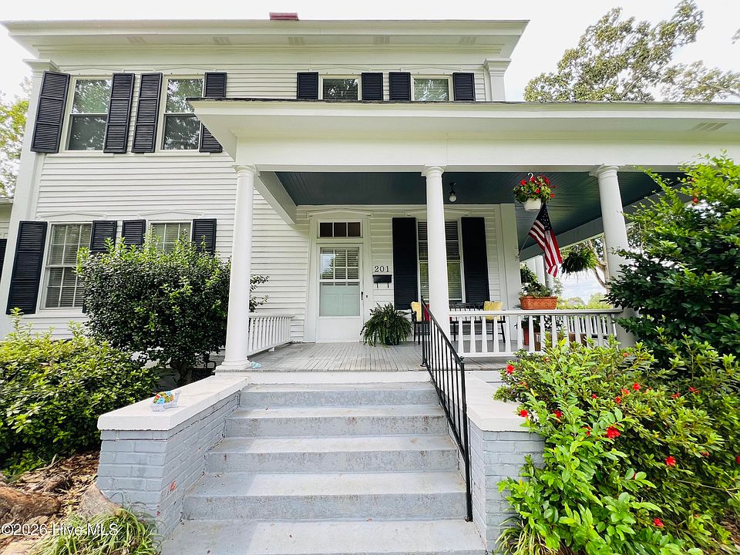
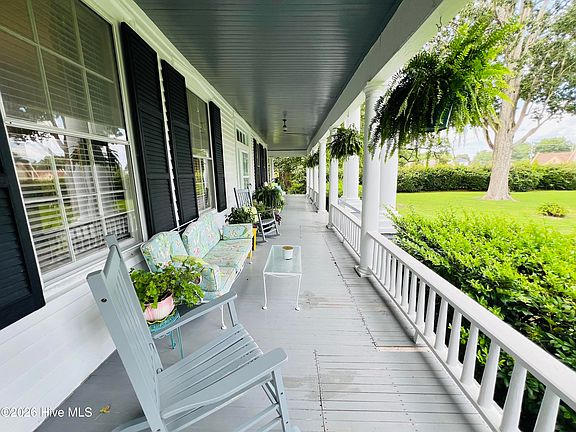
The stately exterior immediately commands attention with four 20-foot tall columns framing a dramatic two-story portico and balcony. Set back on a manicured 1.3-acre lot, the grounds feature full corner pilasters, dog-ear window surrounds, a greenhouse, and a lovely connecting breezeway that invites you to relax outdoors.
- Circa 1847 Greek Revival Architecture: Historic detail featuring corner pilasters and dog-ear surrounds.
- Grand 2-Story Portico & Balcony: Highlighted by four 20-foot soaring columns and an upper porch.
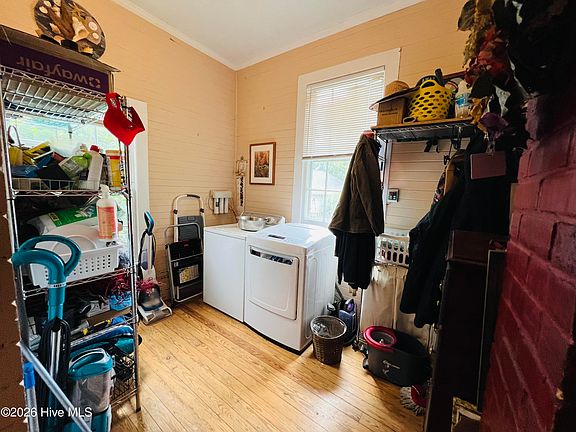
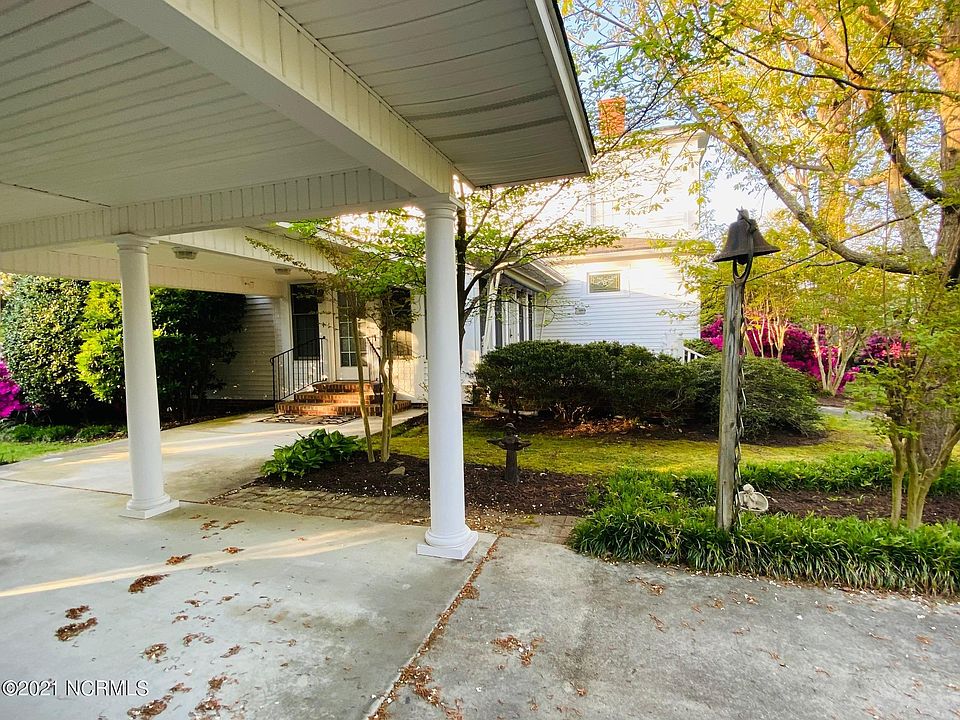
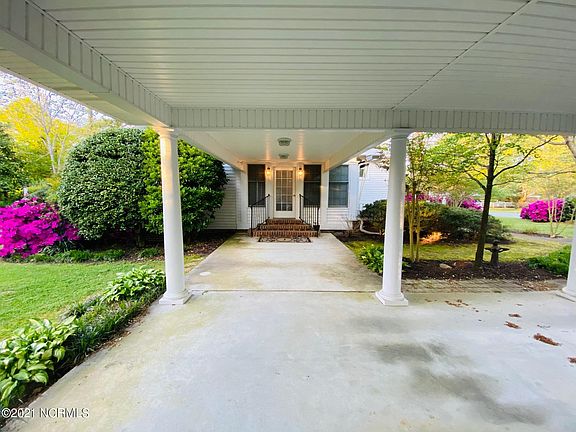
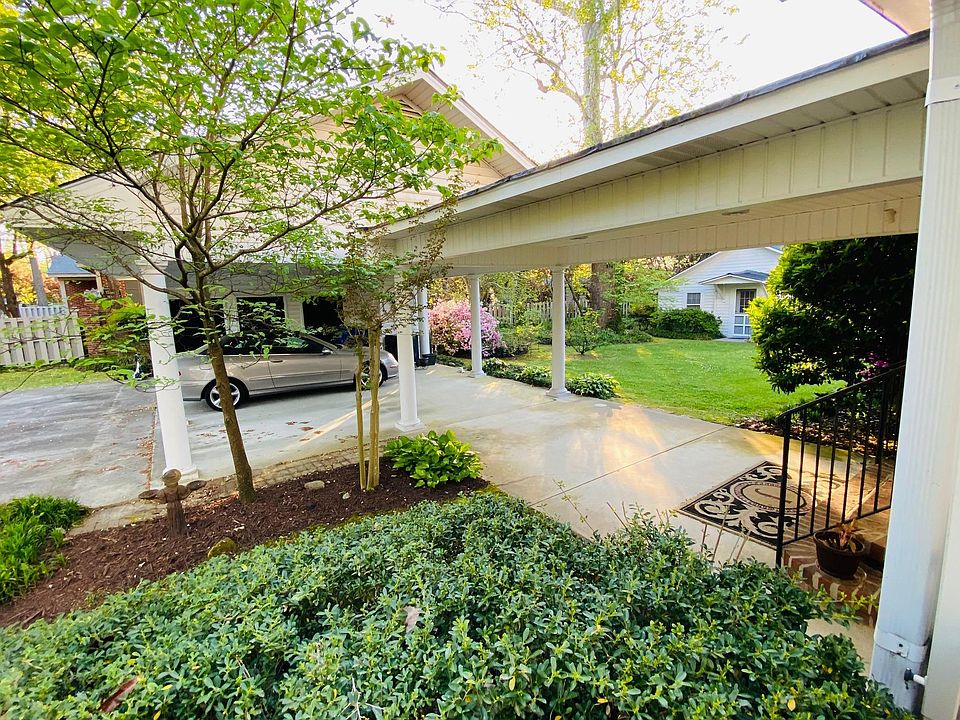
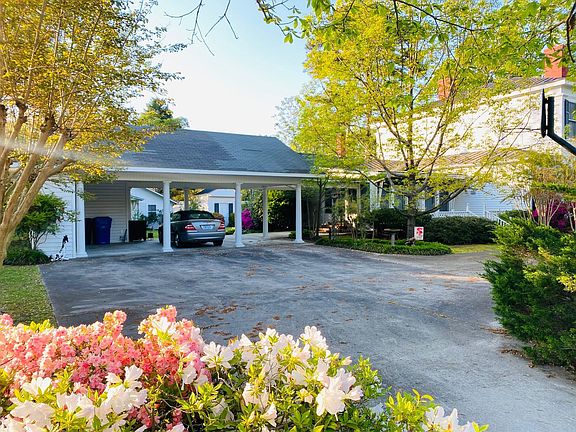
- 3-Car Vinyl-Sided Carport: Connected via a portico and includes four dedicated utility rooms.
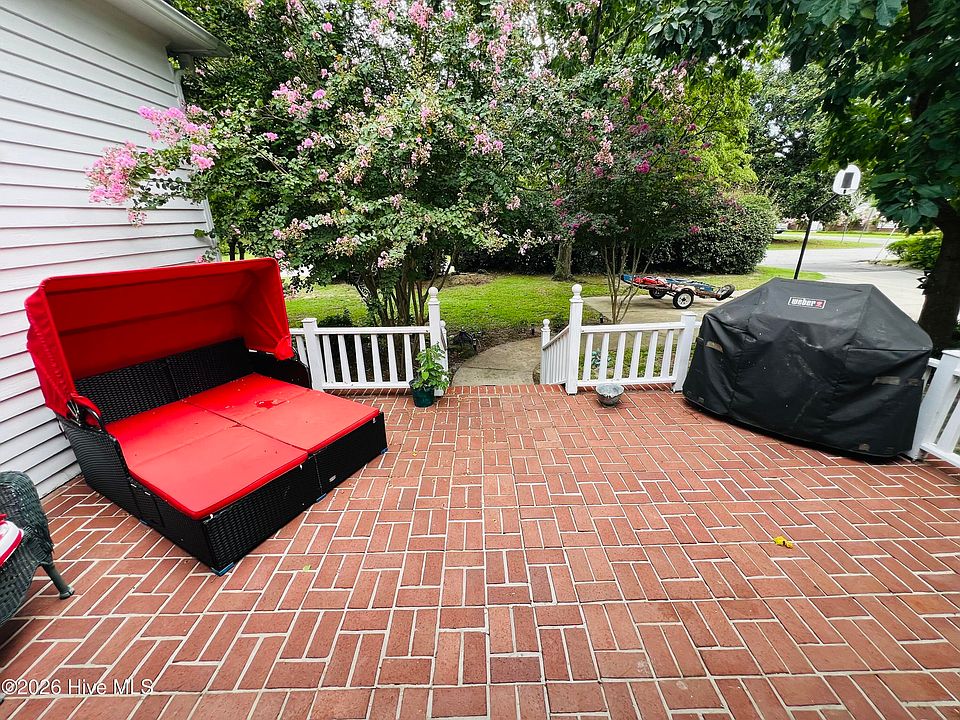
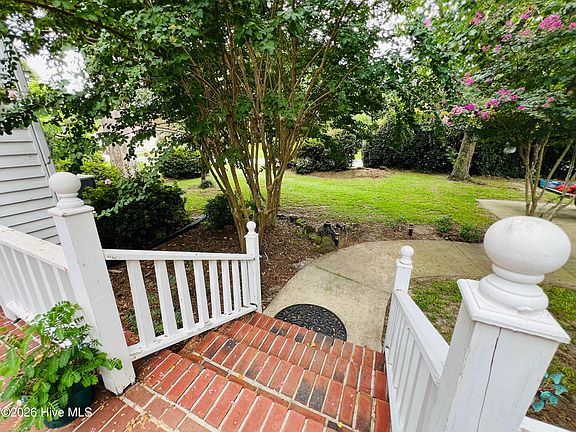
- Raised Brick Side Patio: Measures 21’x13′ and features a roll-out canvas awning for shaded outdoor lounging.
Main Entrance & Common Living Spaces
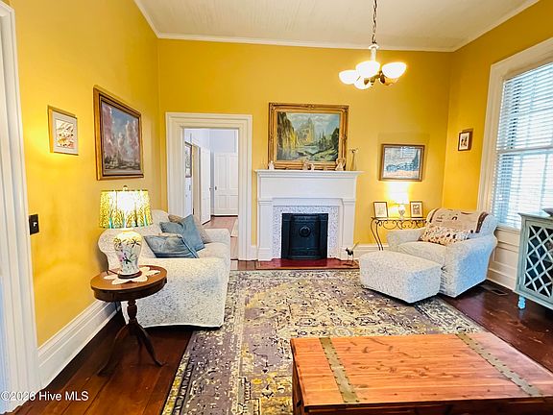
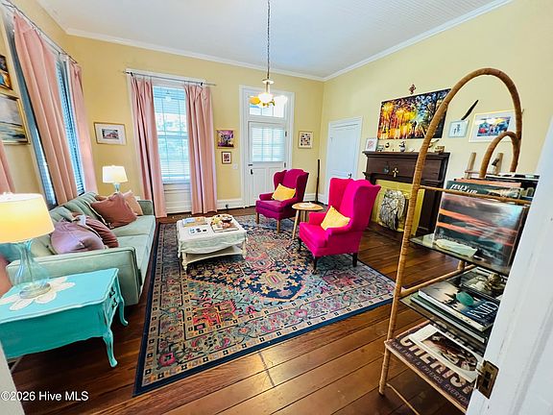
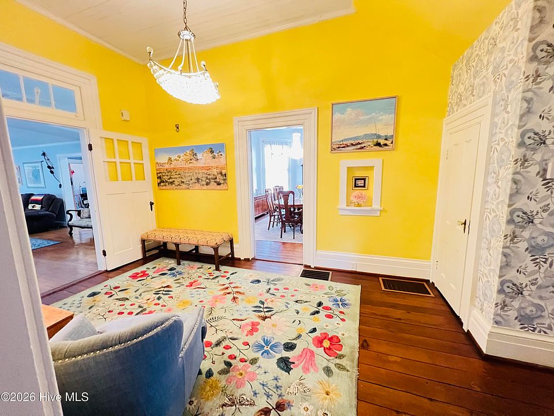
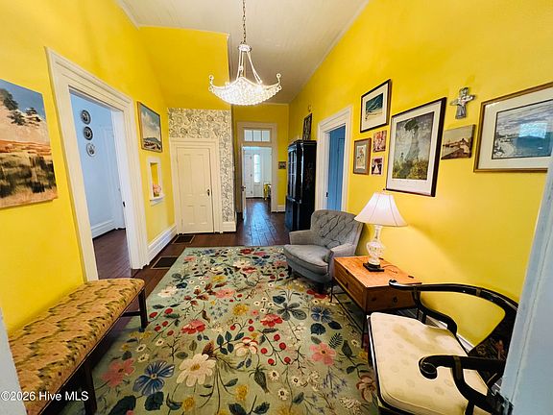
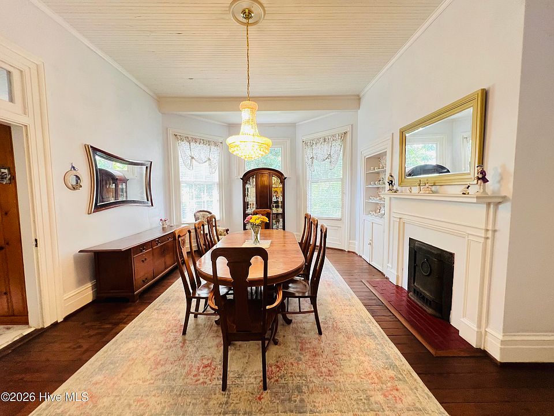
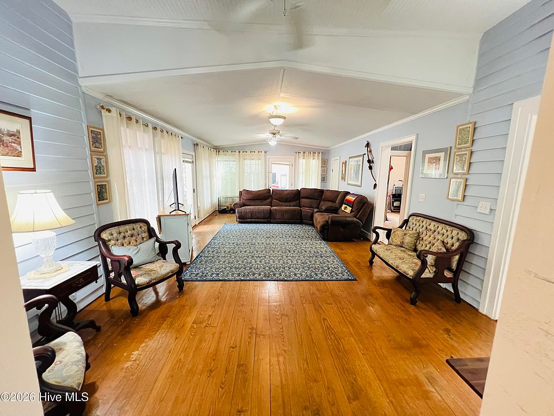
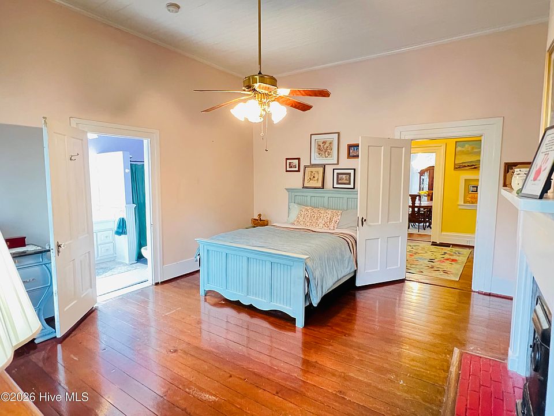
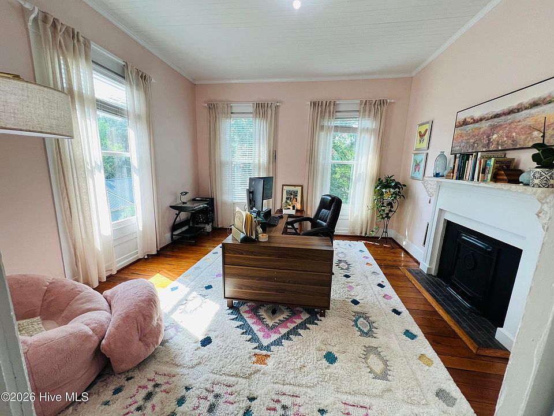
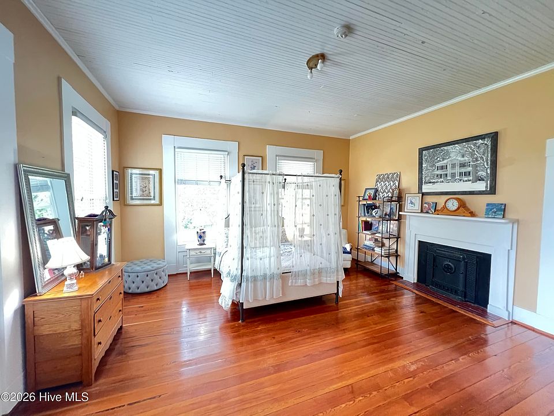
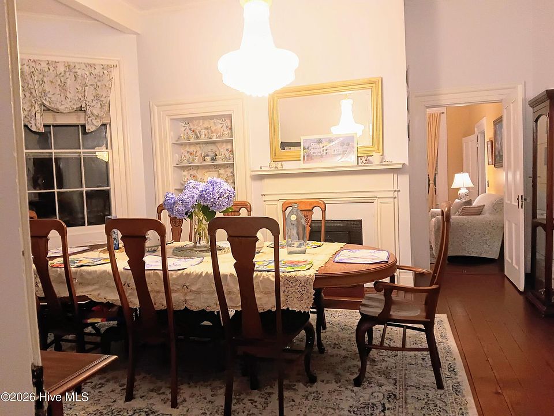
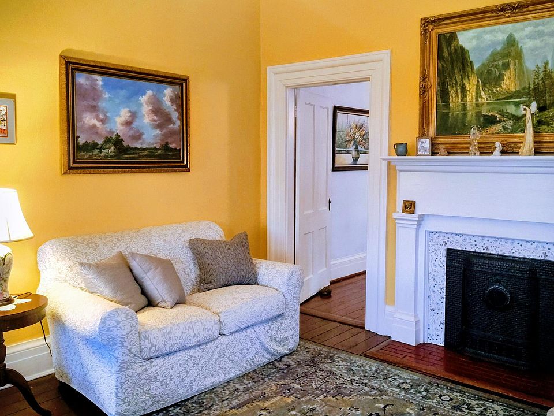
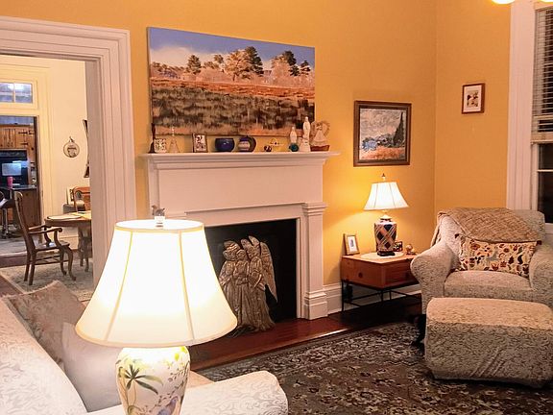
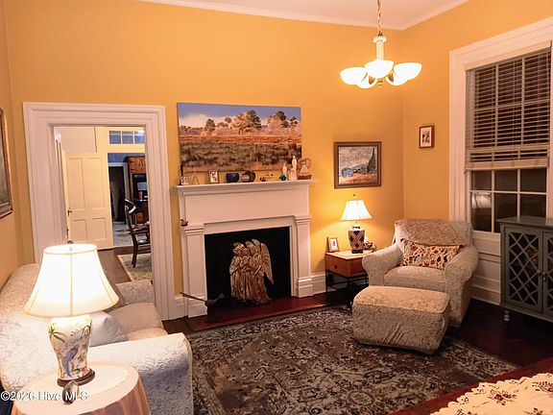
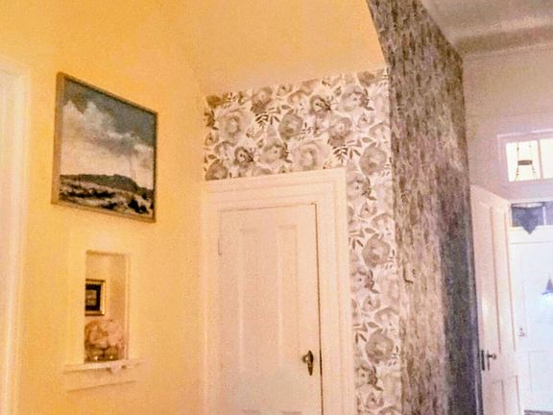
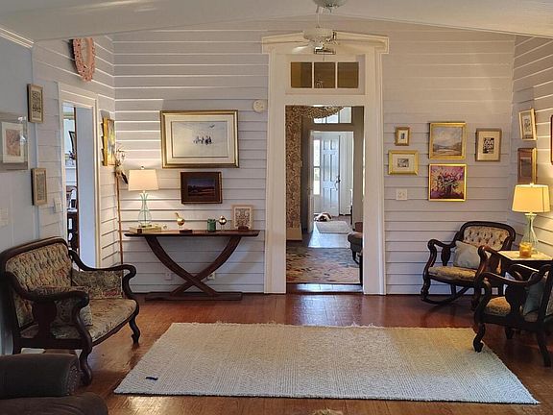
Inside, soaring 12-foot ceilings on the main level and 11-foot ceilings upstairs create a feeling of immense volume and elegance. Original wide plank pine floors, heavy casings, 8-to-10-inch baseboards, restored plaster walls, and eight distinct fireplaces infuse every room with authentic period charm.
- Dramatic High Ceilings: 12-foot main-floor ceilings paired with 11-foot upper-level ceilings.
- Original Pine Plank Flooring: Beautifully preserved wide plank pine floors running throughout.
- Eight Character-Rich Fireplaces: Architectural focal points positioned across main living areas.
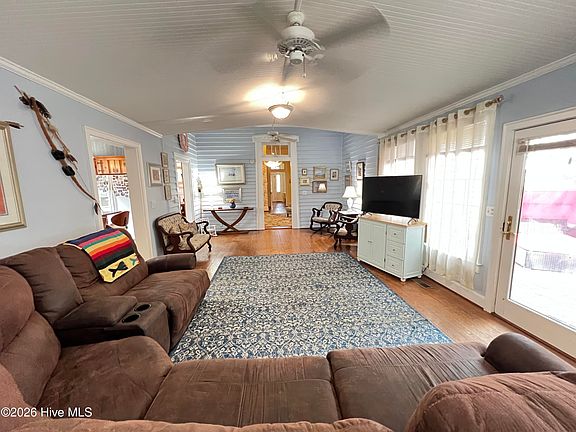
- Sunroom & Fresh Interior Paint: Bright addition bringing abundant natural light and cheerful energy.
Kitchen & Dining Area
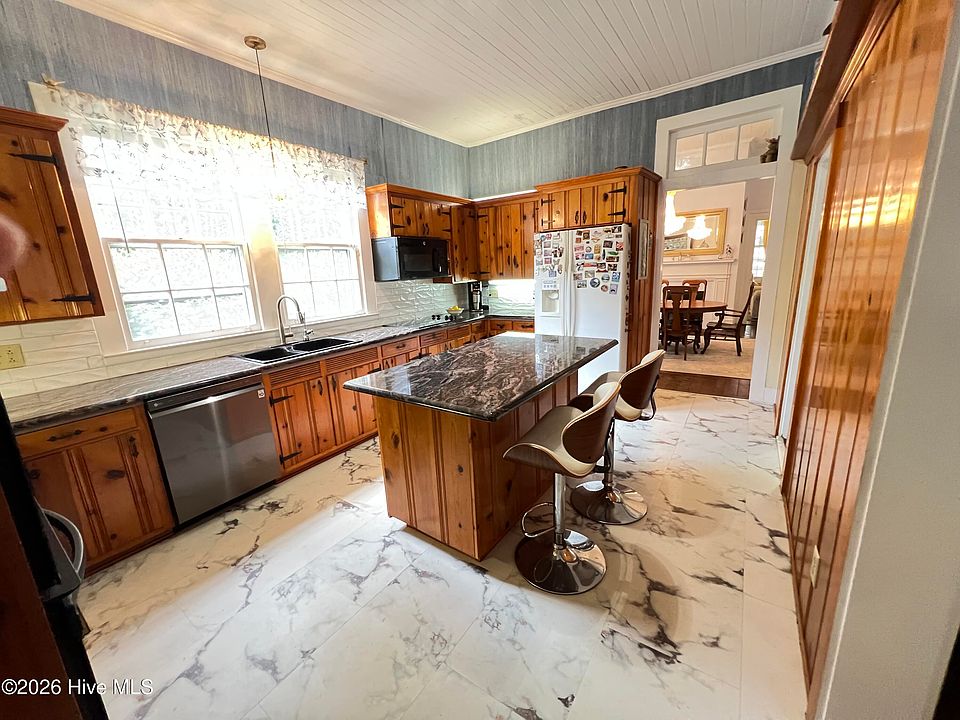
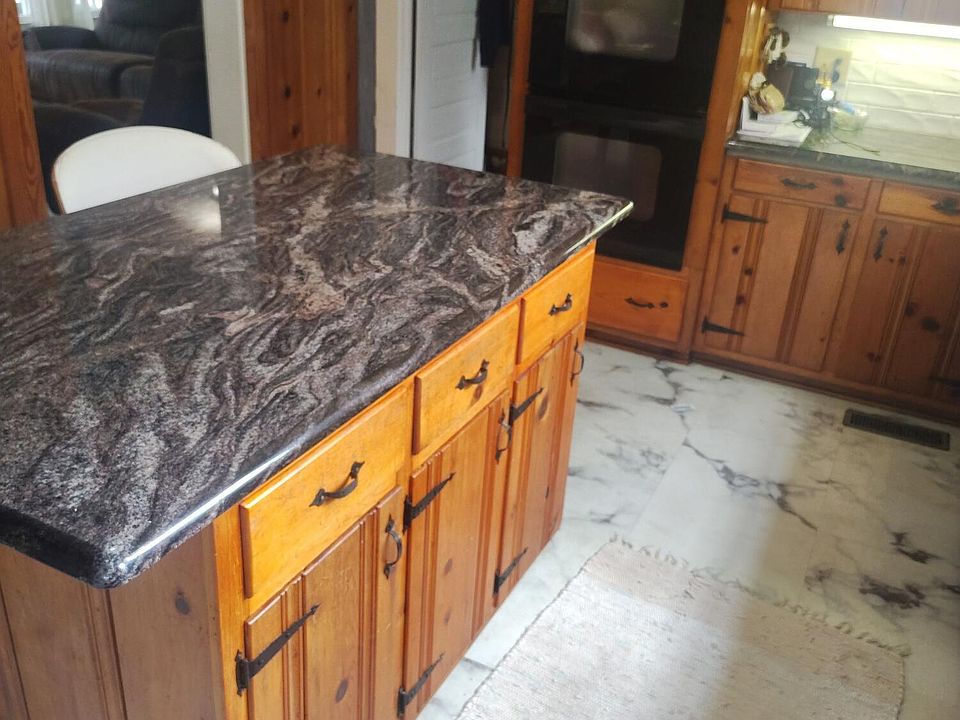
The heart of the home blends historic textures with updated culinary convenience, anchored by restored original knotty pine cabinets and brand-new granite countertops. Designed for effortless hosting, the space features a central kitchen island and flows smoothly toward the sunroom, half bath, and outdoor patio.
- Granite Countertops & Island: Upgraded solid-surface counters paired with a functional center island.
- Restored Knotty Pine Cabinetry: Authentic vintage woodwork providing incredible storage and charm.
- High-Efficiency Infrastructure: Gas-fueled Rinnai tankless water heater for continuous hot water.
- Direct Outdoor Access: Smooth transition out to the raised brick patio and breezeway.
Main Bedrooms/Bathrooms Breakdown
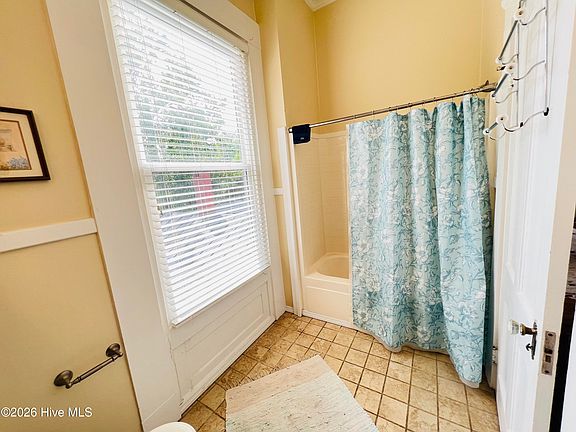
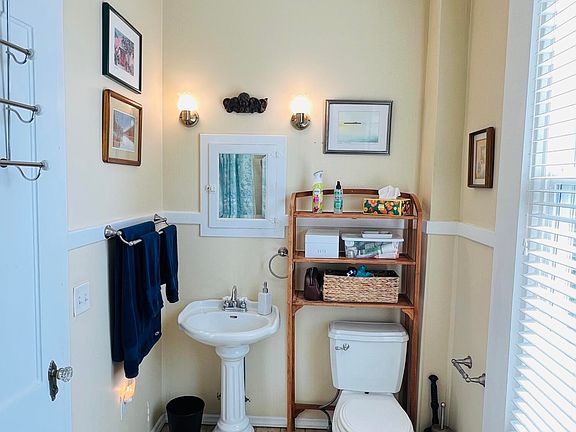
Offering five spacious bedrooms and three bathrooms, the layout includes a lavish first-floor owner’s suite. The primary bathroom has been remodeled into a private spa retreat complete with a whirlpool tub, bidet, walk-in shower, and a expansive six-foot vanity.
- First-Floor Primary Suite: Generously sized owner’s quarters positioned for main-level convenience.
- Spa-Style Primary Bath: Features a whirlpool tub, bidet, walk-in shower, and 6-foot vanity.
- 5 Spacious Bedrooms: Ample room count to easily accommodate large households or overnight guests.
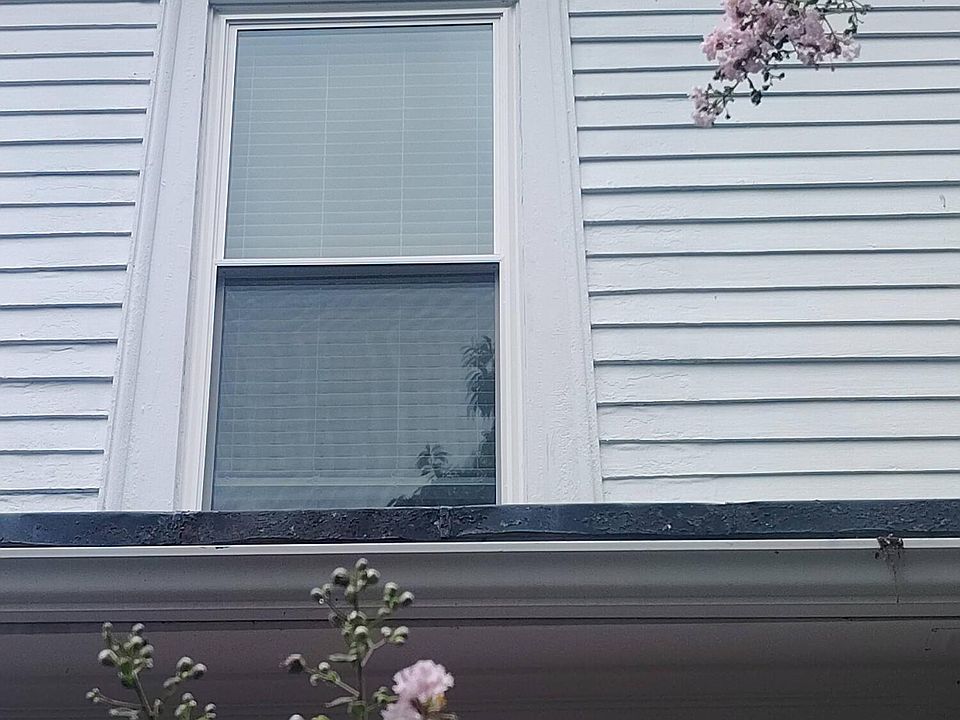
- Upstairs Window Upgrades: Installed with brand-new vinyl replacement windows for improved efficiency.
Special & Bonus Levels
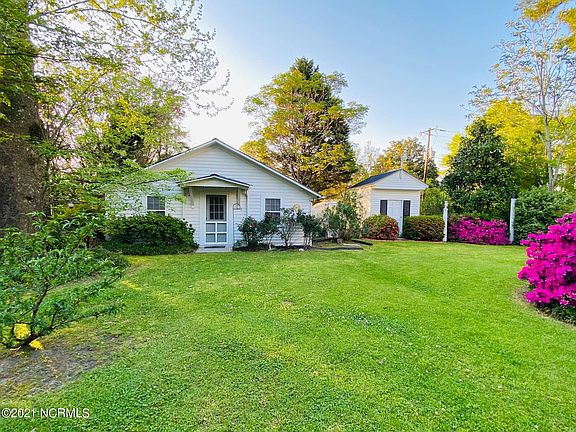
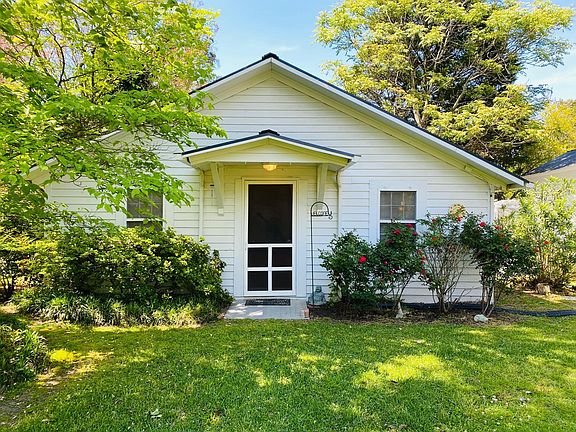
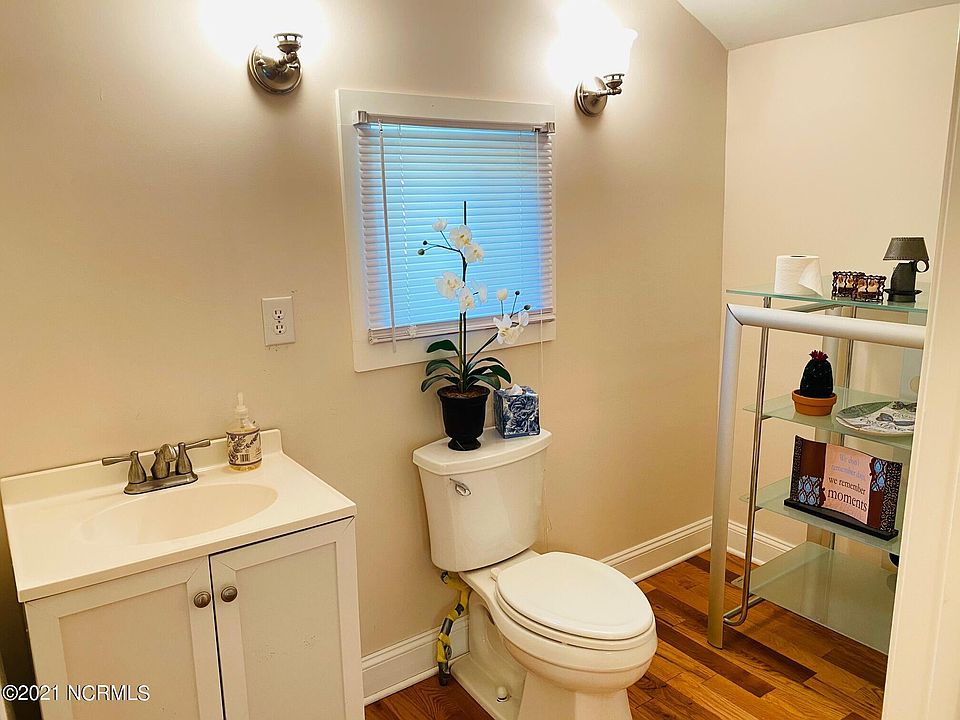
The grounds offer extraordinary versatility beyond the main house, featuring a greenhouse, a former colonial law office turned workshop, and a detached 866-square-foot studio. This large bonus building includes a private half bath (roughed in for a shower), storage closet, and ceiling fans—ideal for a home business, art studio, or guest house.
- 866 SF Detached Studio / Guest Quarters: Features a half bath w/ roughed-in shower and large storage closet.
- Historic Colonial Law Office Workshop: Standalone historic structure converted into a functional workshop.
- On-Site Greenhouse: Dedicated garden building perfect for year-round plant cultivation.
- Encapsulated Crawlspace: Managed by Clegg’s with a vapor barrier, new foundation vents, and a dehumidifier.
Outdoor Space, Parking & Proximity
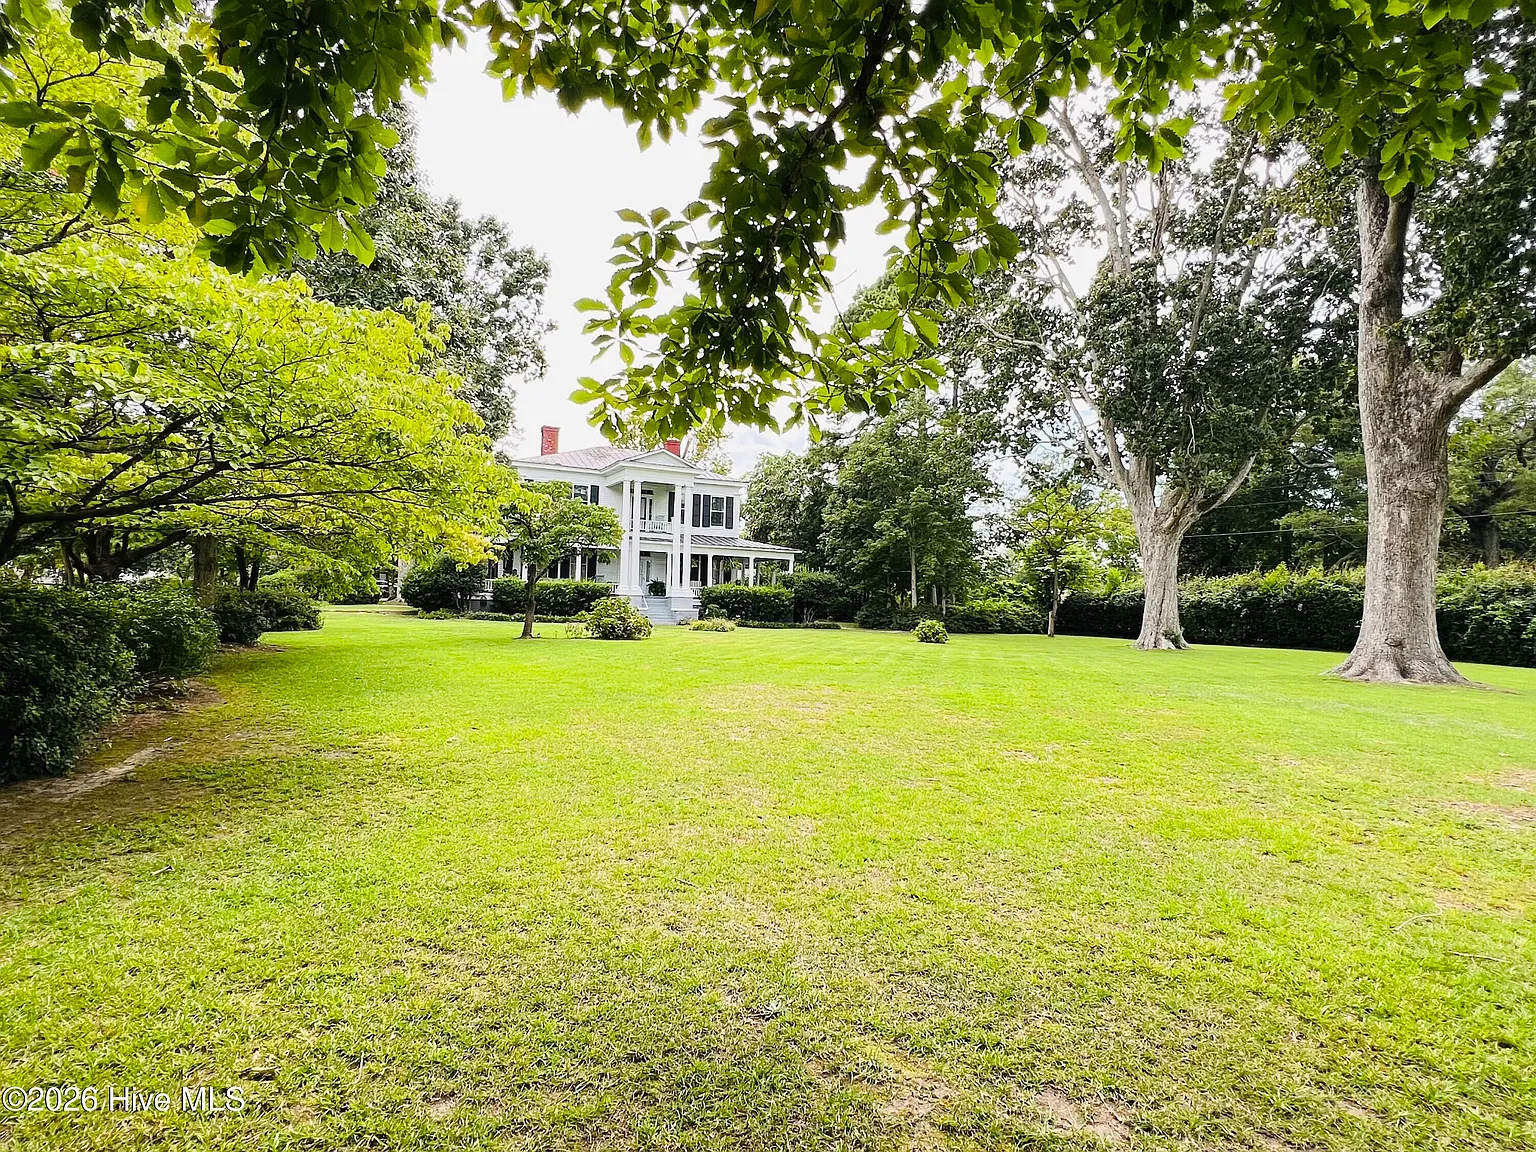
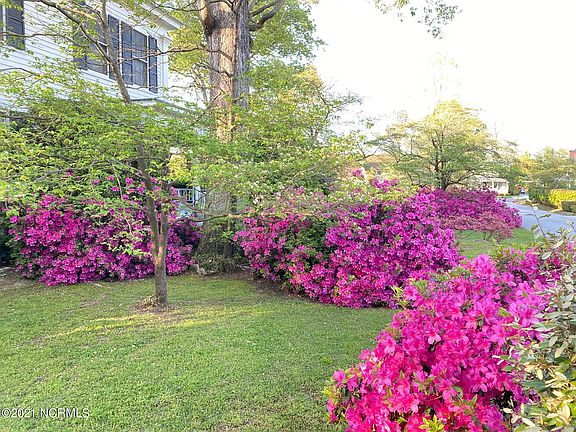
Nestled on 1.3 beautifully landscaped acres in Clinton’s desirable (and unregulated) Residential Historic District, this property offers incredible outdoor freedom. Enjoy peaceful grounds surrounded by mature shade trees while remaining within easy walking distance of downtown dining, shops, and local government seats.
- 1.3 Landscaped Acres: Generous in-town grounds featuring lush gardens and mature trees.
- Unregulated Historic District: Enjoy historic prestige without strict municipal design restrictions.
- Hybrid Trane Heat Pumps: Dual high-efficiency units w/ 3-zone thermostats using gas under 40°F.
- Generous Covered Parking: Triple carport plus ample off-street parking for multiple vehicles or guests.
Conclusion
Priced at $485,000—an exceptional $112 per square foot—201 N Chestnut Street stands as one of the finest and most complete historic estates in Sampson County. Combining 4,313 square feet, 5 bedrooms, an 866 sq ft studio, a greenhouse, and high-efficiency modern mechanicals on 1.3 acres, this Antebellum landmark is turnkey historic living at its very best.
- Unmatched Historic Value: 4,313 sqft Greek Revival estate + 866 sqft studio offered at $485,000!
- 1847 Character w/ Modern Comforts: 12-ft ceilings, 8 fireplaces, granite kitchen, tankless water, and Trane heat pumps.
- Multipurpose Outbuildings: Includes a standalone studio/office, workshop, greenhouse, and 3-car carport.
- Prime 1.3-Acre In-Town Setting: Situated in Clinton’s desirable, unregulated Residential Historic District.
From Zillow
This beautiful home is the quintessential combination of history and livability at it’s finest! The interior design intentionally radiates beauty, happiness and joy. Recent updates include 2 elegant chandeliers, all new vinyl replacement windows upstairs, granite kitchen counter tops and fresh paint in several rooms. Cleggs has put a vapor barrier, new foundation vents and a dehumidifier in the crawl space. This Majestic Antebellum Greek Revival style home-estate was built circa 1847 and features full corner pilasters and dog-ear door/window surrounds. Starting in 1995, the home was refurbished and the following were added: sunroom, half bath, kitchen island, vinyl sided triple carport with four utility rooms, a connecting breezeway and a 21’x13′ raised brick side patio with a roll-out canvas awning. Also original knotty pine cabinets and plaster walls were restored. The first floor master suite bath was remodeled with a whirlpool, bidet, shower and a six foot vanity. Natural gas fuels the Renaii tankless hot water heater and the two high efficient hybrid Trane heat pumps that at 40 degrees use natural gas instead of expensive electric heat strips. Three zoned thermostats.
The home features original wide plank pine floors, heavy door/window casings, 8-10” baseboards, 8 fireplaces. First floor has 12′ ceilings and the second floor has 11′ ceilings. The grounds include a green house and two detached buildings; one was a small colonial law office that is now a workshop, and one is an 866 SF studio, home office, guest quarters with a large storage closet, half bath with a roughed in area for a shower and ceiling fans. There is a ductless mini split HVAC unit located behind this building (needs servicing or replacing to function). The four 20′ tall columns wrap around a two story portico/grand balcony. The 3-car carport is attached to the home via a lovely portico that invites you to sit, relax and enjoy the beautifully landscaped yard. One of the most beautiful, historic and finest homes in Sampson County! Excellent condition and on 1.3 acres located in the desirable Residential Historic District (unregulated).Welcome home.
Photos:































Listed by:
Dianne B Johnson 910-990-0055,
Butler & Faircloth, REALTORS