Worth every penny! Circa 1930! Kathie Lee Gifford’s home! Connecticut’s most expensive listing!
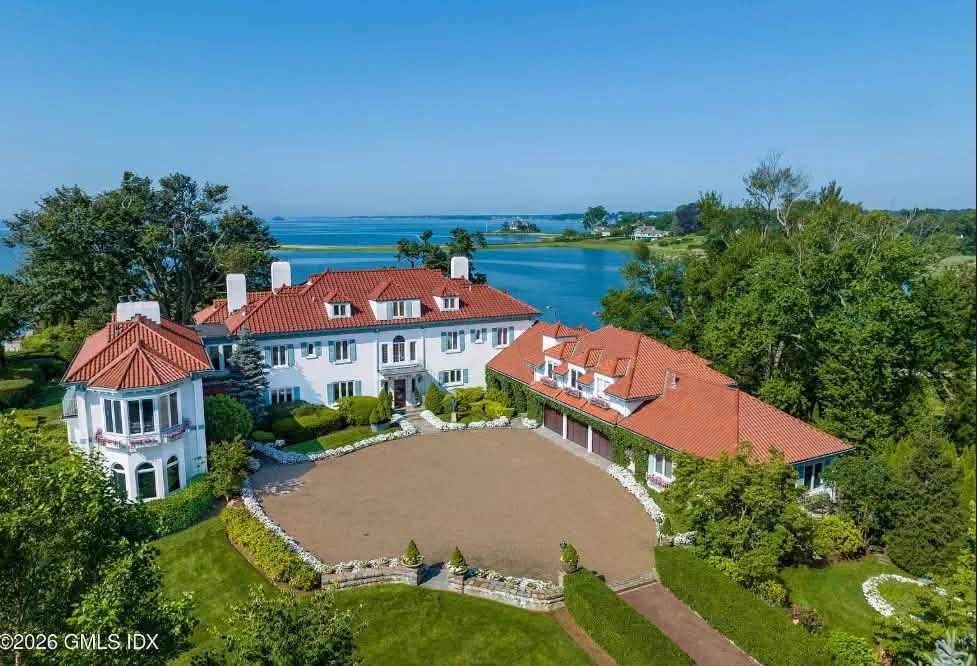
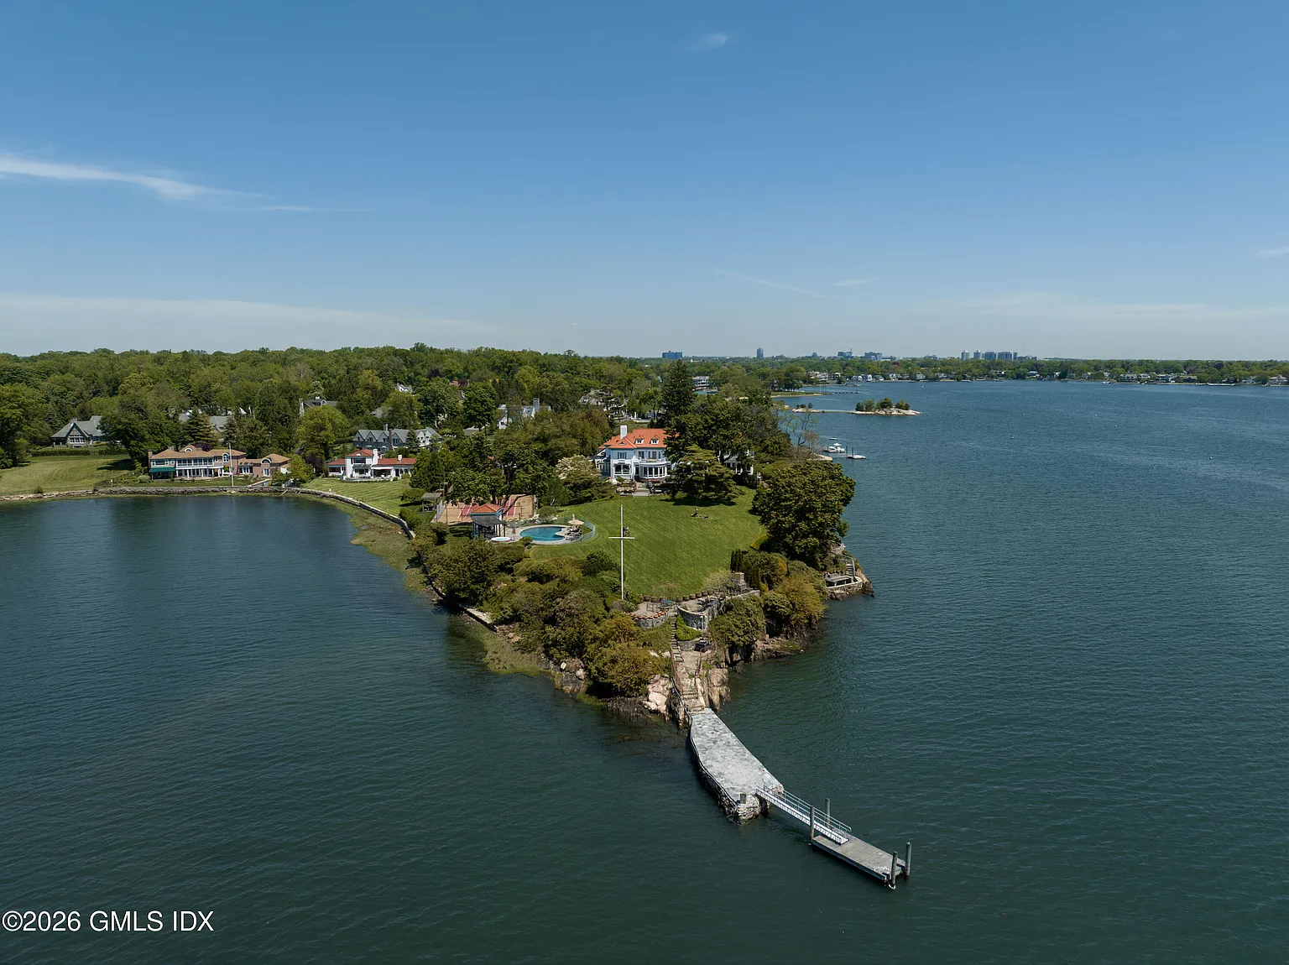
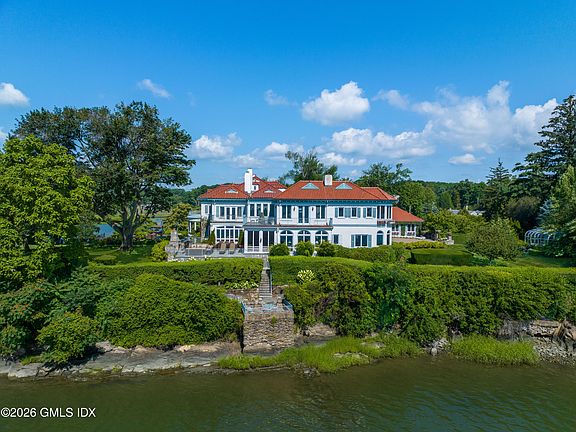
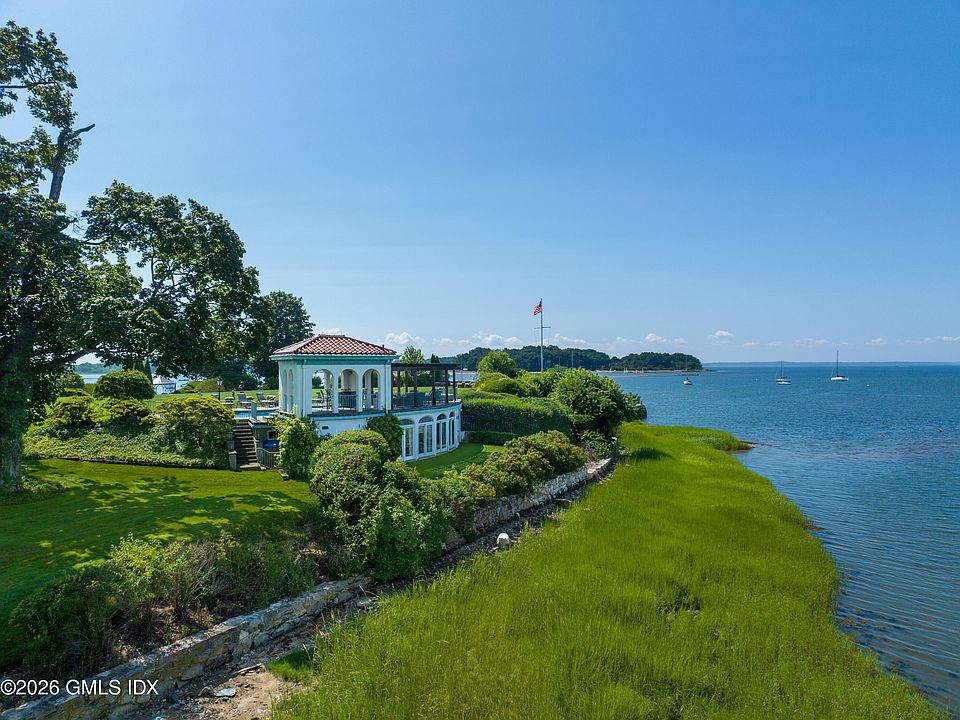
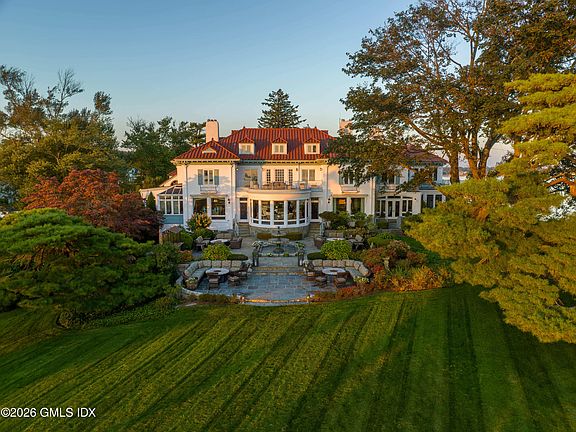
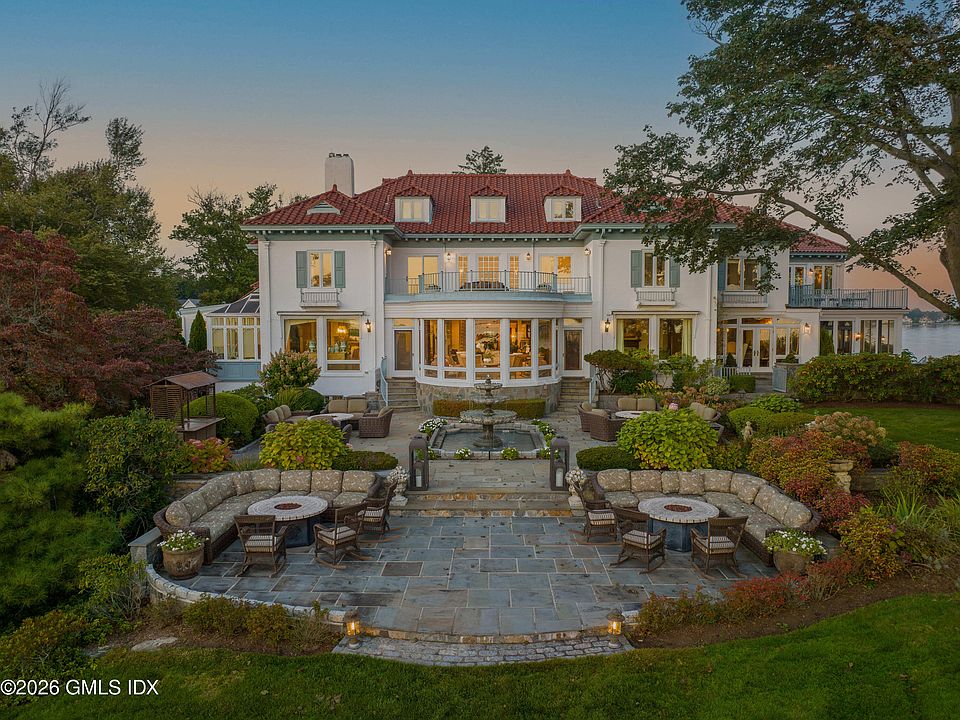
Perched atop an expansive 2.91-acre gated peninsula in Riverside’s prestigious Indian Head Association, Cedar Cliff is a Mediterranean villa of unrivaled pedigree and commanding waterfront presence. Originally established as railroad magnate Henry Francis Shoemaker’s Gilded Age compound—and later serving as the iconic Cedar Cliff Beach Club backdrop in the 1920s—this 13,163-square-foot estate combines storied provenance with best-in-class coastal views. Rising high above the flood zone with over 1,250 feet of direct shoreline, Cedar Cliff offers a ultimate sanctuary of scale, privacy, and architectural mastery.
- Address: 108 Cedar Cliff Rd, Riverside, CT 06878
- Price: $100,000,000
- Total Square Footage: 13,163 sqft
The Exterior & Curb Appeal
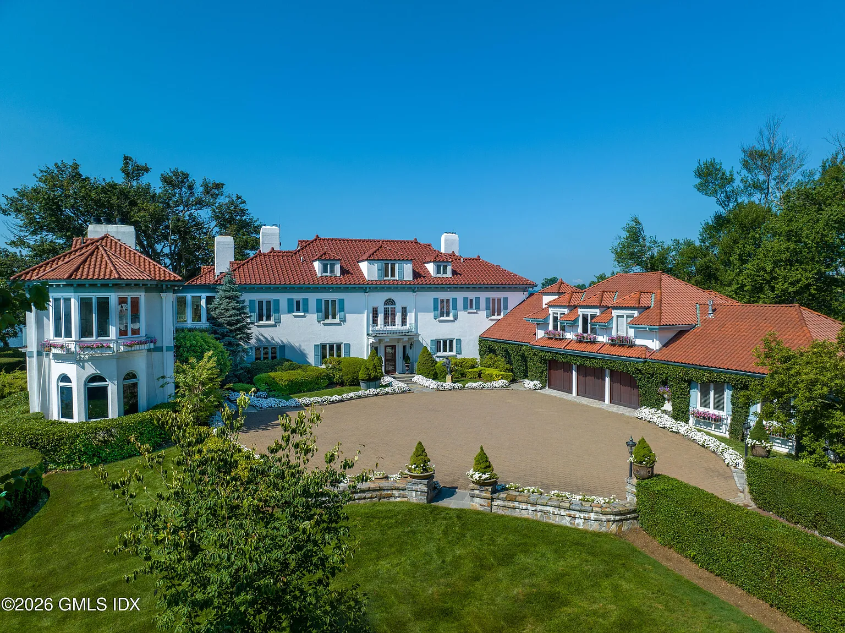
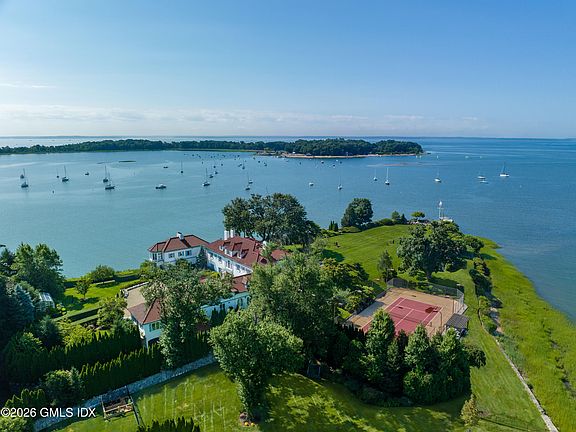
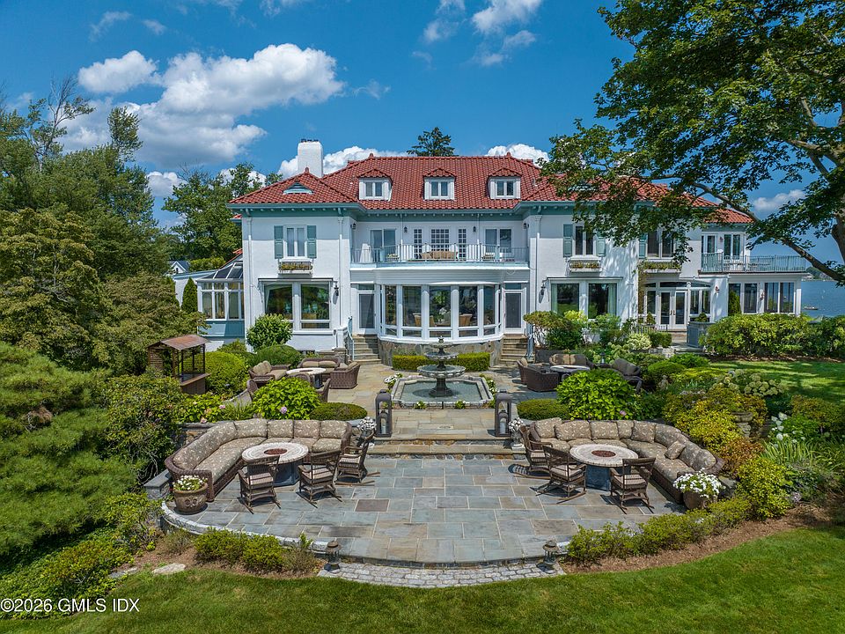
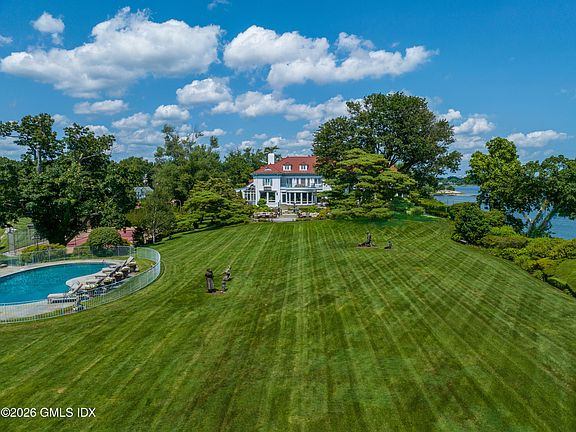
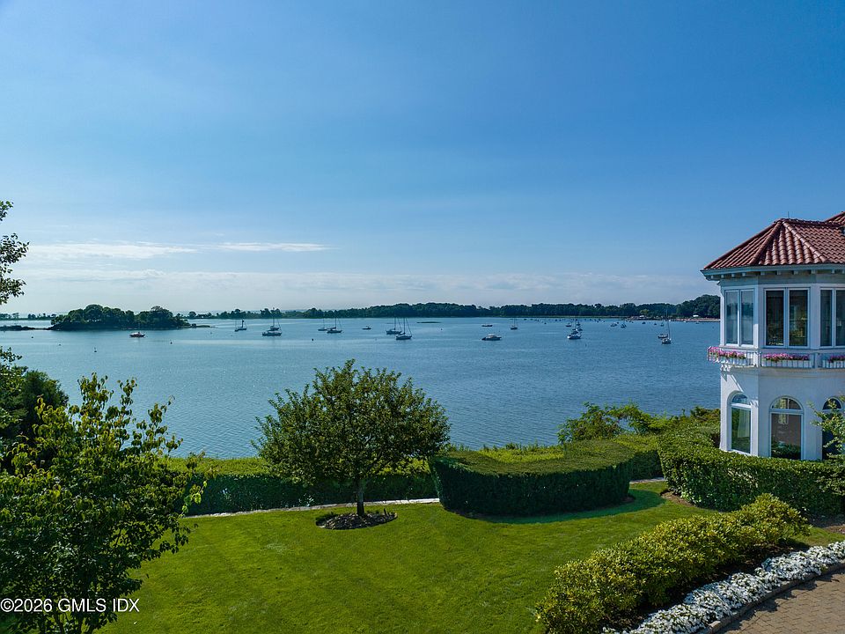
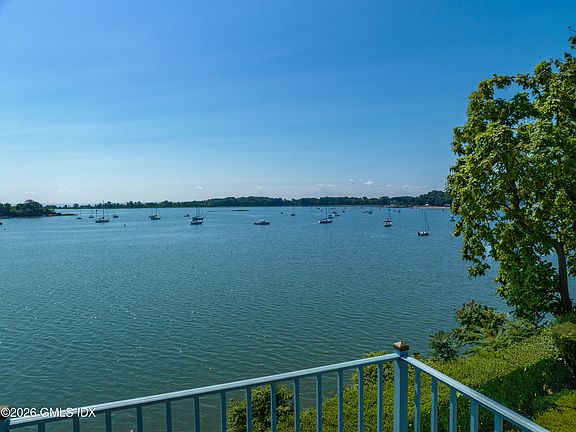
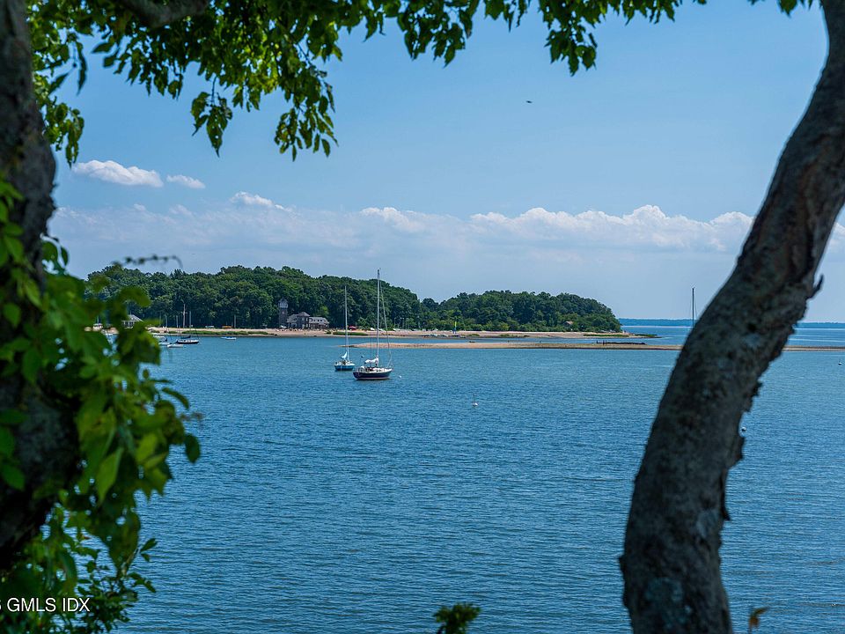
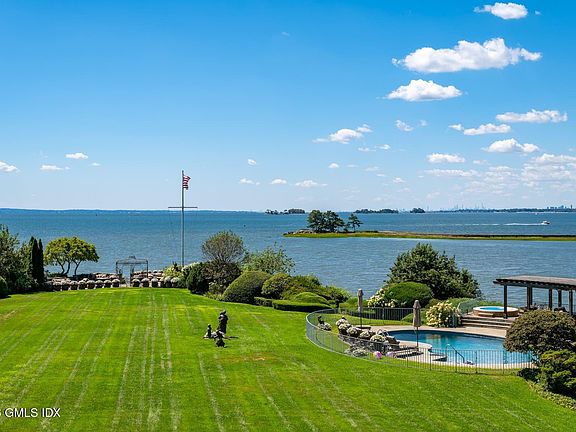
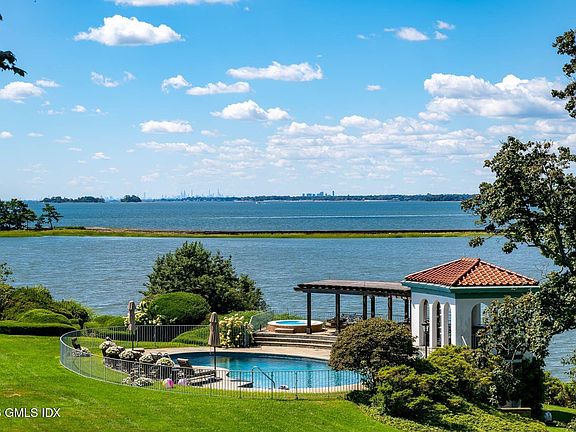
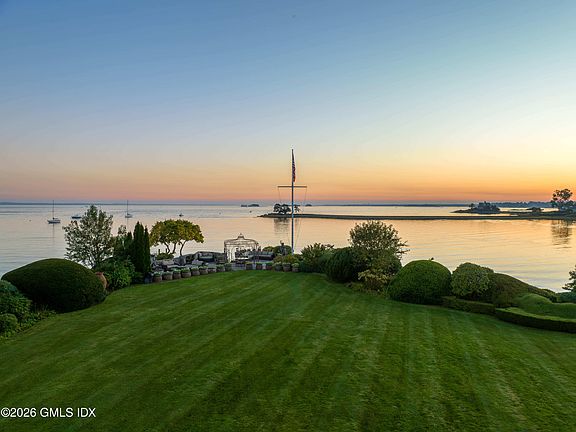
Approached via a private drive in an exclusive association, the villa makes an unforgettable impression with a newly installed Ludowici terra cotta roof, custom multi-pane windows, and sweeping architectural curves. A manicured green lawn rolls gracefully toward the water, framing unobstructed, front-row views of Greenwich Cove, the open Long Island Sound, and the distant Manhattan skyline.
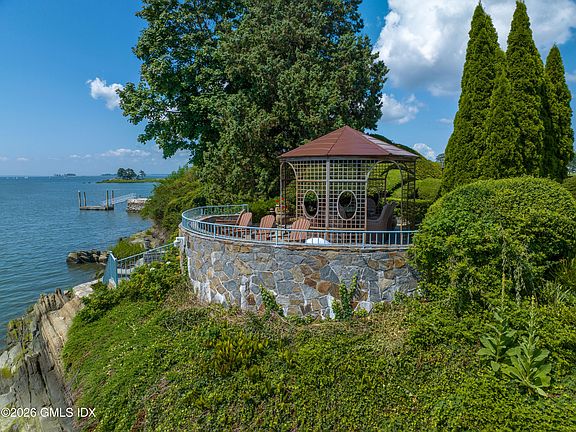
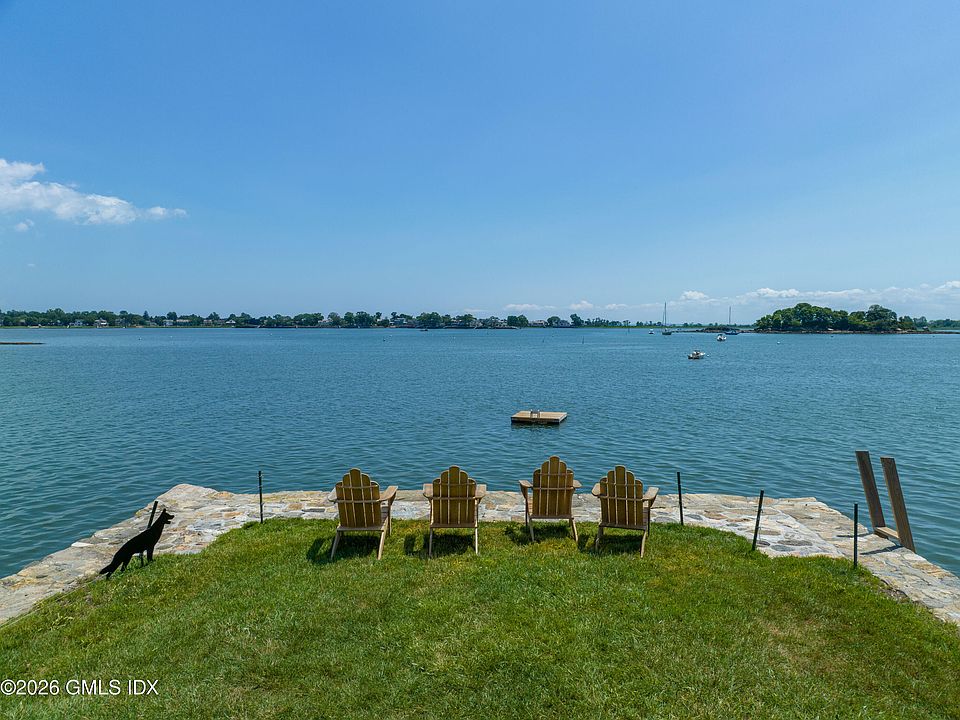
- 1,250+ Feet of Direct Water Frontage: Expansive peninsula footprint providing panoramic water views from virtually every angle.
- Gated 2.91-Acre Coastal Lot: Elevated high above the flood zone for safety and complete privacy.
- Newly Installed Ludowici Terra Cotta Roof: Premium architectural roof replacement guaranteeing long-term integrity.
- Sweeping Coastal Lawns: Broad manicured grounds rolling gently toward the shoreline, built for grand galas.
Main Entrance & Common Living Spaces
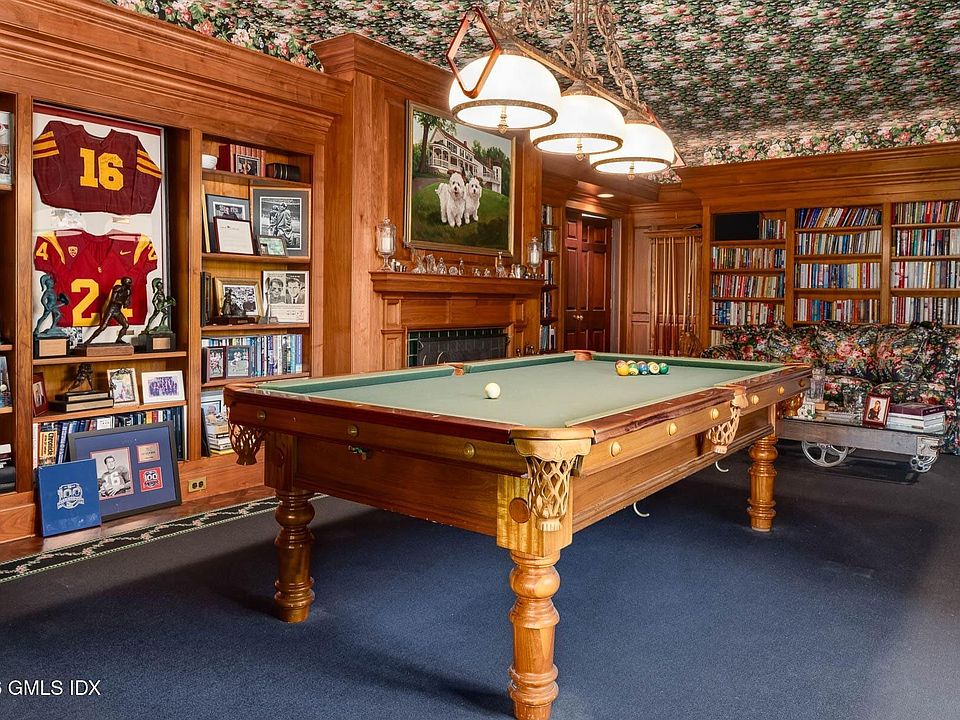
Crossing the threshold reveals a masterclass in pre-war romantic craftsmanship seamlessly fused with state-of-the-art modern engineering. Soaring ceilings, intricate period millwork, and restored antique wood floors run throughout the reception halls, while a three-level elevator provides effortless movement across the residence.
- Pre-War Architectural Craftsmanship: Features high ceilings, custom millwork, and hand-finished antique wood floors.
- Three-Level Elevator Access: Serves all main floors for total accessibility across the 13,163-square-foot layout.
- Professional Recording Studio: Custom-engineered acoustic studio designed for serious musicians and producers.
- Generous Reception Parlors: Grand living spaces positioned to frame direct water and skyline vistas.
Kitchen & Dining Area
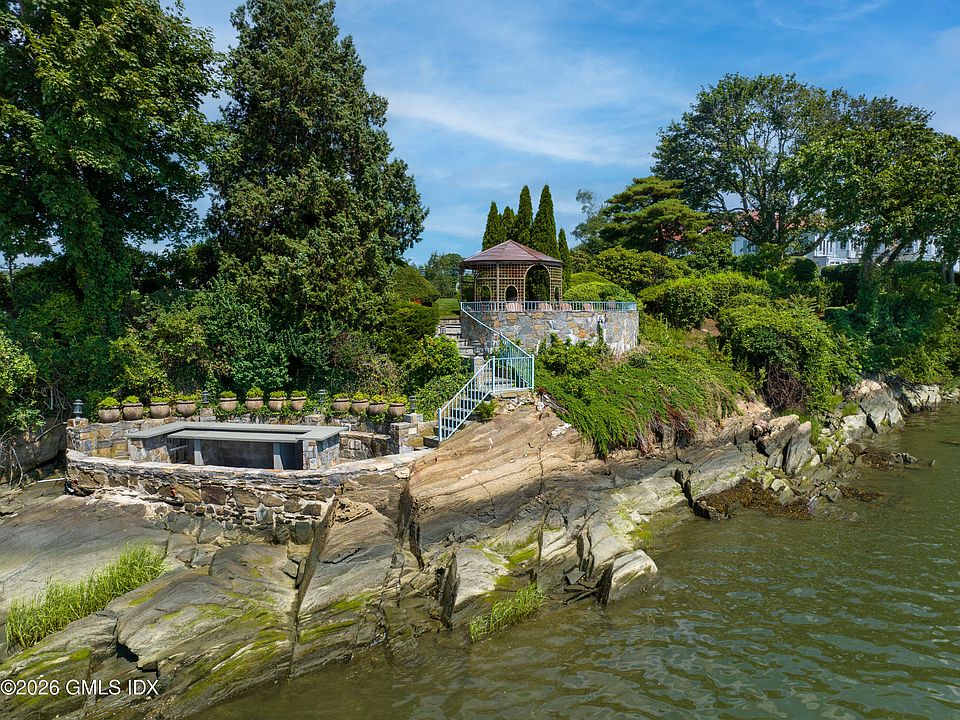
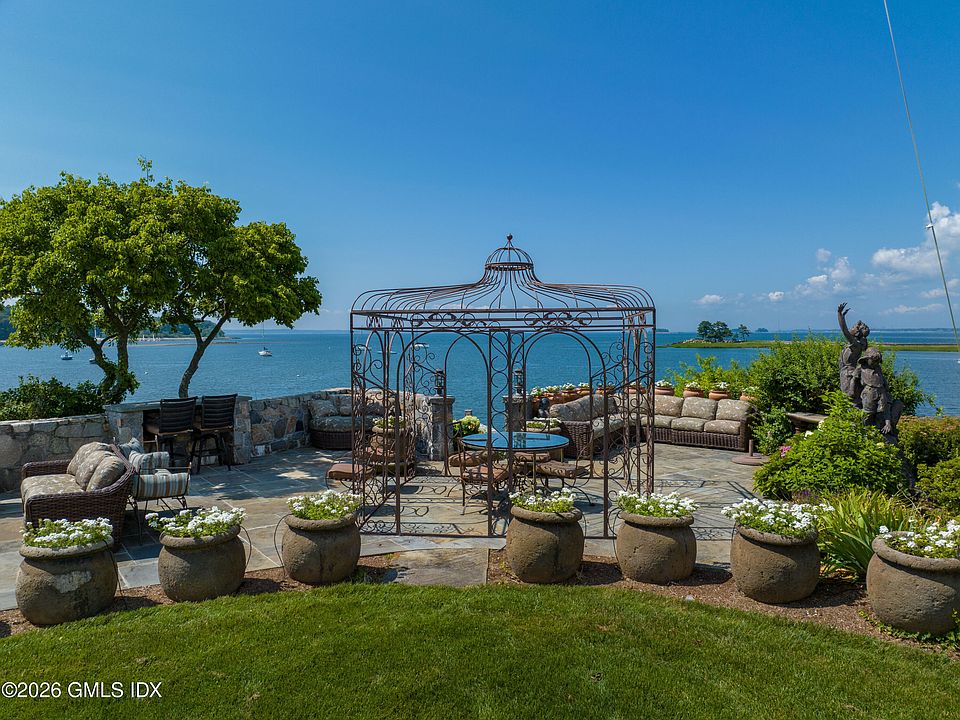
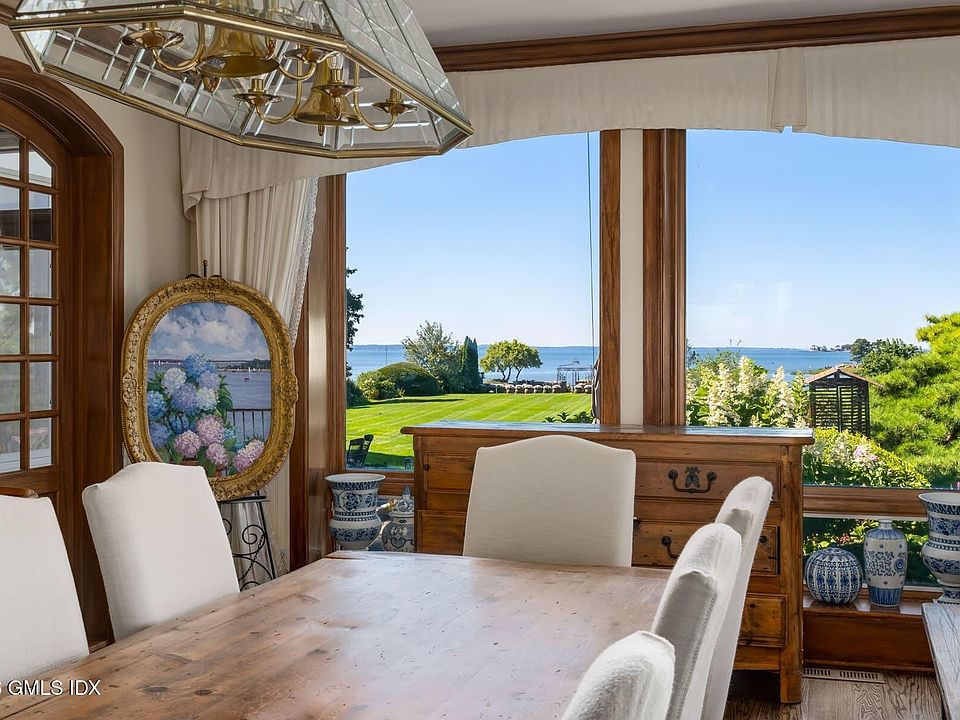
Built to handle intimate family meals or cater high-society gatherings, the culinary wing pairs professional capacity with fine artisanal finishes. Smooth service corridors transition effortlessly into formal dining spaces and outdoor stone terraces equipped with a bluestone bar directly overlooking Greenwich Cove.
- Chef’s Culinary Workspace: High-capacity kitchen setup built for professional catering and grand entertaining.
- Bluestone Bar & Terrace Access: Opens out to scenic stone terraces overlooking Greenwich Point Park.
- Formal Dining Reception Room: Majestic dining space surrounded by dramatic coastal backdrops.
- Full-Property Generator System: Integrated backup power ensuring uninterrupted service and luxury comfort.
Main Bedrooms/Bathrooms Breakdown
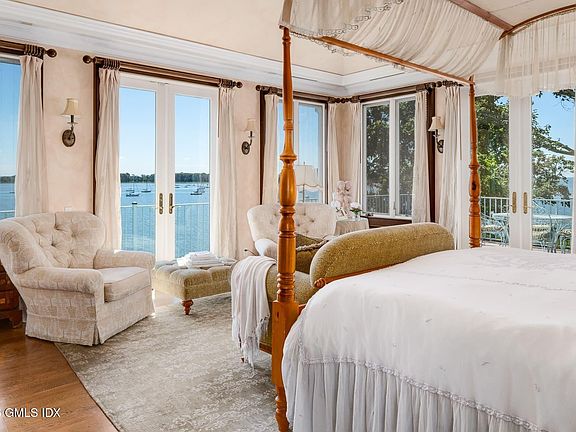
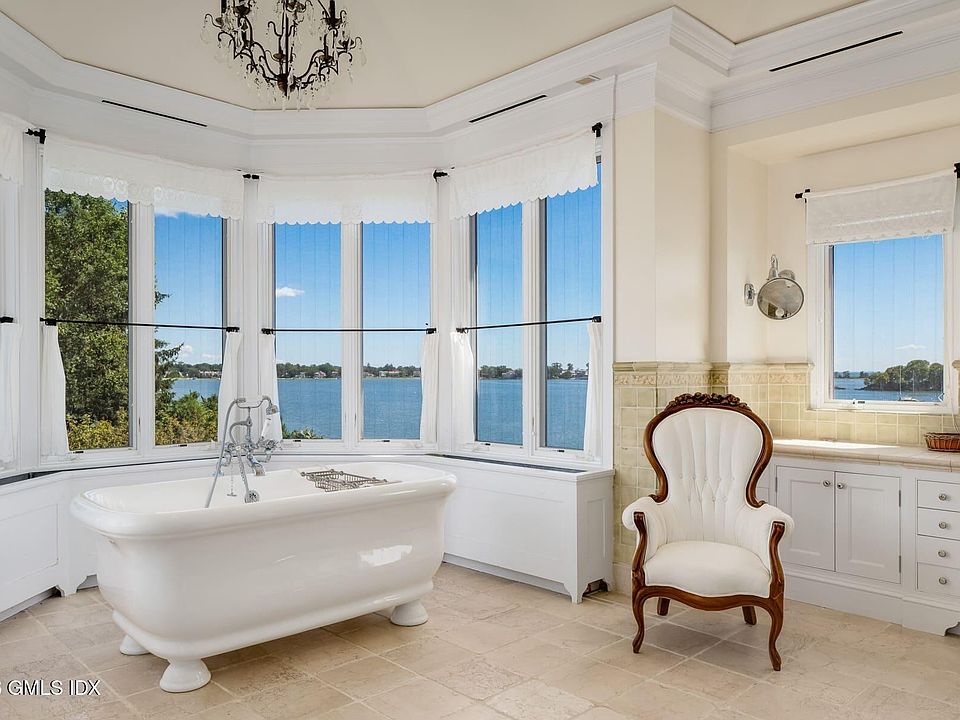
Boasting eight oversized bedroom suites and fourteen bathrooms, the home offers absolute privacy and luxury accommodations. The modern East Wing—added in the early 2000s—houses a world-class primary suite featuring panoramic water vistas, a custom private office, and spa-inspired bath amenities.
- 8 Oversized Bedroom Suites: Every bedroom is intentionally oriented to capture stunning water views.
- 14 Bathrooms: Complete multi-bath luxury ensuring private ensuite facilities for owners and guests.
- East Wing Primary Sanctuary: Includes a sophisticated primary suite, custom office, and serene coastal views.
- Rebuilt Sun Decks: Upper-level terrace decks providing private outdoor lounges off the main bedroom suites.
Special & Bonus Levels
The estate’s dedicated entertainment spaces rival the world’s finest private resorts. The East Wing introduces an extraordinary subterranean luxury level featuring a temperature-controlled custom wine cellar and an opulent private movie theater built to host up to twenty guests in complete comfort.
- 20-Seat Private Movie Theater: Dedicated cinema equipped with state-of-the-art audio/visual capability.
- Custom Climate-Controlled Wine Cellar: Sommelier-grade storage facility designed for extensive private collections.
- Dedicated Executive Office: Custom East Wing study built for private business and remote work.
- Resort-Style Pool Cabana: Features a private fitness center, kitchenette, and full changing facilities.

Outdoor Space, Parking & Proximity
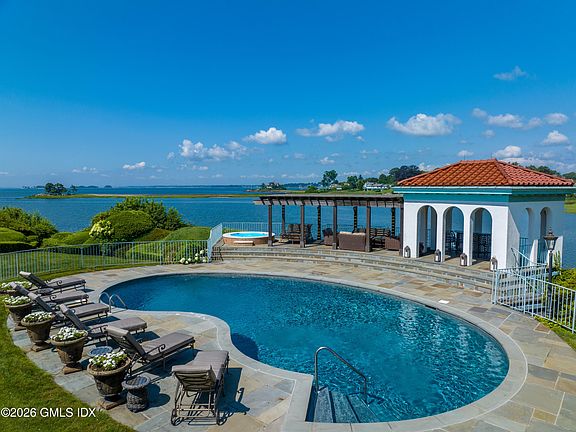
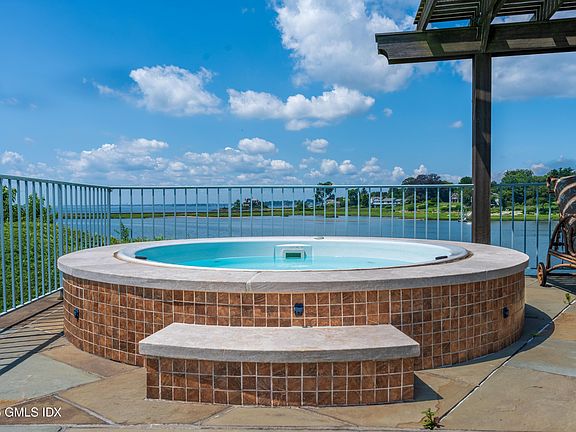
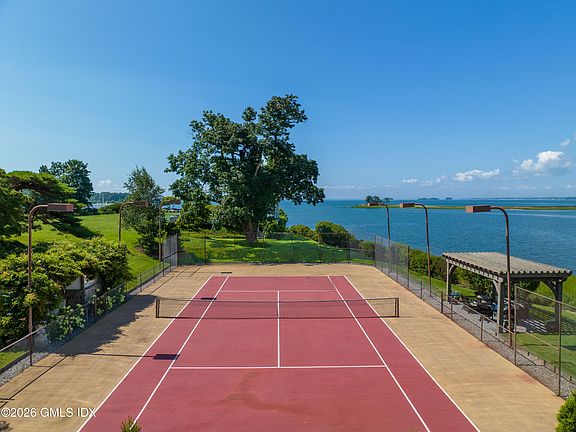
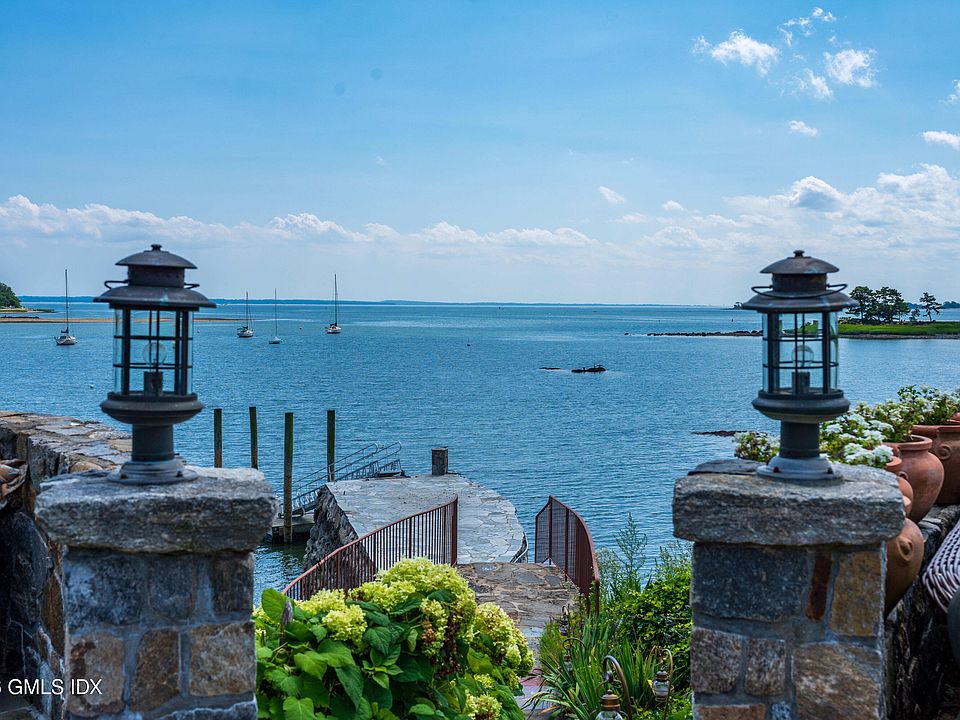
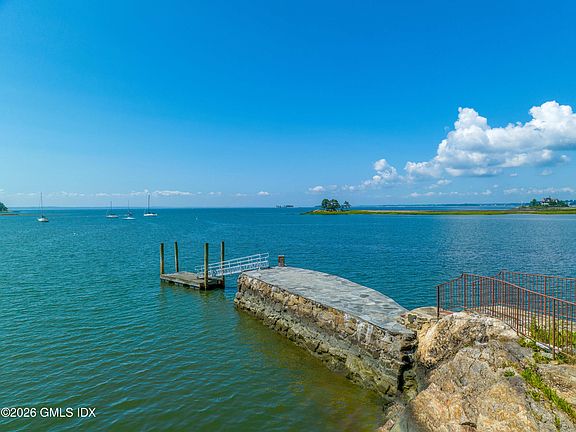
The grounds function as a world-class private compound, featuring a deep-water dock and stone pier capable of accommodating substantial yachts. Residents can play a match on the illuminated seaside tennis court with pergola, relax by the waterfront pool and spa, or take advantage of private beach and watercraft access minutes from Westchester County Airport.
- Deep-Water Dock & Stone Pier: Immediate open-water launch for motor yachts, sailboats, and watercraft.
- Seaside Tennis Court w/ Pergola: Championship-level tennis court equipped with night lighting and shade pavilion.
- Waterfront Pool, Spa & Cabana: Edge-of-the-water swimming facilities paired with a gym and kitchenette.
- Private Beach & Association Access: Situated in Riverside’s premier Indian Head Association.
Conclusion
Priced at $100,000,000, Cedar Cliff is a singular, irreplaceable piece of American coastal royalty on the East Coast. Uniting 13,163 square feet of Mediterranean luxury, 8 beds, 14 baths, a deep-water dock, seaside tennis, and an 8-car capacity across 2.91 acres, this Gilded Age peninsula estate offers an unmatched lifestyle less than an hour from Manhattan.
- Unrivaled $100M Waterfront Estate: 13,163 sqft Mediterranean villa on a private 2.91-acre gated peninsula!
- Gilded Age History & Pedigree: Formerly Henry Francis Shoemaker’s estate and the 1920s Cedar Cliff Beach Club.
- World-Class Resort Amenities: Deep-water dock, seaside tennis court, pool, cabana w/ gym, theater & wine cellar.
- 1,250+ Ft Water Frontage: Elevated above the flood zone w/ views of the Manhattan skyline and Greenwich Cove.
Also listed on Zillow!
Photos:















Listed by:
Leslie McElwreath 917-539-3654,
Sotheby’s International Realty