$699,900! Worth every single penny! Nearly five acres! Circa 1923 in West Virginia.
If you have been searching for a grand, historic sanctuary that offers sheer scale and privacy without sacrificing urban convenience, this 1923 estate at 34 Orchard Road is an absolute showstopper. Encompassing an incredible 6,850 square feet of beautifully preserved architecture on nearly five secluded acres, this home is widely recognized as one of Wheeling’s most distinguished residences. From its welcoming front porch and soaring ceilings to a state-of-the-art chef’s kitchen, this property delivers a masterclass in combining classic early-century elegance with effortless modern luxury.
- Address: 34 Orchard Rd, Wheeling, WV 26003
- Price: $699,900
- Total Square Footage: 6,850 sqft
The Exterior & Curb Appeal
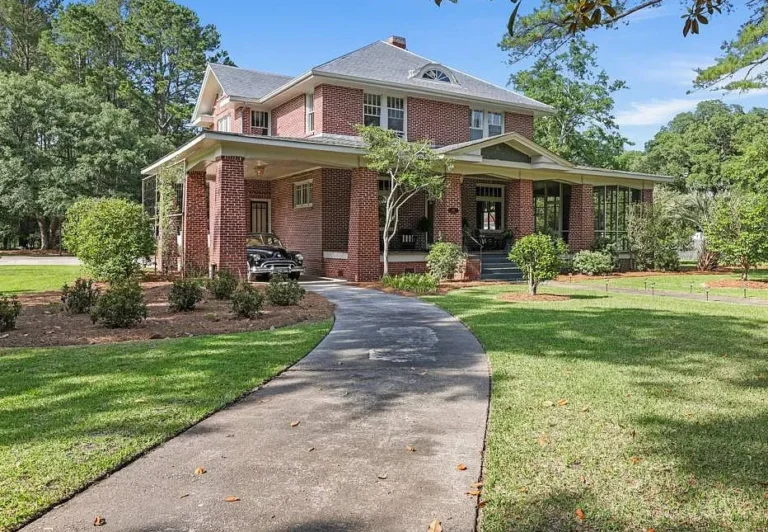
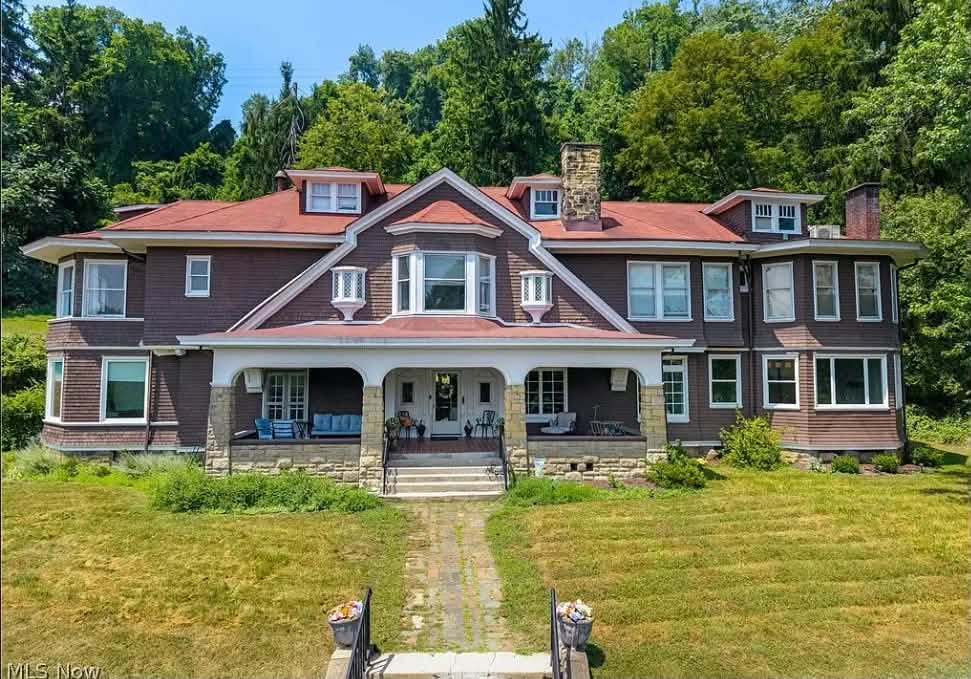
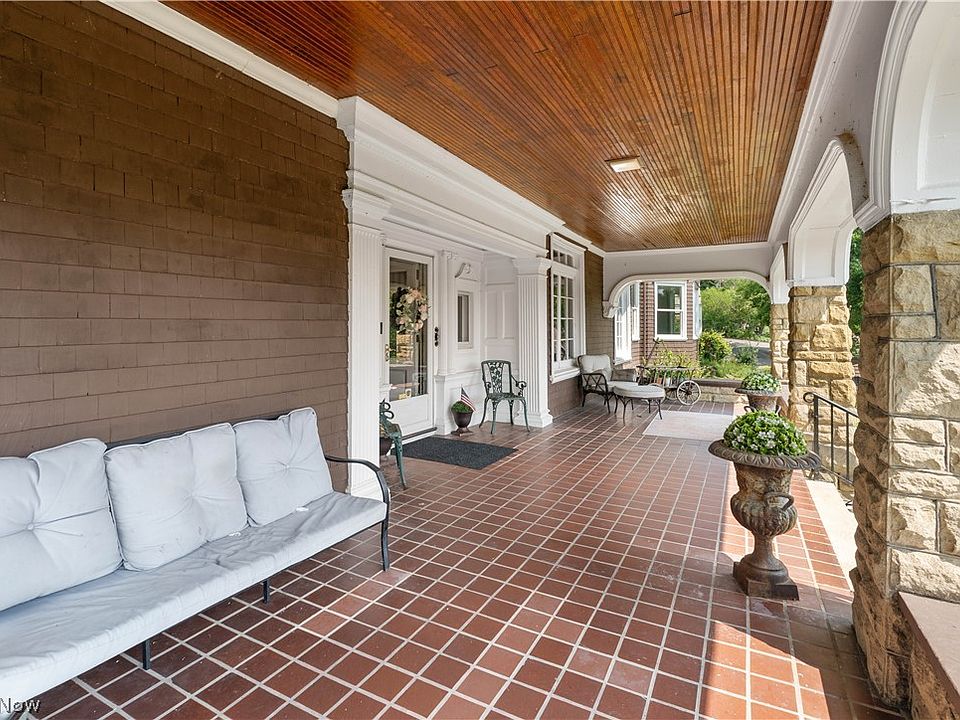
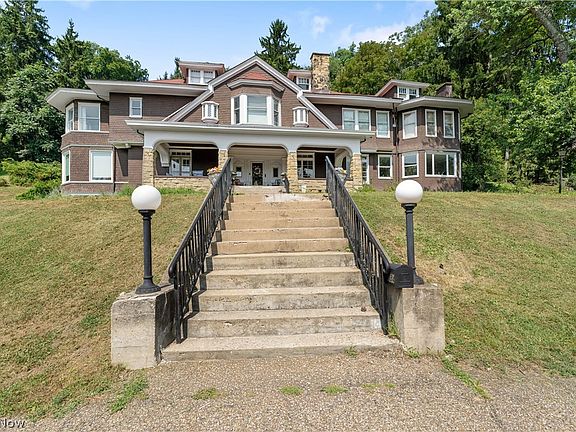
Approached via a private driveway nestled on 4.9 wooded and lawn-covered acres, the estate makes an immediate, unforgettable impression. A broad, inviting front porch anchors the stately 1923 facade, offering a picturesque setting to relax and enjoy the serene, park-like grounds that frame the property.
- Classic 1923 Stately Architecture: Timeless period elevation loaded with historic stature and original detail.
- 4.9 Private Wooded Acres: Expansive in-town grounds offering complete seclusion, mature shade trees, and rolling lawns.
- Welcoming Covered Front Porch: Broad outdoor living space perfect for morning coffee or evening relaxation.
- Substantial Setting & Privacy: Set back gracefully from the street to provide an exclusive, quiet retreat.
Main Entrance & Common Living Spaces
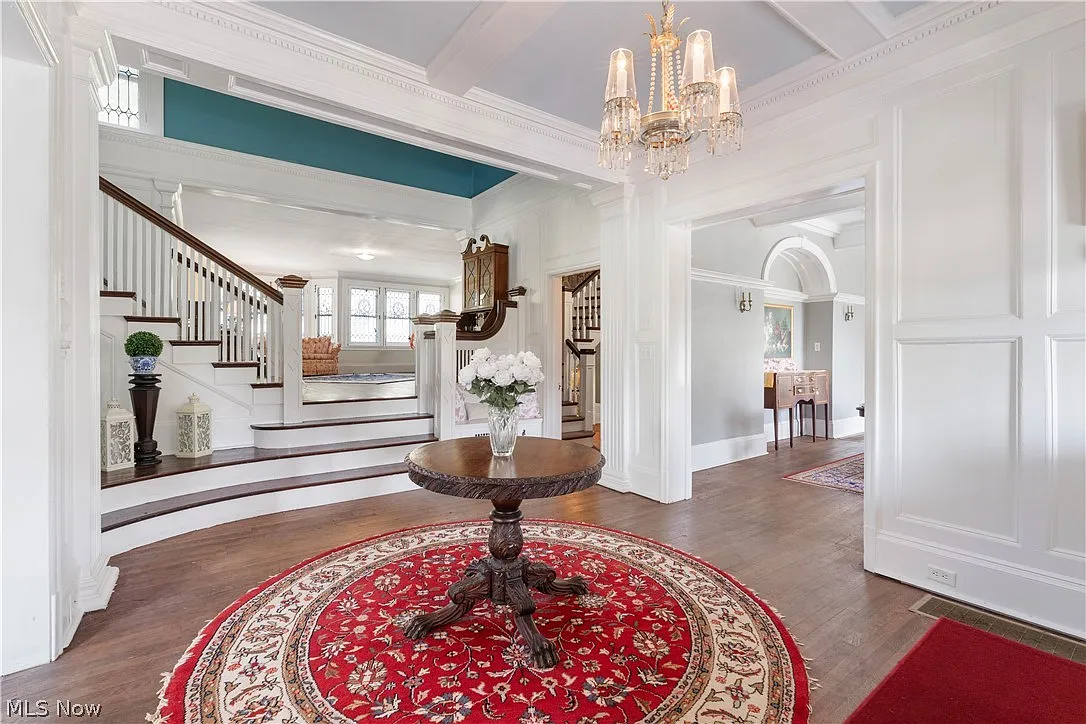
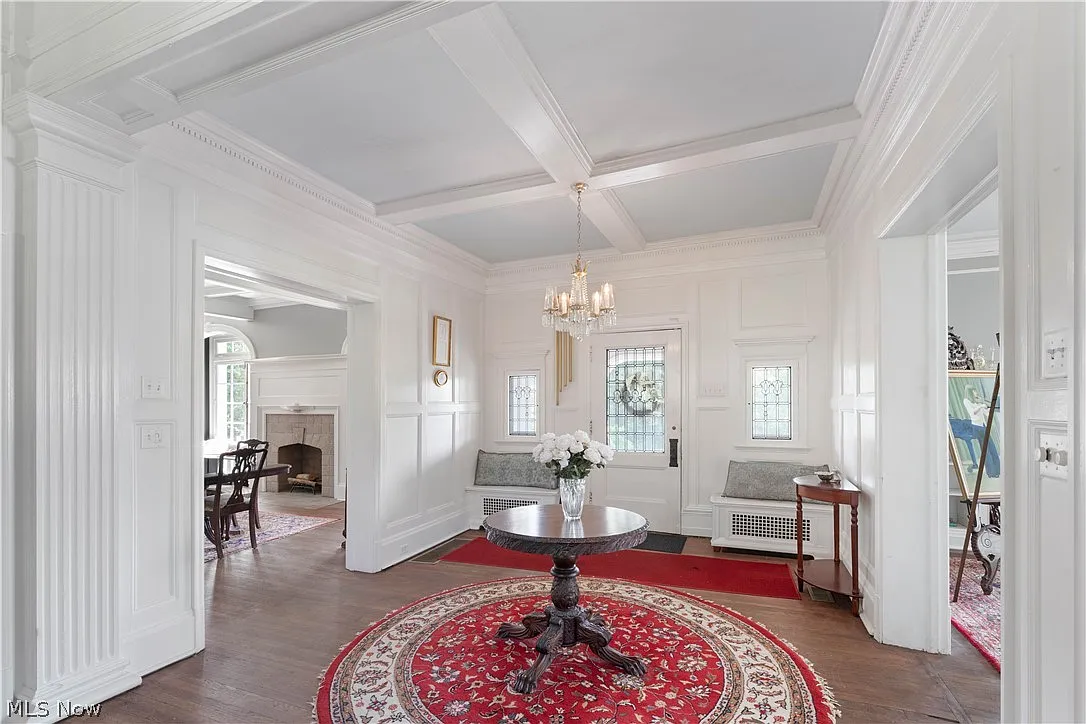
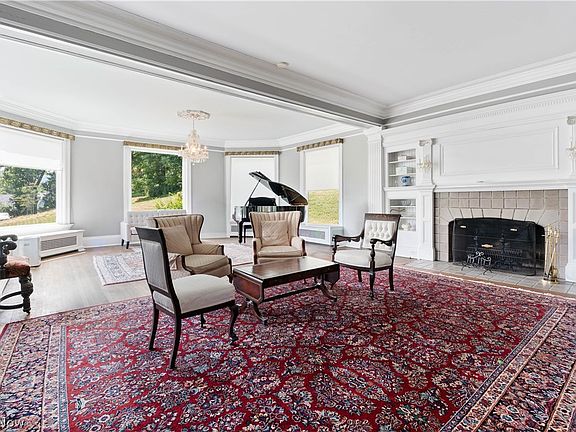
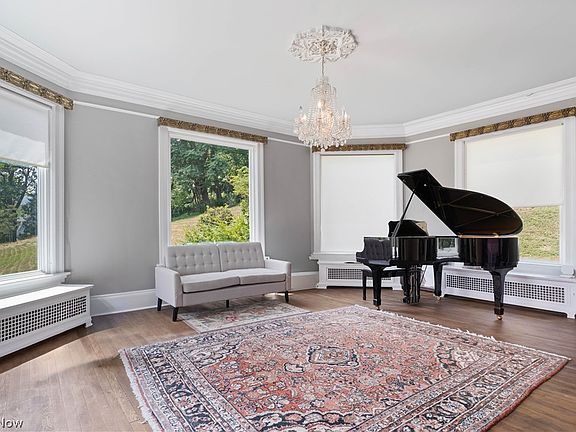
Step inside to discover grand reception areas defined by soaring ceilings, refined period moldings, and gleaming hardwood floors. Designed for gracious entertaining on a grand scale, the main level features expansive formal living and sitting rooms filled with natural light and classic architectural warmth.
- Soaring High Ceilings: Exceptional overhead volume enhancing light, scale, and acoustic beauty.
- Gracious Entertaining Spaces: Open, fluid transitions between formal parlors, sitting rooms, and reception halls.
- Preserved Historic Character: Intricate woodwork, original trim, and detailed period craft preserved throughout.
- Bright & Airy Atmosphere: Large oversized windows framing tranquil views of the private 4.9-acre grounds.
Kitchen & Dining Area
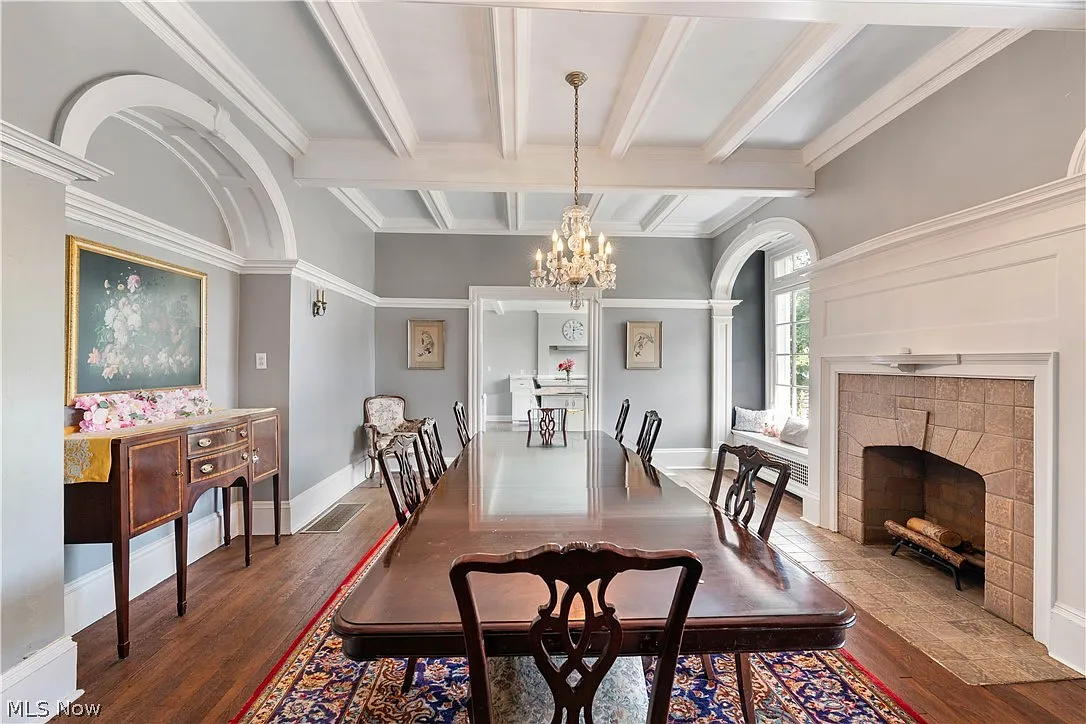
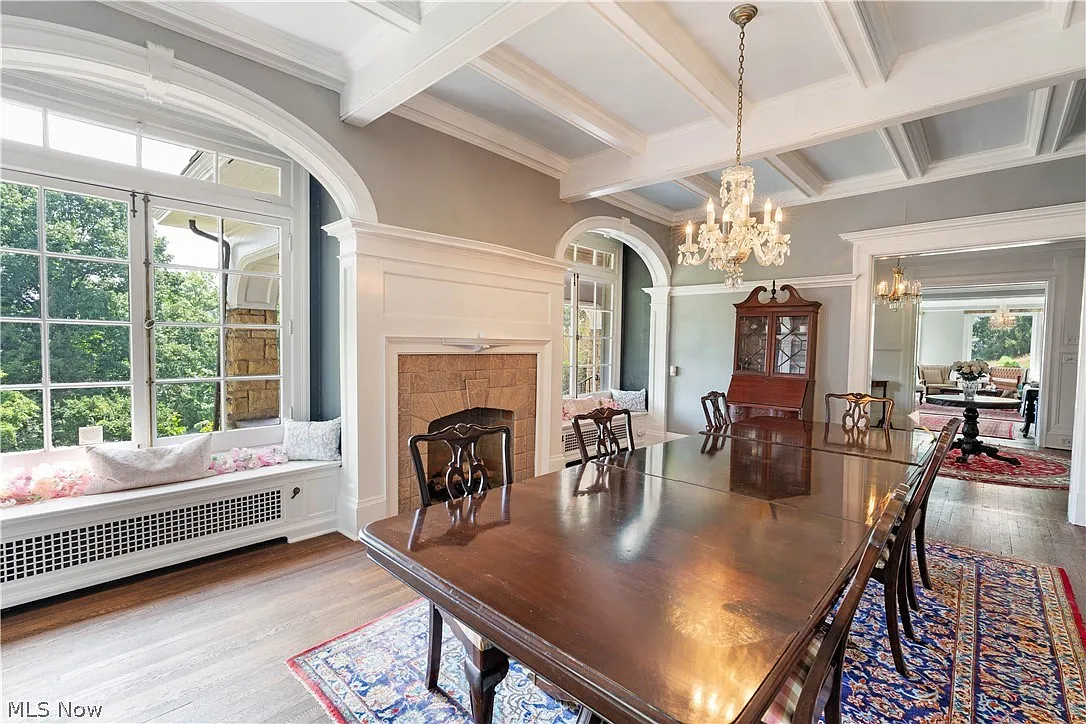
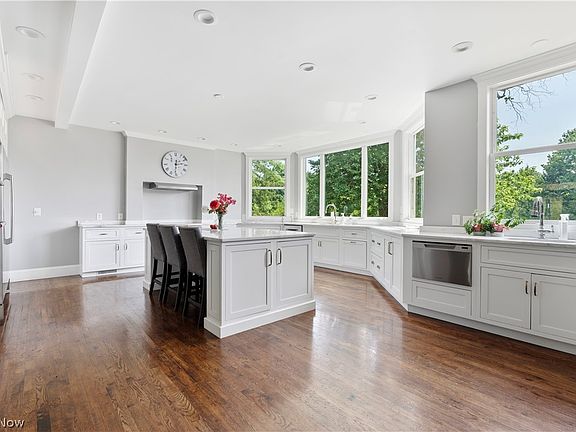
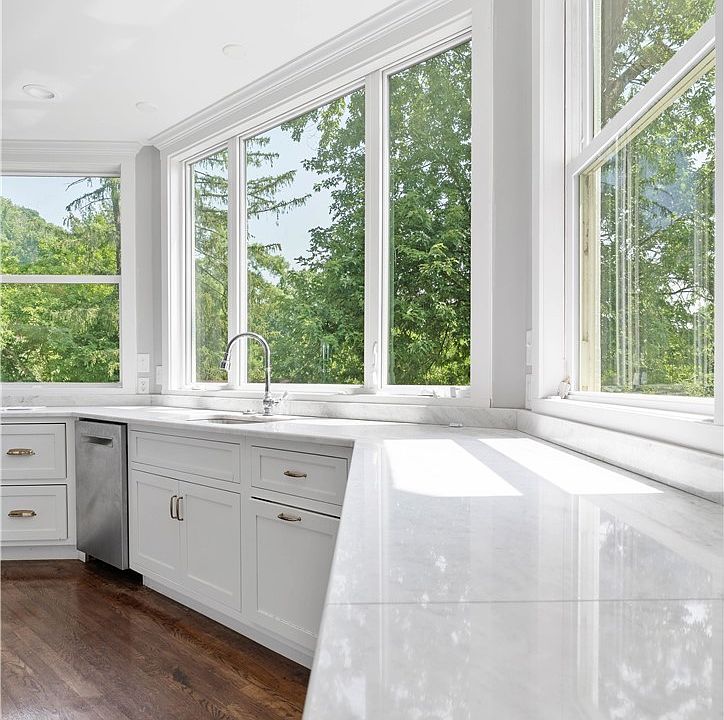
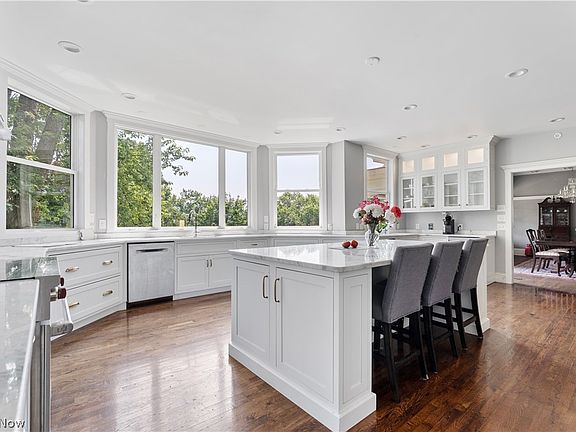
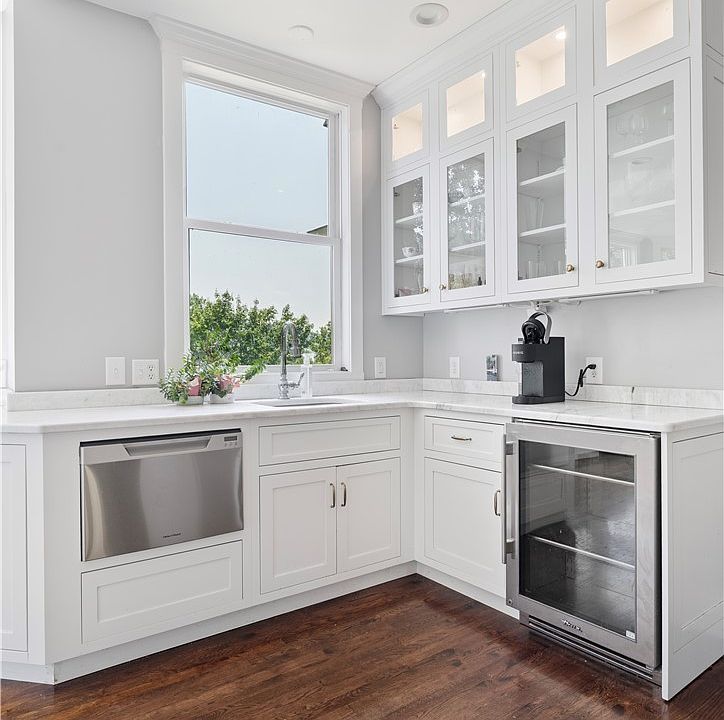
Tailored for both family meals and catered galas, the stunning chef’s kitchen seamlessly marries modern culinary performance with classic home warmth. High-end finishes, abundant storage, and generous counter space flow effortlessly into a formal dining area made for memorable holiday gatherings.
- Stunning Chef’s Kitchen: Equipped with premium surfaces, modern appliances, and a high-utility layout.
- Host-Ready Formal Dining Room: Generously proportioned dining area designed to host large dinner parties.
- Abundant Prep & Storage Space: Ample custom cabinetry and counter capacity for serious home cooks.
- Effortless Hosting Flow: Positioned conveniently near main-level common living zones and service spaces.
Main Bedrooms/Bathrooms Breakdown
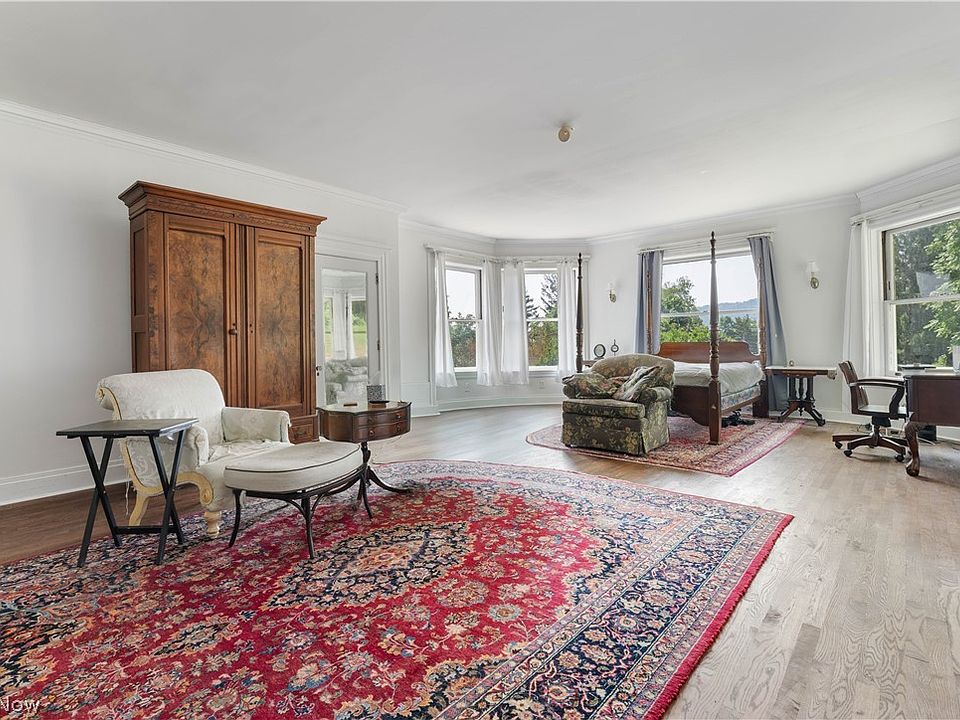
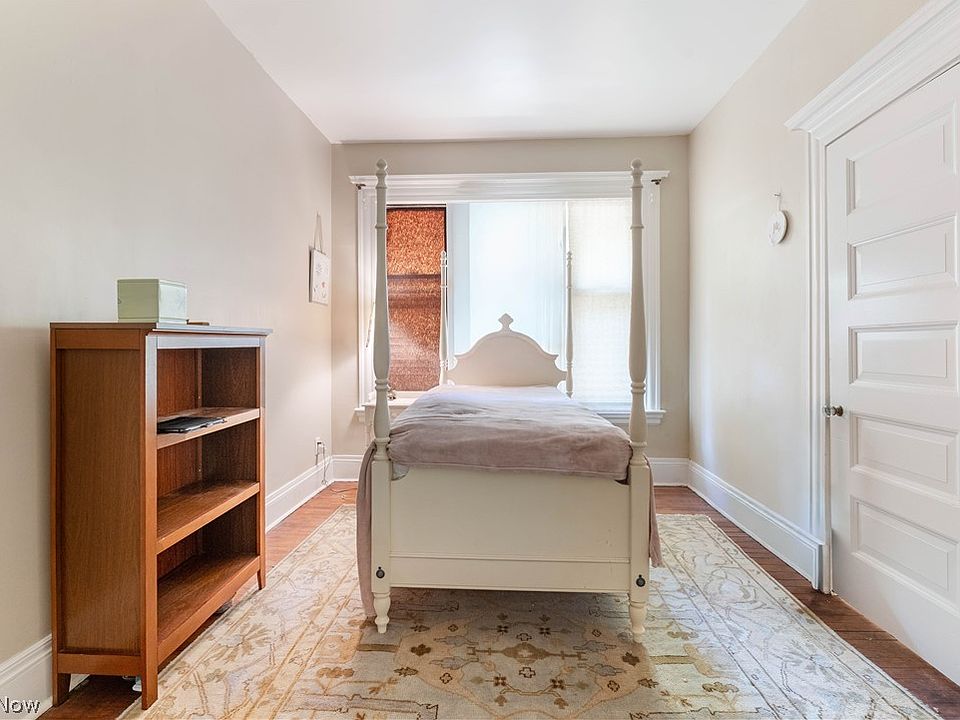
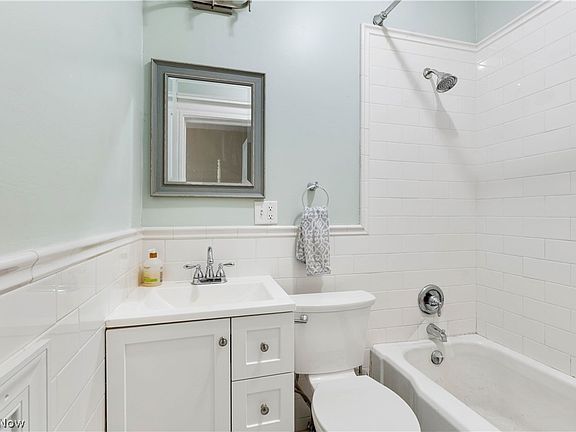
Boasting an exceptional layout with five spacious bedrooms and a total of seven bathrooms (6 full and 1 half bath), the private quarters offer ultimate comfort for residents and overnight guests alike. Every bedroom highlights generous proportions and tranquil views across the forested estate grounds.
- 5 Spacious Bedrooms: Generously scaled sleeping quarters offering peace, privacy, and flexible setups.
- 6.5 Bathrooms: Exceptional multi-bath layout ensuring virtually every bedroom has access to private facilities.
- Main Suite Retreat: Lavish owner’s quarters designed with broad windows and luxury bath amenities.
- Generous Interior Storage: Abundant closets and linen storage built throughout the 6,850 sq ft floor plan.
Special & Bonus Levels
Unlocking extraordinary additional value, the multi-level floor plan includes versatile bonus zones ideal for today’s modern lifestyle. Whether you vision a dedicated home office suite, a private media room, a gym, or specialized studio spaces, this home adapts effortlessly to your family’s needs.
- Multi-Level Bonus Potential: Versatile interior spaces ready for a home library, media den, or fitness center.
- Dedicated Home Office Spaces: Quiet, private rooms away from primary gathering areas for remote work.
- Extensive Lower Level / Storage: Substantial basement footprint providing utility, workshop, or wine storage.
- 6,850 Sq Ft Footprint: Expansive interior scale ready to accommodate your custom lifestyle desires.
Outdoor Space, Parking & Proximity
With nearly five full acres to enjoy, the outdoor possibilities are endless—from adding garden terraces and firepits to creating a private outdoor entertaining paradise. Despite its secluded feel, the estate is conveniently located near local country clubs, parks, top schools, and regional commuting corridors.
- 4.9 Acres of Private Grounds: Unrestricted outdoor footprint offering endless room for pets, gardens, or recreation.
- Ample Parking & Driveway Space: Broad parking areas comfortably accommodating multiple cars and guest vehicles.
- Minutes to Wheeling Attractions: Quick access to Oglebay Park, golf courses, local shopping, and dining.
- Convenient Regional Commuting: Easy connection to Interstate 70 for rapid travel across the region.
Conclusion
Priced at $699,900—an extraordinary $102 per square foot for a 6,850 sq ft estate—34 Orchard Road represents an incredible value proposition for a luxury historic property on nearly 5 acres. Combining 5 bedrooms, 6.5 baths, a chef’s kitchen, soaring ceilings, and total privacy, this motivated seller offer is a rare opportunity to own one of Wheeling’s most distinguished homes.
- Unrivaled Luxury Estate Value: 6,850 sqft grand historic estate on 4.9 acres offered at just $699,900!
- 1923 Character w/ Modern Updates: Features soaring ceilings, chef’s kitchen, and preserved period woodwork.
- 5 Bedrooms & 6.5 Bathrooms: Generous multi-suite layout designed for ultimate host comfort and convenience.
- Private 4.9-Acre In-Town Compound: Secluded park-like grounds conveniently located near Wheeling amenities.
From Zillow
Experience timeless elegance at 34 Orchard Rd.! Conveniently located and nestled on 4.9 private acres, this stately 1923 estate offers 6,850 sq. ft. of beautifully preserved character and modern updates. Featuring 5 bedrooms, 6.5 baths, a stunning chef’s kitchen, gracious entertaining spaces, soaring ceilings, and a welcoming front porch, this one-of-a-kind home blends historic charm with today’s comforts. Motivated seller has priced this remarkable estate to sell. Don’t miss your chance to own one of Wheeling’s most distinguished homes. Photos have been digitally altered. A pre-approval must be sent to listing agents prior to showings being approved.
Photos:










Listed by:
Karri L Porter 304-242-9601 1stchoicefcr@gmail.com,
Jennifer L Kittle 304-280-8274,
First Choice, Realtors