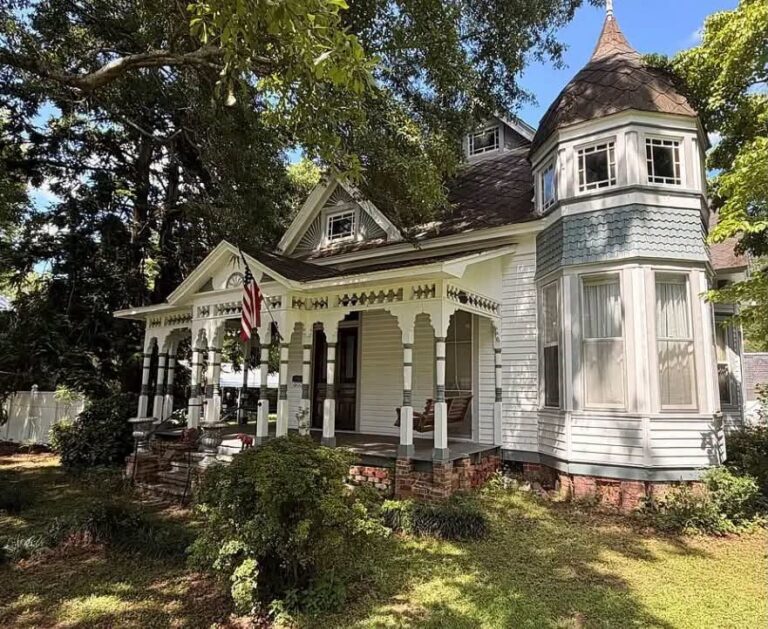
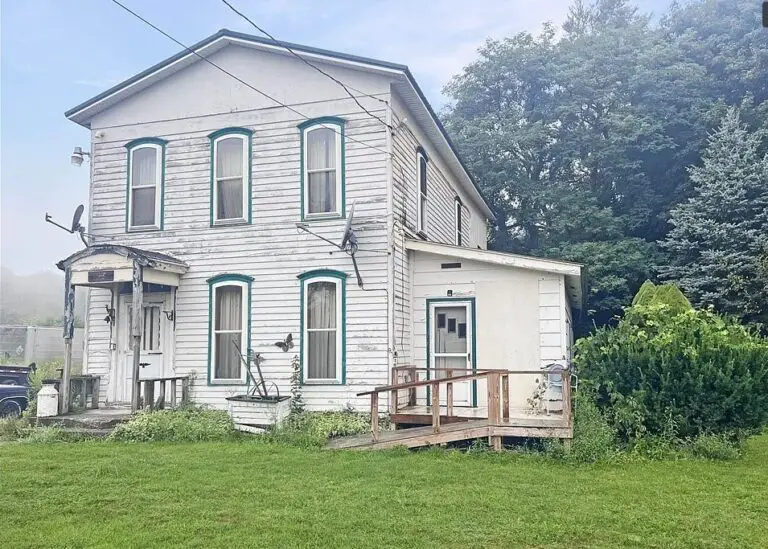
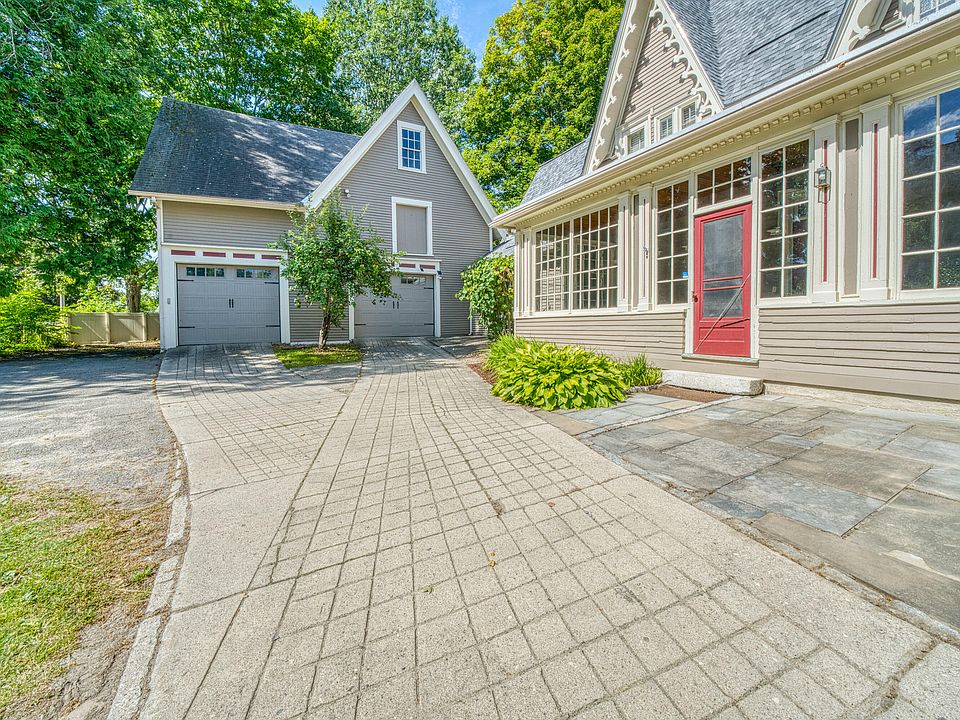
$487,500!! Wow! Love the details on the exterior! The 1855 E. B. Pierce House in Maine.
Step back into a golden era of grand architectural craft with the E.B. Pierce House c.1855, an extraordinary 3,787-square-foot Tudor-style Victorian infused with exquisite Italianate accents. Named after its original owner—a prominent local businessman and cashier for the historic Lumberman’s Bank—this 17-room landmark residence offers 5 bedrooms, 3.5 baths, and three fully finished levels. Blending steep pitched gables, ornate bargeboards, and soaring ceilings with modern luxury upgrades, this property delivers high-end period living just steps from the Penobscot riverfront and the University of Maine.

- Address: 35 High Street, Old Town, ME 04468
- Price: $487,500
- Total Square Footage: 3,787 sqft
The Exterior & Curb Appeal
Commanding a classic presence along High Street on a lush 0.3-acre lot, the home’s exterior showcases steep pitched rooflines, dramatic façade gables, and ornate decorative bargeboards. Rich Italianate flourishes frame the structure, while a private, fully fenced rear yard and a stone patio offer a quiet retreat right in town.
- Historic c.1855 Tudor & Italianate Design: Steep gables, decorative trim, and ornate bargeboards reflect 19th-century craftsmanship.
- 0.3-Acre Town Parcel: Private, fully fenced backyard featuring an inviting rear patio for outdoor lounging and dining.
- Distinguished Business Heritage: Built for E.B. Pierce, prominent 1850s local entrepreneur and bank cashier.
- Turnkey Exterior Upgrades: Carefully preserved historic woodwork combined w/ well-maintained outdoor entertaining zones.

Main Entrance & Common Living Spaces
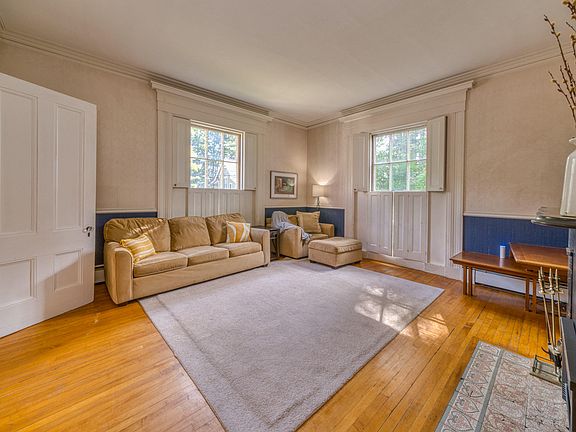
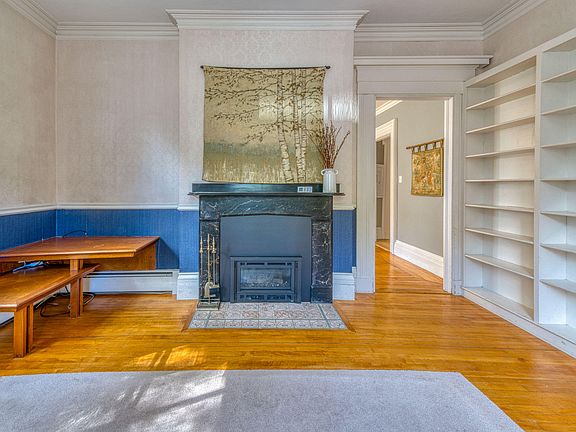
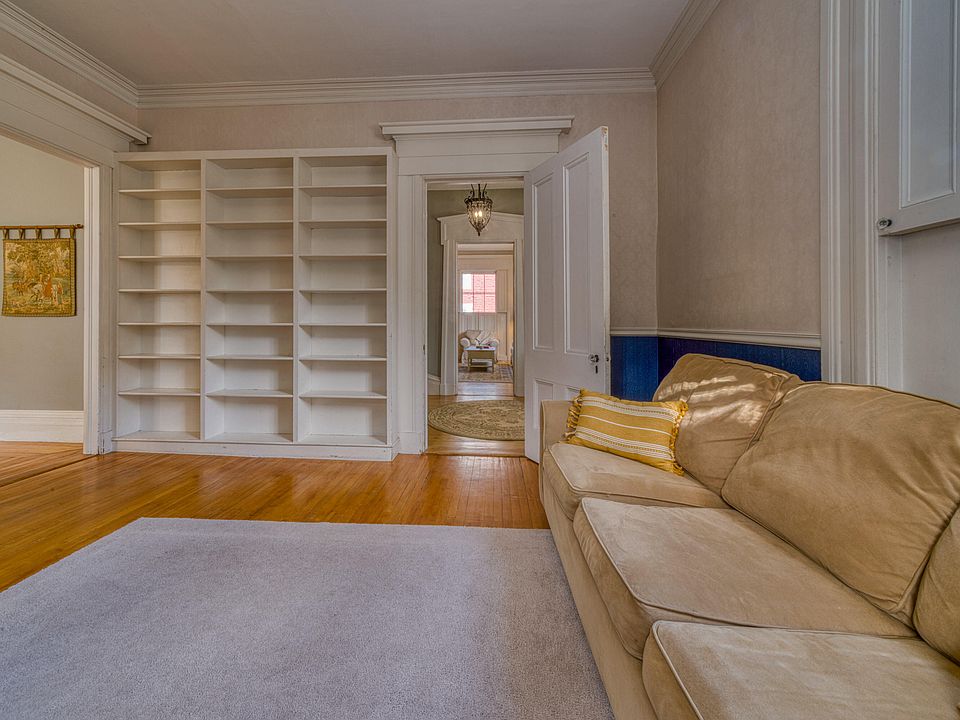
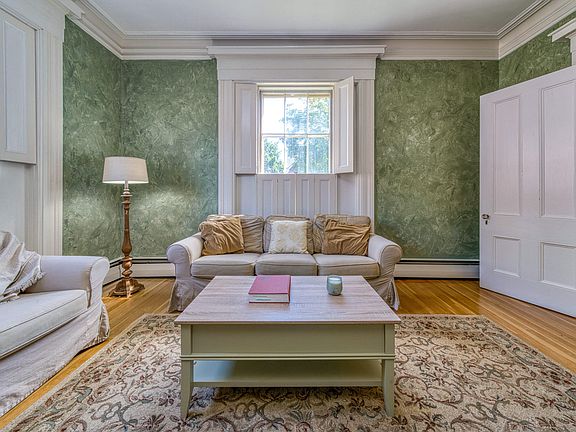
Passing into the main floor reveals 17 grandly proportioned rooms framed by soaring 9 to 10-foot ceilings, period millwork, and custom window treatments. Elegant formal gathering spaces—including a grand living room and a cozy private library—are anchored by multiple historic fireplaces, offering an unmatched setting for fireside reading or hosting guests.
- Soaring 9-10 Ft Ceilings: High vertical volume accentuating the grand scale of the primary reception rooms.
- Six Historic Fireplaces: Dedicated hearths gracing the formal Living Room, Library, Dining Room, and bedrooms.
- Grand 17-Room Layout: Generous floor plan w/ distinct parlors, formal gathering halls, and cozy reading nooks.
- Historic Period Trim: Original interior details preserving the authentic 1850s character throughout.
Kitchen & Dining Area
Designed for epicurean meals and formal entertaining, the fully equipped chef’s kitchen features rich custom cabinetry, solid granite countertops, a matching granite dining island, and a classic double porcelain farmer’s sink. The culinary space transitions smoothly into a formal dining room anchored by its own stately fireplace.
- High-End Stainless Appliances: Outfitted w/ a 5-burner gas stove, double oven, blower hood, Bosch dishwasher, and LG double-door fridge.
- Granite Countertops & Dining Area: Premium stone counters paired w/ an integrated granite dining space for casual meals.
- Porcelain Double Farmer’s Sink: Charming apron-front sink blending utility w/ classic country elegance.
- Formal Fireside Dining Room: Sprawling dining space centered around a dedicated brick fireplace.

Main Bedrooms/Bathrooms Breakdown
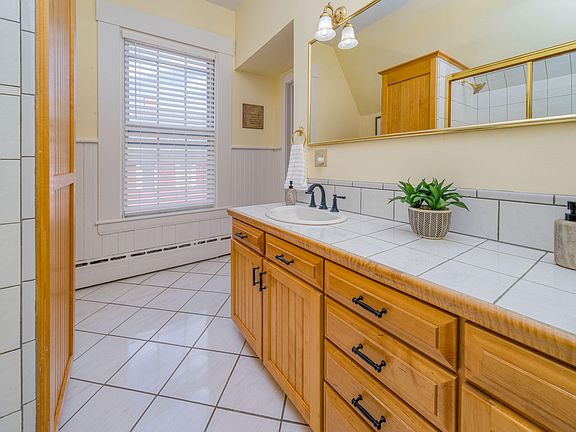
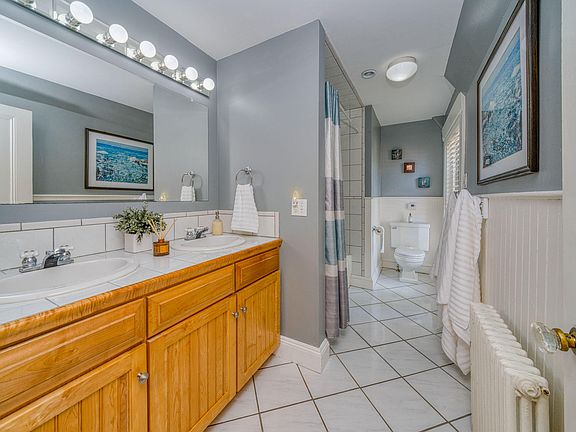
Spread across the upper levels, the home features 5 light-filled bedrooms and 3.5 baths. The primary bedroom suite serves as an indulgent sanctuary, complete w/ a private fireplace, a massive walk-in closet, and an ensuite bath featuring double porcelain vanities, custom cabinetry, and a jetted soaking tub.
- Gracious Primary Bedroom Suite: Features a private fireplace, generous walk-in closet, and spa-like bath amenities.
- Luxurious Ensuite Bath: Outfitted w/ a jetted bath, separate shower, double porcelain vanities, and custom built-in storage.
- 5 Generous Bedrooms: Spacious sleeping quarters w/ tall windows; select guest rooms feature private fireplace mantels.
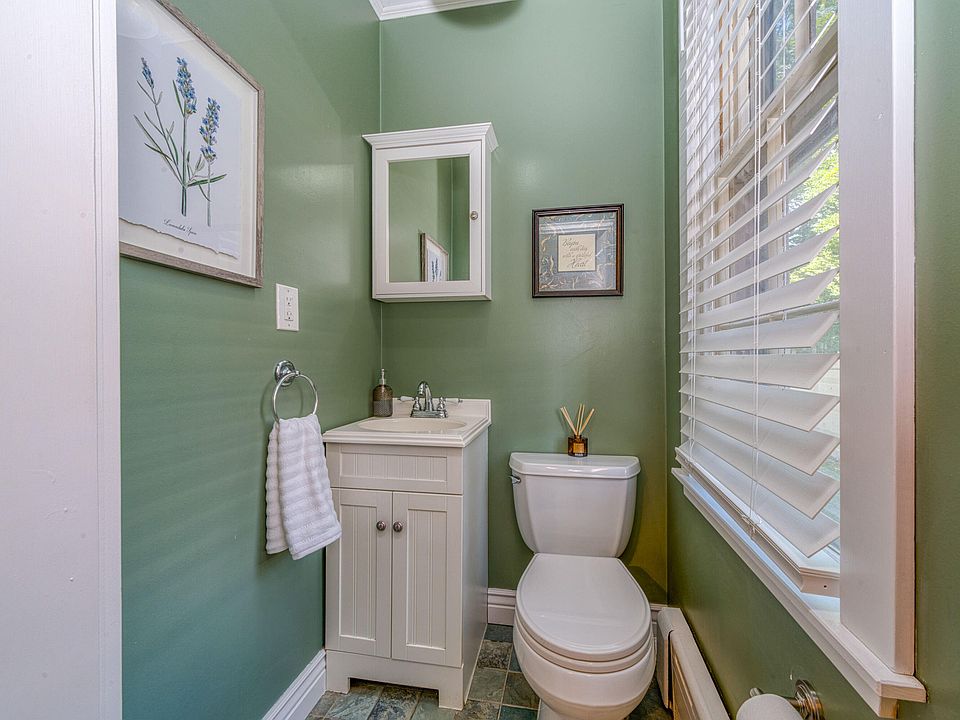
- 3.5 Bathrooms: Convenient bath distribution serving main entertaining zones and upper-level suites.
Special & Bonus Levels
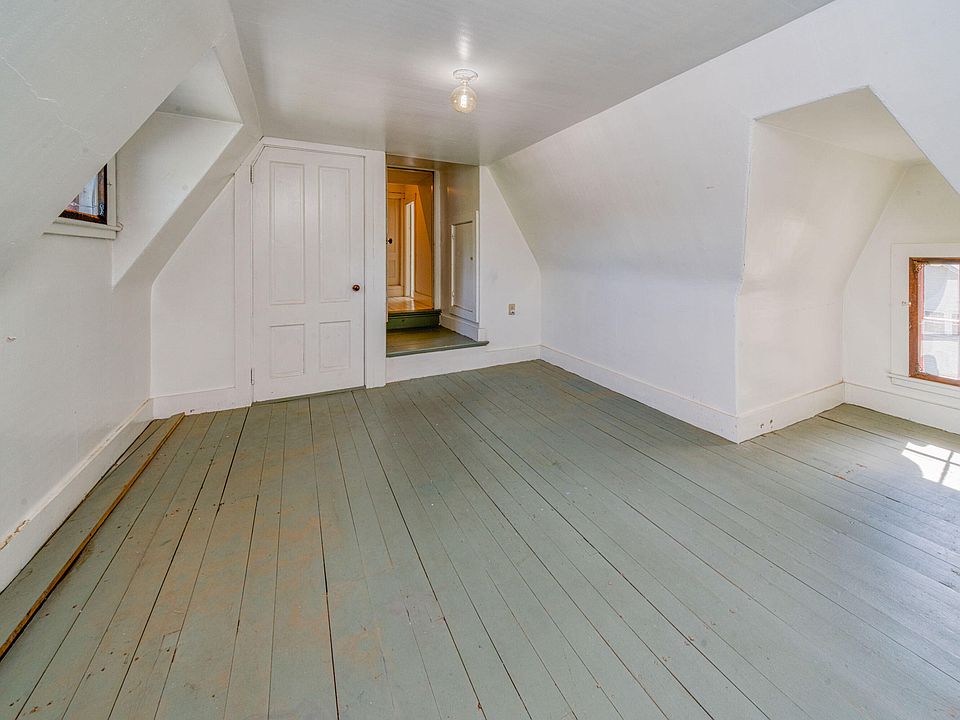
Offering spectacular interior versatility, the home features a dramatic Family Room w/ a vaulted 18-foot ceiling, a 3/4 bath, a dedicated wet/coffee bar area, and balcony access. Upstairs, a finished 3rd-floor walk-up attic space provides an additional 500+ sq ft studio and workshop area accessible by dual staircases.
- Vaulted Family Room (18′ Ceiling): Soaring multi-story room featuring a fireplace, ¾ bath, new patio door blinds, and wet bar.
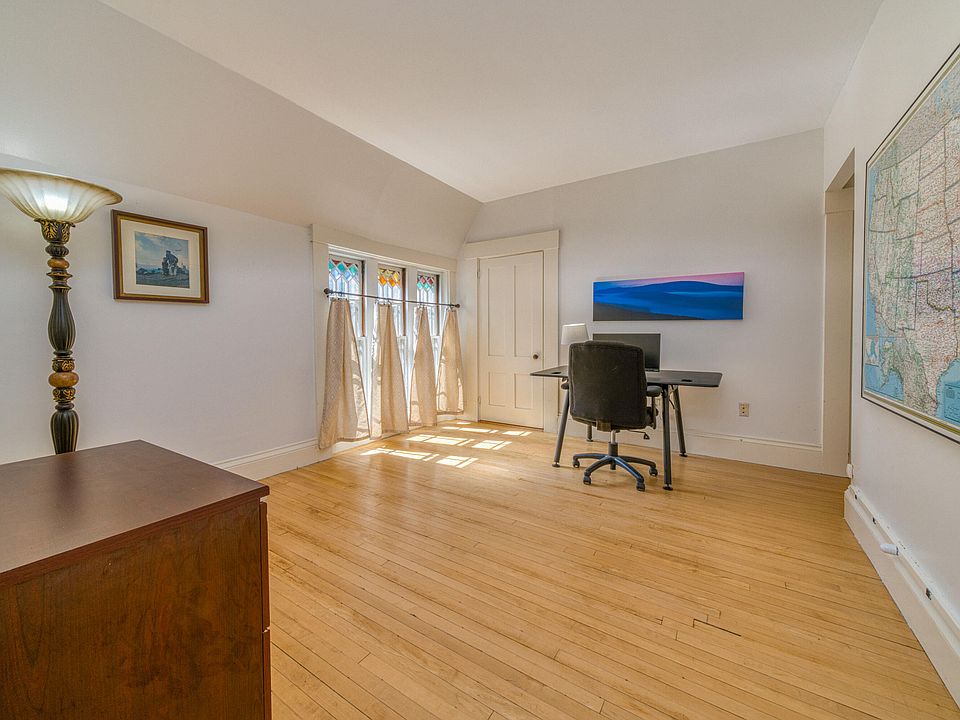
- Finished 3rd-Floor Attic (500+ Sq Ft): Versatile artist studio, office, or workshop space w/ dual staircase access.
- Built-in Wet & Coffee Bar: Tailor-made refreshment zone serving the main family room and patio area.
- Dual Access Stairways: Seamless movement between primary living floors and bonus upper-level work areas.

Outdoor Space, Parking & Proximity
Set on 0.3 acres in the heart of Old Town, you’re within easy walking distance to the public library, local schools, police/fire stations, shopping, dining, and the scenic Penobscot riverfront. Enjoy rapid access to Pushaw Lake for boating, the University of Maine campus, and the city amenities of Bangor.
- Walkable Downtown Location: Minutes on foot to Old Town’s library, riverfront parks, shopping, and local dining.
- Near University of Maine: Quick drive to campus cultural events, athletics, and academic hubs in neighboring Orono.
- Minutes to Pushaw Lake: Fast access to public boat launches, kayaking, and warmwater fishing on Pushaw Lake.
- Private Outdoor Yard: Fenced rear grounds w/ stone patio space ideal for pets, gardens, or summer barbecues.
Conclusion
Priced at $487,500, the E.B. Pierce House c.1855 delivers an exceptional value proposition for a 3,787 sq ft historic trophy estate. Offering 5 bedrooms, 3.5 baths, 6 fireplaces, a vaulted family room, a finished studio attic, and modern chef’s kitchen upgrades, this Old Town landmark stands ready to welcome its next proud steward.
- Unbeatable $487,500 Value: 3,787 sq ft historic Victorian estate priced under $129 per square foot!
- Architectural Masterpiece: Steep gables, 6 fireplaces, 9-10′ ceilings, 18′ vaulted family room, and ornate trim.
- Turnkey Kitchen & Bath Upgrades: Granite counters, gas double oven, Bosch/LG appliances, and primary jetted bath suite.
- Versatile 3-Level Living: Includes 3.5 baths, wet bar, balcony access, and a 500+ sq ft finished 3rd-floor studio.

From Zillow
Presenting the E. B. Pierce House c.1855, an elegant & gracious Tudor style Victorian, featuring a steep, pitched roof & façade gables w/ ornate bargeboards, including Italianate details on both exterior & interior of this home. E.B. Pierce was known as a smart successful local businessman & Cashier for Lumberman, a bank (Source: Whig & Courier 1855).Close to everything, including the University of Maine & w/in walking distance to library, fire & police departments, riverfront, shopping & fine dining. Public access to Pushaw Lake w/in minutes & all amenities of the Queen City of Bangor w/in 20 mins.With 17 rooms, 5 Bedrooms, 3.5 baths & 3 finished floors (including the 3rd floor walk-up attic space, which is finished, but w/out a direct heat source), this home features 9-10′ ceiling heights (except Family Room w/ a vaulted ceiling rising to 18′, a ¾ bath, & balcony access fm 5th BR & the 3rd floor attic space which is shorter). 3rd floor includes studio & work space for current owners(500SF+/-not currently counted in SF) can be accessed by both staircases.Gracious Primary Bedroom w/Fireplace, walk-in closet &private bath w/ jetted bath & shower, double porcelain vanities &lots of extra storage w/in well maintained custom cabinetry.Fully equipped kitchen features granite countertops, including granite dining area, 5 burner stainless gas stove, double oven & blower hood, Bosch Dishwasher, porcelain double farmers’sink, LG bottom drawer double door stainless refrigerator & beautifully crafted custom cabinetry thruout the space.Six beautiful fireplaces grace the formal Dining Room, Library,Living Room, Primary Bedroom, Second BR (this Fireplace hasn’t been used), & fireplace in Family Rm. Fam Rm also includes wet bar/coffee bar area, ¾Bath& new curtains & blinds over patio door. Rear patio & private,fenced yard.This extraordinary home harkens back to another era of gracious living, w/quality, modern improvements to enhance your everyday convenience & creature comfort
Photos:












Listed by:
Berkshire Hathaway HomeServices Northeast Real Estate