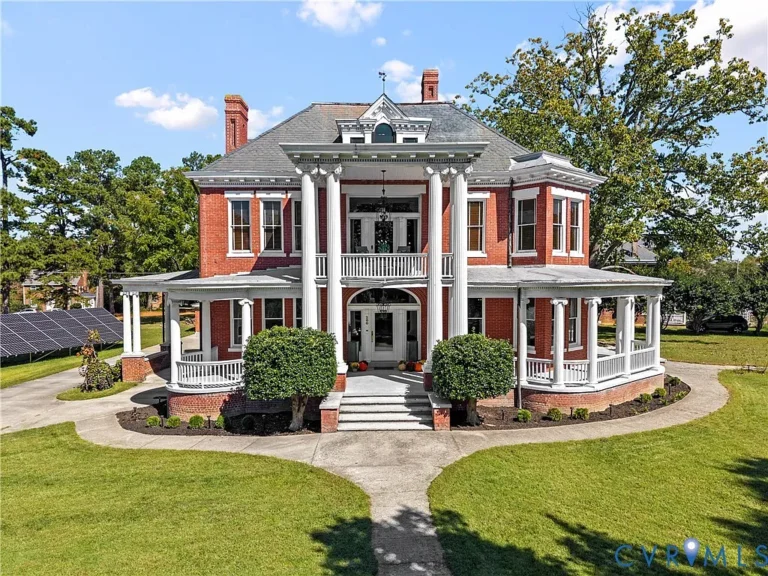
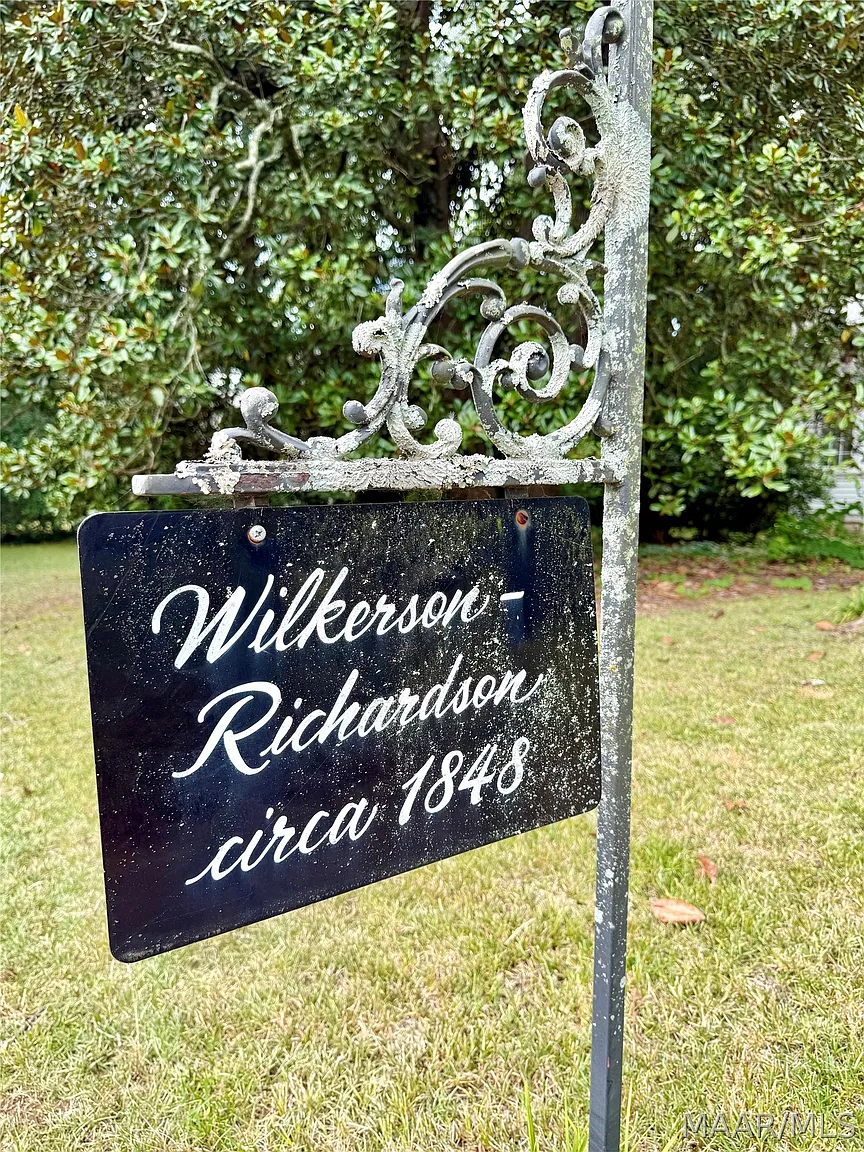
$235,000!! Love the columns!! The Wilkerson-Richardson House! Circa 1848 in Alabama.
Step back in time and experience the breathtaking elegance of The Wilkerson-Richardson Home, an extraordinary Greek Revival residence dating back to circa 1848. Spanning an expansive 3,700 square feet on a prime 0.84-acre corner lot in historic downtown Marion, this Antebellum treasure showcases the grand proportions, timeless architectural detail, and master craftsmanship of a bygone era.
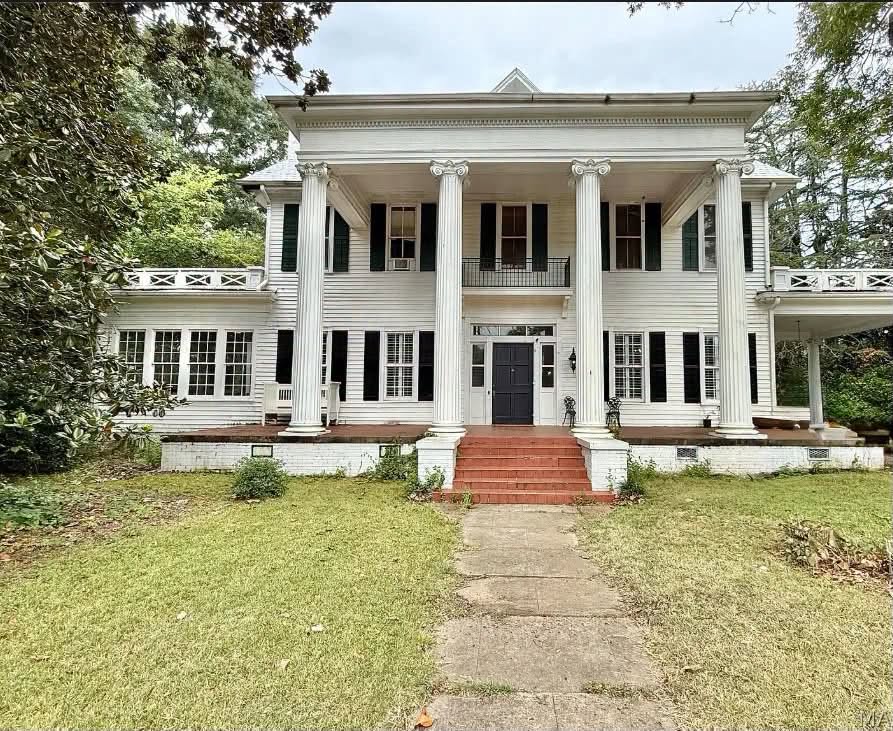
- Address: 801 Washington St, Marion, AL 36756
- Price: $235,000
- Total Square Footage: 3,700 sqft
The Exterior & Curb Appeal
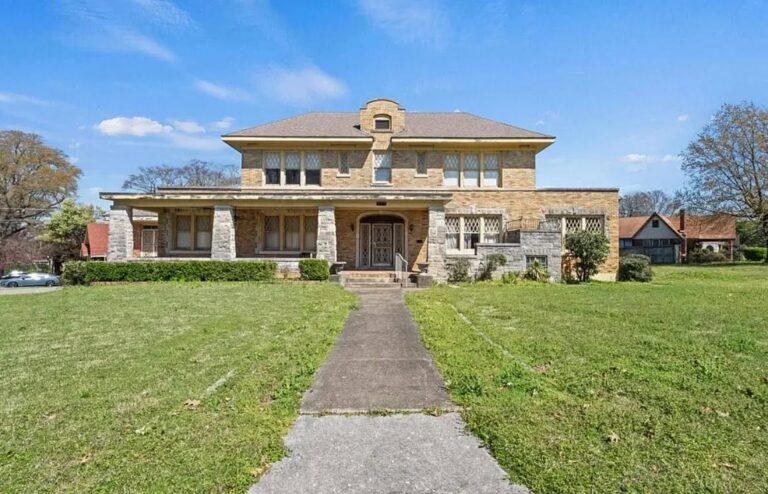
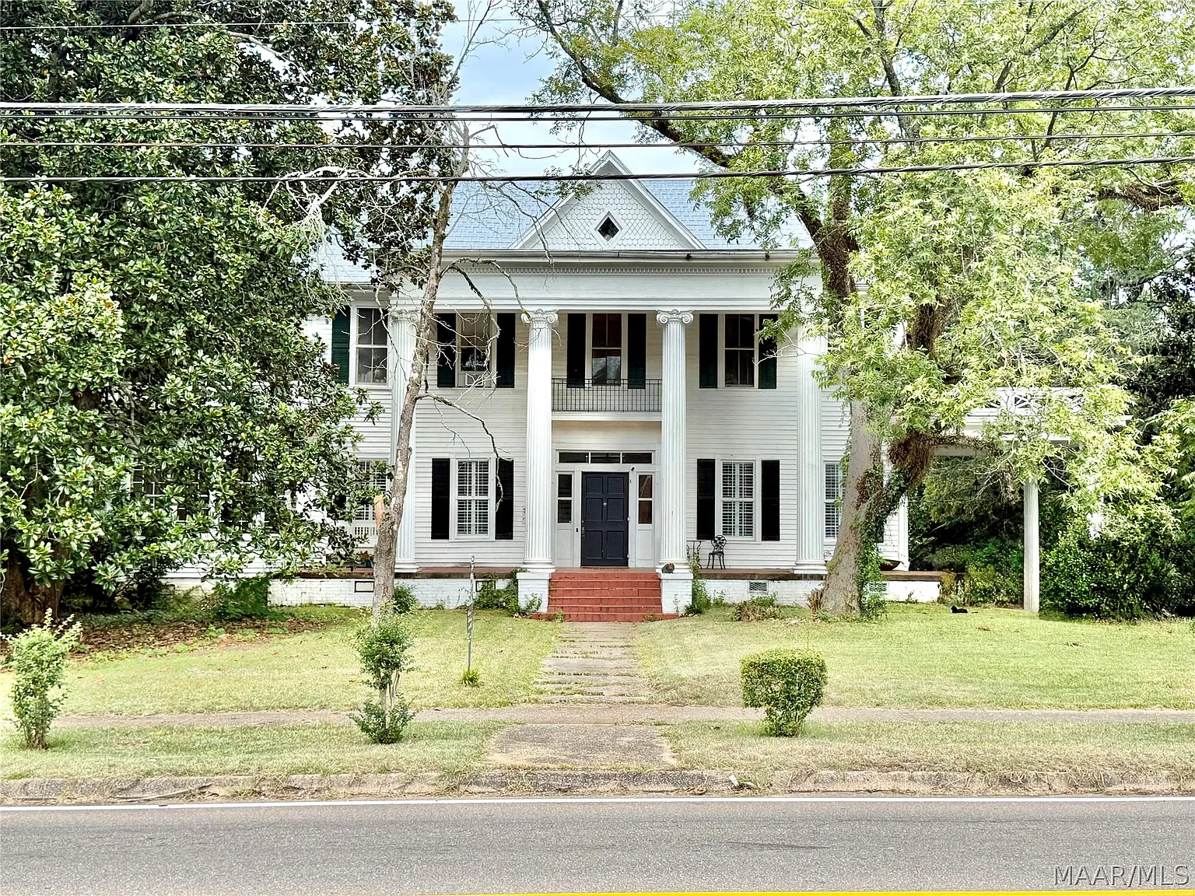
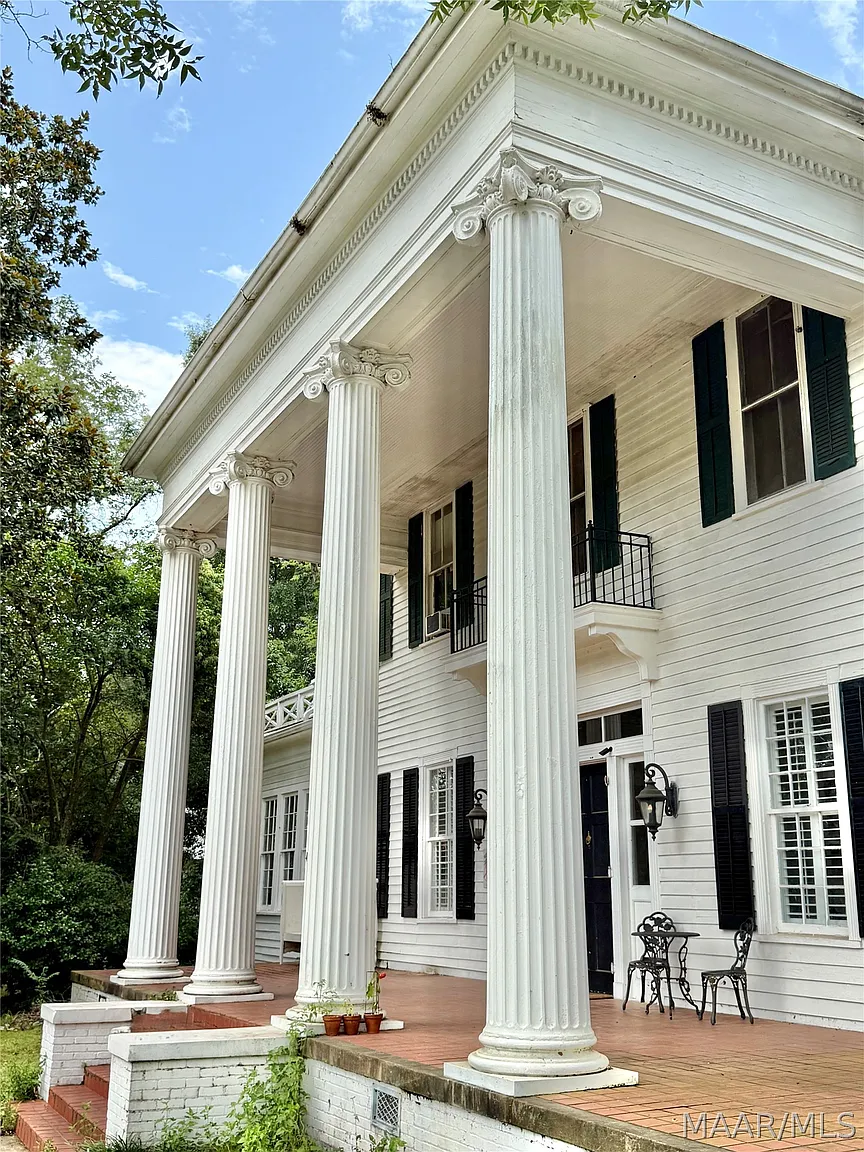
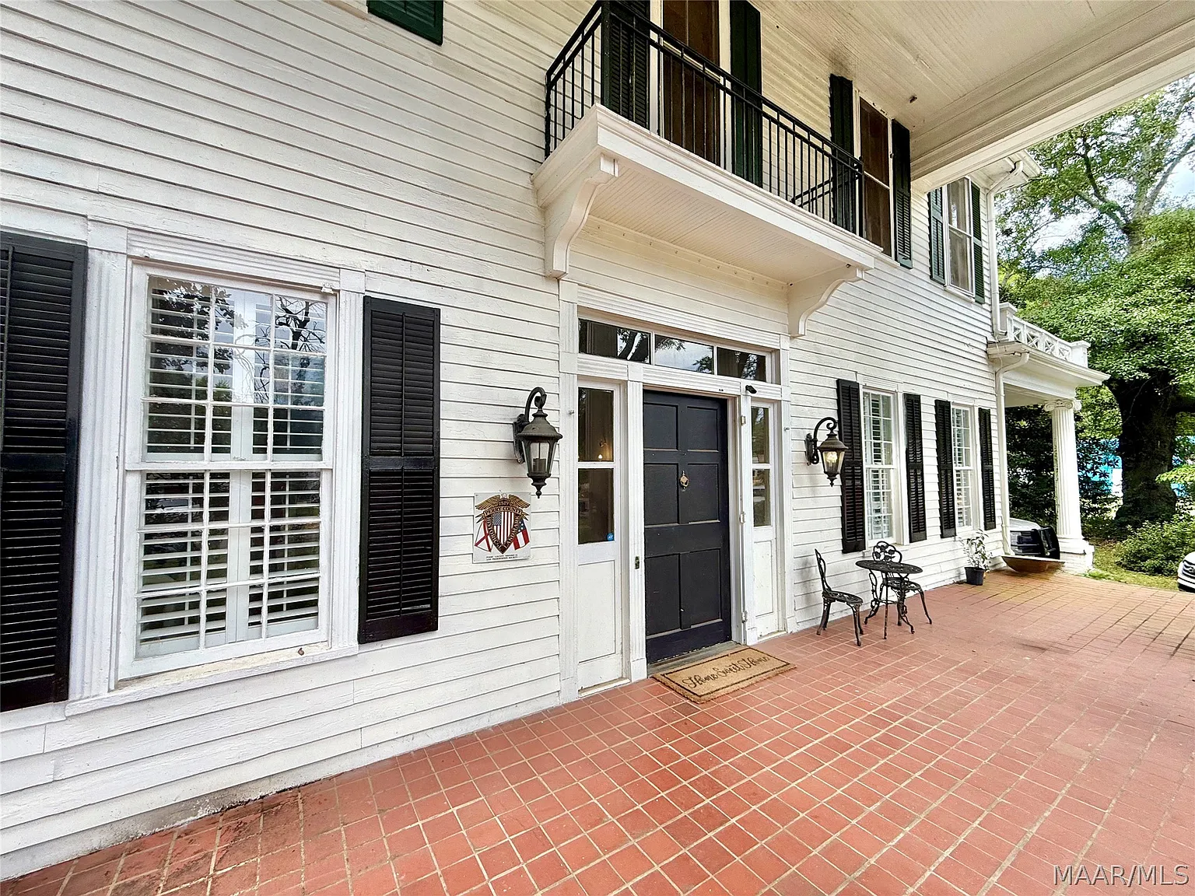
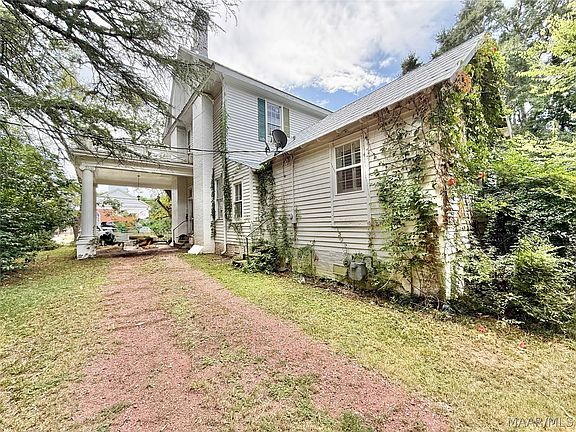
Commanding a prominent corner position in Marion’s historic district, the home instantly captivatingly displays classic Southern grandeur. Soaring white columns frame a sprawling front porch, anchoring the property’s incredible curb appeal and setting an inviting tone before you even cross the threshold.
- Authentic 1848 Greek Revival Elevation: Stately Antebellum architecture boasting monumental historic columns.
- Expansive Covered Front Porch: Broad porch space designed for rocking chairs, sweet tea, and welcoming guests.
- Commanding 0.84-Acre Corner Lot: Generous corner footprint offering lush lawn space and beautiful street presence.
- Prime Downtown Streetscape: Ideally positioned among Marion’s most cherished historical landmarks.
Main Entrance & Common Living Spaces
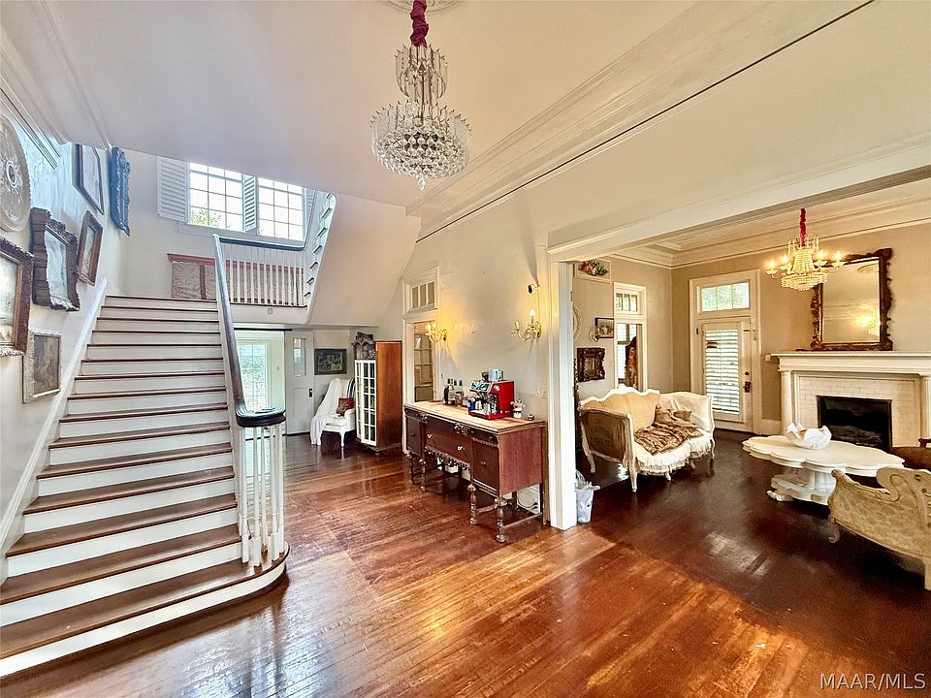
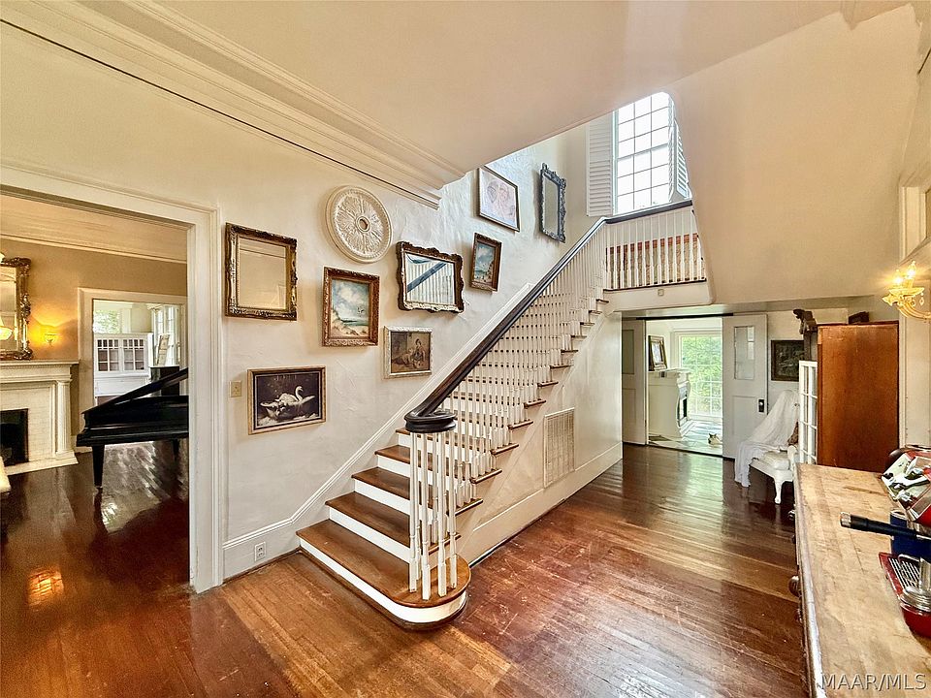
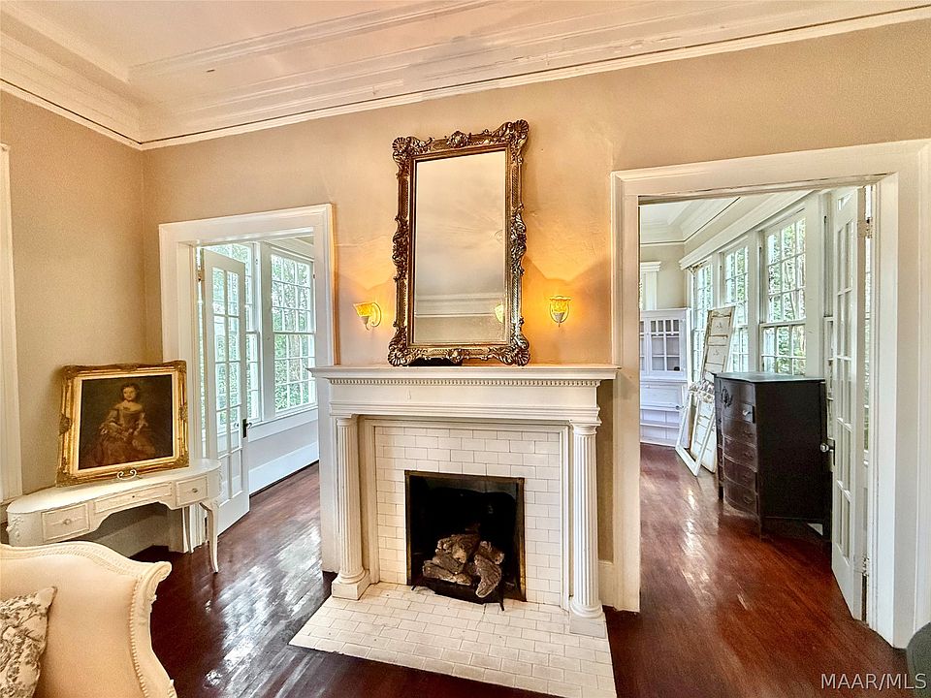
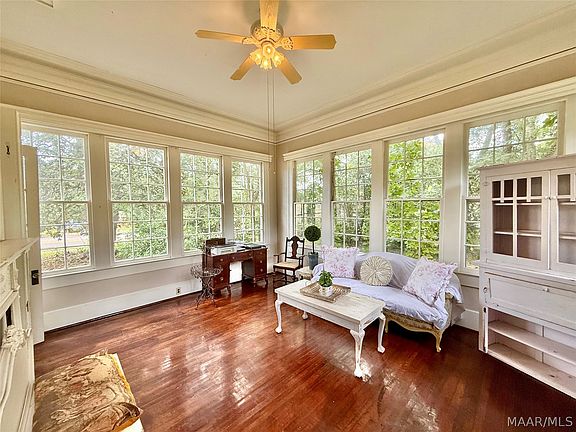
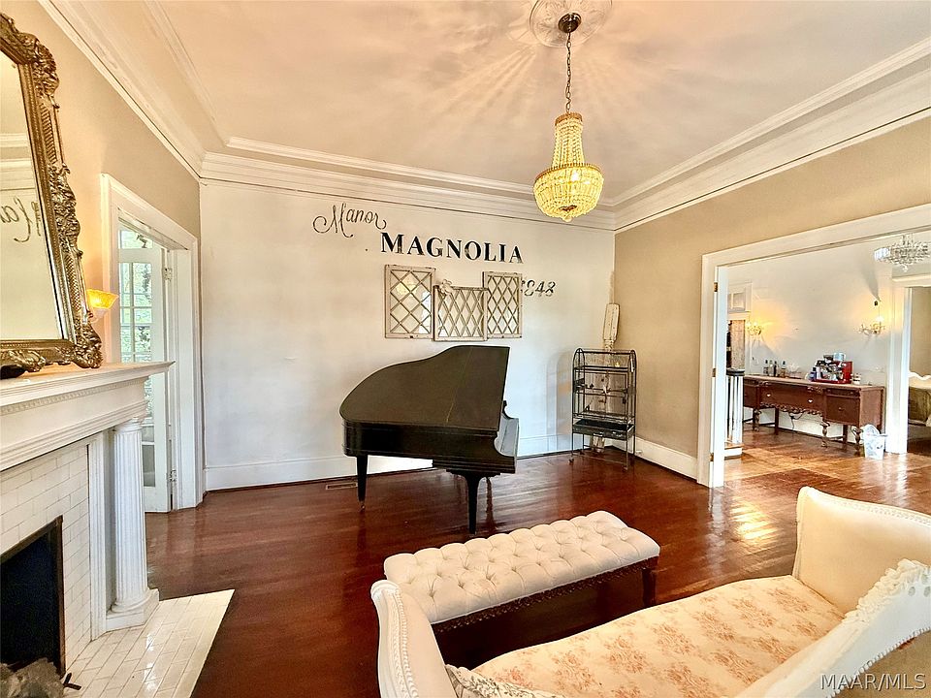
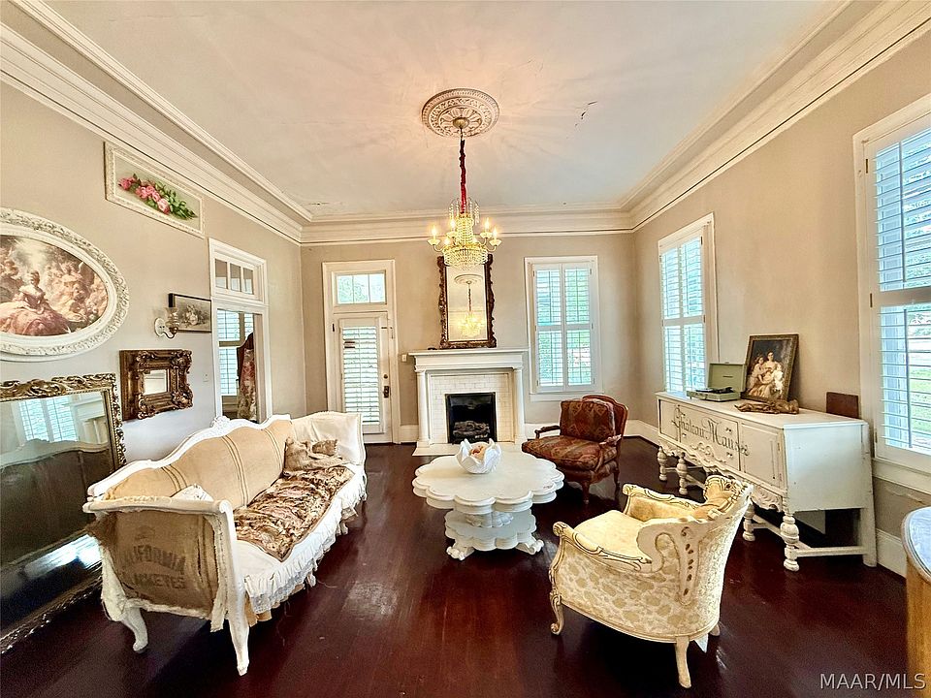
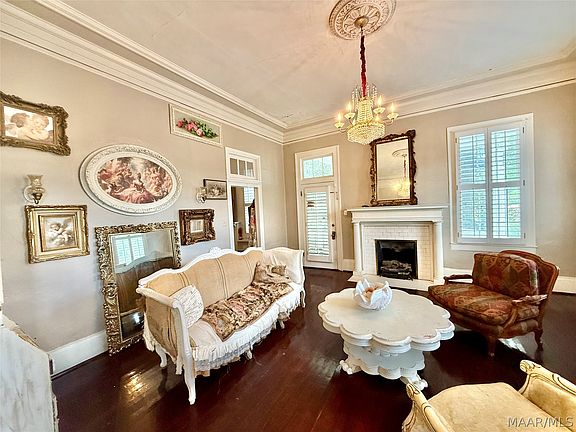
Step through the front entrance into a breathtaking central hall defined by soaring 12-foot ceilings and rich original wood floors. The flowing main level includes a formal living room, cozy family room, and a sunlit sunroom, offering an incredible variety of spaces for both quiet afternoons and grand gatherings.
- Soaring 12-Foot Ceilings: Dramatic vertical proportions that enhance natural light throughout the residence.
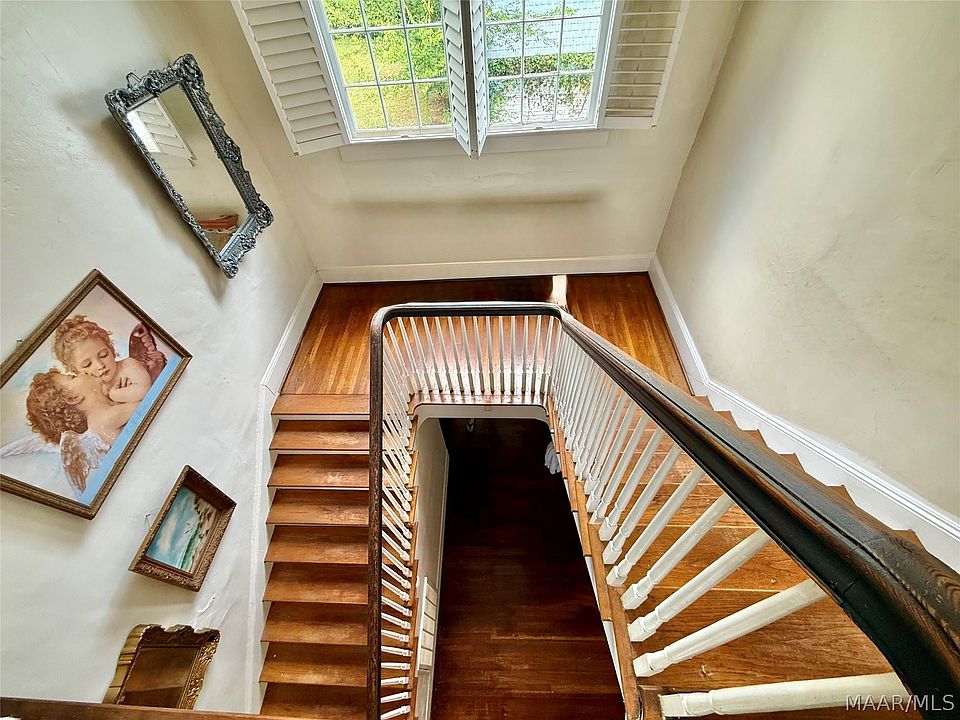
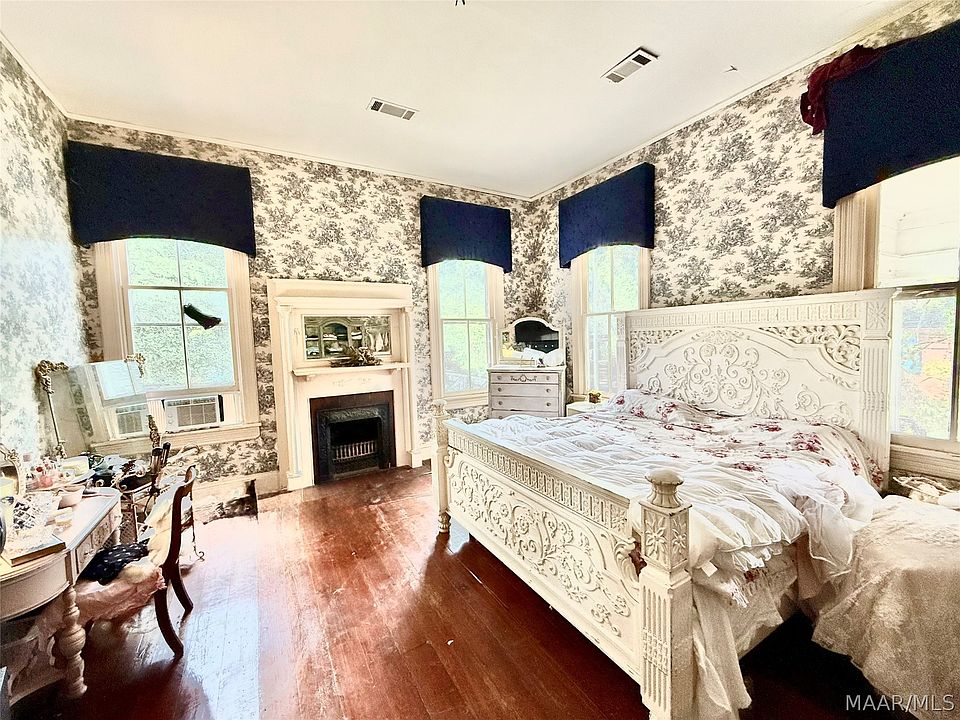
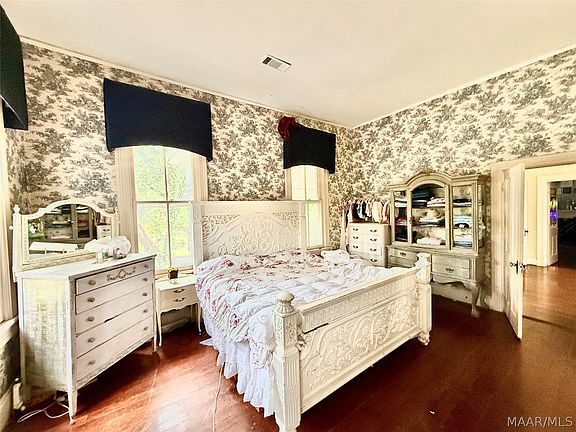
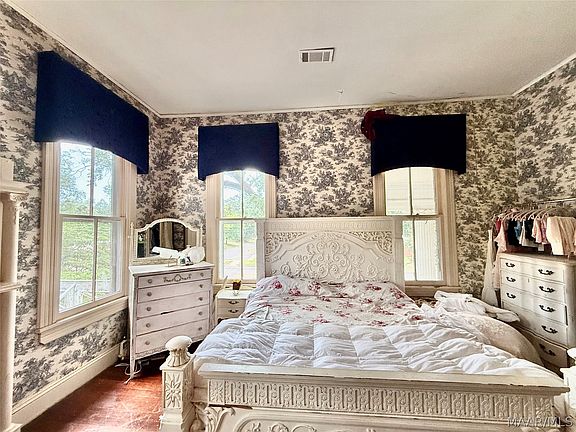
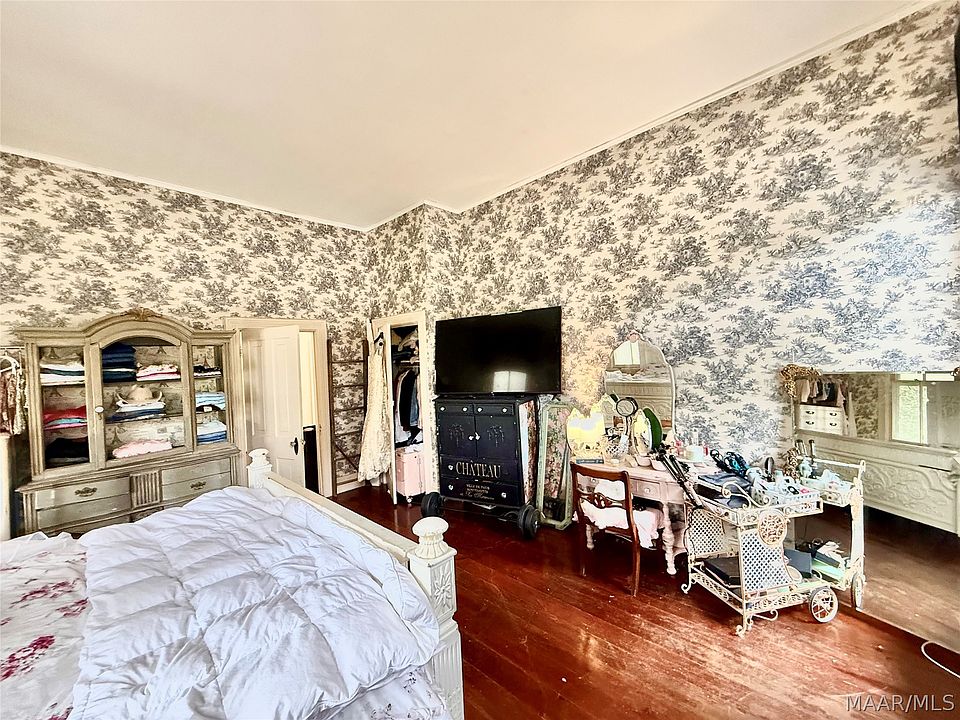
- Original Historic Wood Flooring: Beautifully preserved antique floors running through the primary living areas.
- Grand Central Entry Hall: Elegant reception space that immediately reflects the home’s Antebellum heritage.
- Versatile Living Spaces: Features a formal living room, relaxed family room, and a bright sunroom.
Kitchen & Dining Area
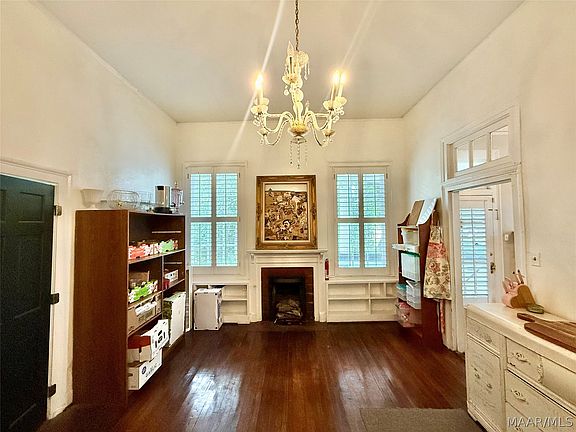
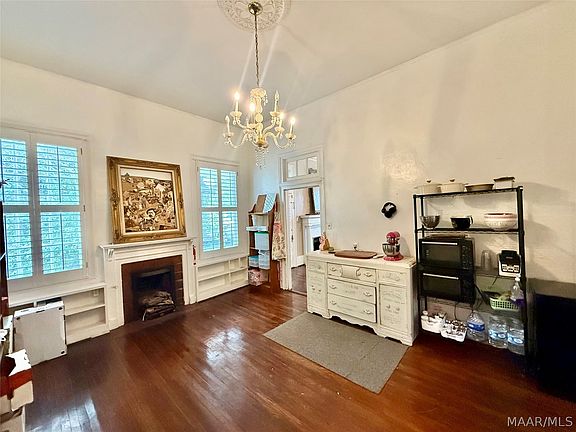
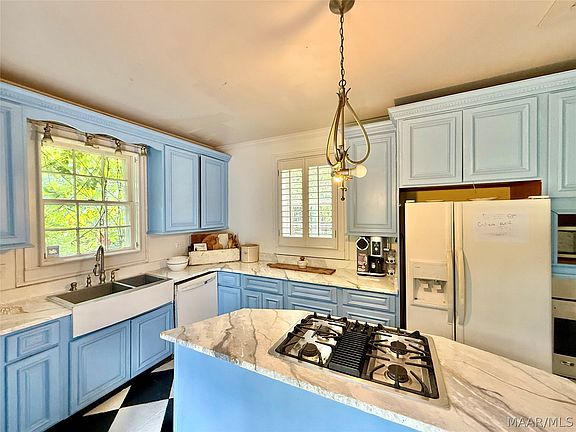
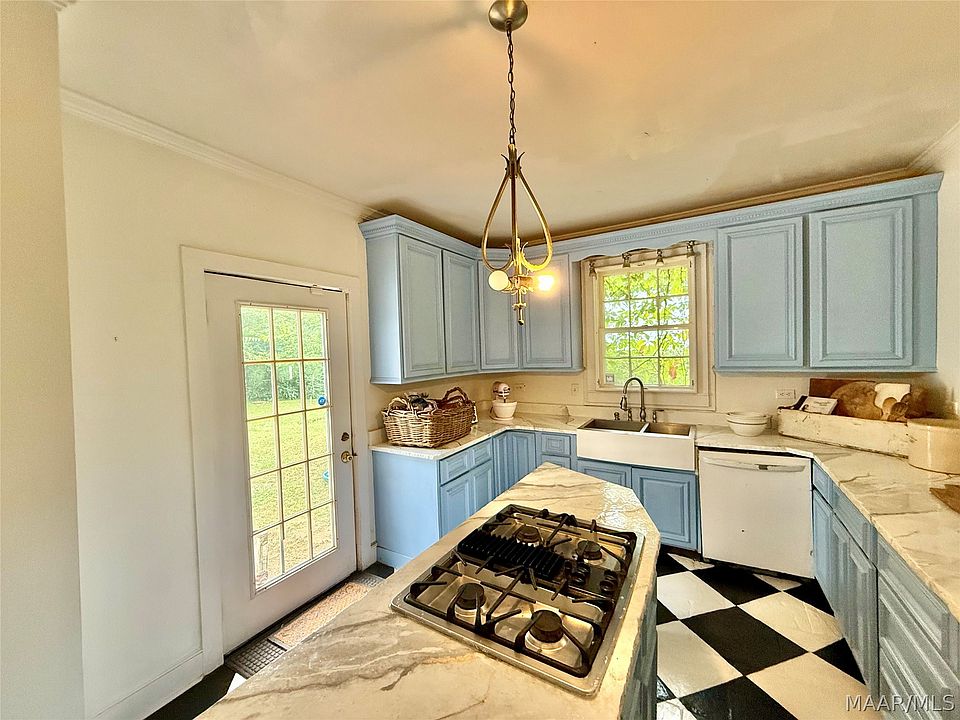
Designed with hosting and everyday utility in mind, the culinary layout connects a formal dining room with a bright breakfast room and a functional kitchen. Whether cooking weeknight family meals or catering a large holiday feast, this main-level hub offers direct flow to the common gathering areas.
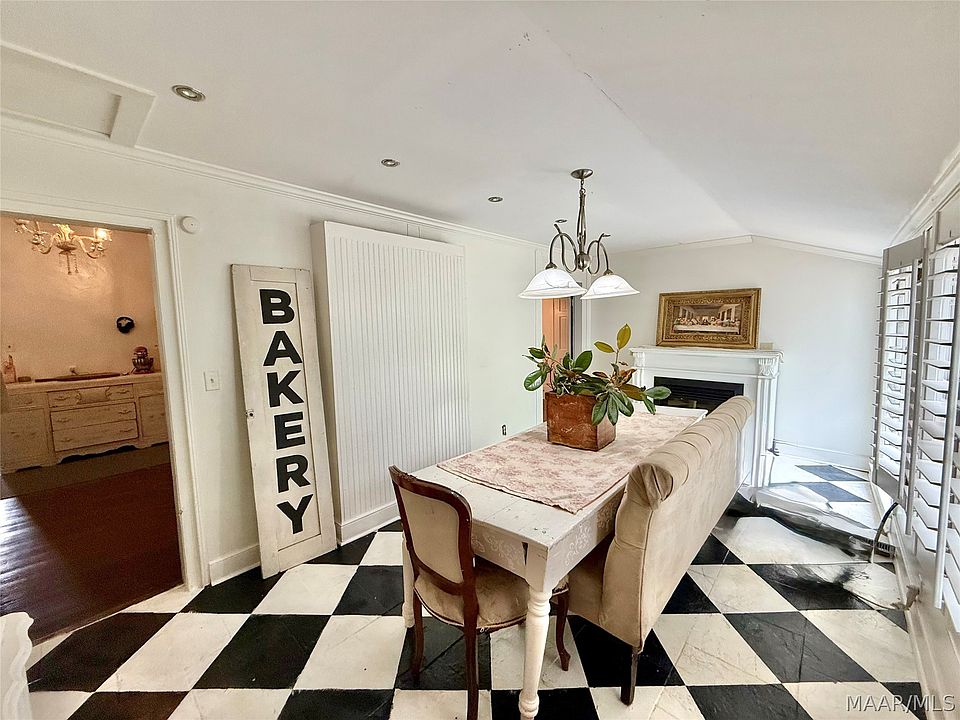
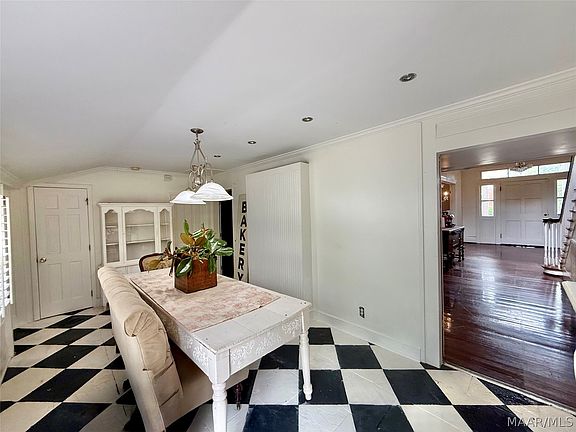
- Formal Dining Room: Spacious dining zone built for grand dinner tables and holiday entertaining.
- Casual Breakfast Room: Sun-drenched morning room perfect for daily dining and coffee.
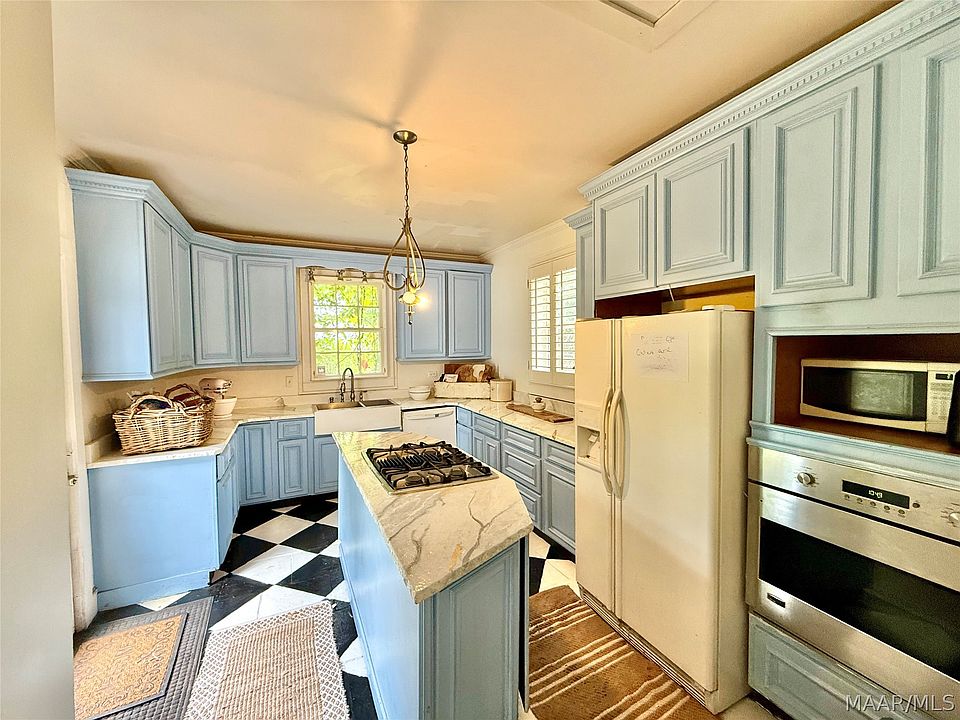
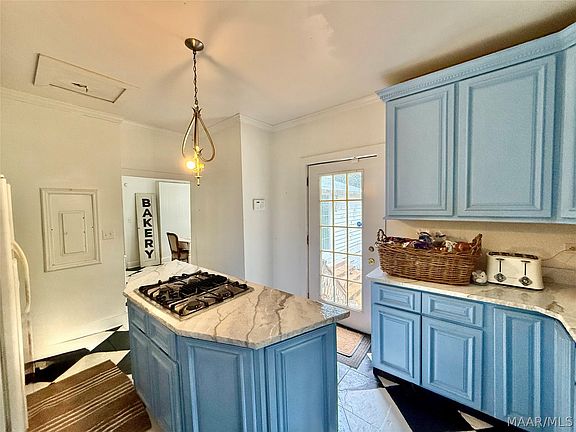
- Functional Kitchen Layout: Ample cabinetry and counter space ready for modern cooking needs.
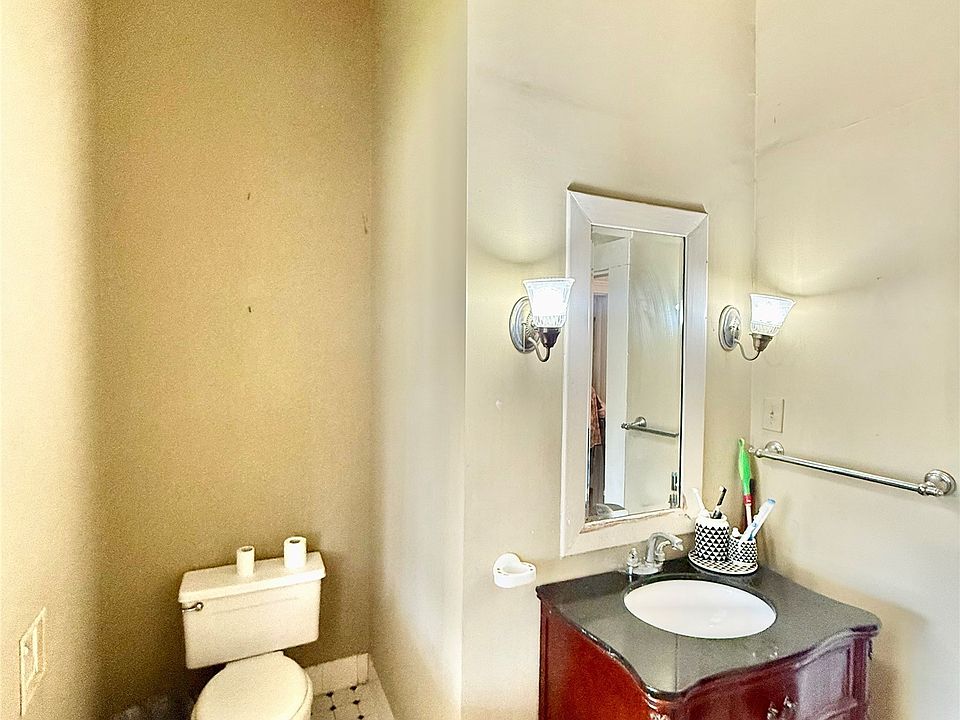
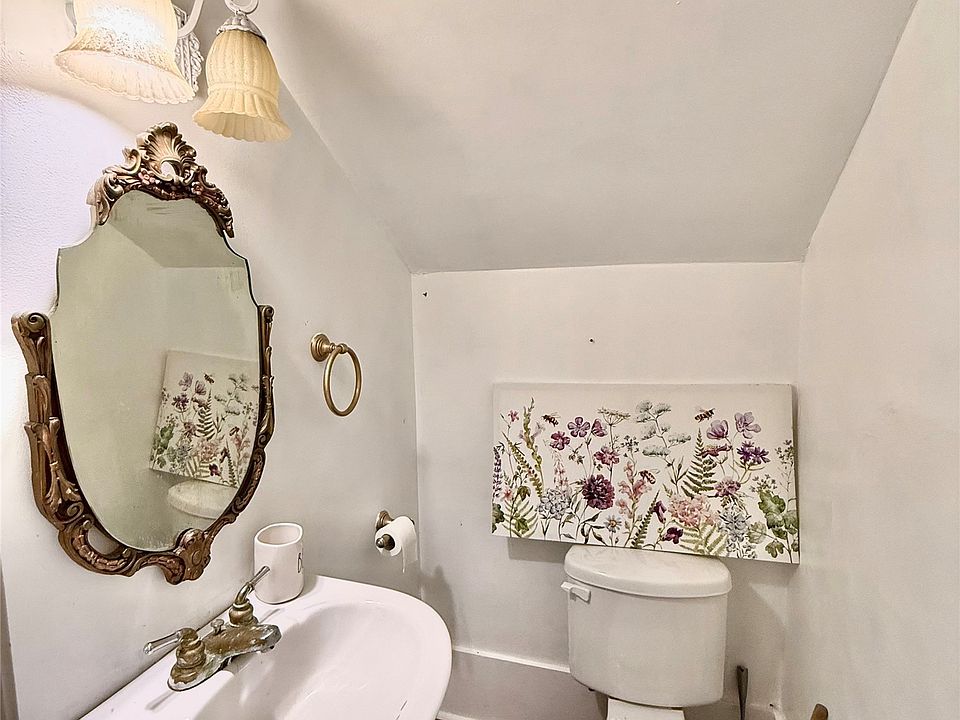
- Convenient Powder Room: A main-level half bath ideally situated for visiting guests.
Main Bedrooms/Bathrooms Breakdown
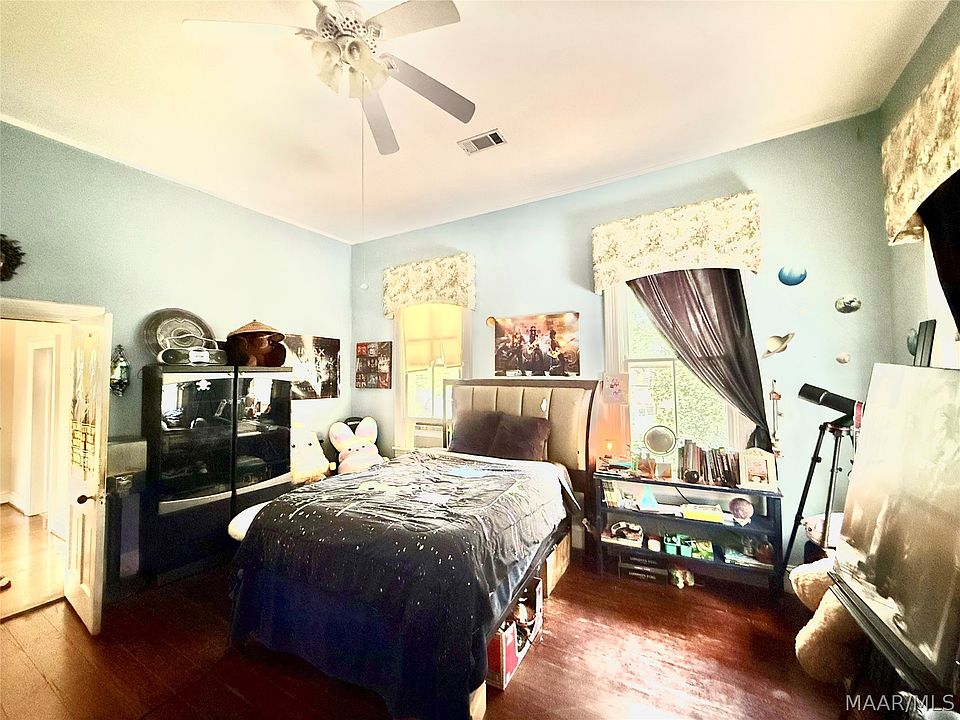
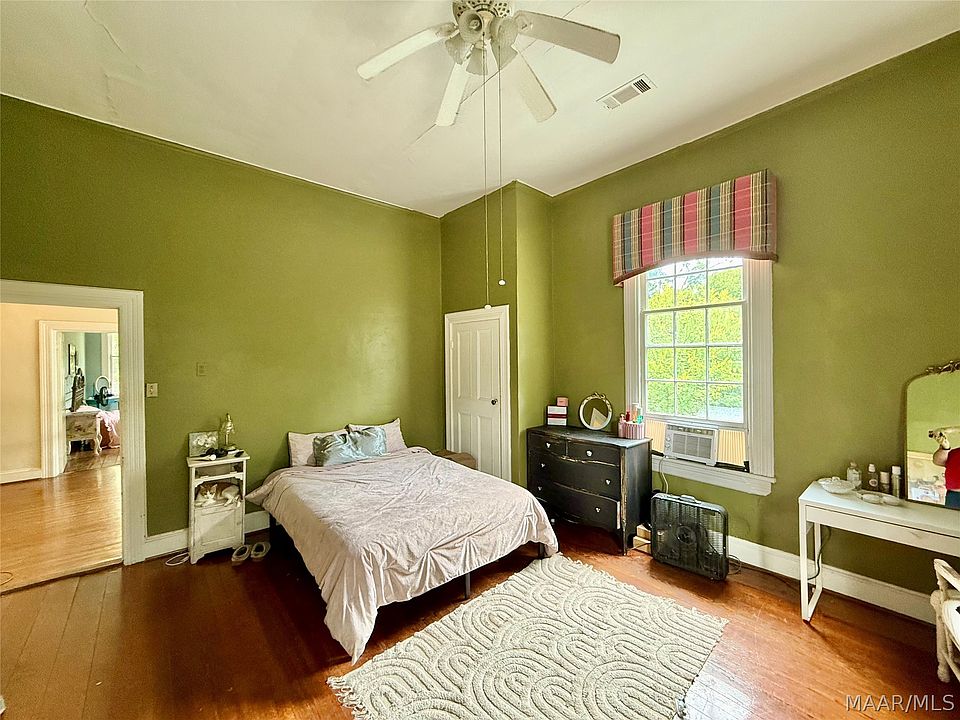
Offering rare first-floor accessibility, the home features a main-level bedroom with direct access to a full bathroom—ideal for an owner’s suite or guest room. Upstairs, four additional oversized bedrooms share a full bath, bringing the total home count to five spacious bedrooms and two-and-a-half baths.
- 5 Generous Bedrooms: Highly flexible multi-bedroom floor plan accommodating large families or multi-generational living.
- Main-Level Bedroom Suite: Ground-floor bedroom w/ direct access to a full bath for effortless single-story living.
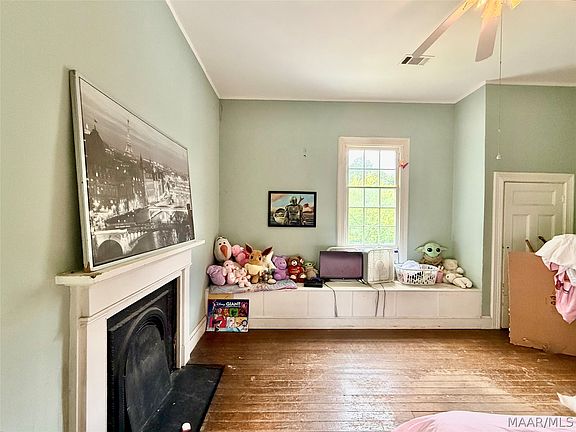
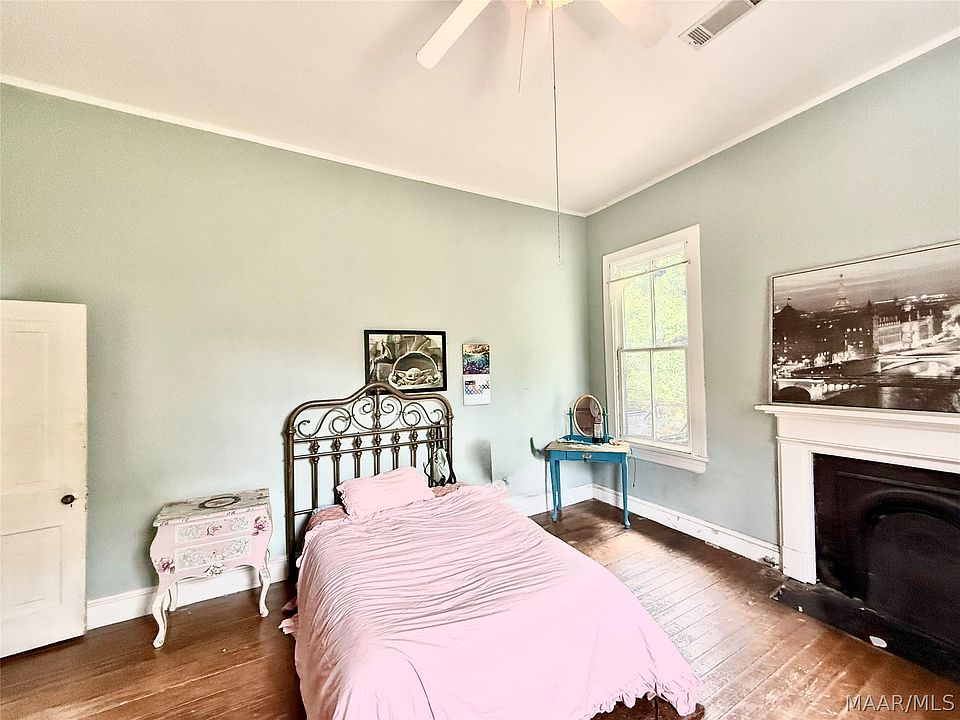
- 4 Spacious Upstairs Bedrooms: Light-filled upper-level bedrooms featuring original wood floors and high ceilings.
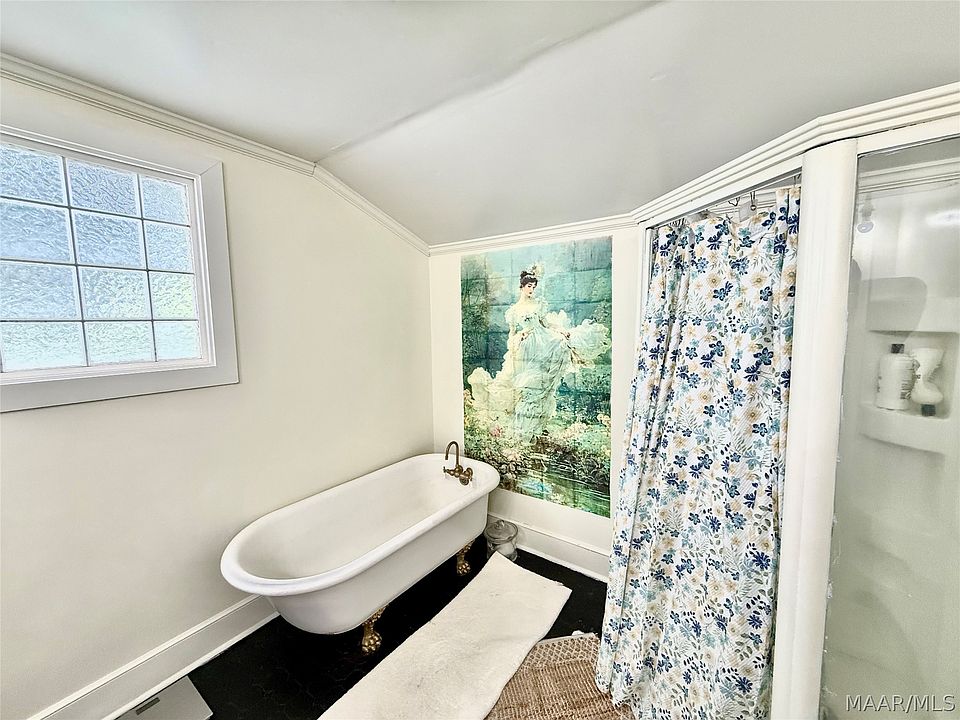
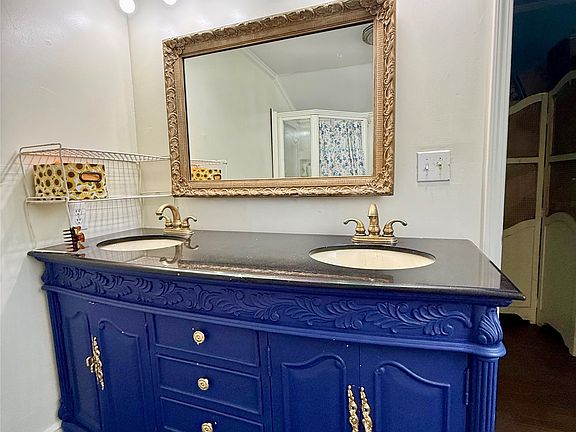
- 2.5 Bathrooms: Convenient bath distribution serving both ground-level living and upper sleeping quarters.
Special & Bonus Levels
Spanning 3,700 square feet, the multi-room layout offers bonus spaces that adapt to modern lifestyle demands. From converting one of the upper bedrooms into a dedicated executive office to utilizing the sunroom as an art studio, the footprint provides endless possibilities.
- Flexible 3,700 Sq Ft Footprint: Expansive layout allowing for custom office, library, or hobby space conversions.
- Versatile Sunroom Space: Ideal flex space for a plant room, creative studio, or quiet reading nook.
- Main-Level Guest Flexibility: Main-floor suite offers an ideal setup for long-term guests or home health needs.
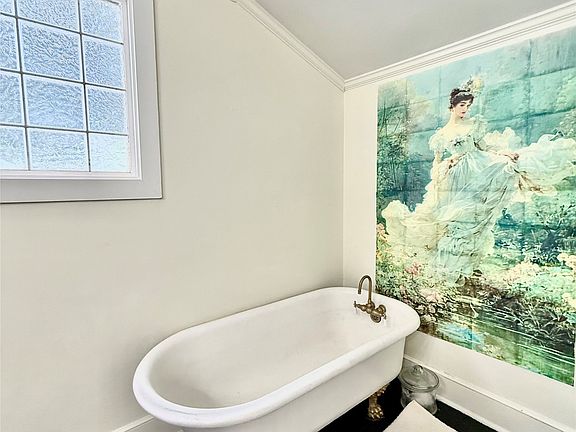
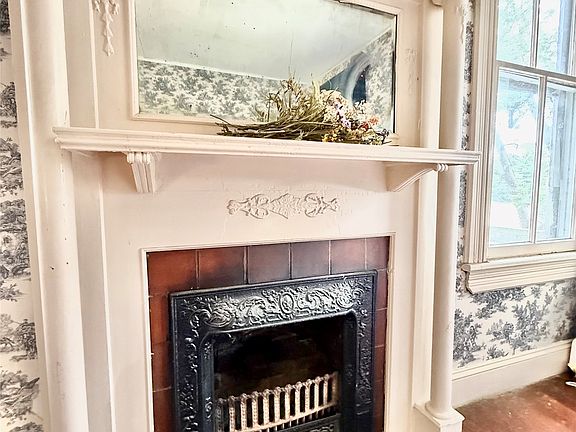
- Priceless Historical Character: Plentiful original architectural details, trim, and built-in elements throughout.
Outdoor Space, Parking & Proximity
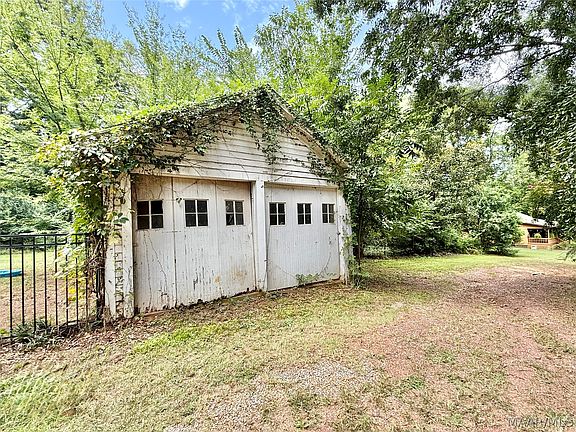
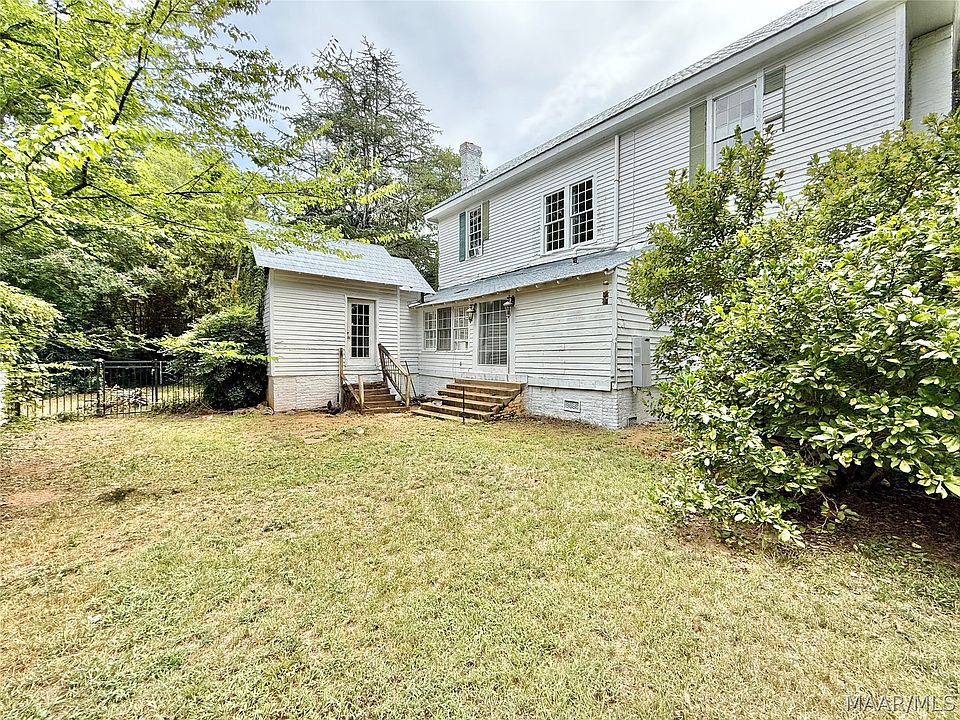
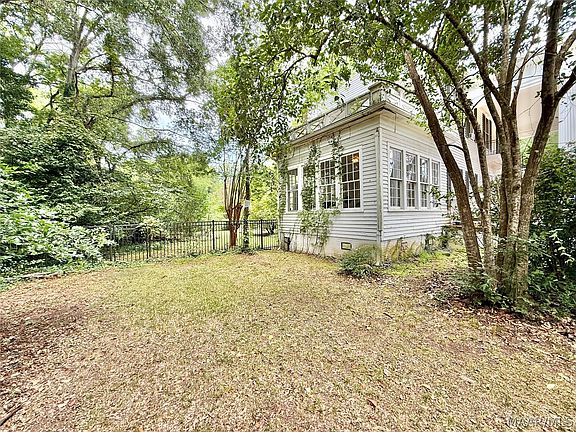
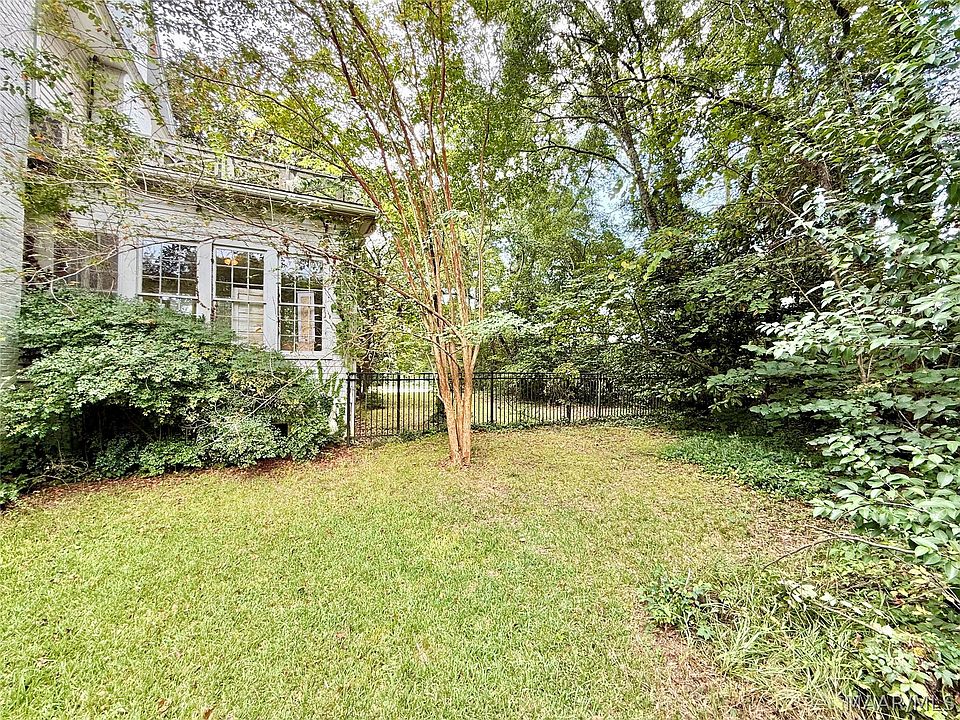
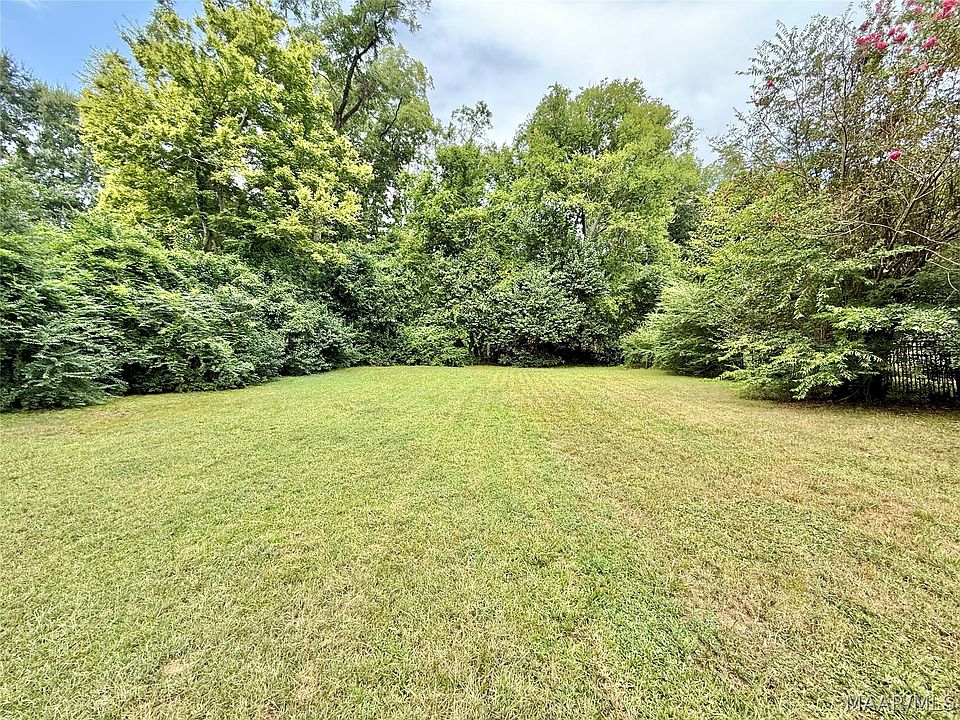
Set on nearly a full acre, the grounds provide ample green space for gardens, outdoor entertaining, or adding private parking. Enjoy an unbeatable lifestyle position where downtown shops, local dining, and the historic former Judson College campus are all within short walking distance.
- 0.84-Acre Grounds: Sprawling lawn space w/ room for garden beds, outdoor entertaining, or outdoor additions.
- Walkable Downtown Location: Walking distance to Marion’s local shops, historic sites, and community events.
- Near Former Judson College Campus: Positioned near landmark educational grounds and tree-lined streets.
- Peaceful Black Belt Environment: Enjoy quiet small-town living surrounded by natural Alabama beauty.
Conclusion
Priced at an unbelievable $235,000, The Wilkerson-Richardson Home represents an extraordinary value proposition for a 3,700-square-foot Antebellum estate. Combining 5 bedrooms, 2.5 baths, 12-foot ceilings, original wood floors, stately Greek Revival columns, and a prime downtown corner lot, this 1848 masterpiece is a rare piece of Alabama history ready for its next steward.
- Unbeatable $235,000 Value: 3,700 sqft Antebellum Greek Revival home priced under $64/sqft!
- Priceless Architectural Heritage: 12-foot ceilings, original wood floors, grand hall, and historic columns.
- Flexible 5-Bed Layout: Includes a main-floor bedroom suite w/ full bath, plus 4 upper bedrooms.
- Prime 0.84-Acre Corner Lot: Walkable to downtown Marion shops, dining, and historic landmarks.
From Zillow
The Wilkerson-Richardson Home | Circa 1848 Historic Greek Revival in the Heart of Marion Step back in time and experience the timeless elegance of The Wilkerson-Richardson Home, a remarkable Greek Revival residence dating to circa 1848. Situated on a prominent corner lot in the heart of historic downtown Marion, this impressive home showcases the architectural character, craftsmanship, and gracious proportions of a bygone era. A grand entry hall welcomes you inside, where soaring 12-foot ceilings, beautiful original wood floors, and generously sized rooms immediately reflect the home’s historic character. The main level offers an exceptional amount of living and entertaining space, including a formal dining room, family room, living room, sunroom, breakfast room, and kitchen. A main-level bedroom with access to a full bath provides flexibility for guests or those who prefer first-floor living. An additional half bath is also conveniently located on the main level. Upstairs, you’ll find four additional spacious bedrooms and a full bathroom, bringing the home to a total of five bedrooms and two-and-a-half baths. Outside, the home’s classic Greek Revival architecture makes an unforgettable impression. Grand columns frame the expansive front porch, creating the stately Southern presence that defines this historic residence. The large corner lot provides an equally impressive setting and adds to the home’s commanding curb appeal. The location is another exceptional feature. Enjoy living in the heart of Marion with downtown shops and the historic former Judson College campus within walking distance. With its circa-1848 history, original wood floors, 12-foot ceilings, grand central hall, stately columns, spacious floor plan, and prime downtown location, The Wilkerson-Richardson Home is a rare opportunity to own an extraordinary piece of Marion history.
Photos:






























Listed by:
Christopher Ingram 334-285-4646,
Realty Central