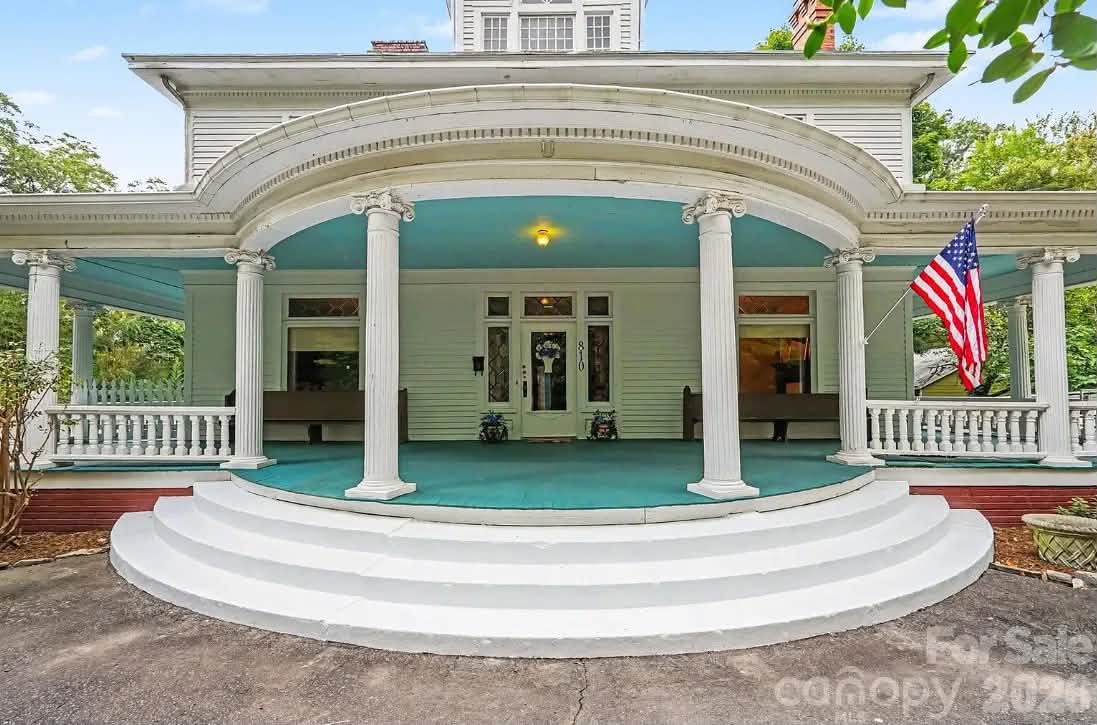
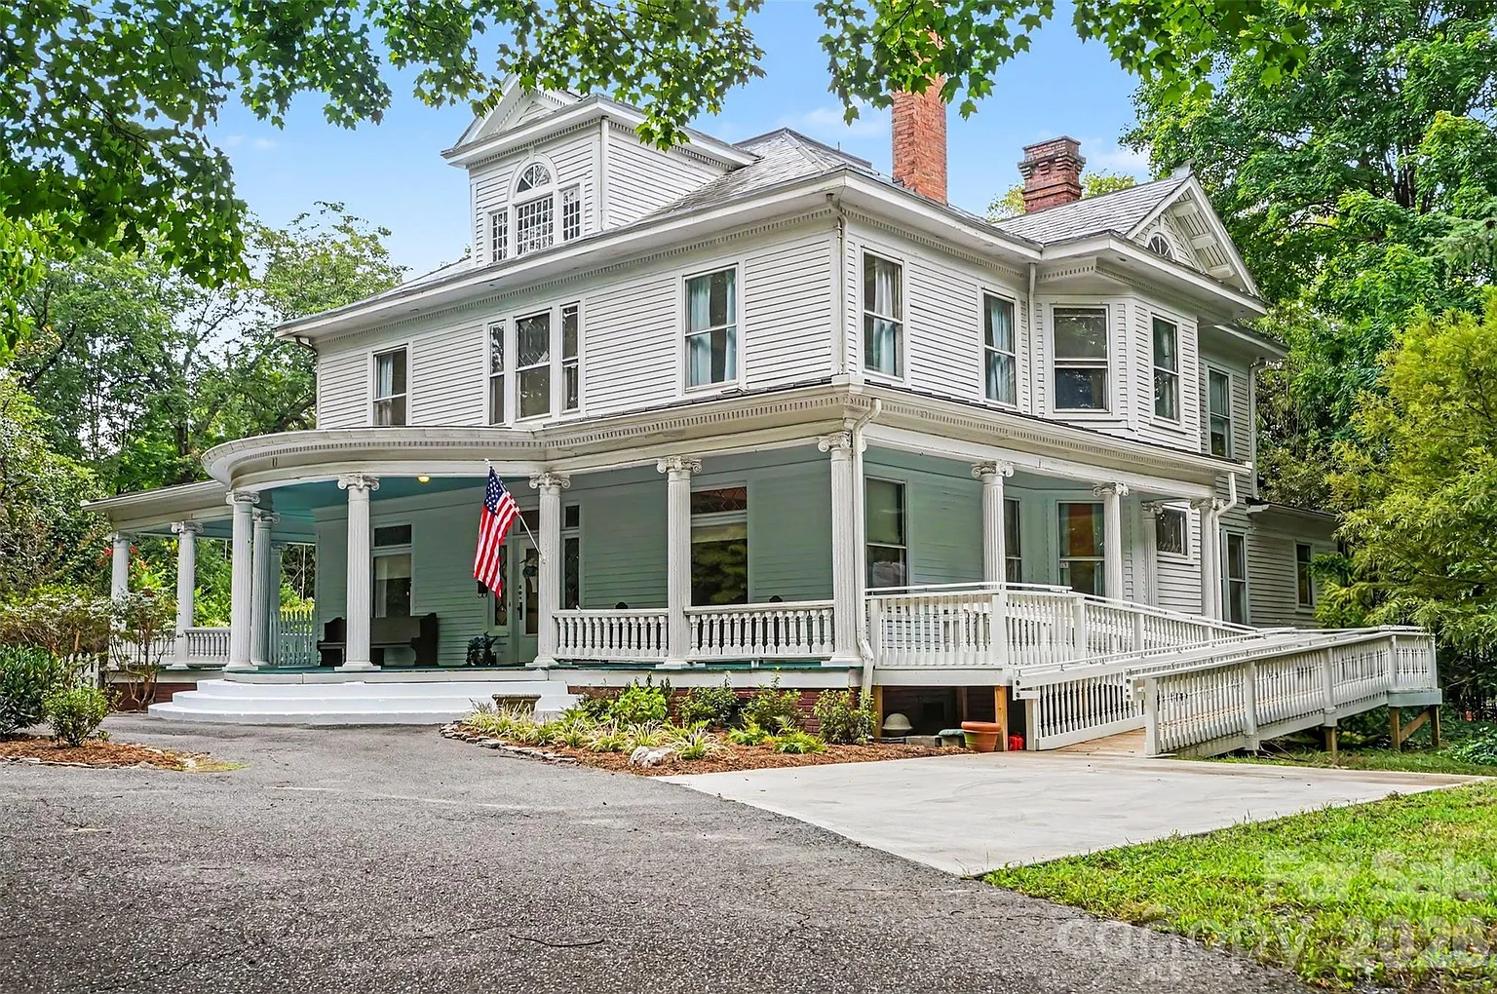
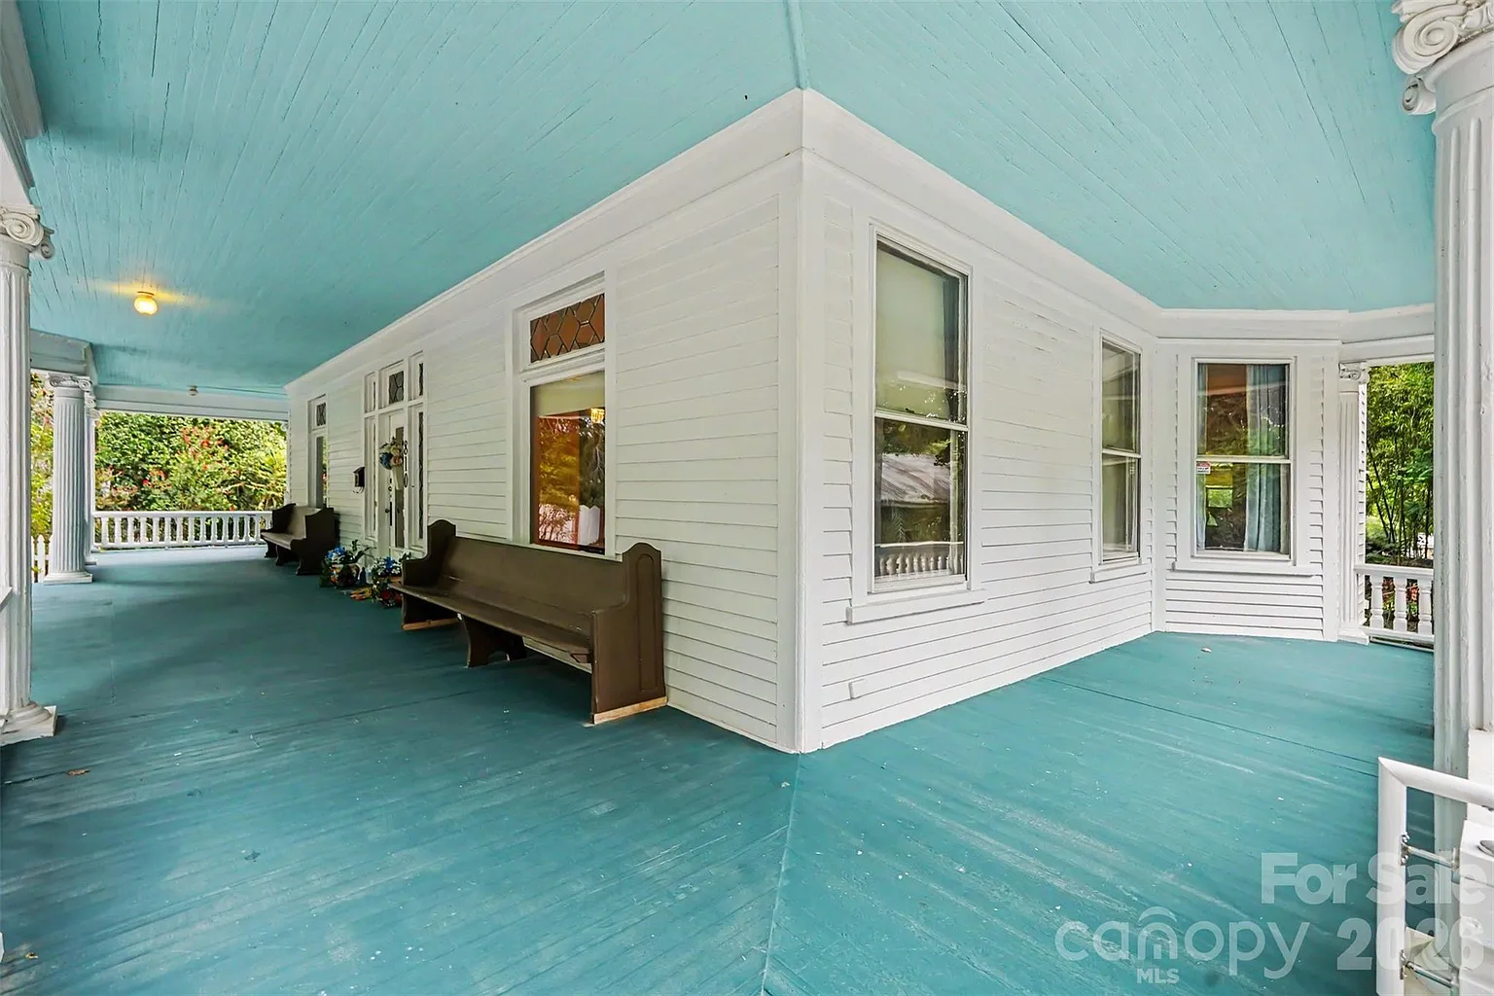
$675,000!! Dream porch! The Thomas C. Lee House! Circa 1914 in North Carolina.
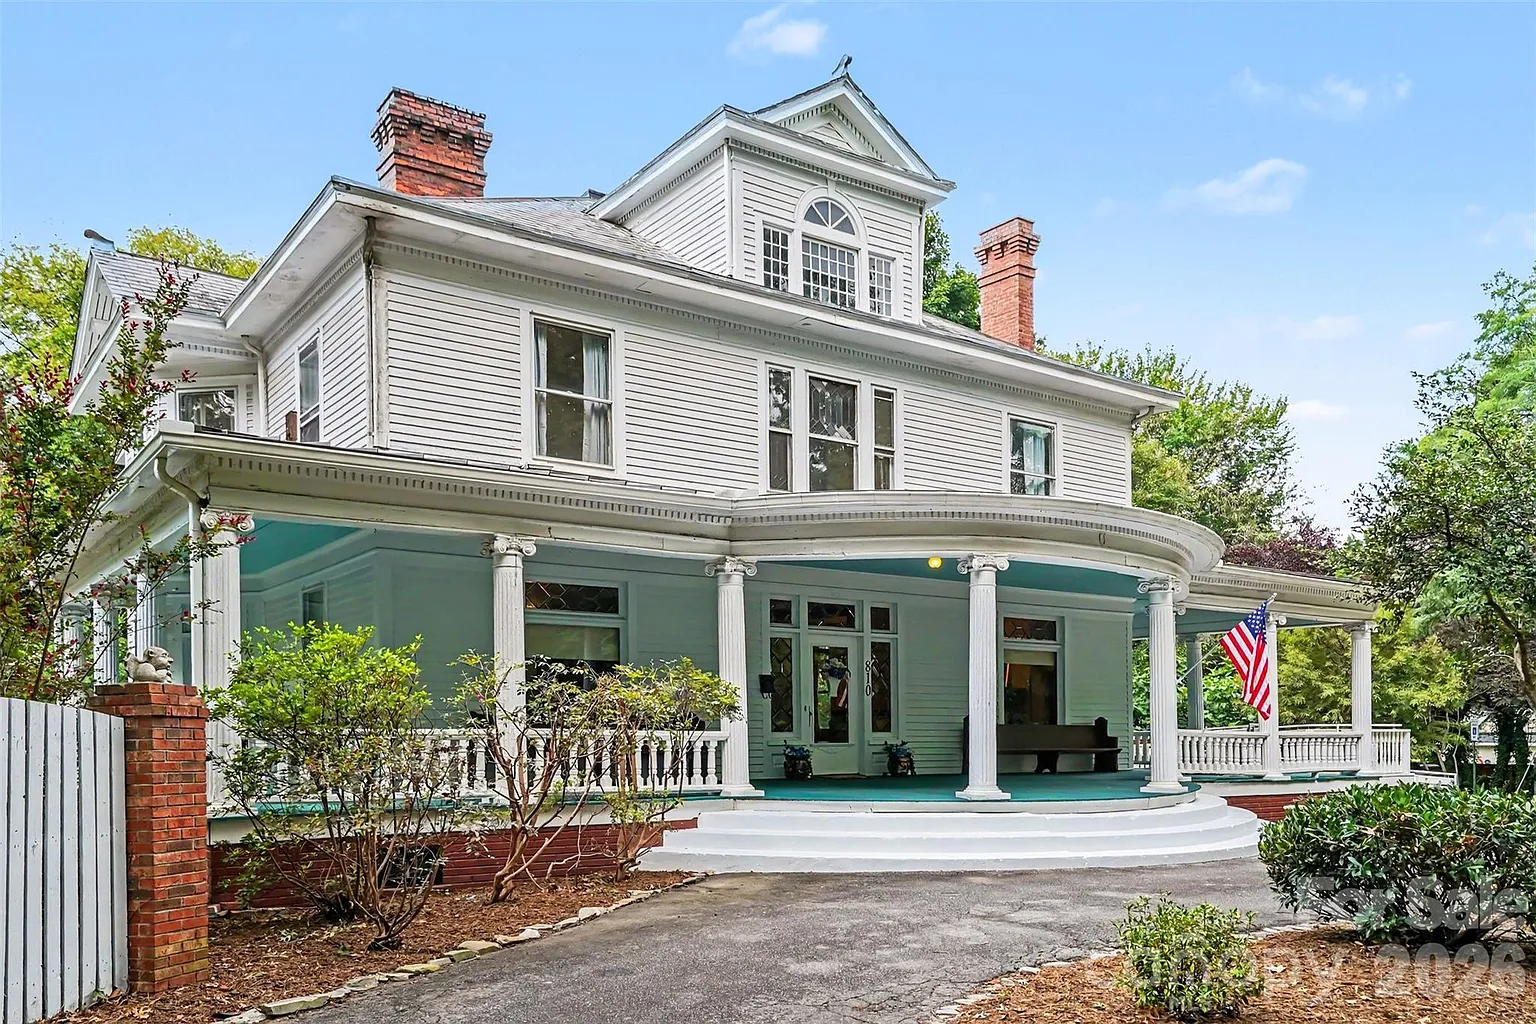
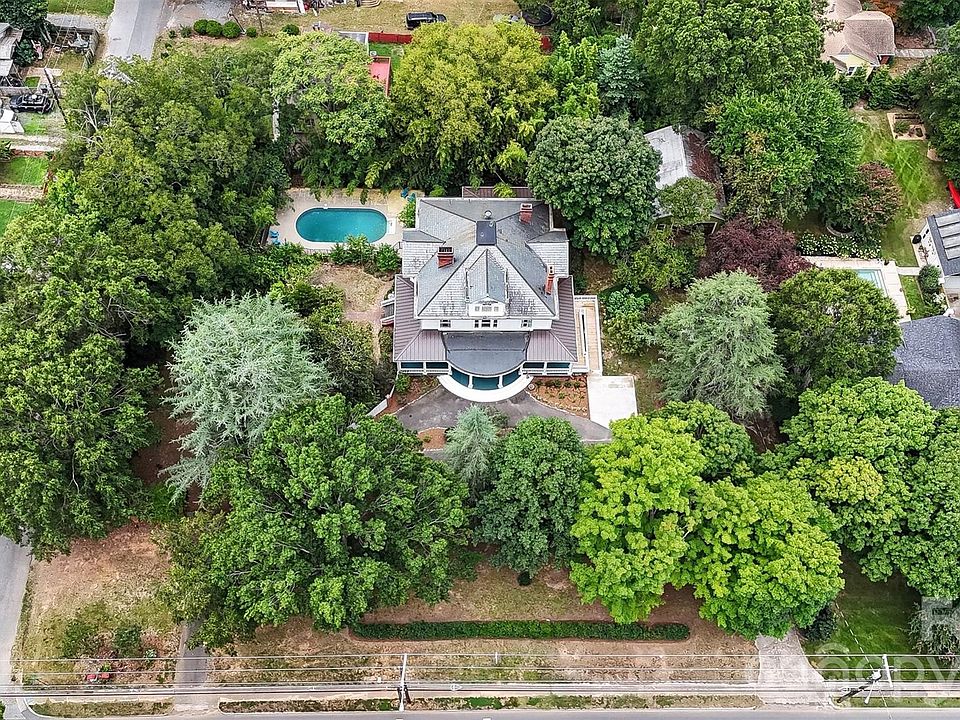
Known as the “Thomas C. Lee House,” this stately 1914 residence designed by architect Oliver Duke Wheeler offers a rare blend of timeless architectural elegance, massive scale, and modern versatility. Situated on a commanding 1.13-acre corner lot along Monroe’s coveted East Franklin Street corridor, this 4,736-square-foot estate delivers impressive historic character, flexible main-level living, and a private backyard resort complete with an in-ground pool.
- Address: 810 E Franklin St, Monroe, NC 28112
- Price: $675,000
- Total Square Footage: 4,736 sqft
The Exterior & Curb Appeal
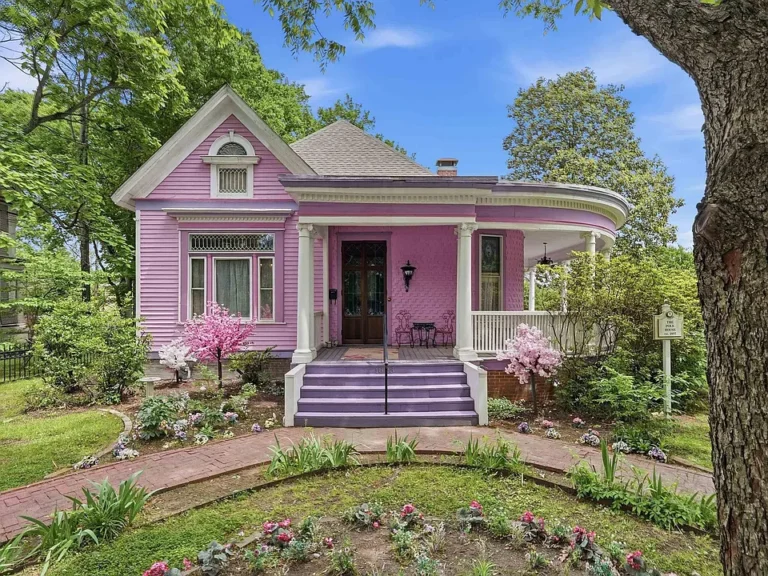
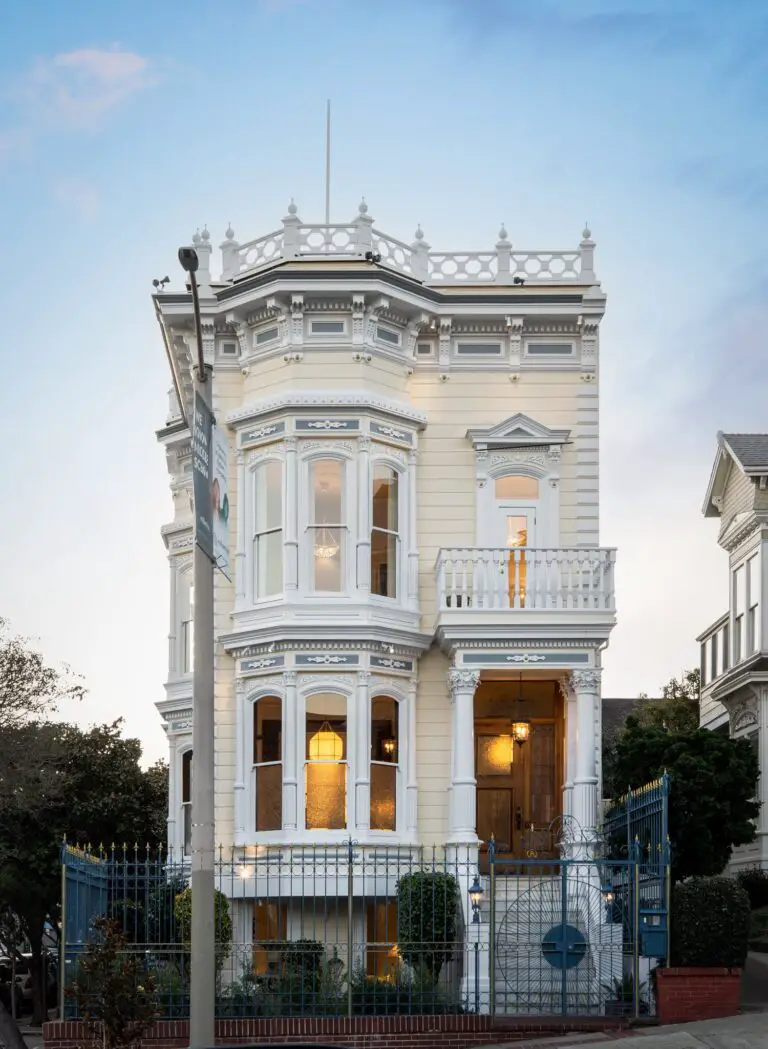
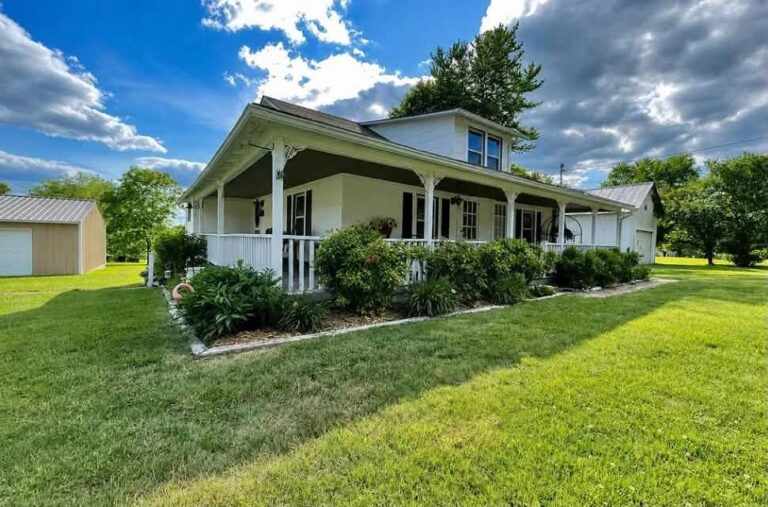
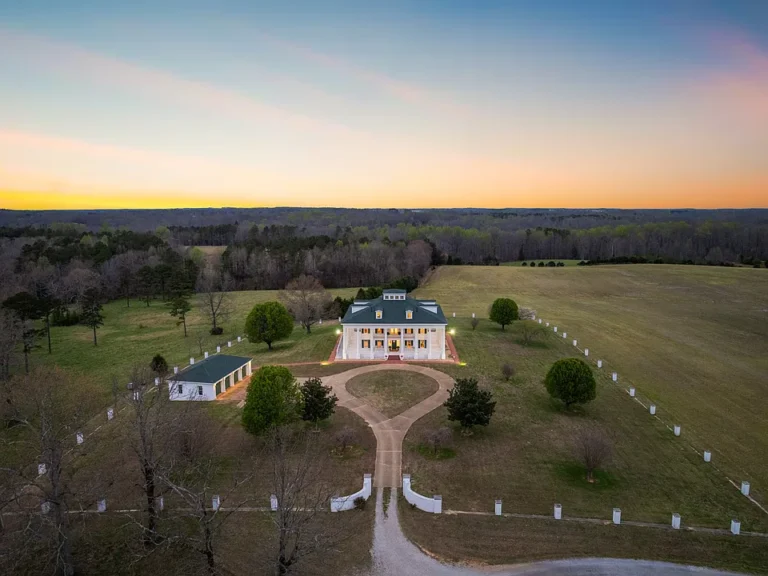
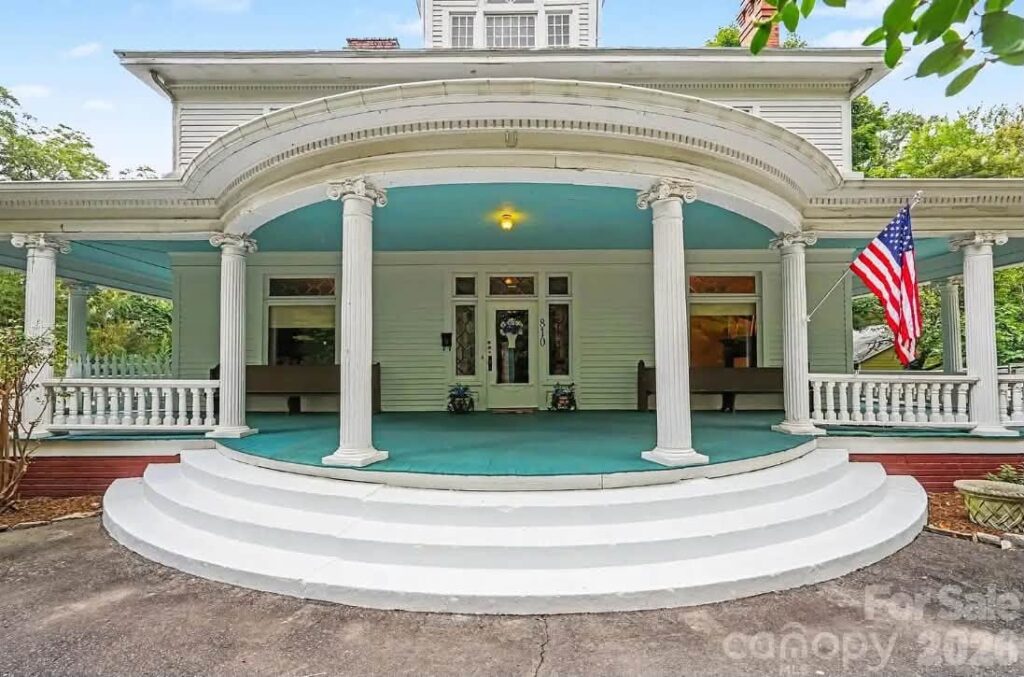
An expansive wrap-around front porch sets the tone for this grand estate, offering an incredible vintage welcome framed by mature trees and manicured lawn space. Designed in 1914 by Wheeler & Stern, the residence radiates lasting architectural integrity with its solid site-built construction, slate roofing, and smooth circular driveway.
- Classic 1914 Architecture: Designed by noted architect Oliver Duke Wheeler with timeless period details.
- Sweeping Wrap-Around Porch: Generous covered outdoor living space ideal for relaxing and greeting guests.
- Circular Driveway: Elegant entry drive adding grand curb appeal and ample guest parking.
- Spacious 1.13-Acre Corner Lot: Level, green grounds offering exceptional space and privacy along East Franklin Street.
Main Entrance & Common Living Spaces
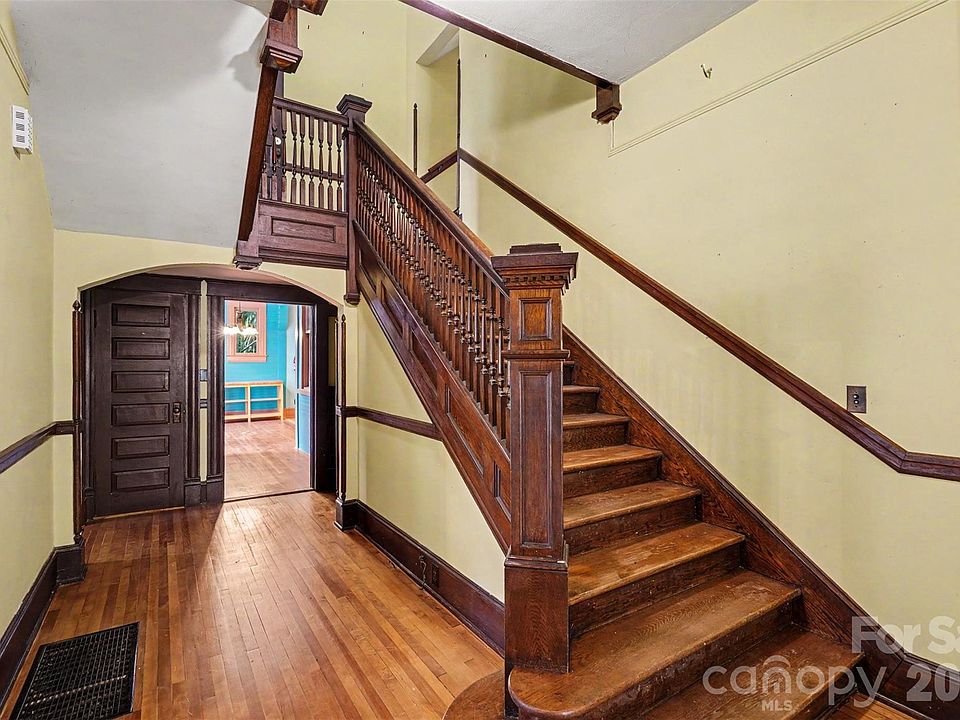
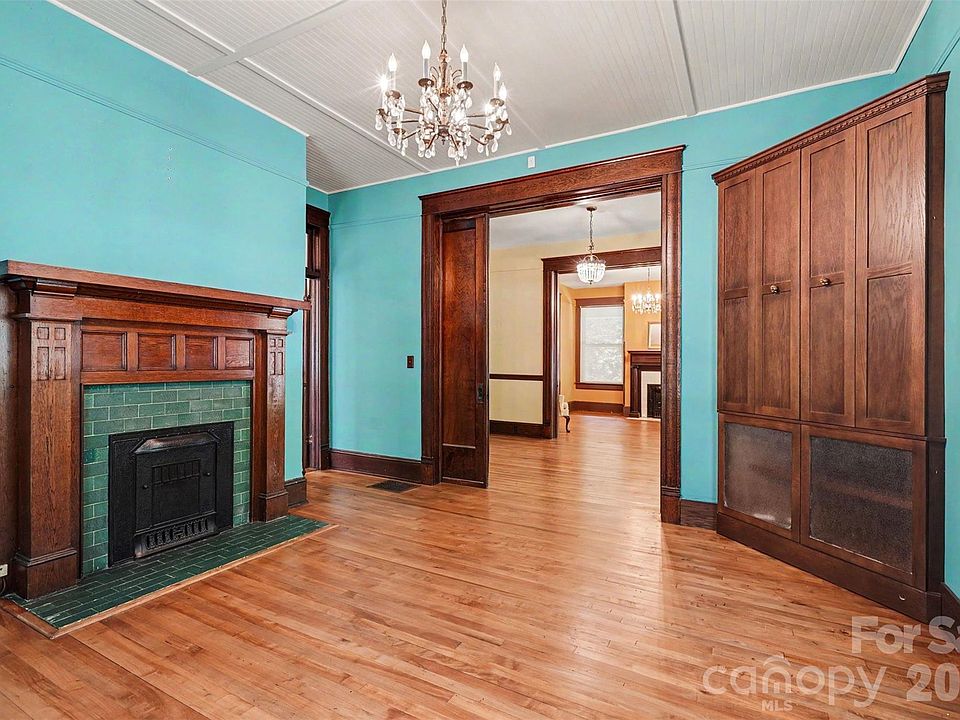
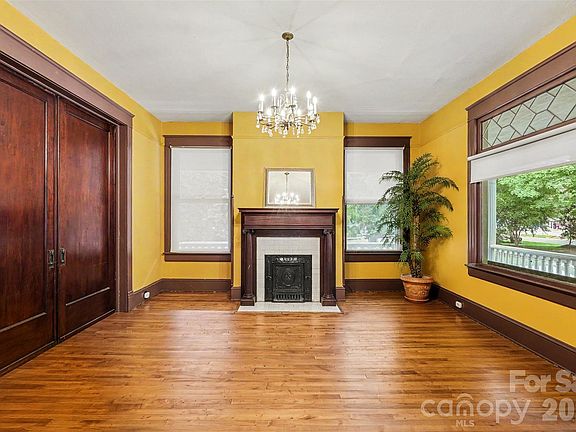
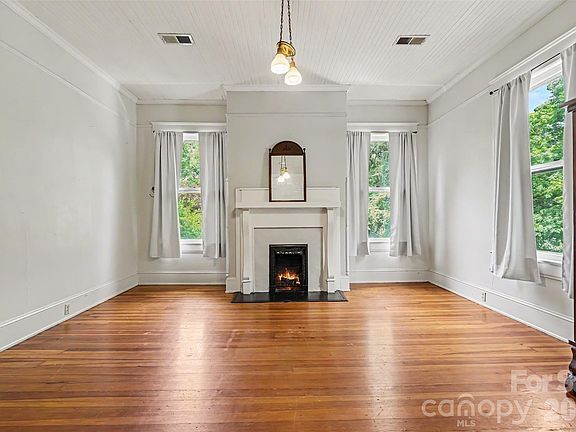
Step through the front door into a soaring, central foyer anchored by a magnificent historic staircase that immediately commands attention. Flanking the foyer are four exceptionally grand main-level rooms connected by original oversized pocket doors, allowing you to create cozy individual parlors or throw open the space for large gatherings.
- Grand Central Foyer: Features a majestic period staircase and soaring high ceilings.
- Original Pocket Doors: Magnificent oversized doors providing ultimate room layout flexibility.
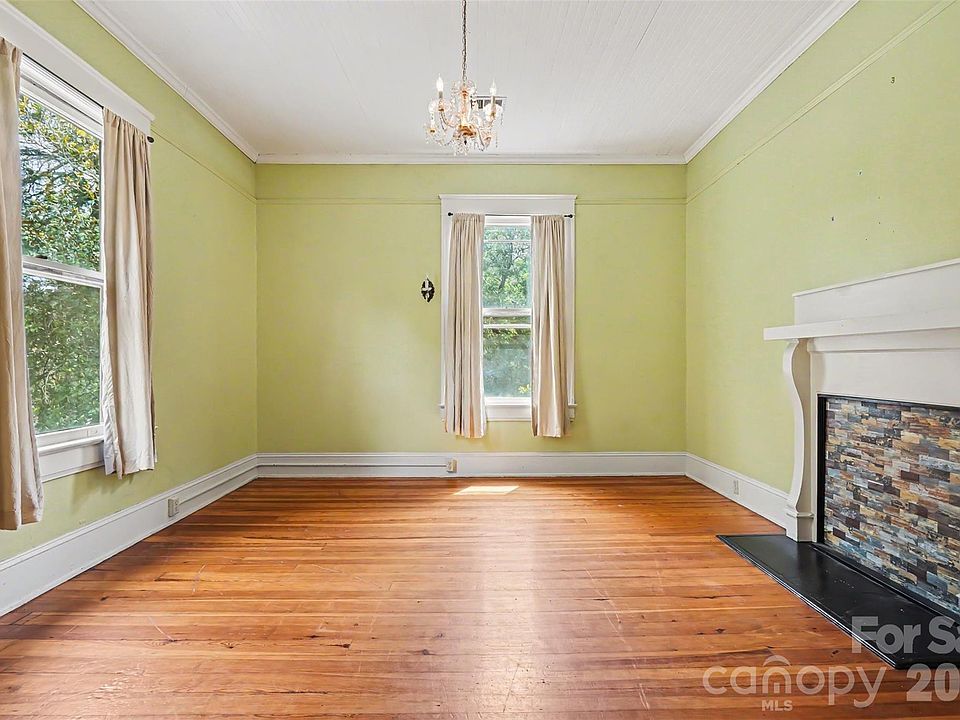
- Rich Historic Millwork: Detailed wood trim, classic built-in shelving, and original interior craftsmanship.
- Accessibility Integrated: Thoughtfully outfitted with main-level ramp access to accommodate diverse mobility needs.
Kitchen & Dining Area
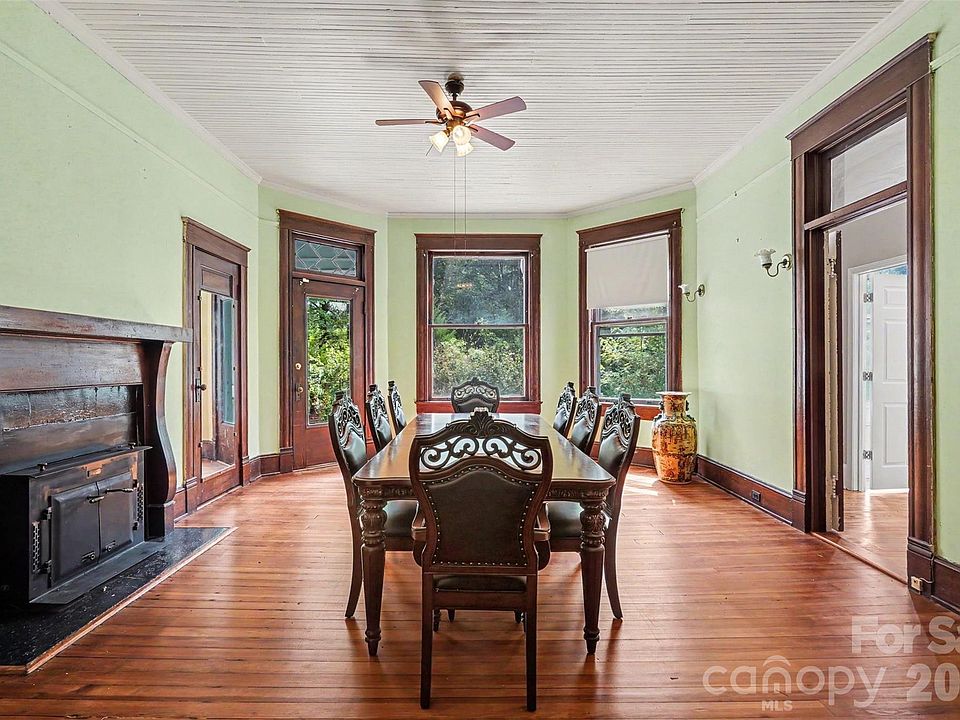
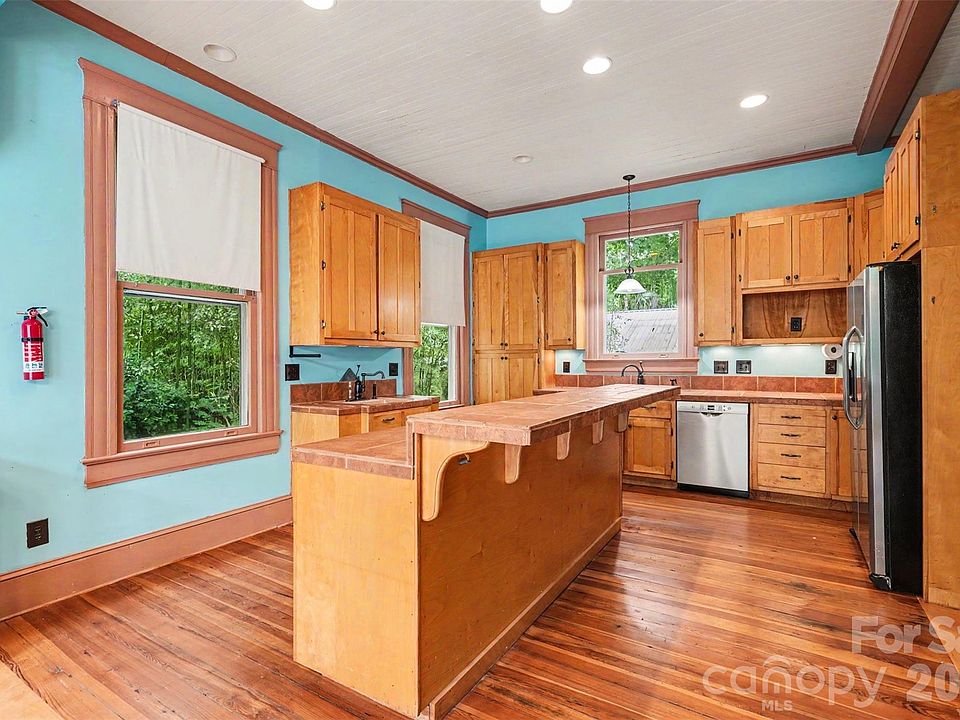
The main level’s generous footprint easily accommodates both formal entertaining and daily culinary life. The dedicated dining spaces flow seamlessly into additional gathering areas, offering endless room for large dinner tables, sideboards, and interactive family dining.
- Flexible Dining Layouts: Effortlessly transitions between formal dinner hosting and casual everyday meals.
- Adjoining Gathering Rooms: Seamless connectivity via pocket doors to adjacent parlors and sitting rooms.
- Convenient Utility Services: Connected to municipal city water and sewer plus efficient natural-gas heat.
- High Ceilings & Big Windows: Abundant natural light enhancing the open feel of the main-level food and entertainment hubs.
Main Bedrooms/Bathrooms Breakdown
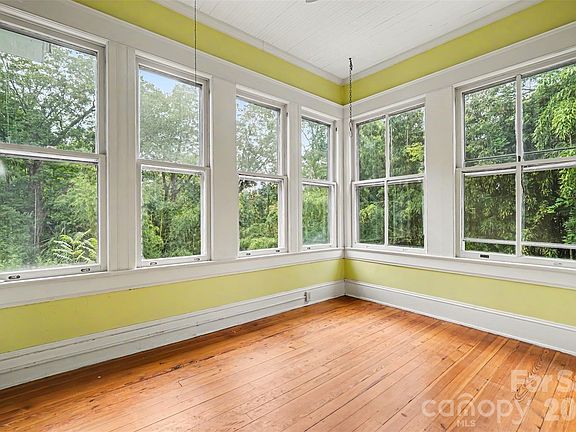
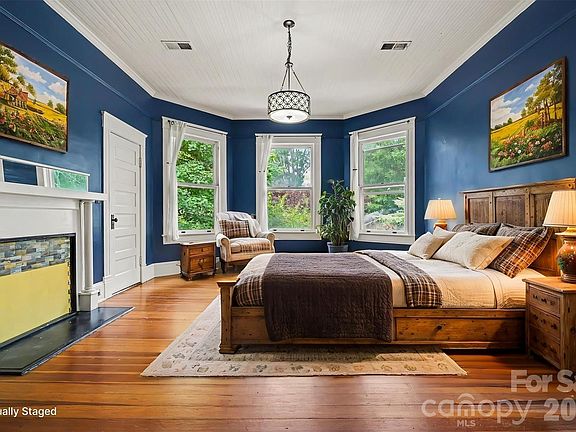
With 5 total bedrooms and 3.5 bathrooms, this spacious home easily adapts to multi-generational households or flexible family arrangements. The layout features 4 massive bedrooms upstairs and a main-level bedroom suite with a closet, providing single-level living convenience if desired.
- 5 Generous Bedrooms: 4 sprawling bedrooms on the upper level plus 1 main-level bedroom with closet.
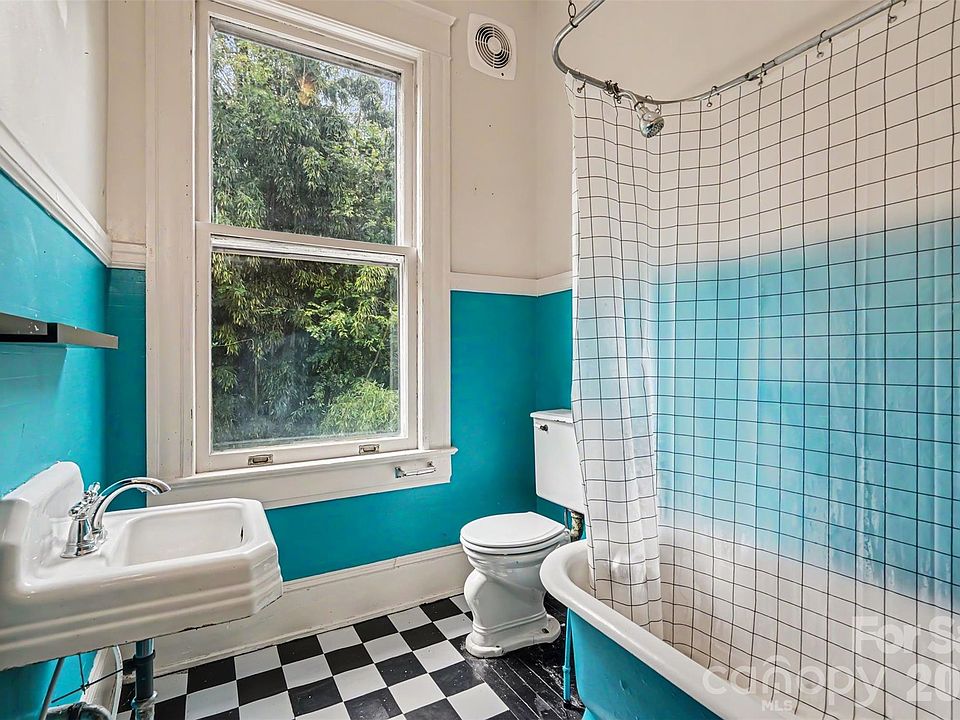
- 3.5 Bathrooms: Convenient multi-bath setup including 3 full baths and 1 powder room.
- Flexible Main-Level Suite: Ideal for a primary bedroom, guest quarters, or an accessible ground-floor room.
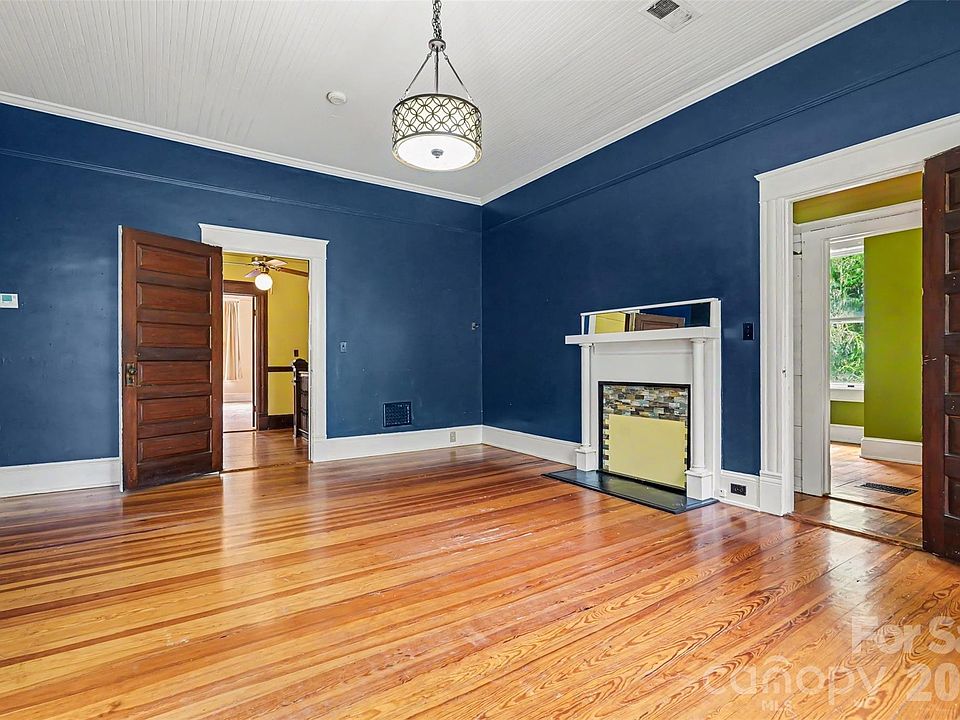
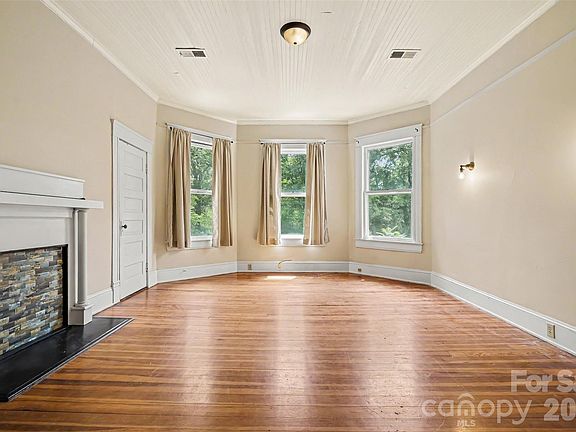
- Classic Proportions: Abundant closet storage, large windows, and historic charm throughout the sleeping quarters.
Special/Bonus Levels & Unique Potential
Beyond its primary residential quarters, the home features extra-wide rooms currently configured as a library, executive office, and formal parlor. The property also holds a unique history with previous rezoning efforts undertaken for charter-school use, opening up intriguing potential for buyers looking for a distinctive setting beyond a traditional home.
- Library & Executive Office Options: Four oversized main-floor rooms adapt perfectly to work-from-home demands.
- Flexible Rezoning Potential: Prior charter-school rezoning offers unique options for non-traditional uses (buyer to confirm with City of Monroe).
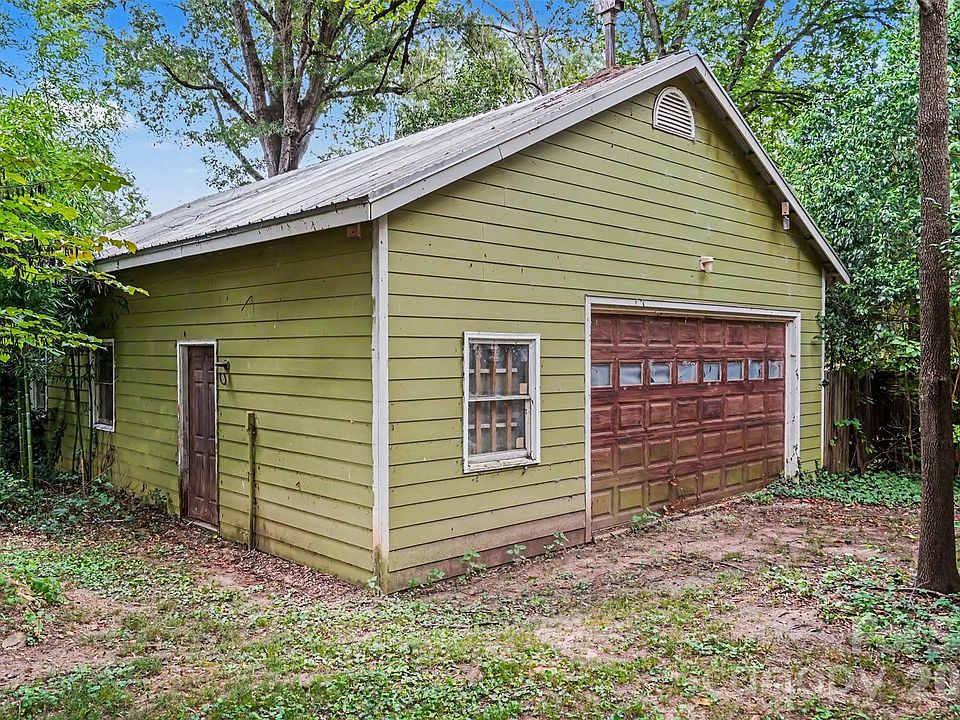
- Detached 2-Car Garage: Provides covered vehicle storage, workshop space, and extra overhead storage.
- No HOA Restrictions: Total freedom to customize and enjoy your land without community association oversight.
Outdoor Space, Parking & Proximity
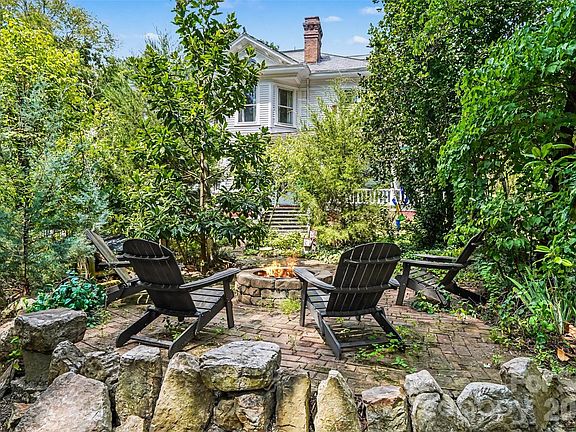
The fully fenced backyard is designed to feel like a private summer sanctuary. Take a dip in the private in-ground pool, gather around the fire pit on cool evenings, or host weekend barbecues across the expansive lawn. Best of all, you are just moments from the vibrant heart of Downtown Monroe.
- Private In-Ground Pool: Sparkling backyard pool surrounded by privacy fencing for ultimate summer enjoyment.
- Fire Pit Gathering Zone: Dedicated outdoor lounge area for crisp autumn nights.
- Fully Fenced 1.13 Acres: Wood privacy fencing ideal for pets, kids, and outdoor entertainment.
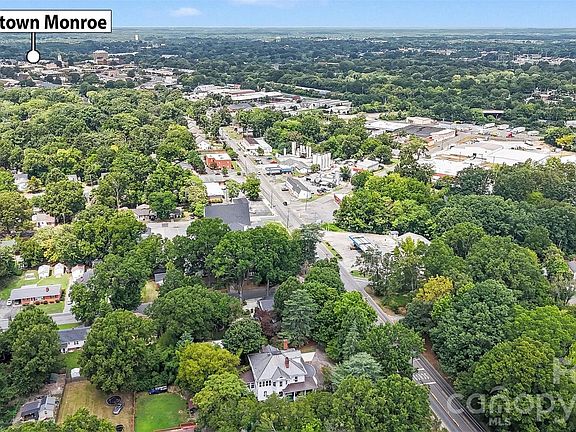
- Close to Downtown Monroe: Minutes to local dining, boutique shopping, arts, and seasonal community events.
Conclusion
Priced at $675,000, the historic “Thomas C. Lee House” represents an exceptional value proposition in Monroe, NC. Offering 4,736 square feet of rich architectural history, 5 beds, 3.5 baths, an in-ground pool, and a sprawling 1.13-acre lot with no HOA, this home presents a rare opportunity to own a piece of regional history while enjoying every modern convenience.
- Historic Wheeler & Stern Architecture: Authentic 1914 landmark home packed with original period details.
- 4,736 Sq Ft of Flexible Space: 5 bedrooms, 3.5 baths, and main-floor pocket-door parlors.
- Backyard Oasis: In-ground pool, fire pit, circular drive, and detached 2-car garage.
- Prime Monroe Location: Walkable to downtown amenities and easy regional commuting.

From Zillow
Known as the “Thomas C. Lee House”, designed by architect Oliver Duke Wheeler (Wheeler & Stern) and dated 1914 in North Carolina’s architectural records, this stately residence offers a remarkable opportunity to own a solidly constructed home filled with enduring character. It is beautifully positioned upon approximately 1.13 acres along Monroe’s historic East Franklin Street corridor. The home offers more than 4,000 square feet, with four bedrooms upstairs and four generously proportioned main-level rooms – including one with a closet that could serve as an additional bedroom, creating an uncommon combination of historic presence, flexible living space and everyday livability. An expansive front porch creates an unforgettable welcome and offers the perfect place to enjoy the home’s gracious setting. Inside, the majestic staircase immediately establishes a sense of occasion, while spacious rooms, high ceilings, original architectural details and time-honored craftsmanship reflect the quality of a bygone era. The flexible floor plan includes accessibility features that help accommodate a variety of household and mobility needs. The property’s history also includes rezoning undertaken for a proposed charter-school use, presenting an intriguing opportunity for buyers seeking a distinctive setting with potential beyond a traditional residence. Prospective purchasers should confirm the current zoning designation and suitability of any intended use with the City of Monroe.
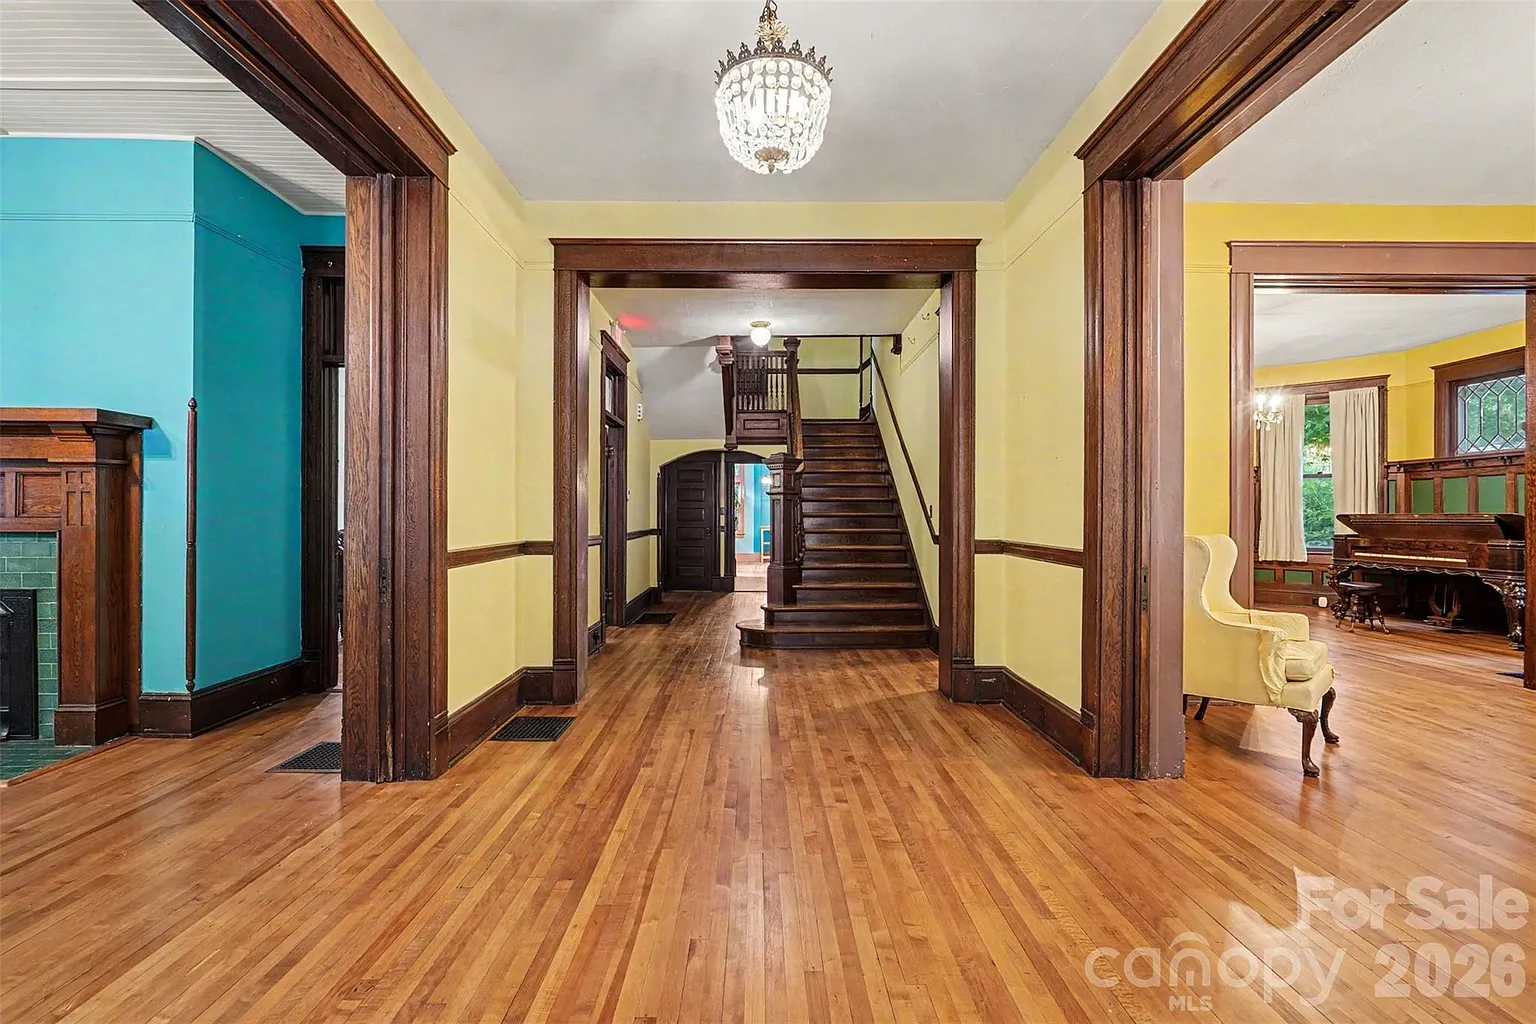
At the heart of the home, a beautifully detailed central foyer introduces four exceptionally spacious main-level rooms, two on either side, each reflecting the gracious proportions and craftsmanship of the period. They are connected by magnificent oversized pocket doors, allowing the rooms to feel either intimate and distinct or wonderfully open for entertaining. Rich millwork, built-in shelving, high ceilings and beautifully preserved architectural details recall the craftsmanship and gracious living of an earlier era. Currently suited for use as a formal dining room, parlor, library or office and additional gathering room, these handsome spaces offer unusual flexibility for modern life while preserving the home’s historic character. Beyond the home, the fenced backyard feels like a private retreat. Spend summer days beside the in-ground pool, gather around the fire pit on cool evenings or entertain family and friends across the property’s generous outdoor spaces. A circular drive adds both convenience and curb appeal, while the detached two-car garage provides valuable parking, storage and additional flexibility. With city water and sewer, natural-gas heat, central air and no HOA, this distinctive property combines the romance of a historic home with amenities suited to modern life. Conveniently located near the restaurants, shops, arts and community events of Downtown Monroe, 810 E. Franklin Street is ready for its next owner to appreciate its history, make it their own and carry its story forward. **Professional Photos and Measuring Coming Soon**
Photos:















Listed by:
Kim Lynip 704-724-8913,
EXP Realty LLC Ballantyne