OMG! $179,900! Would love to own this cabin in the woods! Circa 1950 in New Hampshire.
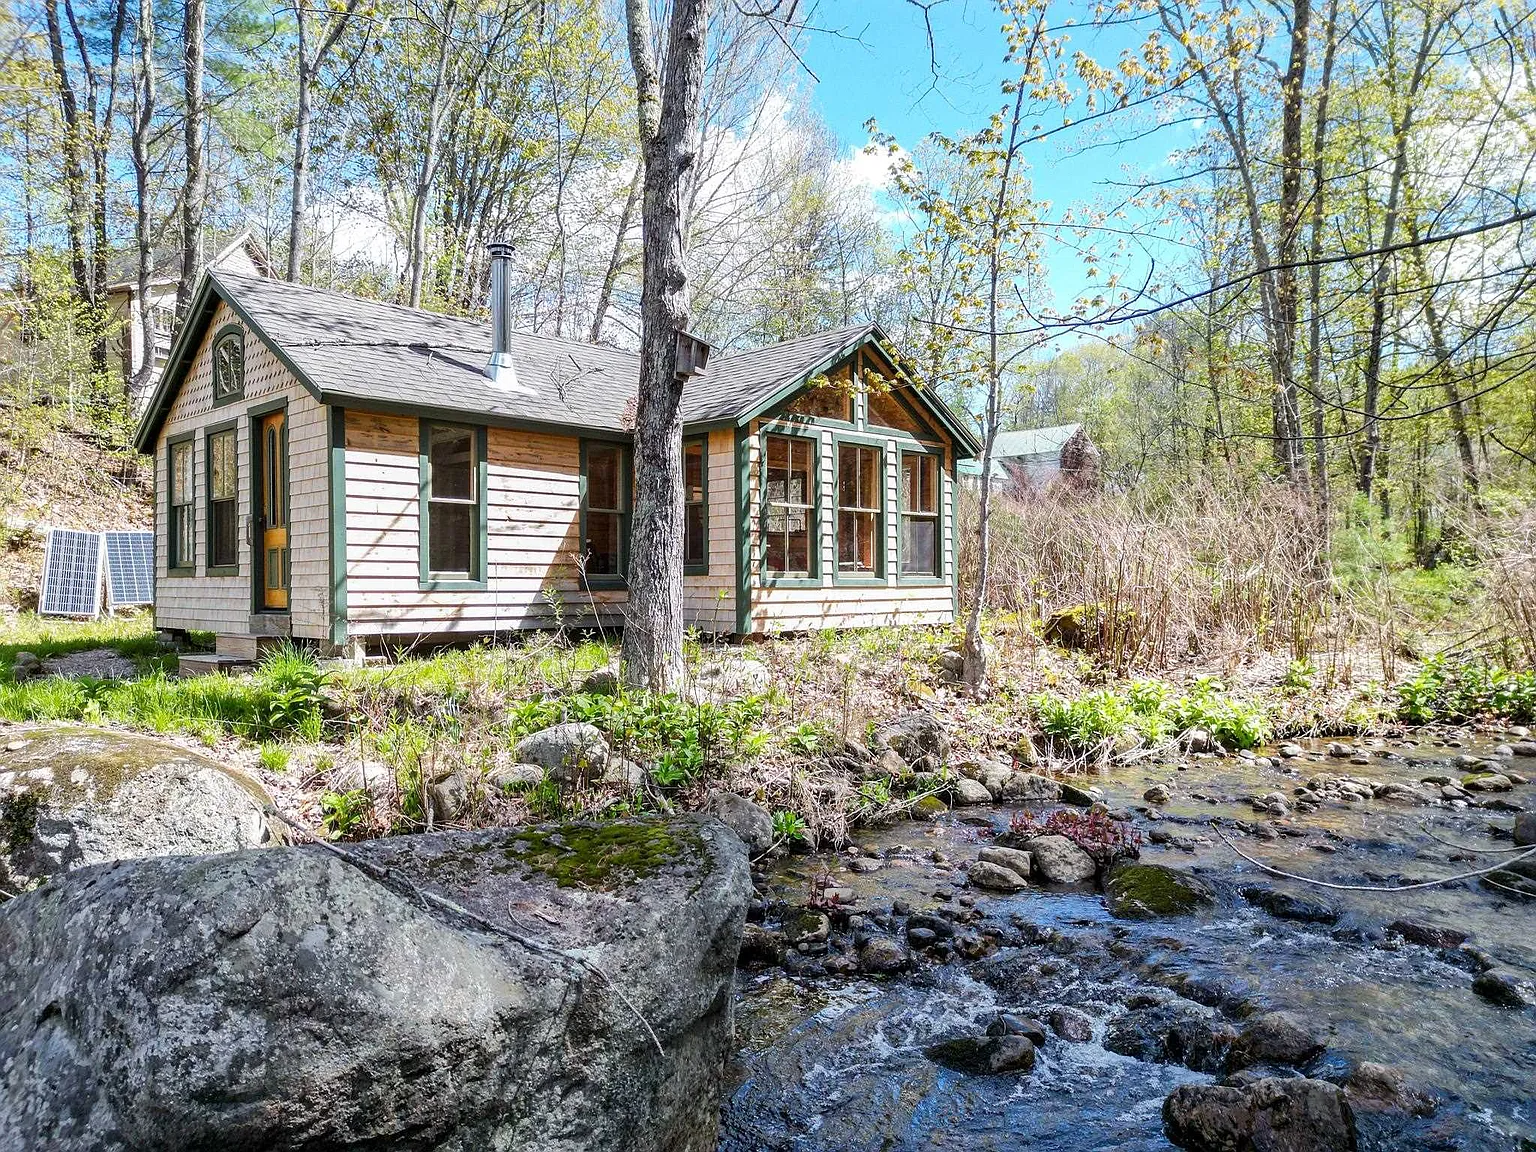
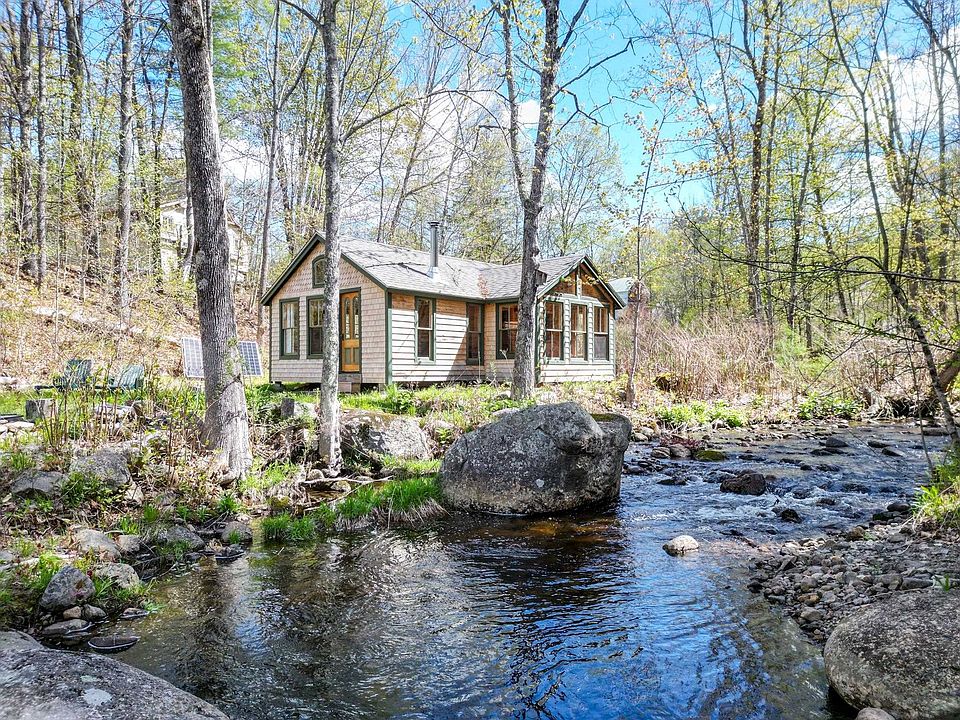
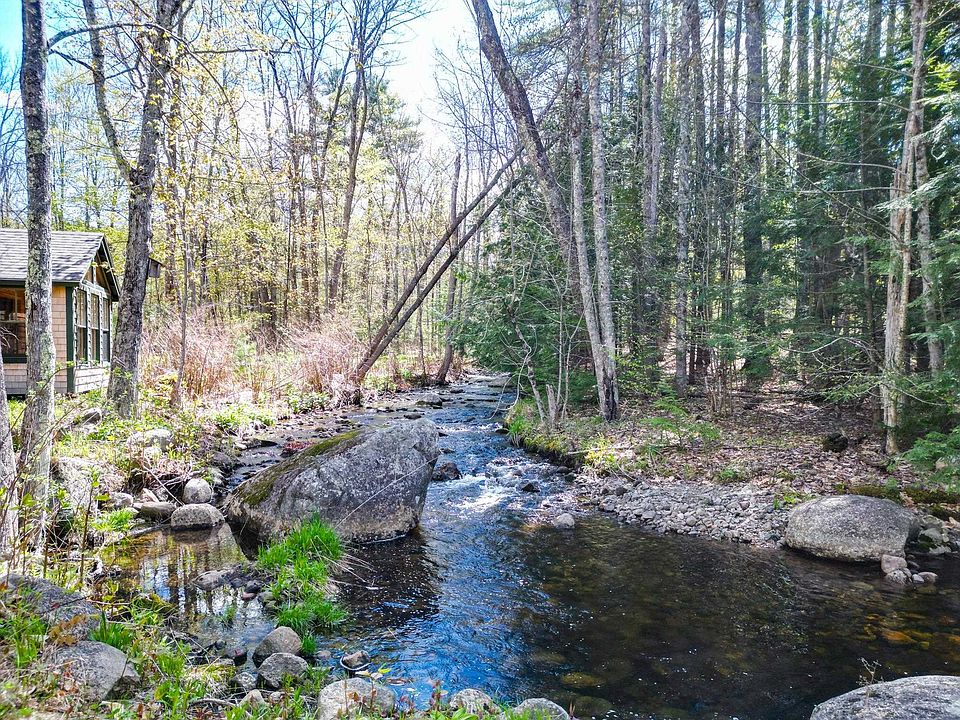
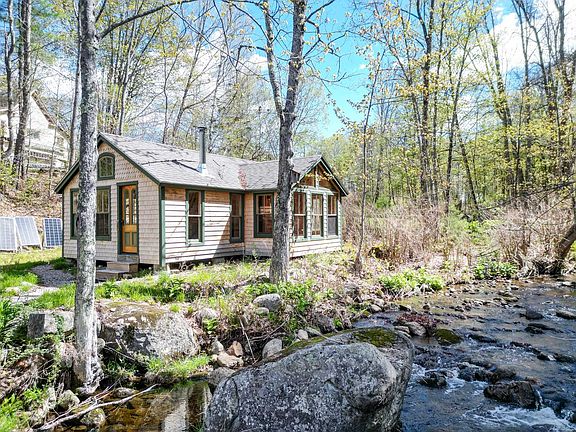

Tucked along the tranquil banks of Forrest Brook, this recently restored 1950 off-grid cabin offers the kind of peaceful mountain escape that’s getting harder to find. The 492-square-foot sanctuary packs a surprising amount of comfort and charm into its thoughtful, open-concept floor plan. From the soaring high ceilings and rich wood details to the soothing sounds of running water right outside your door, this property captures the true essence of a classic New Hampshire retreat.
- Address: 2158 Village Road, Madison, NH 03849
- Price: $179,900
- Total Square Footage: 492 sqft
The Exterior & Curb Appeal
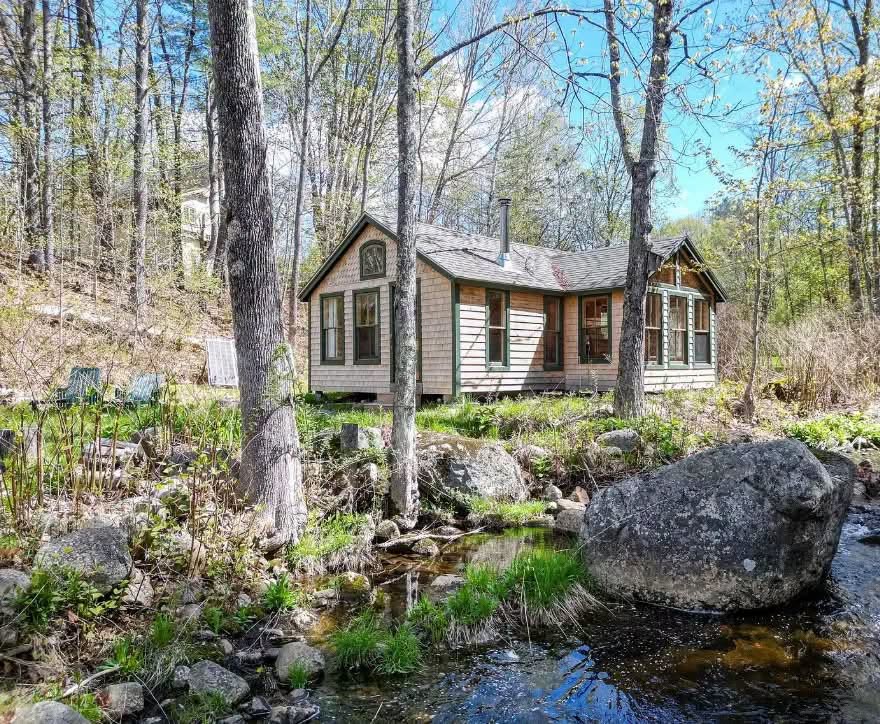
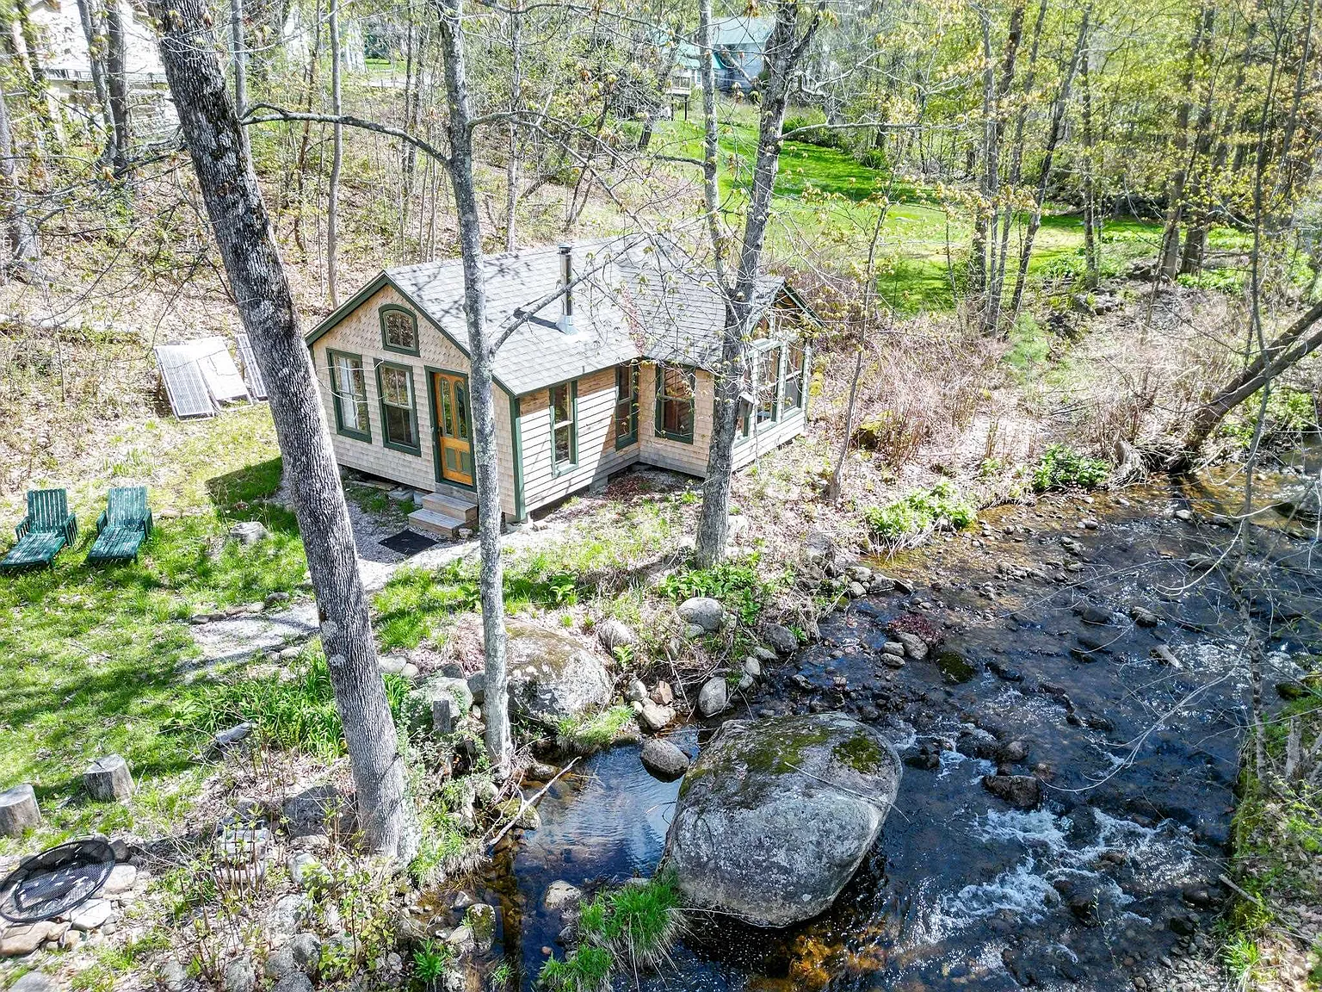
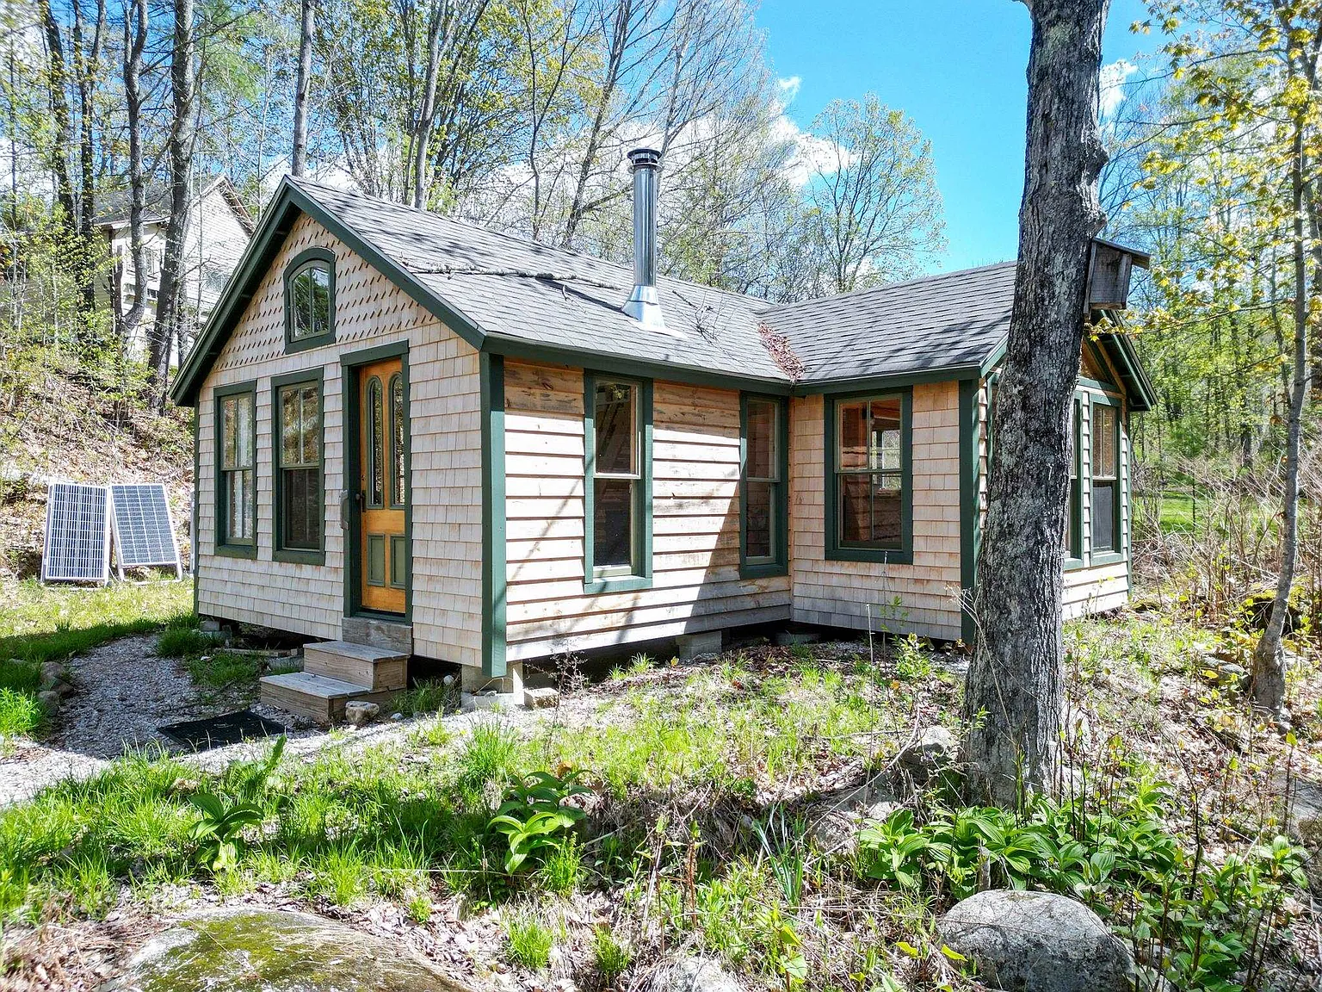
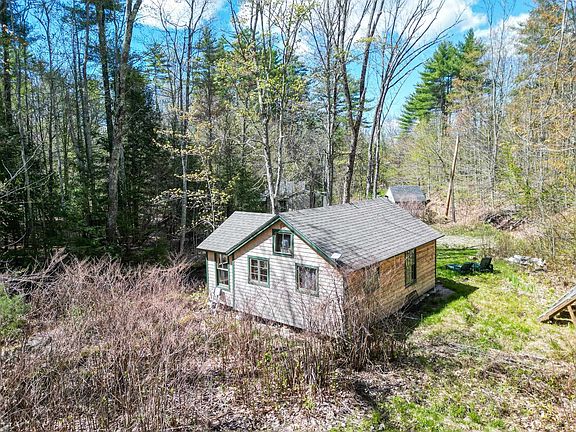
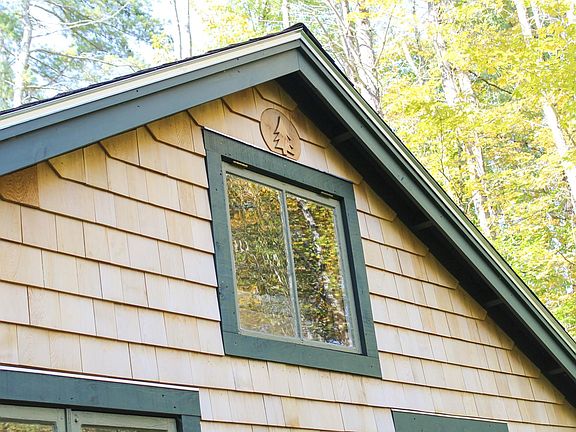


Surrounded by lush forest and perched directly along the brook, the cabin’s rustic exterior blends seamlessly into its natural Mount Washington Valley setting. Warm wood siding is complemented by a recently replaced roof, ensuring the home is as durable and low-maintenance as it is beautiful.

- Streamfront Setting: Situated directly along the serene waters of Forrest Brook.
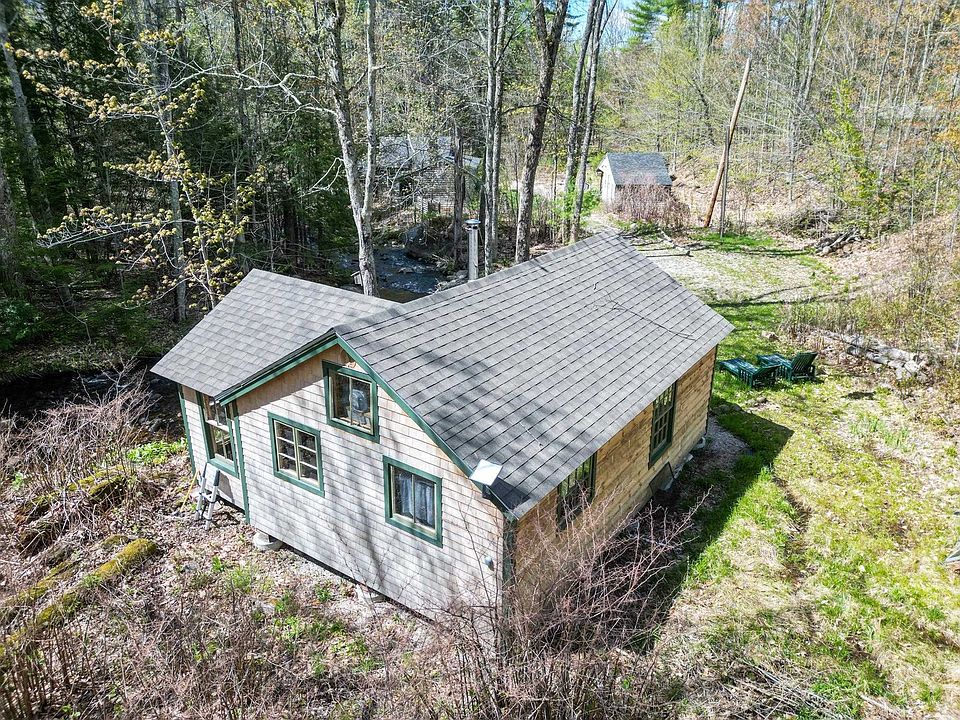
- Updated Roof Structure: Recently replaced roof offering long-term protection and peace of mind.
- Warm Natural Wood Siding: Timeless alpine aesthetic that merges effortlessly with the surrounding forest.
- Picturesque 0.29-Acre Lot: Compact, manageable land footprint surrounded by mature trees and natural landscape.
Main Entrance & Common Living Spaces

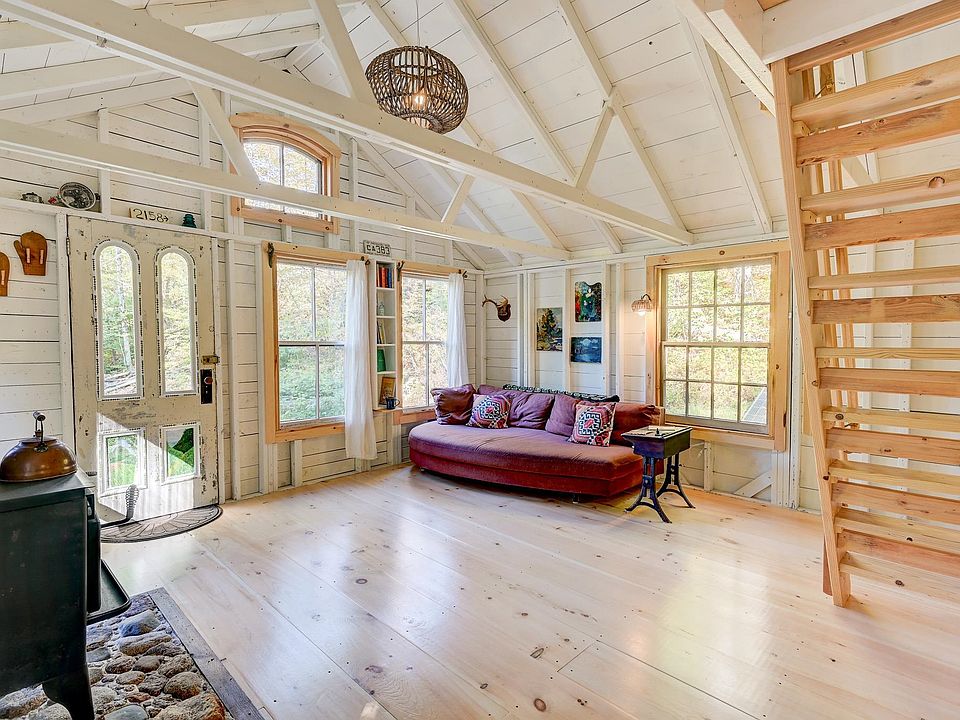
Step inside to an open-concept interior bathed in an abundance of natural light thanks to soaring high ceilings and expansive windows. Warm wood details wrap the living area, while a cozy wood-burning stove set against a stunning riverstone hearth creates an unbeatable gathering space on cool mountain evenings.
- Open-Concept Architecture: Airful layout maximizing every inch of the 492-square-foot footprint.
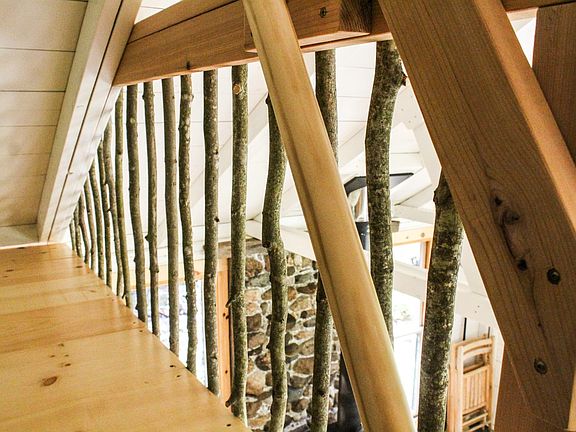
- Soaring High Ceilings: Dramatic vertical height that makes the interior feel light, spacious, and airy.
- Wood-Burning Stove & Riverstone Hearth: Focal-point heating feature perfect for cozying up on crisp nights.
- Portable Solar Power Infrastructure: Equipped with portable solar panels for functional and comfortable off-grid living.
Kitchen & Dining Area
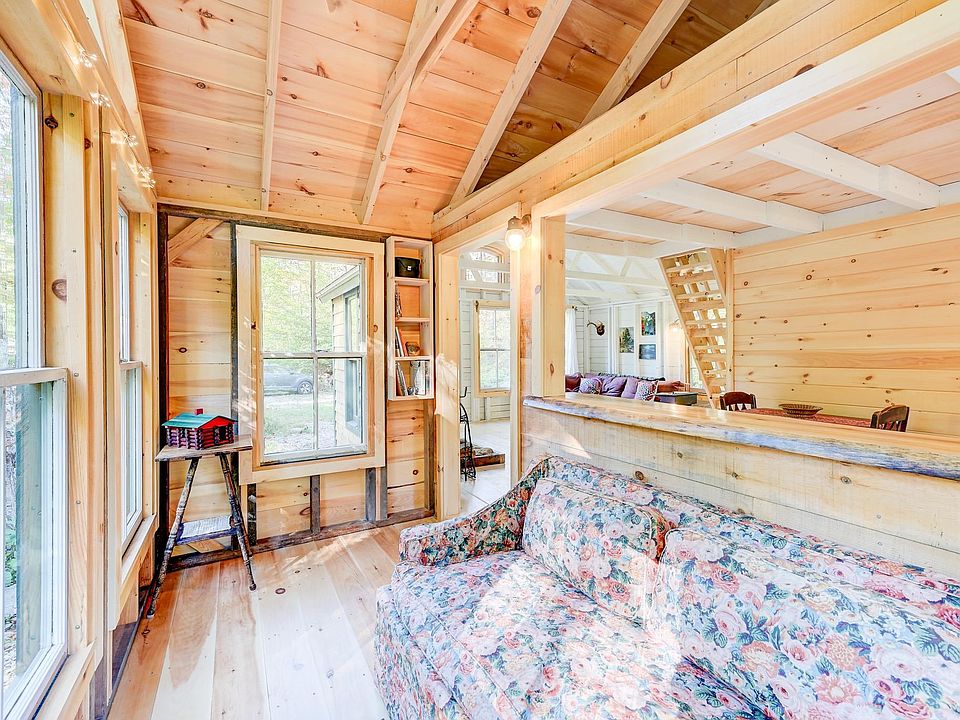
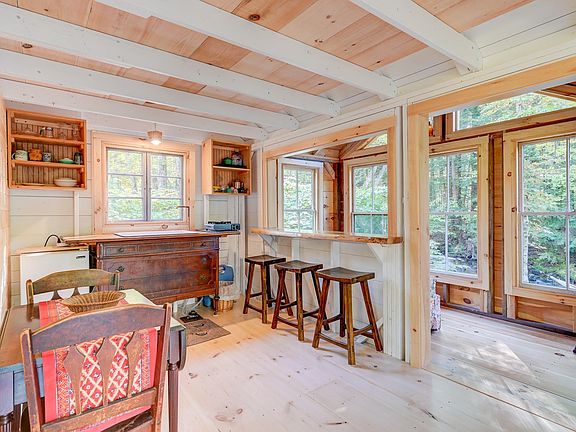
Designed with smart utility in mind, the compact kitchen area delivers everything you need for a weekend getaway or extended retreat. An eat-in counter offers the ultimate dining spot, allowing you to enjoy morning coffee while taking in serene views of the brook and surrounding woodland.
- Thoughtfully Designed Kitchen Space: Efficient layout optimized for off-grid cooking and meal prep.
- Scenic Eat-In Counter: Dedicated dining area framed by peaceful views of Forrest Brook.
- Integrated Mini Fridge & Storage: Compact appliances and smart storage space for essential supplies.
- Wood-Accented Finishes: Beautiful natural wood surfaces that carry the cabin’s rustic theme throughout.
Main Bedrooms/Bathrooms Breakdown
Every square foot of this retreat has been cleverly utilized, including the cozy loft-style bedroom perched above the main living area. Downstairs, a functional main-level bathroom serves the home, keeping the overall footprint efficient, clean, and comfortable.
- Charming Loft-Style Bedroom: Elevated sleeping quarters that add to the cabin’s authentic rustic appeal.
- Smart Space-Saving Layout: Maximizes floor area below while creating a private, cozy sleeping nook above.
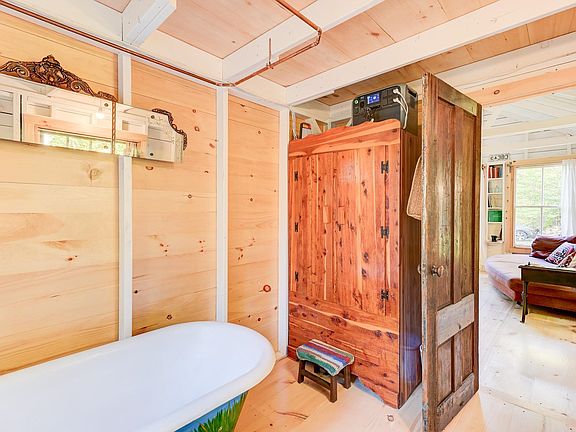
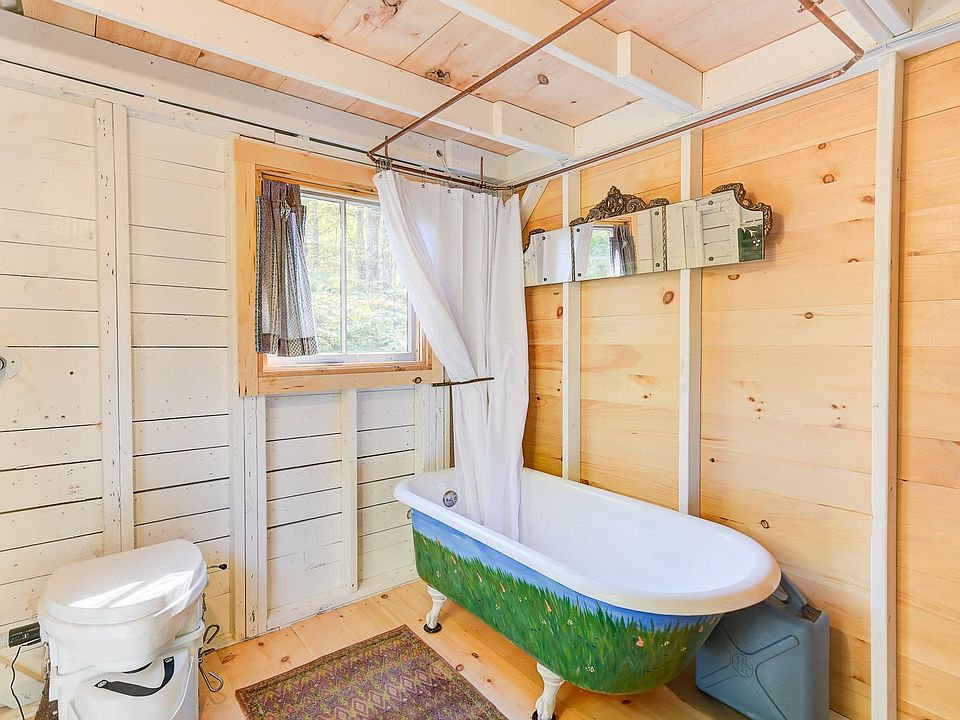
- Main-Level Full Bath: Dedicated bathroom facilities providing essential modern convenience.
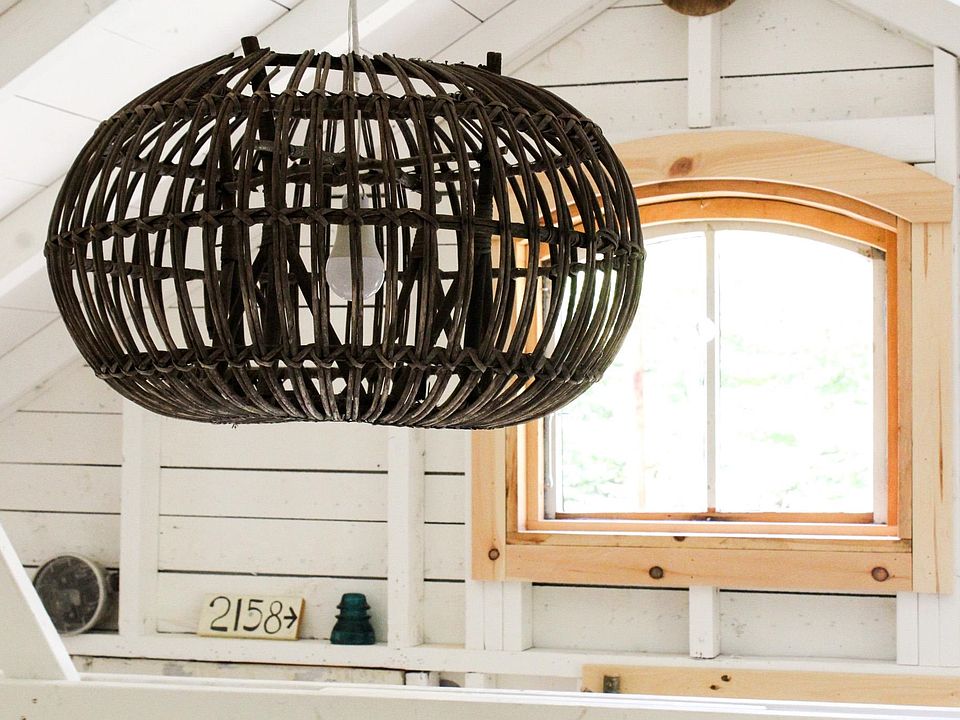
- Abundant Natural Light: Strategically placed windows filling both the loft and main floor with sunlight.
Special & Bonus Levels
What sets this retreat apart is its clever off-grid design and versatile outdoor living integration. Equipped with portable solar panels, the property offers self-sufficient mountain living without sacrificing comfort, while the loft area provides additional storage or flexible retreat space.
- Portable Solar Panel System: Enables functional off-grid power for lighting and everyday devices.
- Self-Sufficient Design: Ideal for buyers seeking a low-impact, sustainable vacation getaway.
- Loft Flex Space: Versatile upper area suitable for sleeping, reading, or storing outdoor gear.
- Turnkey 3-Season Retreat: Restored and prepped for immediate enjoyment throughout spring, summer, and fall.
Outdoor Space, Parking & Proximity
Outside, the property truly shines with a dedicated firepit area set right beside the babbling brook—the perfect backdrop for stargazing and roasting marshmallows. Located in historic Madison, you’re just minutes from Silver Lake and a short drive from the shopping, dining, and ski resorts of North Conway and the Mount Washington Valley.
- Riverside Firepit Area: Dedicated outdoor seating zone along Forrest Brook for evening gatherings.
- Off-Street Cabin Parking: Private driveway space accommodating personal vehicles and guest parking.
- Minutes to Silver Lake: Rapid access to local public beaches, kayaking, and summer swimming.
- Close to Mount Washington Valley Attractions: Easy drive to North Conway outlets, dining, and ski areas.
Conclusion
Offered at $179,900, 2158 Village Road represents an affordable, highly sought-after ticket to Mount Washington Valley living. Combining a restored 492 sq ft off-grid cabin, a brookside firepit, portable solar power, and a loft bedroom on 0.29 acres, this unique retreat offers an unbeatable getaway for nature lovers, outdoor enthusiasts, or cash/portfolio investors.
- Accessible Price Point: Waterfront mountain escape offered at just $179,900.
- Restored 3-Season Off-Grid Cabin: Features a new roof, wood stove, riverstone hearth, and solar power.
- Prime Riverside Location: Direct frontage on Forrest Brook with an outdoor firepit and wood views.
- Gateway to MWV Recreation: Minutes to Silver Lake beaches, hiking trails, and North Conway skiing.

From Zillow
Tucked along Forrest Brook, this recently restored 3-season off-grid cabin offers the kind of peaceful mountain escape that’s getting harder to find. The 492 square foot sanctuary packs a surprising amount of comfort and charm into it’s thoughtful design. Inside, the open-concept living space is filled with an abundance of natural light, high ceilings and warm wood details throughout. On cooler evenings, enjoy the cozy-wood burning stove framed by a beautiful riverstone hearth. The thoughtfully designed kitchen space and dining area includes a mini fridge and eat-in counter overlooking the brook and wooded landscape. The cabin is equipped with portable solar panels, making off-grid living both comfortable and functional, while the loft-style bedroom adds to the rustic charm and efficient use of space. Outside, enjoy the newer roof, warm wood siding, and a firepit by the brook perfect gathering under the stars. The perfect blend of seclusion and accessibility, this special property captures the true mountain cabin experience, and is in close proximity to shopping, dining and all of the four-season recreation the MWV has to offer. Please note: due to the unique nature of this property, it will not qualify for FHA, VA or USDA financing and will most likely require a cash or portfolio buyer.
Photos:













Listed by:
Lee Ann O’Hara,
Pinkham Real Estate 603-356-5425