

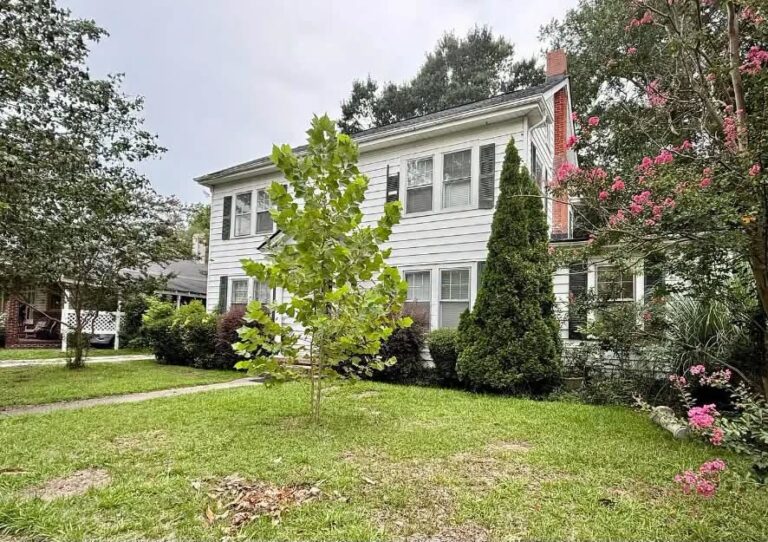
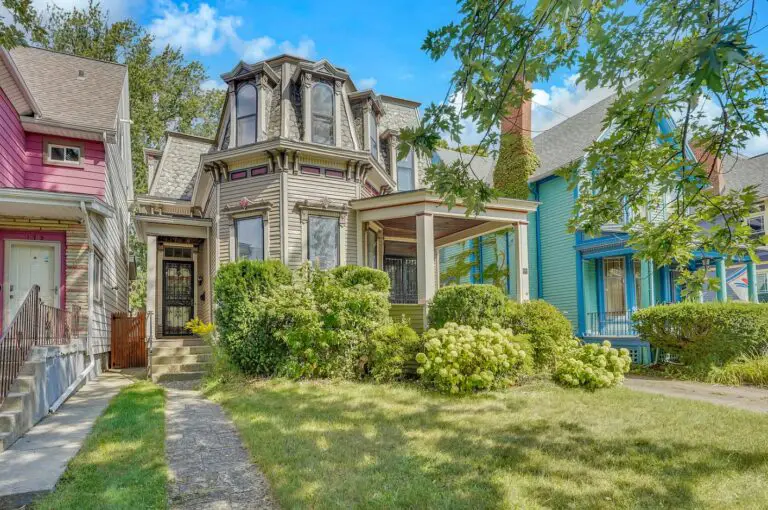
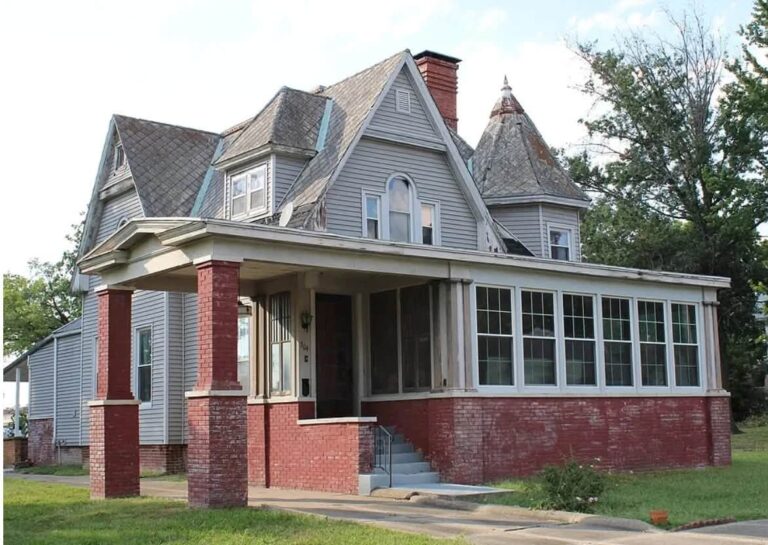
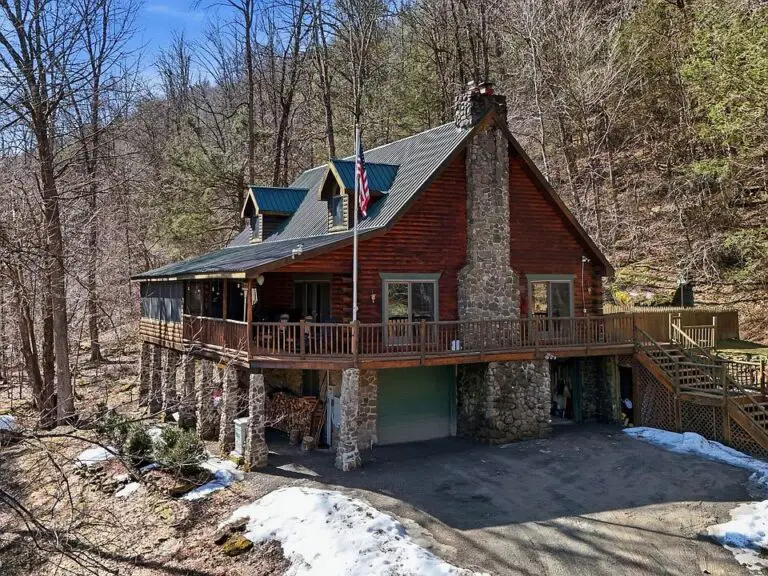
$265,000! Potential! Love the porch! Circa 1964 in North Carolina.
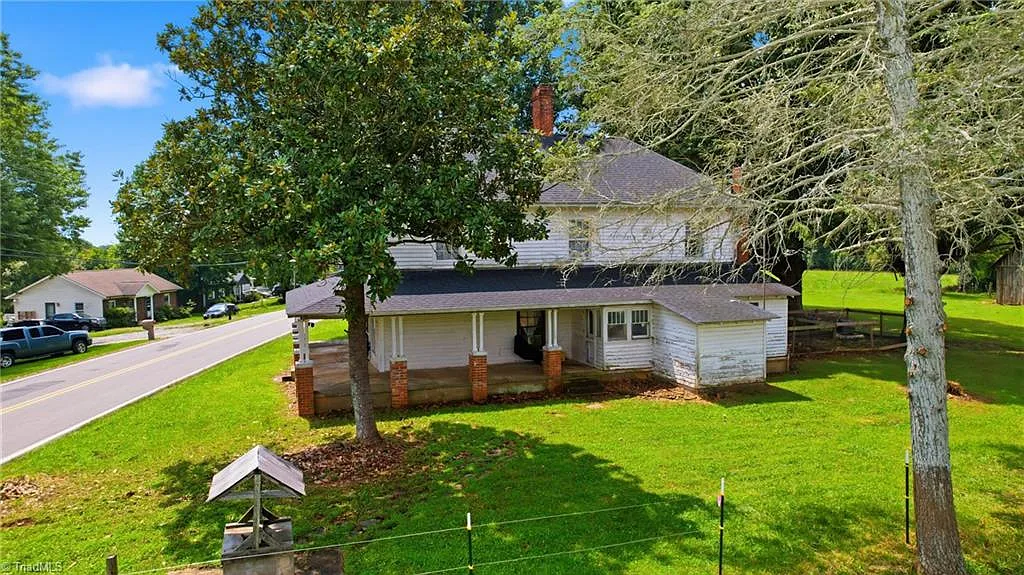
Step back in time with a historic 1864 farmhouse situated on over 13 acres of level, unrestricted land in the picturesque foothills of Hays, North Carolina. Offering 2,290 square feet of living space, 5 bedrooms, and remarkably well-preserved Civil War-era craftsmanship, this property provides a rare opportunity to restore a piece of Southern heritage. Whether you envision an equestrian estate, a self-sustaining homestead, or a peaceful country retreat, this foothill farm delivers limitless potential.
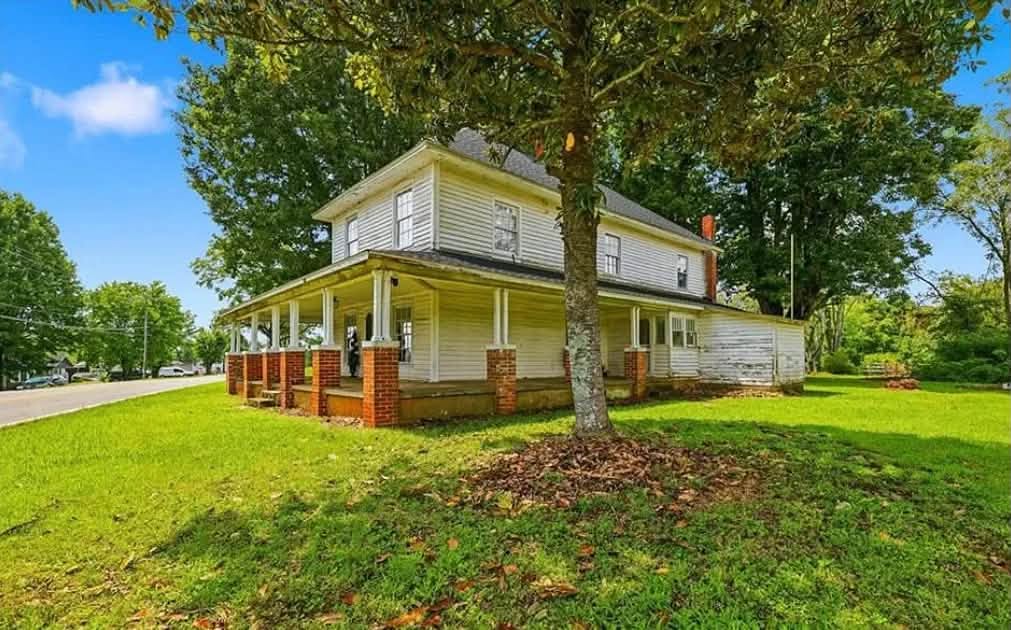
- Address: 985 Traphill Rd, Hays, NC 28635
- Price: $265,000
- Total Square Footage: 2,290 sqft
The Exterior & Curb Appeal
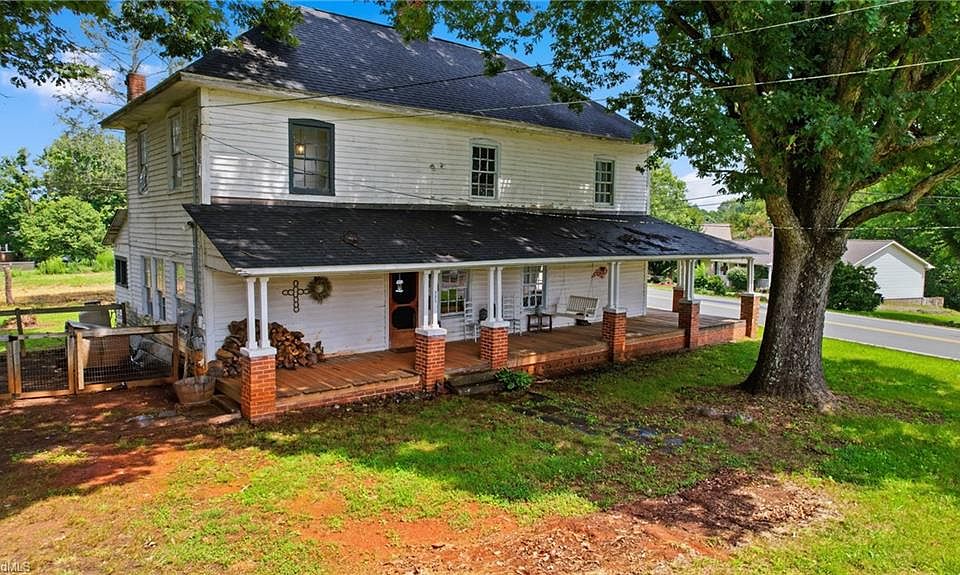
Surrounded by rolling green pastures and big open skies, the home presents a commanding, historic silhouette defined by vintage farm style and original architectural detail. The residence boasts significant mechanical updates—including a roof replacement in 2022 and a water heater upgrade in 2021—giving you a strong, sound head start on your restoration journey.
- Authentic 1864 Farmhouse Architecture: Civil War-era construction preserving original detail and historic charm.
- Newer Roof (Replaced 2022): Major structural update providing long-term weather protection and peace of mind.
- Updated Water Heater (2021): Key mechanical upgrade supporting daily functional living.
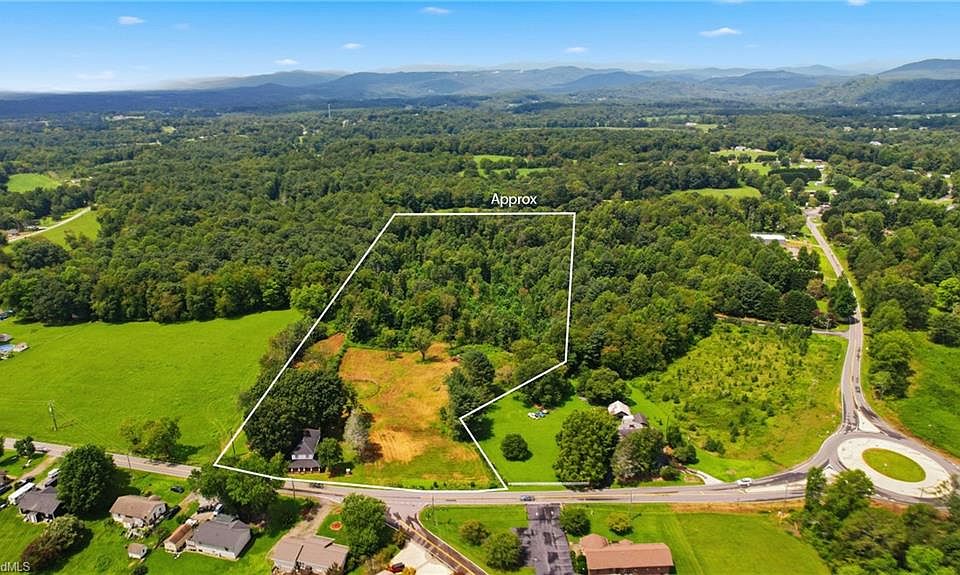
- Unrestricted 13.61-Acre Footprint: Freedom from HOA restrictions or municipal limits in a quiet rural setting.
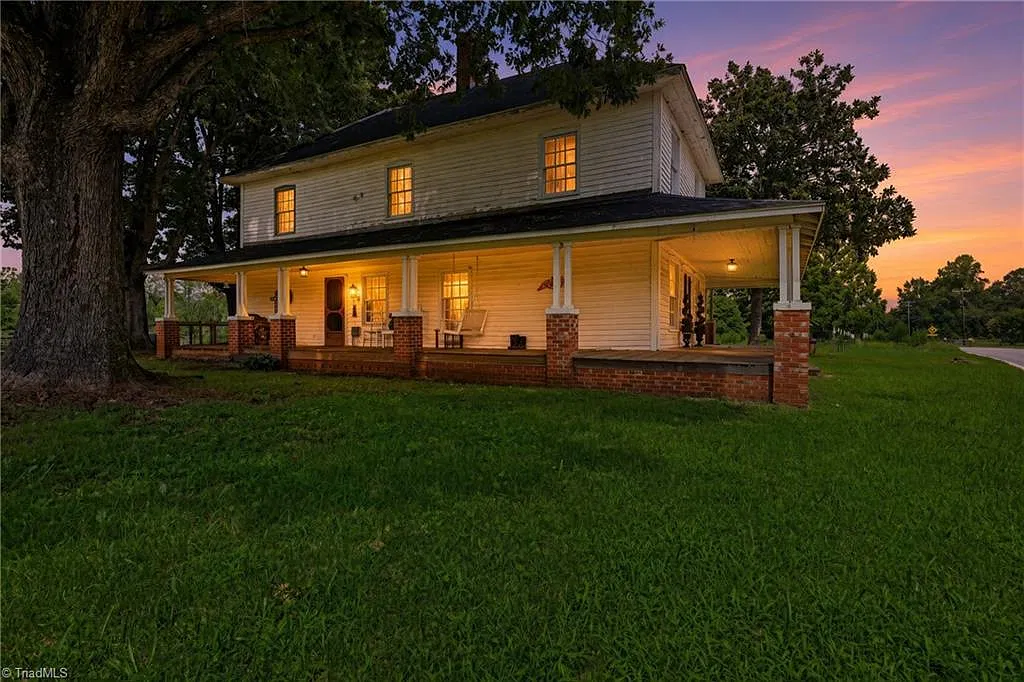
Main Entrance & Common Living Spaces
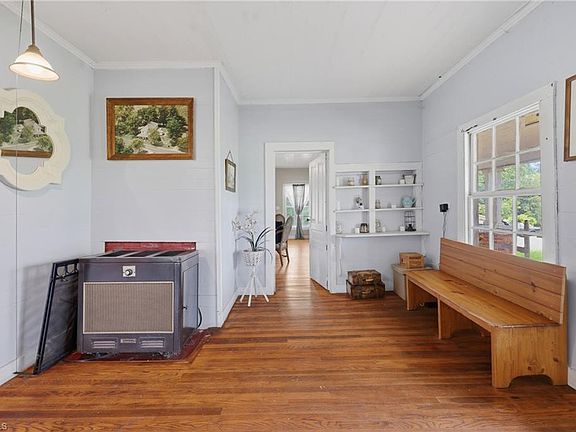
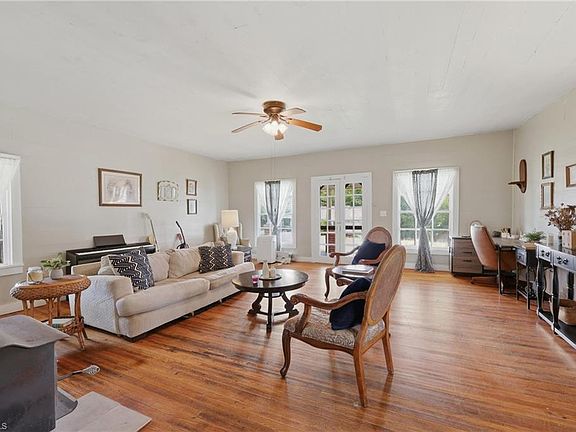
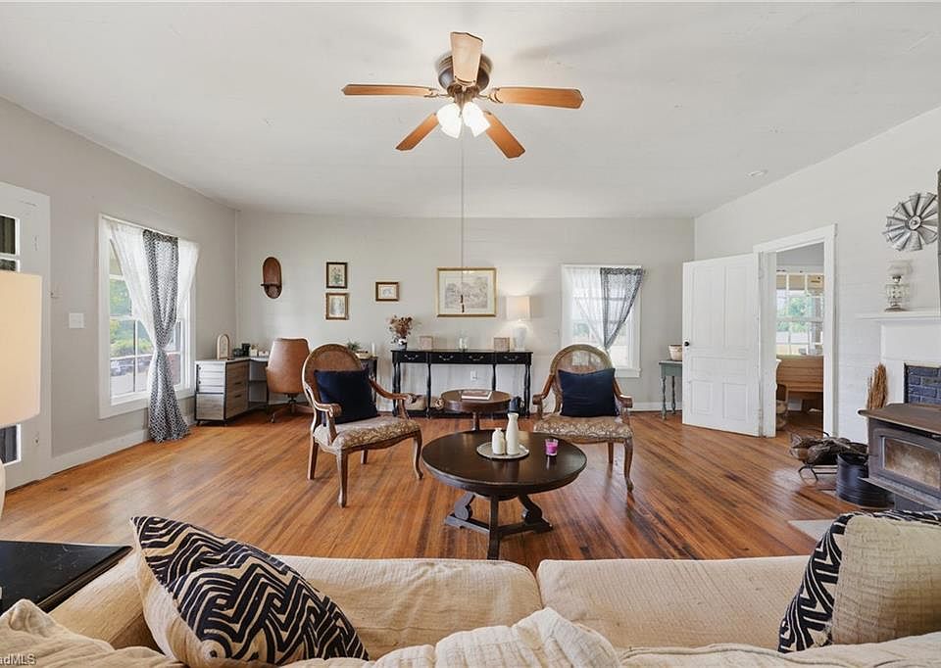
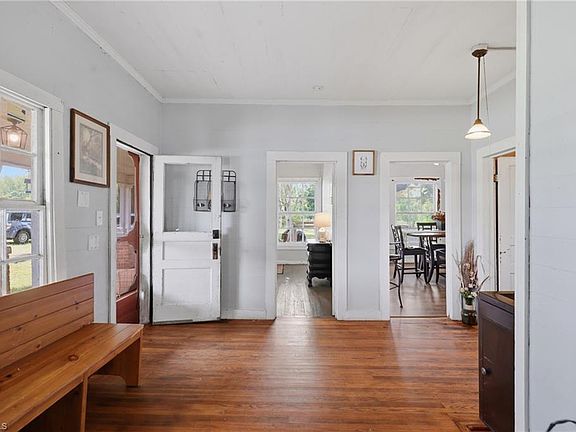
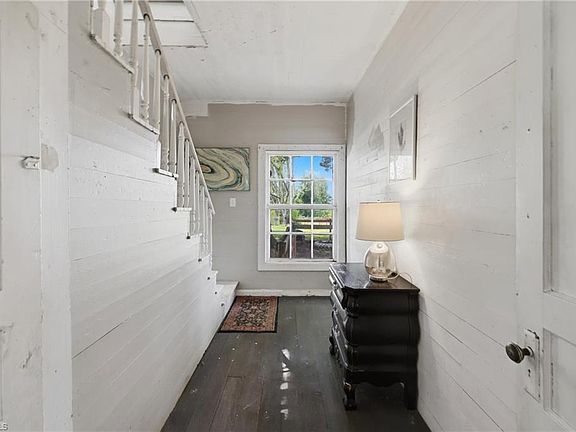
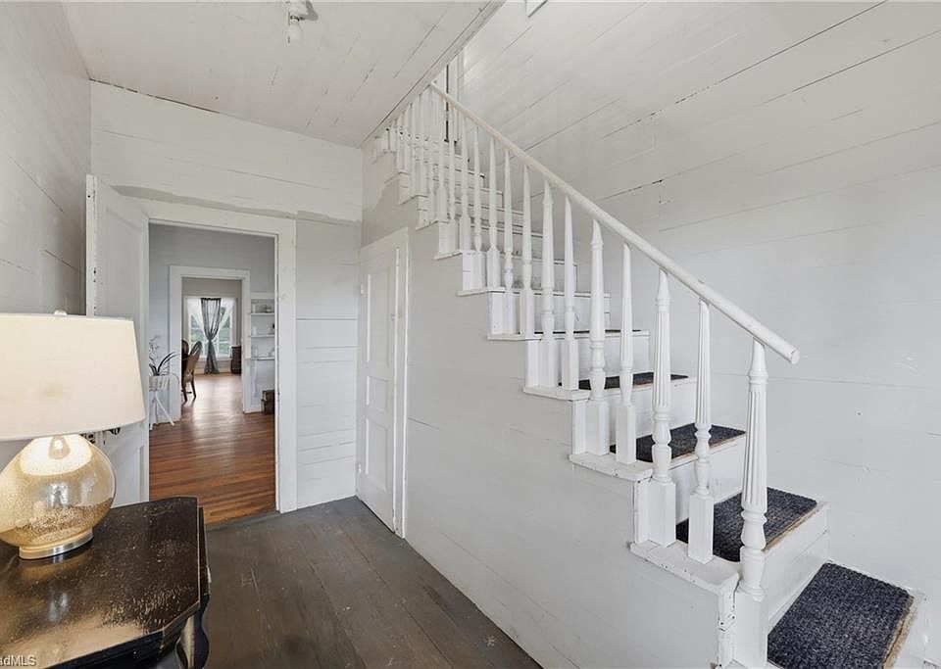
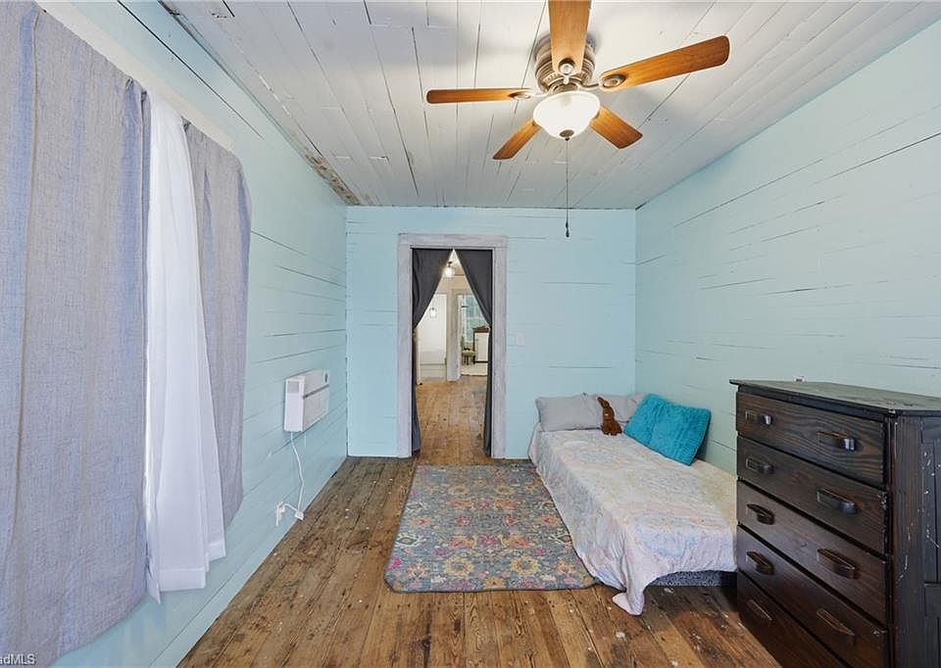
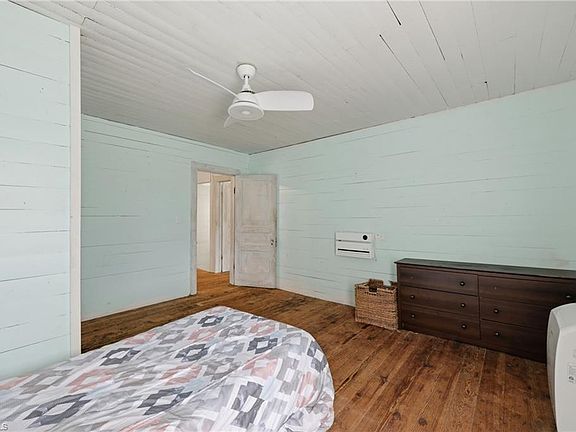
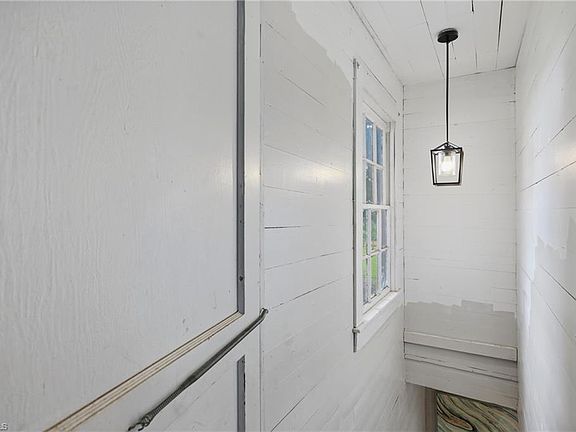
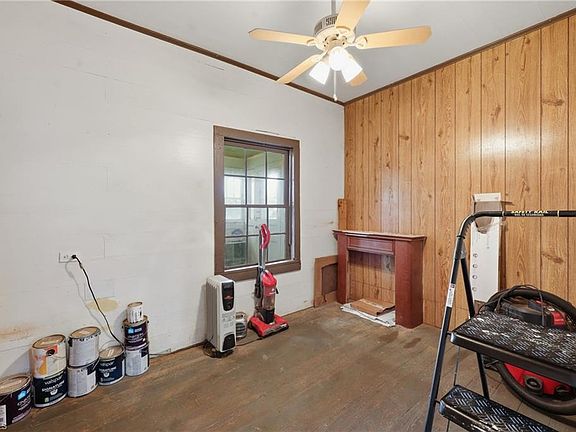
Step inside to discover a spacious interior enriched by freshly painted walls, newly installed accent flooring, and classic hardwood floors underfoot. The generous main floor features tall ceilings, original doors, and classic architectural trim, with focal-point wood stoves and wall heating units anchoring cozy gathering spaces.
- Original Hardwood Flooring & Vintage Doors: Authentic period woodwork that creates an inviting, timeless feel.
- Freshly Painted Interior: Clean, bright backdrop allowing you to move in and update at your own pace.
- Cozy Wood Stoves & Radiant Wall Units: Multiple heat sources providing targeted warmth and rustic atmosphere.
- Generous Room Dimensions: Expansive common areas designed for family living and historic display.
Kitchen & Dining Area
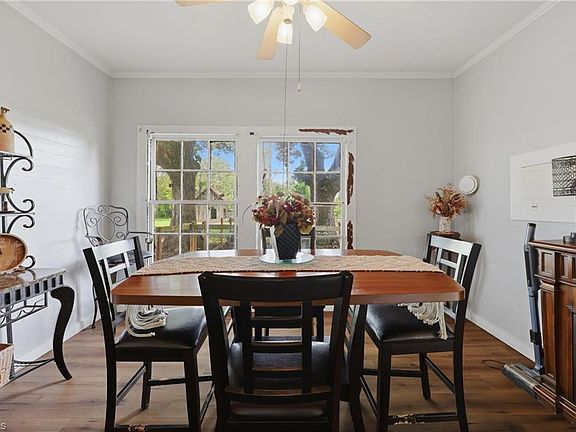
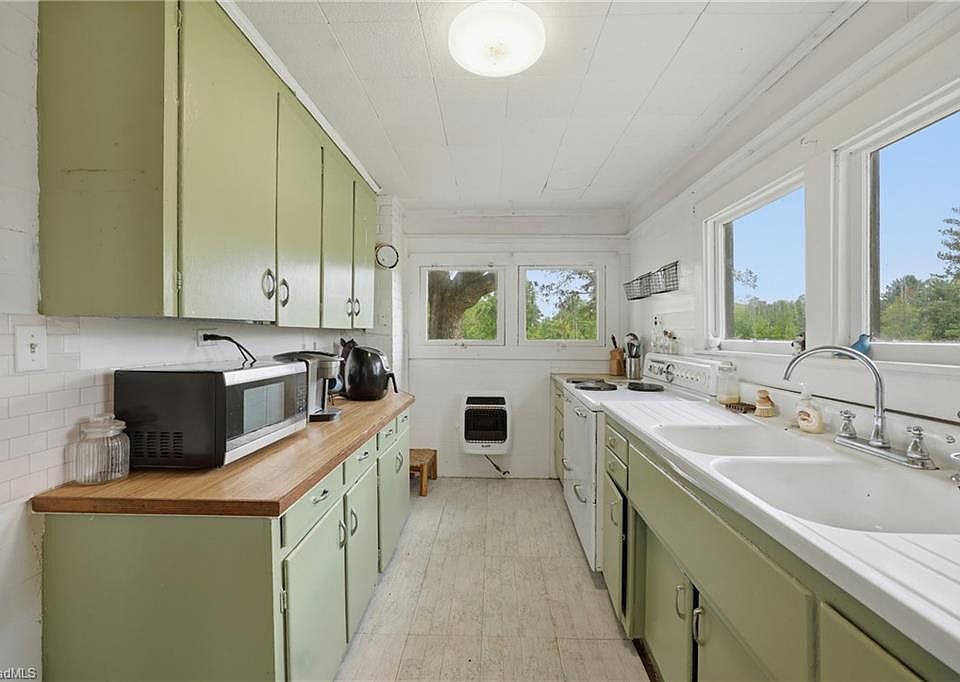
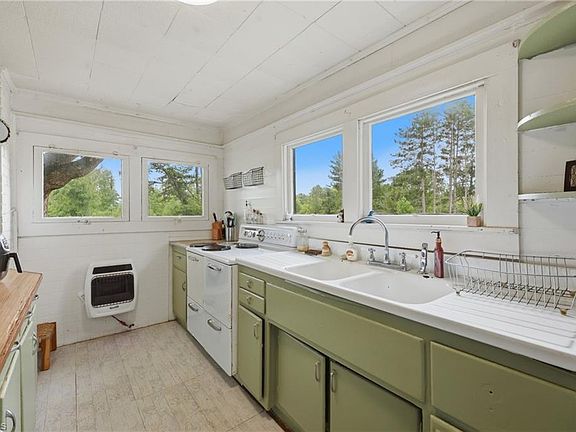
Tailored for country hospitality and home-cooked meals, the kitchen and dining zones blend utility with rustic potential. The open layout accommodates a large dining table for gathering family and friends, offering a warm, functional space that serves as the heart of homestead life.
- Spacious Eat-In Kitchen Footprint: Ample floor space for custom cabinetry, island additions, or vintage ranges.
- Generous Dining Area: Designed to host large family dinners and holiday celebrations.
- Seamless Flow to Living Spaces: Practical layout that keeps host and guests easily connected.
- Exceptional Utility for Homesteading: Ideal setup for canning, baking, and processing farm-fresh produce.
Main Bedrooms/Bathrooms Breakdown
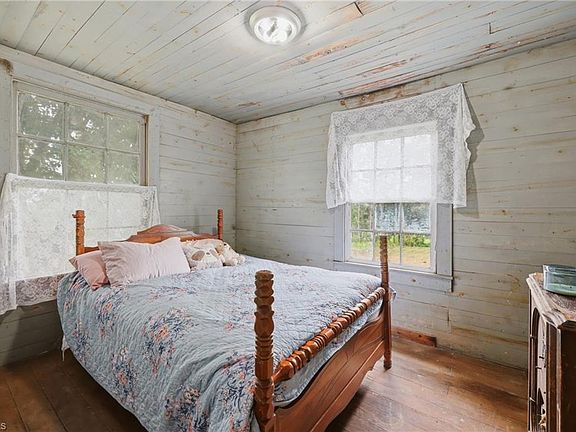
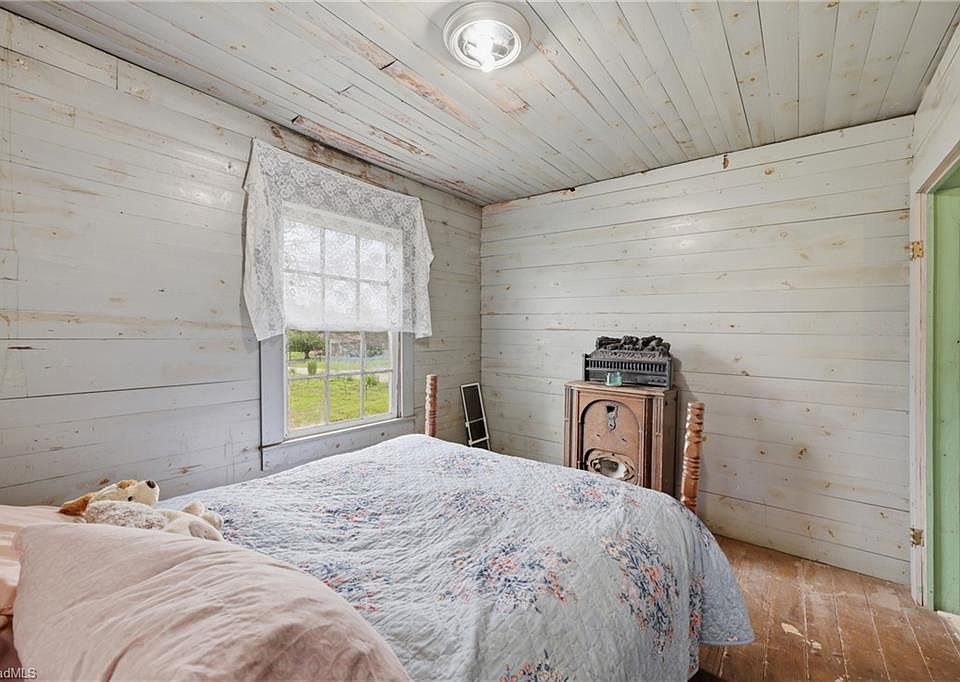
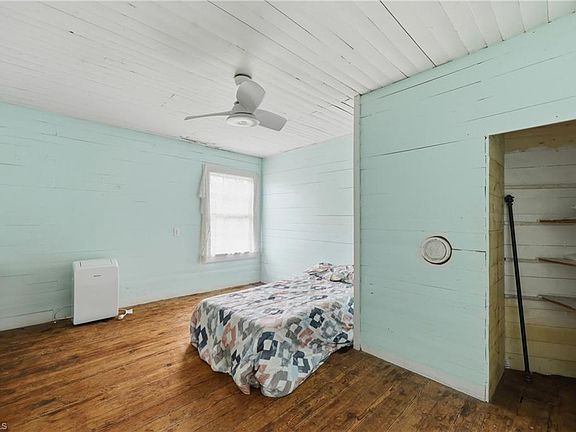
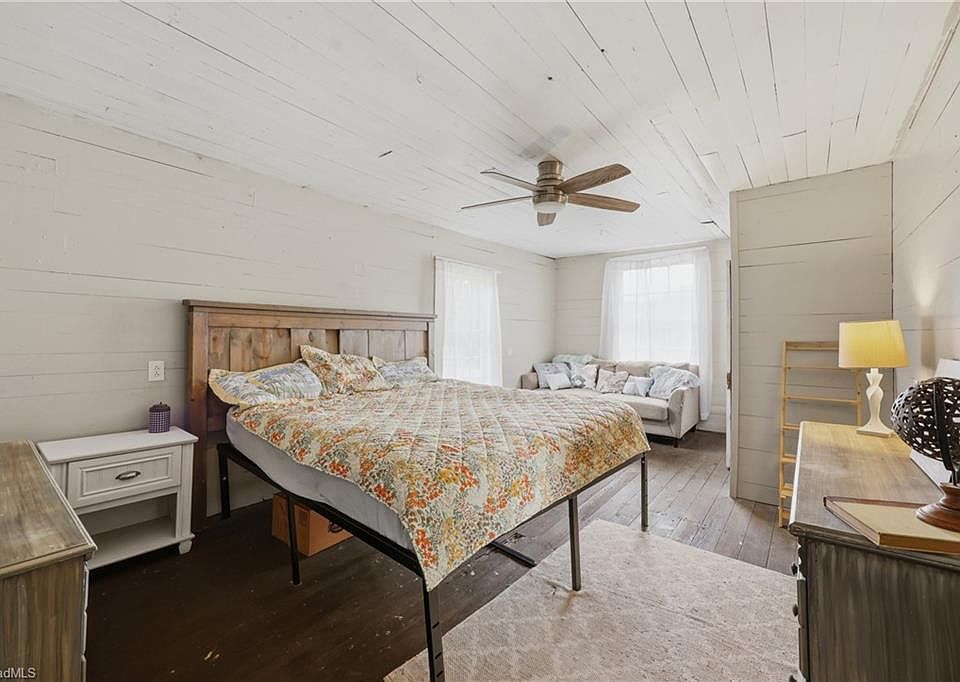
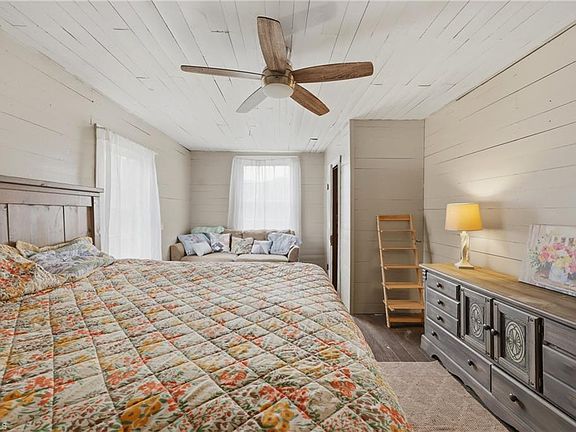
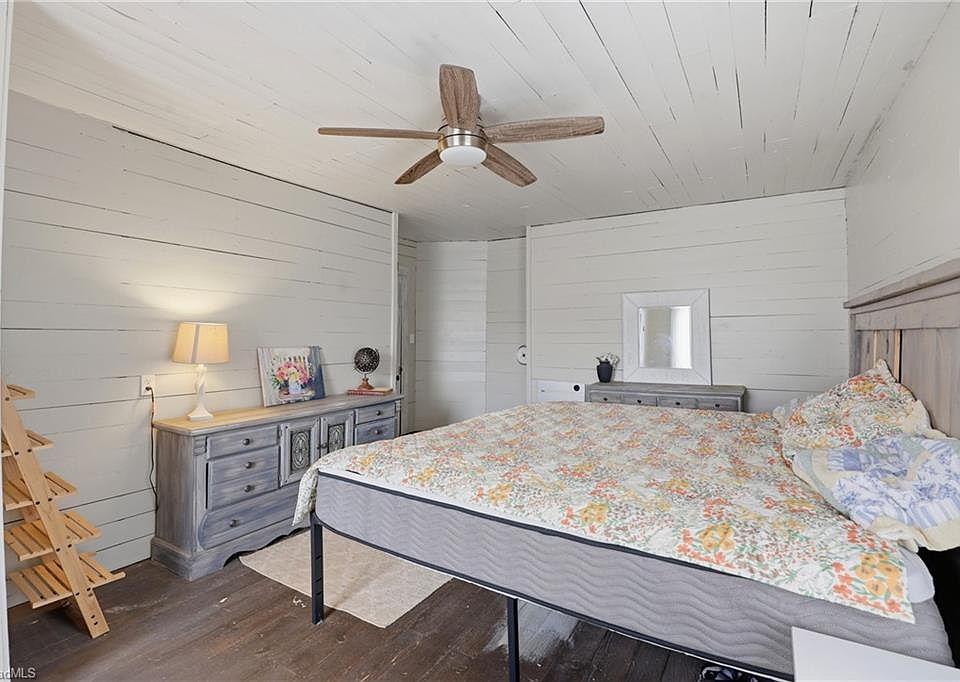
Featuring 5 spacious bedrooms spread across two full levels, the home provides flexible sleeping quarters for large households, multi-generational living, or hosting overnight guests. The main level bath serves the home’s primary living zones, while the bedroom count offers ample opportunity to add custom bath suites during restoration.
- 5 Generously Sized Bedrooms: Abundant sleeping quarters accommodating big families and guests.
- Flexible Room Configurations: Easy adaptation for home offices, sewing rooms, or hobby spaces.

- Original Architectural Detail: Vintage windows, trimwork, and doors framing each bedroom space.
- Main-Level Full Bathroom: Conveniently located to serve primary living areas and main sleeping quarters.
Special & Bonus Levels
Beyond the expansive living quarters, the home offers versatile attic and auxiliary space waiting to be repurposed. Whether tailored into a private artist’s studio, specialized storage, or extra flex space, these upper areas showcase the historic framing and endless design potential of the 1864 footprint.
- Versatile Bonus & Flex Spaces: Ideal layout for creative studios, home offices, or extra storage.
- Unlocked Square Footage Potential: Generous interior envelope ready for custom expansion or restoration.
- Historic Construction Details: Solid timber framing and period craftsmanship visible throughout.
- Adaptable Multi-Level Layout: Fits a variety of living setups, remote work, or guest lodging needs.
Outdoor Space, Parking & Proximity
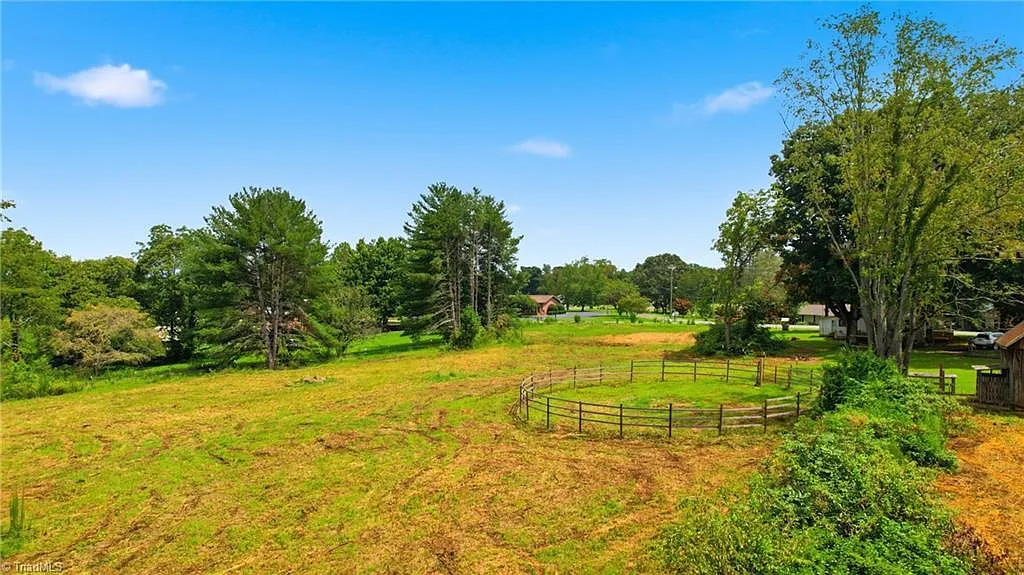
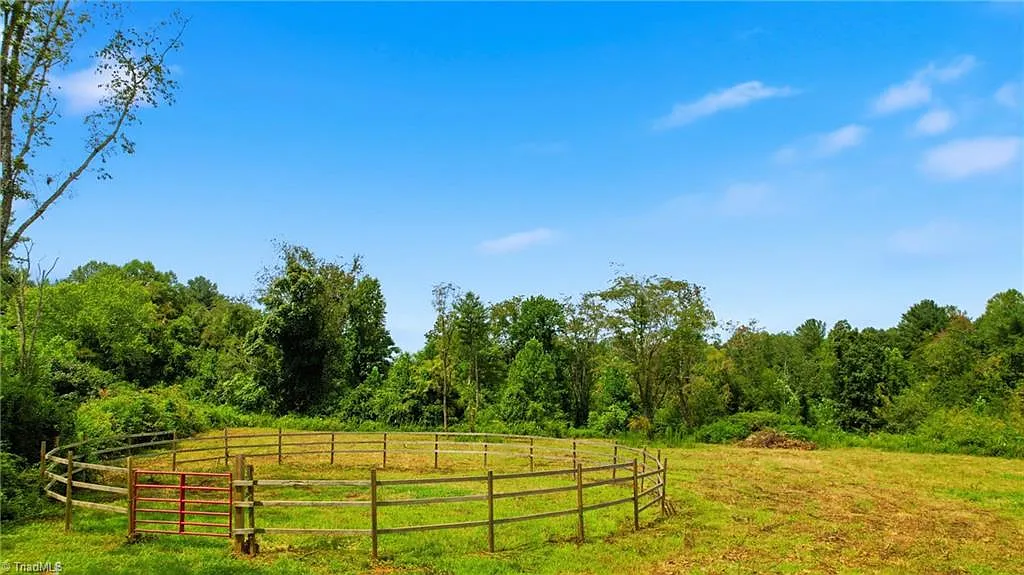
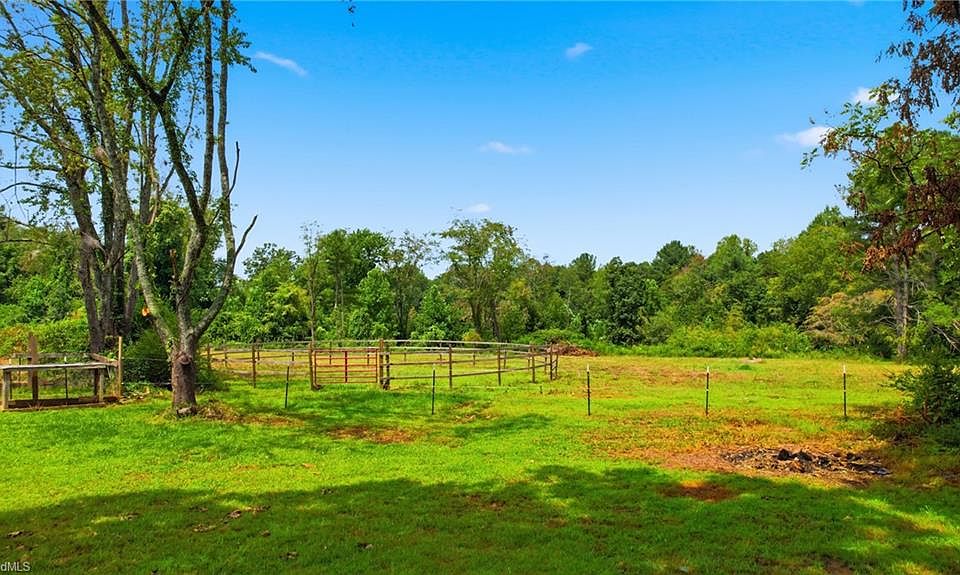
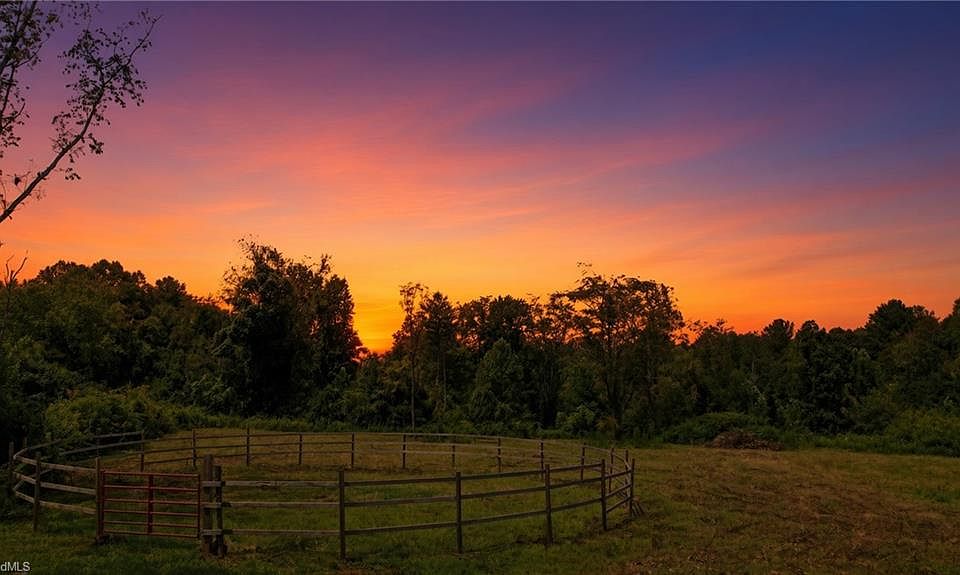
The 13.61-acre property is an outdoor lover’s paradise, featuring roughly 4 acres of fenced pasture complete with an arena and electric fencing for horses or livestock. The remaining unrestricted land offers unlimited room for gardens, outbuildings, or additional homesites, all situated just minutes from Stone Mountain State Park and regional mountain towns.
- 4 Acres of Fenced Pasture w/ Arena: Outfitted with electric fencing, perfect for horses, cattle, or livestock.
- 13.61 Acres of Level, Unrestricted Land: Premier acreage for homesteading, farming, or building extra homes.
- Ample Farm & Vehicle Parking: Endless open space for trailers, RVs, tractors, and guest vehicles.
- Minutes to Stone Mountain State Park: Immediate access to world-class hiking, waterfalls, and trout fishing.
Conclusion
Offered at $265,000—a rare $116 per square foot on 13.61 acres—985 Traphill Road represents an extraordinary value proposition in the North Carolina foothills. Combining 2,290 square feet of 1864 farmhouse charm, a 2022 roof, 5 bedrooms, and fenced equestrian pastures, this property is ready to become a premier country estate or hobby farm.
- Incredible Price Point for Land & Historic Home: 13.61 unrestricted acres and 2,290 sq ft offered under $270k.
- Turnkey Equestrian & Homestead Setup: 4 acres of fenced pasture, electric fencing, and riding arena.
- Preserved 1864 Character w/ Key Updates: Original hardwoods and trim paired with a 2022 roof and 2021 water heater.
- Prime Foothills Location: Serene country setting minutes from Stone Mountain State Park and Blue Ridge recreation.
From Zillow
Step Back in Time with this one-of-a-kind historic farmhouse built in 1864, situated on 13+ acres of level, unrestricted land. Remarkably well preserved, w/ tons of original character, this historic home offers a rare opportunity to restore and transform a truly special property while preserving the craftsmanship of a bygone era. Inside you’ll find spacious rooms, original architectural details, beautiful hardwood floors, original doors, freshly painted interiors & some new flooring. The land is equally impressive, featuring appx. 4 acres of fenced pasture with an arena and electric fencing. With more than 13 acres overall, there is tremendous potential for homesteading, hobby farm, equestrian use, additional homes, or your own country retreat. Roof replaced 2022, water heater-2021. Heat/AC Source- wall propane unit, electric wall units, wood stoves; A/C-stand-alone units. With some modern upgrades, this property could be transformed into a stunning historic residence.
Photos:

















Listed by:
Angela Sale 336-469-4701,
Ward & Ward Properties, LLC