Beautiful stone house! $250,000! With pine wood floors! Circa 1940 in New Mexico.
If you’ve been dreaming of owning a quintessential mountain retreat with true alpine character, this 1940 vintage knotty pine cabin in the heart of Ruidoso is ready to steal your heart. Spanning 1,674 square feet on a generous 9,147-square-foot lot, this rustic haven blends historic high-country charm with exceptional versatility. Whether you’re seeking a cozy personal sanctuary, a creative studio, or a prime C-2 zoned commercial investment, this storybook retreat steps from Midtown and Wingfield Park delivers unbeatable mountain lifestyle potential.
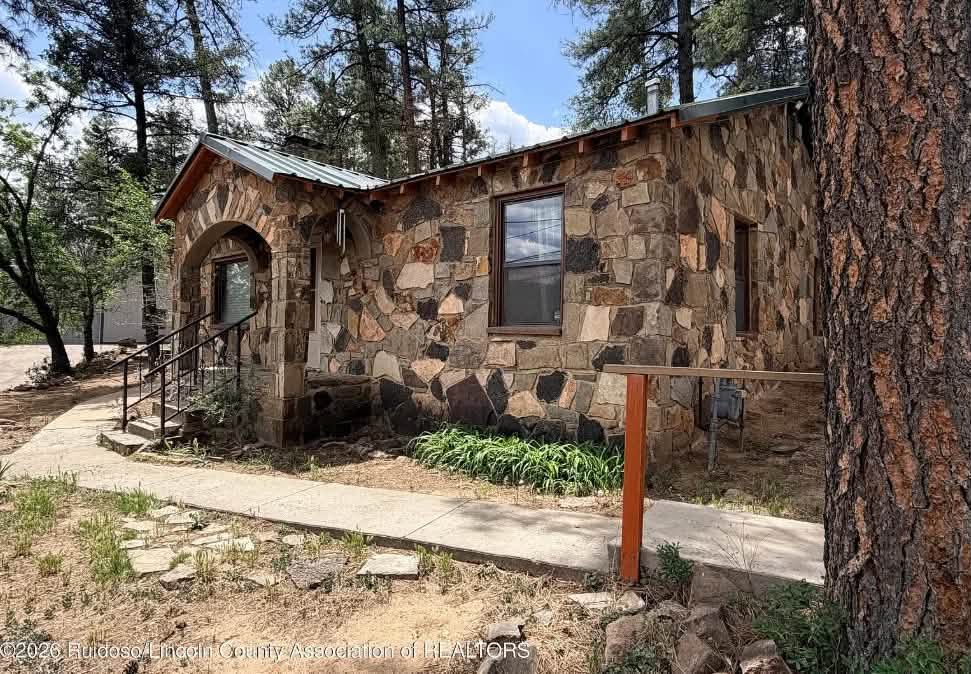
- Address: 113 Wingfield St, Ruidoso, NM 88345
- Price: $250,000
- Total Square Footage: 1,674 sqft
The Exterior & Curb Appeal
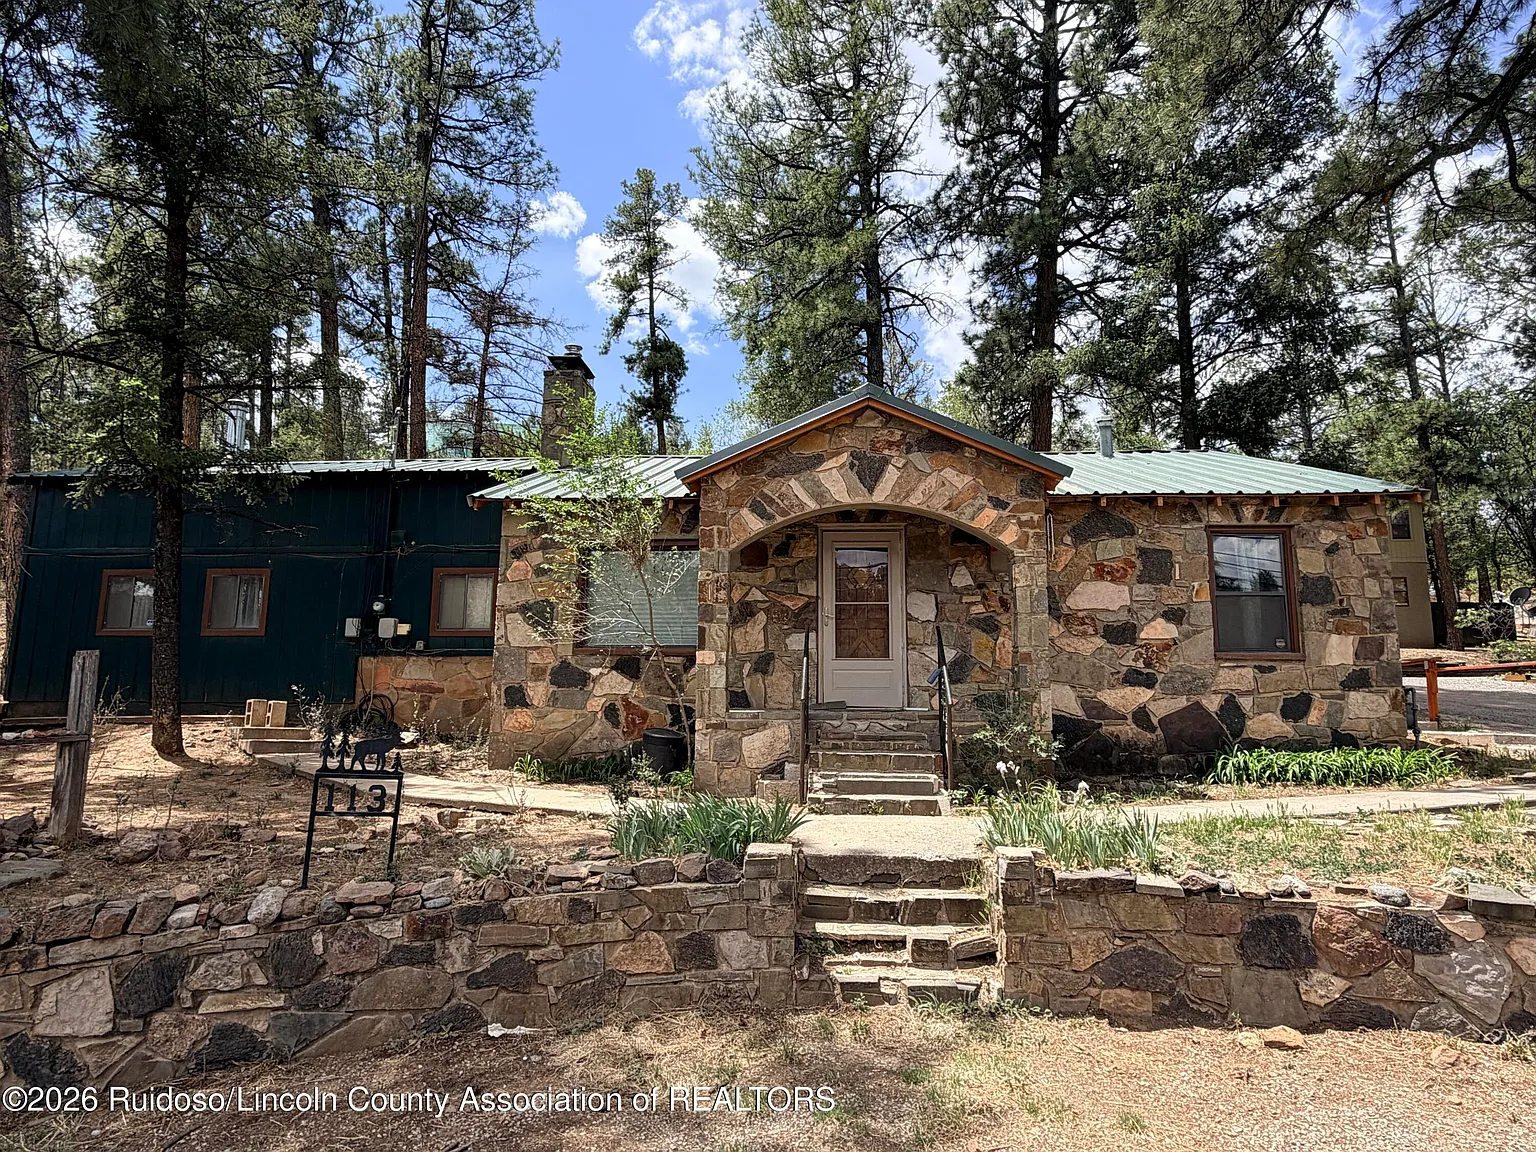
Surrounded by whispering pines, this 1940 classic presents timeless mountain curb appeal with its rustic lodge silhouette and heavy-duty exterior updates. Engineered to handle high-altitude weather with ease, the structure is crowned by a durable metal roof complete with gutters and specialized snow guards designed for winter efficiency.
- Classic 1940 Mountain Cabin Architecture: Authentic vintage aesthetics nestled among tall pines.
- Heavy-Duty Metal Roof w/ Snow Guards: Built for high-country winters with integrated gutters and snow management.
- Durable & Low-Maintenance Exterior: Sturdy construction that withstands the elements while retaining period charm.
- Commercial C-2 Zoning: Rare commercial zoning designation offering incredible flexibility for business or live-work setups.
Main Entrance & Common Living Spaces
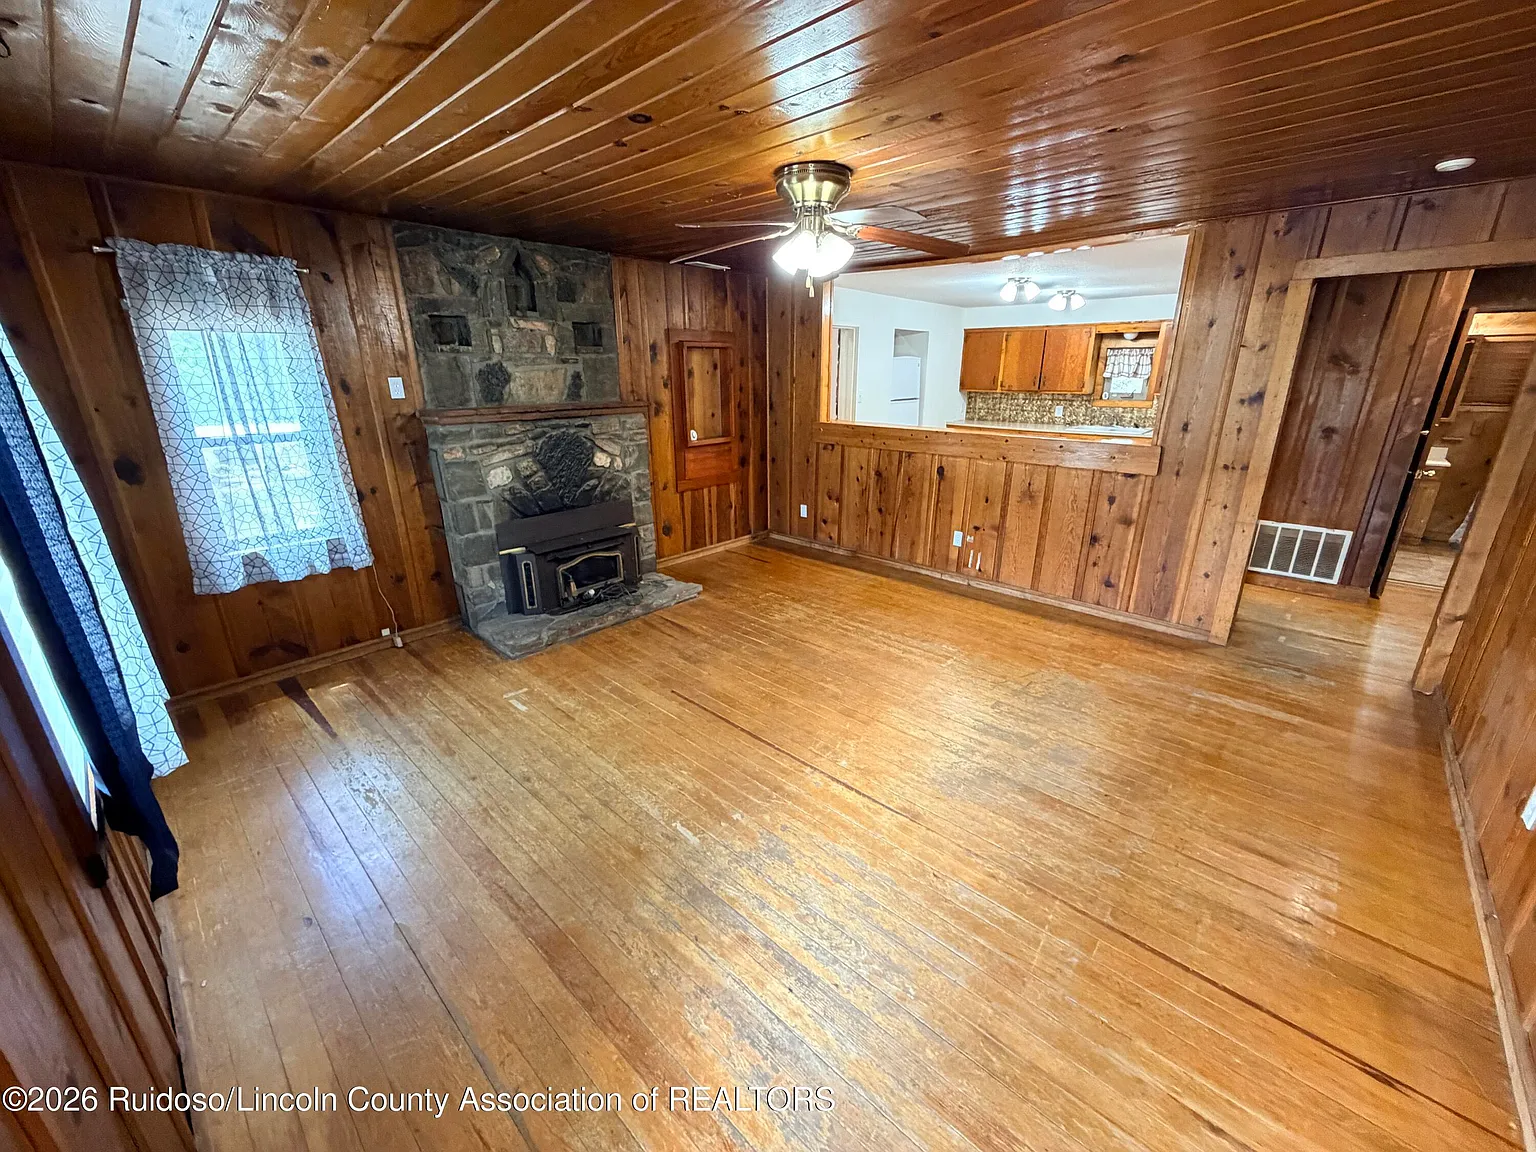
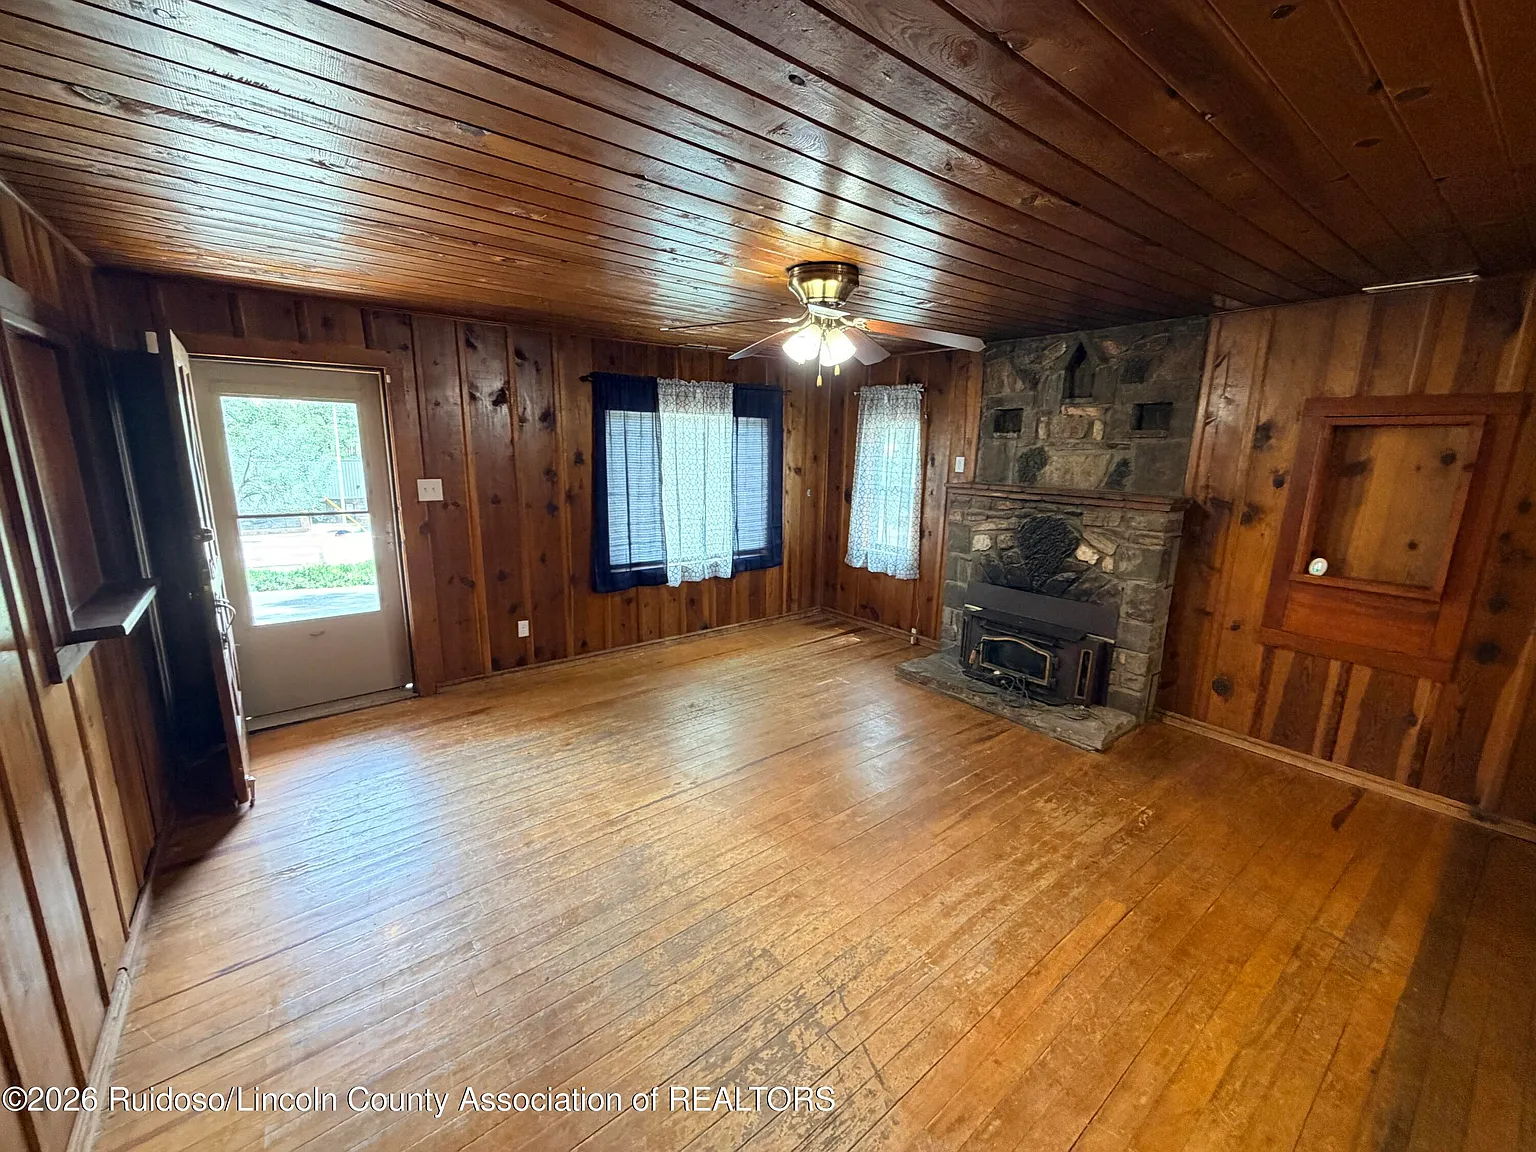
Step inside to be greeted by the warm embrace of rich, original knotty pine wood paneled walls that define classic Ruidoso lodge style. The heart of the home features a central wood-burning fireplace insert that radiates cozy heat throughout the gathering spaces, perfectly complemented by central forced air (CFA) heat and Panelray heaters for year-round comfort.
- Original Vintage Knotty Pine Interior: Rich natural wood paneling offering unmatched rustic ambiance and historic warmth.
- Cozy Wood Insert Fireplace: Focal-point masonry hearth built to keep winter nights warm and inviting.
- Multi-Source Heating System: Equipped with Central Forced Air (CFA) heat plus supplemental Panelray units.
- Integrated Security System: Outfitted with an active alarm system for complete peace of mind while away.
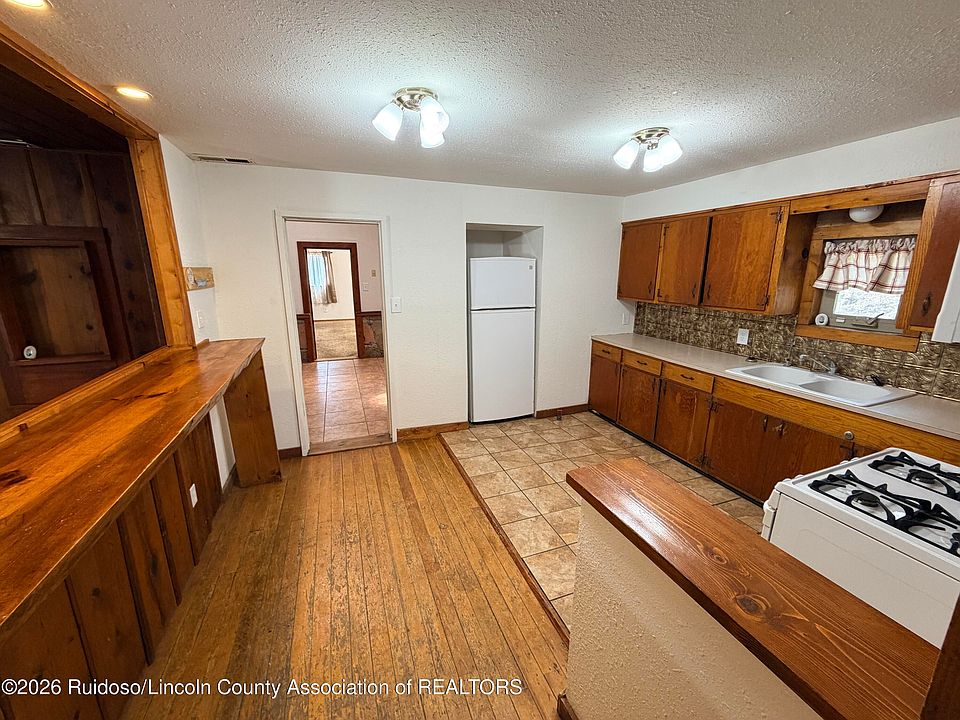
Kitchen & Dining Area
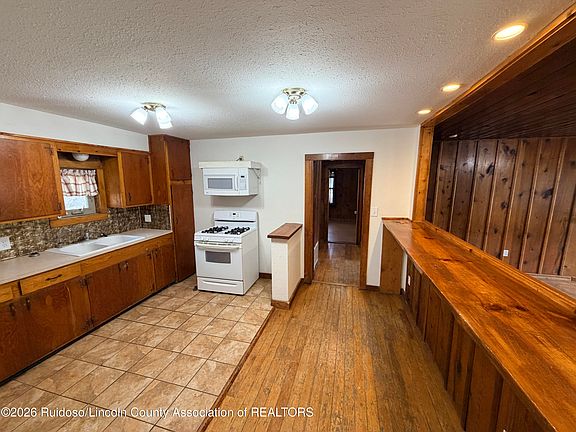
Designed for casual cabin meals and entertaining after a day on the slopes or exploring town, the kitchen and dining zones prioritize utility and mountain hospitality. The open layout flows seamlessly into the main family areas, keeping the chef connected to the conversation whether serving up hot cocoa or hosting a full weekend dinner.
- Functional Cabin Kitchen: Well-arranged cooking footprint designed for efficient meal preparation.
- Warm Alpine Dining Ambience: Rustic surroundings make every meal feel like an authentic mountain retreat.
- Open Flow to Living Quarters: Effortless transition between culinary prep and central gathering zones.
- Great Hosting Potential: Ideal setup for gathering family and friends after outdoor mountain adventures.
Main Bedrooms/Bathrooms Breakdown
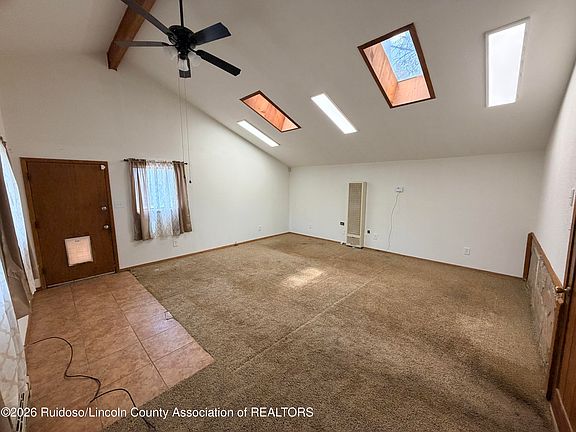
The main level quarters feature two cozy bedrooms and a full bathroom, offering quiet and comfortable sleeping spaces wrapped in warm pine. In addition to the primary sleeping quarters, the floor plan includes a sprawling, oversized family room area that easily converts into a spacious third bedroom for larger households or rental guests.
- 2 Primary Bedroom Sanctuaries: Comfortable, wood-paneled sleeping quarters built for restful mountain nights.
- 1 Full Bathroom: Conveniently located to serve both bedrooms and main living areas.
- Spacious Family Area (Potential 3rd Bedroom): Oversized secondary lounge easily adapted into a 3rd sleeping suite.
- Quiet & Private Layout: Well-proportioned rooms offering a cozy retreat from the main living zones.
Special & Bonus Levels
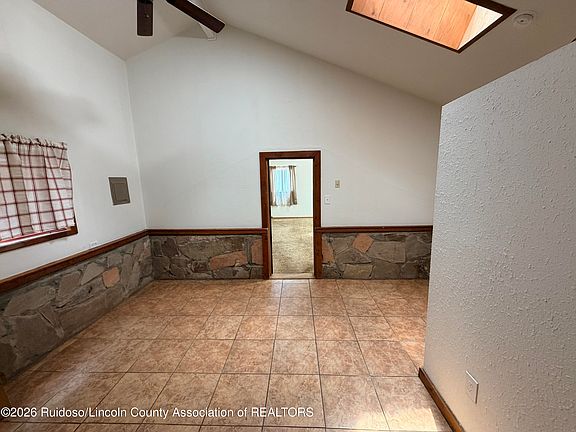
Unlocking extraordinary creative and practical value is a dedicated interior bonus room. Designed with versatility in mind, this extra space is ready to serve as an artist’s studio, crafting room, home office, or private workshop, allowing you to tailor the home precisely to your lifestyle pursuits.
- Dedicated Interior Bonus Room: Versatile bonus square footage perfect for hobbies, art, or remote work.
- Studio / Hobby Room Potential: Ideal layout for creative projects, music, or specialized storage.
- Flex Space Flexibility: Easily configured to meet the demands of a home business or live-work setup.
- Generous Interior Storage Options: Plenty of nook and closet space throughout the 1,674 sq ft footprint.
Outdoor Space, Parking & Proximity
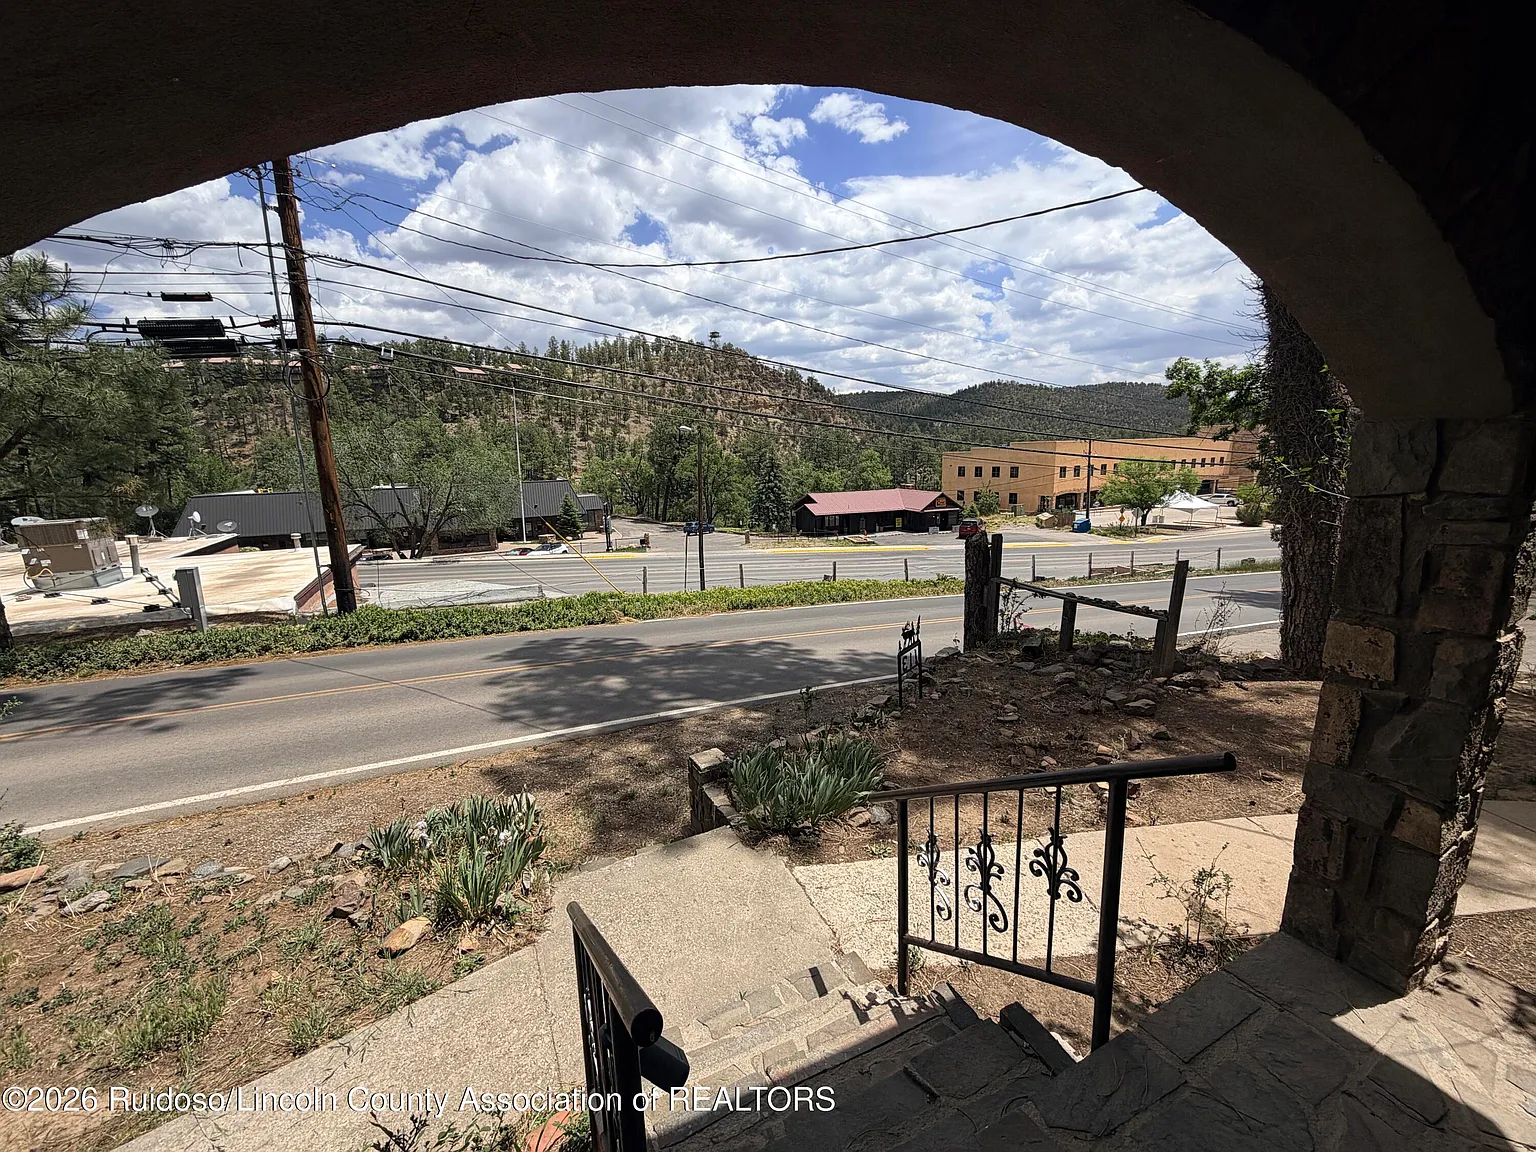
Situated on a flat, 9,147-square-foot lot, the property offers fantastic exterior functionality, including an exterior storage building that remains with the sale. Outstanding off-street parking behind the home easily accommodates multiple vehicles or guest parking, while its prized location puts you within easy walking distance to Midtown shops and Wingfield Park.
- Prized Heart-of-Ruidoso Location: Walkable distance to vibrant Midtown dining, boutiques, and Wingfield Park.
- Generous Off-Street Rear Parking: Ample rear driveway space for multiple vehicles, trucks, or guest parking.
- Exterior Storage Building Included: Detached shed remaining on-site for skis, mountain bikes, and lawn gear.
- 9,147 Sq Ft Mountain Lot: Flat, accessible grounds framed by mature trees and mountain fresh air.
Conclusion
Offered at $250,000, 113 Wingfield Street represents a rare, high-value opportunity in the center of Ruidoso. Combining 1,674 square feet of 1940 knotty pine charm, flexible 2-to-3 bedroom living, a dedicated studio space, commercial C-2 zoning, and a metal roof, this mountain gem is primed as a cozy residence, commercial venue, or vacation hotspot.
- Unbeatable Price for Central Ruidoso: 1,674 sq ft vintage cabin offered at an accessible $250,000 price point.
- Authentic 1940 Alpine Character: Knotty pine walls, wood-burning fireplace insert, and vintage details.
- Flexible Layout + C-2 Commercial Zoning: 2 beds + bonus room + spacious family area (3rd bed option) with commercial versatility.
- Prime Walkable Location: Steps to Wingfield Park and Midtown, complete with rear parking and a metal roof.
From Zillow
LOCATED IN THE HEART OF RUIDOSO! Conveniently located to midtown and Wingfield Park. Home has a metal roof with gutters and snow guards, CFA heat, panel ray, and wood insert fireplace. Vintage cabin with knotty pine. Bonus room with potential for studio-hobby room. Spacious family area could be 3rd bedroom. Great parking behind too. Alarm. Zoned C-2. Storage Bldg. remains. A Must See.
Photos:



Listed by:
Loverin Real Estate Team 575-937-0588,
Loverin Real Estate 575-258-5008