$150,000! Check out the sunroom! Pretty details! Circa 1926 in Ohio.
If you’ve been searching for a home with true “Main Character Energy,” this magnificent 1926 brick Georgian Revival on Youngstown’s historic North Side is ready for its next starring role. Offering over 3,000 square feet of finished living space spread across three full levels, this estate combines century-old craftsmanship with incredible room to stretch out. From its tall plaster ceilings and original built-ins to a sun-drenched four-season room, this historic gem delivers timeless character at an unbelievable price point.
- Address: 2318 Selma Ave, Youngstown, OH 44504
- Price: $150,000
- Total Square Footage: 3,153 sqft
The Exterior & Curb Appeal
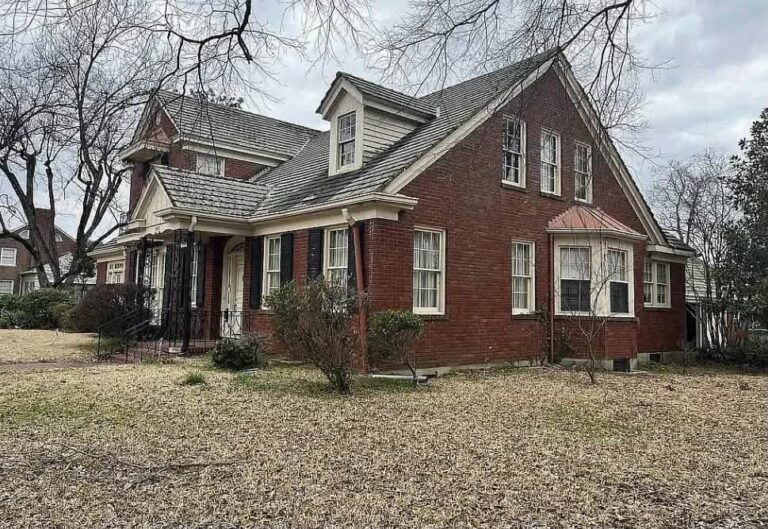
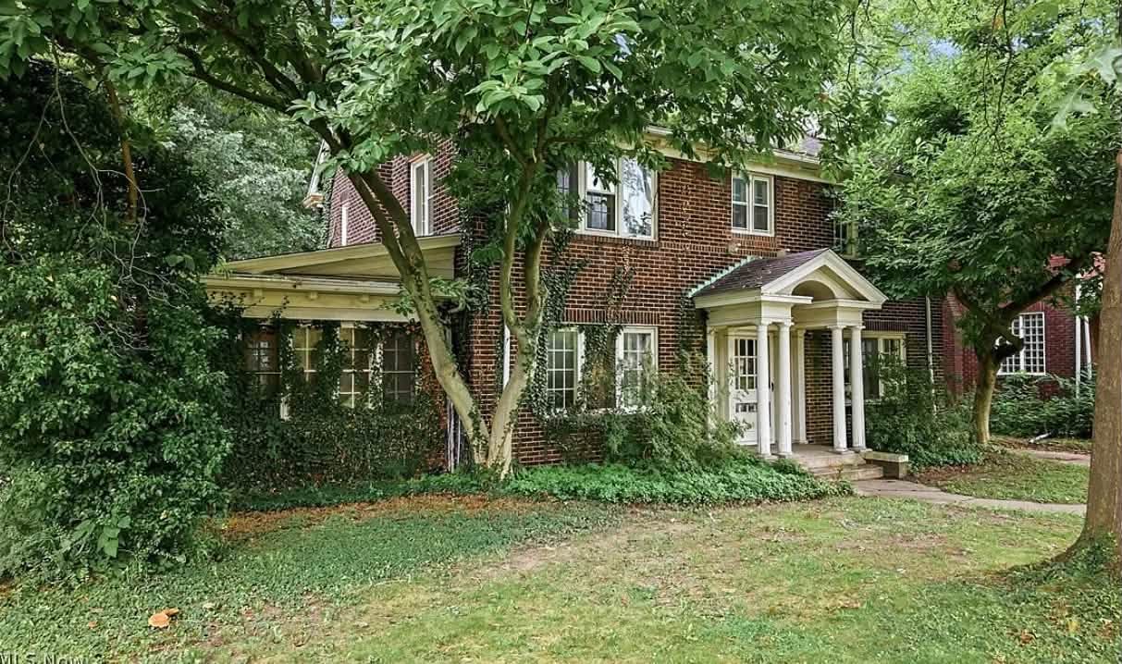
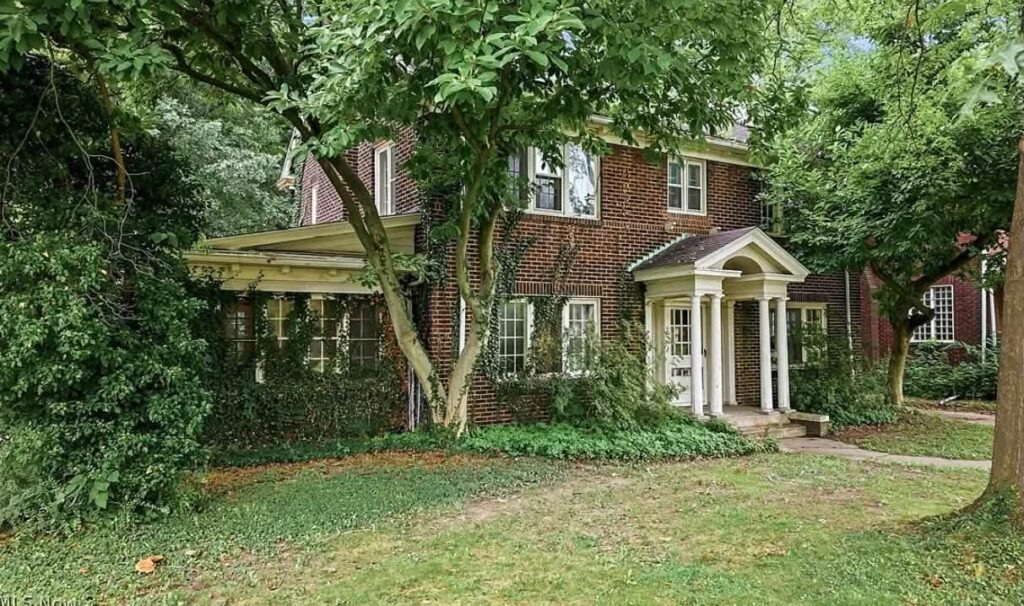
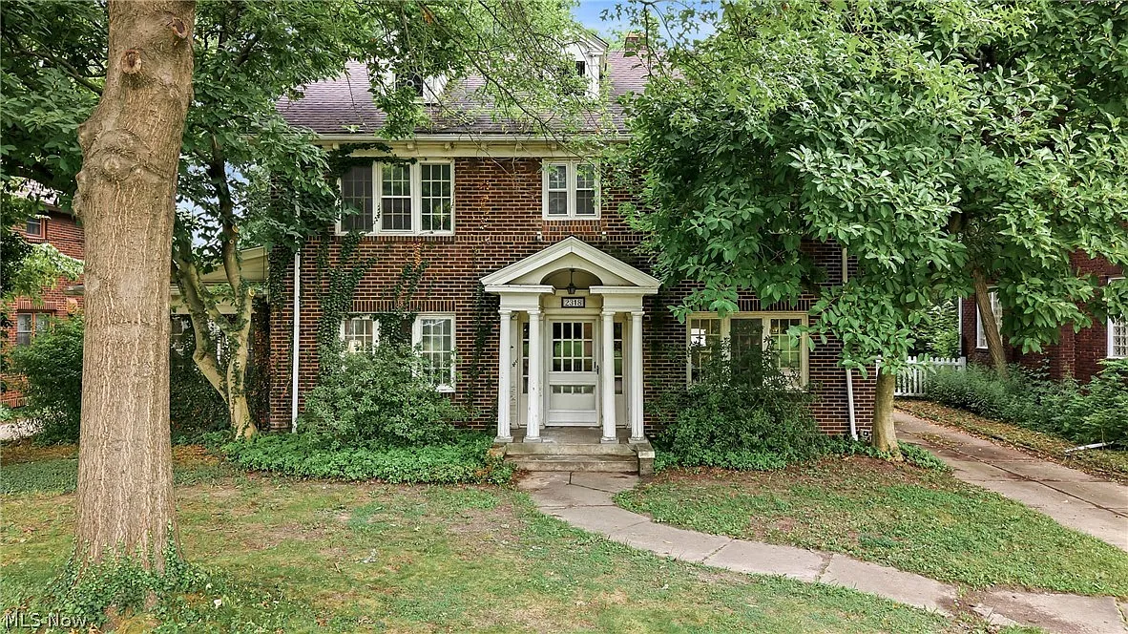
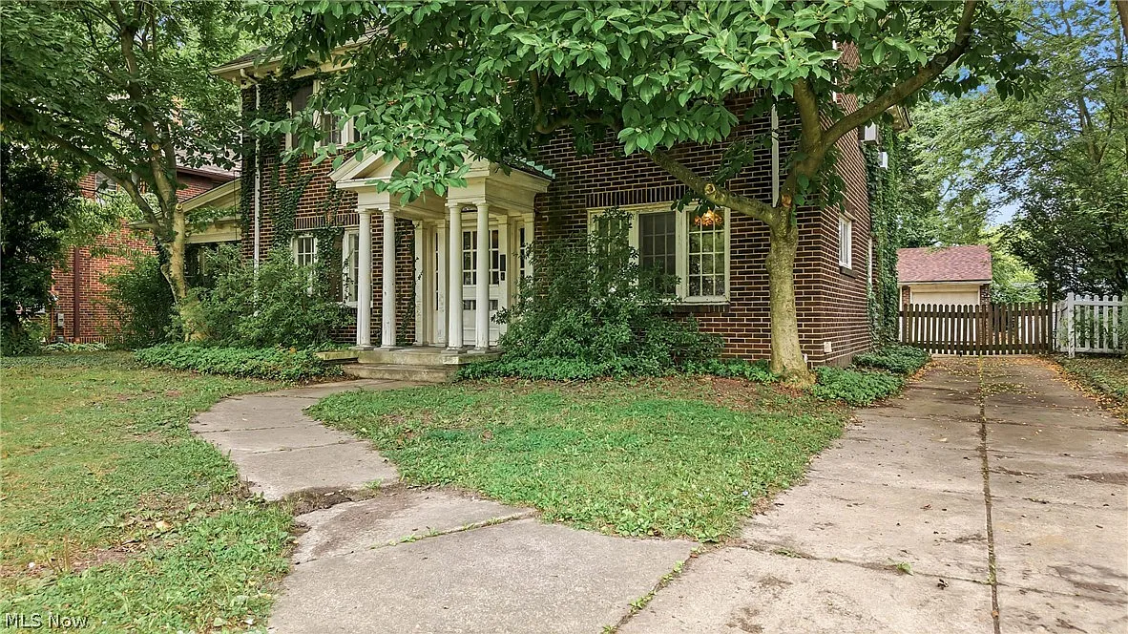
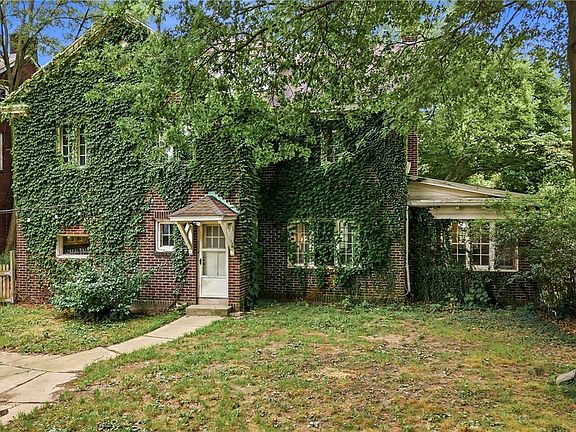
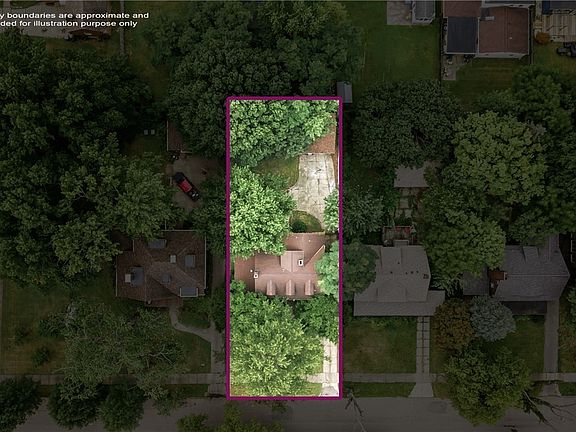
Situated on a generous 9,757-square-foot lot along a quiet, tree-lined avenue, the home commands instant attention with its classic red-brick facade and stately Georgian Revival symmetry. A lush front lawn and timeless architectural lines set an imposing yet welcoming tone from the moment you pull up to the curb.
- 1926 Brick Georgian Revival Architecture: Authentic century-old masonry displaying classic symmetrical styling and enduring durability.
- Generous 9,757 Sq Ft Lot: Sizable residential footprint providing plenty of green space and outdoor privacy.
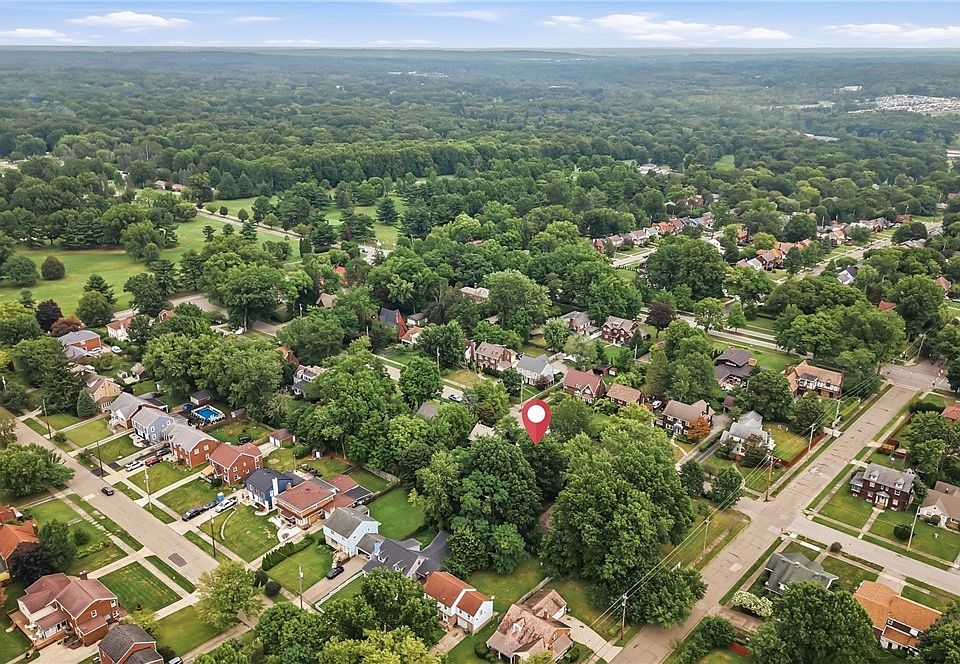
- Stately Street Presence: Positioned in a historic North Side neighborhood characterized by mature shade trees and grand homes.
- Solid Structural Craftsmanship: Built to high 1920s standards with exceptional bones ready for its next century of life.
Main Entrance & Common Living Spaces
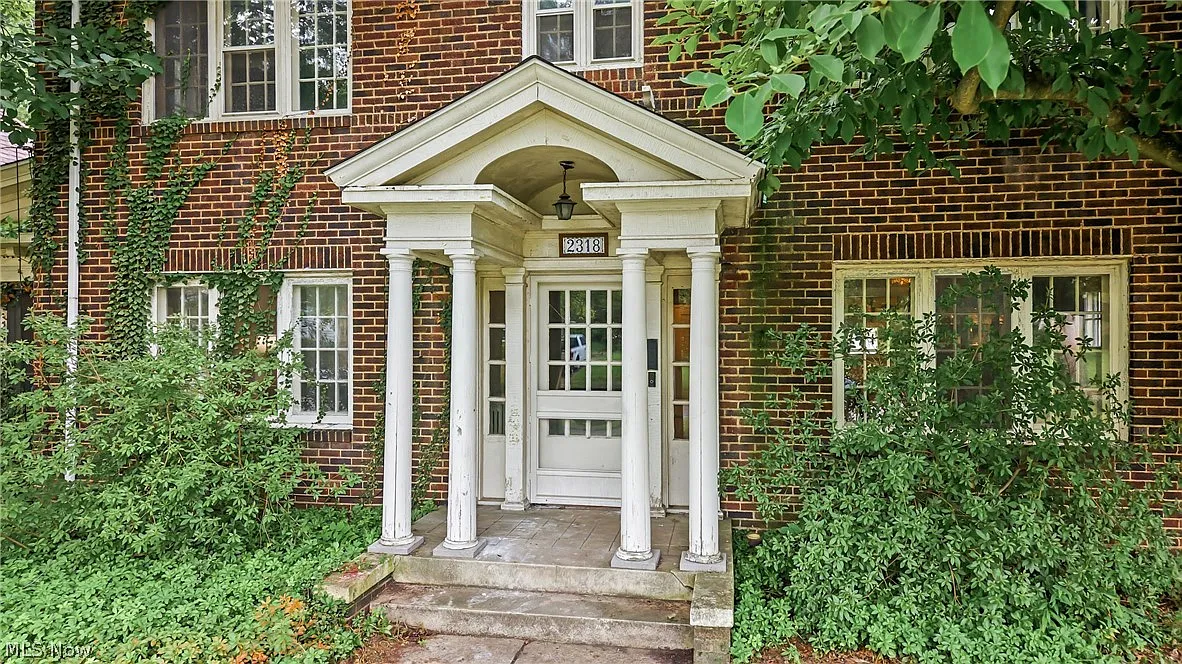
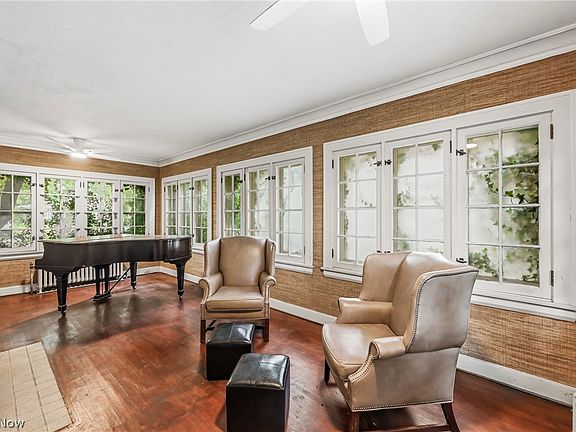
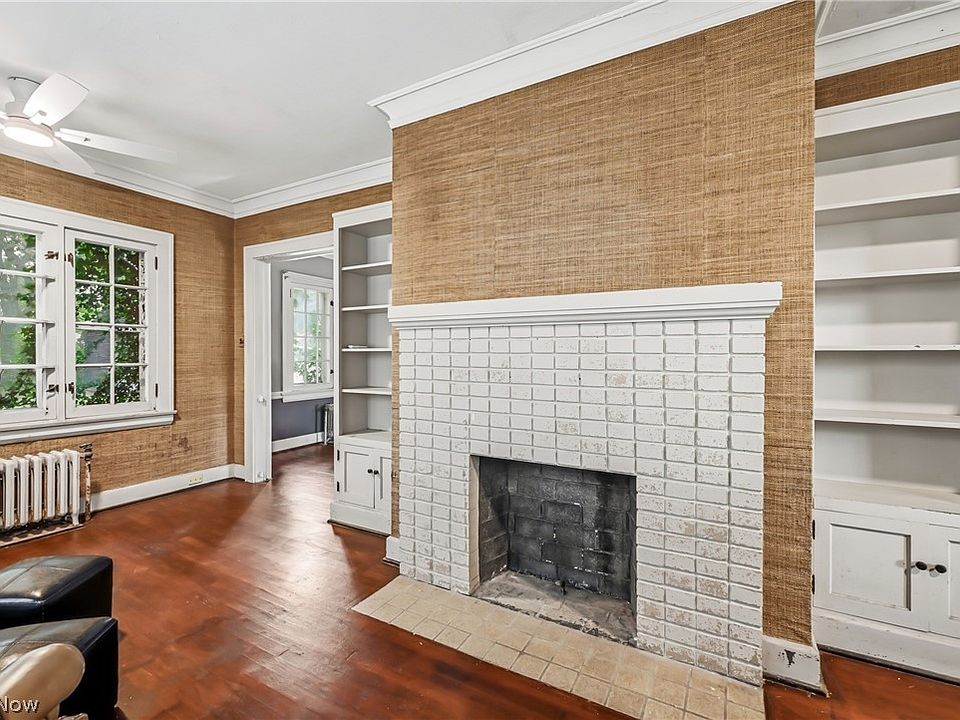
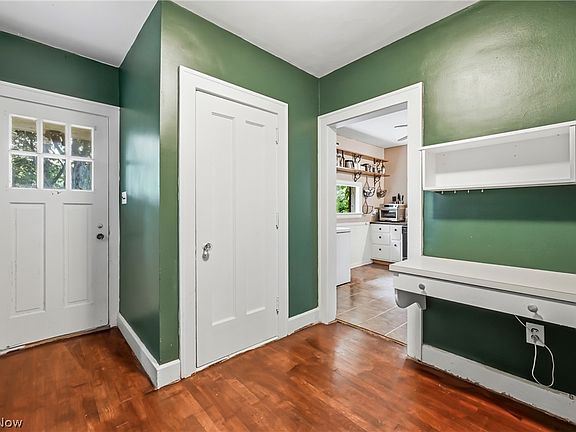
Cross the threshold through an impressive entryway into a gracious receiving foyer that sets the stage for the rest of the main floor. To your left, a massive living room anchored by a cozy wood-burning fireplace flows seamlessly into a dreamy four-season sunroom—complete with its own gas fireplace and floor-to-ceiling bookshelves waiting to house your personal library.
- Grand Entrance Foyer: Stately reception space showcasing tall ceilings and historic character right at the front door.
- Spacious Living Room w/ Wood-Burning Fireplace: Expansive main parlor featuring a focal-point masonry hearth.
- Sun-Filled Four-Season Room: Sunlit sanctuary outfitted with a secondary gas fireplace and custom built-in bookshelves.
- Classic Hardwood Flooring & Plaster Walls: Original period materials underfoot and throughout the main level living zones.
Kitchen & Dining Area
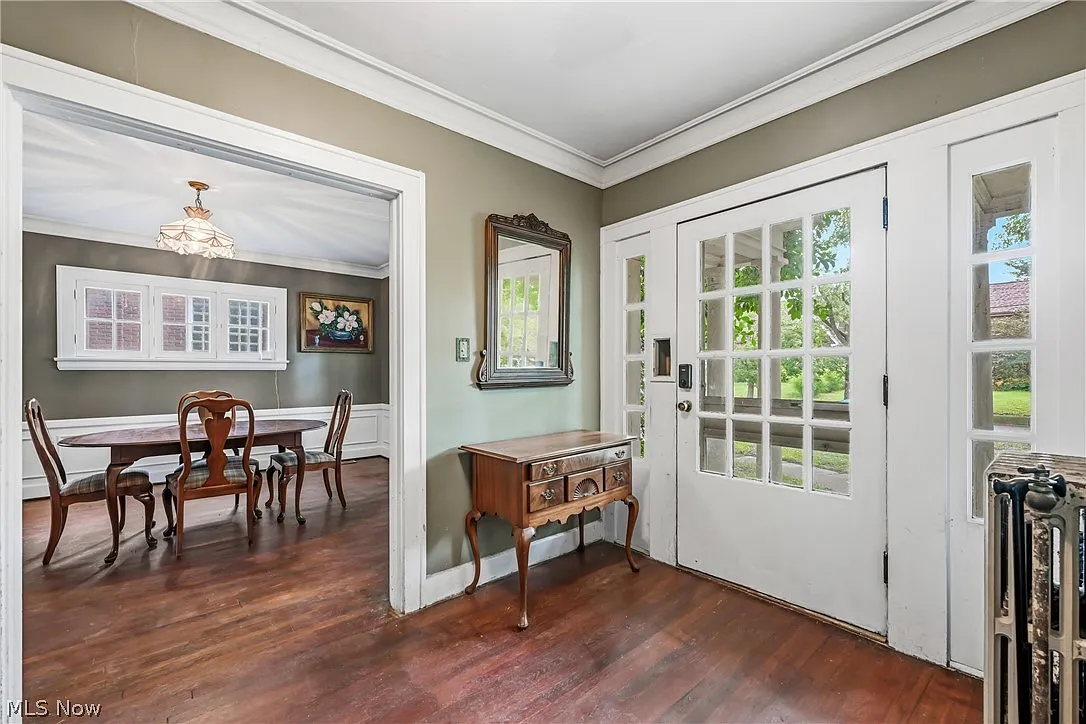
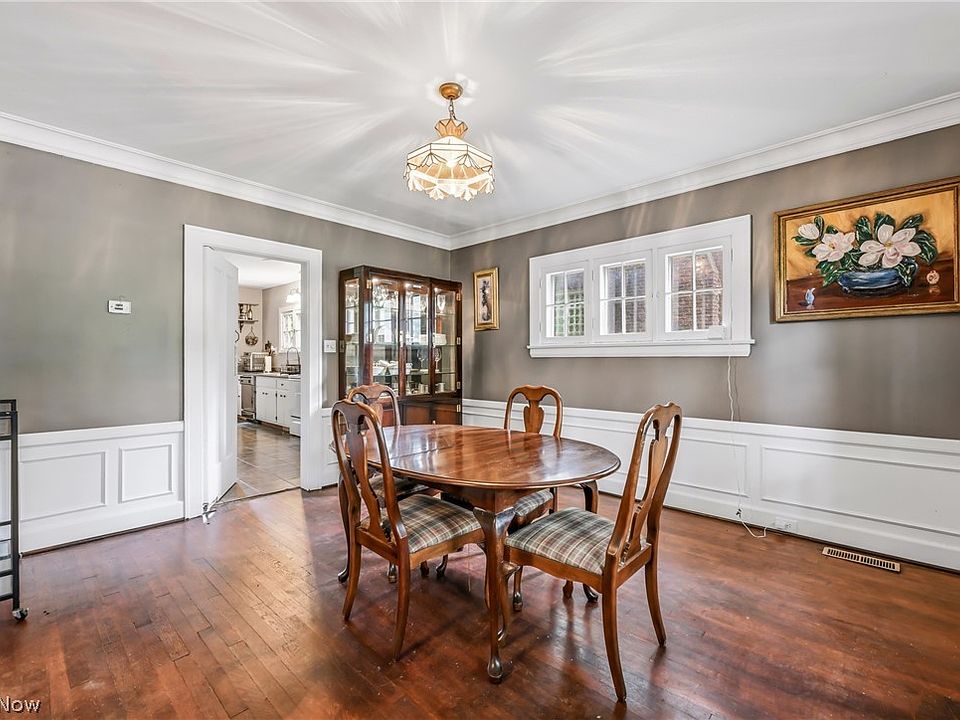
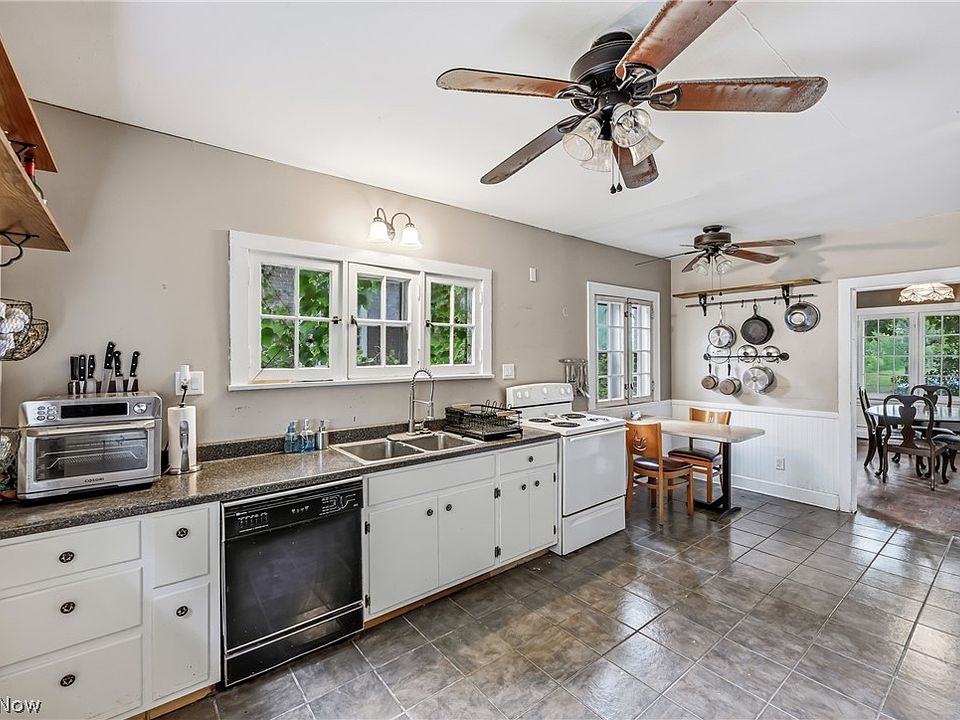
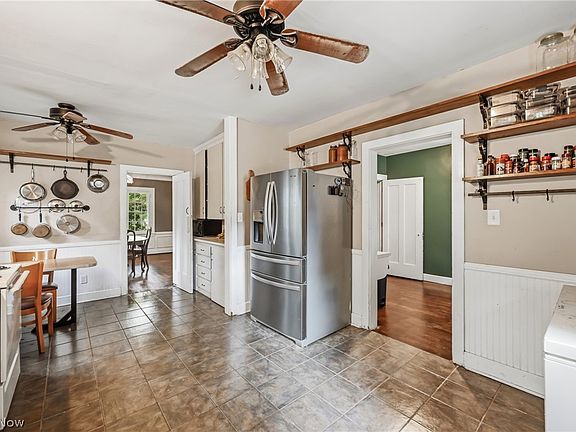
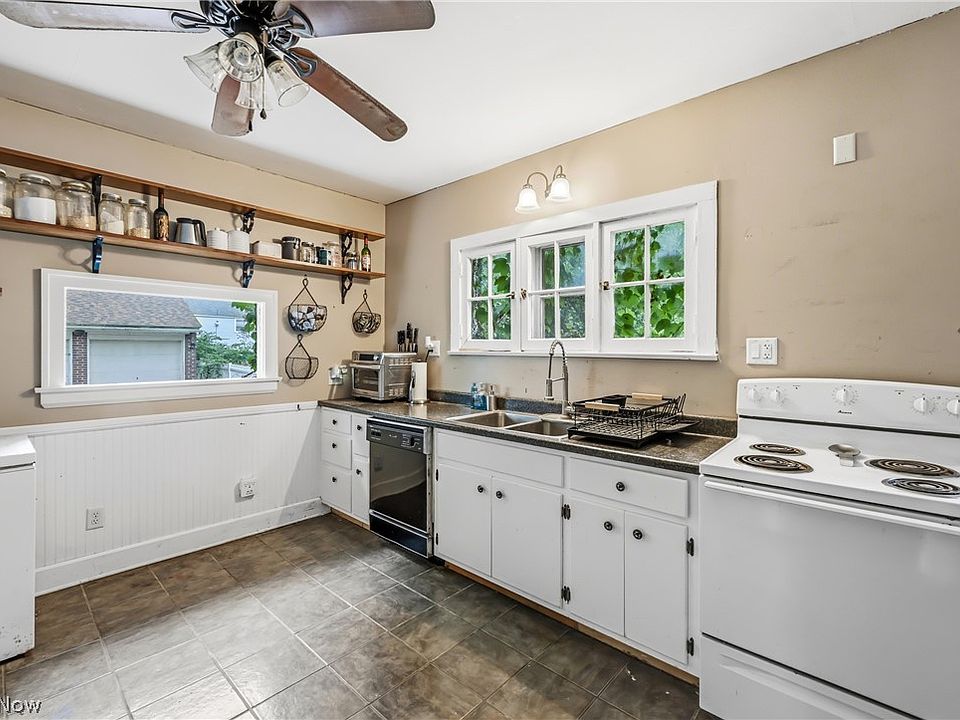
Hosting formal dinner parties or preparing casual weeknight meals is effortless thanks to the main level’s thoughtful layout. The grand formal dining room is clad in sophisticated wainscoting, while the large eat-in kitchen offers abundant cabinetry and daily prep space, complemented by a convenient main-floor half bath for guests.
- Formal Dining Room w/ Sophisticated Wainscoting: Elegant, dedicated dining space designed for holiday feasts and dinner parties.
- Large Eat-In Kitchen: Sizable cooking hub with plenty of counter prep area and informal dining space.
- Convenient First-Floor Powder Room: Half bath ideally positioned near the main living areas for family and visitors.
- Timeless Original Built-Ins: Period carpentry providing functional storage and historic flair off the dining quarters.
Main Bedrooms/Bathrooms Breakdown
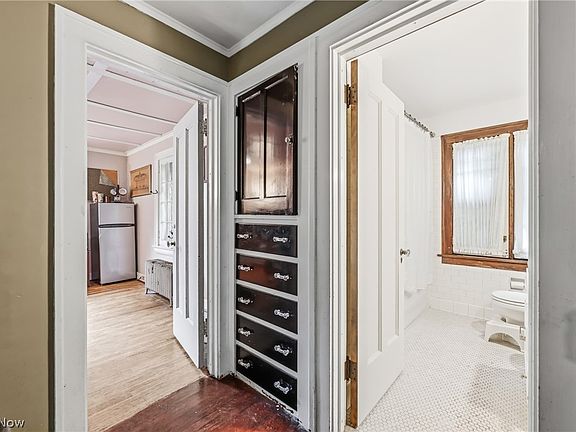
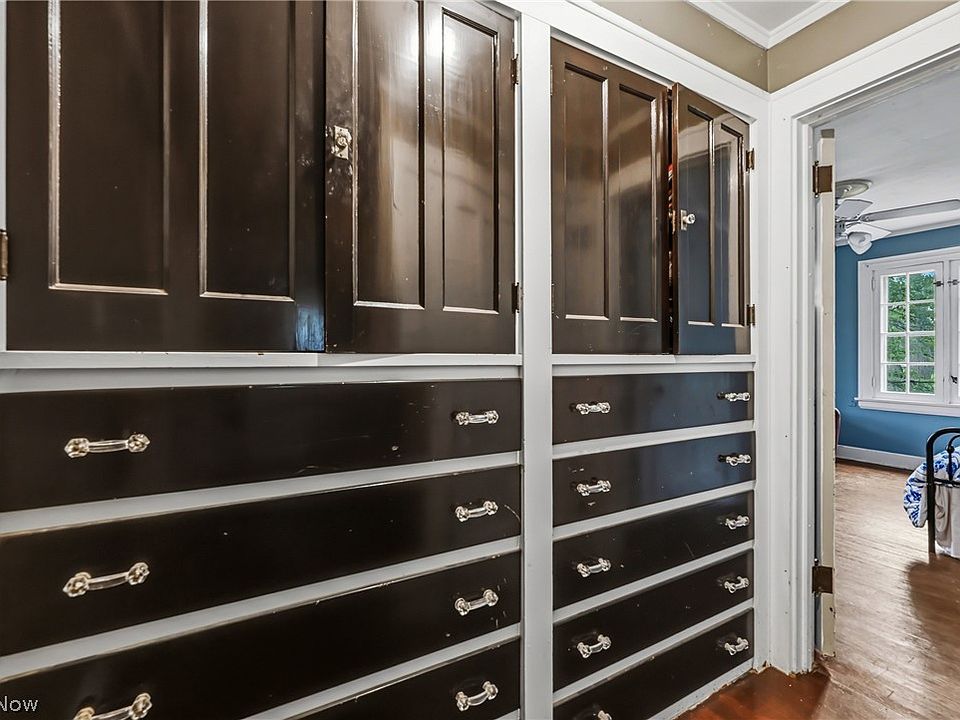
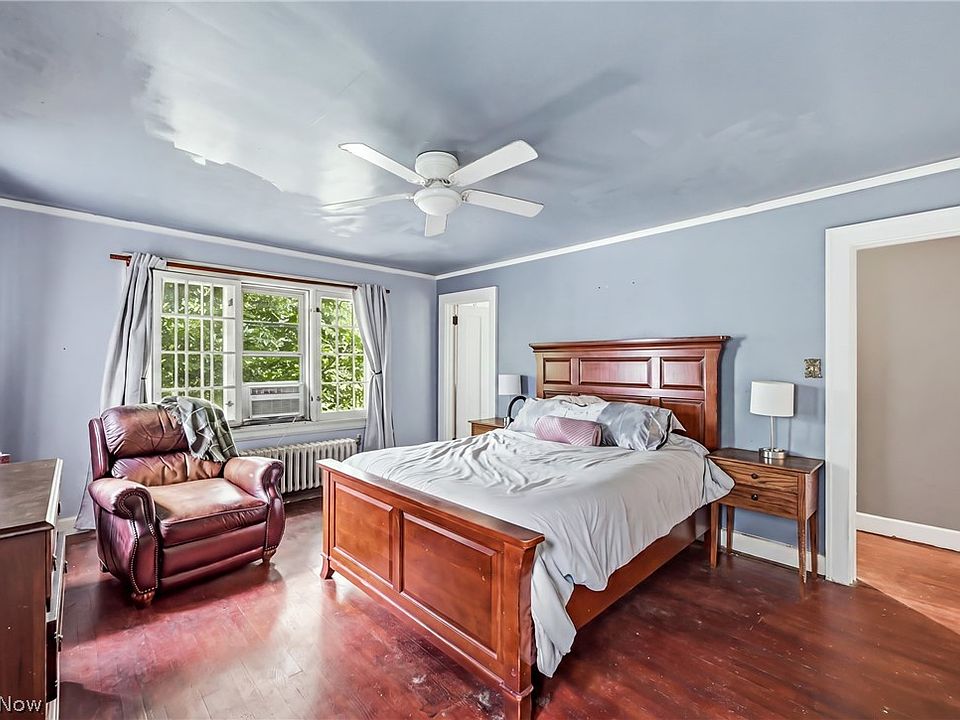
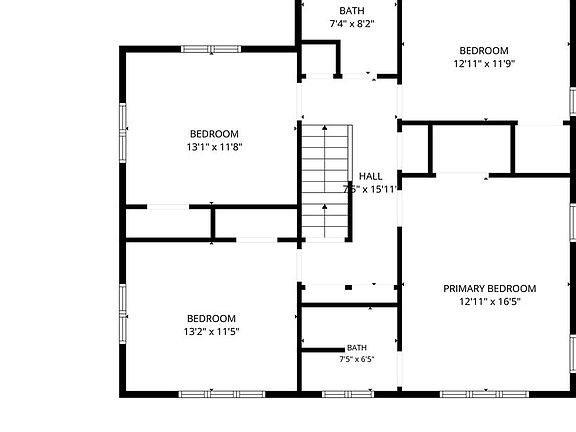
Ascending to the second level reveals four spacious bedrooms designed with quiet rest in mind, including a primary owner’s suite complete with its own private full en-suite bathroom. A second full hallway bathroom and a massive bank of original built-in linen cabinets ensure storage is never an issue.
- Primary Suite w/ Private En-Suite Bath: Dedicated owner’s sanctuary featuring its own full bathroom facility.
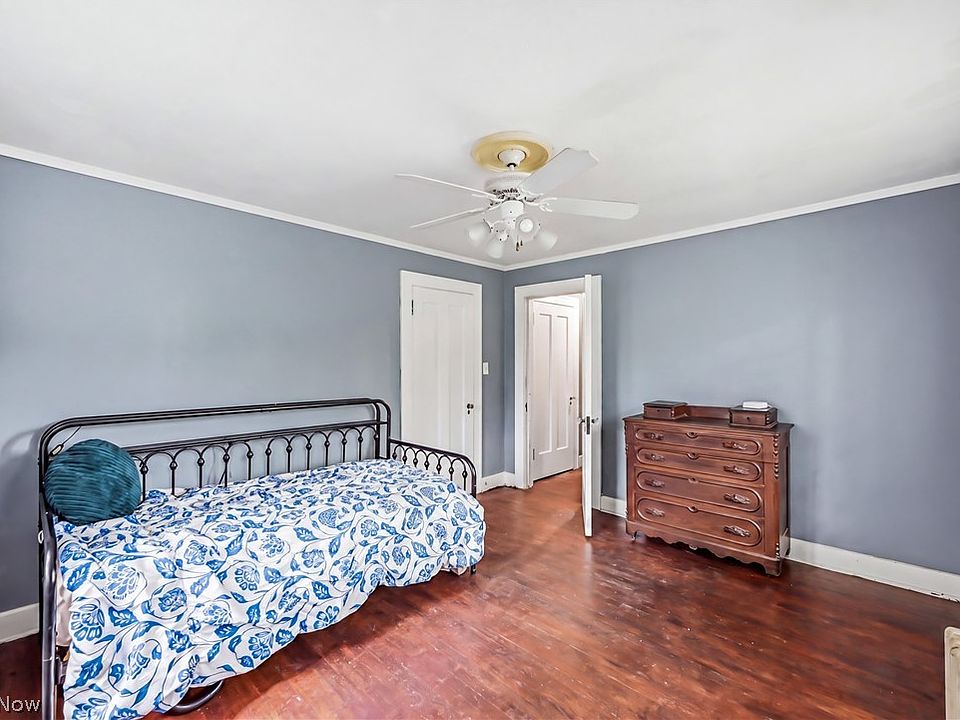
- 4 Second-Level Bedrooms: Sizable sleeping quarters filled with natural light, high ceilings, and original trimwork.

- 2 Full Bathrooms on Second Floor: Includes the private primary en-suite plus a central full bath for family and guests.
- Huge Built-In Linen Storage: Massive original hallway cabinetry maximizing organizational efficiency.
Special & Bonus Levels
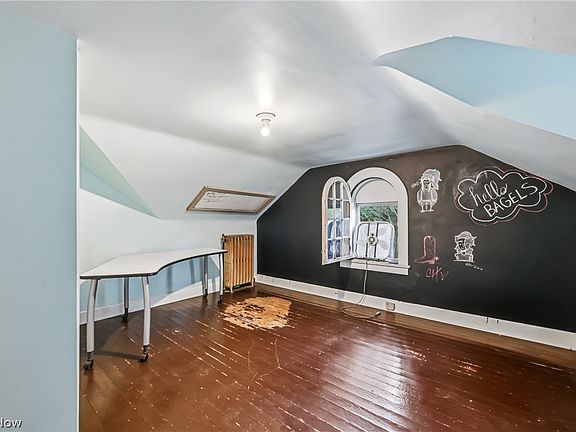
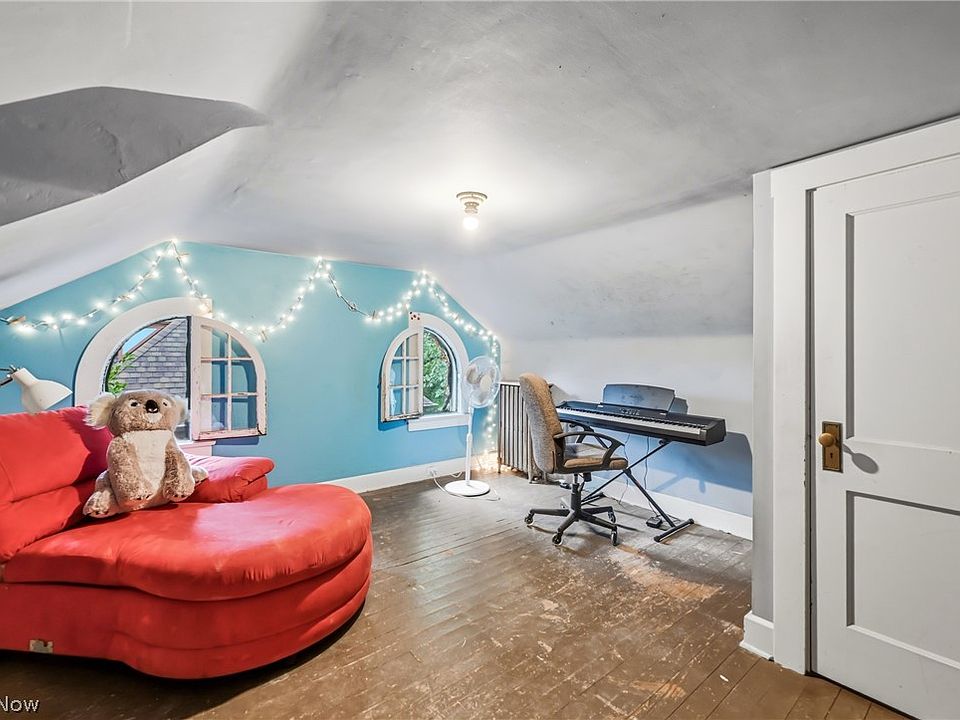
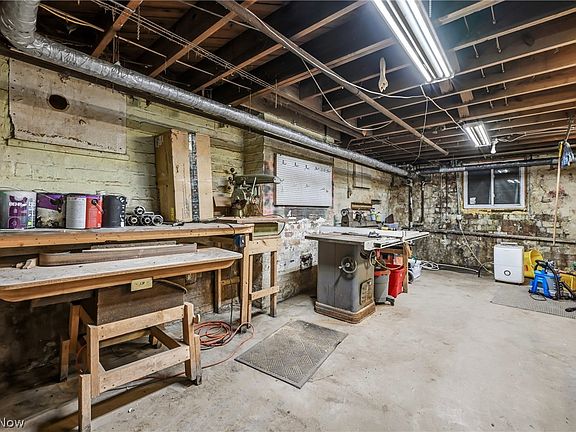
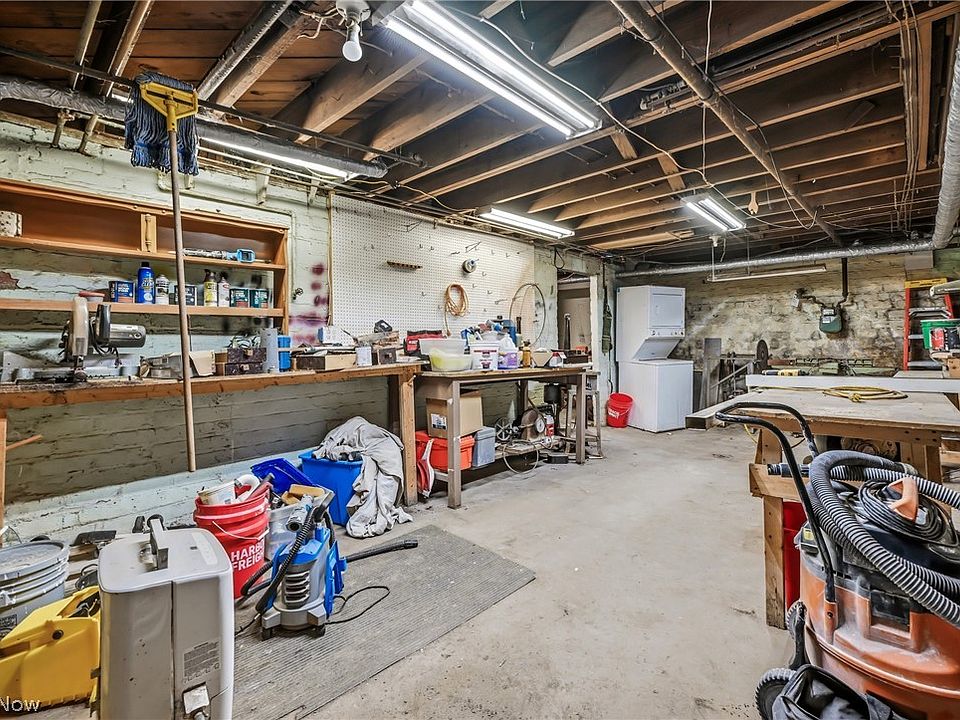
What truly elevates this home’s footprint is its multi-tier flexibility. The third floor adds two versatile bonus rooms and another full bath—ideal for guest quarters, art studios, or home offices. Below, a full unfinished basement provides a dedicated laundry hub, workshop space, and endless dry storage.
- Finished Third-Floor Flex Level: Features 2 extra bedrooms/flex spaces plus a third full bathroom.
- 3.5 Total Bathrooms: Outstanding multi-bath convenience spread thoughtfully across all three living levels.
- Full Unfinished Basement: Expansive lower level equipped for laundry operations, workshop space, and gear storage.
- Versatile Multi-Generational Footprint: Flexible layouts perfect for remote work, creative hobbies, or extended family stays.
Outdoor Space, Parking & Proximity
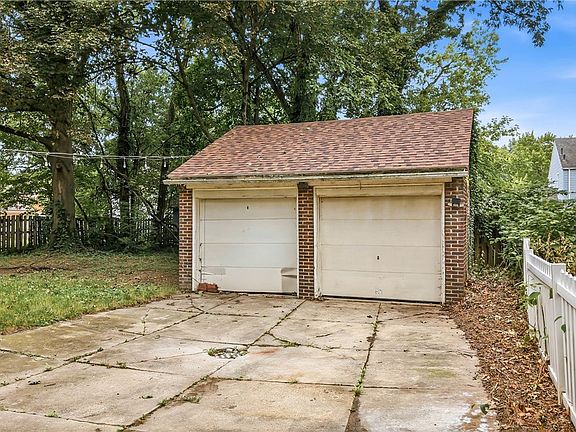
The rear grounds offer a serene green space ready for outdoor dining, gardening, or weekend relaxation. Protecting your vehicles is a detached two-car brick garage featuring a brand-new roof. Located on the historic North Side, you are steps away from local parks, Youngstown State University, and quick highway connections.
- Detached 2-Car Brick Garage: Matching brick outbuilding complete with a recently installed new roof.
- Peaceful Rear Green Space: Fenced or private backyard lawn area ideal for pets, gardens, or patio gatherings.
- Near Youngstown State University (YSU): Minutes from campus cultural venues, sports, and educational programs.
- Close to Mill Creek Park: Rapid access to one of Ohio’s largest and most scenic metro parks for hiking and boating.
Conclusion
Priced at an astonishing $150,000—just $47 per square foot!—2318 Selma Avenue represents an extraordinary value proposition in today’s housing market. Combining 3,153 square feet of 1926 brick Georgian Revival elegance, 6 bedrooms, 3.5 baths, dual fireplaces, a third-floor flex suite, and a brick 2-car garage, this North Side treasure offers an unmatched opportunity to own a true historic masterpiece.
- Unbeatable Value Point: 3,153 sq ft historic brick estate offered at an incredible $150,000 ($47/sqft!).
- Authentic 1926 Georgian Revival Details: Brick exterior, tall ceilings, plaster walls, hardwood floors, and 2 fireplaces.
- 6 Bedrooms & 3.5 Bathrooms: Generous 3-story layout featuring a primary suite and a 3rd-floor bonus suite.
- Four-Season Sunroom & Brick Garage: Sun-drenched library space plus a matching 2-car garage with a new roof.
From Zillow
Do you want a home with Main Character Energy? Set on the city’s historic North Side, this beautiful six-bedroom, three-and-a-half-bath brick Georgian Revival home is ready for its next chapter! Built a century ago, the home showcases the timeless details of its era, including tall ceilings, plaster walls, hardwood floors, two fireplaces and original built-ins. With more than 3,000 square feet of finished living space spread across three levels, plus a full basement and detached garage, there is room for everyone and all of their possessions and pursuits. Enter through the impressive entryway into a welcoming foyer. To the left, the spacious living room features a wood-burning fireplace and opens into a wonderful four-season room- a sun-filled space with a gas fireplace and bookshelves just waiting to be filled. A formal dining room with sophisticated wainscotting, large eat-in kitchen, and convenient half bath complete the first floor.
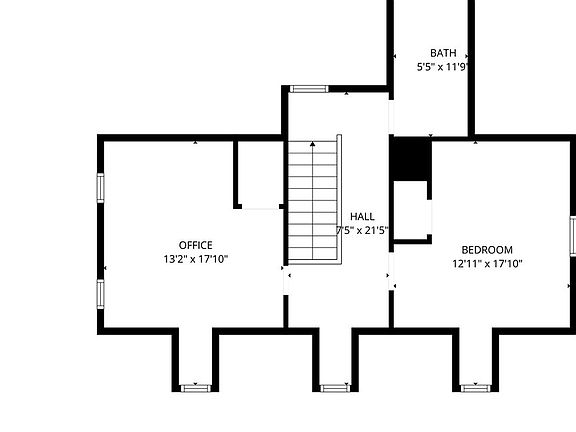
Upstairs, the second floor offers four bedrooms, including a primary bedroom with its own full en-suite bathroom, another full bathroom and huge built-ins for all of your linen storage needs. The third floor adds even more versatility with two additional bedroom/flex spaces and another full bath- perfect for guests, home offices, studios and hobbies. The full basement provides space for laundry, workshops and plenty of storage. The backyard houses the two-car brick garage with a new roof and a peaceful outdoor green space. This home showcases craftsmanship, character, and generous proportions that are an increasingly hard to find combination. Turn the page to a home filled with the beauty and good bones you’ve been searching for!
Photos:



















Listed by:
Melissa Birmingham 330-429-8511 melissa@burganrealestate.com,
Burgan Real Estate