$319,900! Cool looking house! Love every detail! Circa 1870 in Vermont.
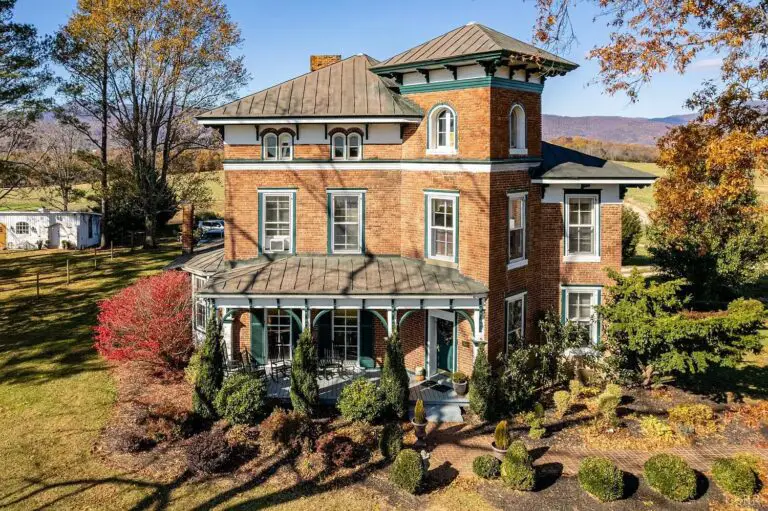
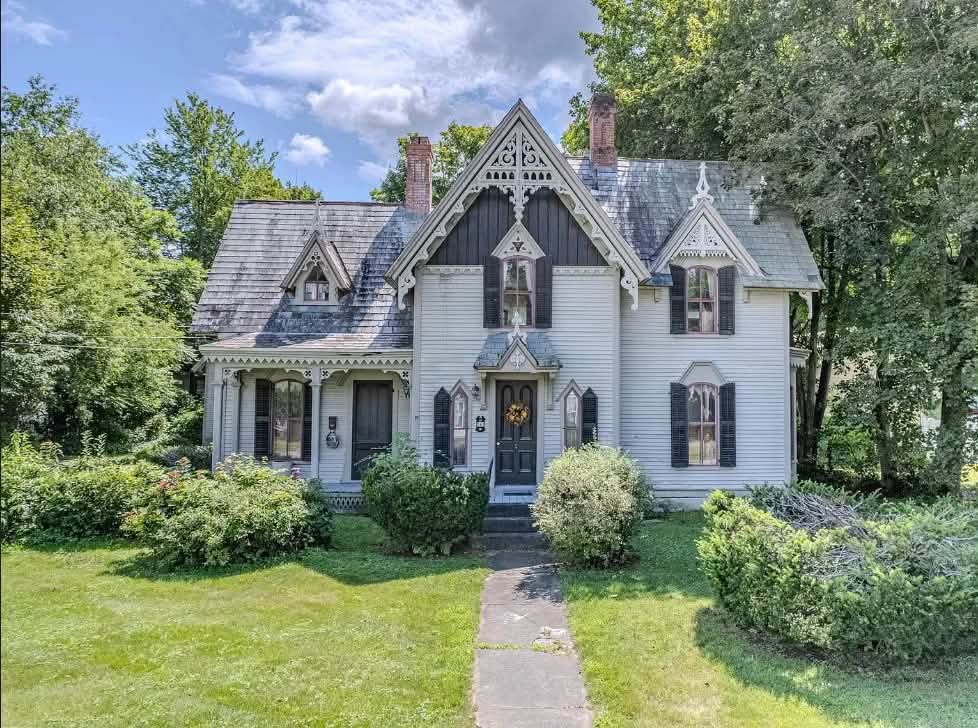
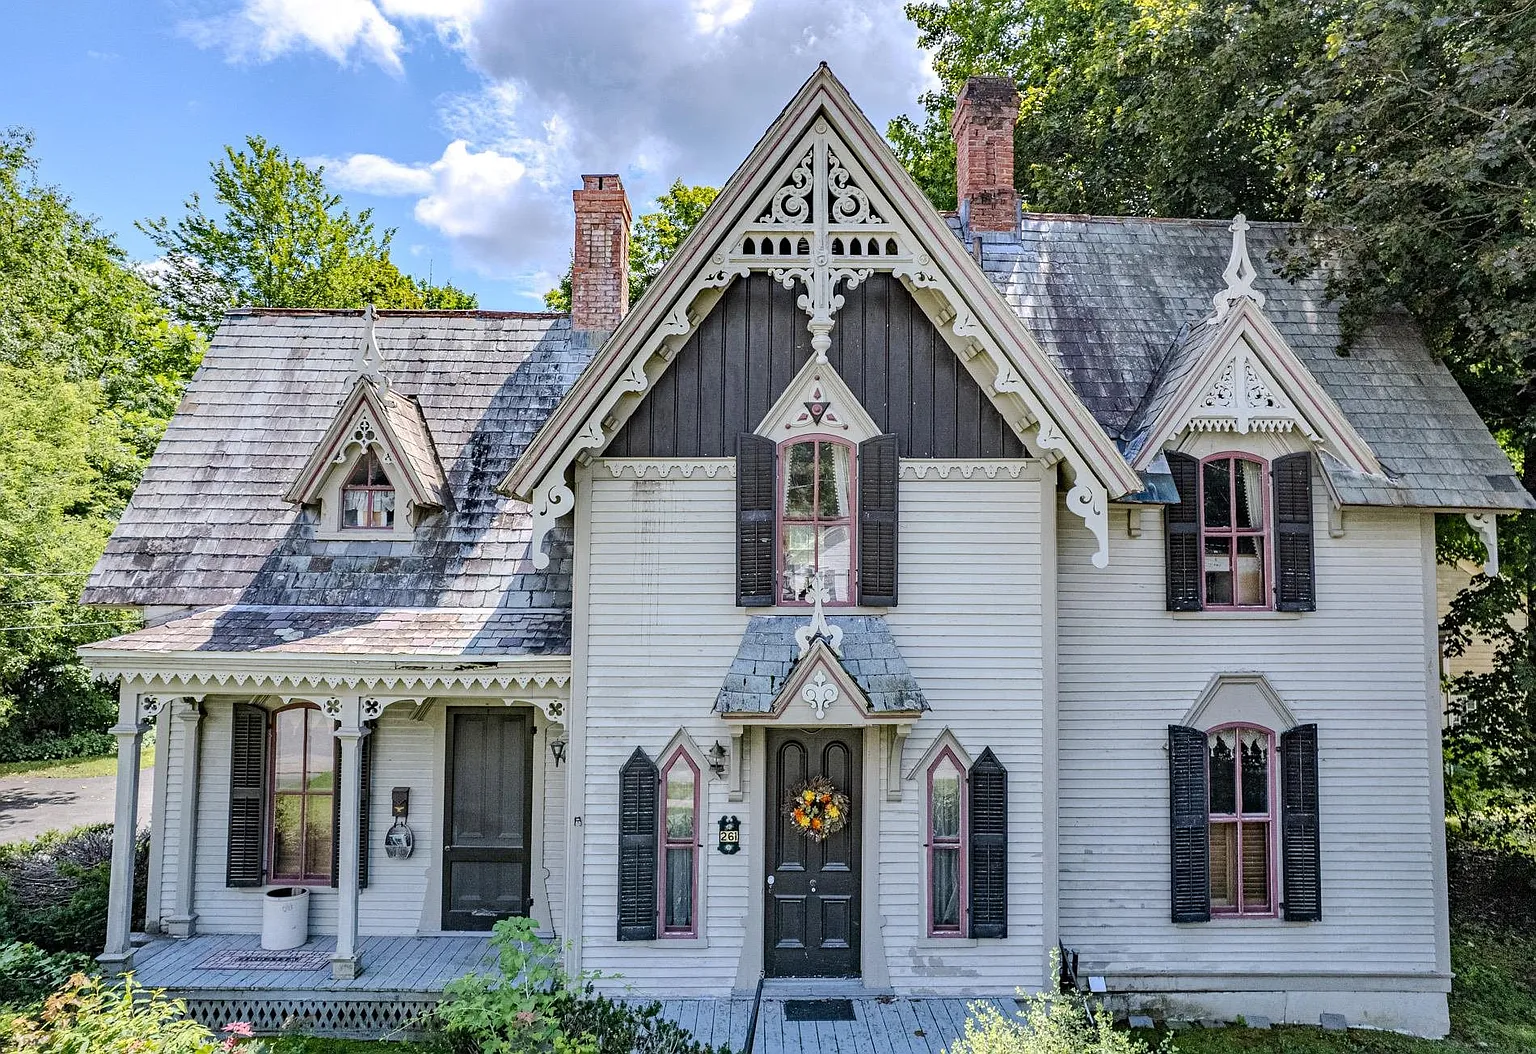
Step back in time with this stunning Victorian Gothic Revival home, beautifully situated on nearly half an acre in the quaint village of picturesque Poultney, Vermont. Showcasing the true elegance of the Gilded Age, this 1,989-square-foot residence features a steeply pitched slate roof, decorative trim, pointed arch windows, and intricate ornamental woodwork that reflect the prosperity and craftsmanship of Poultney’s rich architectural past.
- Address: 261 Church Street, Poultney, VT 05764
- Price: $319,900
- Total Square Footage: 1,989 sqft
The Exterior & Curb Appeal
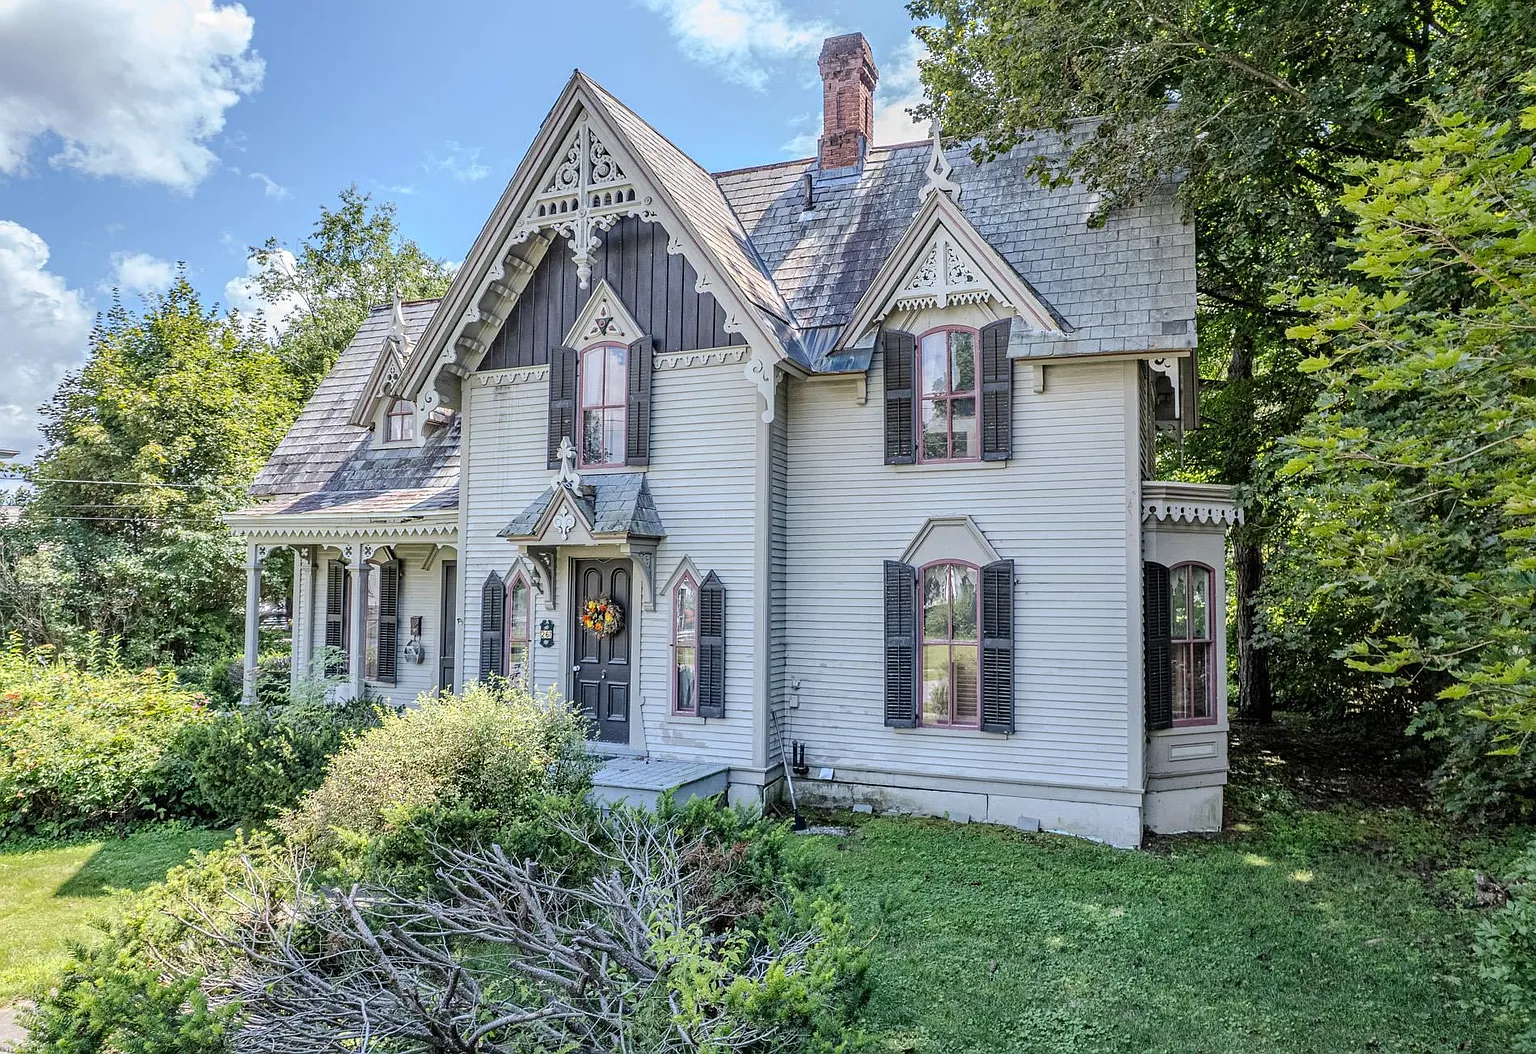
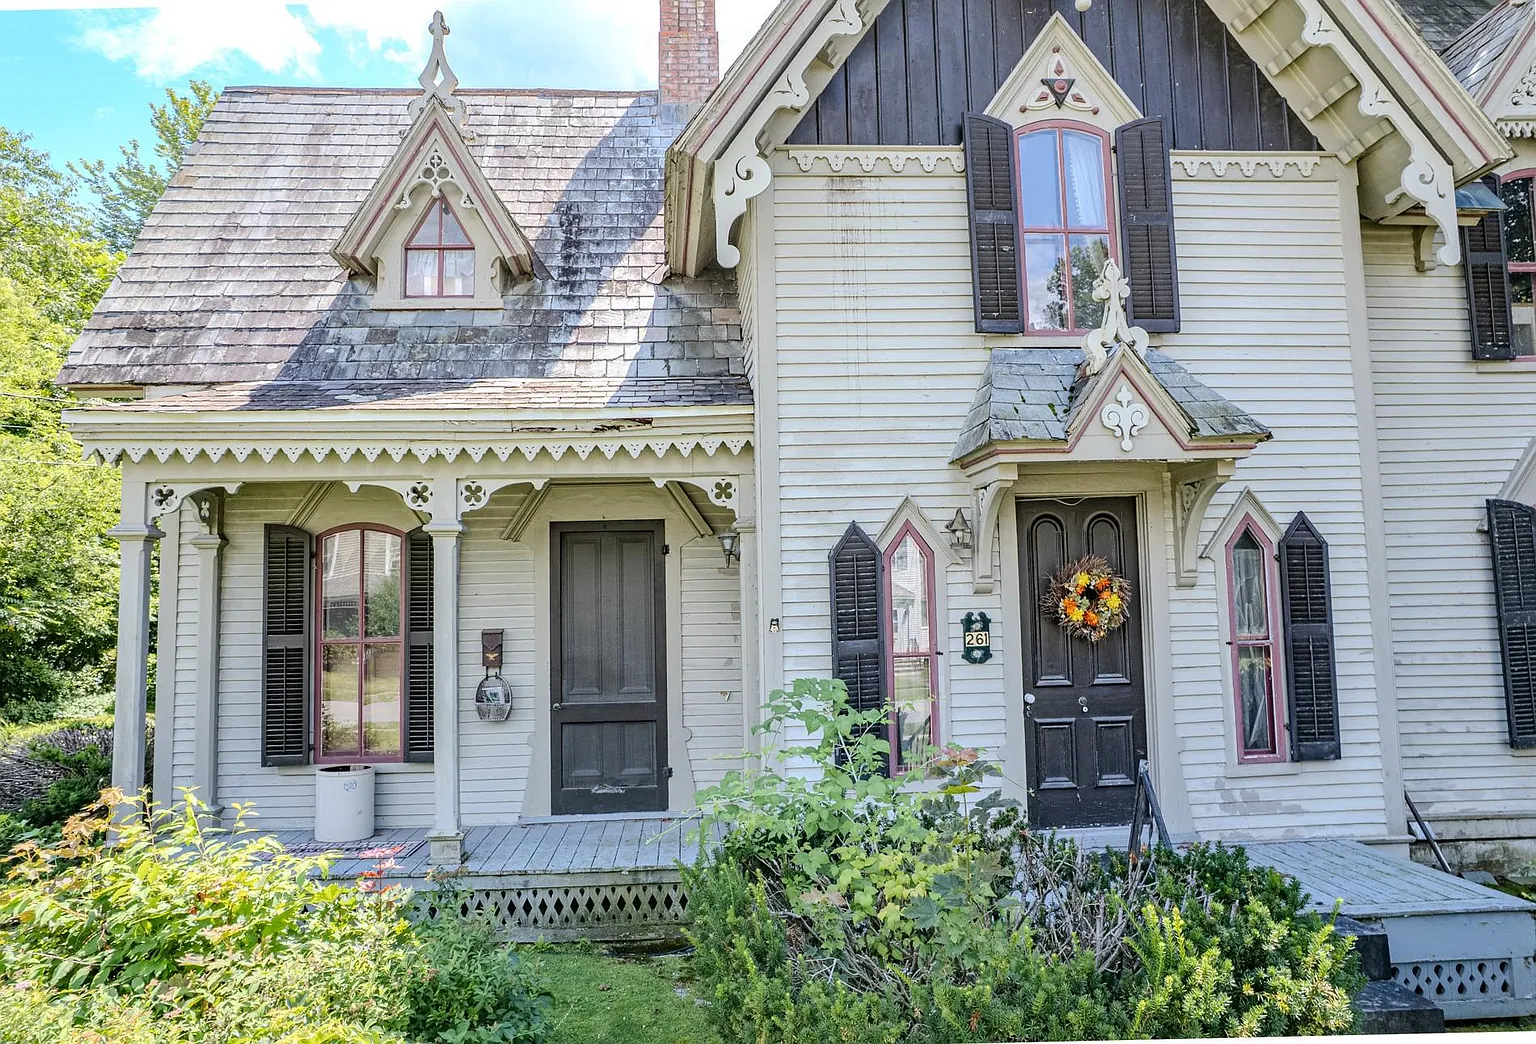
The home’s exterior commands immediate attention with its iconic Victorian Gothic Revival silhouette, ornate woodwork, and slate roofing. Framed by a generous village lawn and classic New England charm, the facade transports you straight into a Gilded Age fairytale.
- Victorian Gothic Revival Architecture: Features decorative gingerbread trim, pointed arch windows, and ornamental woodwork.
- Steeply Pitched Slate Roof: Durable, authentic slate roofing that honors the home’s 1870 heritage.
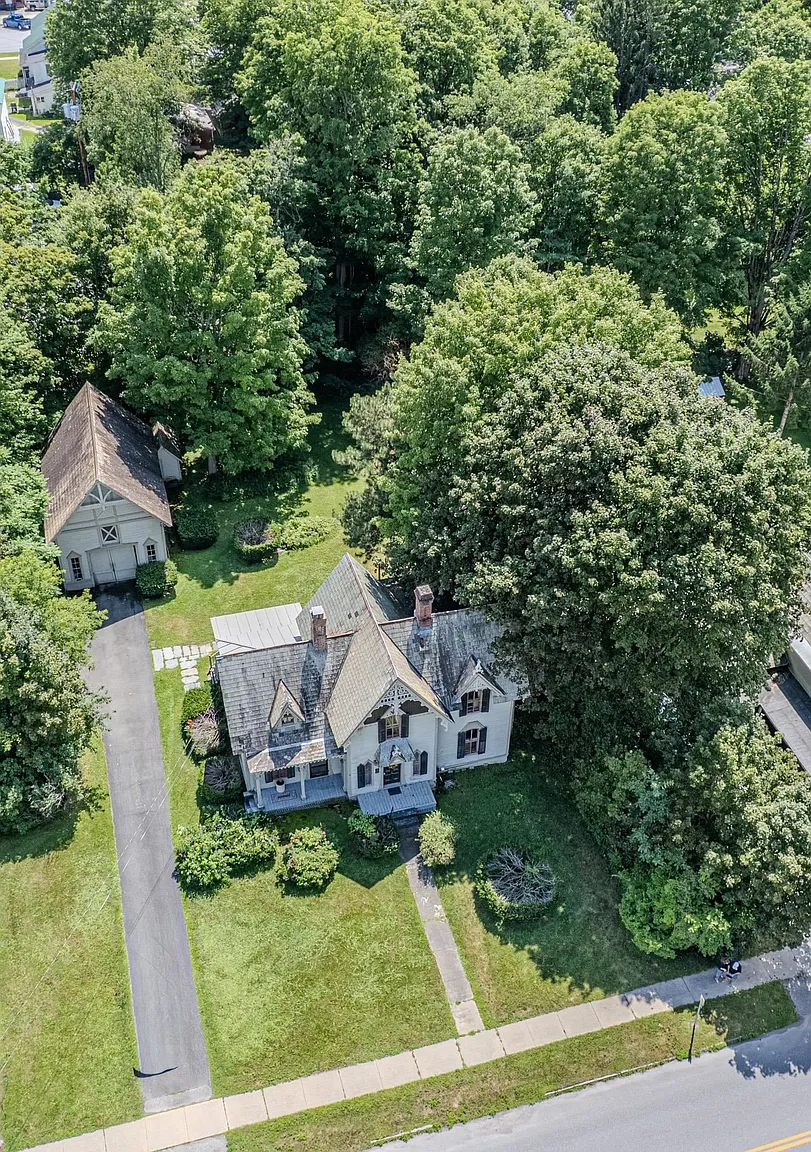
- 0.42-Acre Village Lot: Generous, level lawn offering rare elbow room right in the heart of the village.
- Exceptional Historic Presence: A true architectural landmark reflecting the rich history of Poultney.
Main Entrance & Common Living Spaces
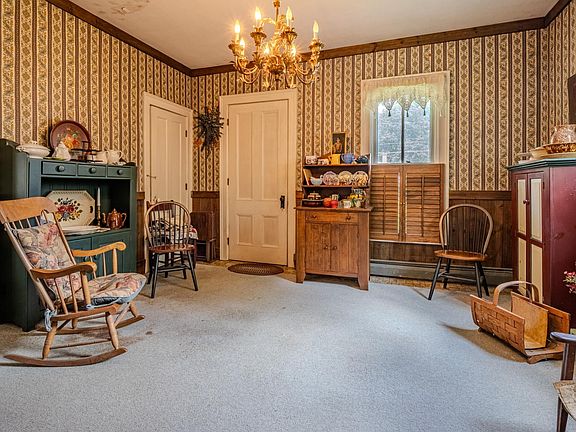
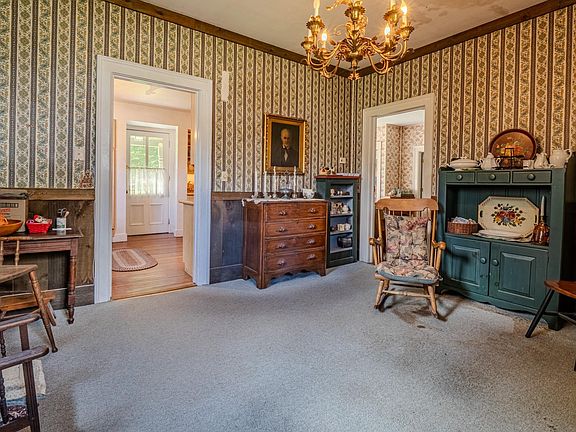
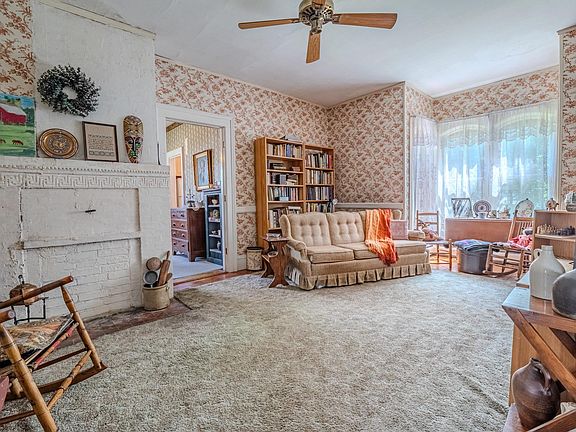
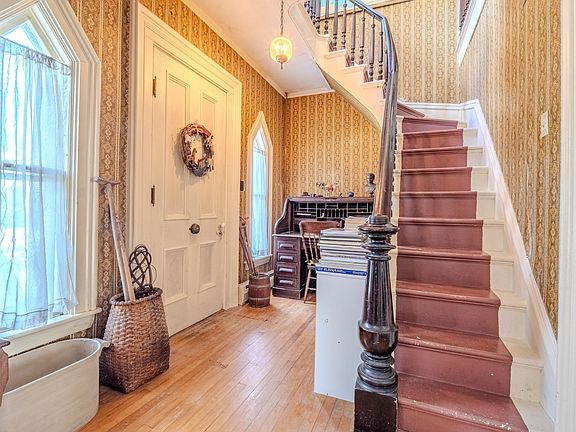
Crossing the threshold reveals an interior where timeless Gilded Age character meets cozy modern living. The ground floor opens into a grand formal parlor alongside an expansive living room, creating distinct gathering spaces anchored by rich historical detail.
- Grand Formal Parlor: Elegant reception space ideal for greeting guests or displaying period antiques.
- Spacious Central Living Room: Inviting primary gathering space designed for comfortable family relaxation.
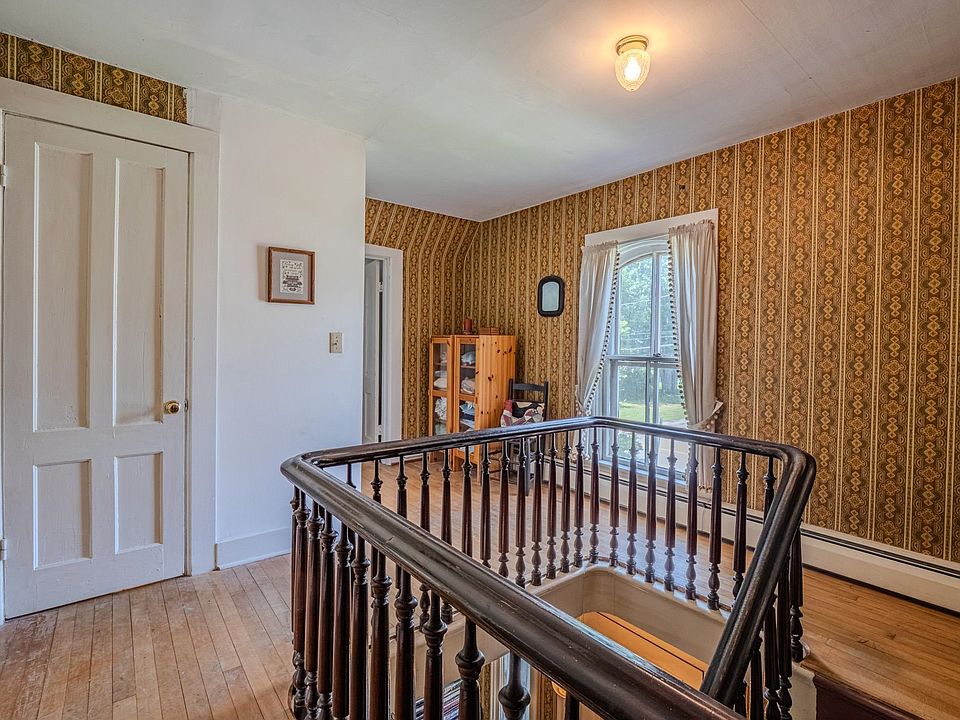
- Timeless Ornamental Woodwork: Intricate door casings, baseboards, and architectural trim preserved throughout.
- Generous Natural Daylight: Distinctive arch windows flooding the common spaces with soft sunlight.
Kitchen & Dining Area
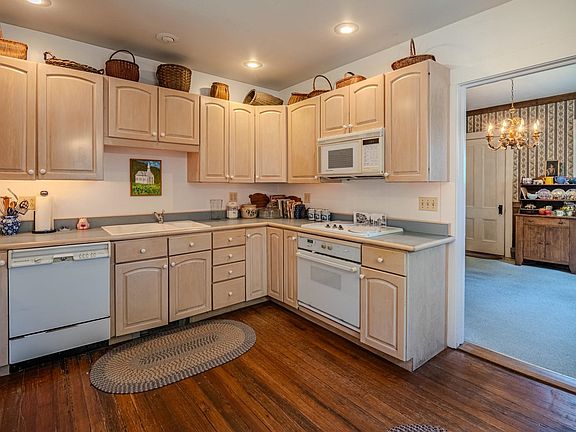
Designed for both quiet morning routines and grand holiday gatherings, the kitchen area thoughtfully balances utility with historic style. The updated kitchen features a cozy breakfast nook for casual dining, while opening seamlessly into the grand formal dining room.
- Thoughtfully Updated Kitchen: Modernized cooking layout blending culinary utility with period charm.
- Cozy Breakfast Nook: Sunny casual dining spot perfect for morning coffee and weekday breakfasts.
- Grand Formal Dining Room: Banquet-sized dining hall built to host memorable dinner parties and family feasts.
- Seamless Entertaining Flow: Effortless transition from prep space to formal dining and parlor zones.
Main Bedrooms/Bathrooms Breakdown
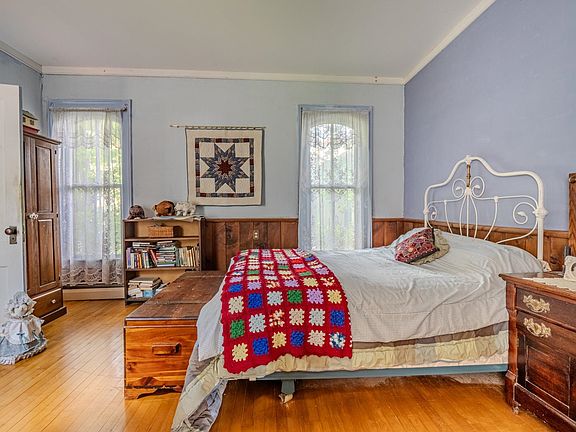
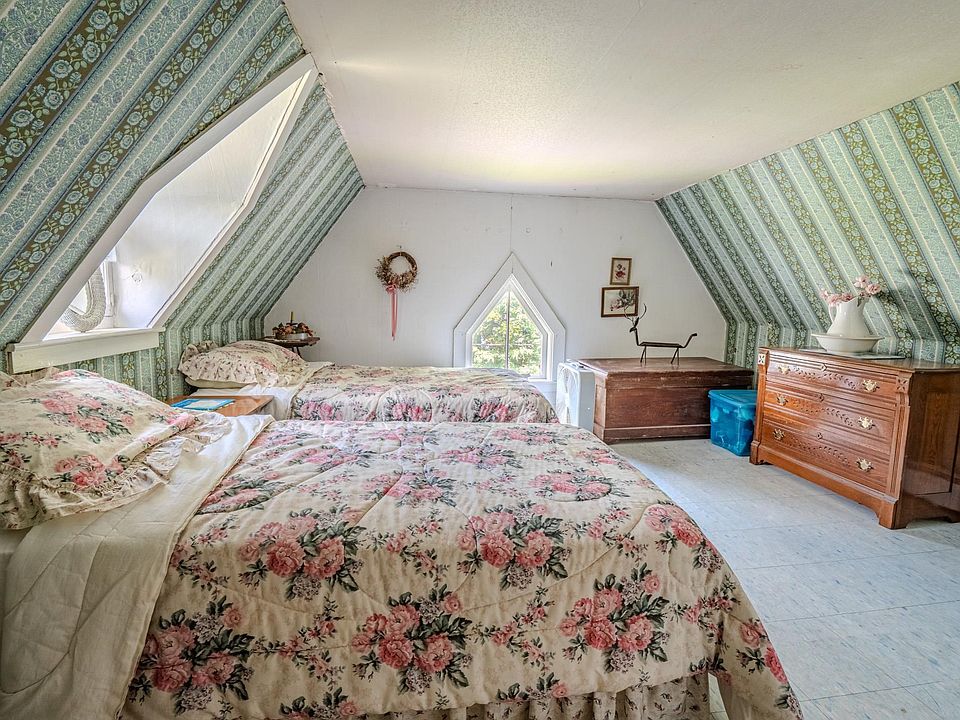
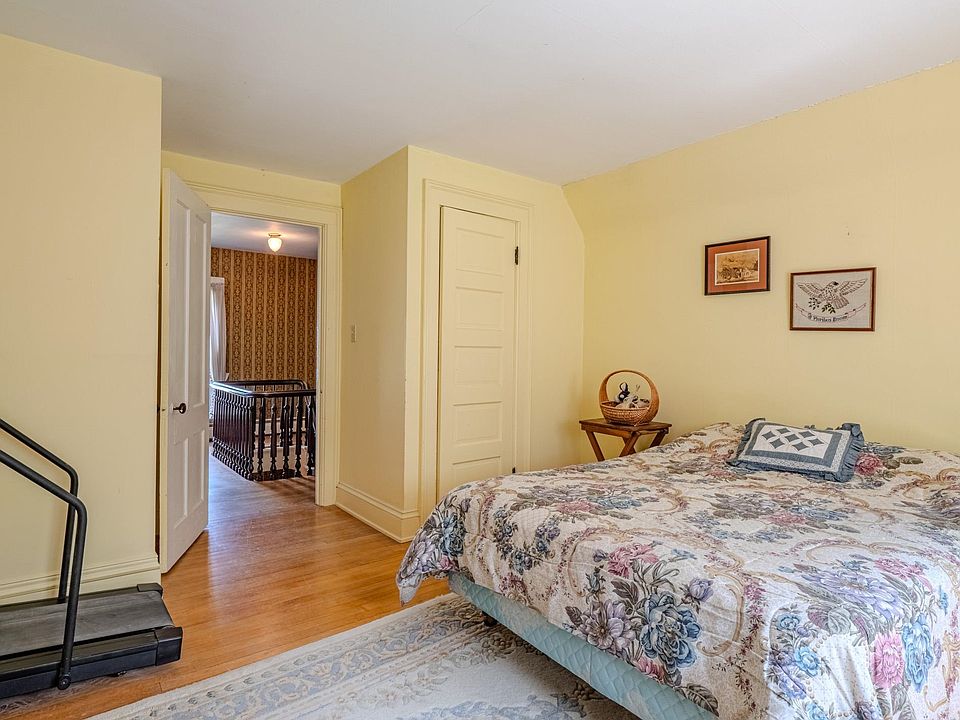
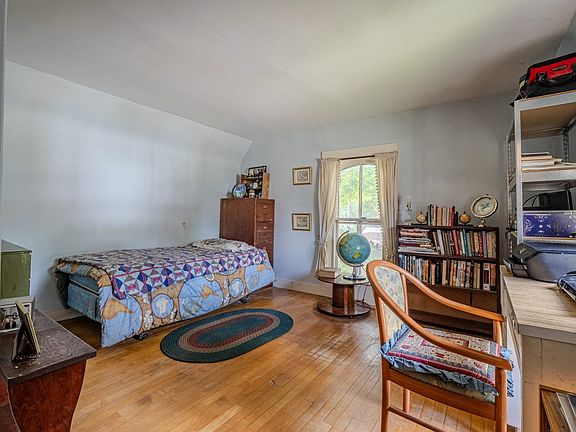
Offering main-level primary living alongside flexible upper-floor quarters, this floor plan comfortably accommodates large households and overnight guests alike. Downstairs features a primary bedroom suite, while the second story houses three additional well-proportioned bedrooms.
- First-Floor Primary Bedroom: Main-level sleeping sanctuary providing easy, step-free daily living.
- 3 Upstairs Guest Bedrooms: Generously sized second-story rooms with charming roofline angles and bright windows.
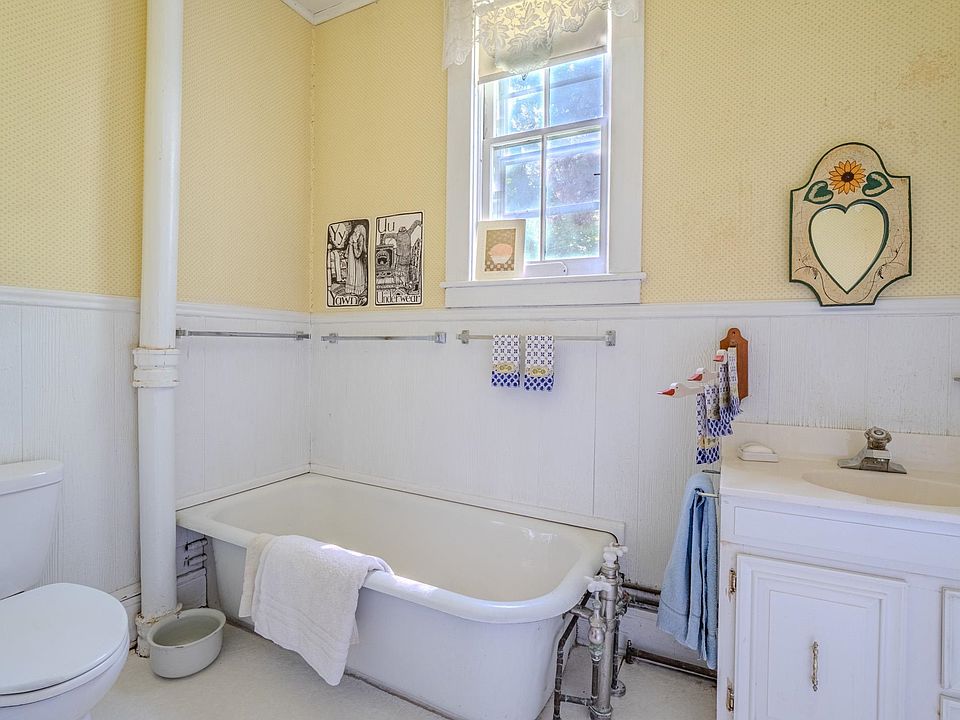
- 2 Full Bathrooms: Convenient multi-bath setup serving both the main floor and upper sleeping quarters.
- Flexible Bedroom Footprints: Rooms easily convert into home offices, hobby spaces, or guest suites.
Special & Bonus Levels
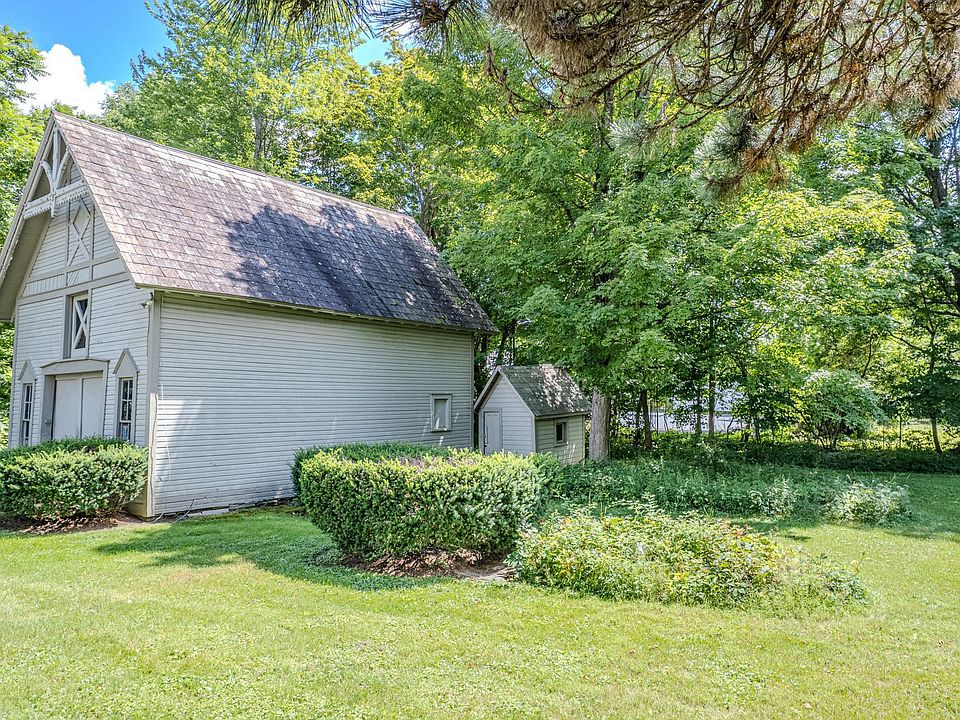
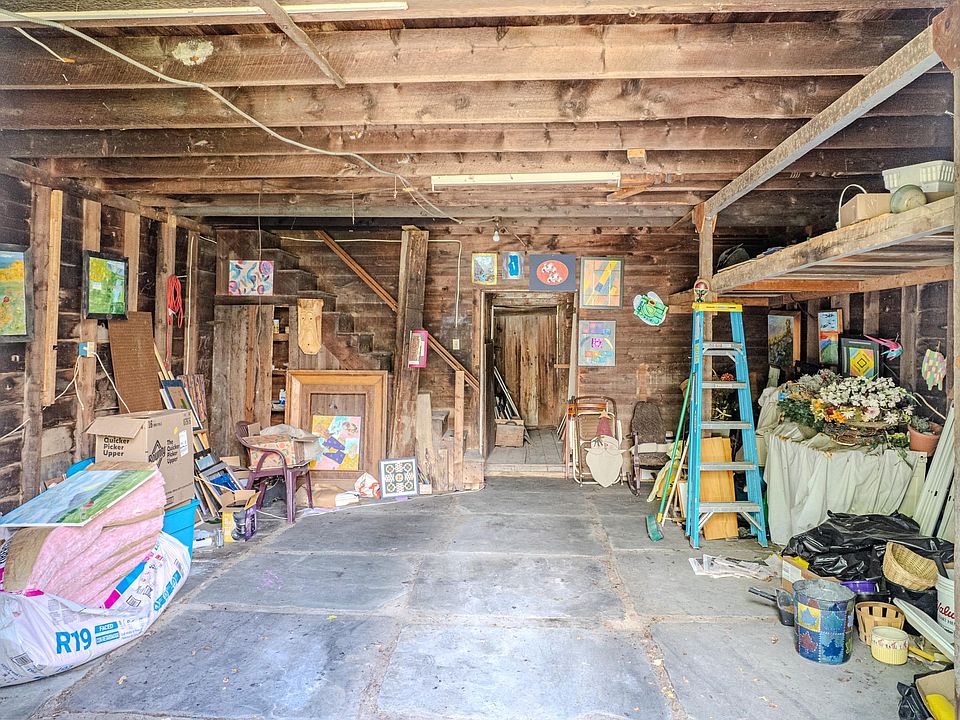
Adding extraordinary storage and workspace options to the property is the massive attached carriage house. Once home to grand horse-drawn carriages and livestock, this multi-tier bonus structure now offers endless possibilities for vehicle storage, woodworking, or creative studio space.
- Expansive Historic Carriage House: Multi-story outbuilding providing massive square footage beyond the main home.
- Multi-Vehicle Garage Parking: Generous bay space for one or more personal vehicles, boats, or snowmobiles.
- Workshop & Hobby Potential: Ideal footprint for woodworking, mechanical projects, or an artist’s loft.
- Abundant Overhead Storage: Soaring rafters and loft space for seasonal gear and equipment.
Outdoor Space, Parking & Proximity
The 0.42-acre village lot provides a lush green backdrop with plenty of space for organic gardens, backyard barbecues, and lawn games. Nestled right in the historic village of Poultney, you enjoy walkable access to local shops, dining, and Green Mountain College grounds, with nearby lakes and ski resorts just a short drive away.
- Spacious 0.42-Acre Village Yard: Flat, usable green space perfect for gardens, outdoor dining, and pets.
- Ample Off-Street Parking: Wide driveway leading to the carriage house for hosting guest vehicles.
- Walkable Village Location: Steps from local Poultney coffee shops, historic sites, and community events.
- Near Lake Bomoseen & Outdoor Recreation: Minutes from boating, fishing, hiking, and winter skiing.
Conclusion
Priced at $319,900 ($160/sqft!), 261 Church Street represents an incredible value proposition for a 1,989 sq ft Gilded Age masterpiece on nearly half an acre. Combining authentic 1870 Gothic Revival details, 4 bedrooms, 2 baths, an updated kitchen, and a colossal historic carriage house, this Poultney gem is ready to welcome its next proud steward.
- Unbeatable Price for Historic Detail: Nearly 2,000 sq ft 1870 Victorian Gothic Revival offered under $320k.
- Authentic Architectural Heritage: Slate roof, pointed arch windows, gingerbread trim, and ornamental woodwork.
- Main-Level Primary Bedroom + Carriage House: Flexible 4-bed floor plan with an expansive multi-use barn/workshop.
- Prime Village Setting: Picturesque Poultney lot close to Lake Bomoseen and Green Mountain outdoor recreation.
From Zillow
Step back in time with this stunning Victorian Gothic Revival home, beautifully situated on nearly half an acre in the quaint village of picturesque Poultney, Vermont. Showcasing the elegance of the Gilded Age, this remarkable residence features a steeply pitched slate roof, decorative trim, pointed arch windows, and intricate ornamental woodwork that reflect the prosperity and craftsmanship of Poultney’s rich architectural past. The expansive carriage house, once home to grand carriages and livestock, now offers abundant space for one or more vehicles, hobbies, workshops, and additional storage. Outside, the generous lawn provides ample room for gardens, outdoor entertaining, and family games. Inside, the thoughtfully updated kitchen with a cozy breakfast nook blends seamlessly with the home’s grand formal dining room, creating the perfect balance of historic charm and modern convenience. The spacious living room and elegant parlor offer inviting spaces to relax, gather, or entertain guests. The first-floor primary bedroom and three generously sized bedrooms upstairs, provide comfortable accommodations for a growing family, visiting guests, or flexible home office space. Rich in history, architectural detail, and timeless character, this exceptional property offers a rare opportunity to own a piece of Vermont’s heritage while enjoying the comforts of everyday living.
Photos:
















Listed by:
Suanne M Ohl,
Northland Real Estate 802-287-9797