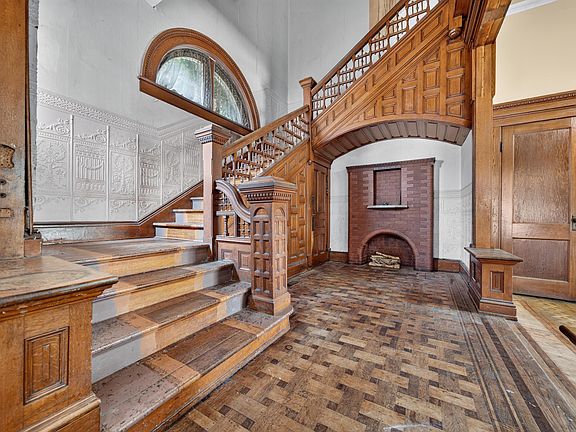
Deal of the Day! Only $109,900! Check out that staircase! Circa 1885 in Indiana.
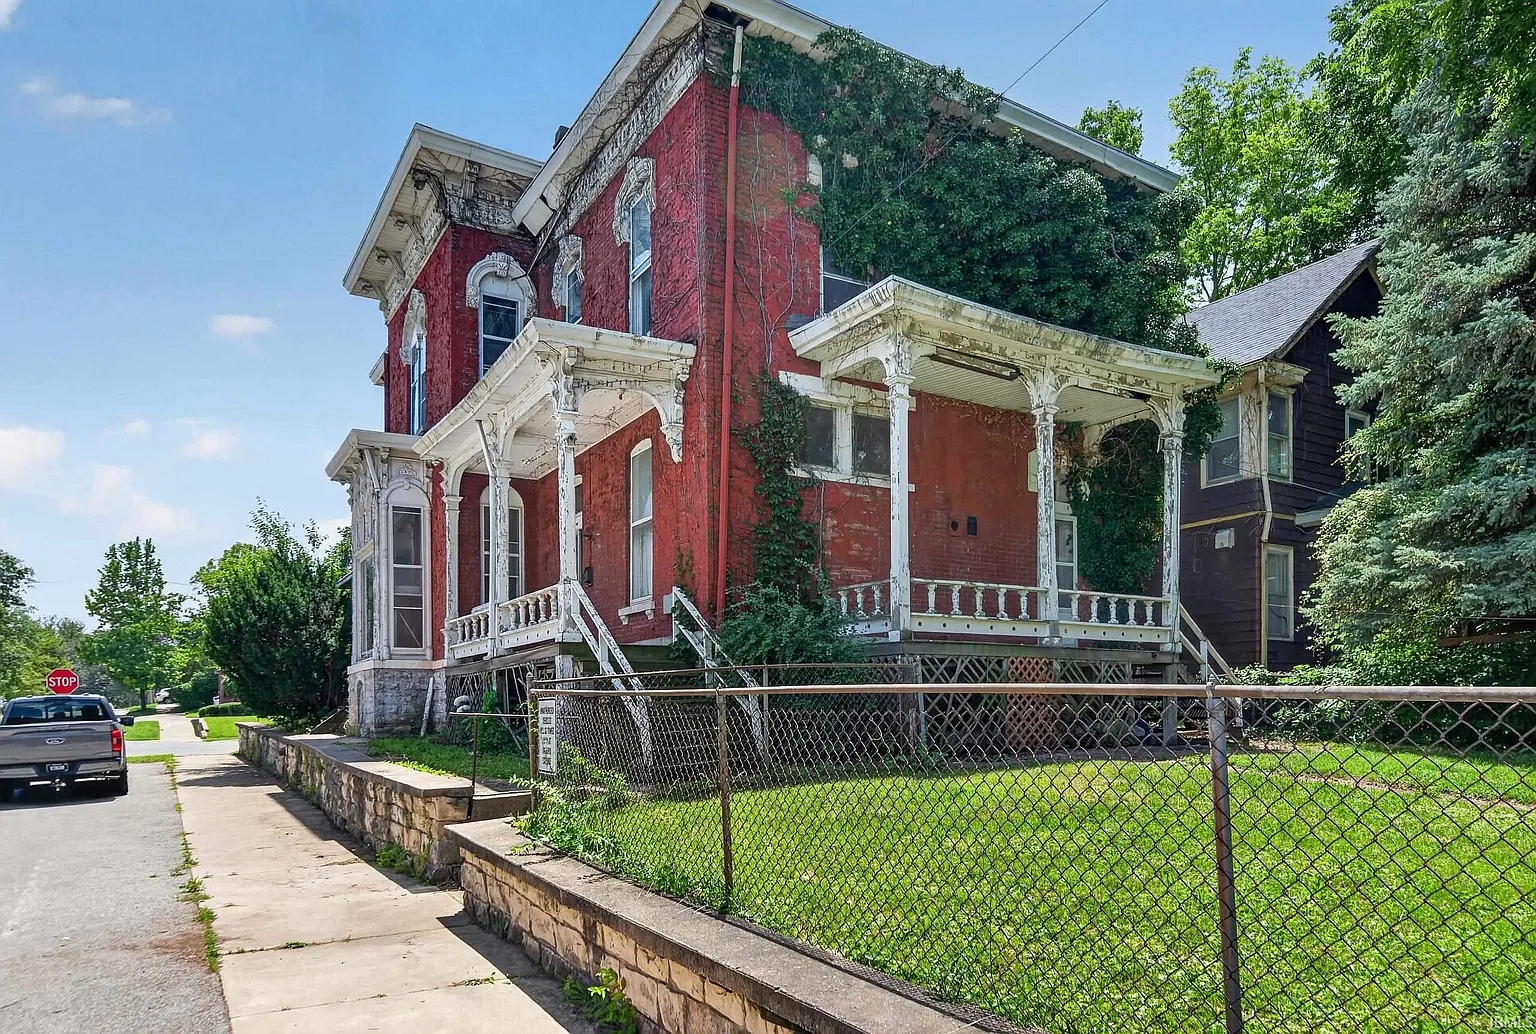
Stepping into 1012 East Broadway Street feels like discovering a grand piece of Victorian history waiting for its next great revival. Spanning an expansive 3,161 square feet in Logansport’s historic Midtown Neighborhood, this 1885 gem pairs soaring architectural proportions with endless flexibility. Whether you envision restoring a sprawling single-family residence, creating an income-generating investment, or building an artistic live-work compound around the finished carriage barn, this unique property offers unmatched potential at an unbeatable price point.
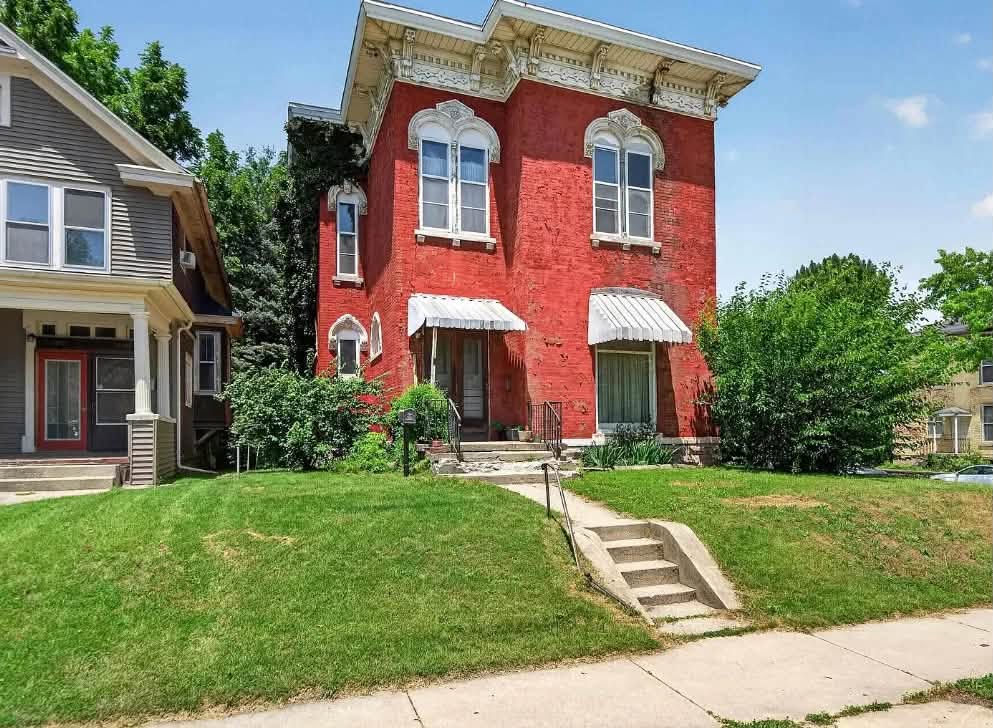
- Address: 1012 E Broadway St, Logansport, IN 46947
- Price: $109,900
- Total Square Footage: 3,161 sqft
The Exterior & Curb Appeal
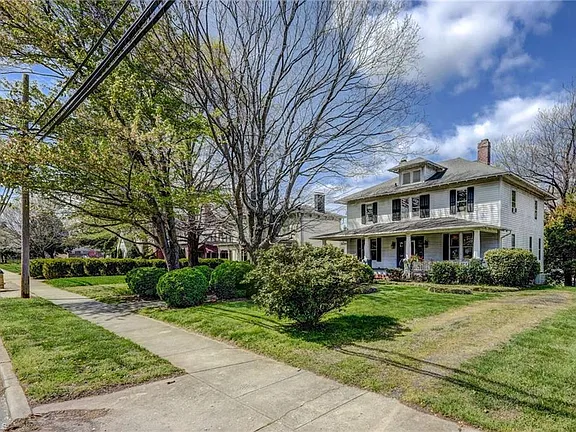
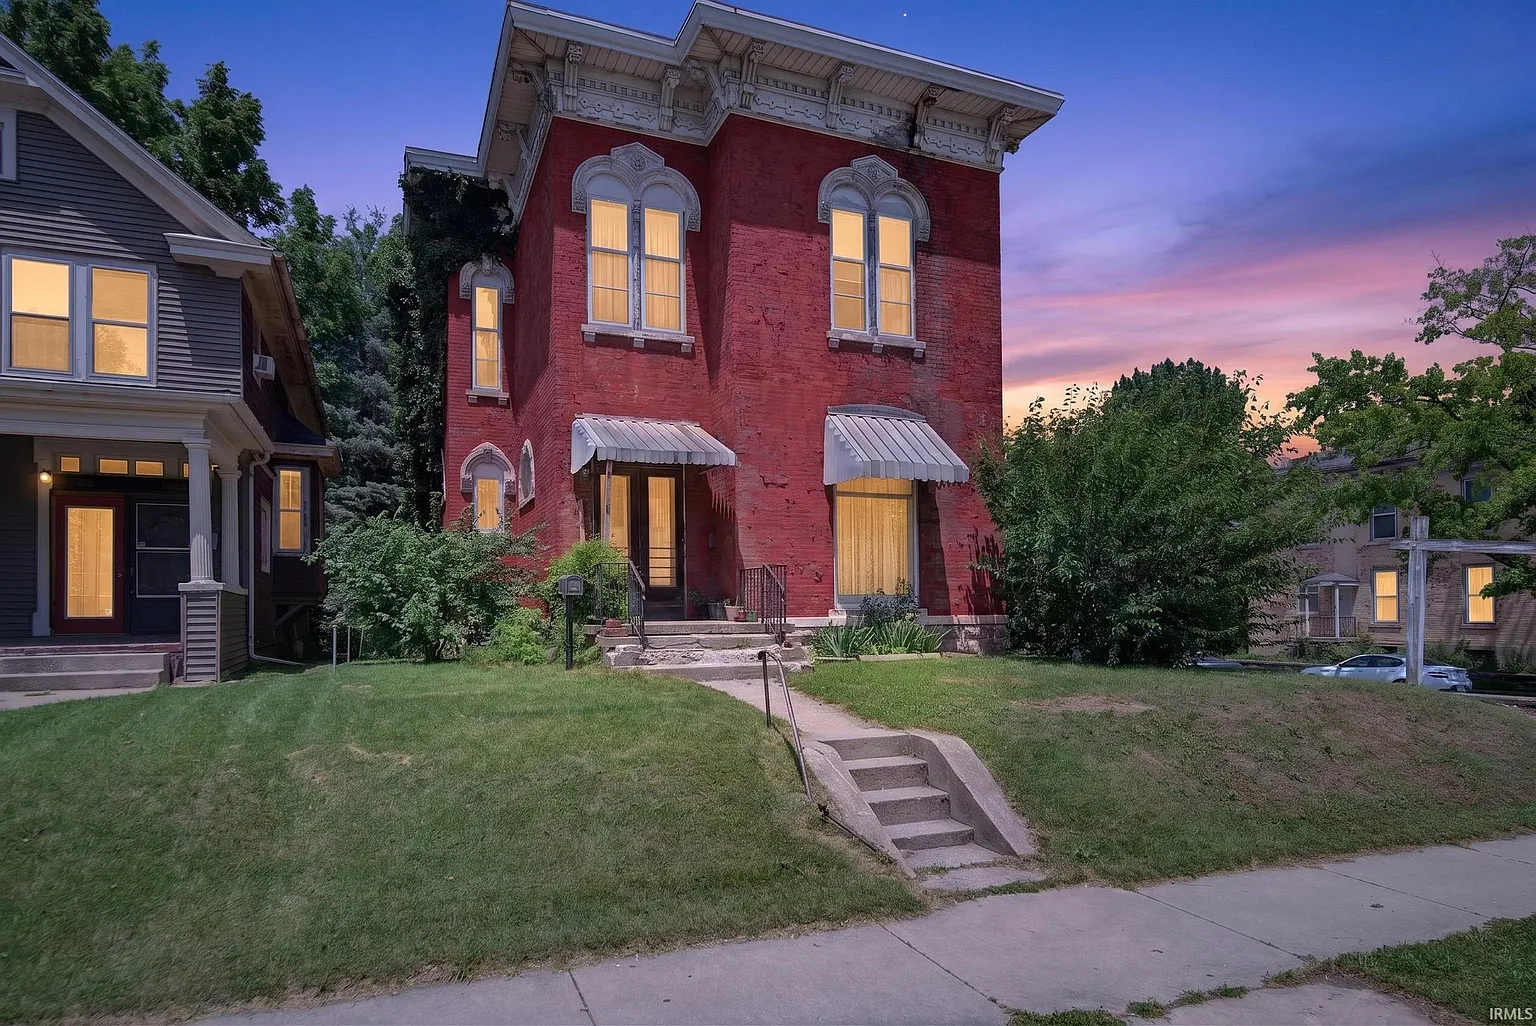
Situated on a level corner lot at 11th and Broadway, the home makes an immediate impression with its classic late-19th-century brick facade and substantial footprint. Prime Midtown placement gives it timeless street presence, wrapped in traditional architecture that hints at the rich interior character within.
- 1885 Historic Architecture: Authentic classic brick exterior showcasing historic late-19th-century design.
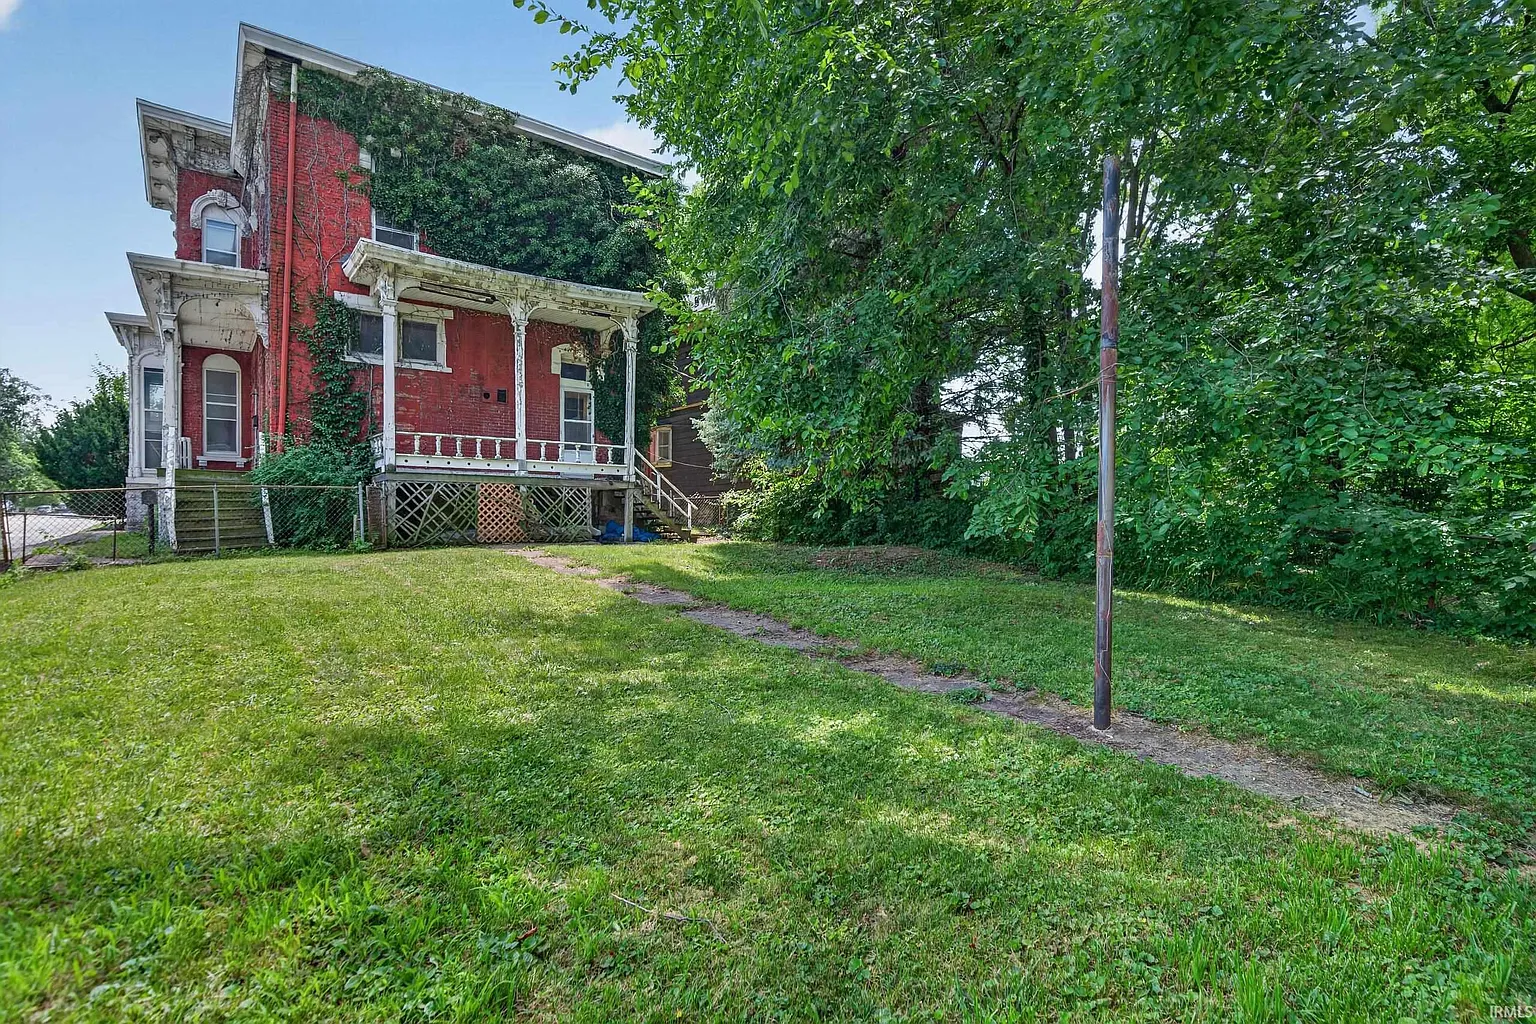
- Generous Corner Lot: 7,840-square-foot level lot offering prime neighborhood visibility and side access.
- Midtown Neighborhood Identity: Positioned among historic homes in one of Logansport’s most established residential corridors.
- Restoration Potential: Solid structural canvas sold “as-is,” allowing customized exterior finish choices.
Main Entrance & Common Living Spaces
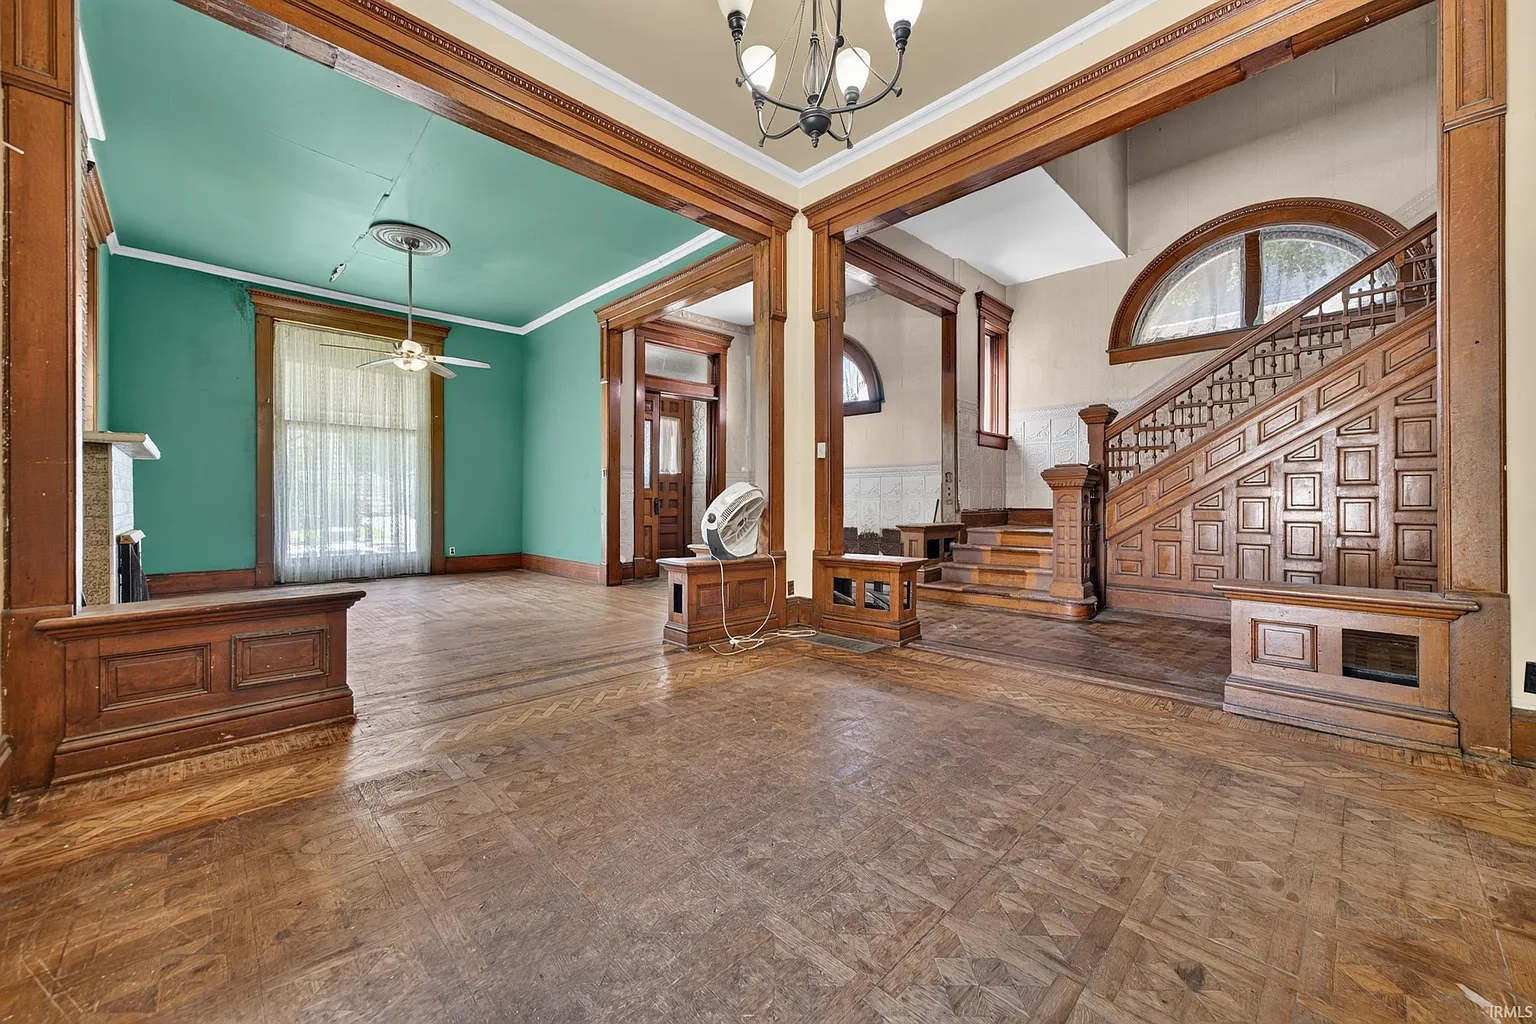
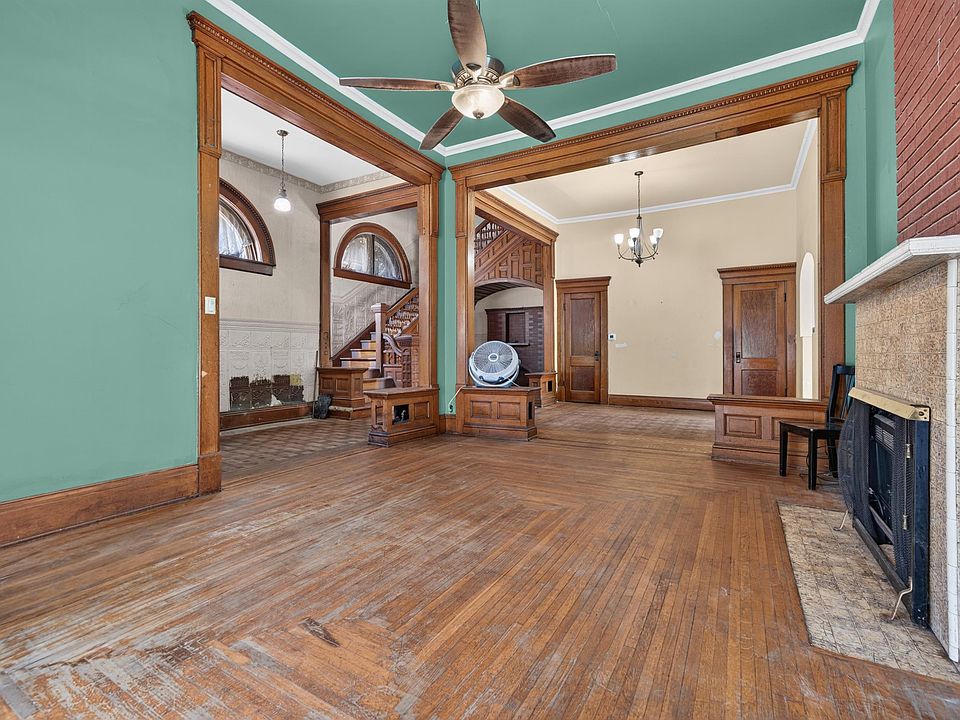
Crossing the threshold leads into a grand entryway defined by an impressive open staircase, magnificent 12-foot ceilings, and original natural woodwork. The main living spaces retain their rich historic warmth with original hardwood floors and character-defining fireplaces that anchor both the living and family rooms.
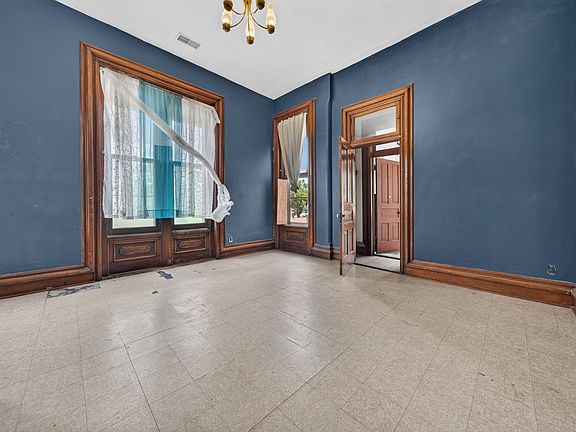
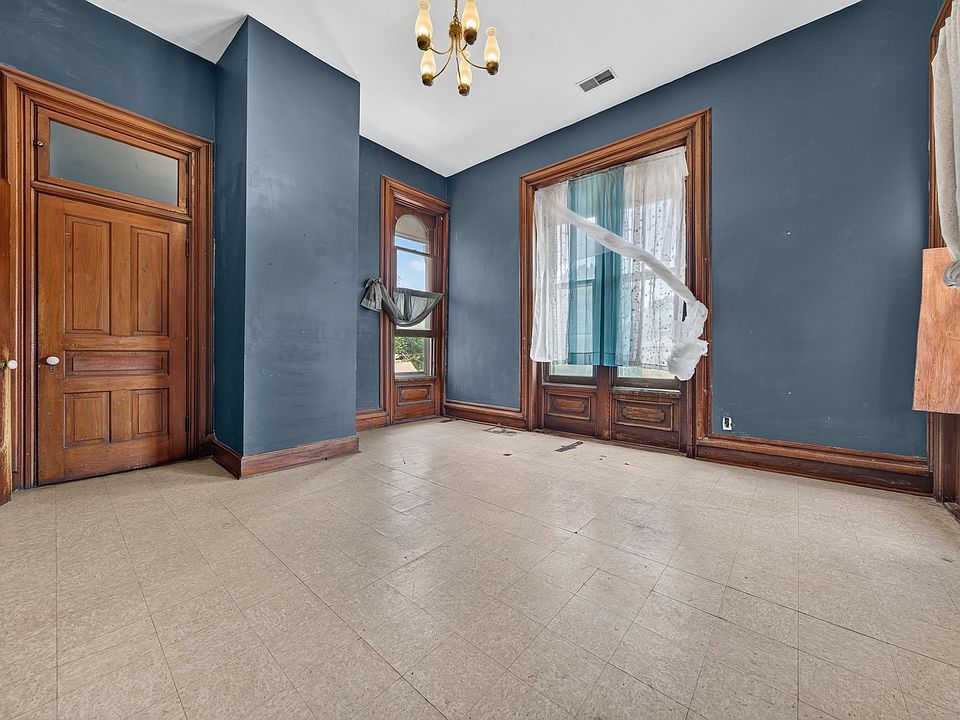
- Dramatic Architectural Scale: Soaring 12-foot ceilings throughout the primary main-level rooms.
- Grand Entryway: Features a focal-point open staircase and rich natural wood trim.
- Classic Fireplaces: Historic fireplaces situated in both the living room and main-floor family room.
- Rich Hardwood Flooring: Original hardwood floors ready to be refinished to their former luster.
Kitchen & Dining Area
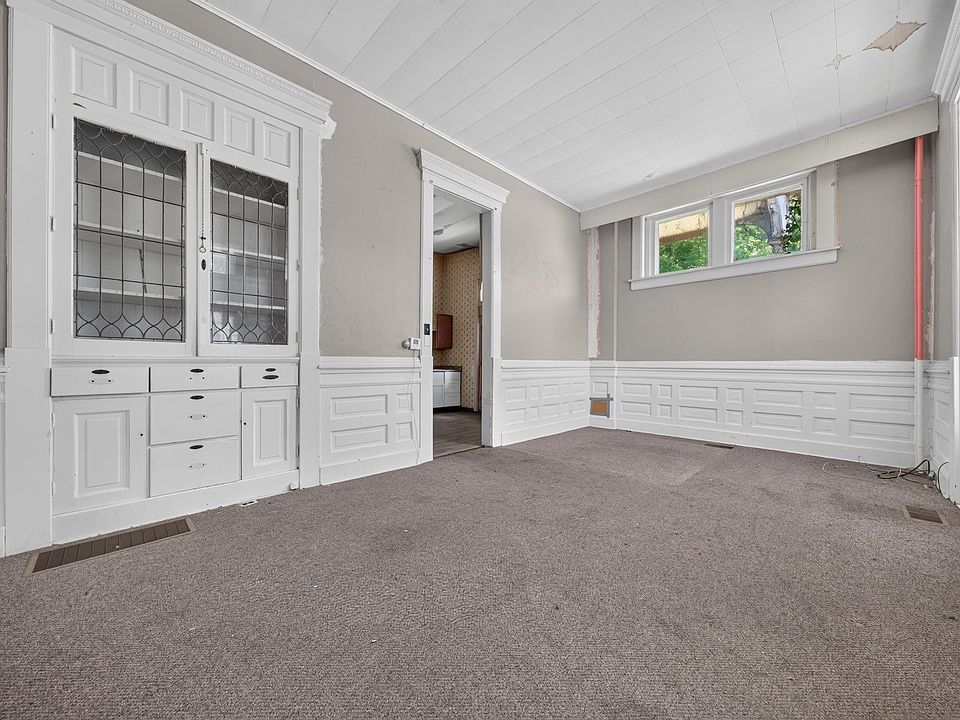
Designed for practical functionality, the main-level kitchen and formal dining room offer a versatile space for daily living and casual gathering. The adjacent dining zone flows naturally off the main living areas, providing a solid footprint ready for modern farmhouse updates or a full open-concept redesign.
- Dedicated Formal Dining Space: 13×12 dining room positioned right off the central common spaces.
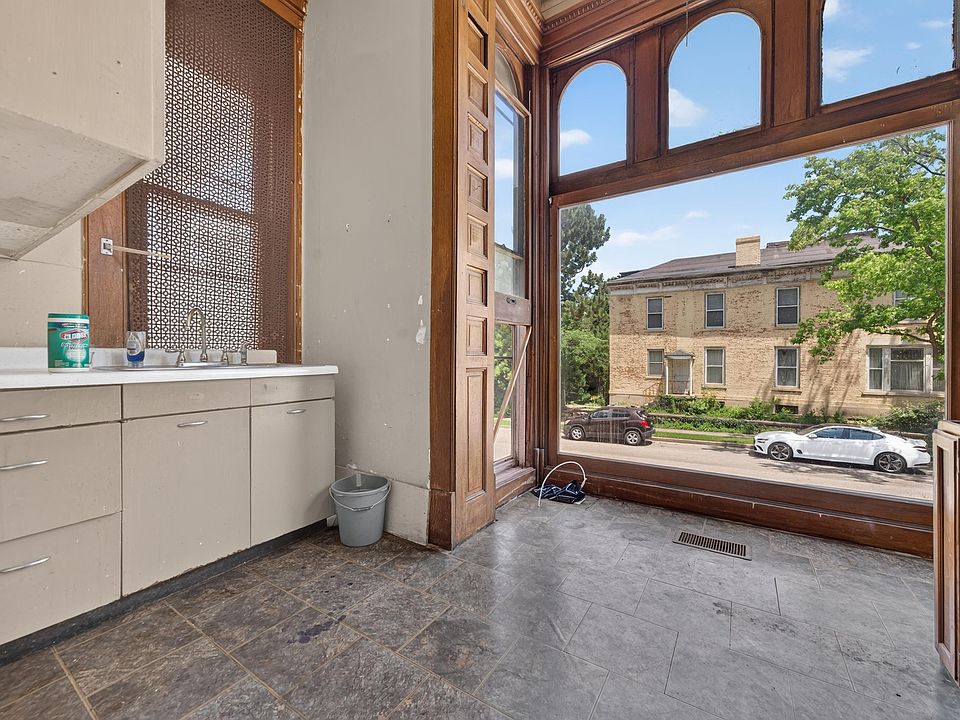
- Flexible Kitchen Footprint: Main-level kitchen equipped with existing gas/electric hookups and appliance space.
- Adaptable Layout: Perfect setup for opening sightlines between cooking and dining quarters.
- Duplex-to-Single-Family Utility: Layout easily accommodates a single large gourmet kitchen or dual prep spaces.
Main Bedrooms/Bathrooms Breakdown
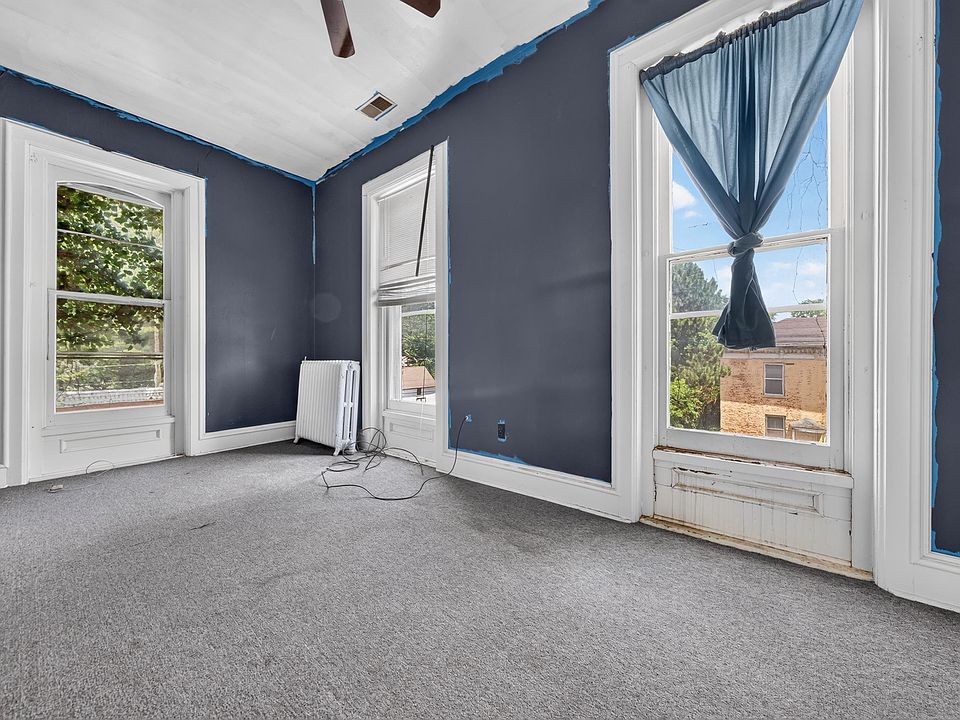
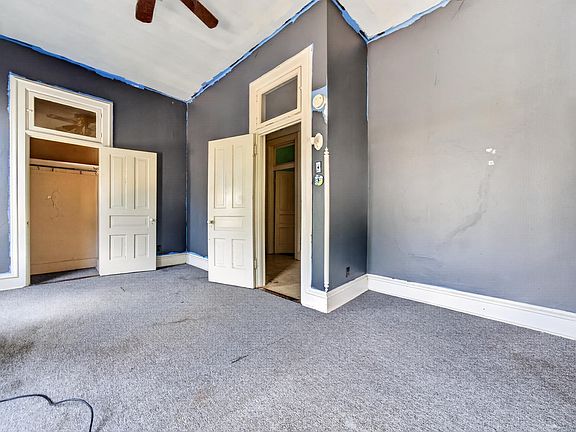
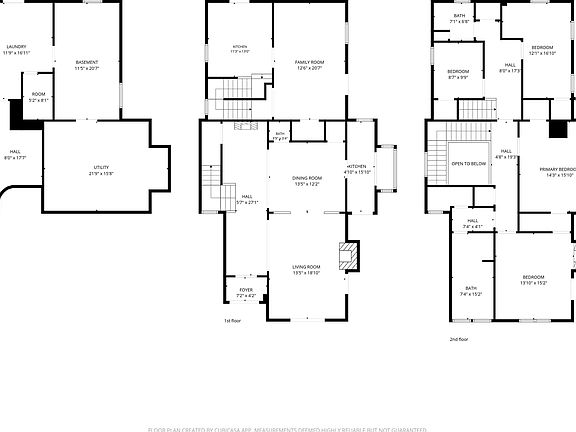
Spread across the upper level are four well-proportioned bedrooms and two full bathrooms, complemented by a half bath on the main level for guests. Generous room sizes and large windows create light-filled private retreats, with the primary bedroom even featuring its own historic fireplace.
- 4 Spacious Bedrooms: Sizable sleeping quarters located on the upper floor, ranging up to 17×12.
- 2.5 Bathroom Setup: Two full baths upstairs and a convenient half bath on the main floor.
- Bedroom Fireplace Accent: Unique historic fireplace feature in the primary bedroom.
- Flexible Floor Plan: Easily configured as a massive single-family layout or split back into separate living units.
Special & Bonus Levels
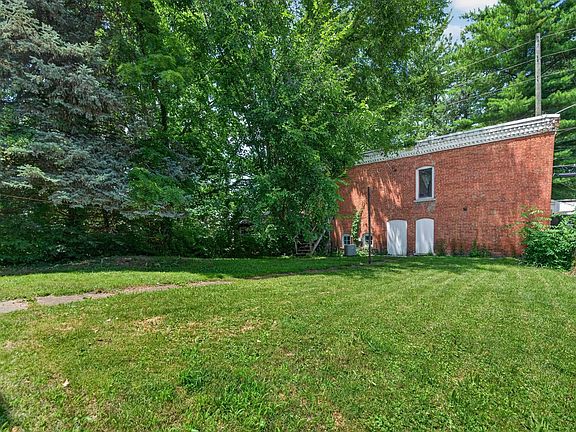
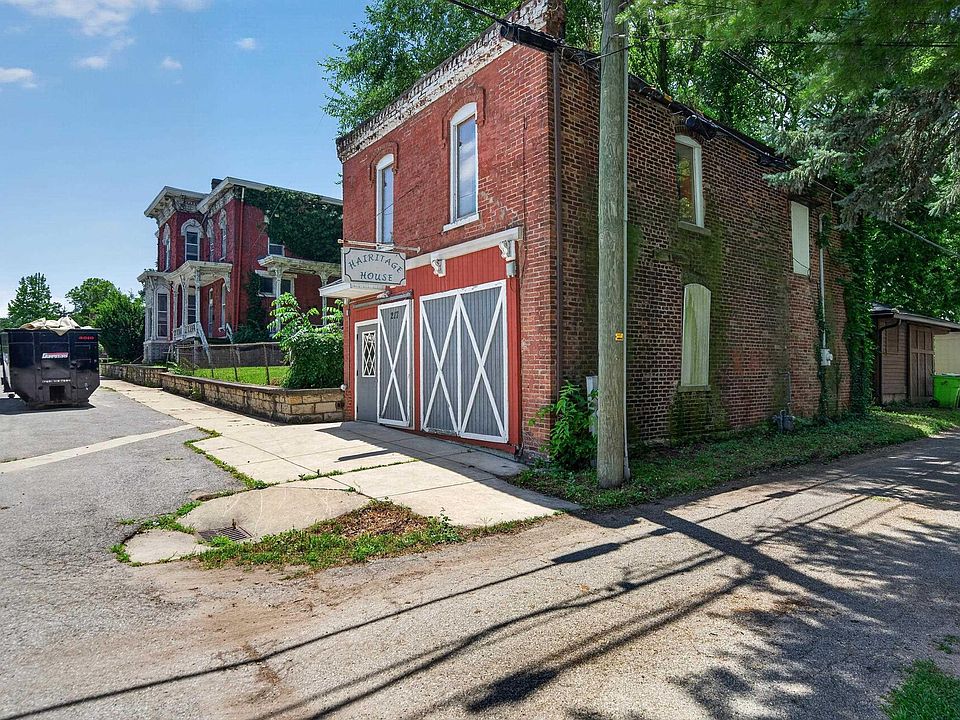
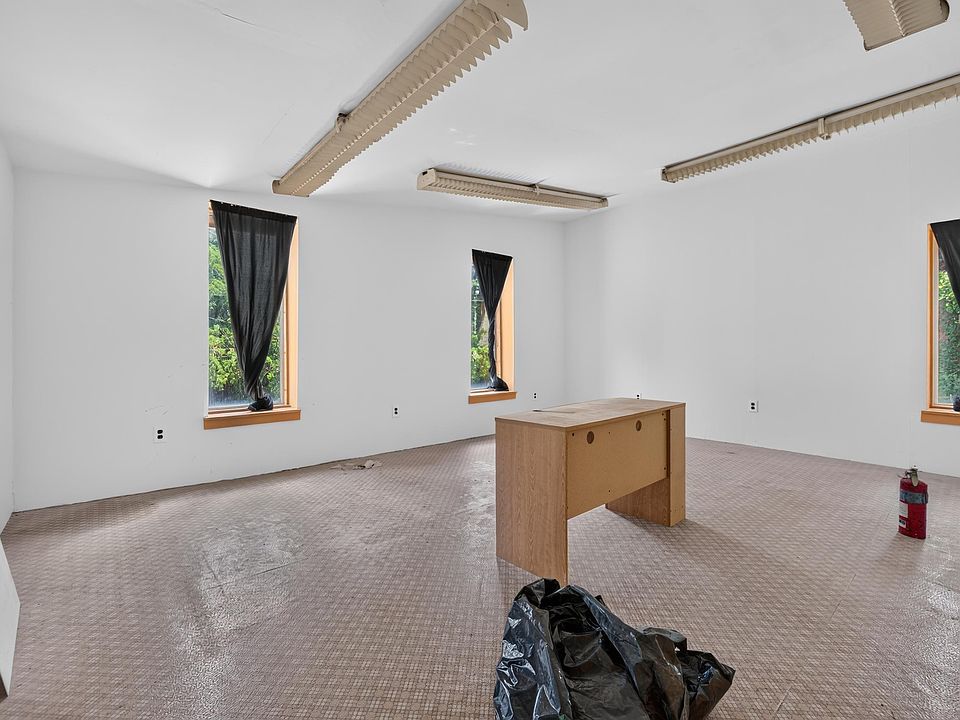
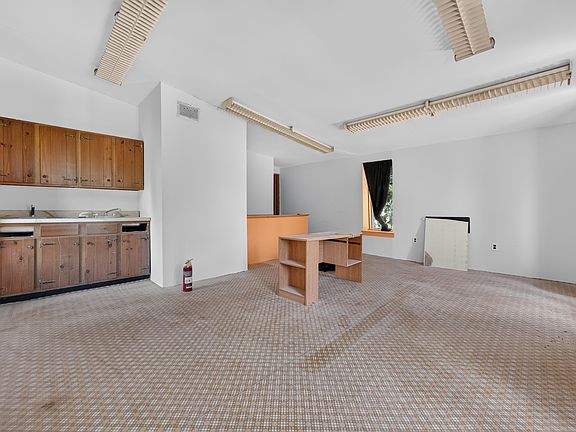
The crown jewel of bonus spaces is the detached original carriage barn, which has been thoughtfully finished on the interior. Having previously served as a commercial beauty shop on the main floor, its second story is already plumbed for a full kitchen and bathroom—making it a turnkey opportunity for a studio, guest house, or rental unit.
- Finished Standalone Carriage Barn: ~38×22 finished outbuilding providing high-value flexible space.
- Plumbed Second Level: Upper floor ready to become a fully functioning studio apartment, office, or loft.
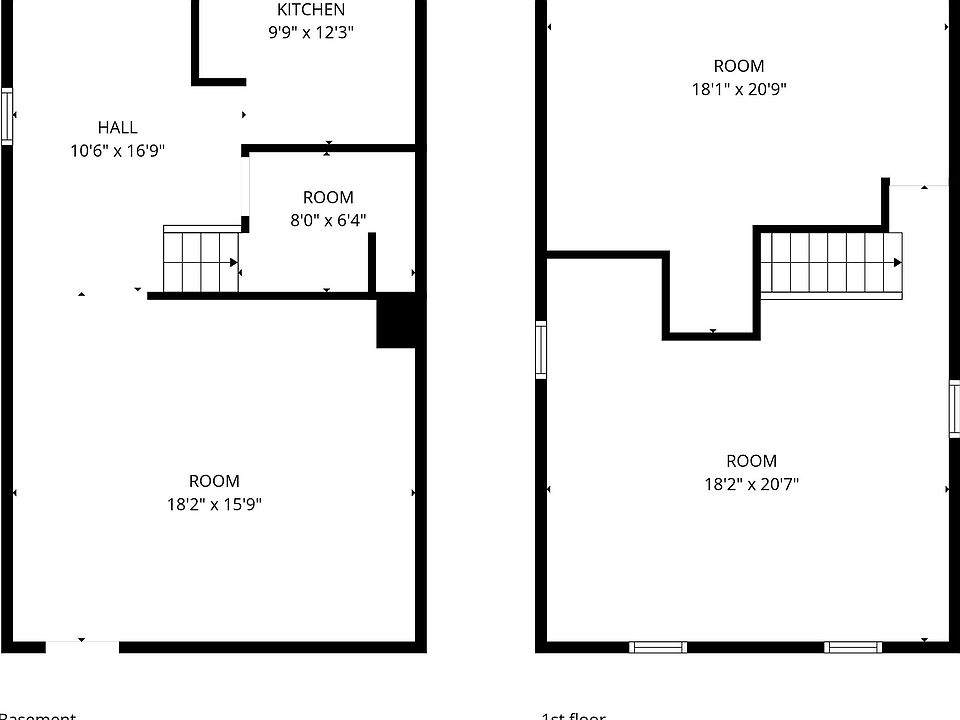
- Full Unfinished Basement: 1,594-square-foot lower level offering massive storage and laundry facilities.
- Commercial / Studio History: Previously operated as a beauty shop, ideal for creative work or home business.
Outdoor Space, Parking & Proximity
Located just a stone’s throw from downtown Logansport, this property puts local restaurants, boutique shopping, parks, and entertainment right at your fingertips. The compact, low-maintenance lot gives you private outdoor yard space without demanding endless weekend maintenance.
- Prime Midtown Walkability: Minutes from downtown Logansport dining, shopping, parks, and riverfront trails.
- Low-Maintenance Yard: Fully level 7,840 sq ft lot featuring chain-link fencing.
- Quick Access to Regional Highways: Easy commute via US-24, US-35, and SR-25.
- Recreation Nearby: Minutes from the Eel and Wabash Rivers, plus local sports complexes and parks.
Conclusion
At just $109,900, 1012 East Broadway Street offers an extraordinary value proposition in the Indiana market. Combining over 3,161 square feet of historic brick architecture, 12-foot ceilings, and a finished carriage barn with separate unit potential, this property is primed for a builder, investor, or visionary homeowner looking to build significant equity.
- Unbeatable Price Point: 3,161 sq ft historic home offered at under $35/sq ft!
- Finished Carriage Barn: Pre-plumbed second floor ready for a guest suite, studio, or rental income.
- Duplex or Grand Single-Family: Highly adaptable layout ready for custom restoration.
- Historic Architectural Detail: 12 ft ceilings, open staircase, 3 fireplaces, and original woodwork.
From Zillow
Discover endless possibilities in this historic residence located in the Midtown Neighborhood, just a stone’s throw away from downtown shopping, dining, parks and entertainment. This spacious home offers 4 bedrooms and 2.5 bathrooms, previously utilized as a duplex, and can easily be converted back to a single-family home. Step inside to a grand entryway, open staircase, 12 foot ceilings, hardwood floors and natural woodwork. The original carriage barn has been thoughtfully finished on the interior, previously serving as a beauty shop on the main level. The 2nd level is plumbed for a kitchen and bathroom, offering a blank canvas for your vision. Don’t miss your chance to explore this historic home and envision the possibilities. Property is being sold as-is.
Photos:












Listed by:
Jessica Shannon Cell:574-727-1358,
Modern Real Estate