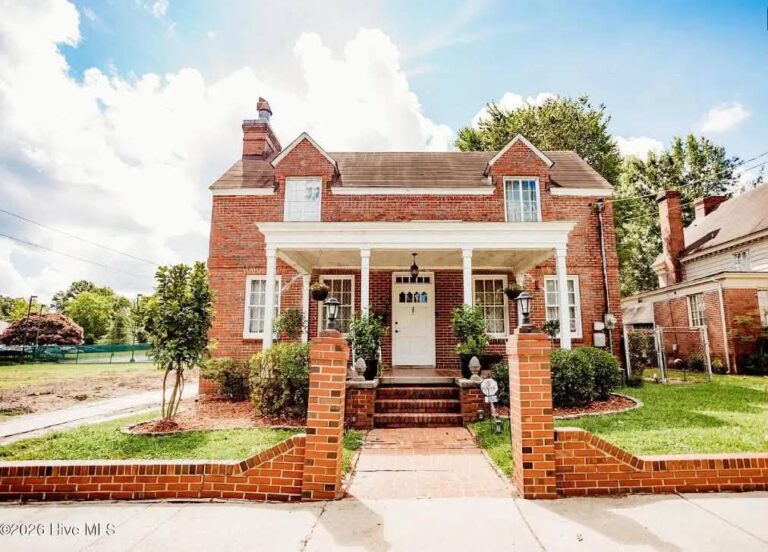

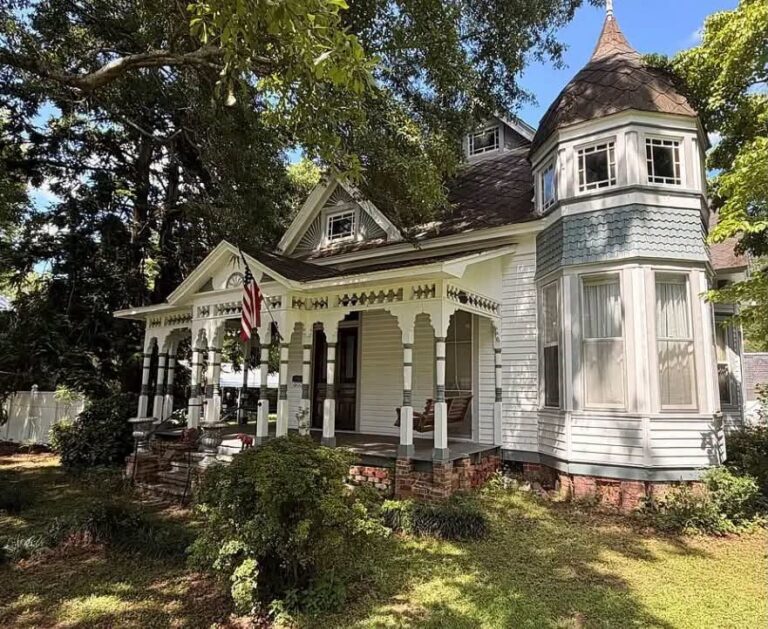
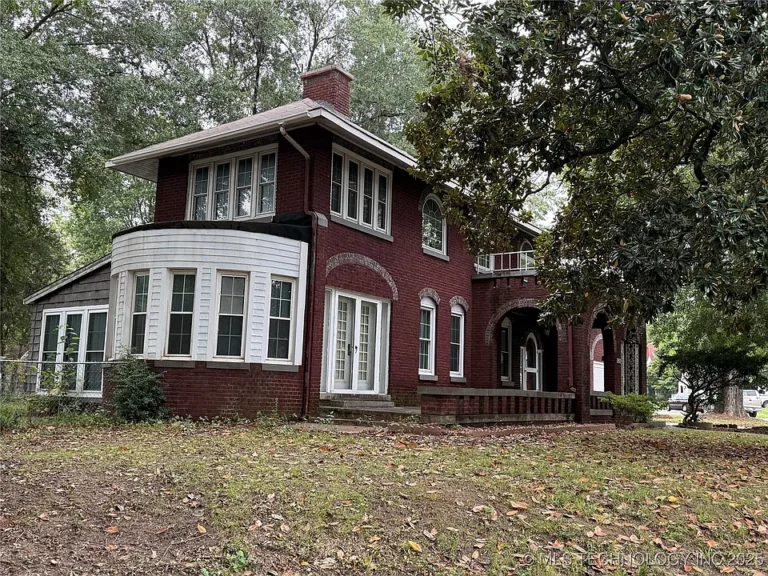
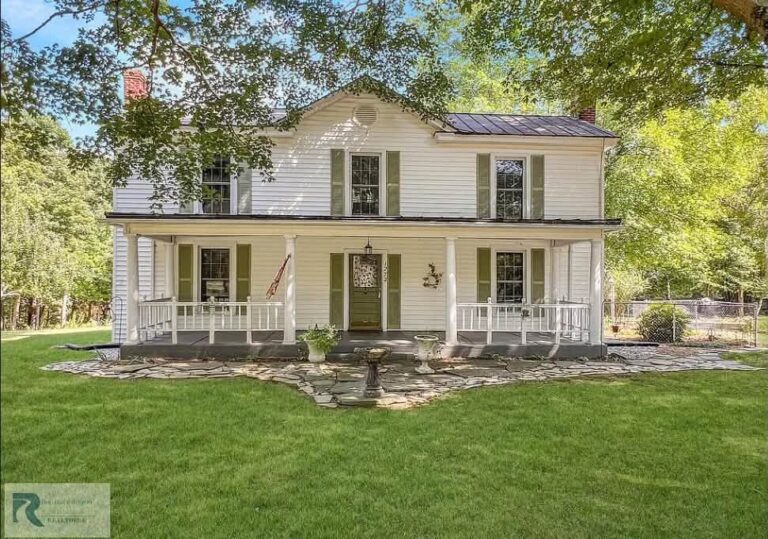
Full of potential! Almost five acres in North Carolina. Circa 1889 for just $249,900!
Stepping onto 4.76 mostly level acres in Statesville, North Carolina, feels like discovering a rare pocket of opportunity where history and future potential meet. Anchored by an authentic 1889 farmhouse offering 1,653 square feet of character-rich living space, this unique property is currently occupied and ready for its next chapter. Whether you envision a meticulous historic restoration, a custom homestead renovation, or a smart land development venture, this property serves up an extraordinary blank canvas at an unbeatable price point.
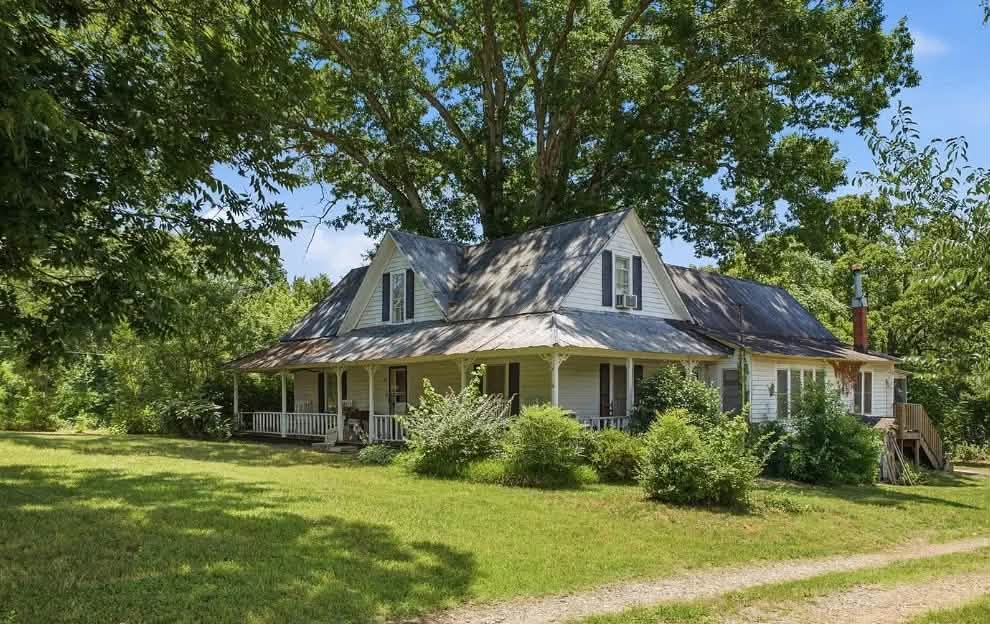
- Address: 387 Beulah Rd, Statesville, NC 28625
- Price: $249,900
- Total Square Footage: 1,653 sqft
The Exterior & Curb Appeal
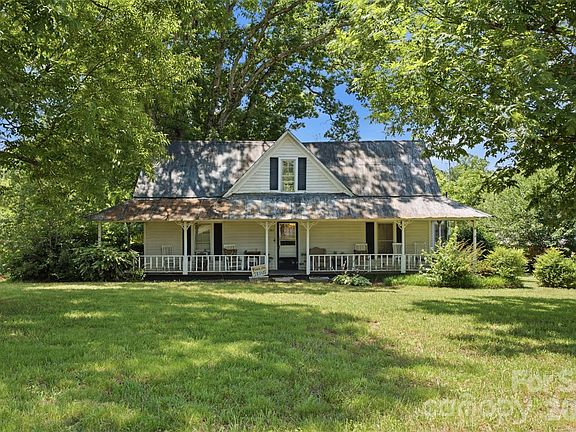
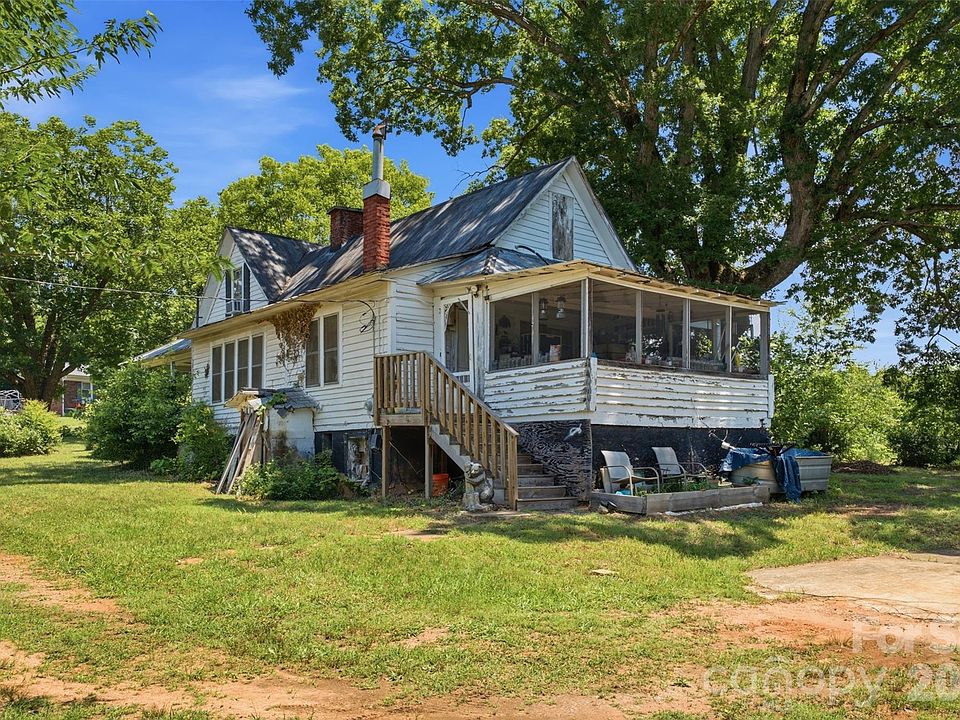
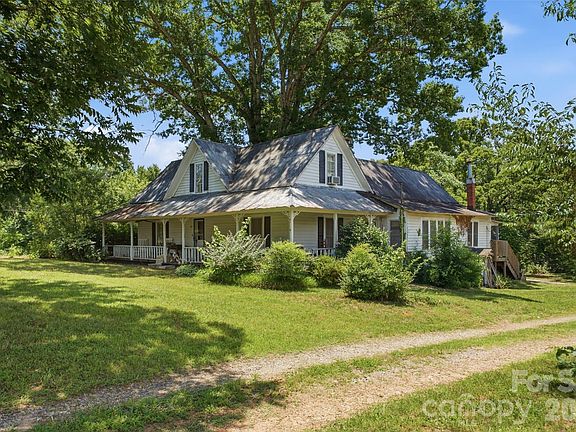
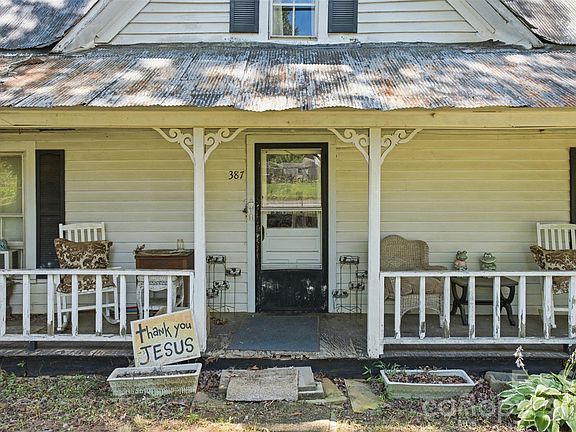
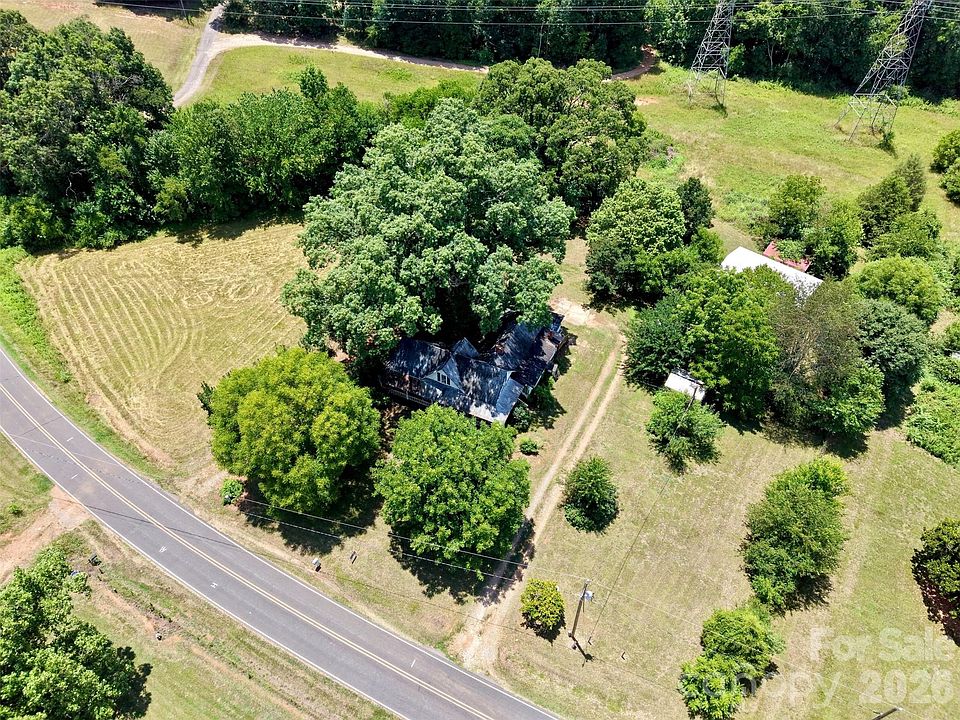
Surrounded by open green space and mature trees, the 1889 residence showcases timeless late-19th-century farmhouse proportions. Its gentle, mostly level land provides classic rural curb appeal while offering incredible usability for gardens, outdoor projects, or future site planning.
- 1889 Historic Farmhouse Architecture: Authentic late-19th-century structural heritage with incredible vintage soul.
- 4.76 Mostly Level Acres: Expansive, highly usable acreage with minimal topography challenges.
- Option for Contiguous Expansion: Adjoining 1.88-acre parcel (with an older home, water, and septic) also available to create a 6.64-acre estate.
- Sold “As-Is”: Ideal proposition for investors, custom home restorers, or land developers.
Main Entrance & Common Living Spaces
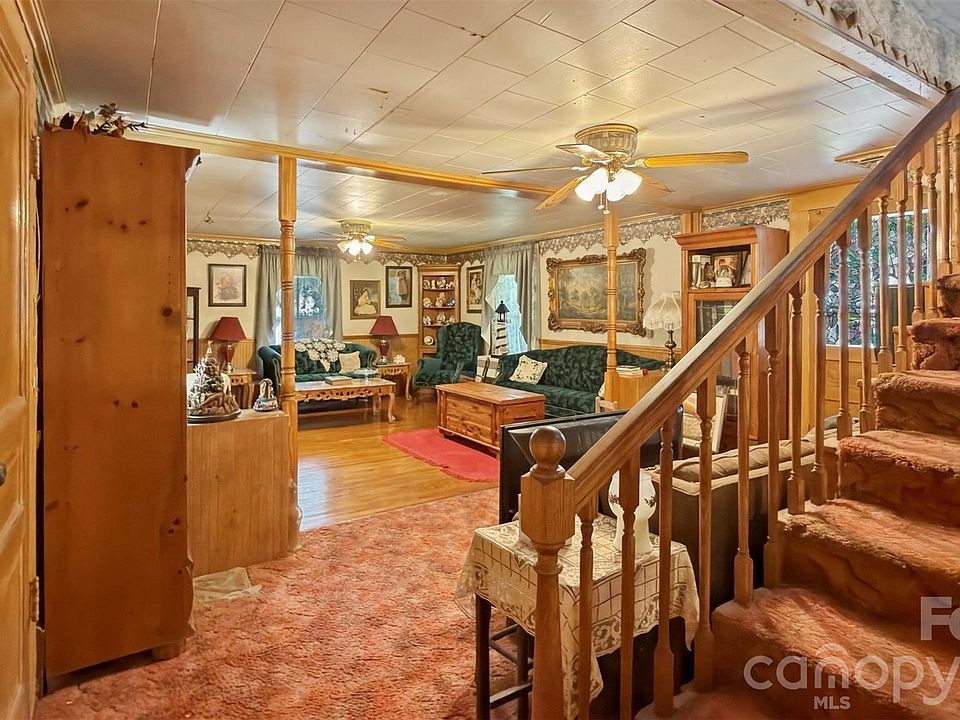
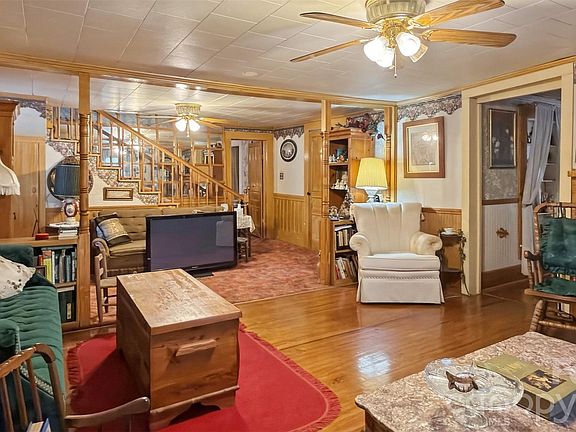
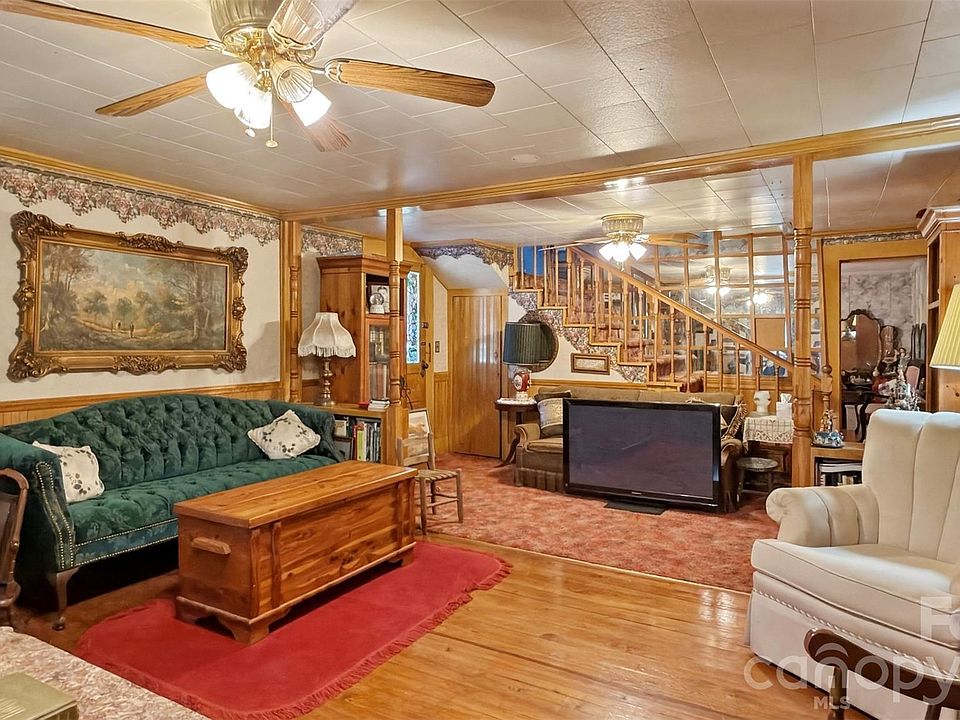
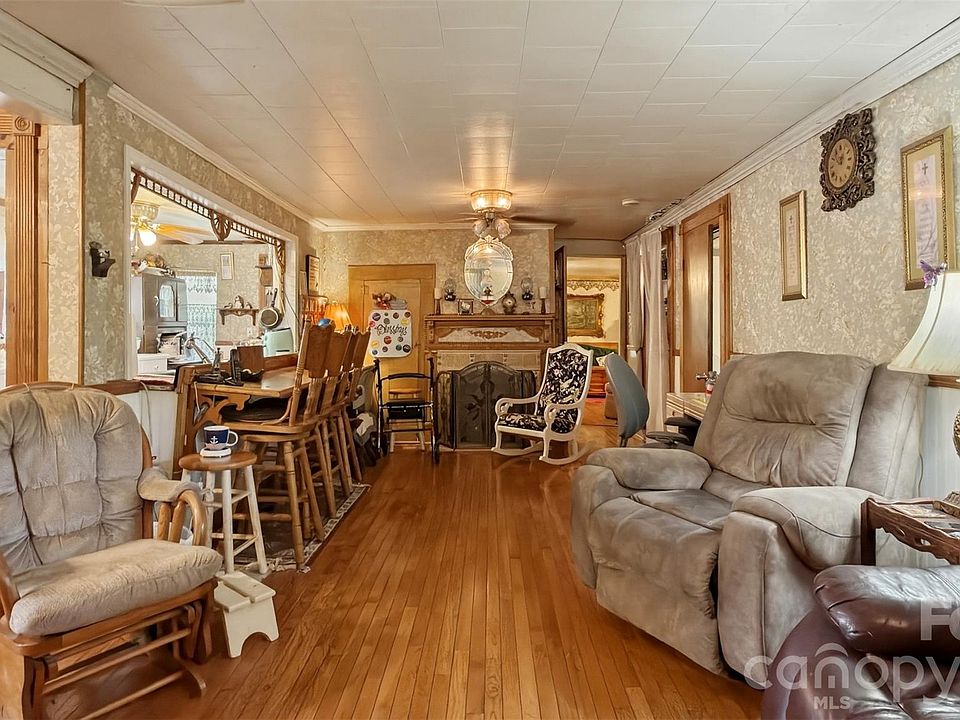
Crossing the porch threshold reveals living quarters that reflect the functional simplicity of traditional Carolina farmhouses. The interior features a central living room layout that accommodates daily relaxation, offering a solid structural layout that welcomes your custom cosmetic updates and modern finishes.
- Central Living Room Layout: Traditional floor plan connecting primary common areas naturally.
- Currently Occupied Residence: Functional, livable interior structure allowing room-by-room updating.
- Abundant Natural Daylight: Classic window placements letting in clear country sunlight.
- Customization Canvas: Endless potential to expose original woodwork, update flooring, and modernize lighting.

Kitchen & Dining Area
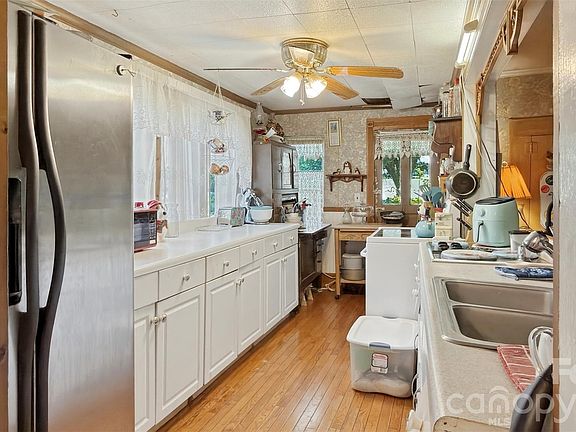
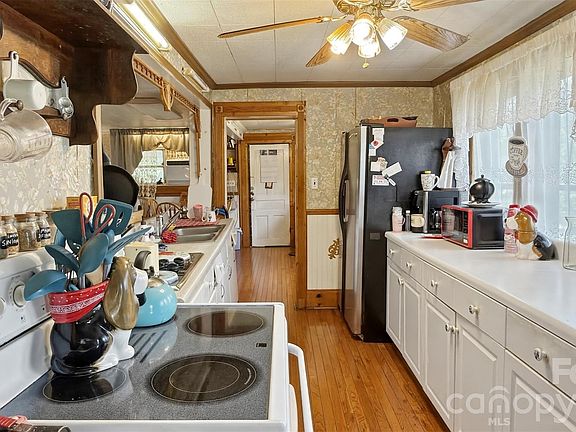
Positioned to serve as the heart of the home, the kitchen and dining zones offer a straightforward, utilitarian footprint. The existing layout easily supports everyday meal prep while giving renovators the space needed to open up walls, install custom cabinetry, or build out a modern farmhouse kitchen.
- Utilitarian Cooking Footprint: Practical prep space ready for personalized modern upgrades.
- Adjacent Dining Area: Convenient layout designed for family meals and casual hosting.
- Renovation-Ready Spaces: Excellent footprint to incorporate modern stainless appliances and butcher block or granite counters.
- Direct Access to Acreage: Easy movement from the dining area out toward the back acreage and workshop.
Main Bedrooms/Bathrooms Breakdown
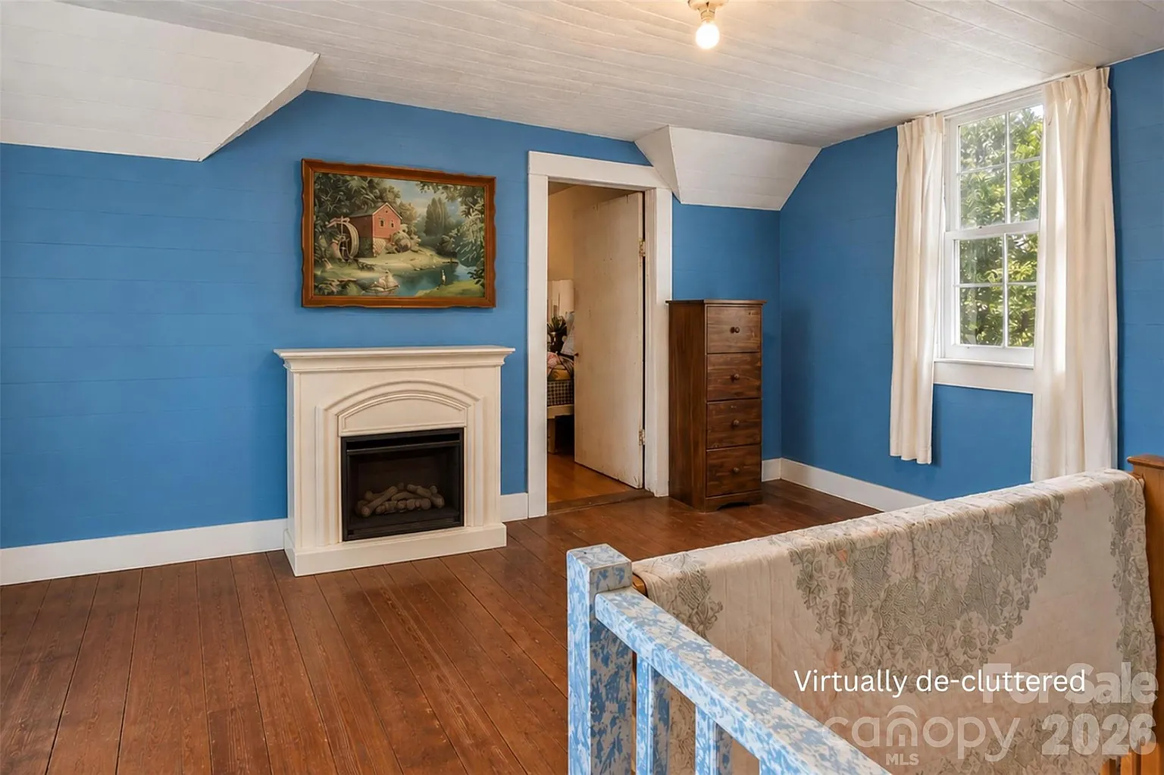
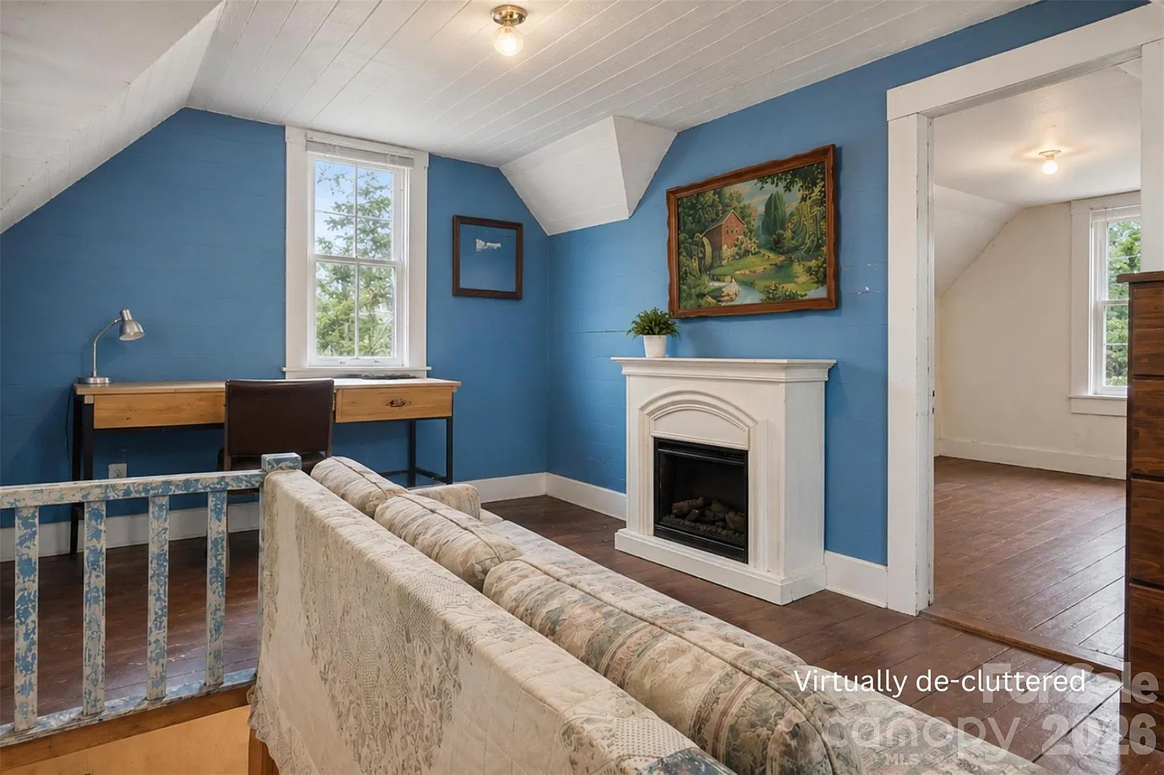
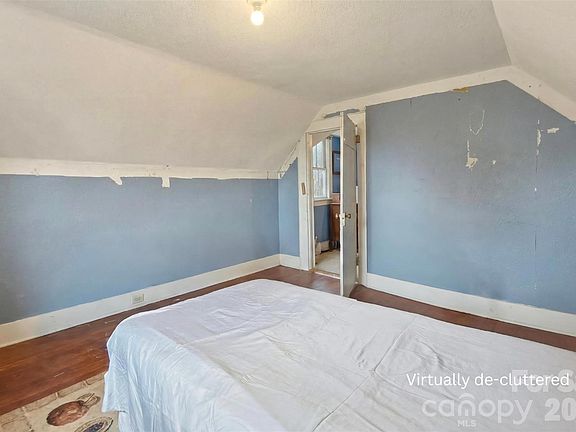
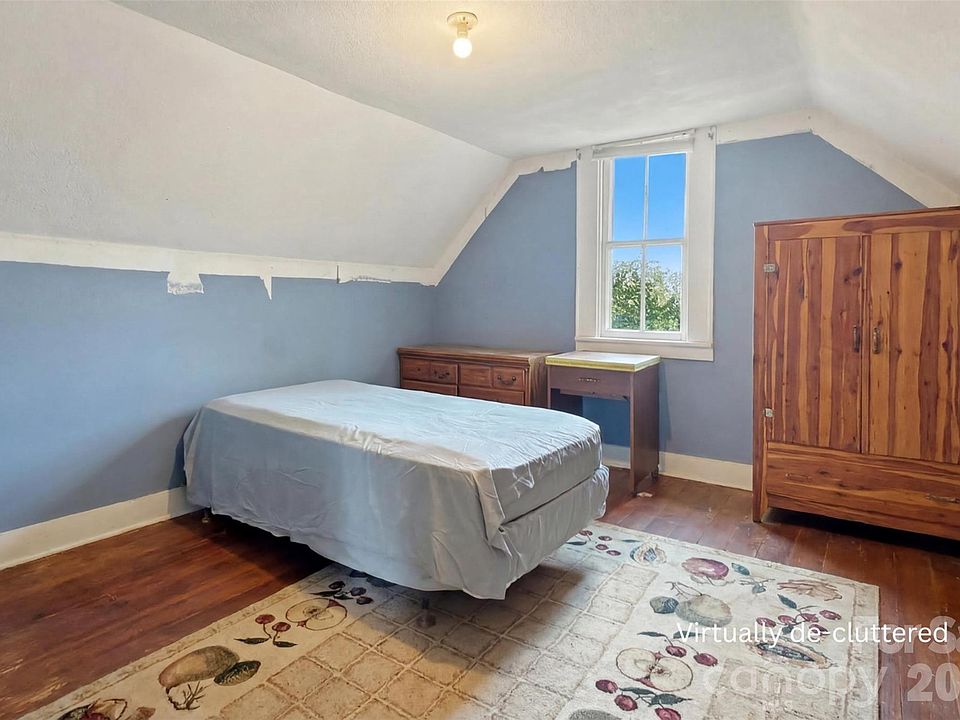
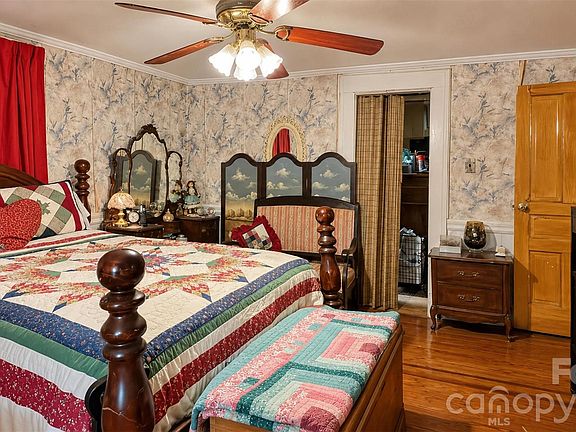
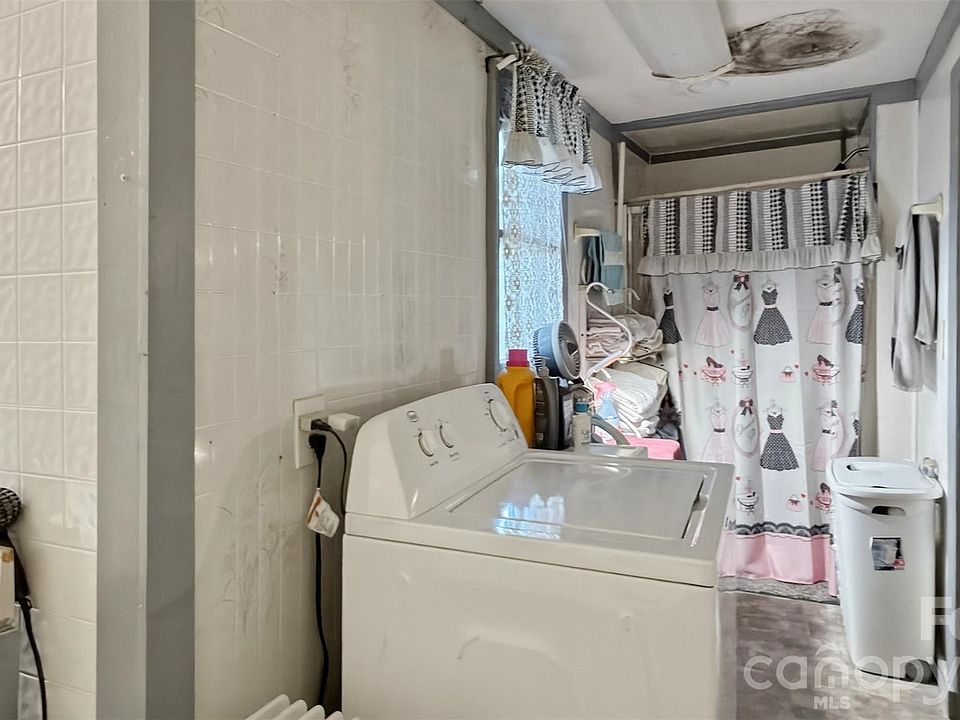
The 1,653-square-foot footprint encompasses three well-proportioned bedrooms and one full central bathroom. Each sleeping quarter provides comfortable space for family members, guests, or a dedicated home office, offering quiet rural views from every window.
- 3 Generous Bedrooms: Sizable sleeping quarters ready for restoration or reconfiguration.
- Central Full Bathroom: Dedicated bath facility conveniently accessible from main halls and living quarters.
- Flexible Room Utility: Bedrooms can easily function as primary suites, guest quarters, or remote work offices.
- Peaceful Country Exposures: Windows overlook the surrounding 4.76 acres of mature green lawn.
Special & Bonus Levels
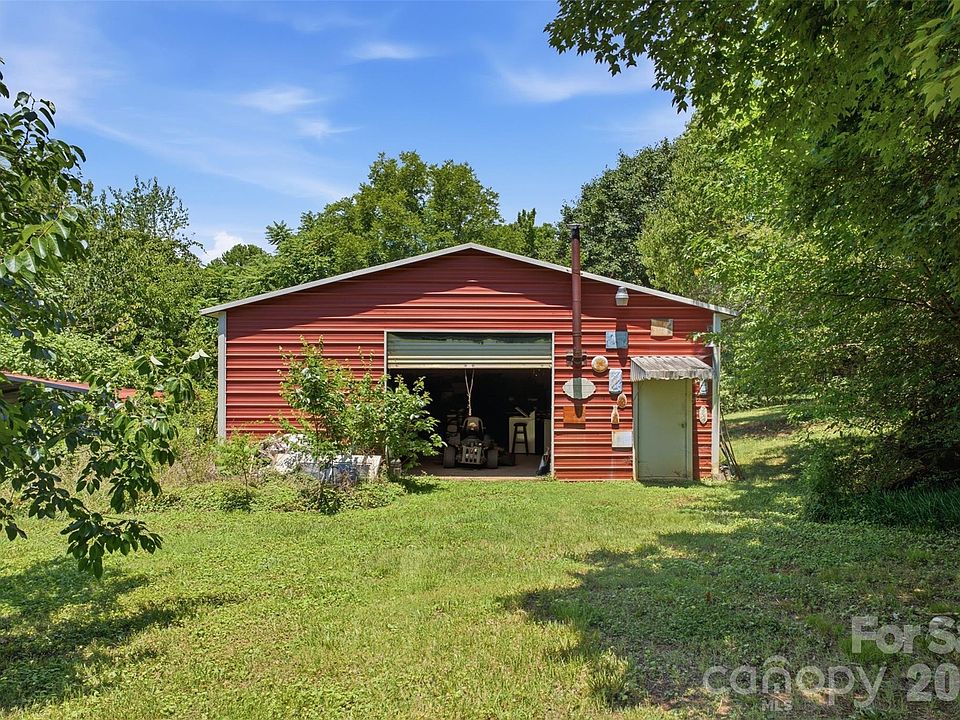
What truly elevates this property into a tier of its own is the massive ~1,200-square-foot detached metal building. Complete with a solid concrete floor, full electricity, and a large overhead garage door, this space functions as an exceptional workshop, equipment barn, vehicle showroom, or home-based business headquarters.
- ~1,200 Sq Ft Metal Workshop: Heavy-duty accessory building featuring an overhead garage door.
- Powered & Poured Concrete Floor: Full electrical service and smooth slab ready for heavy machinery, tools, or vehicle storage.
- Hobbyist & Business Dream: Exceptional storage capacity for contractor equipment, boats, ATVs, or woodworking.
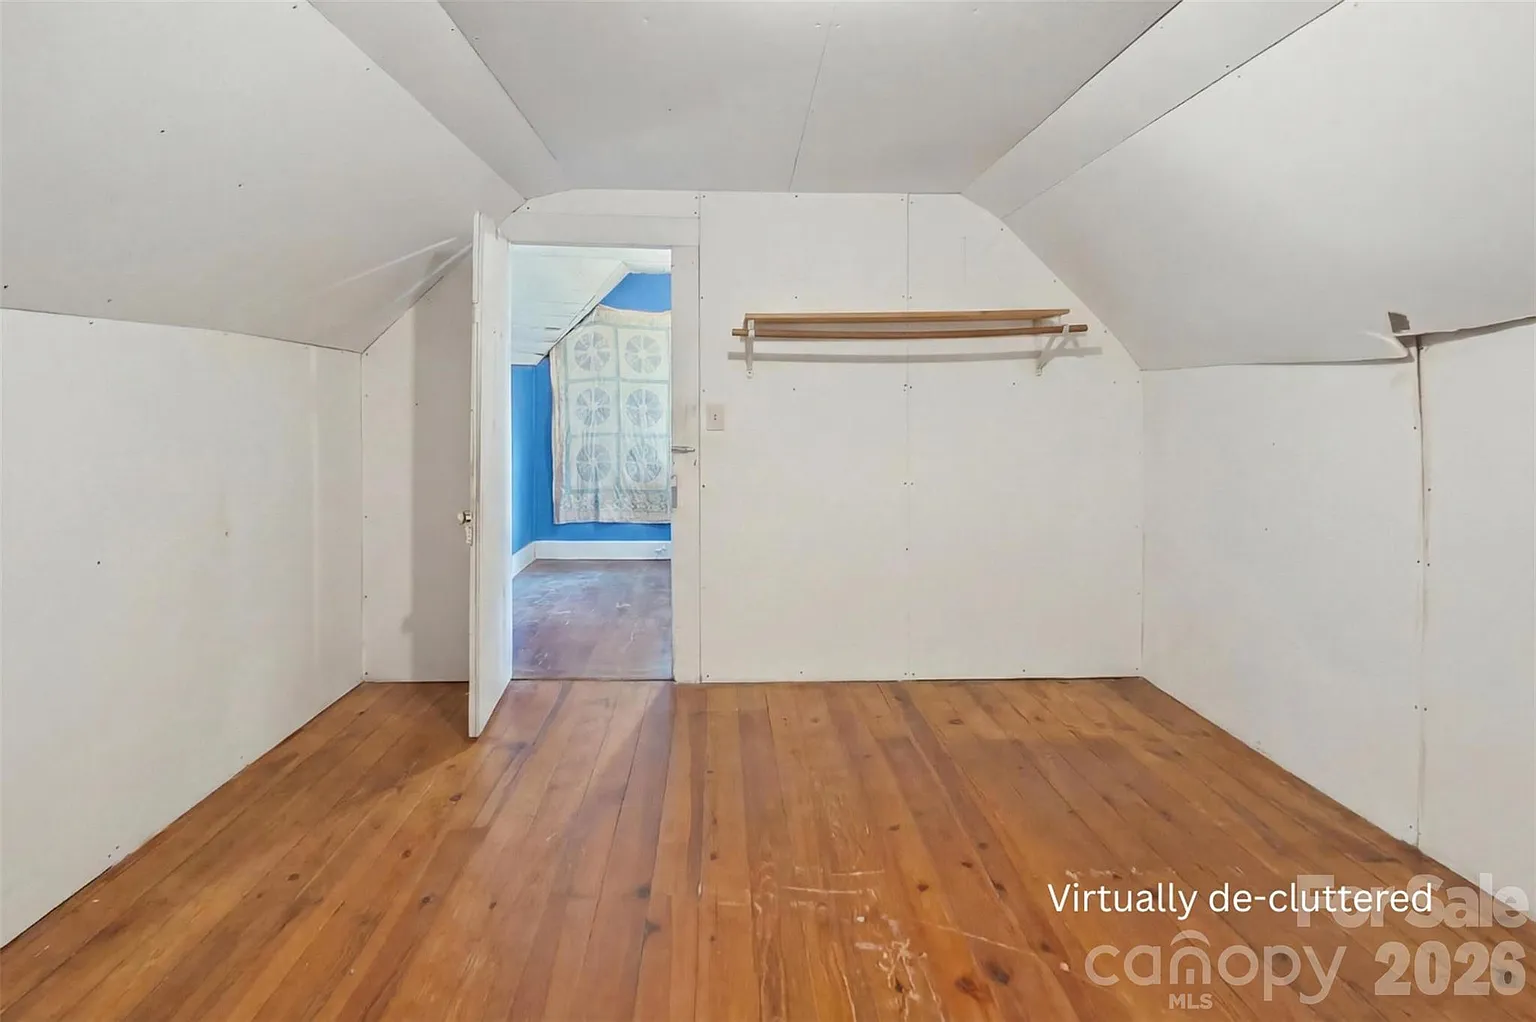
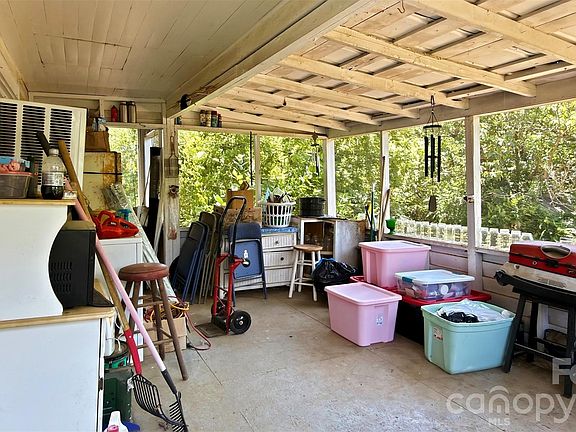
- Expansion Potential: Sizable attic and storage footprints across the primary residence and outbuildings.
Outdoor Space, Parking & Proximity
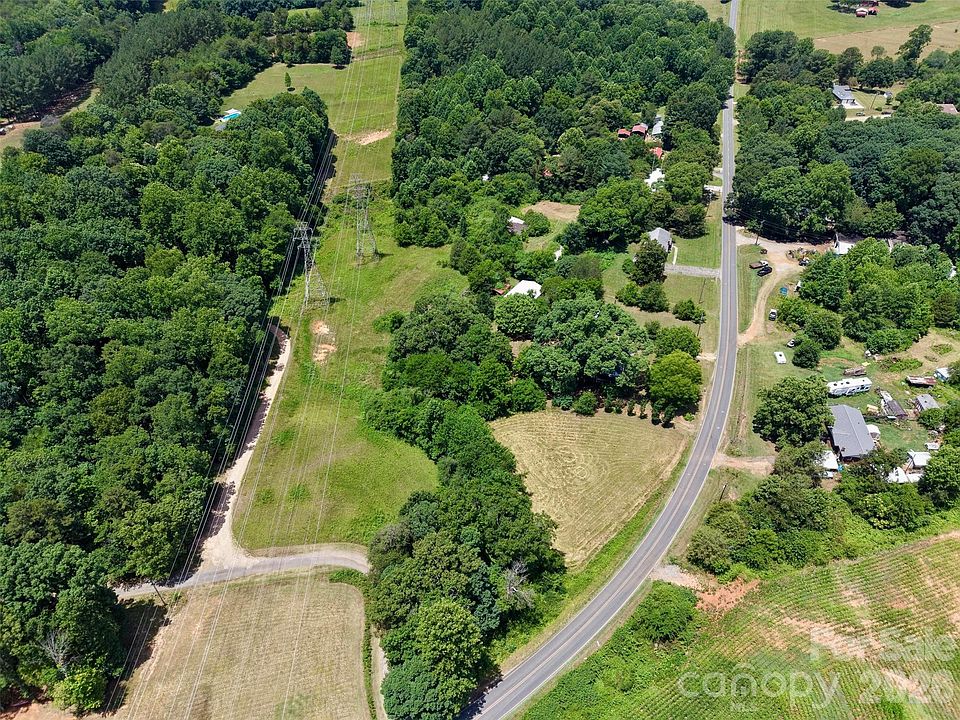
With 4.76 acres at your disposal—and the option to purchase the adjoining 1.88 acres for a total of 6.64 contiguous acres—outdoor possibilities are virtually limitless. Located in a highly desirable pocket of Statesville, you enjoy peaceful country living with rapid access to major interstate corridors, local shopping, and regional water recreation.
- 4.76 to 6.64 Contiguous Acres: Expansive acreage ideal for mini-farm homesteading, horses, or land development.
- Ample Parking Facilities: Wide driveway and workshop bay accommodating work trucks, trailers, and RVs.
- Near Lake Norman Recreation: Short drive south to Lake Norman for boating, fishing, and waterfront dining.
- Convenient Interstate Access: Close to I-40 and I-77 for seamless regional commuting across the Triad and Metrolina.
Conclusion
Priced at $249,900, 387 Beulah Road represents a rare value proposition in the booming Iredell County market. Combining an 1889 historic home, 4.76 level acres, a massive 1,200 sq ft powered workshop, and optional adjoining acreage, this property is poised for major equity upside whether restored, redeveloped, or transformed into a custom country estate.
- Unbeatable Price Point: $249,900 for a historic home on 4.76 level acres.
- Massive ~1,200 Sq Ft Metal Building: Concrete slab, electricity, and garage door ideal for workshops/storage.
- Huge Equity & Expansion Potential: Buy as-is for a custom restoration or acquire the adjoining 1.88-acre parcel.
- Prime Statesville Location: Desirable location combining rural peace with quick interstate connectivity.
From Zillow
Great opportunity in a desirable Statesville location! This property features 4.76 mostly level acres with a historic home built in 1889 that is currently occupied. The home offers tremendous character and potential and would benefit from repairs and updating, making it an excellent opportunity for buyers looking to restore an older home or customize it to their needs. Property would also be an excellent choice for developer. Property is being sold as is. A major asset is the approximately 1,200-square-foot metal building with electricity, concrete floor, and overhead garage door, offering excellent space for a workshop, storage, hobbies, or equipment. An additional opportunity exists with the adjoining 1.88-acre parcel, which is also available for purchase. The adjoining property includes an older home along with existing water and septic improvements (buyers should verify condition and suitability). Together, the two parcels provide approximately 6.64 contiguous acres in a highly desirable area with exceptional potential.
Photos:











Listed by:
Joshua Bunton joshuadbunton@gmail.com,
EXP Realty LLC Mooresville