Love the sunroom! Featured in a Morgan Freeman movie! Circa 1930 in Mississippi. $189,900!
Step into a piece of Hollywood history tucked right in the heart of the Mississippi Delta! Built in 1930, this glamorous brick estate offers 3,500 square feet of timeless southern sophistication, complete with a main residence and a detached guest house. Notably featured in the 2021 feature film Paradise Highway starring Morgan Freeman, this estate pairs silver-screen celebrity heritage with authentic vintage architecture, high ceilings, and incredible investment upside.
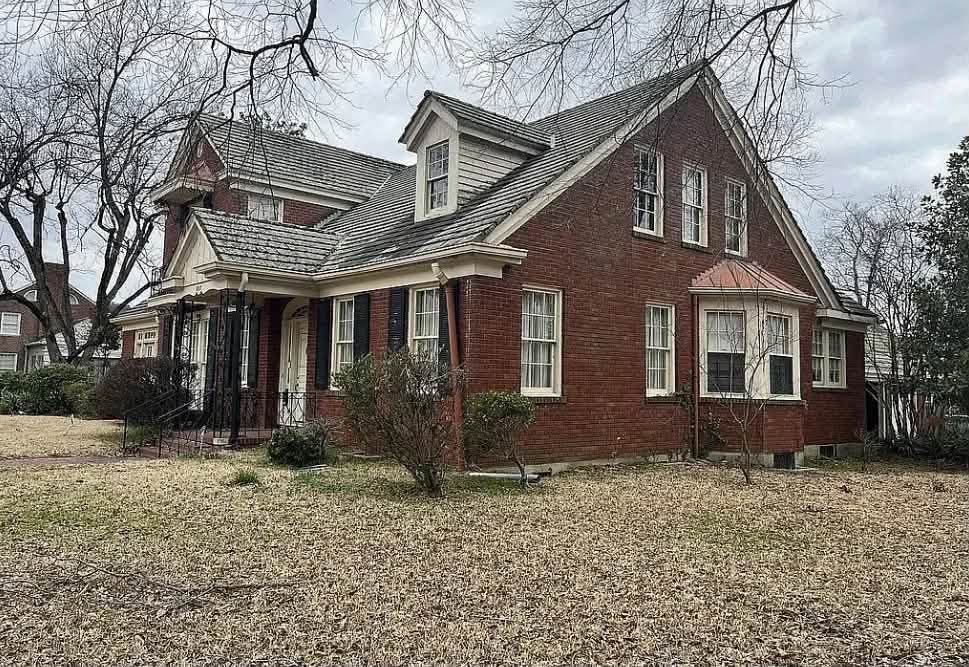
- Address: 607 W 2nd St, Clarksdale, MS 38614
- Price: $189,900
- Total Square Footage: 3,500 sqft
The Exterior & Curb Appeal
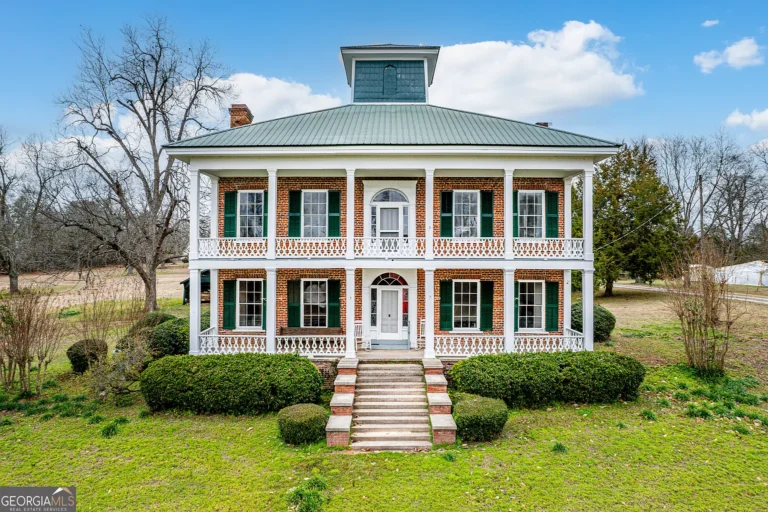
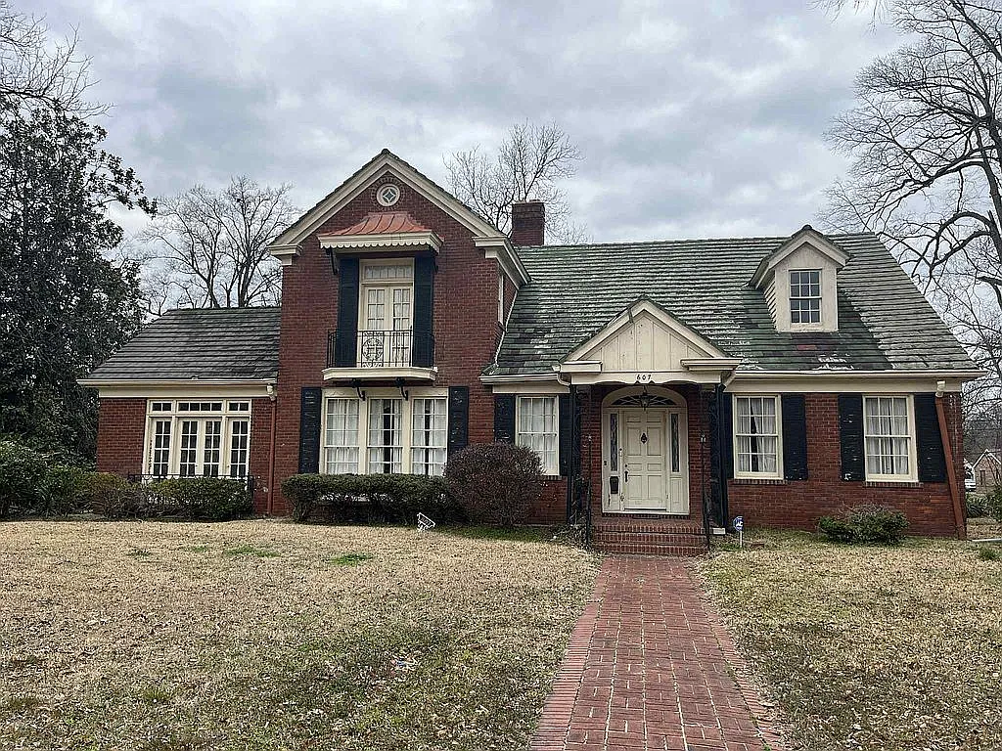
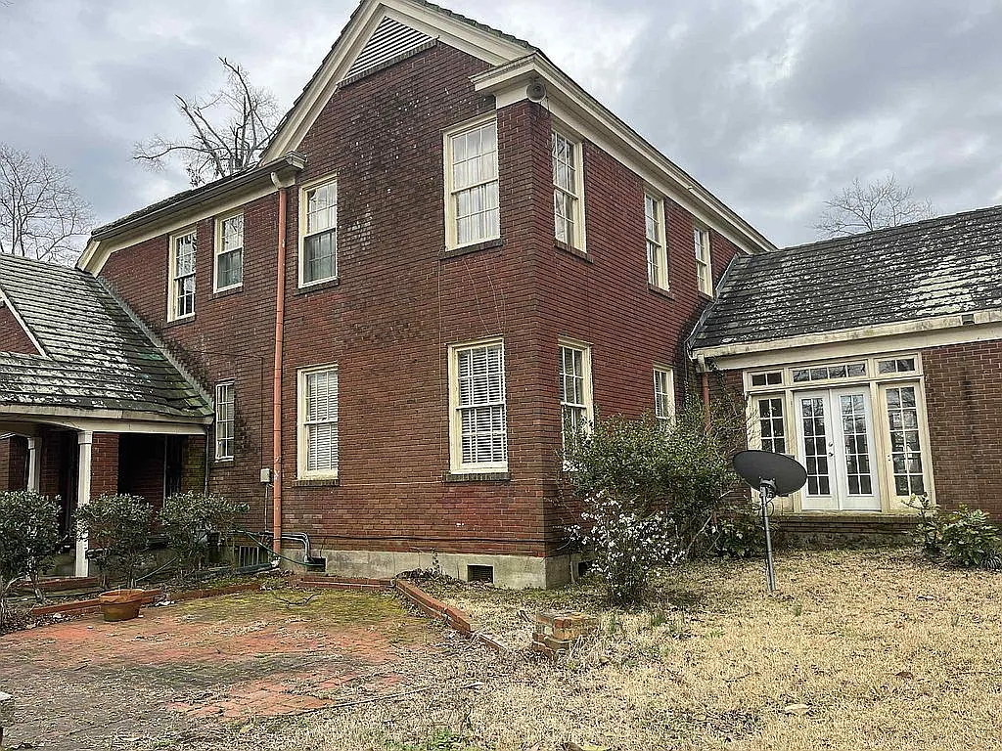
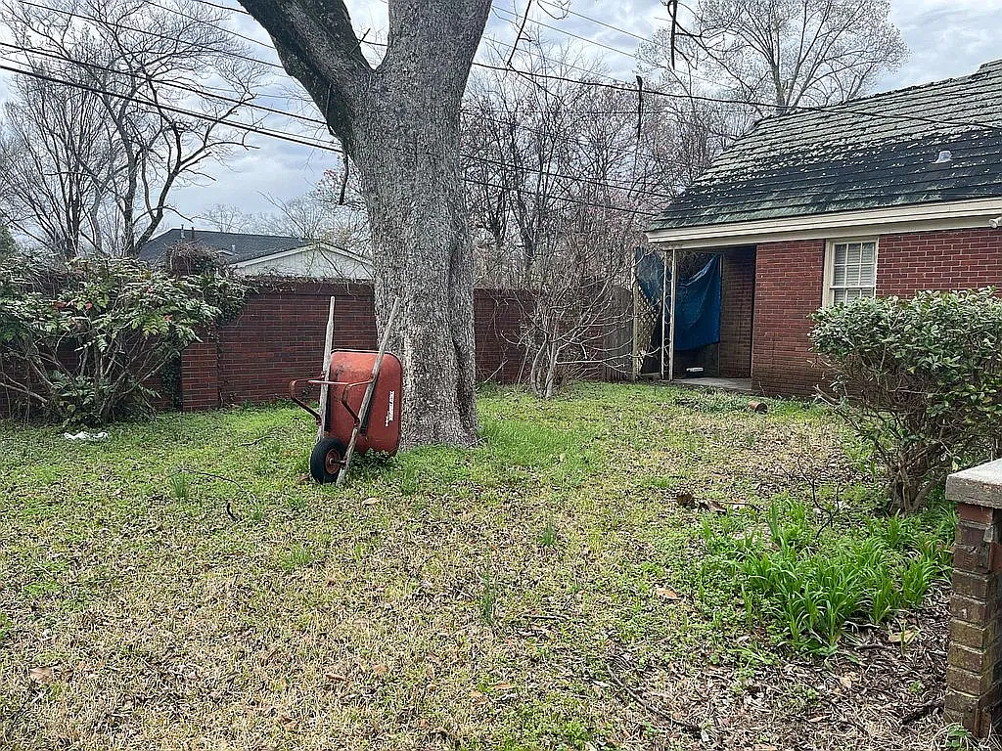
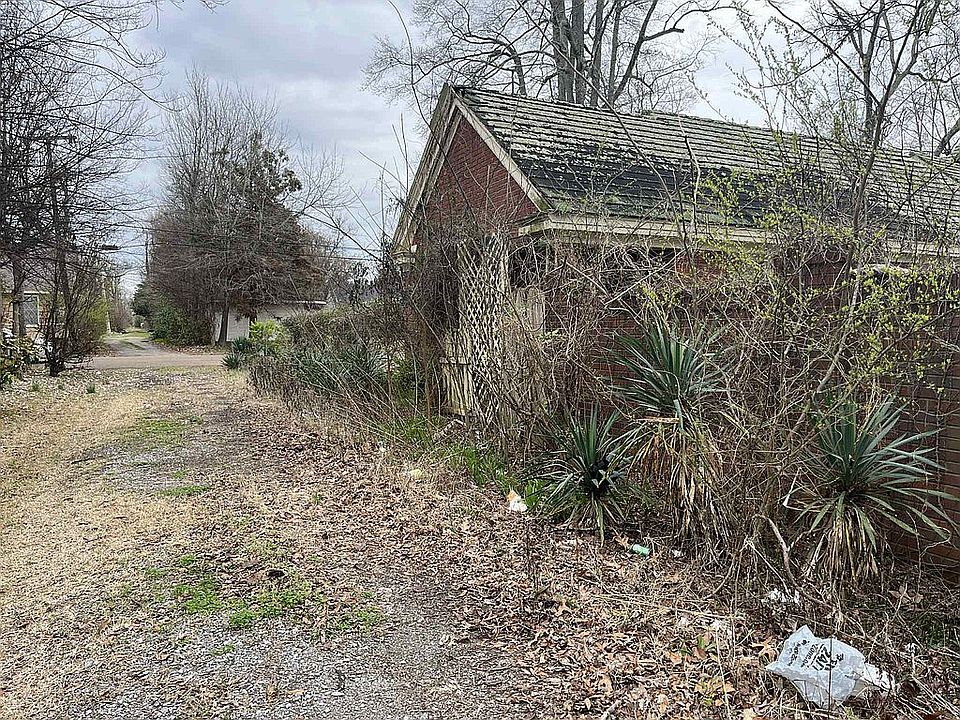
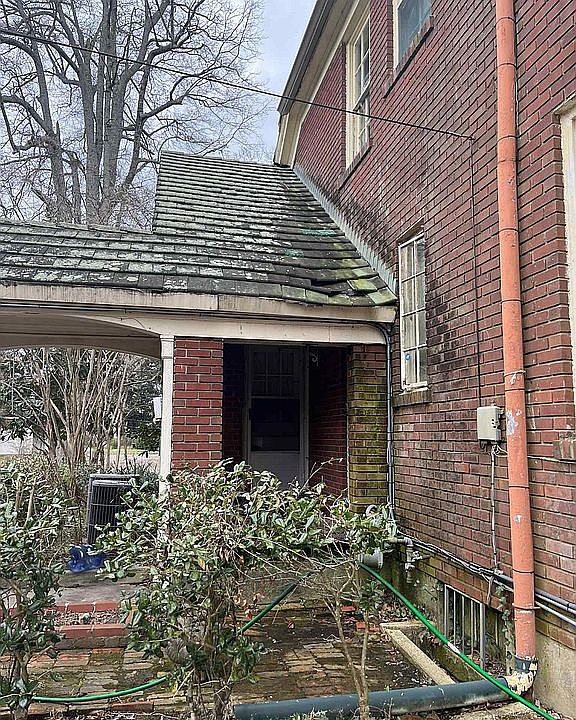
Commanding a lush, beautifully landscaped half-acre lot, the home’s historic brick facade makes an immediate impression. Framed by mature trees and partially enclosed by a classic brick fence, the exterior balances grand estate presence with private outdoor charm.
- 1930 All-Brick Construction: Timeless brick exterior offering enduring structural quality and vintage elegance.
- Generous 0.45-Acre Corner Lot: Landscaped half-acre grounds with ample room for outdoor living and gardening.
- Partial Brick Privacy Fence: Stately brick walling adding security and character to the property perimeter.
- Silver-Screen Proven: Featured prominently on-screen in the 2021 Hollywood film Paradise Highway.
Main Entrance & Common Living Spaces
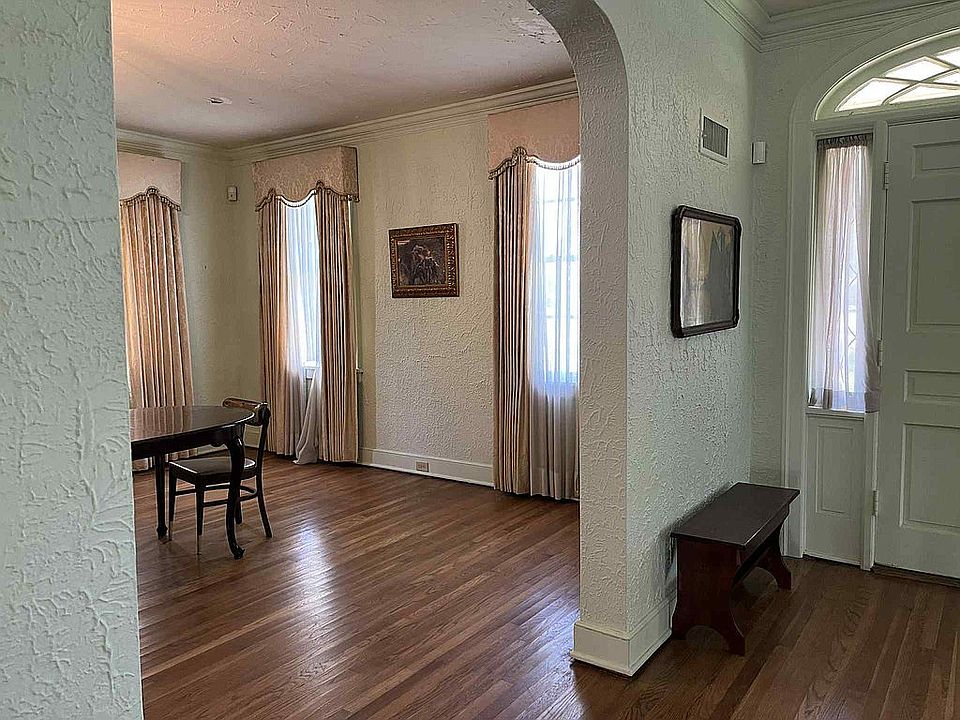
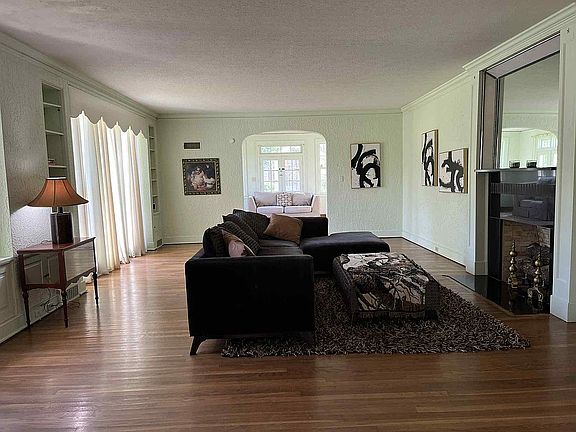
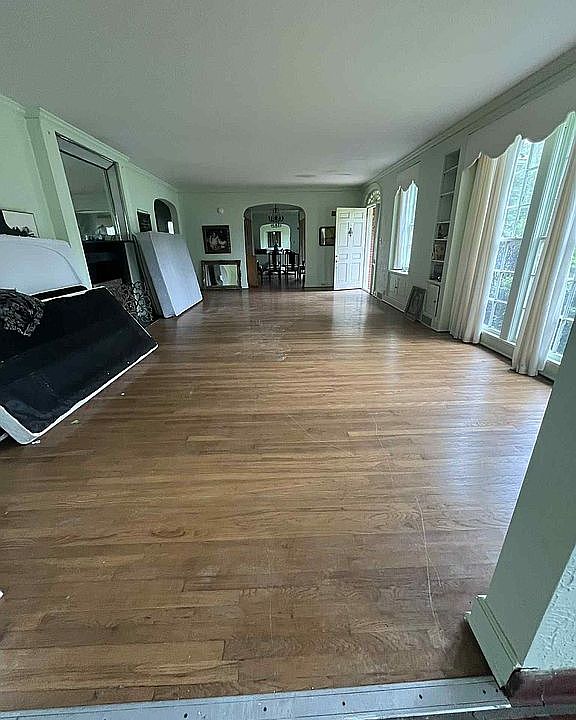
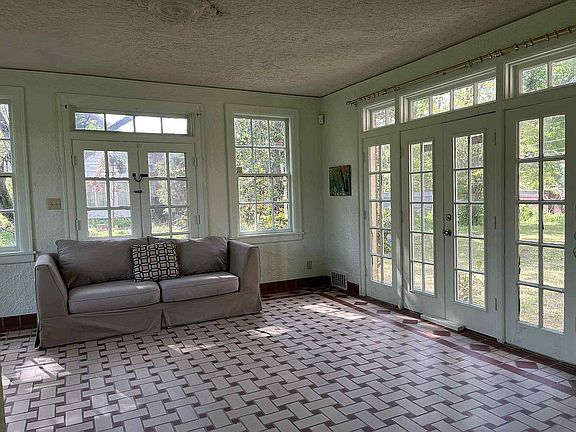
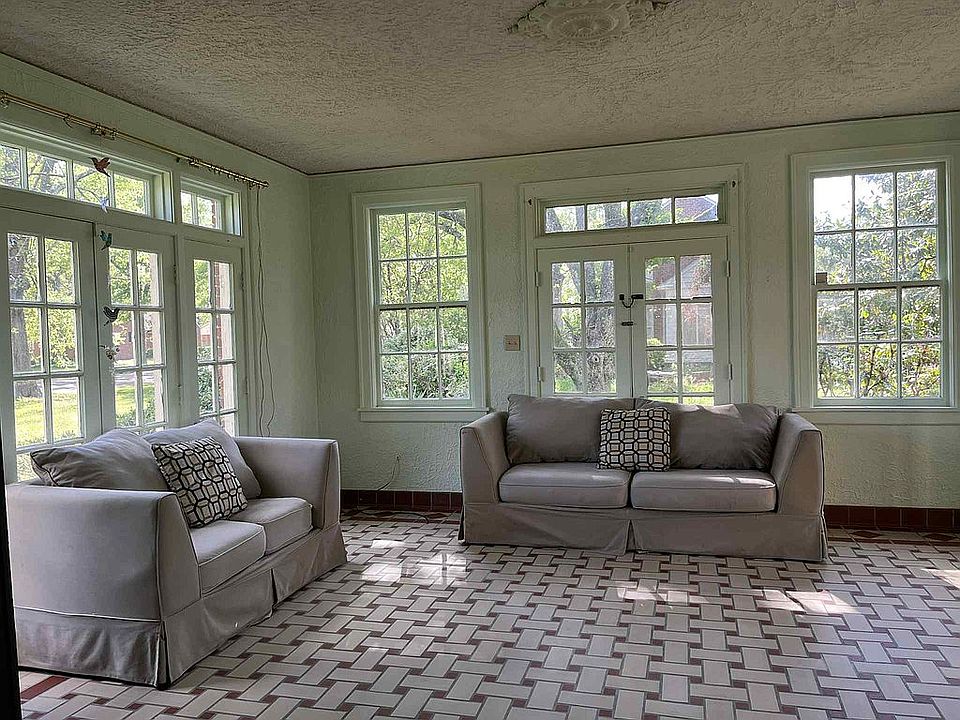
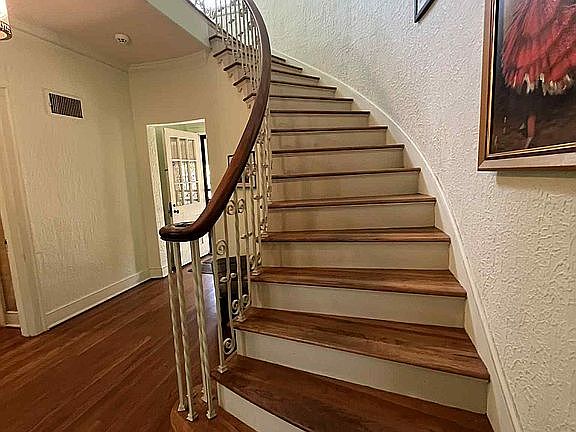
Crossing the threshold reveals an interior overflowing with original 1930s details—from soaring high ceilings and classic crown moldings to original hardwood floors throughout. The grand foyer highlights a stunning Art Deco style staircase, while a sunlit sunroom framed by three sets of French doors creates an unforgettable space for morning tea or evening entertaining.
- Stunning Art Deco Staircase: Sweeping architectural staircase serving as a show-stopping entry centerpiece.
- Sunroom with 3 Sets of French Doors: Bright flex space providing seamless natural light and garden access.
- Cozy Gas Fireplace: Elegant focal point in the main living space framed by classic trim.
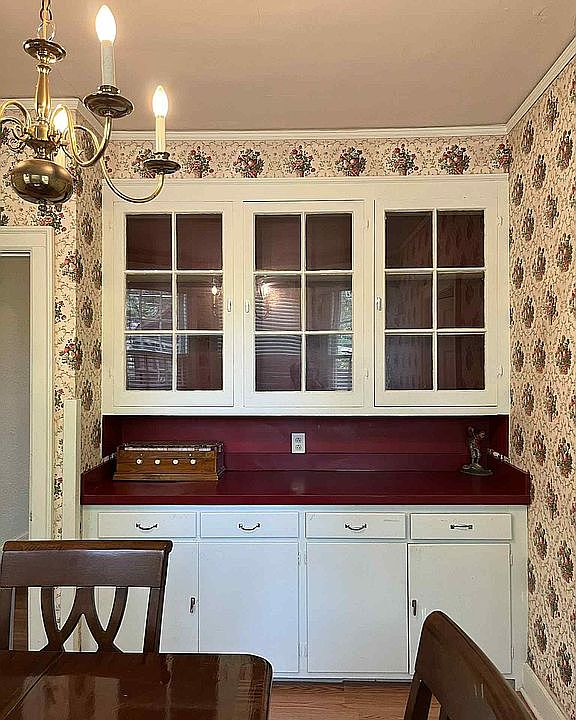
- Classic Architectural Details: Soaring ceilings, detailed crown moldings, built-in cabinetry, and original hardwood flooring.
Kitchen & Dining Area
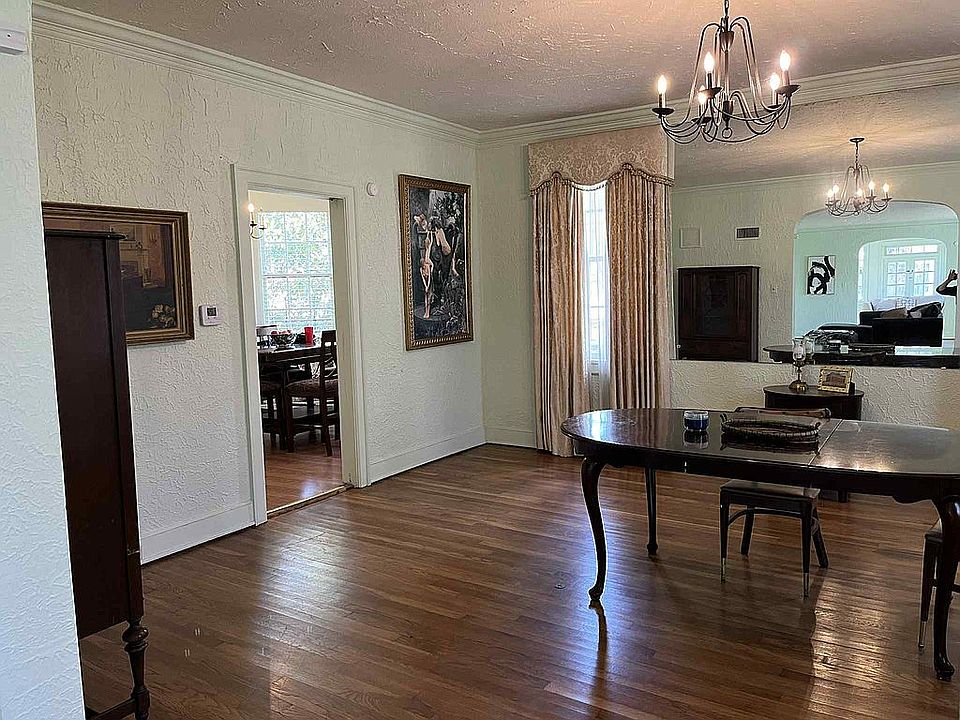
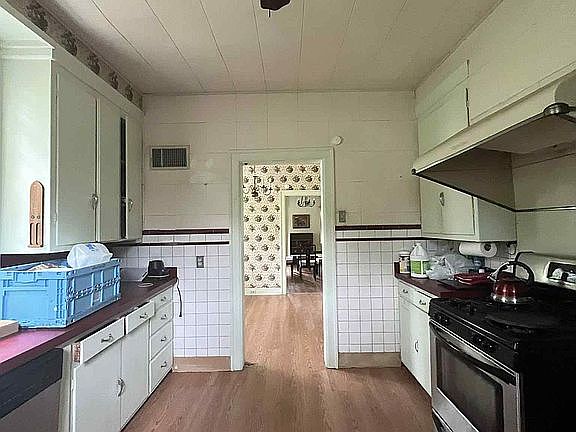
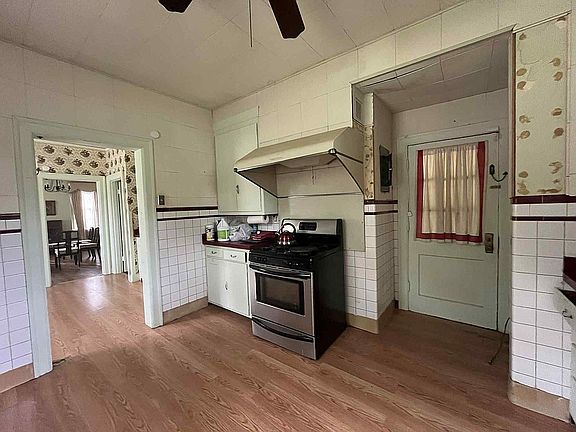
Designed for gathering, the main floor features dedicated dining and culinary spaces that flow effortlessly into the home’s common areas. With solid built-in storage, character-rich details, and close proximity to the sunroom, hosting dinner parties or relaxed weekend brunches is a total breeze.
- Spacious Dining Flow: Seamless connectivity between cooking, dining, and entertaining areas.
- Custom Built-In Storage: Original cabinetry offering timeless utility and display space.
- Convenient Utility Layout: Easy access to living quarters, basement steps, and outdoor areas.
- Great Hosting Potential: Generous room proportions accommodating full formal dining setups.
Main Bedrooms/Bathrooms Breakdown
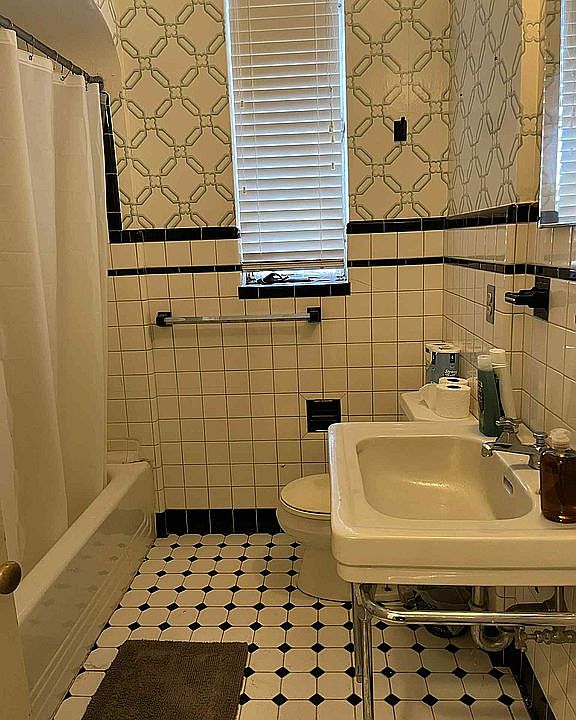
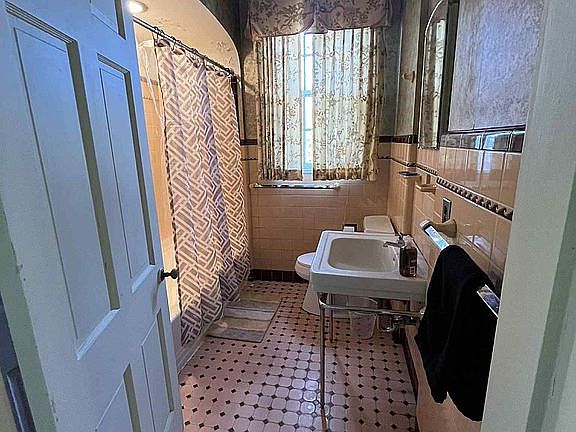
The main residence comprises 4 spacious bedrooms and 3 full bathrooms, including a highly sought-after main-floor primary bedroom suite with an attached bath. Upstairs, the second-floor master suite boasts a romantic Juliet balcony overlooking the grounds, accompanied by remarkably preserved, beautiful vintage bathrooms that celebrate true 1930s character.
- Main-Floor Primary Suite: Generous main-level bedroom complete with a private full bath for easy accessibility.
- Upper Suite with Juliet Balcony: Romantic master bedroom featuring double doors opening to an elevated balcony view.
- 4 Bedrooms in Main House: Generously proportioned sleeping chambers with high ceilings and hardwood floors.
- Beautiful Vintage Bathrooms: Character-rich tile work and fixtures celebrating the home’s historic period roots.
Special/Bonus Levels
Beyond the main living levels, this property boasts two major bonus spaces: a full walk-down basement in the main house and a completely separate 1-bedroom, 1.5-bathroom guest house in the backyard. Modernized infrastructure—including updated electrical and a new electrical service panel—ensures these bonus areas are ready for instant utility.
- Separate Detached Guest House: Complete 1-bedroom, 1.5-bathroom backyard unit perfect for rental income or guests.
- Full Walk-Down Basement: Substantial underground area providing expansive storage, workshop space, or storm protection.
- Updated Electrical Systems: Completely modernized electrical wiring and a newly installed breaker box.
- Flexible Income Potential: Separate guesthouse unit offers turnkey short-term (Airbnb) or long-term lease options.
Outdoor Space, Parking & Proximity
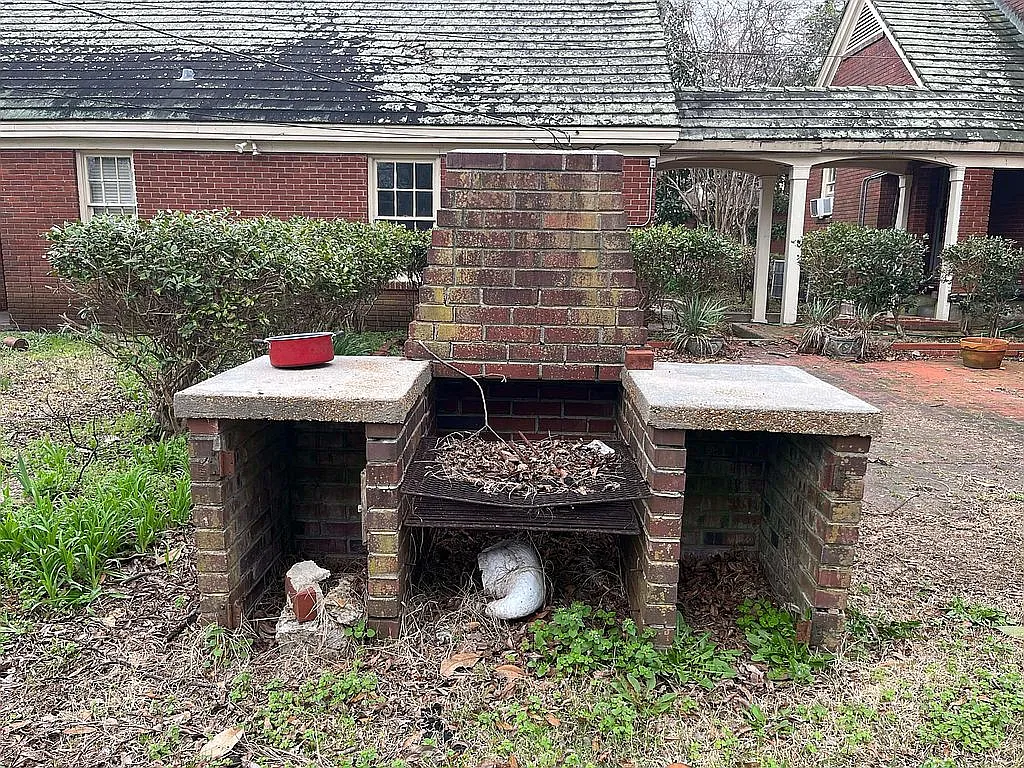
Located in historic Clarksdale—the world-famous birthplace of the Delta Blues—this home offers peaceful neighborhood living just minutes from downtown music venues, local dining, and cultural landmarks. The spacious grounds provide plenty of off-street parking, shaded yard space, and a private brick-fenced enclave.
- Prime Delta Blues Location: Minutes from historic downtown Clarksdale, Ground Zero Blues Club, and local dining.
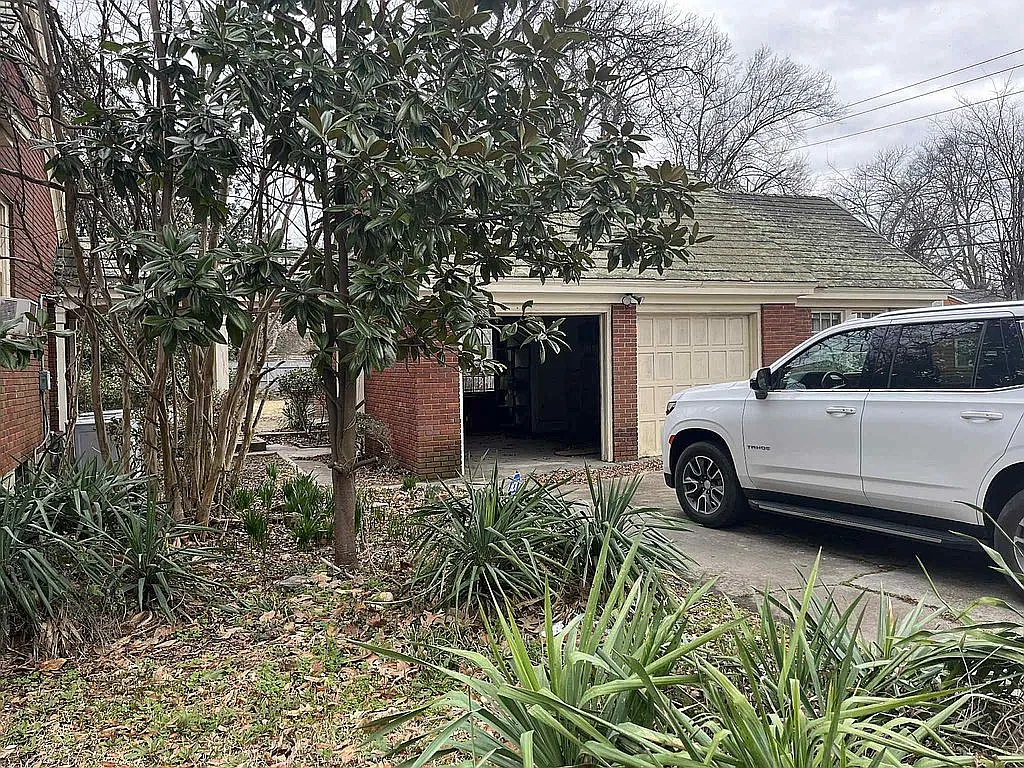
- Detached Garage & Driveway: Off-street parking accommodating multiple vehicles and guest visits.
- Shaded Half-Acre Grounds: Lush lawn space shaded by grand mature trees and surrounded by flowers.
- Convenient Highway Access: Positioned for easy drives across the Mississippi Delta and regional hubs.
Conclusion
With a bargain entry price of $189,900 and an estimated After Repair Value (ARV) between $225,000–$250,000, 607 W 2nd Street represents an extraordinary opportunity. Combining Hollywood celebrity pedigree, 3,500 square feet of historic brick craftsmanship, and a bonus income-generating guest house, you will fall in love the moment you step through the front door.
- Unbeatable Price Point: 3,500 total sqft with a separate guest house priced under $190k.
- Strong Equity Upside: Projected After-Repair Value (ARV) of $225K–$250K.
- 5 Bedrooms & 4.5 Bathrooms Total: 4BR/3BA main house plus a 1BR/1.5BA backyard guest house.
- Historic Film Fame: Featured in Hollywood’s Paradise Highway starring Morgan Freeman.
From Zillow
GLAMOROUS 4 BR, 3 BA home 1930 Brick home with an additional 1 BR, 1.5 BA Guest House in the Backyard. This home was featured in a 2021 Hollywood movie, “Paradise Highway’, with Morgan Freeman and others. Gorgeous landscaped half acre lot, partially fenced with Brick fence. Gas Fireplace, Crown Molding, High Ceilings, Built-ins, Sunroom w/ 3 Sets of French Doors, Master Bedroom w/ Juliet Balcony, Large Main floor BR/ Master BR with Bath, Walk down Basement, Updated Electric, Hardwood Floors, Stunning Art deco style Staircase, Beautiful Vintage Bathrooms, Walk-down Basement. New electric box. You will FALL IN LOVE! ARV 225-250K.
Photos:


















Listed by:
Property Owner
(901) 289-6286