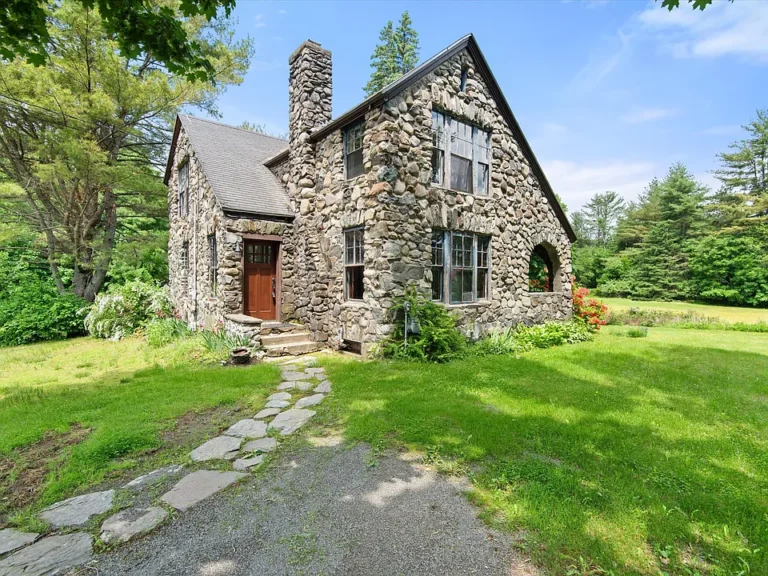
Furnished! $299,000! Known as Rose Cottage! Circa 1945 in Maine.
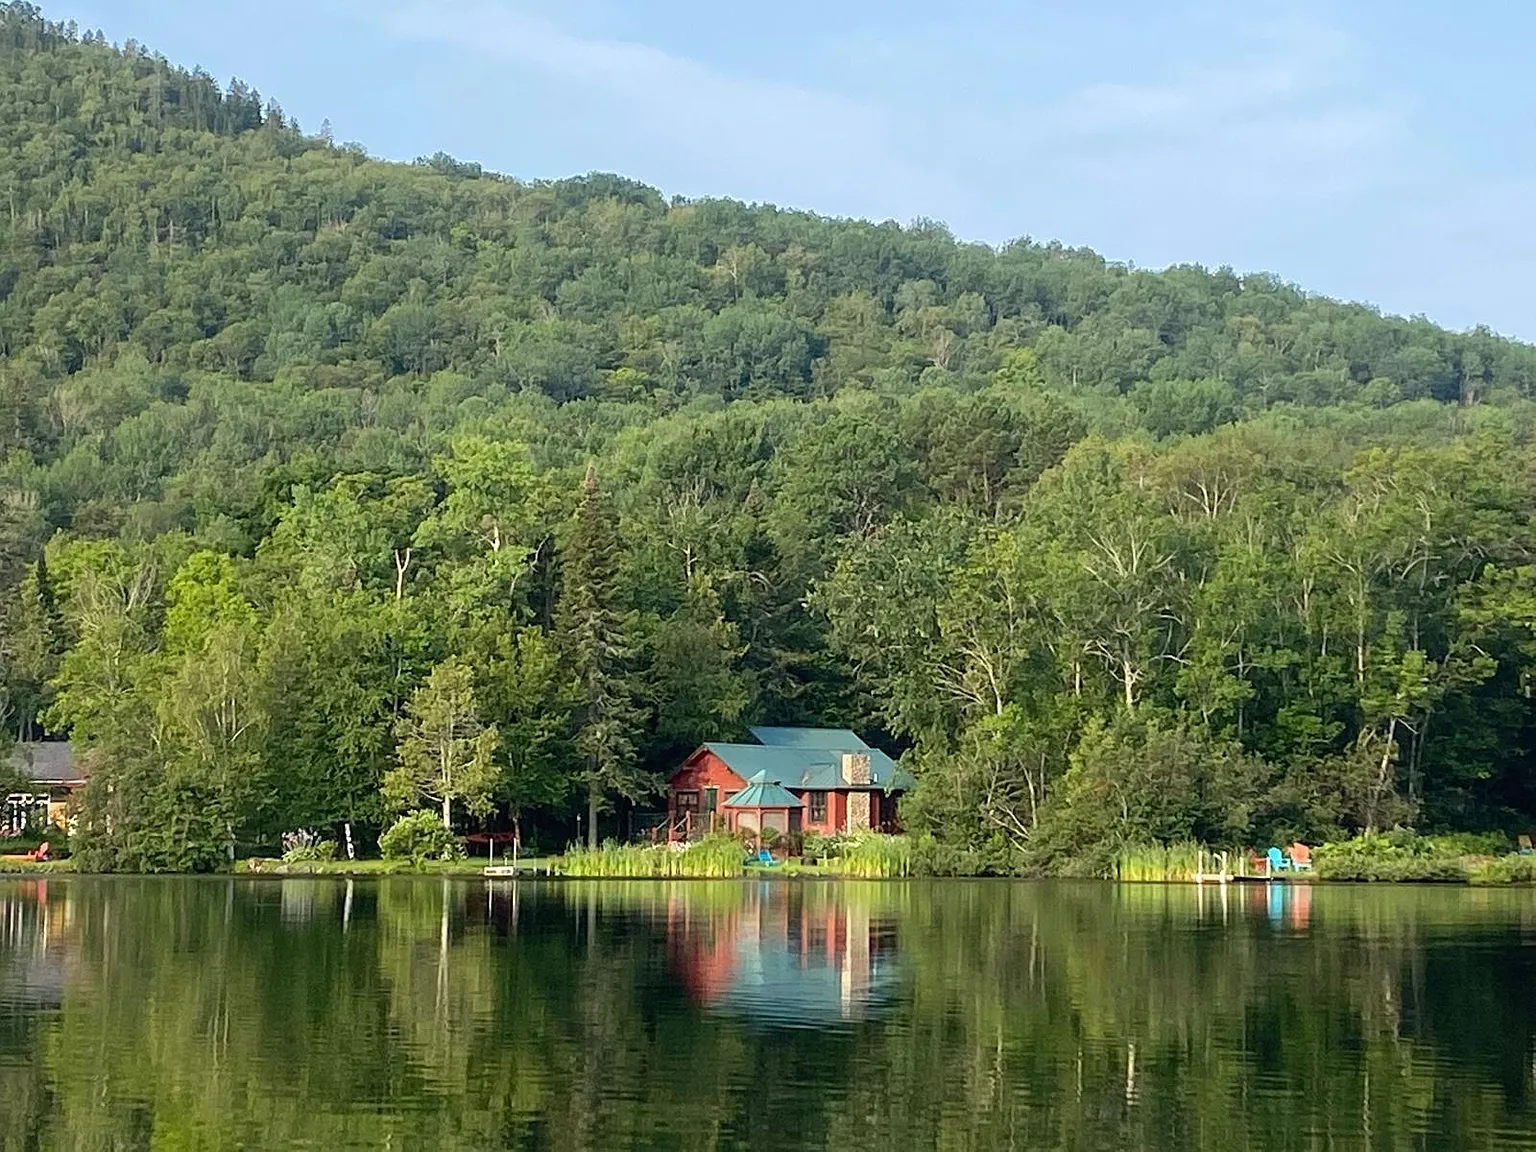
Welcome to Rose Cottage, a postcard-worthy 1945 lakefront retreat nestled on the tranquil shores of Echo Lake in Presque Isle, Maine. Offering 1,274 square feet of warm, character-rich living space, this storybook property seamlessly blends classic mid-century cottage charm with modern comfort and turn-key convenience.
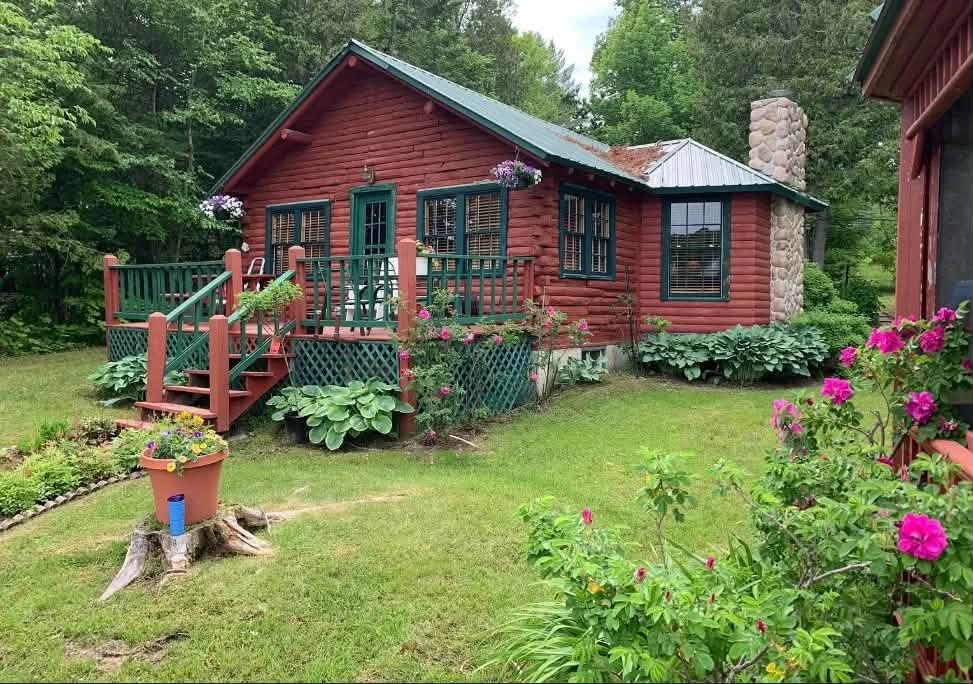
- Address: 74 Lakeshore Drive, Presque Isle, ME 04769
- Price: $299,000
- Total Square Footage: 1,274 sqft
The Exterior & Curb Appeal
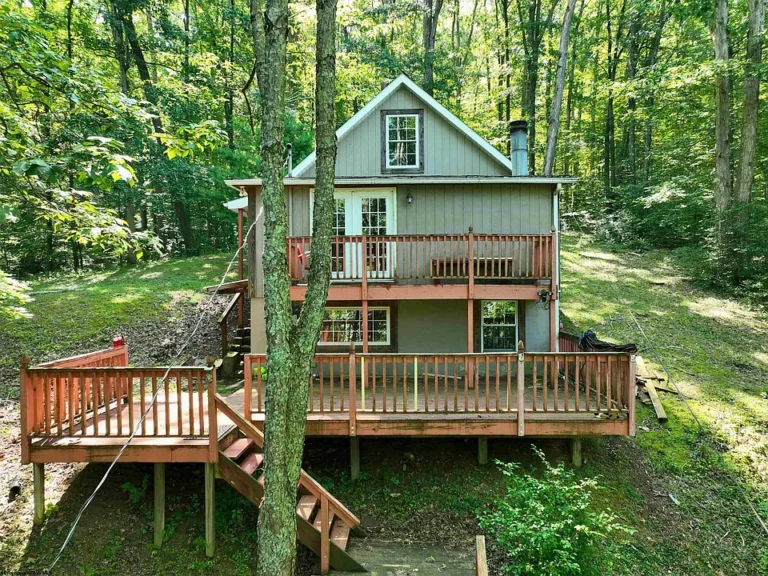
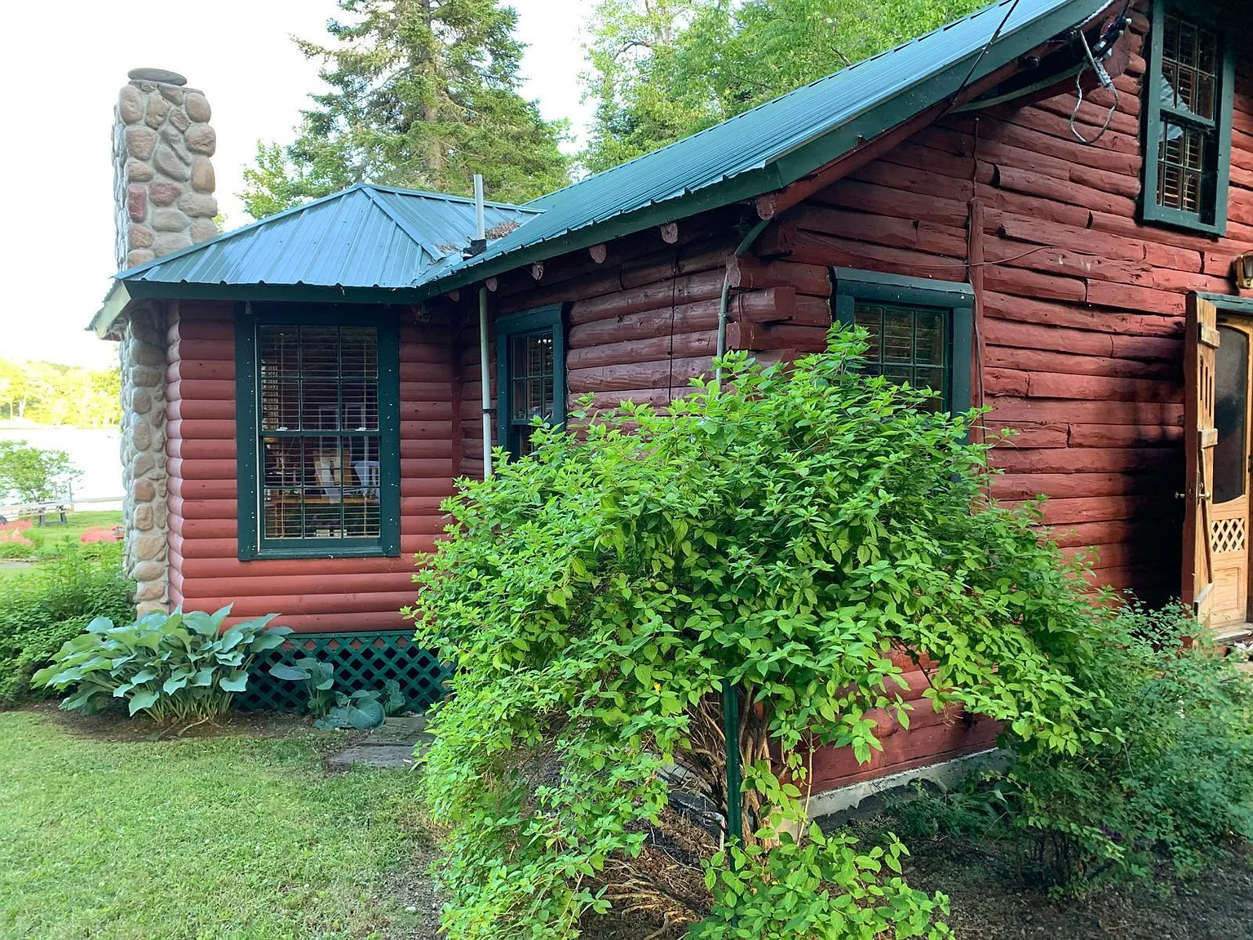
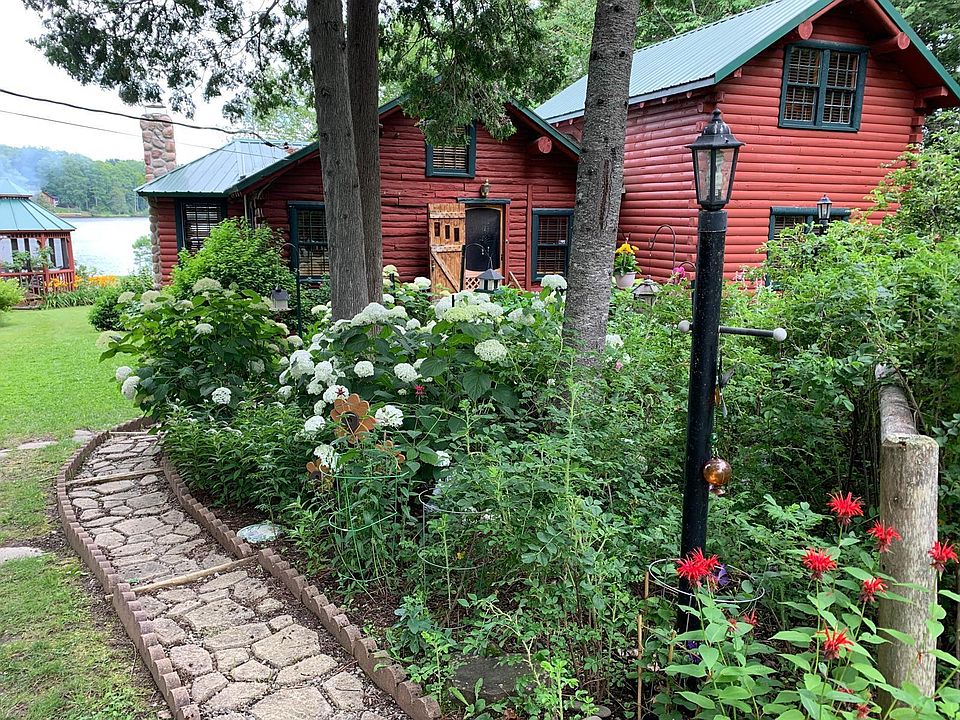
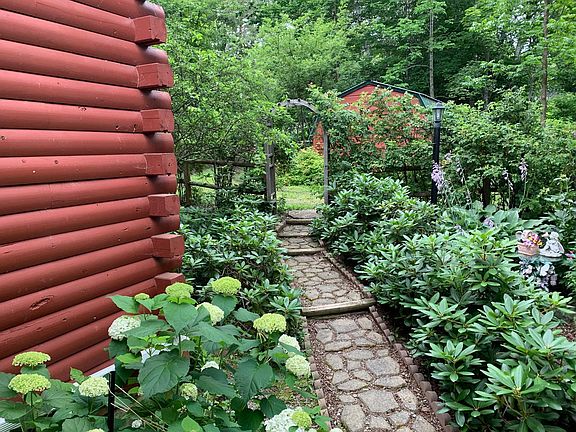
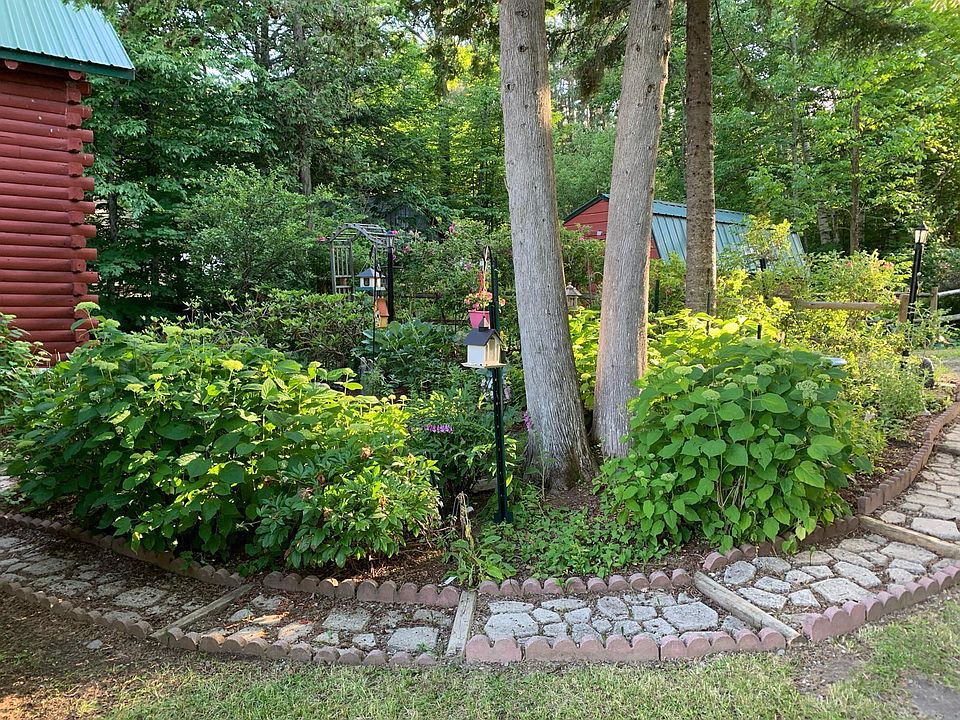
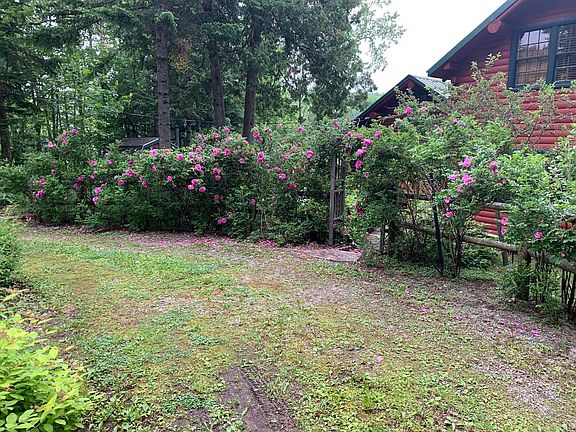
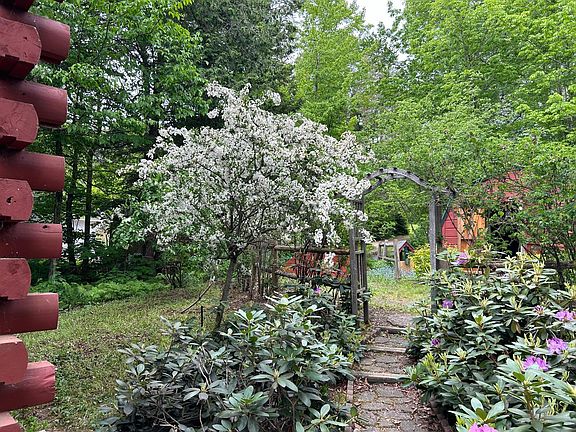
Approaching Rose Cottage, you are immediately greeted by lush green surroundings, whimsical flower beds, and the gentle sound of a freshwater creek winding through the 0.38-acre grounds. The classic timber-and-stone exterior sits harmoniously in its natural forest setting, promising an instant escape from the daily grind the moment you pull into the driveway.
- 1945 Storybook Cottage Design: Authentic lakefront architecture filled with vintage character and warmth.
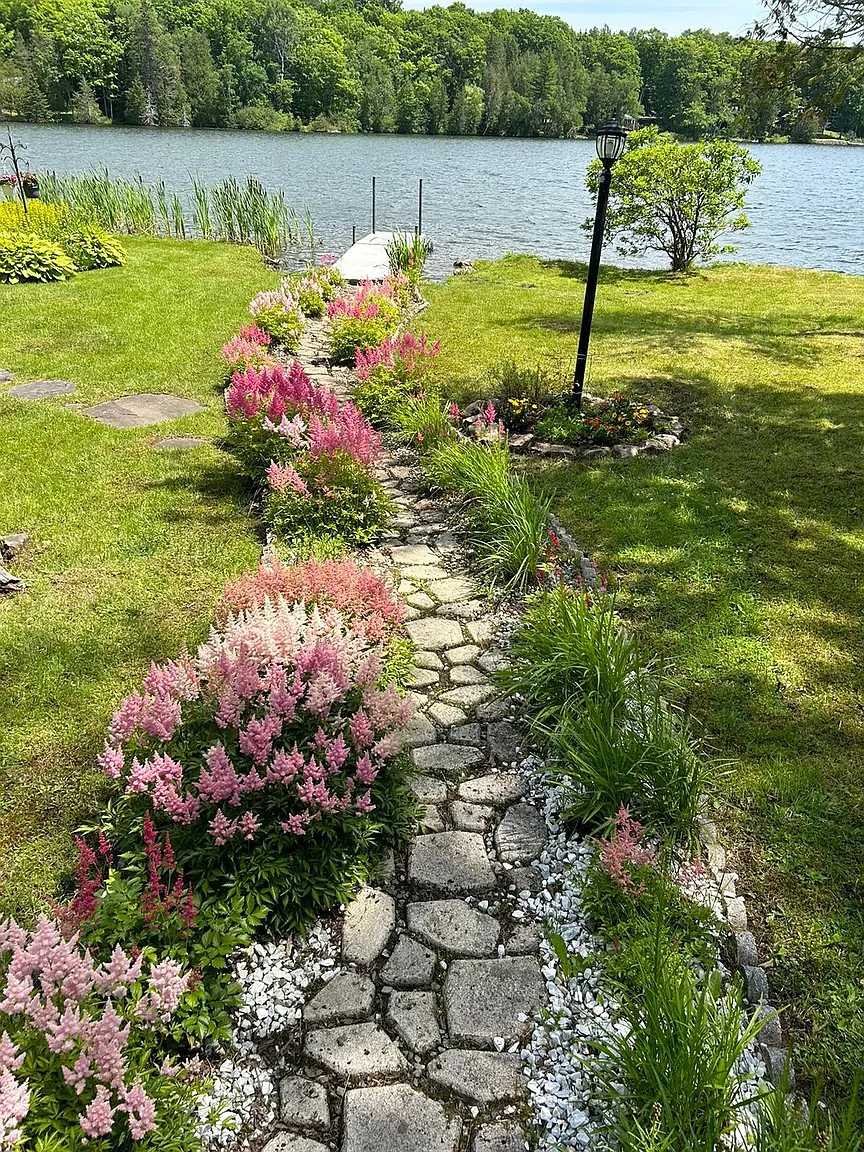
- 0.38-Acre Enchanted Lot: Professionally landscaped gardens framed by mature trees and natural greenery.
- Picturesque On-Site Creek: A scenic stream meandering through the grounds, creating a serene backyard backdrop.
- Lakeshore Setting: Direct proximity to the water for swimming, paddling, and enjoying peaceful lake views.
Main Entrance & Common Living Spaces
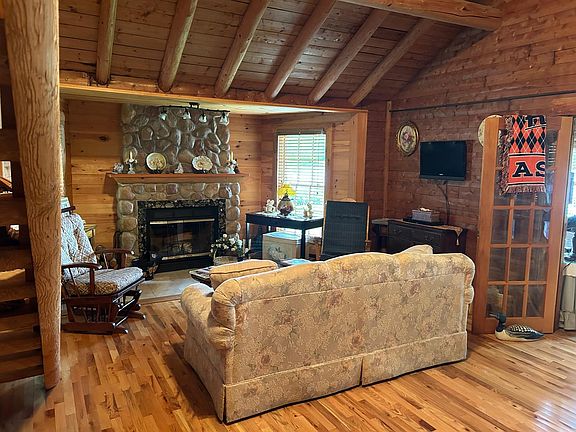
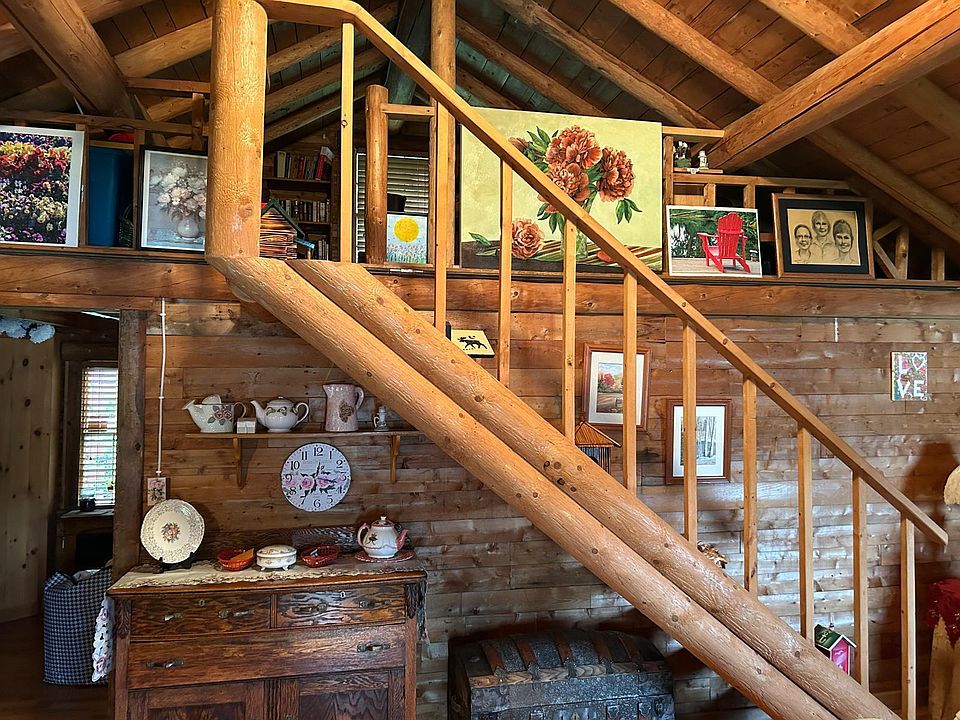
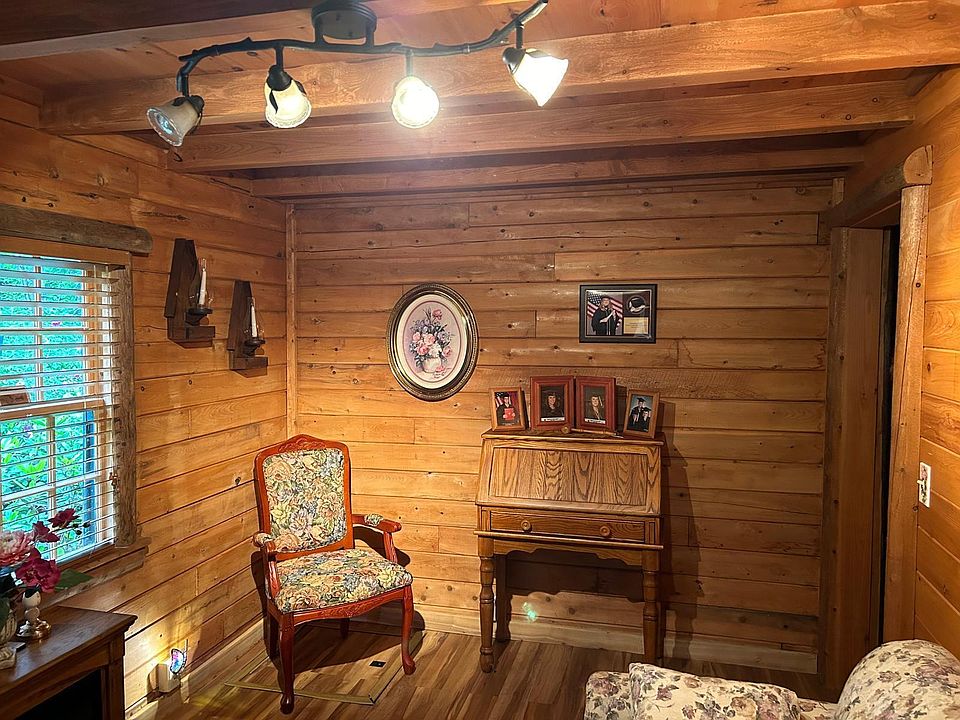
Step across the threshold and into the heart of the home, where soaring vaulted ceilings and rich wood accents evoke the quintessential North Woods lodge feel. Sunlight streams through expansive window banks, bathing the open living room in natural light while framing continuous views of the sparkling lake outside.
- Striking Fieldstone Fireplace: Prominent hearth serving as the focal centerpiece for cozy evening gatherings.
- Soaring Vaulted Ceilings: Exposed wood-accented ceilings that amplify the open, airy feeling of the room.
- Panoramic Lake Windows: Large windows designed to capture stunning natural light and scenic water views.
- Turn-Key Furnishings: Move-in ready with beautifully selected furniture included with the sale.

Kitchen & Dining Area
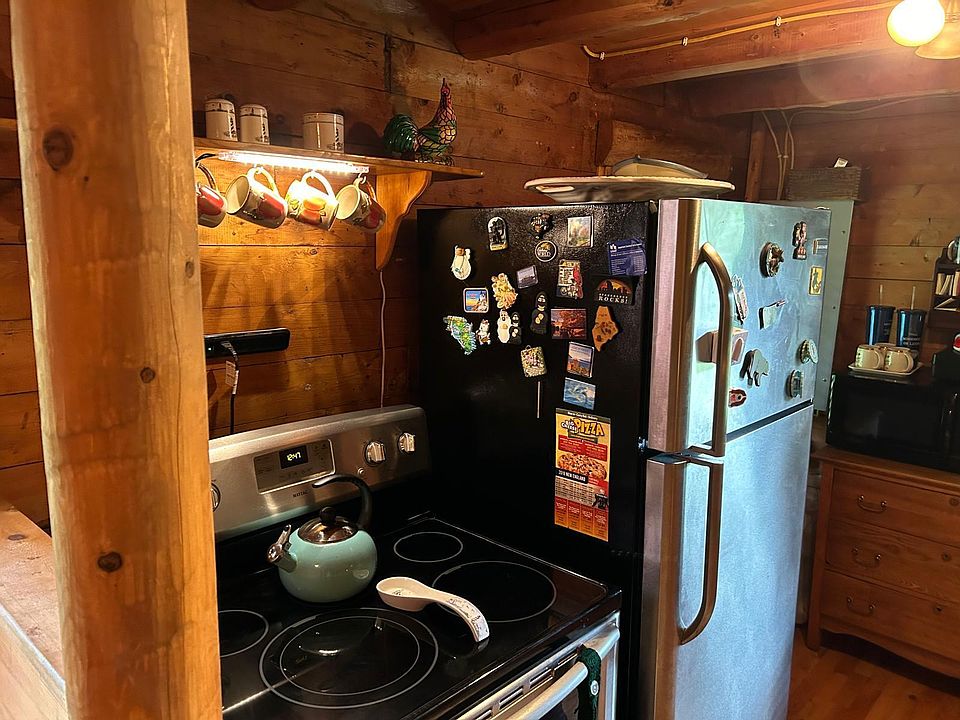
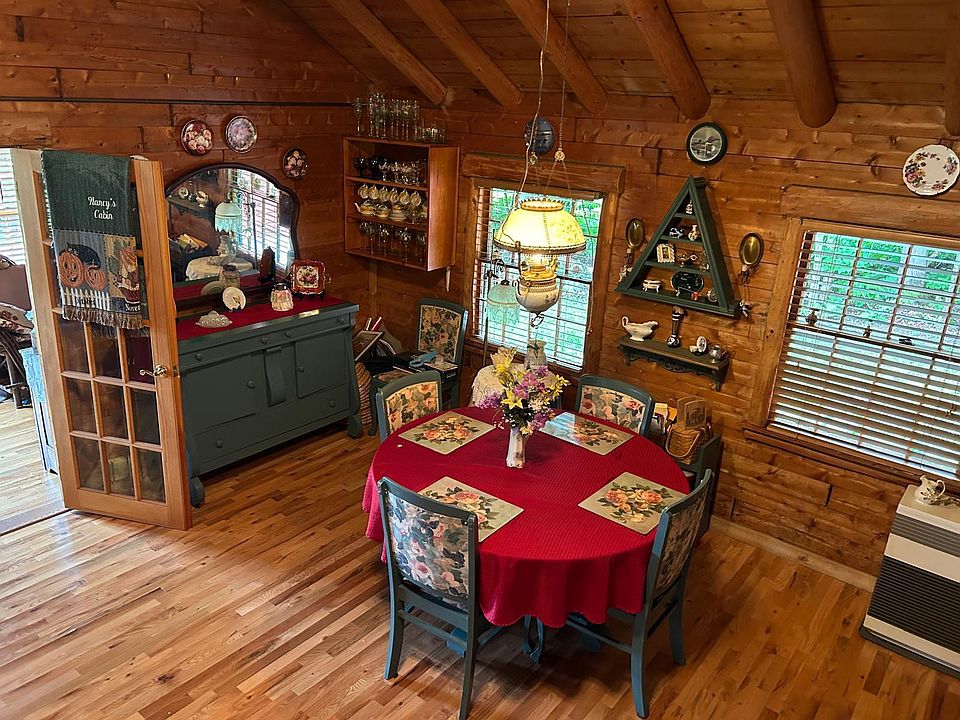
Designed with maximum functionality in mind, the kitchen pairs timeless rustic aesthetics with a smart, efficient layout. Plentiful counter space and smart cabinet storage make meal prep effortless, while the adjacent dining area provides an inviting spot to gather for hearty breakfasts before heading out onto the water.
- Functional Cooking Layout: Generous counter space optimized for daily cooking and easy cleanup.
- Abundant Storage Space: Deep cabinetry and pantry shelving to store all your culinary and camp essentials.
- Inviting Dining Space: Seamless connectivity between the kitchen and living area for effortless hosting.
- Light & Bright Ambience: Natural light pouring in to create a warm, welcoming breakfast nook.
Main Bedrooms/Bathrooms Breakdown
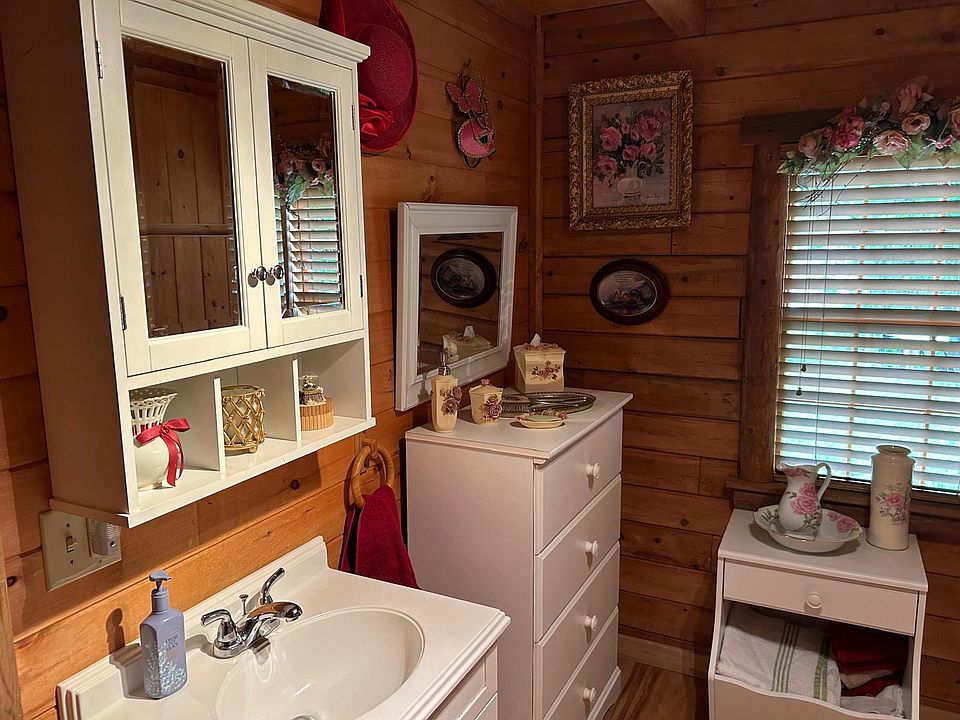
Rest and relaxation come naturally at Rose Cottage, which features two well-appointed primary bedroom sanctuaries crafted with warm pine walls and restful proportions. A centrally located full bathroom serves the main level with clean lines, crisp fixtures, and low-maintenance convenience.
- Two Primary Bedroom Suites: Cozy main-floor bedrooms featuring rich natural wood finishes.
- Full Central Bathroom: Well-maintained bath positioned for easy access from living quarters and bedrooms.
- Flexible Layout Potential: Adaptable bedroom spaces that easily accommodate full-sized furniture or bunk setups.
- Quiet Restful Atmosphere: Quiet placement away from main entryways to ensure peaceful sleep.
Special/Bonus Levels
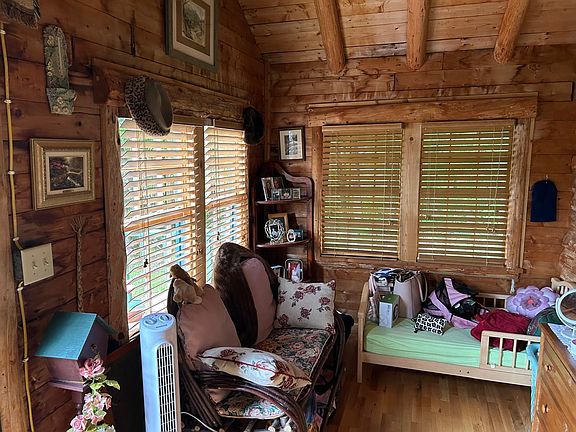
What truly sets Rose Cottage apart is its clever design that comfortably accommodates up to seven adult guests. An enclosed glass front porch doubles as a dream lake-view sleeping nook, a separate den features a pull-out sleeper sofa, and a private outdoor sauna offers the ultimate Scandinavian-style wellness retreat right on your own property.
- Enclosed Lakefront Porch: Sun-soaked porch overlooking the water, serving as a bonus sleeping area or reading room.
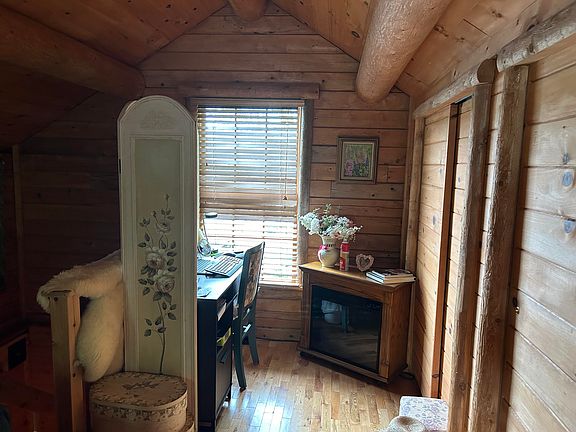
- Private Guest Den: Dedicated flex room equipped with a pull-out sofa to maximize guest accommodations.
- Private Outdoor Sauna: Detached sauna building for year-round heat therapy and relaxation.
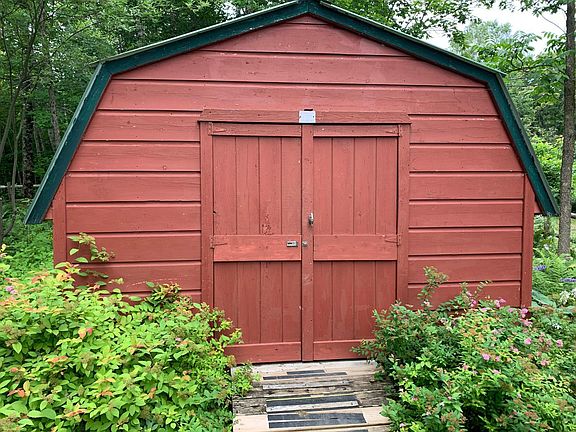
- Charming Utility Shed: Separate outdoor storage building for kayaks, fishing gear, and lawn tools.
Outdoor Space, Parking & Proximity
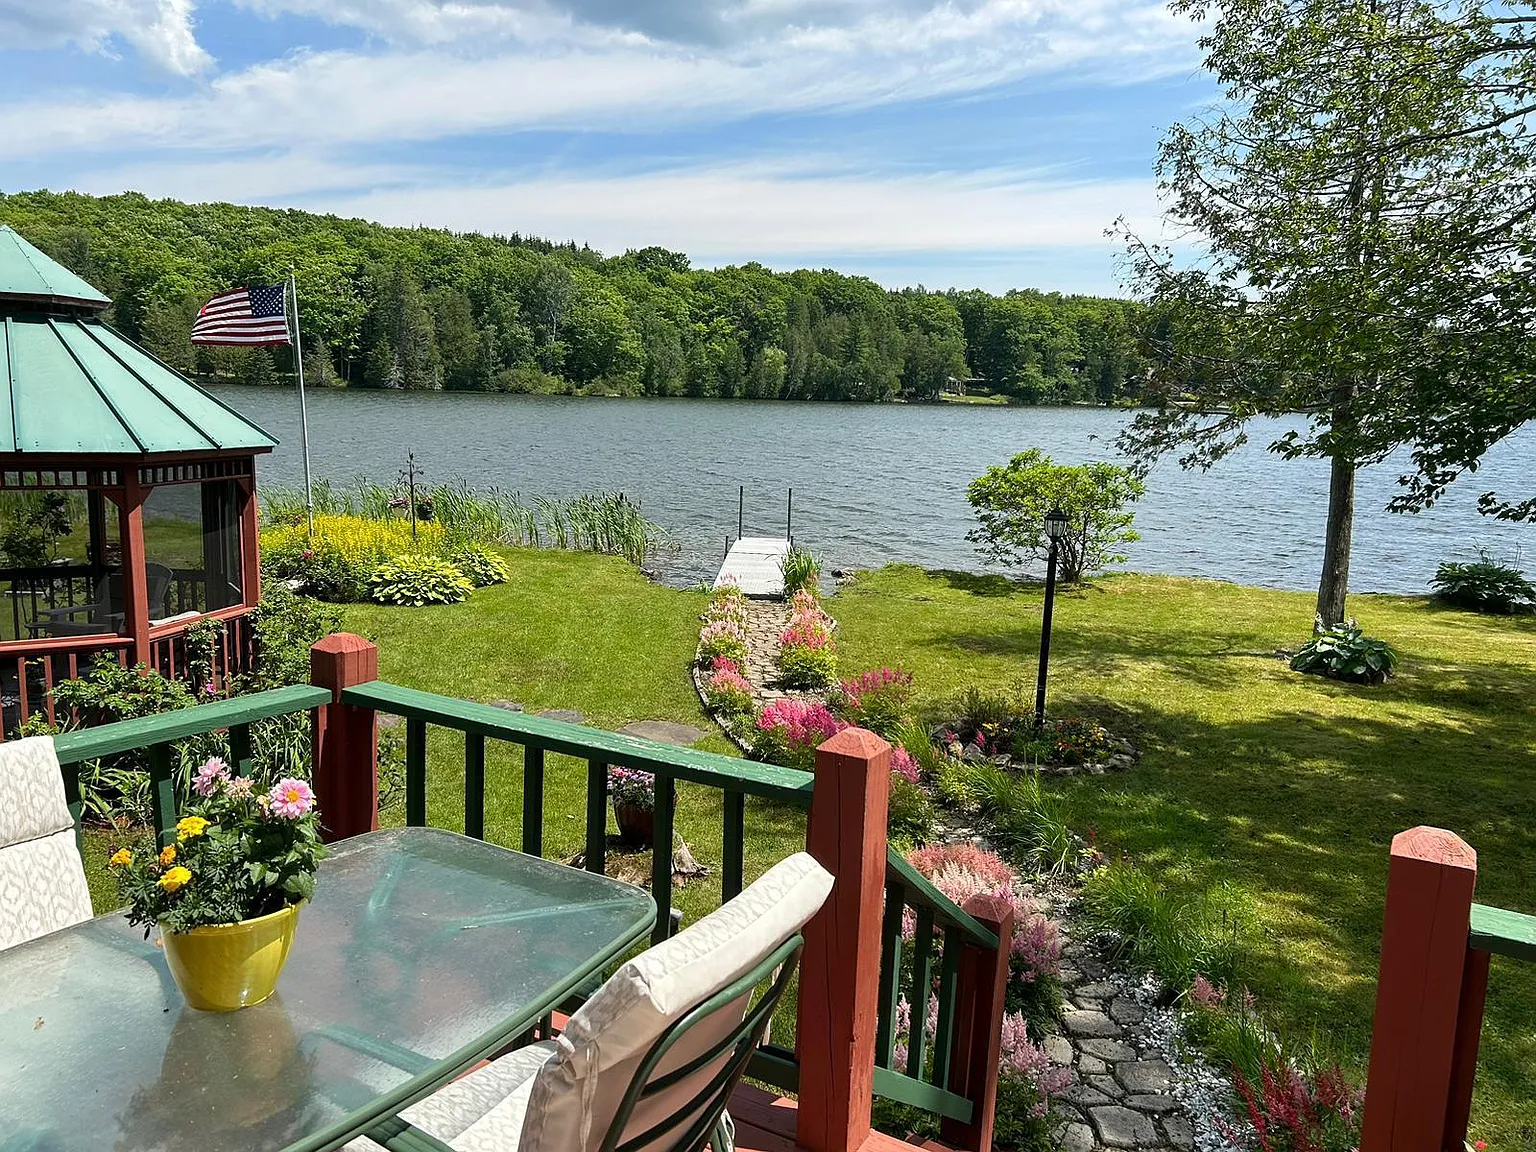
The outdoor living areas at Rose Cottage are nothing short of magical, centered around a screened gazebo where you can dine alfresco free from bugs. Located within walking distance to Aroostook State Park and just minutes from downtown Presque Isle, you get the rare combination of total privacy and total convenience.
- Screened-In Gazebo: Protected outdoor dining space overlooking the gardens and nearby water.
- Walkable Park Access: Steps away from Aroostook State Park for hiking, snowshoeing, and boat launching.
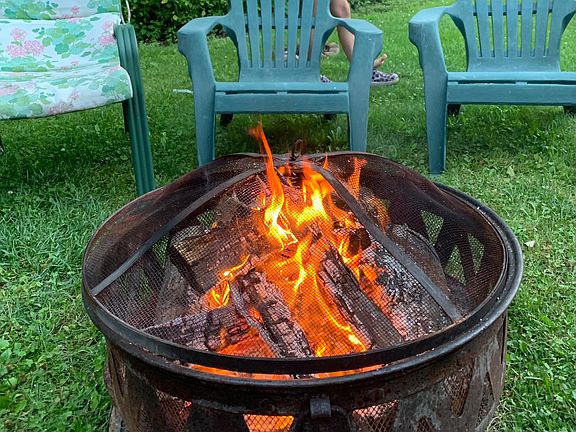
- Lush Landscaping & Fire Pit: Storybook grounds with plenty of room for summer cookouts and stargazing.
- Minutes to Town: Quick drive to downtown Presque Isle shopping, local dining, and Northern Light AR Gould Hospital.
Conclusion
At an irresistible price point of $299,000, Rose Cottage is a turn-key gem that offers incredible value whether you are seeking a permanent residence, a seasonal family retreat, or a potential vacation rental asset. Fully furnished and lovingly maintained, this lakefront haven is ready for you to move right in and start making memories on day one.
- Turn-Key Lakefront Living: Fully furnished 1,274 sqft home ready for immediate summer or fall enjoyment.
- High Guest Capacity: Sleeps up to 7 adults with 2 primary bedrooms, enclosed porch, and separate den.
- Unique Luxury Amenities: Features a private sauna, screened gazebo, storage shed, and a winding creek.
- Prime Presque Isle Location: Walk to state park trails; minutes to downtown amenities and healthcare.
From Zillow
Escape to the peaceful charm of Rose Cottage, a beautifully maintained 2-3 bedroom, 1-bath lakefront retreat offering 1,274 square feet of inviting living space. Nestled among lush gardens and surrounded by nature, this fully furnished property is the perfect year-round residence or seasonal getaway. Inside, you’ll discover a comfortable kitchen designed with both functionality and style in mind, featuring generous counter space and abundant storage. The adjoining dining area creates a welcoming space for everyday meals or gathering with family and friends. The heart of the home is the warm and inviting living room, where rich wood accents, vaulted ceilings, and a striking fieldstone fireplace create the perfect setting to relax after a day on the lake.

Large windows invite natural light while showcasing the beauty of the surrounding landscape. The home comfortably accommodates family and guests with flexible sleeping arrangements. Two primary bedrooms provide cozy retreats, while the enclosed front porch overlooking the lake offers additional sleeping space. A separate den with a pull-out sofa allows the home to comfortably sleep up to seven adults. Outside, the property truly shines. Wander through the whimsical, professionally landscaped gardens, enjoy your morning coffee surrounded by nature, host summer cookouts, or unwind in the screened gazebo overlooking the peaceful surroundings. A charming storage shed, private sauna, and a picturesque creek winding through the property add to the cottage’s unique appeal. Even better, this exceptional property comes fully furnished (excluding a few personal items), making it move-in ready. It’s walking distance to Aroostook State Park and a short drive to downtown Presque Isle for shopping and full service hospital. This property truly has it all! Act now, and enjoy Summer and Fall at your new retreat!
Photos:




















Listed by:
RE/MAX County