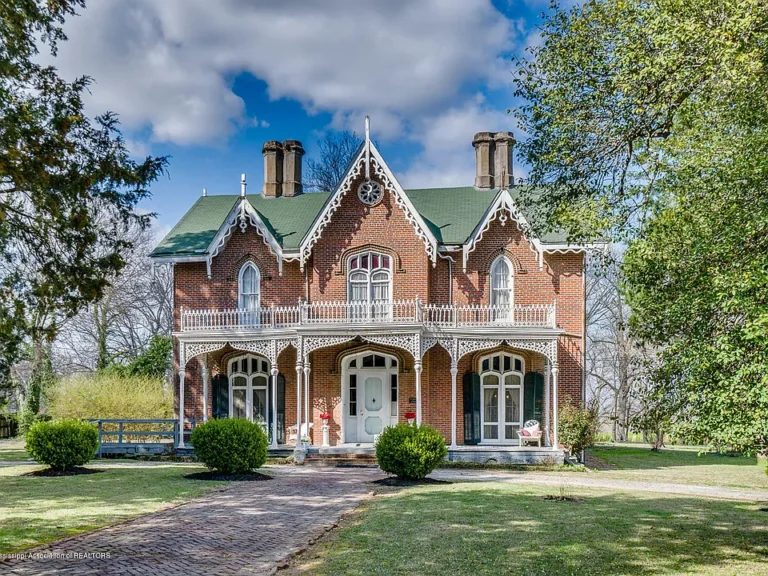
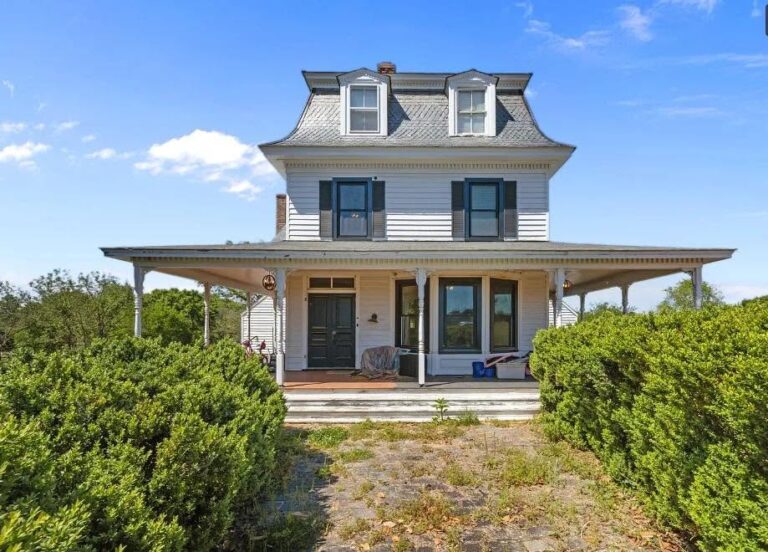
$295,000! Pretty details! Original craftsmanship! Circa 1930 in New Jersey.
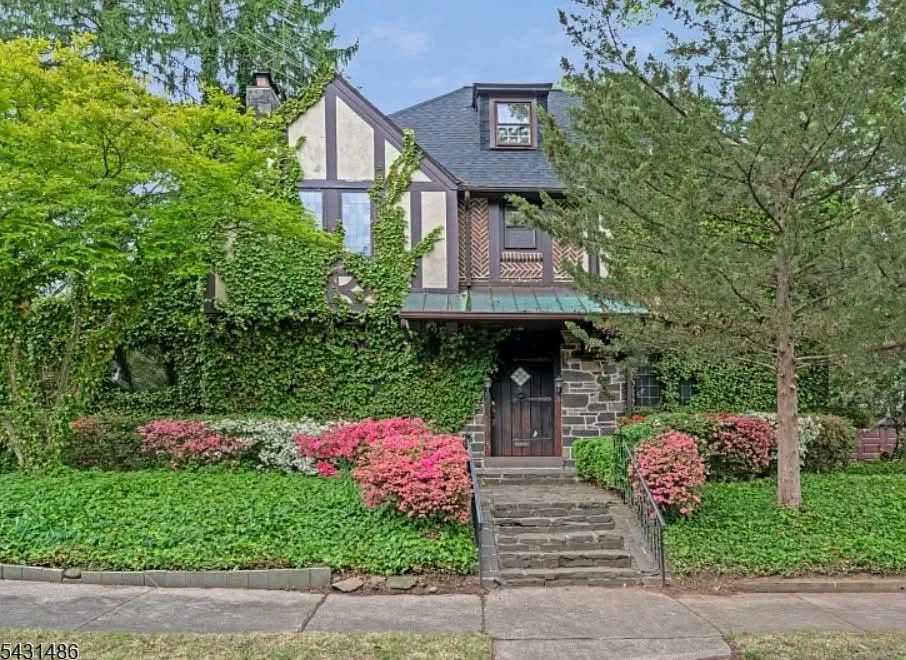
If you have been searching for a home with storybook soul and unmistakable historic presence, this 1930s Tudor residence in Trenton is ready to capture your heart. Nestled beneath a canopy of mature trees and enveloped by cascading ivy, this 2,585-square-foot sanctuary brings classic English-inspired architecture to life. Offering original craftsmanship, rich woodwork, and incredible bones, this property provides a high-equity canvas for design-minded buyers and investors ready to customize a true architectural masterpiece.
- Address: 3 Shelbourne Ave, Trenton City, NJ 08618
- Price: $295,000
- Total Square Footage: 2,585 sqft
The Exterior & Curb Appeal
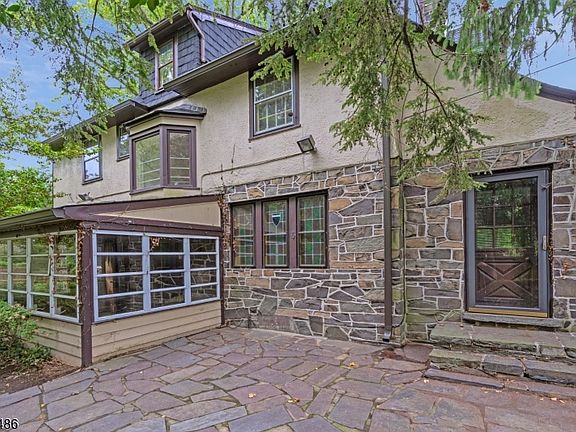
Standing proudly on a prominent corner lot, the home makes an unforgettable first impression with its classic half-timbering, stone accents, and picturesque steep gables. Framed by lush, mature landscaping and a leafy tree canopy, the exterior reflects the timeless elegance and artisan detail characteristic of 1930s craftsmanship.
- 1930s Tudor Revival Architecture: Authentic half-timbered facade paired with classic stone detailing.
- Lush Canopy & Storybook Grounds: Cascading ivy, mature trees, and garden plantings wrapping the lot.
- Prominent Corner Setting: Level, tree-lined property offering enhanced privacy and attractive street presence.
- Exceptional Equity Potential: A historic canvas ready for custom exterior restoration and modern landscaping.
Main Entrance & Common Living Spaces
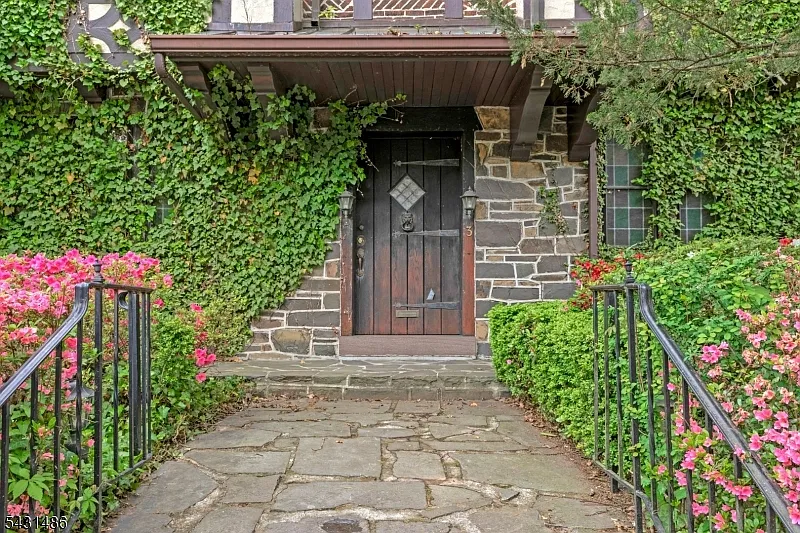
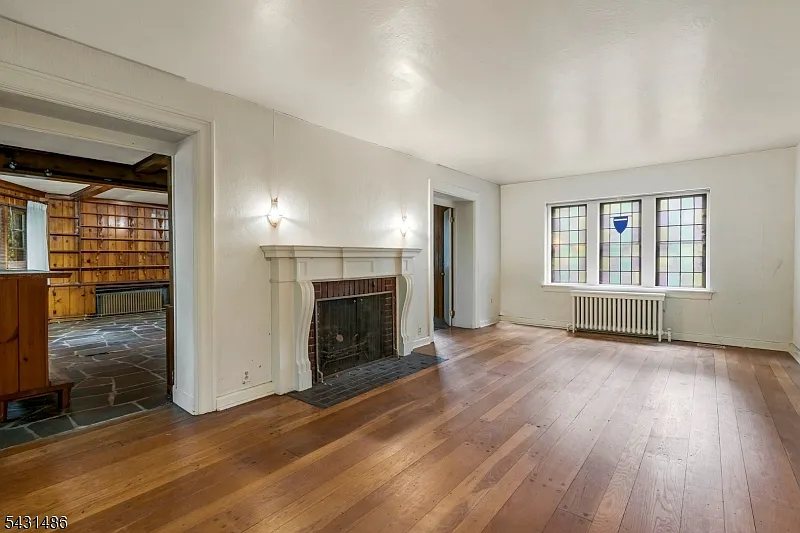
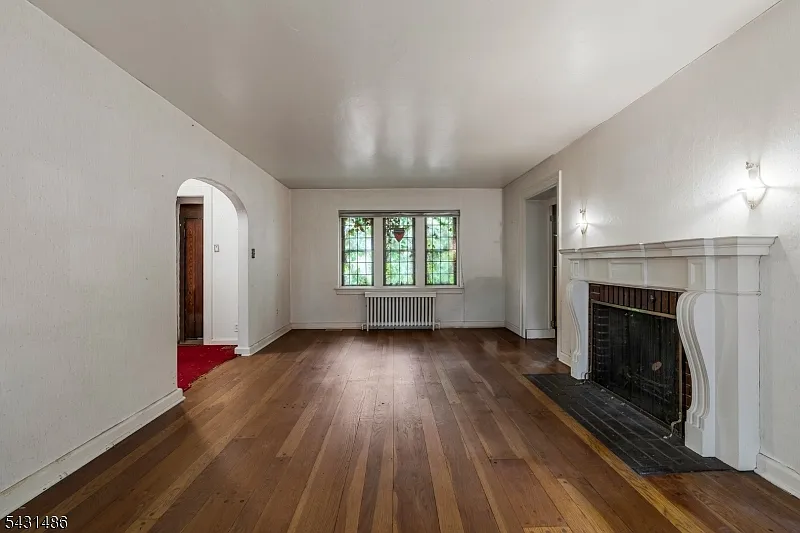
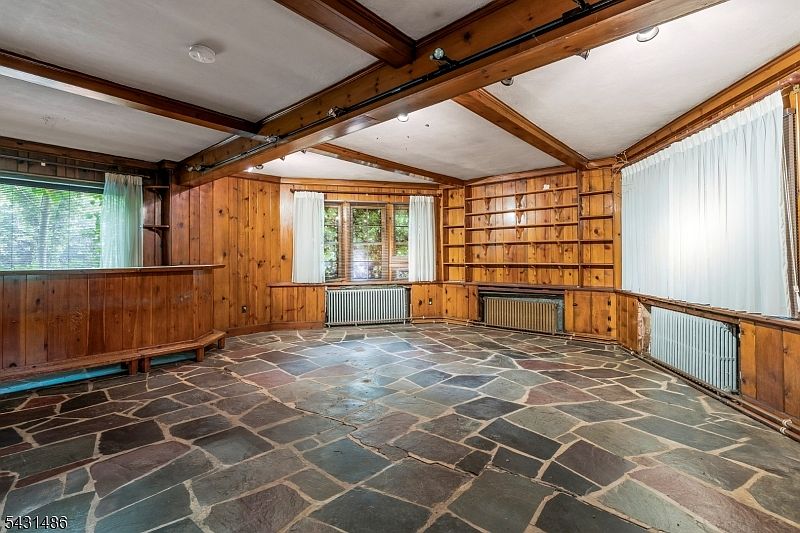
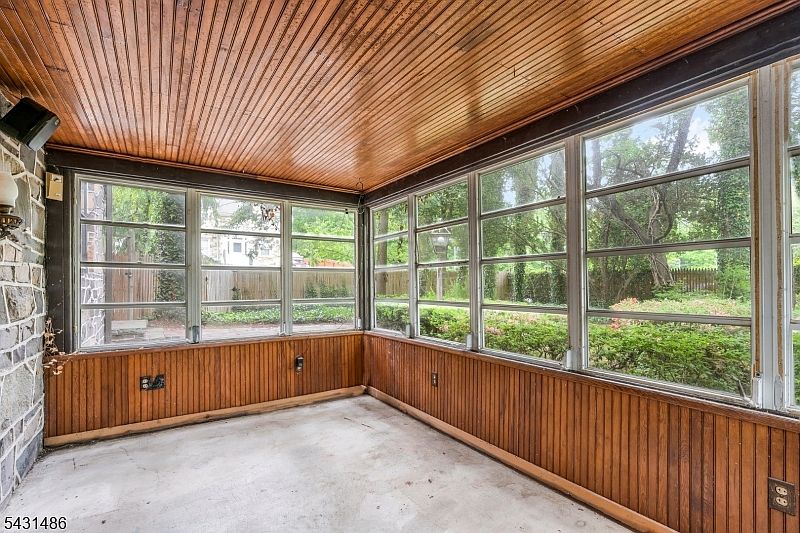
Step through the arched entryway into a warm and welcoming foyer that immediately sets a tone of historic grandeur. The main level features a expansive 24-foot living room centered around a period fireplace, paired with a distinct family room and a sun-drenched screened porch that seamlessly connects indoor comfort with the outdoors.
- Inviting Entry Foyer: Stately reception area featuring period architectural details.
- Spacious 24′ Living Room: Anchored by a focal-point fireplace hearth and original wood flooring.
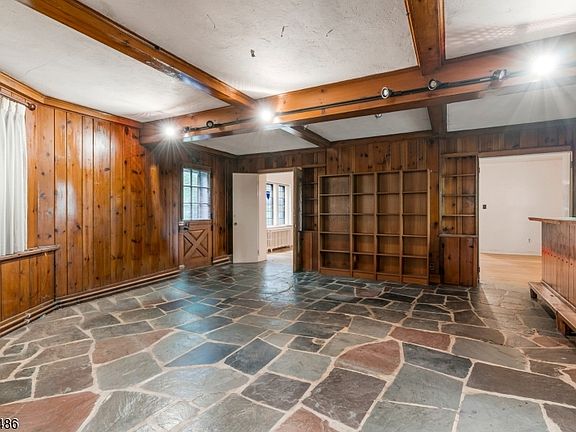
- Separate Dedicated Family Room: Generous secondary common room ideal for casual relaxation or media.
- Enclosed Screened Porch: Peaceful indoor-outdoor retreat perfect for morning coffee and evening breezes.
Kitchen & Dining Area
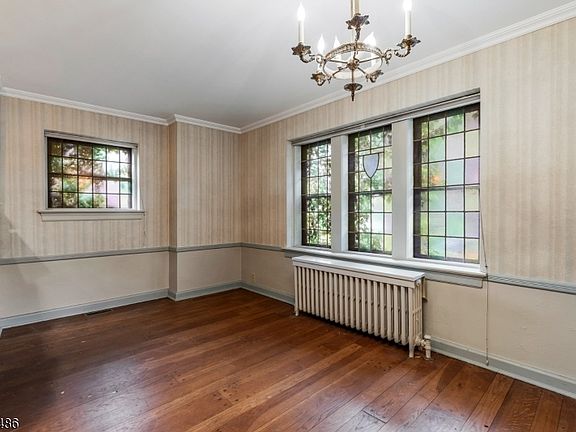
Designed with hosting and utility in mind, the main level boasts a spacious 15×14 eat-in kitchen complete with a functional breakfast bar. Directly adjoining is a formal dining room spanning 150 square feet, offering a dedicated setting for holiday banquets, dinner parties, or casual everyday gatherings.
- Spacious 15×14 Eat-In Kitchen: Sizable cooking space featuring a convenient breakfast bar setup.
- Formal Dining Room: Dedicated 15×10 dining area positioned smoothly off the kitchen.
- Natural Gas Cooking Utilities: Equipped with a gas range setup for the home chef.
- Customization Ready: Generous square footage ready to be transformed into a luxury gourmet kitchen.

Main Bedrooms/Bathrooms Breakdown
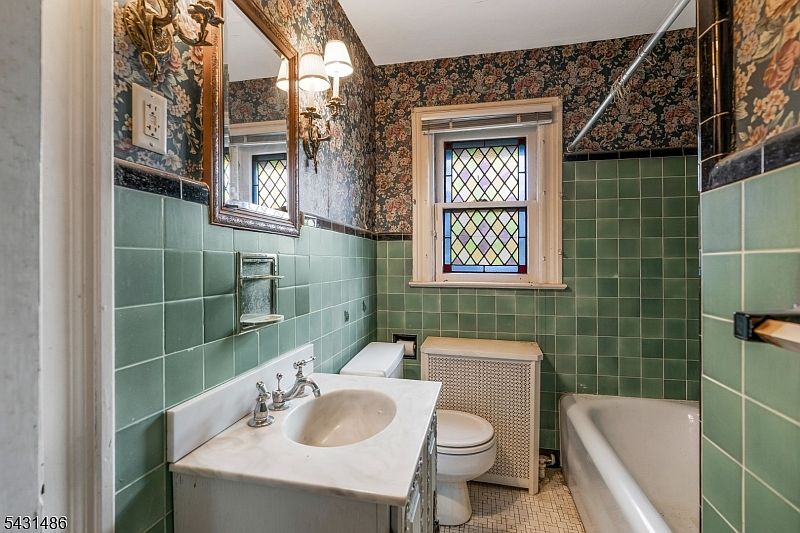
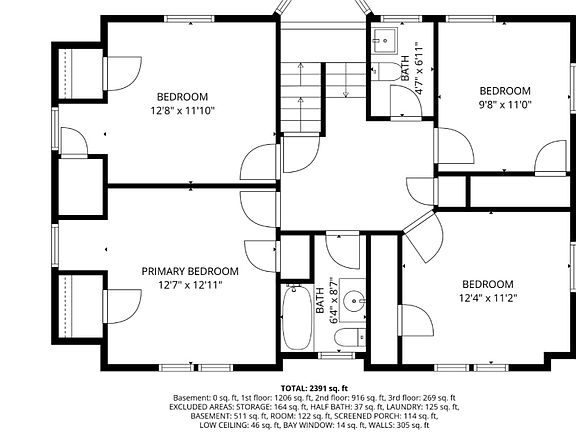
Heading to the second level reveals four generously sized bedrooms and a total of three bathrooms (including two full baths and a main-floor powder room). The second-story sleeping quarters are bathed in natural light, featuring deep room dimensions and traditional layout separation that ensures quiet privacy for all residents.
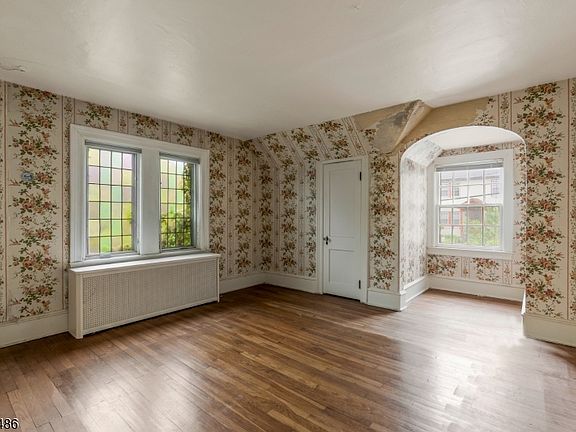
- 4 Sizable Bedrooms: Light-filled sleeping quarters located together on the upper floor.
- 3 Bathrooms (2 Full / 1 Half): Multi-bath convenience including a main-level powder room for guests.
- Primary Bedroom Suite: Sizable primary retreat positioned on the second level.
- Hardwood Flooring & Character: Timeless hardwood underfoot ready for refinishing.
Special & Bonus Levels
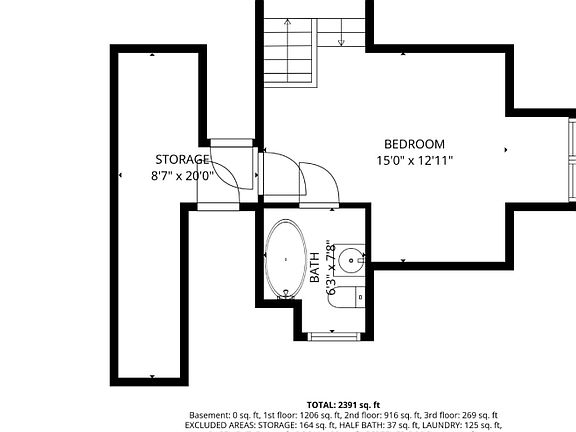
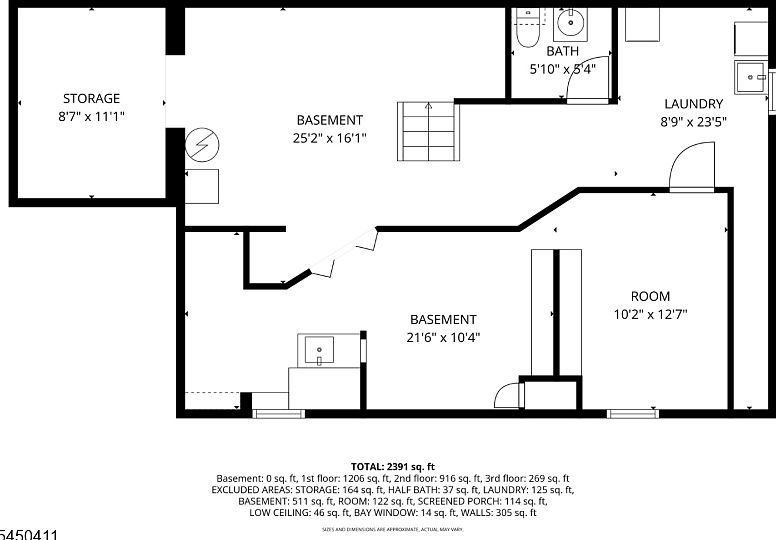
Expanding far beyond the main living floors, this residence includes a full unfinished basement offering dedicated storage and utility rooms. Above the second floor lies a spacious third-level walk-up attic, providing expansive bonus storage or incredible potential for future living space conversion.
- Full Unfinished Basement: Spans beneath the house with dedicated storage and utility rooms.
- Third-Floor Walk-Up Attic: Generous vertical expansion potential for a studio, office, or bonus suite.
- Efficient Natural Gas Steam Heat: Classic radiator heating system offering comfortable warmth.
- Dedicated Laundry & Workstation Zones: Ample lower-level square footage for workshop or hobby setups.
Outdoor Space, Parking & Proximity
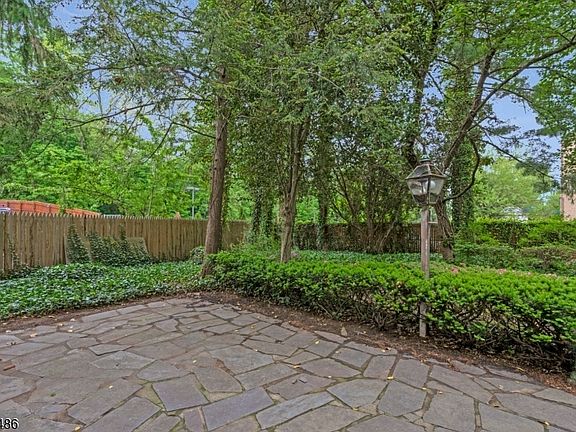
Outside, a private, fenced rear patio serves as an enchanting garden sanctuary for alfresco dining and weekend relaxation. The property is complete with a private driveway leading to a detached 2-car garage. Located in Trenton’s historic West Ward near the Delaware River and Cadwalader Park, you’ll enjoy quiet tree-lined streets with easy access to major commuter rail hubs.
- Fenced Rear Garden Patio: Private, stone-paved outdoor courtyard ideal for outdoor entertaining.
- Detached 2-Car Garage & Driveway: Secure covered vehicle parking plus private off-street driveway parking.
- Near Cadwalader Park & Delaware River: Minutes to local green spaces, historic sites, and riverfront trails.
- Excellent Commuter Positioning: Fast access to Trenton Transit Center (NJ Transit & Amtrak) for easy travel.
Conclusion
Priced attractively at $295,000 ($114/sqft!), 3 Shelbourne Avenue represents a rare, high-upside investment opportunity in Mercer County. Combining 2,585 square feet of 1930s Tudor charm, 4 beds, 3 baths, a full basement, walk-up attic, and a detached 2-car garage, this historic property is ready to be restored into a magnificent trophy home.
- Unbeatable Price per Square Foot: 2,585 sq ft character home offered at just $114/sq ft!
- Authentic 1930s Tudor Details: Half-timbering, stone accents, entry foyer, and fireplace.
- Flexible 4-Bed / 3-Bath Layout: Expansive footprint featuring dual living areas and formal dining.
- Bonus Expansion Levels: Full unfinished basement plus a third-floor walk-up attic.
From Zillow
Timeless Tudor charm defines this special circa 1930’s residence surrounded by lush mature landscaping and cascading ivy. Nestled beneath a canopy of trees, this distinctive home offers exceptional curb appeal with classic half-timber detailing, stone accents, and an inviting entryway that creates a warm and unforgettable first impression. Inside, rich architectural details, generous natural light, and a layout designed for both comfortable living and entertaining await. Bring your vision and transform this character-filled property into your dream home. Original charm and timeless craftsmanship provide the perfect canvas for renovation and customization. Perfectly suited for buyers or investors seeking personality and architectural distinction, this residence stands apart from the ordinary. Whether enjoying quiet mornings surrounded by gardens on the fenced in rear patio or entertaining guests in a setting filled with historic character, this home offers a truly unique living experience with unparalleled possibilities. AS IS sale.
Photos:








Listed by:
Melissa Reynolds 908-766-0085,
Keller Williams Towne Square Real