$209,900! Perfect sunroom! Circa 1950 in North Carolina.
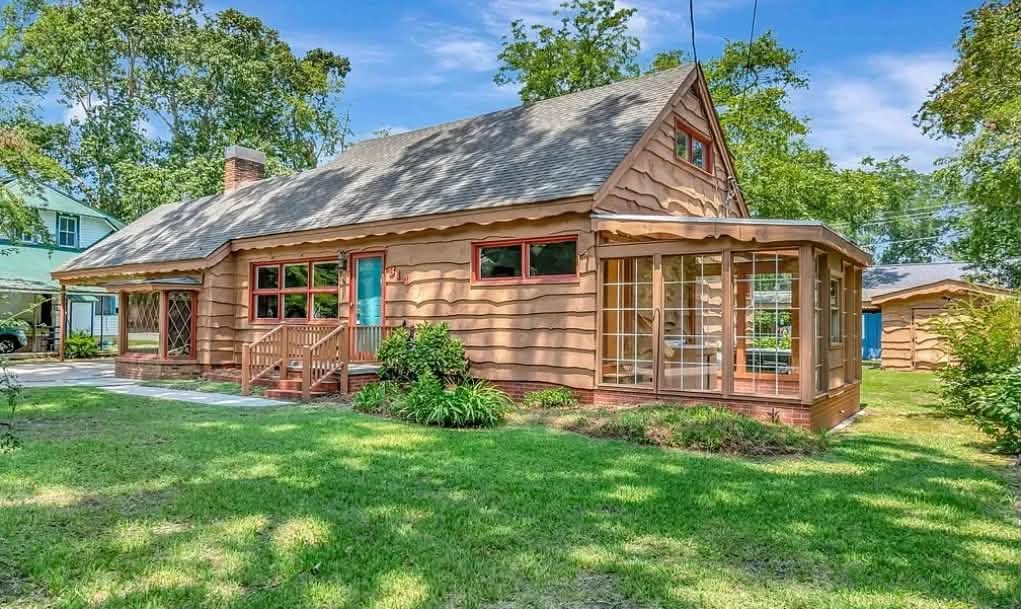
If you’re tired of cookie-cutter suburban layouts and craving a home with genuine personality, this 1953 lodge-inspired property in Lumberton demands a look. Offering approximately 2,005 square feet of cozy interior warmth, this 4-bedroom, 2-bath residence combines rustic mid-century craftsmanship with one-of-a-kind functional features. From its unique wavy-edge white pine siding to a private attached greenhouse off one of the bedrooms, this property offers an inviting retreat filled with character and potential.
- Address: 314 W 18th St, Lumberton, NC 28358
- Price: $209,900
- Total Square Footage: 2,005 sqft
The Exterior & Curb Appeal
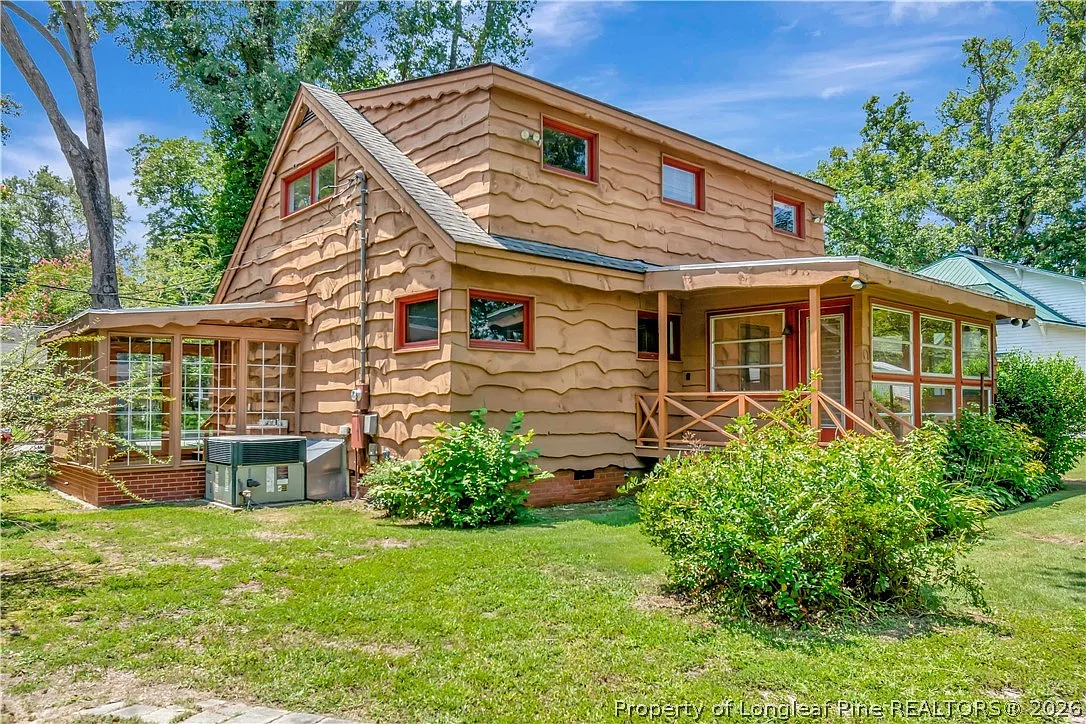
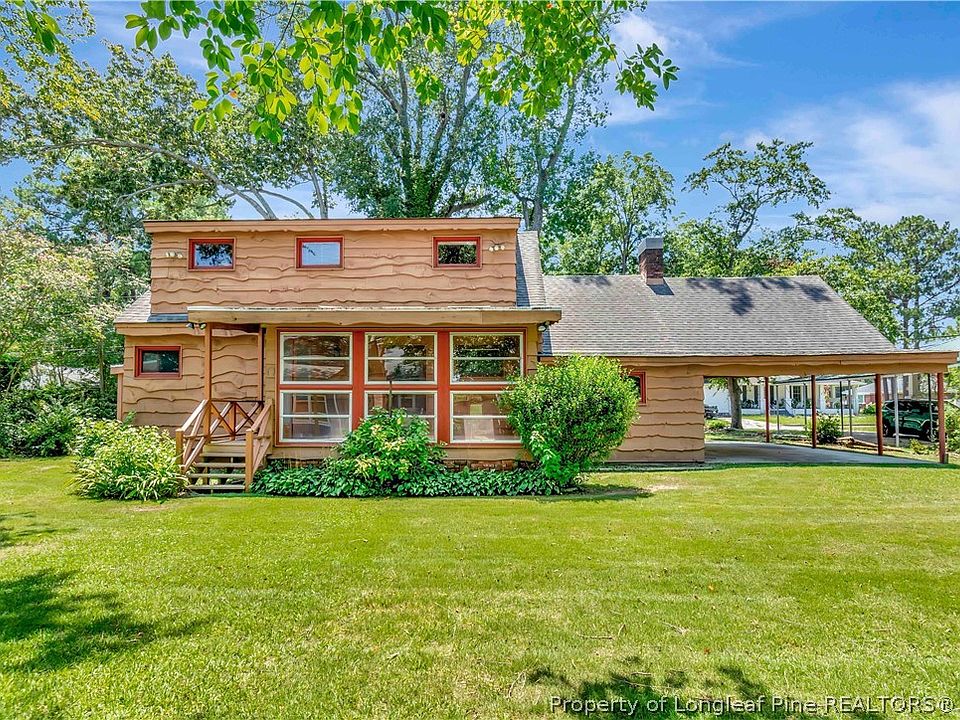
The exterior immediately sets this home apart from ordinary neighborhood listings with its distinctive wavy-edge white pine siding. Framed by a generous residential lot and mature shade trees, the home’s warm wood aesthetic gives it the welcoming feel of a private mountain retreat right in town.
- Unique White Pine Siding: Eye-catching wavy-edge white pine exterior providing rustic, lodge-style curb appeal.
- 1953 Vintage Construction: Authentic mid-century build packed with structural character and timeless charm.
- Generous Lot Footprint: Sizable yard with mature greenery, offering privacy and room for outdoor activities.
- Covered Off-Street Parking: Integrated carport/covered parking area protecting vehicles from the elements.

Main Entrance & Common Living Spaces
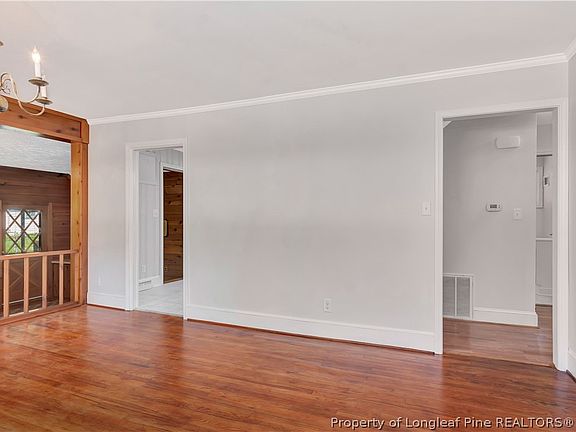
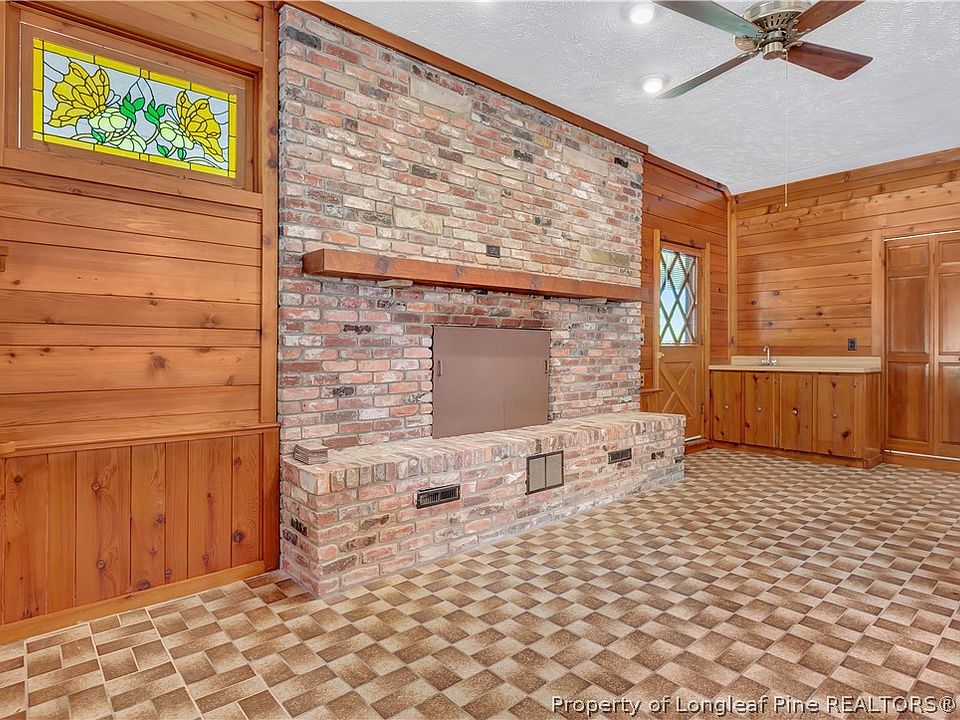
Step across the threshold into a warm, wood-accented sanctuary that feels grounded and inviting. The spacious main den serves as the heart of the home, anchored by a dramatic brick fireplace that invites cozy gatherings on chilly evenings.
- Lodge-Inspired Interior: Rich, warm wood paneled walls creating a cozy, relaxing cabin atmosphere.
- Spacious Main Den: Expansive common area perfect for hosting family movie nights or quiet relaxation.
- Focal-Point Brick Fireplace: Stately masonry fireplace serving as the rustic visual centerpiece of the den.
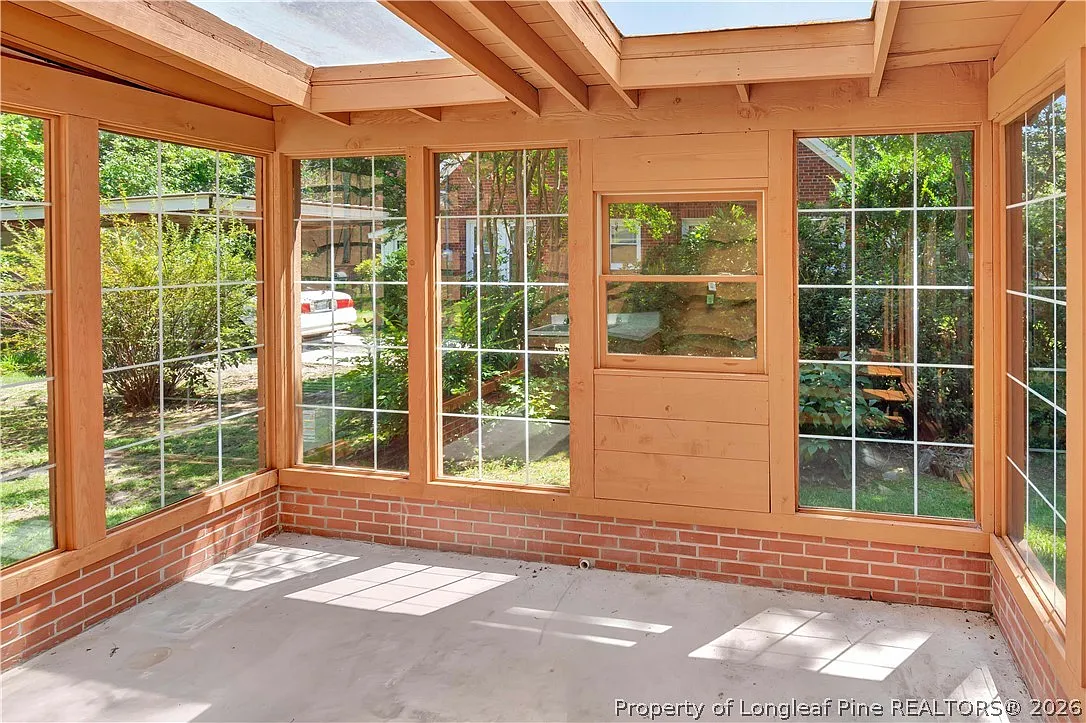
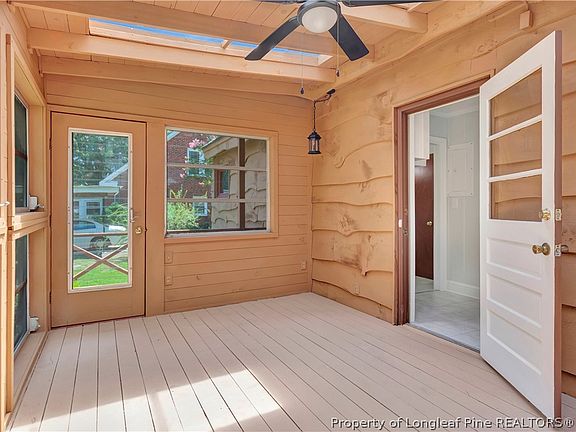
- Enclosed Four-Season Sunroom: Light-filled bonus room off the living space for year-round backyard enjoyment.
Kitchen & Dining Area
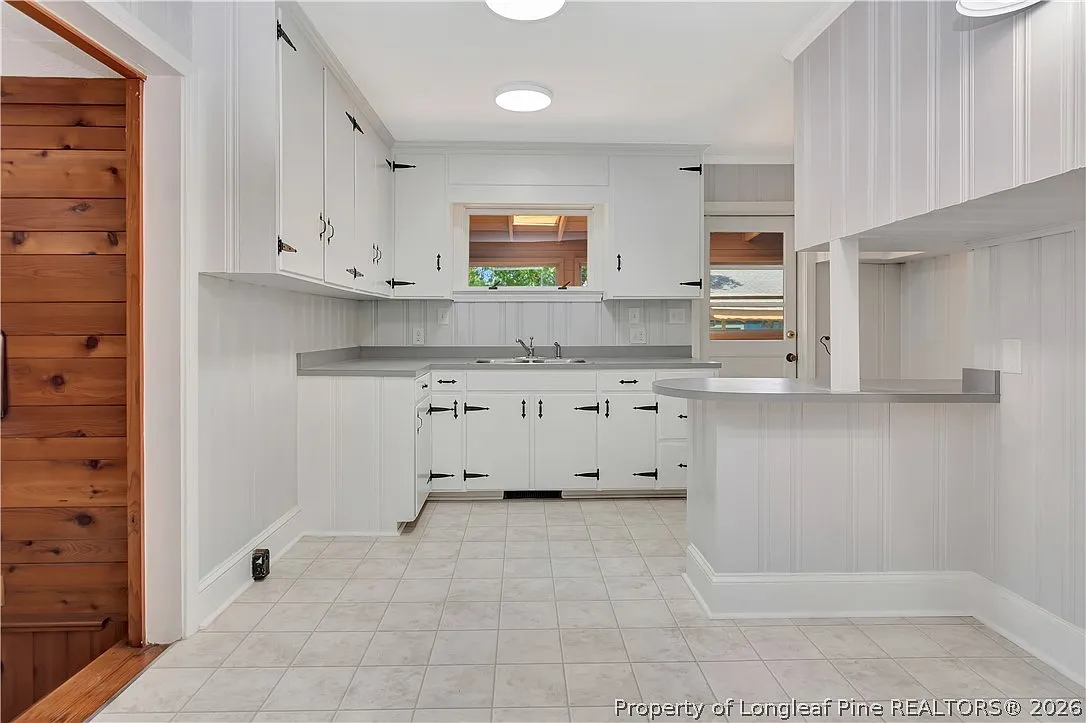
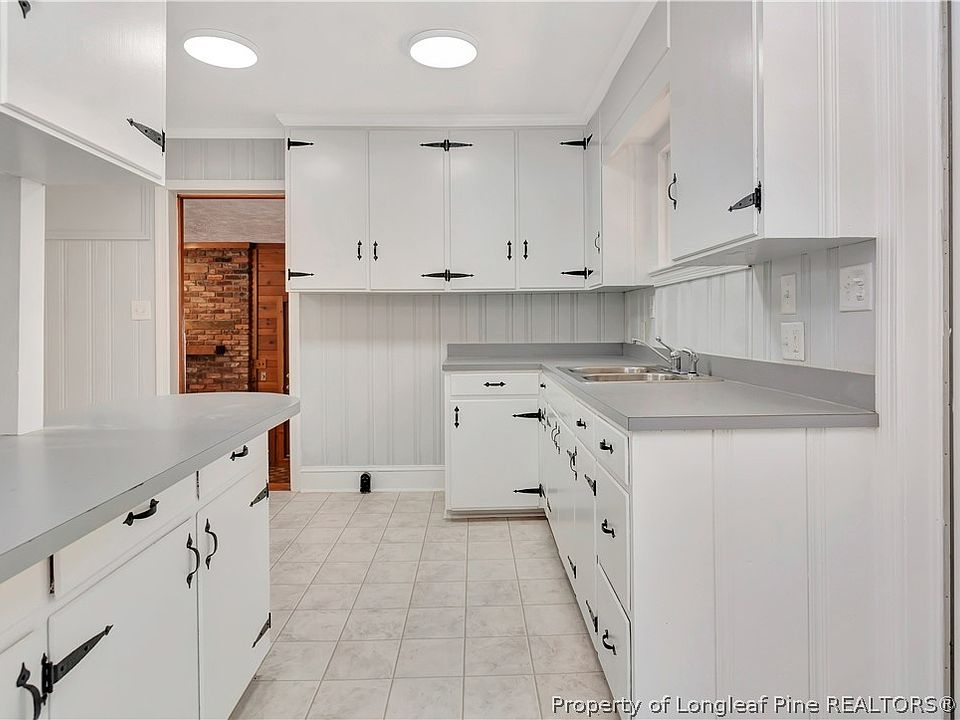
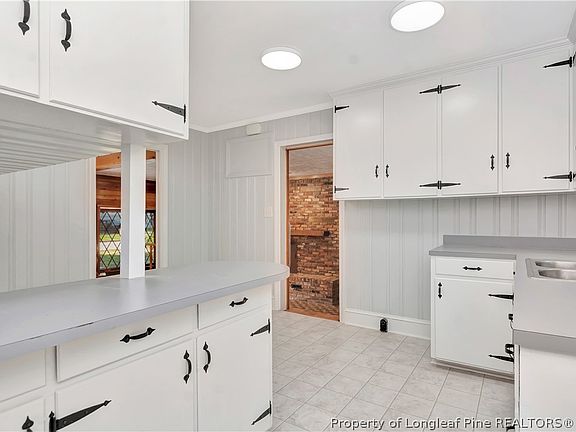
Designed for effortless daily living, the kitchen offers a bright, crisp contrast to the home’s rich wood accents. Clean white cabinetry maximizes storage, while an open eat-in layout makes morning breakfast routines and casual weeknight dinners seamless.
- Crisp White Cabinetry: Bright, updated kitchen aesthetic offering plenty of storage and counter prep space.
- Integrated Eat-In Dining Area: Open-concept breakfast nook connecting directly to the kitchen.
- Functional Layout: Smart workflow layout connecting easily to the main den and rear sunroom.
- Ideal Everyday Utility: Easy-to-maintain surfaces designed for smooth daily meal prep and casual entertaining.
Main Bedrooms/Bathrooms Breakdown
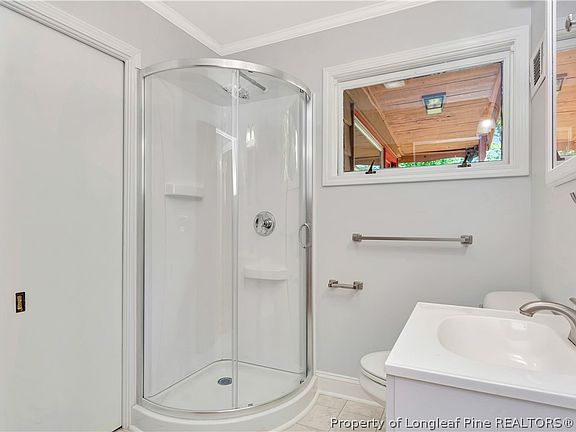
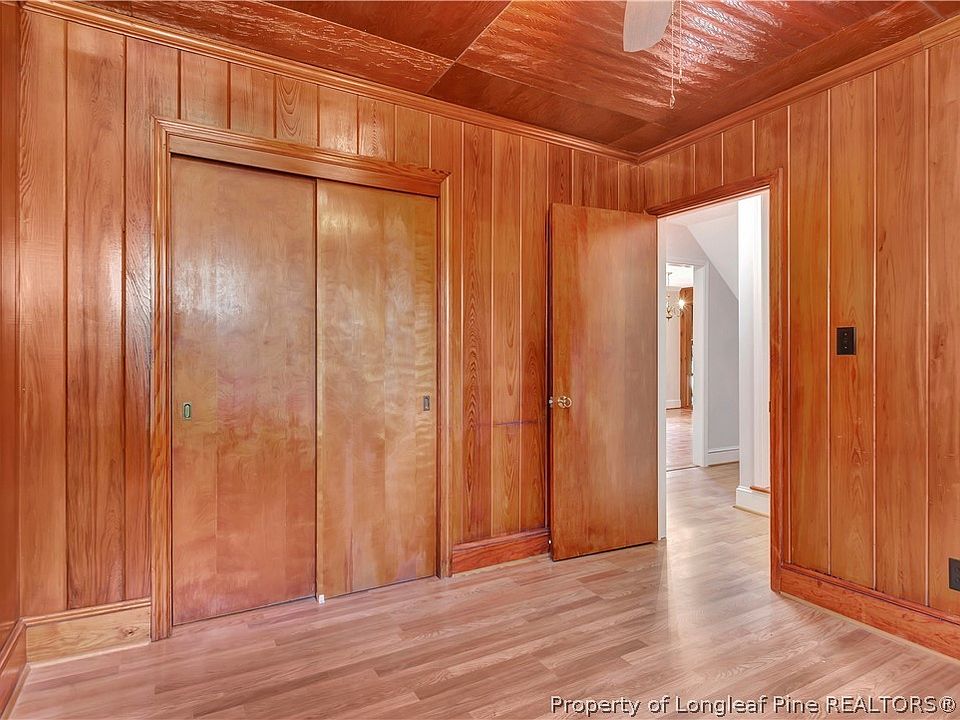
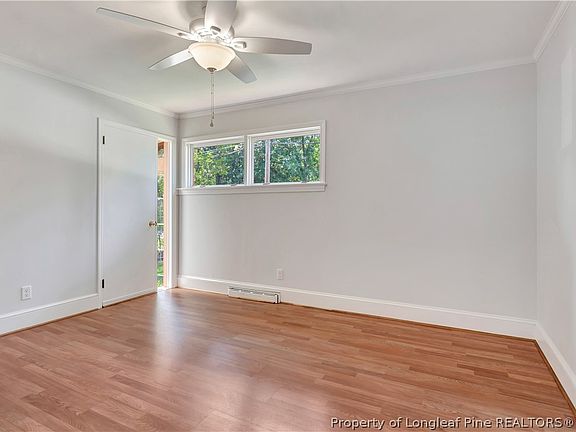
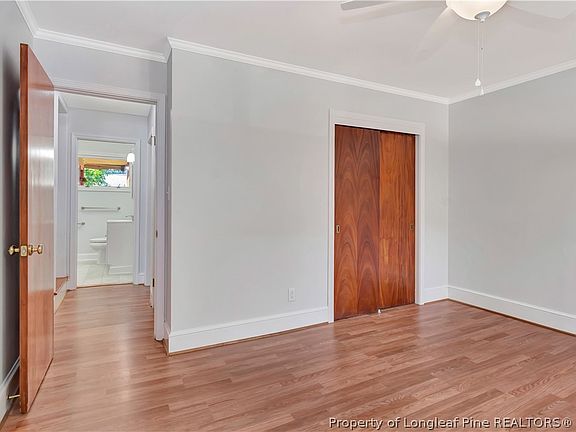
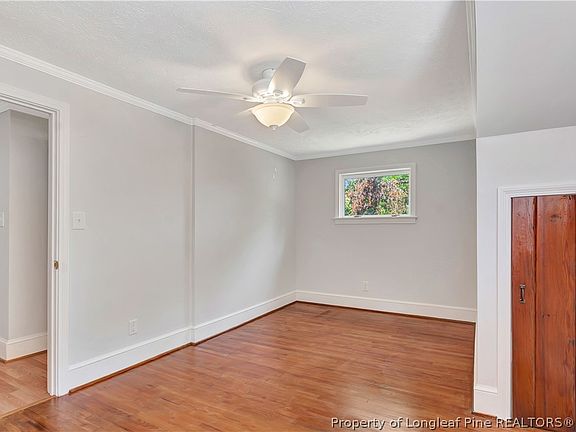
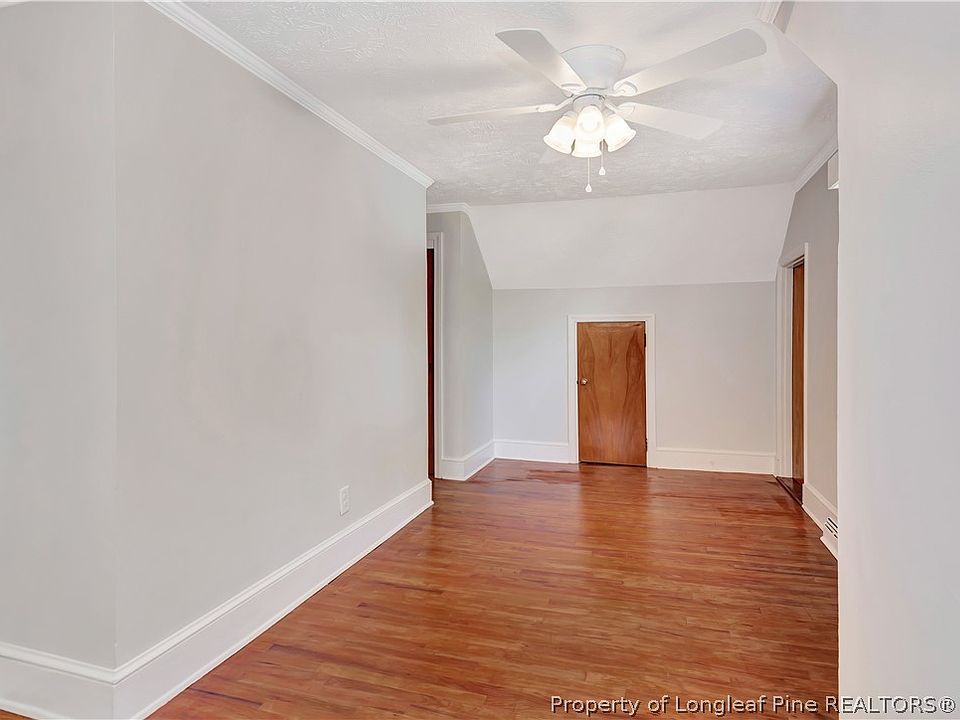
With four comfortable bedrooms and two full bathrooms, this 2,005-square-foot floor plan accommodates growing households, overnight guests, or specialized work-from-home setups. Each room carries forward the home’s distinctive wood-accented warmth while offering quiet views of the surrounding grounds.
- 4 Comfortable Bedrooms: Generously proportioned sleeping quarters with warm wood details.
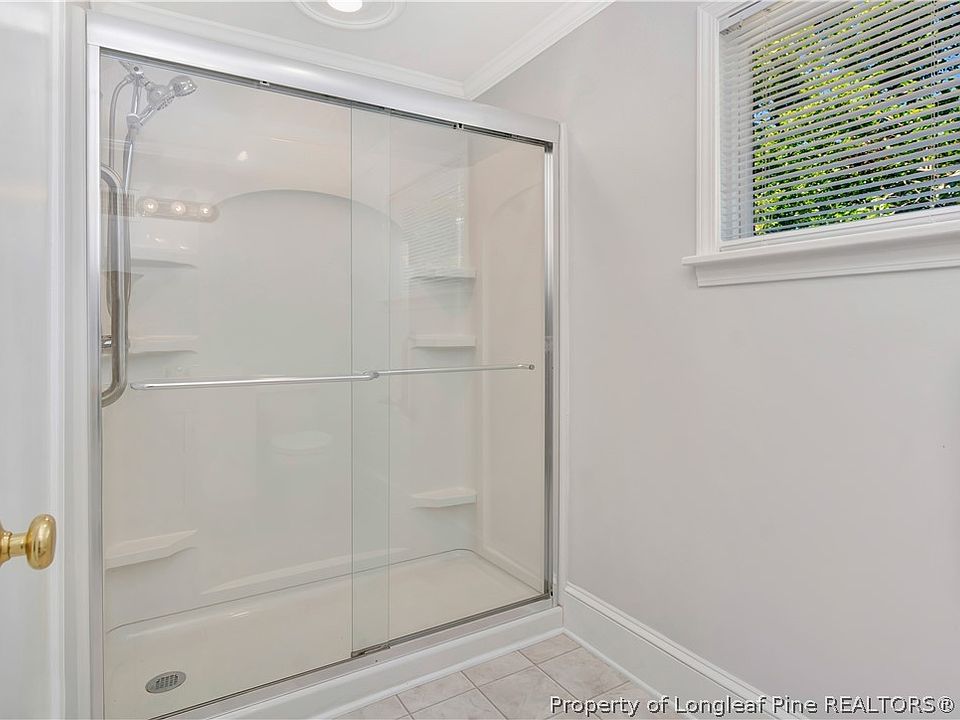
- 2 Full Bathrooms: Convenient multi-bath layout ensuring privacy and smooth morning routines for family and guests.
- Flexible Room Utility: Bedrooms easily adapt into home offices, hobby rooms, or guest suites.
- Private Bedroom Greenhouse Access: Unique layout feature connecting one bedroom directly to its own attached greenhouse.
Special & Bonus Levels
What truly elevates this property into a tier of its own are its specialized flex spaces. In addition to the serene year-round sunroom, one bedroom features direct access to an attached glass greenhouse—offering an incredible environment for gardeners, plant lovers, or creative artists.
- Attached Private Greenhouse: Directly accessible from one bedroom, ideal for year-round gardening, seed starting, or an sunlit studio.
- Enclosed Backyard Sunroom: Protected indoor-outdoor lounge area perfect for morning coffee and reading.
- Detached Wired Outbuilding: Heavy-duty accessory building equipped with electricity for a workshop, studio, or extra storage.
- Versatile Flex Footprints: Multiple indoor and outdoor hobby zones tailored for creative projects or small business storage.
Outdoor Space, Parking & Proximity
Situated on a spacious lot along West 18th Street, the exterior grounds offer endless possibilities for gardening, play, and outdoor entertaining. Located in central Lumberton, you enjoy quiet residential living within minutes of local schools, parks, shopping, and regional highway corridors.
- Generous Backyard Footprint: Wide green lawn offering ample space for gardens, pets, and outdoor play.
- Detached Wired Workshop: Powered outbuilding suitable for woodworking, mechanics, or housing equipment.
- Covered Carport Parking: Protected vehicle parking with additional long driveway space for guest vehicles.
- Prime Lumberton Location: Minutes from historic downtown Lumberton, local medical centers, and the scenic Lumber River.
Conclusion
At just $209,900 ($104/sqft!), 314 West 18th Street represents an extraordinary value proposition in today’s market. Combining 2,005 square feet of lodge-inspired warmth, a brick fireplace fireplace den, an attached private greenhouse, and a detached wired workshop, this unique property offers a lifestyle that stands out from the crowd.
- Unbeatable Price Point: 2,005 sq ft unique home offered at an accessible $209,900.
- Lodge-Inspired Character: Wavy-edge white pine siding, warm wood interiors, and brick fireplace.
- One-of-a-Kind Features: Enclosed sunroom plus a private bedroom-attached greenhouse.
- Extensive Utility Infrastructure: Detached wired workshop building and covered carport parking.
From Zillow
If cookie-cutter isn’t your style, this one deserves a look. With approximately 2,005 square feet, this 4-bedroom, 2-bath home is full of character—from its wavy-edge white pine siding to the warm wood interior that gives the home a cozy, lodge-inspired feel. The spacious den is anchored by a striking brick fireplace, creating a natural gathering place, while the bright white kitchen opens to eat-in area for easy everyday living. One of the home’s standout features is the enclosed sunroom, offering a peaceful space to enjoy your morning coffee, read a book, or simply take in the backyard views year-round. One bedroom even includes access to its own greenhouse, making it ideal for gardening, hobbies, or creating a light-filled flex space. Outside, you’ll find covered parking, a detached wired building with endless possibilities, and a generous sized yard. Homes with this much personality don’t come along often, schedule your showing today!
Photos:












Listed by:
BRITT & CO. REAL ESTATE PROFESSIONALS,
LPT REALTY LLC