$375,000. Pretty in pink! Worth every penny! Circa 1875 in Connecticut.
Step back in time and fall in love with this enchanting piece of New Haven history. Tucked into the highly sought-after, historic Fair Haven Heights neighborhood, this 1875 Carpenter Gothic Victorian is bursting with architectural drama, whimsical charm, and expansive spaces you rarely find in properties from this era. If you have been searching for a home with true artistic soul, a massive layout, and an unbeatable urban-commuter location, this historic gem is ready to welcome you home.
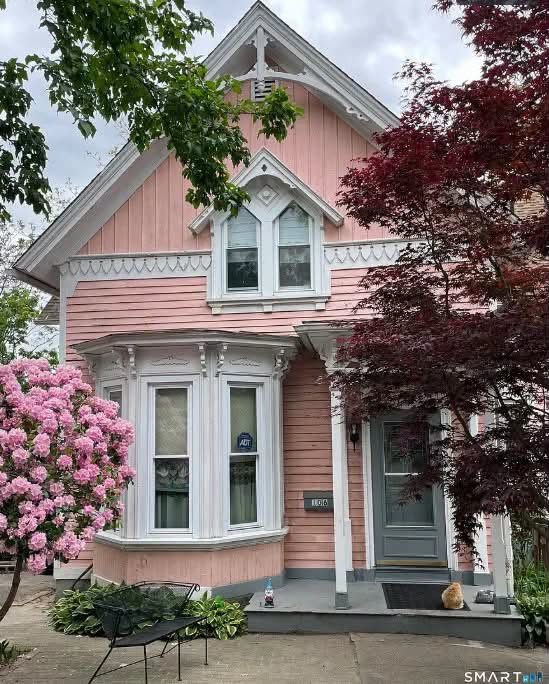
- Address: 106 Sherland Avenue, New Haven, CT 06513
- Price: $375,000
- Total Square Footage: 1,964 sqft
The Exterior & Curb Appeal
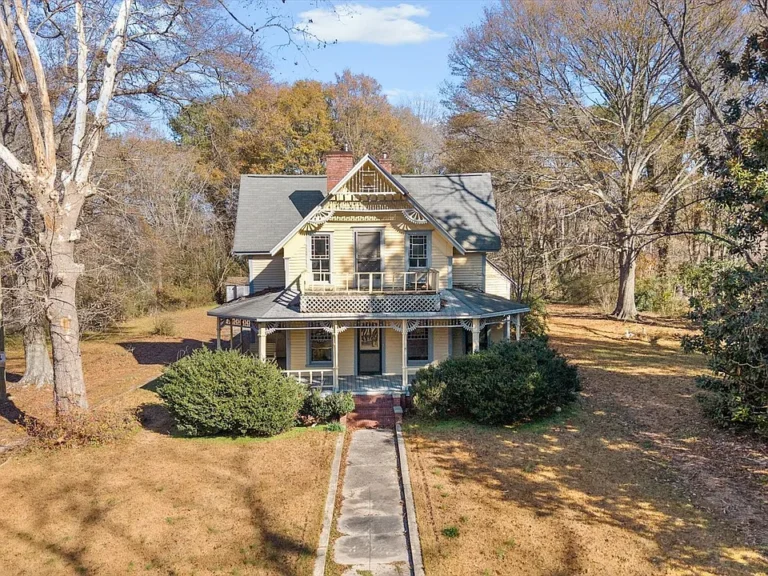
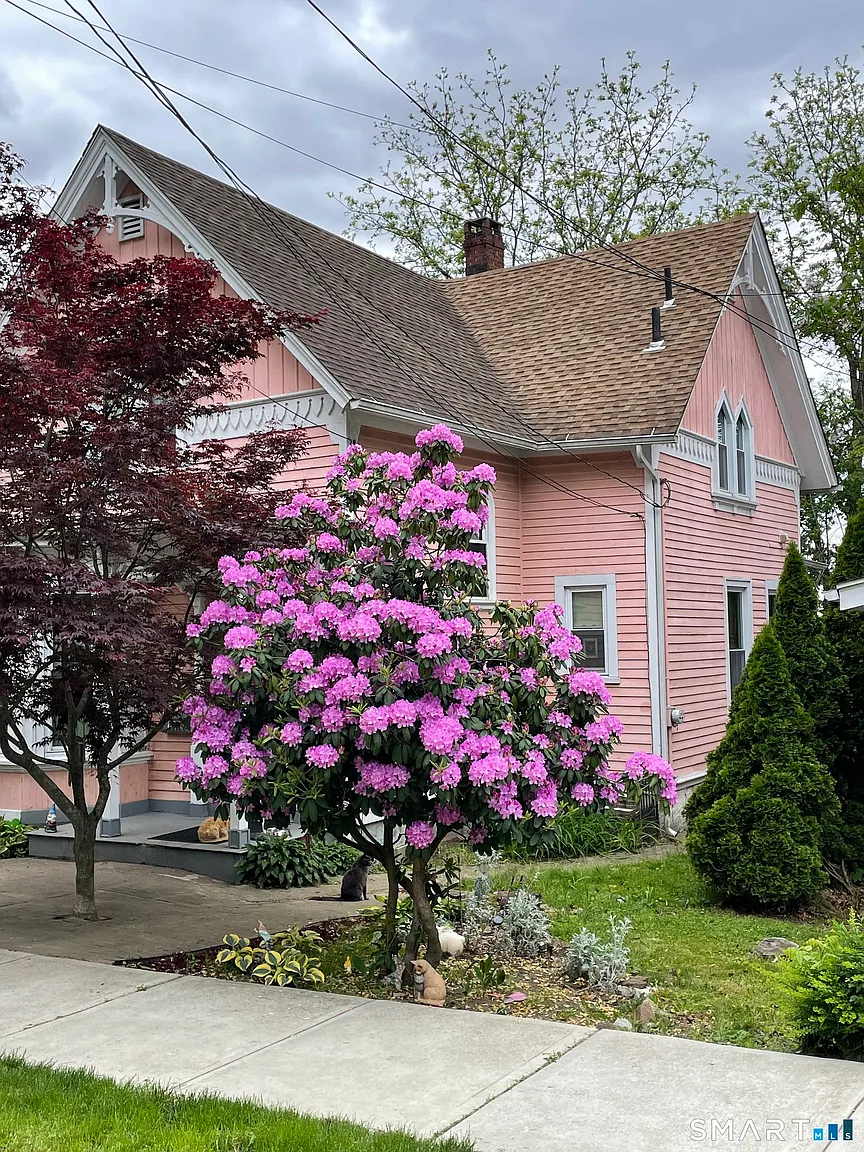
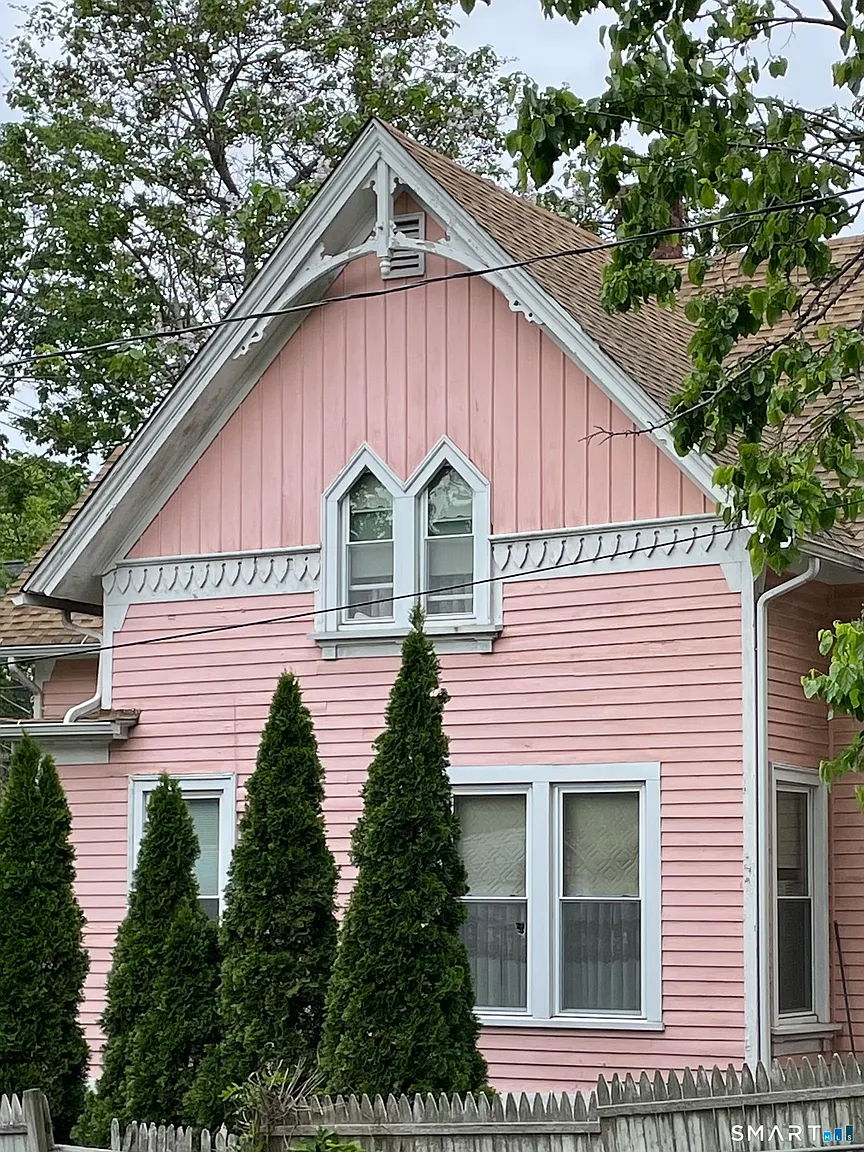
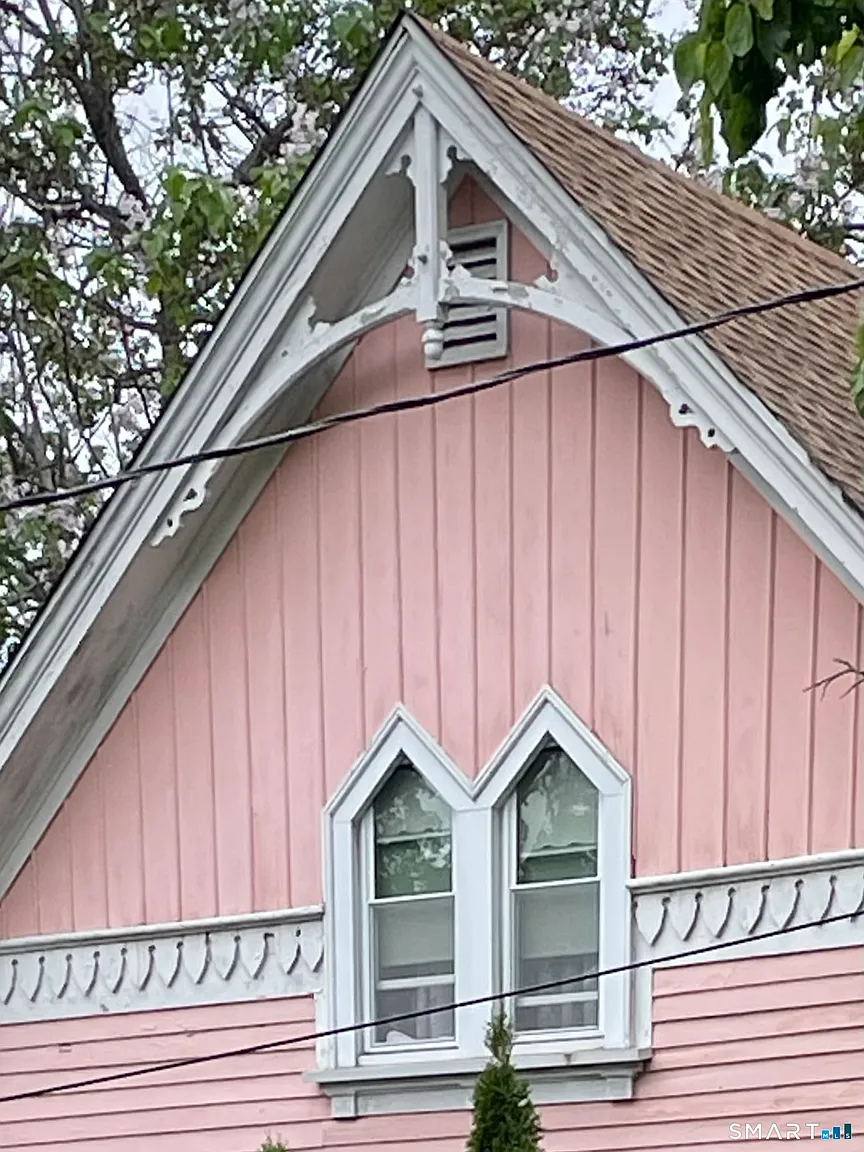
From the moment you pull up to the curb, this home captivates the imagination. It is a textbook example of Carpenter Gothic architecture, celebrated for its steeply pitched gables and iconic decorative ornamentation. The facade is dressed in exquisite, intricate “gingerbread” scrollwork trim that makes the home look like something straight out of a storybook, providing immense pride of ownership before you even cross the threshold.
- Authentic 1875 Architecture: A beautifully preserved showcase of classic American Gothic design elements.
- Ornate Gingerbread Trim: Whimsical, historic wood carvings detailing the rooflines and porch entries.
- Idyllic Urban Setting: Perfectly positioned directly across the street from a lush, scenic City Park.
- Low-Maintenance Yard: The compact 3,920 square foot lot gives you lovely garden spaces without hours of weekend mowing.
Main Entrance & Common Living Spaces
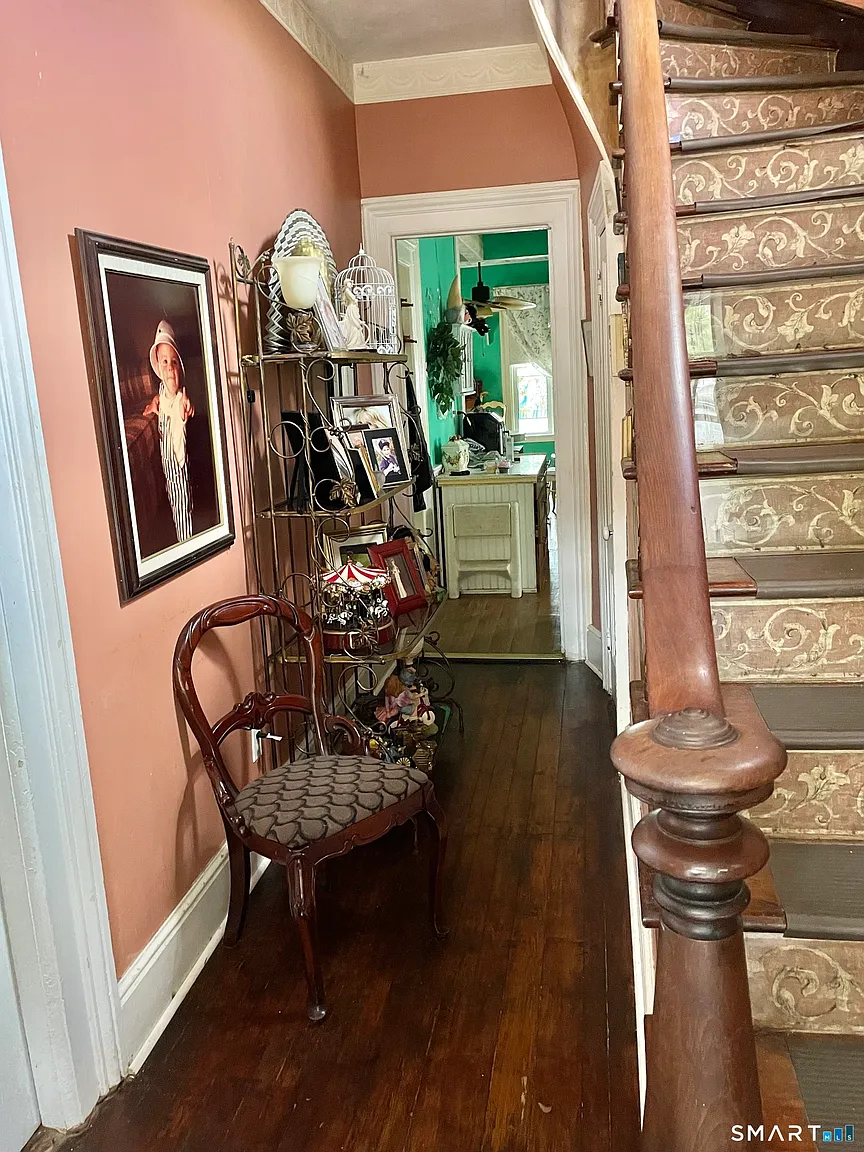
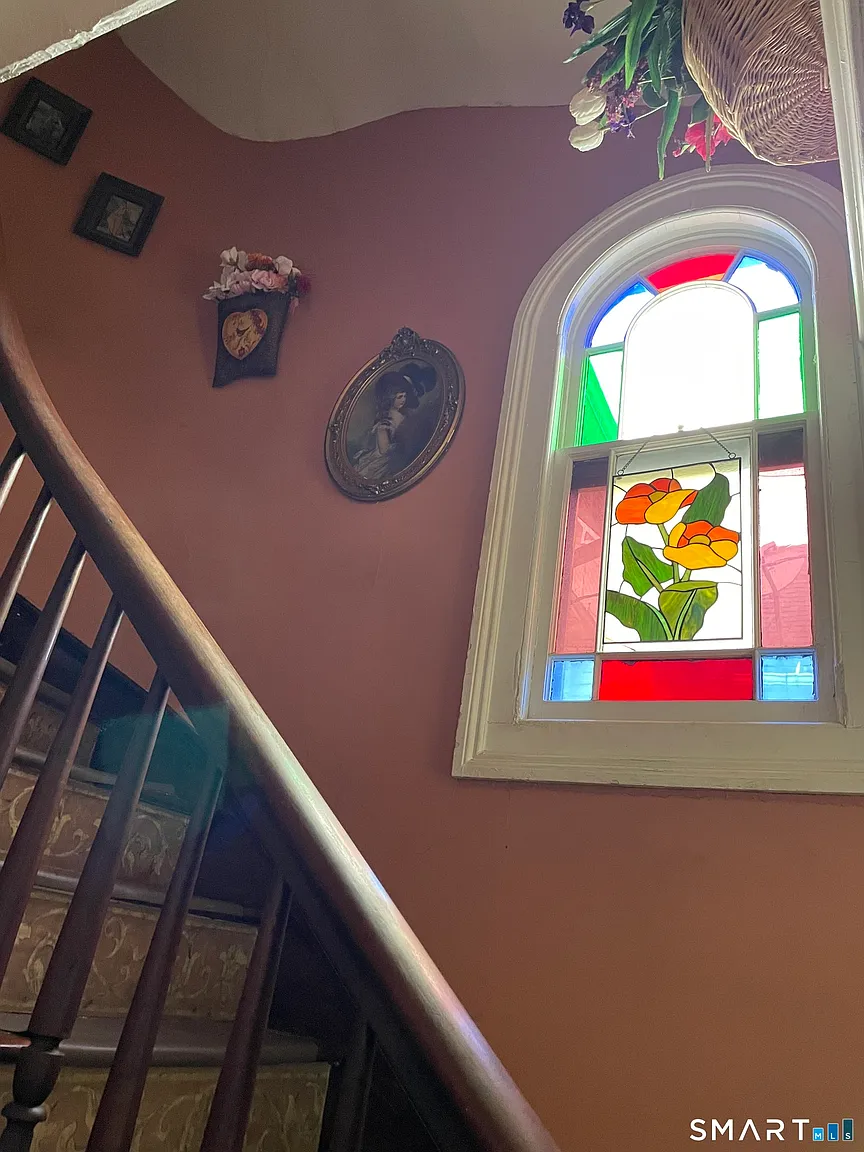
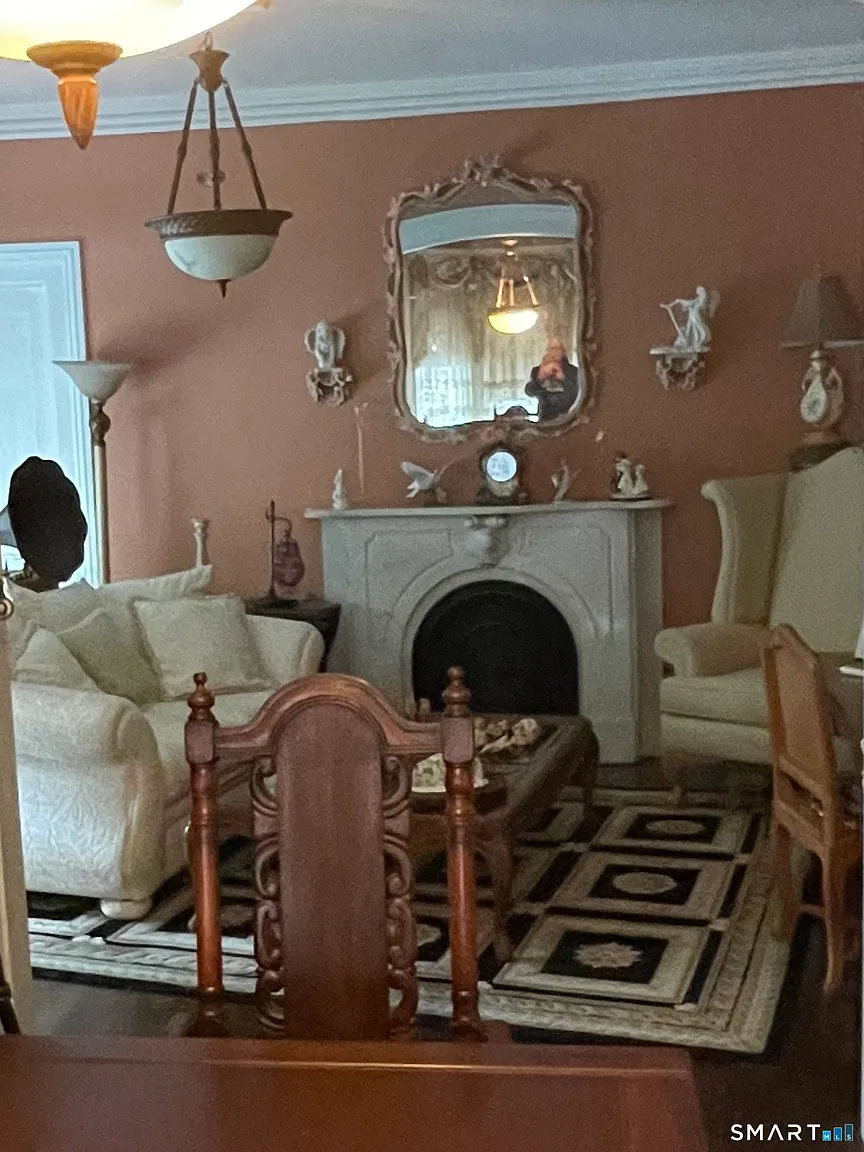
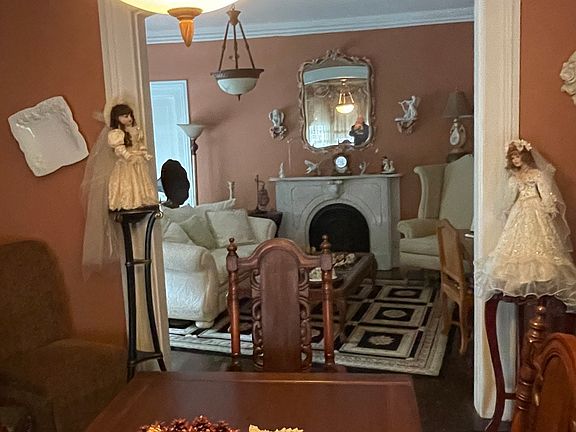
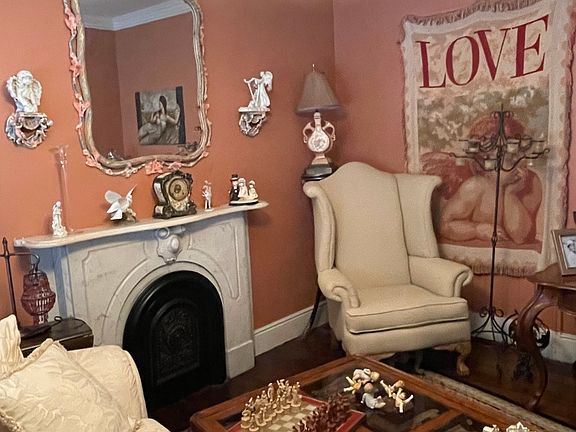
Open the front door and you are greeted by an interior that feels incredibly grand, airy, and welcoming. The main level completely shrugs off the “cramped” stereotype of older homes, instead offering wonderfully spacious rooms with soaring ceilings and sweeping sightlines. Rich, warm hardwood floors run underfoot, anchoring the living areas in timeless historic style while letting you arrange your largest furniture pieces with absolute ease.
- Expansive Footprint: Grandly proportioned main living spaces designed for effortless daily flow.
- Stunning Wood Floors: High-quality, original hardwood detailing that glows in the natural light.
- Soaring Victorian Ceilings: High vertical clearance creates a remarkably bright and open atmosphere.
- Park View Windows: Front-facing common rooms look out onto the mature trees of the neighborhood park.
Kitchen & Dining Area
Whether you are hosting an intimate dinner party or managing a chaotic Monday morning breakfast, this kitchen zone is primed for utility. The main kitchen space flows seamlessly into a dedicated, separate eating area that easily accommodates a large dining table. Right off the kitchen, you will find a cozy, semi-private den—the ultimate design touch for modern living, allowing guests to lounge with a glass of wine right where the action is.
- Integrated Den Space: A versatile secondary living nook directly connected to the kitchen hearth.
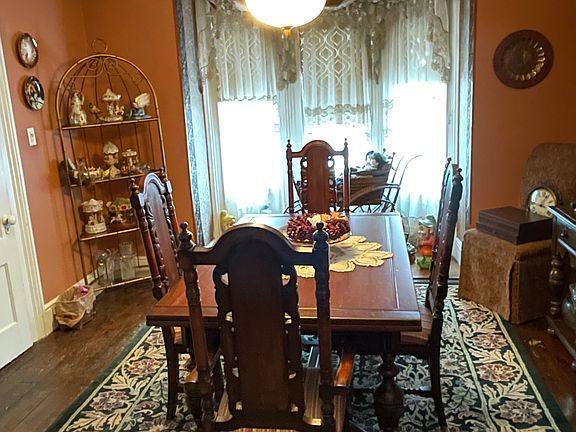
- Separate Dining Area: A distinct, dedicated dining footprint away from the main food-prep zones.
- Host-Friendly Layout: Exceptional spatial flow that keeps the cook connected to the party.
- Excellent Cabinet Potential: A massive room outline with plenty of real estate for storage and layout customization.
Main Bedrooms/Bathrooms Breakdown
Head upstairs to discover a remarkably balanced private retreat. This home features three incredibly generous bedrooms, ensuring that no one in the household draws the short straw on room size. With two full bathrooms strategically placed throughout the home, morning routines remain completely stress-free, offering a perfect foundation for growing families, roommate setups, or dedicated guest suites.
- 3 Generous Bedrooms: Unusually large bedroom sizes for a home of this vintage, offering great closet potential.
- 2 Full Bathrooms: Full plumbing setups on both levels to maximize household privacy and convenience.
- Multi-Generational Layout: Smart spatial separation between the sleeping quarters and the bustling main living areas.
- Abundant Upstairs Light: Oversized windows capture great cross-breezes and views of the historic neighborhood.
Special/Bonus Levels
The architectural surprises continue below the main floor. This property features a massive walk-out basement that acts as a blank canvas for your future home goals. Because it features direct, full-sized exterior doors, you don’t feel like you are stepping into a dark cellar—instead, it offers an easily accessible, high-utility extension of the house that is perfect for heavy storage, a workshop, or future square footage expansion.
- Walk-Out Basement Access: Direct exterior entry makes moving large items, tools, or recreation gear a breeze.
- Expansive Workspace Potential: The ideal footprint for an underground workshop, art studio, or home gym.
- Excellent Mechanical Access: Open layouts below make future utility maintenance or routing incredibly simple.
- Massive Storage Footprint: Easily keeps seasonal gear, holiday decorations, and bulky items out of your main living areas.
Outdoor Space, Parking & Proximity
Location is everything, and this property puts the very best of New Haven right at your doorstep. Nestled in the historic enclave of Fair Haven Heights, you are just steps from the neighborhood bus line for effortless local transit. Commuters will absolutely rejoice at the proximity to major regional hubs, giving you the peace of a park-facing neighborhood with the convenience of an urban center.
- Transit-Friendly Location: Just a short walk to the local bus line for quick, car-free city travel.
- Commuter’s Paradise: Located just minutes away from major regional train lines for an easy trip down the coast.
- Yale & Hospital Proximity: An incredibly short commute to Yale University, world-class hospitals, and research centers.
- Downtown Access: Minutes away from New Haven’s famous food scene, theater district, and academic hubs.
Conclusion
106 Sherland Avenue is a rare real estate triumph, offering almost 2,000 square feet of historic Victorian magic for under $400,000. It presents an exceptional value proposition, combining the irreplaceable character of 1875 craftsmanship with modern, spacious room sizes and a stellar location across from a city park. For anyone looking to invest in a home with true historic pedigree, massive upside potential, and effortless access to New Haven’s economic engine, this Carpenter Gothic beauty is a must-see.
- Irreplaceable Historic Value: A striking 1875 Gothic Victorian loaded with rare architectural gingerbread trim.
- Substantial Square Footage: Nearly 2,000 sqft of living space ensures you will never outgrow the layout.
- Prime Parkside Position: Enjoy beautiful green views and recreational space directly across the street.
- Elite New Haven Location: Unbeatable proximity to Yale, major hospitals, train stations, and downtown amenities.
From Zillow
Carpenter Gothic Victorian home with lots of gingerbread. Spacious rooms throughout; beautiful wood floors; den off Kit plus separate eating area; walk out basement; 3 generous Brs l across from City Park and walk to busline; Minutes to Downtown, Yale , the hospitals, the trains, and all amenities. A very special home in historic Fair Haven Heights.
Photos:






Listed by:
Jeffrey Granoff (203)494-1337,
GRL & Realtors, LLC 203-781-0000