Just, Wow! $695,000!! The Chancellor House! Circa 1878 in West Virginia.
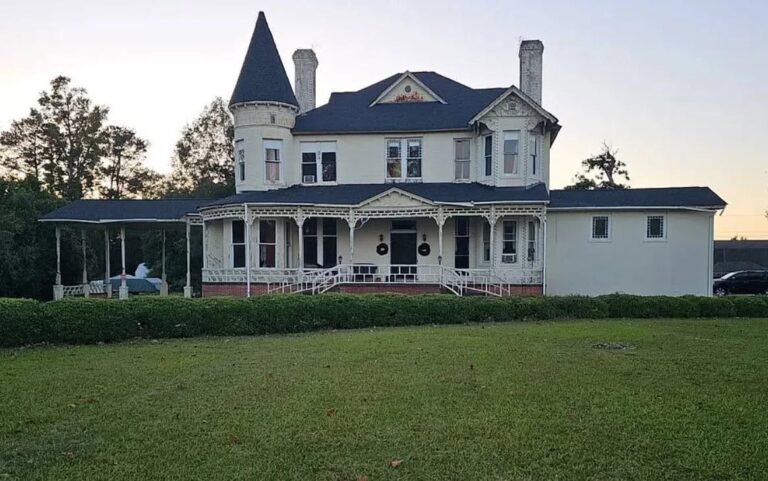
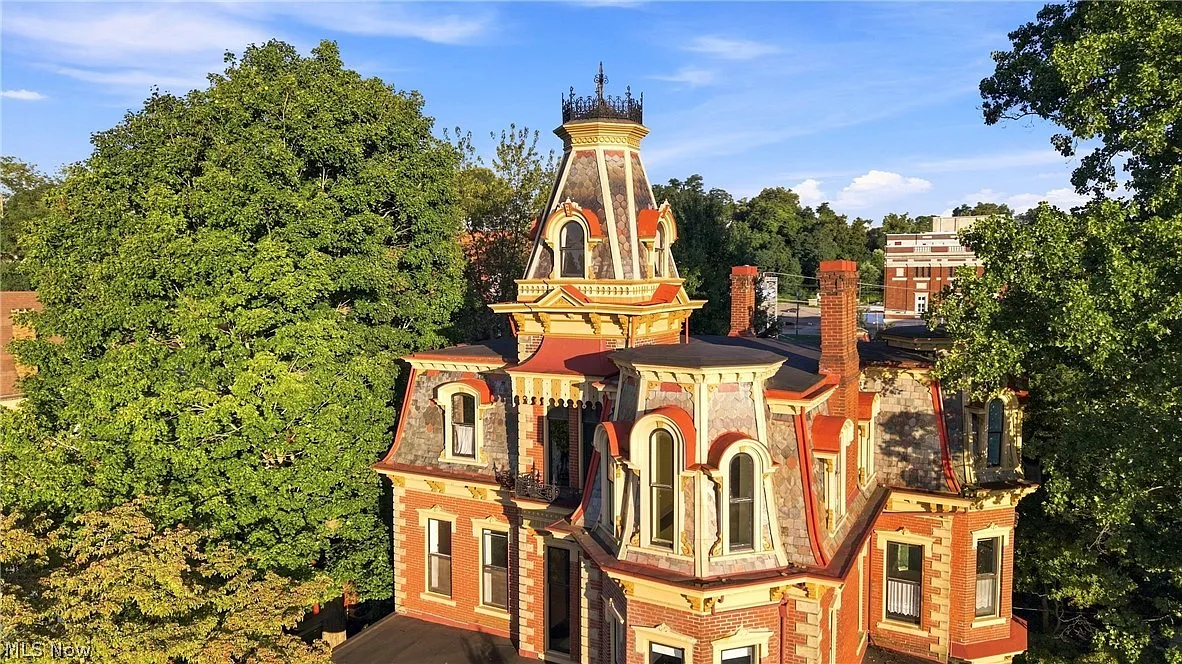
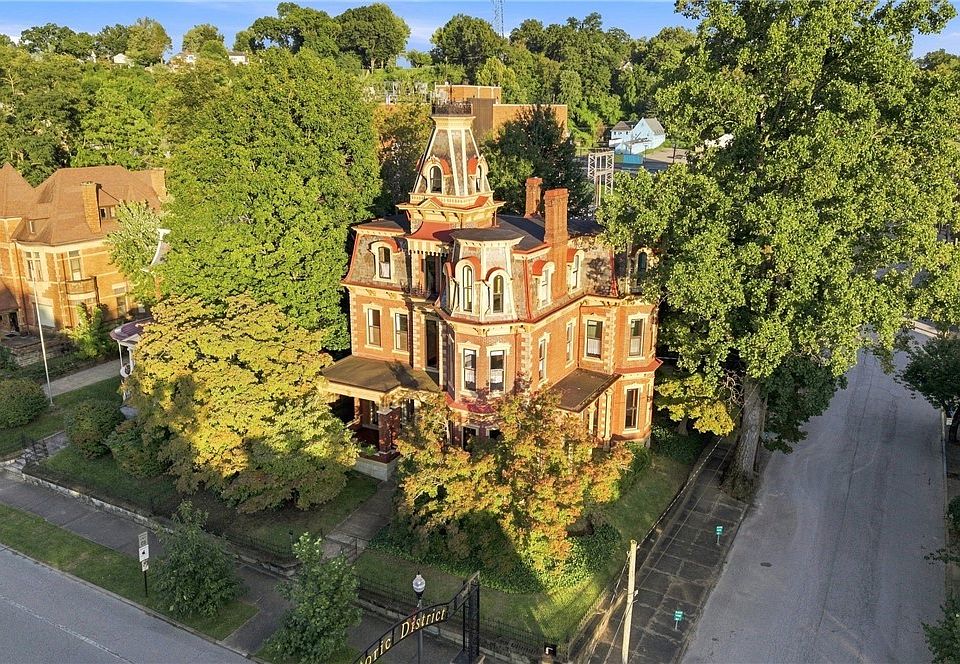
Available for the first time since its construction in 1878, The Chancellor House is a landmark 16-room estate offering a once-in-a-lifetime opportunity to own a piece of American history. Designed by renowned Cincinnati architect A.C. Nash for industrialist Colonel William Nelson Chancellor, this grand 5,827-square-foot residence has been cherished by five successive generations of the same family. Showcasing 64 windows, soar-away 13-foot ceilings, magnificent walnut woodwork, and an iconic tower overlooking the Ohio River, this architectural masterpiece is ready for its next steward.
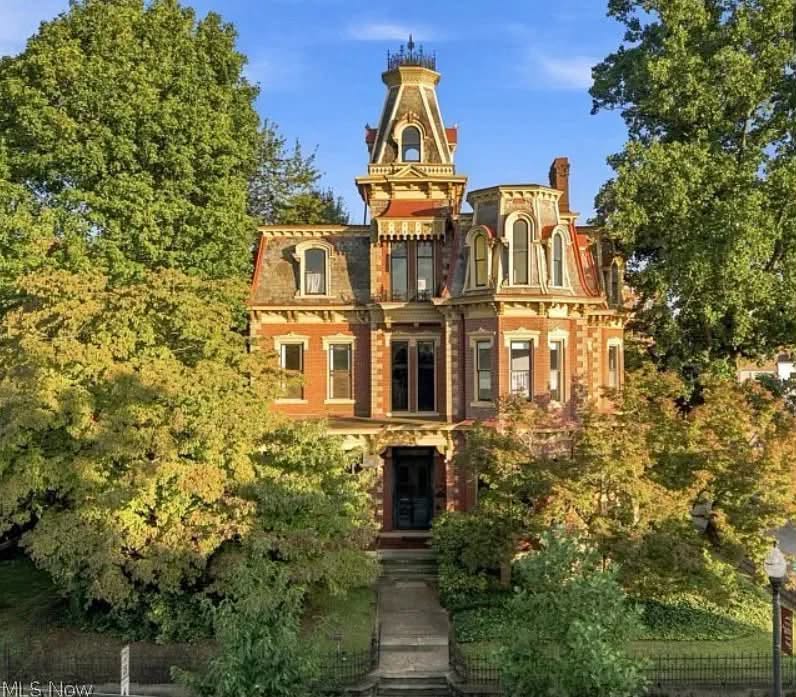
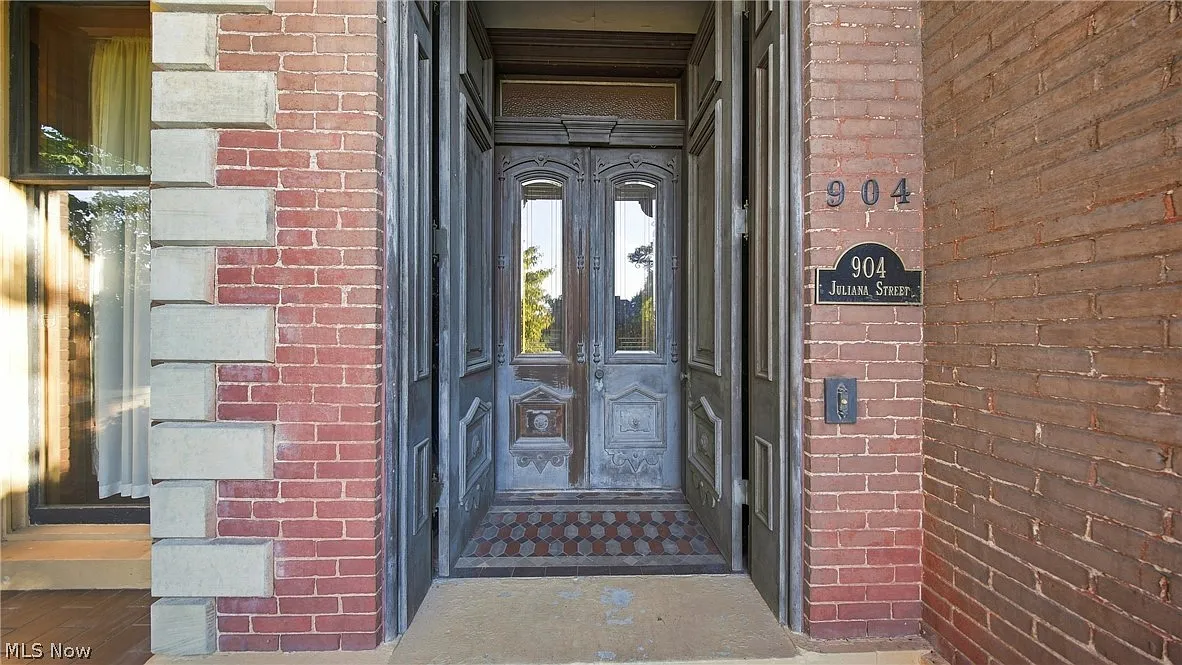
- Address: 904 Juliana St, Parkersburg, WV 26101
- Price: $695,000
- Total Square Footage: 5,827 sqft
The Exterior & Curb Appeal
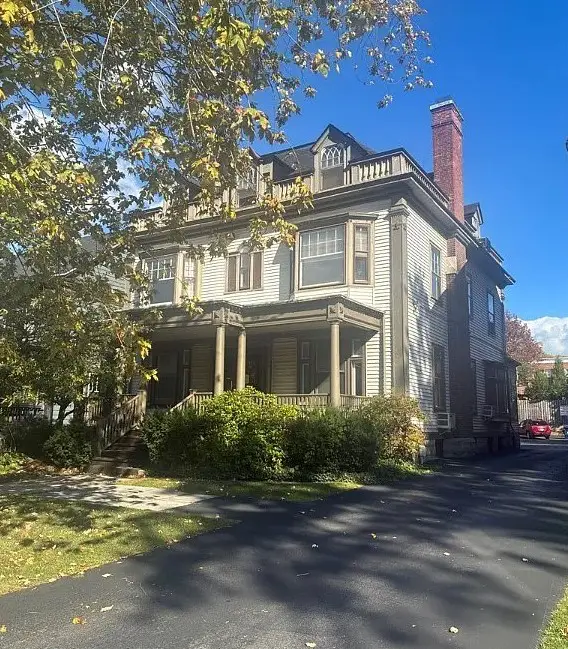
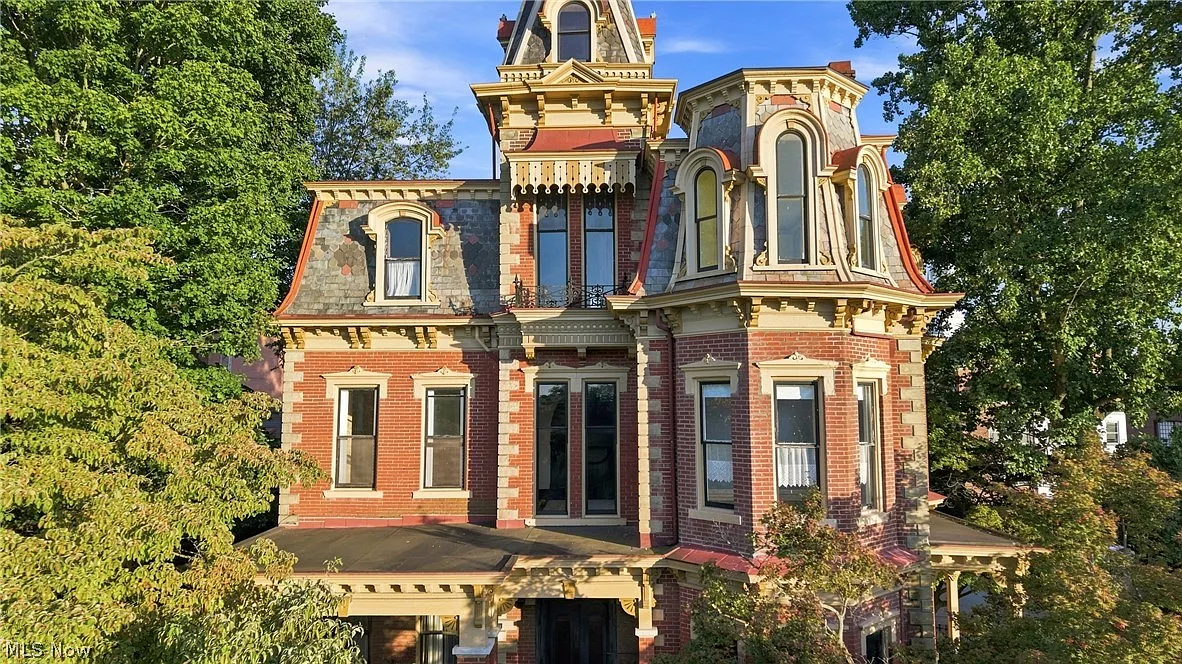
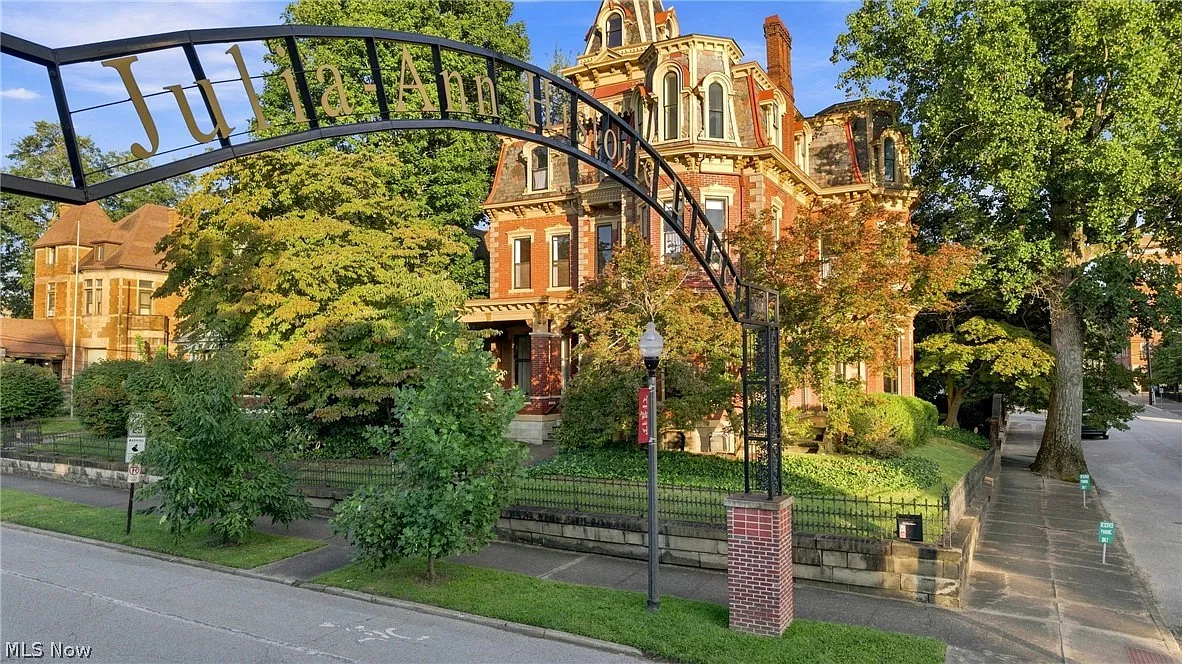
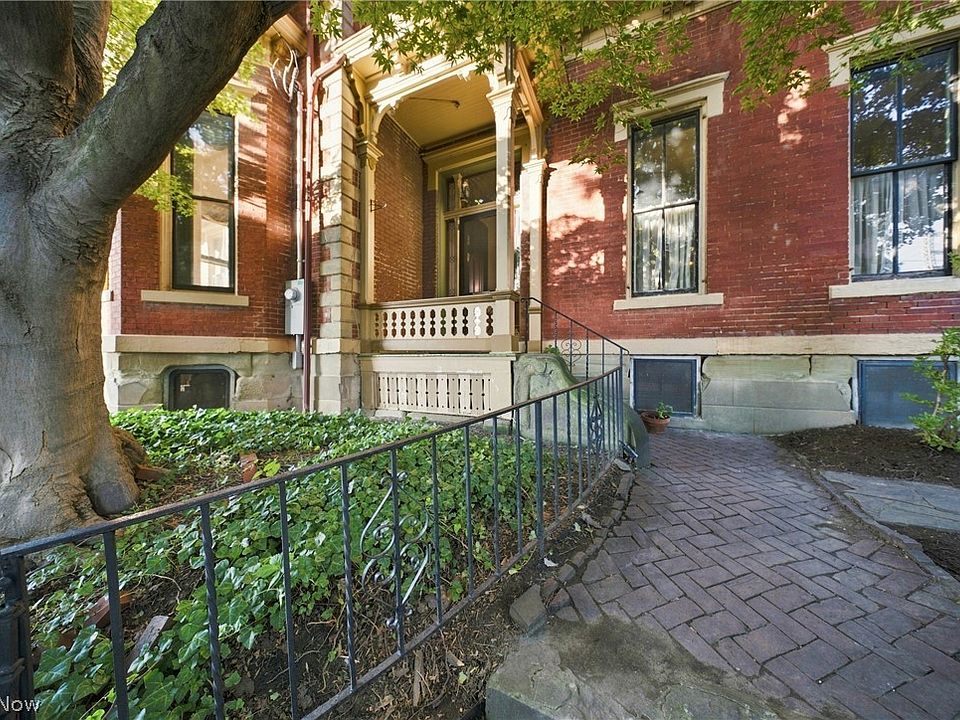
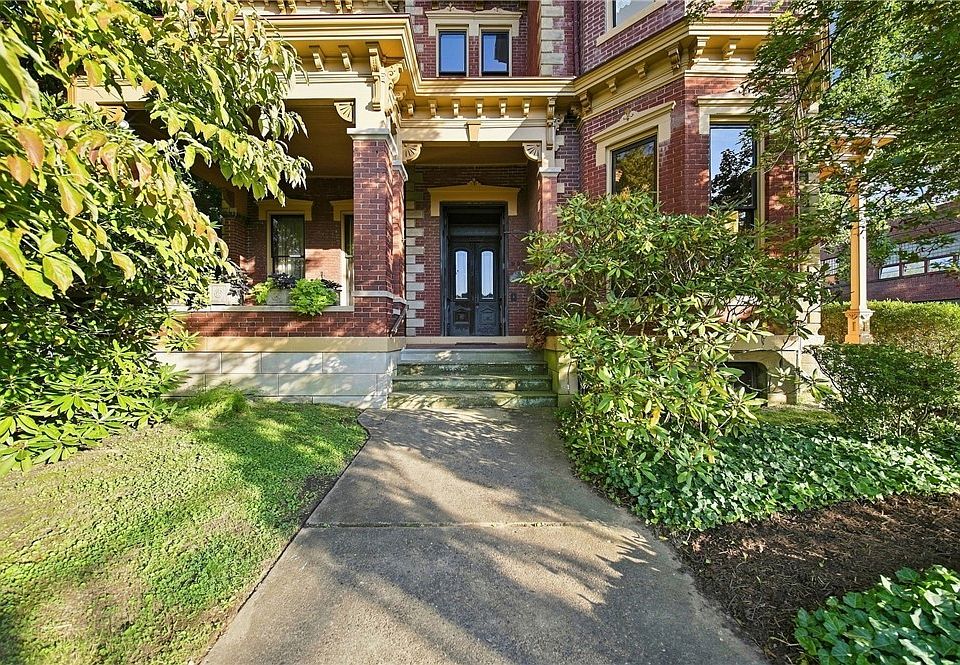
Commanding a corner position in historic Parkersburg, the home’s imposing brick elevation stands as a monument to Gilded Age craftsmanship. Framed by delicate period details, soaring window bays, and a striking architectural tower, the house emanates undeniable grandeur from every angle.
- Historic 1878 Architecture: Designed by noted Cincinnati architect A.C. Nash for Colonel William Nelson Chancellor.
- Commanding Corner Presence: Situated on a 0.28-acre lot filled with timeless historic curb appeal.
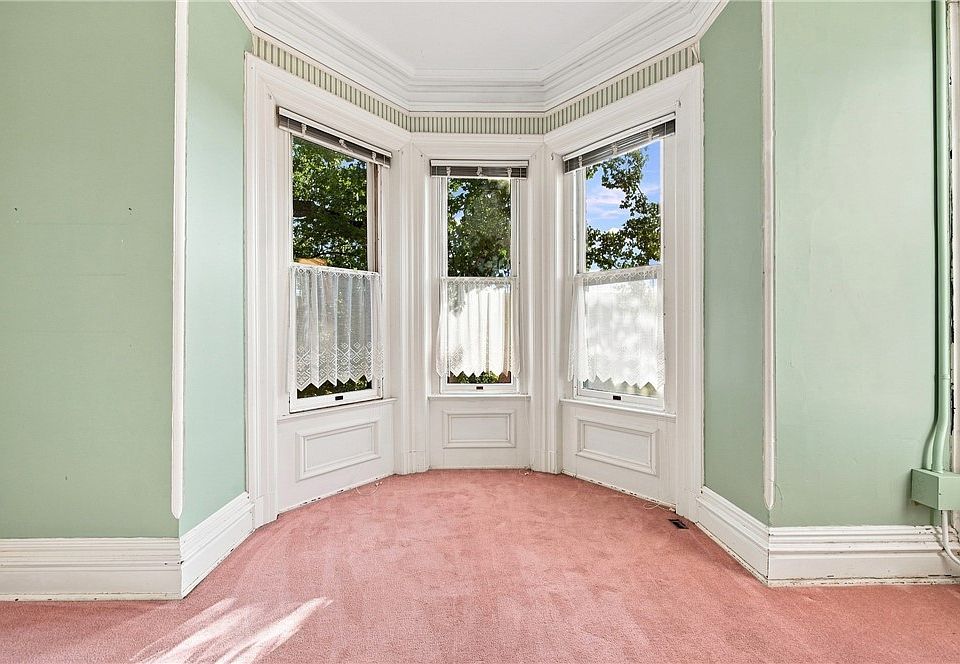
- 64 Soaring Windows: Incredible glass exposure flooding the sprawling interior with natural light.
- Tower Vantage Point: A dedicated tower staircase leads to views overlooking the Ohio River.
Main Entrance & Common Living Spaces
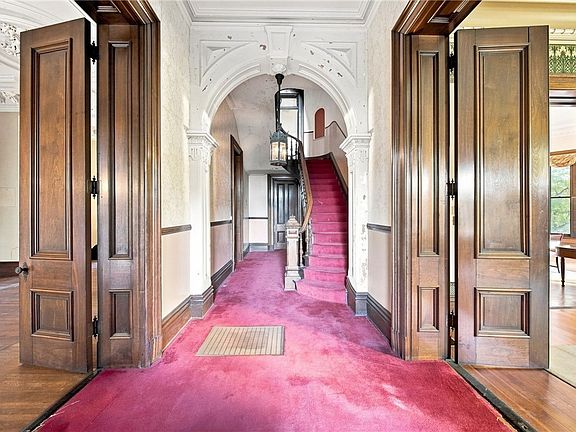
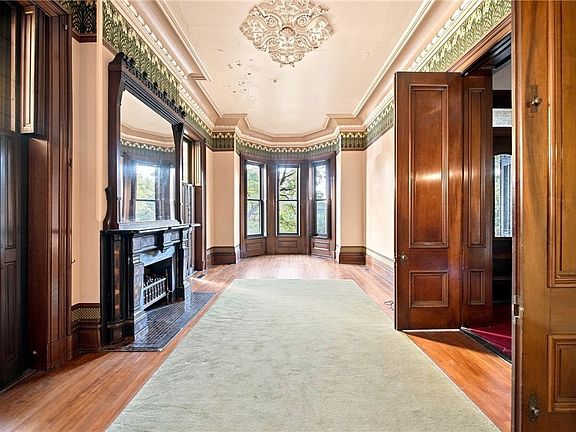
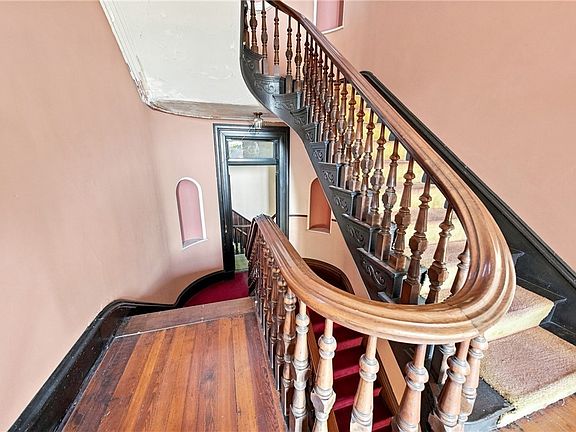
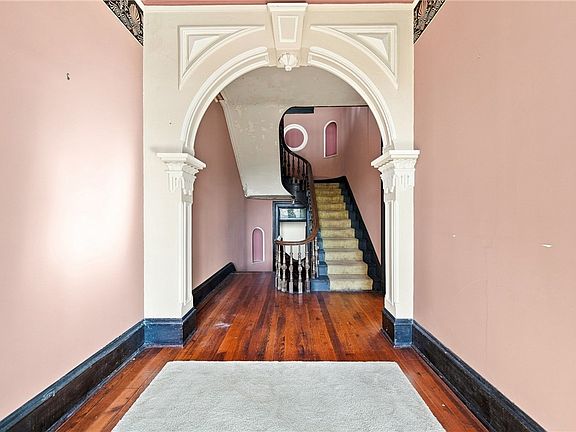
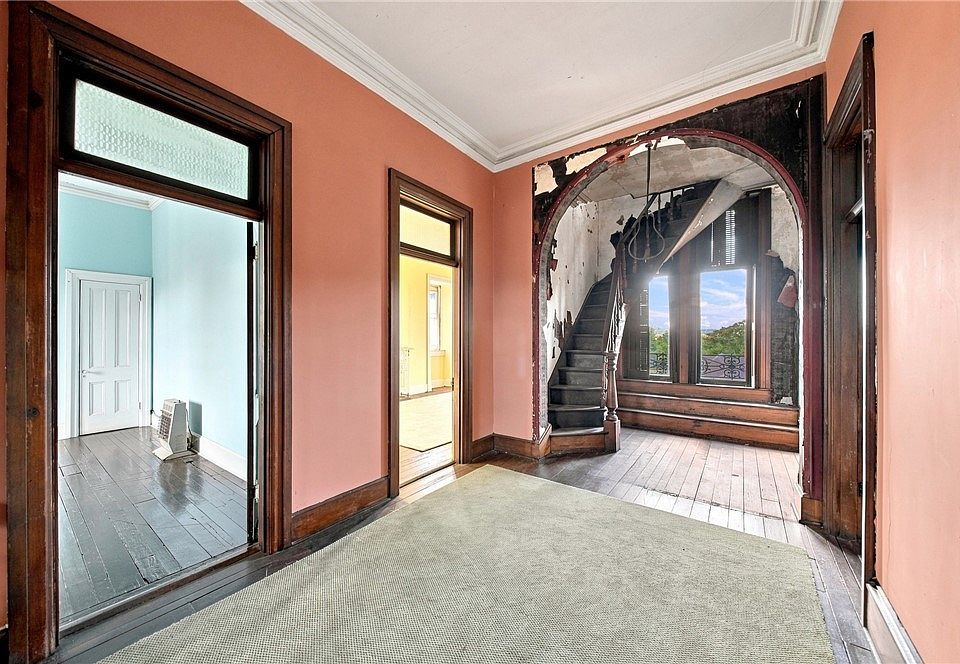
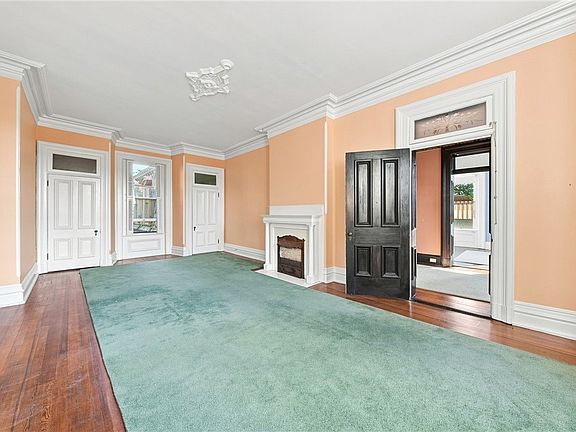
Step into the main hallway where rich walnut woodwork, 10-foot-high paneled double doors, and original pocket doors establish a sense of majesty. Ceilings measuring 13 feet high are adorned with elaborate plaster brackets, medallions, and intricate cornices, anchored by a sweeping walnut staircase that rises gracefully to the upper stories.
- Soaring 13-Foot Ceilings: Dramatic vertical volume featuring ornate ceiling medallions and plaster cornices.
- Rich Walnut Woodwork: Handcrafted walnut trim, doors, and a grand central staircase servicing all three floors.
- Historic Pocket Doors: 10-foot-high paneled double doors offering effortless transitions between formal parlors.
- Multiple Staircases: Features four distinct stairways, including the main walnut stairs, tower access, and secondary entries.
Kitchen & Dining Area
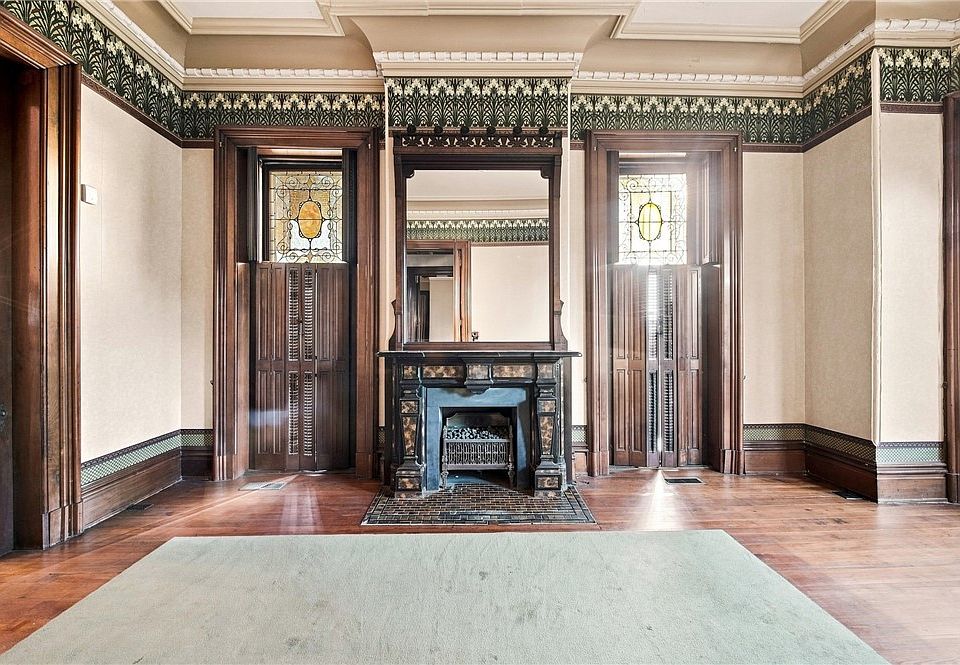
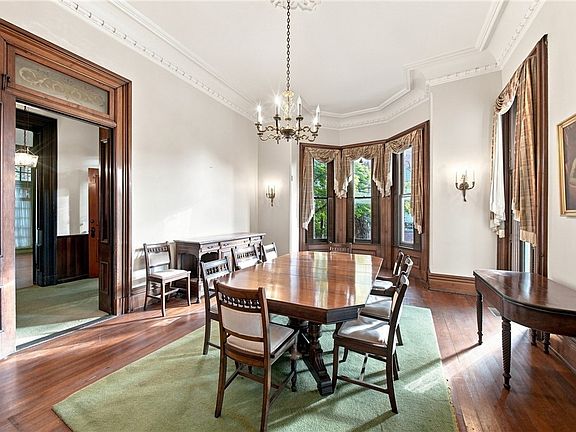
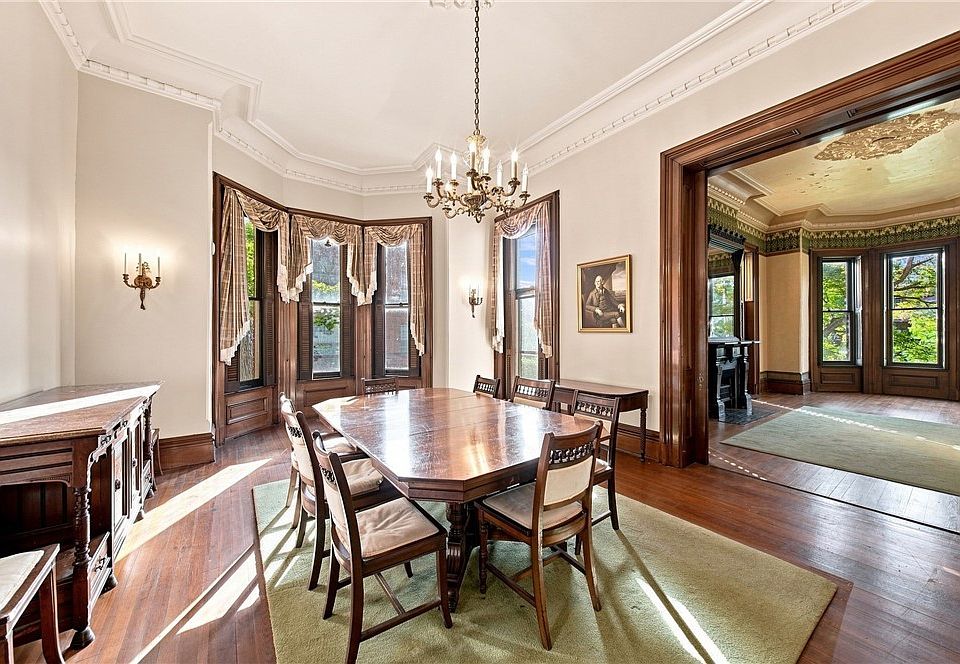
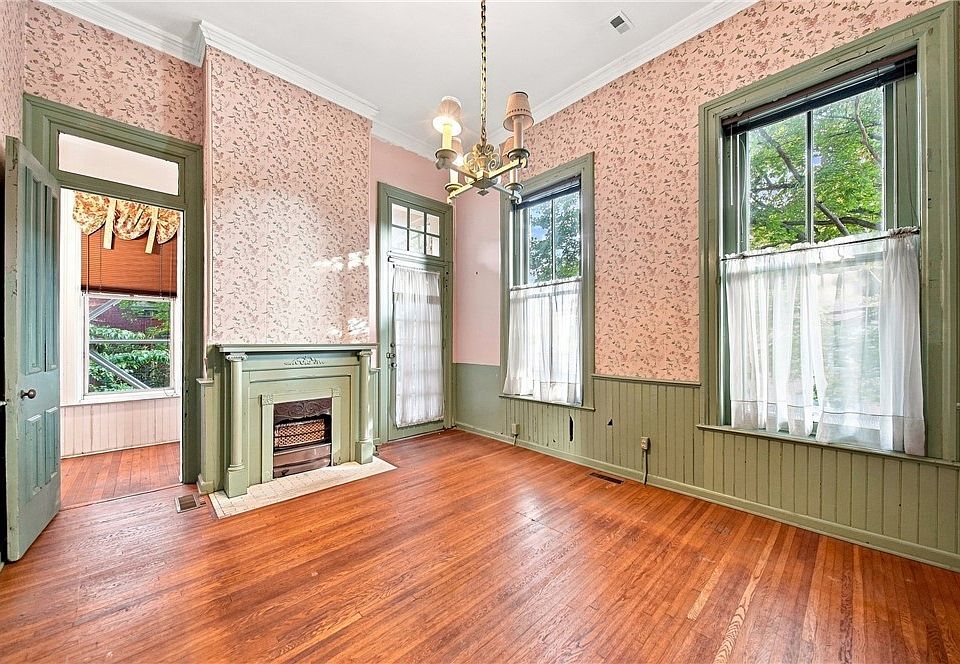
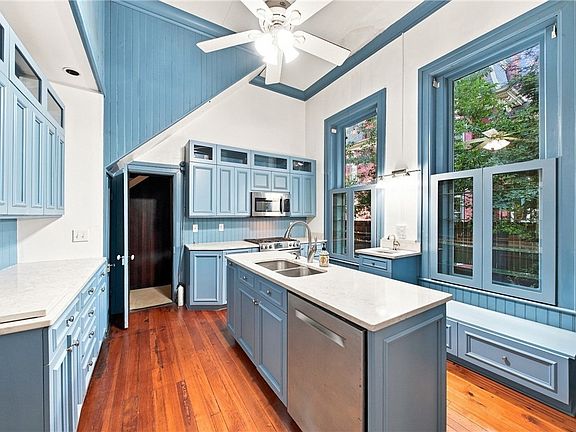
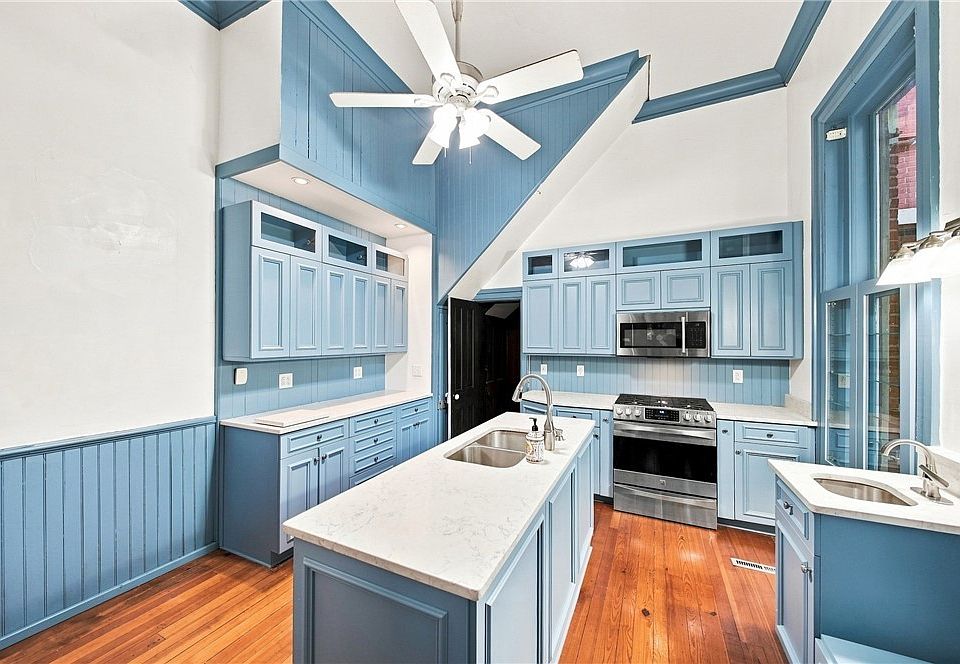
The formal dining room is a masterclass in historic elegance, featuring a marble fireplace salvaged from the 1870s federal building that once stood at Juliana and Fifth Streets. Nearby, the recently updated kitchen seamlessly bridges 19th-century utility and modern efficiency, offering an inviting space for daily meals and high-capacity hosting.
- Historic Marble Fireplace: Features an authentic 1870s marble mantel relocated from Parkersburg’s former federal building.
- Recently Updated Kitchen: Modern culinary conveniences integrated into the home’s historic footprint.
- Grand Formal Dining Room: Expansive space designed for hosting large holiday feasts and formal dinner parties.
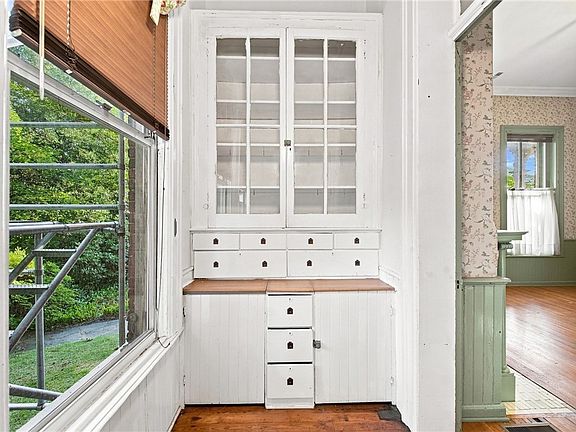
- Multiple Service Entries: Historic layout includes direct access routes to secondary service stairways.
Main Bedrooms/Bathrooms Breakdown
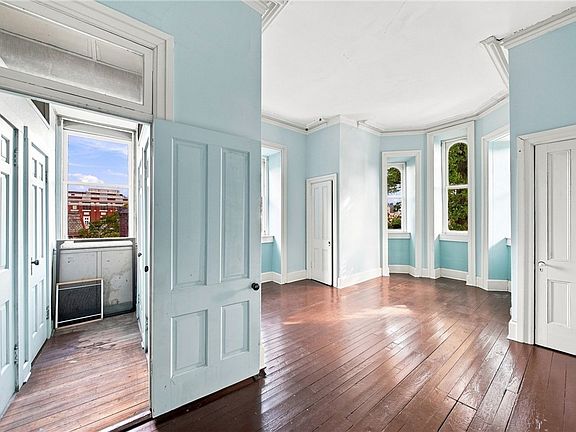
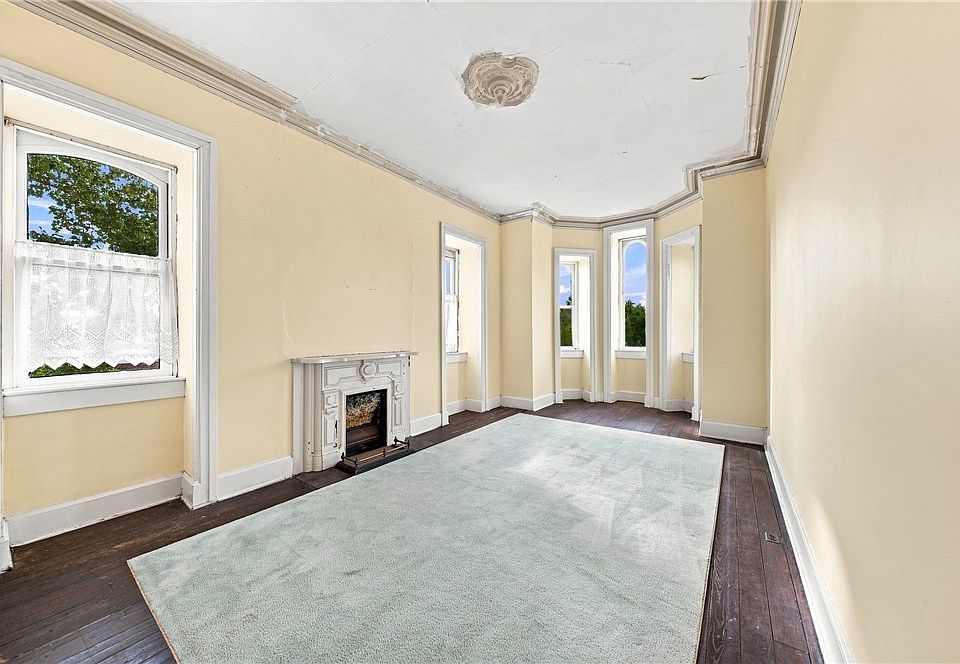
Spread across the vast 5,827-square-foot layout are four oversized bedrooms and three bathrooms, offering restful retreats bathed in historical detail. Massive windows and lofty ceiling heights continue onto the second floor, creating light-filled sanctuaries for family and guests alike.
- 4 Sprawling Bedrooms: Bright, expansive sleeping quarters showcasing historic proportions and wood flooring.
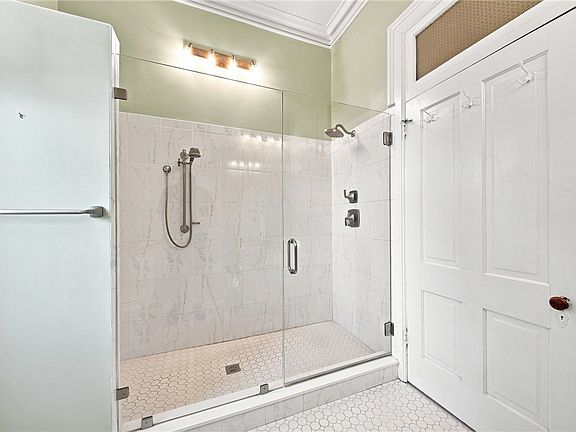
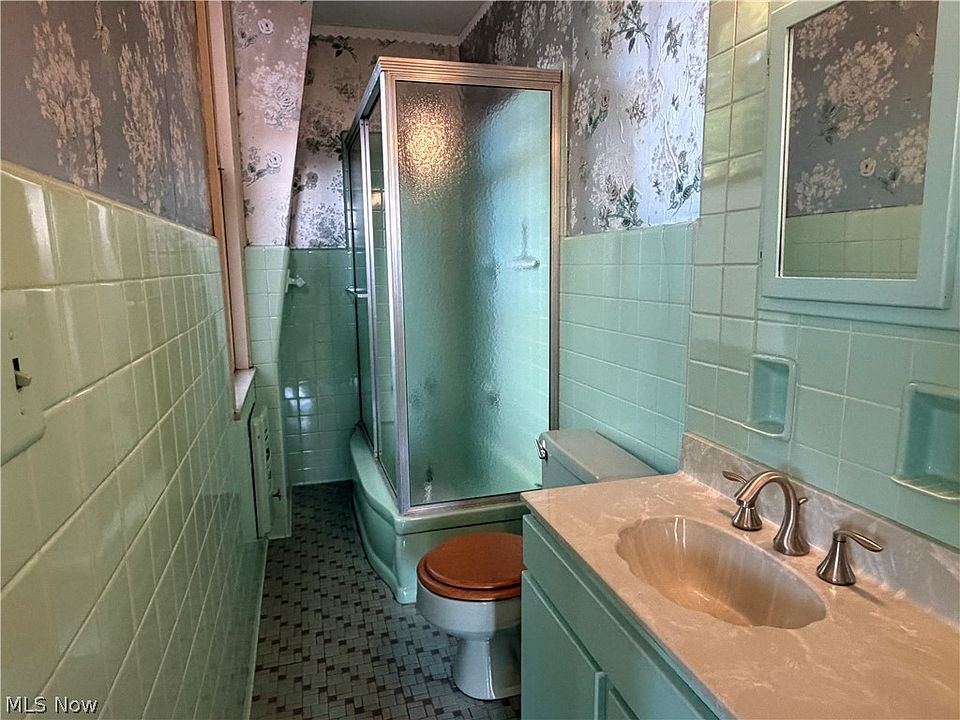
- 3 Full Bathrooms: Well-positioned bath facilities serving both the main quarters and guest spaces.
- 13-Foot Second-Floor Ceilings: Continued soaring volume and intricate ceiling brackets across the bedroom level.
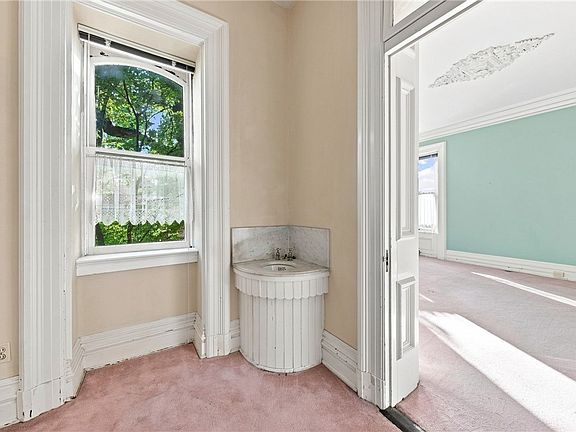
- Rich Architectural Character: Original mantels, high baseboards, and deep window casings in every room.
Special & Bonus Levels
The upper levels of the home unlock incredible flex-space potential, boasting 11-foot ceilings on the third floor and access to the home’s crowning tower. Whether you envision a grand art gallery, private library, executive home office, or a museum-quality collection space, these 16 rooms adapt effortlessly to your vision.
- Third-Level Flex Space: Soaring 11-foot ceilings providing ideal space for a studio, library, or grand parlor.
- Private Riverview Tower: Stairway access reaching the top-floor tower w/ views across the Ohio River.
- 16 Total Rooms: Extraordinary scale allowing for custom hobby, fitness, or work-from-home configurations.
- Unmatched Historic Legacy: Meticulously preserved period detailing across all three primary stories.
Outdoor Space, Parking & Proximity
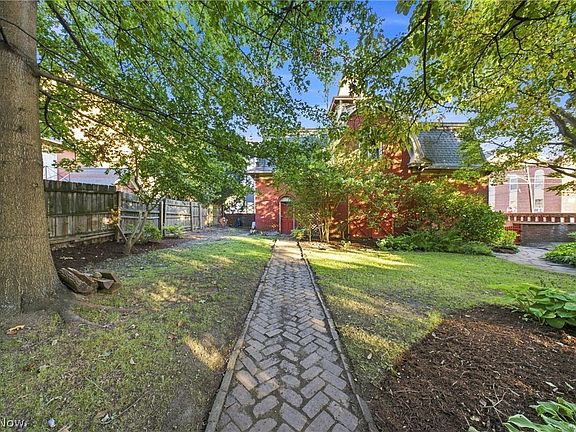
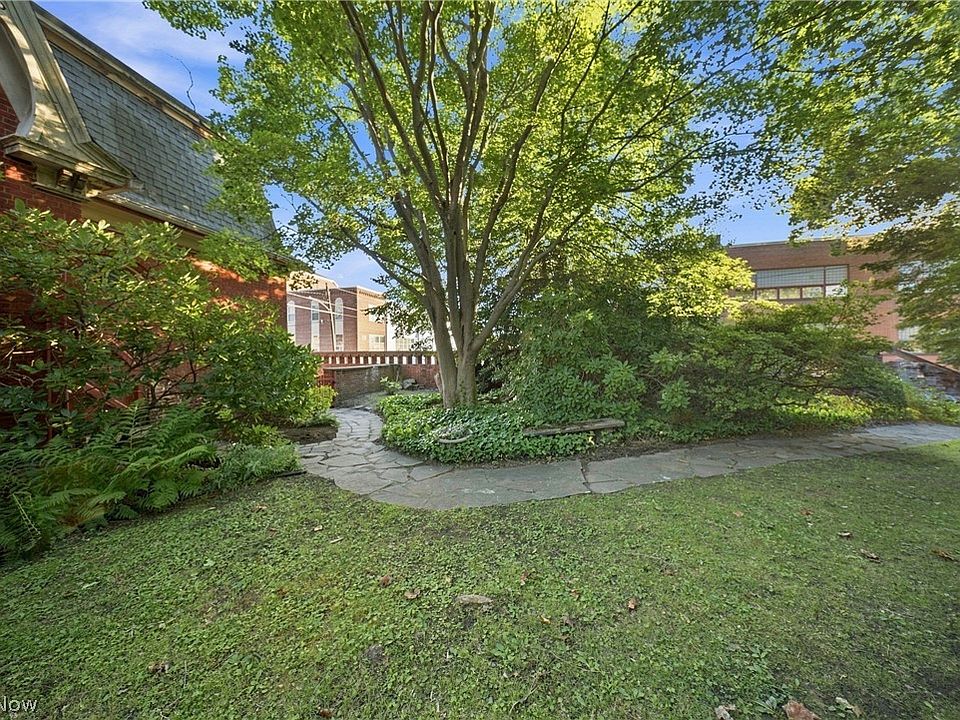
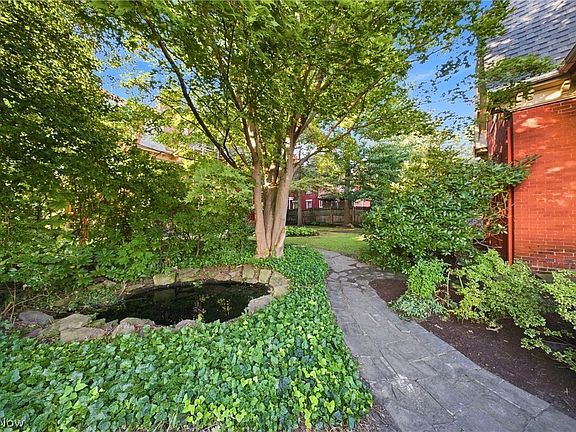
Exit the rear of the main residence into a secluded, private walled garden area designed for quiet relaxation or outdoor gatherings. The garden path leads directly to a stunning, mansard-roofed coach house featuring a functional garage and dedicated workspace area, all just blocks from downtown attractions.
- Private Walled Garden: Tranquil, brick-walled outdoor courtyard ideal for alfresco dining and garden beds.
- Mansard-Roofed Coach House: Standalone historic carriage house providing a functional garage and workshop.
- Off-Street Parking & Storage: Excellent vehicular storage and creative project space in the coach house.
- Historic Downtown Location: Walking distance to the Blennerhassett Hotel, Trinity Episcopal Church, and riverfront parks.
Conclusion
Offered at $695,000, The Chancellor House is a once-in-a-generation real estate trophy. Combining 5,827 square feet of museum-grade 1878 architecture, 4 beds, 3 baths, a private walled garden, and a mansard-roofed coach house, this legendary West Virginia landmark stands ready for its next chapter.
- Irreplaceable 1878 Legacy: Offered for sale for the very first time since its construction by Colonel W.N. Chancellor.
- Architectural Masterpiece: Designed by A.C. Nash featuring walnut woodwork, 13-ft ceilings, and 64 windows.
- Private Walled Garden & Coach House: Includes a mansard-roofed garage, workshop, and private courtyard.
- Prime Downtown Location: Moments from historic sites, riverfront parks, and regional transit corridors.
From Zillow
This is a once-in-a-lifetime opportunity to continue the fabled story of The Chancellor House. The home is for sale for the first time since being built in 1878 by William Nelson Chancellor (1830-1908) for his wife and their family. Five successive generations have happily called it “home” ever since. Colonel Chancellor (as he was called) also built the Blennerhassett Hotel (1889), Trinity Episcopal Church (1879), and the Chancellor Hotel (1903-1976) – all designed, including his home, by architect A.C. Nash, Cincinnati, OH. Colonel Chancellor helped organize the First National Bank in 1863 and served as an officer until his death. He also organized the Little Kanawha Navigation Co., the Ohio River Railroad Co., and with Senator J.N. Camden, the oil refinery that later merged with Rockefeller’s Standard Oil. Mayor in 1874 and 1886, Chancellor served two terms in the state legislature and chaired the state’s Chicago World’s Fair Exhibit in 1893. The Chancellor House has 16-rooms. It has 64 windows, 13-foot ceilings on the first and second floors and 11 feet on the third floor. The drawing room, library, dining room and main hallway contain walnut woodwork with 10-foot-high paneled double doors and pocket doors. Elaborate plaster brackets, medallions, and cornices decorate ceilings on all three stories. The walnut main staircase accesses the third floor, while an additional stairway reaches the tower with its views across the Ohio River. Another staircase serves the 9th Street entrance, while a fourth once connected the recently-updated kitchen with the cook’s bedroom. The dining room’s marble fireplace came from the 1870s federal building that once stood at Juliana and Fifth Streets. Exit the rear of the home into a beautiful, private walled garden area that takes you to the beautiful mansard-roofed coach house with a functional garage and workspace area. This legacy is ready for its next storyteller. This could be you.
Photos:

















Listed by:
Eric J Corder 304-494-0063 eric@cbselectproperties.com,
Coldwell Banker Select Properties