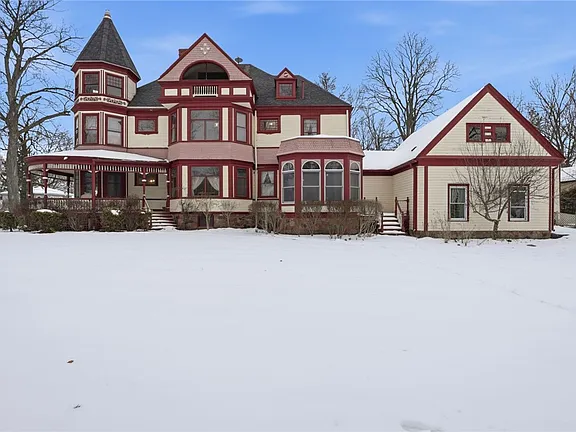
$275,000!! Historic Cherry Mansion! Love the staircase! Circa 1903 in Iowa.
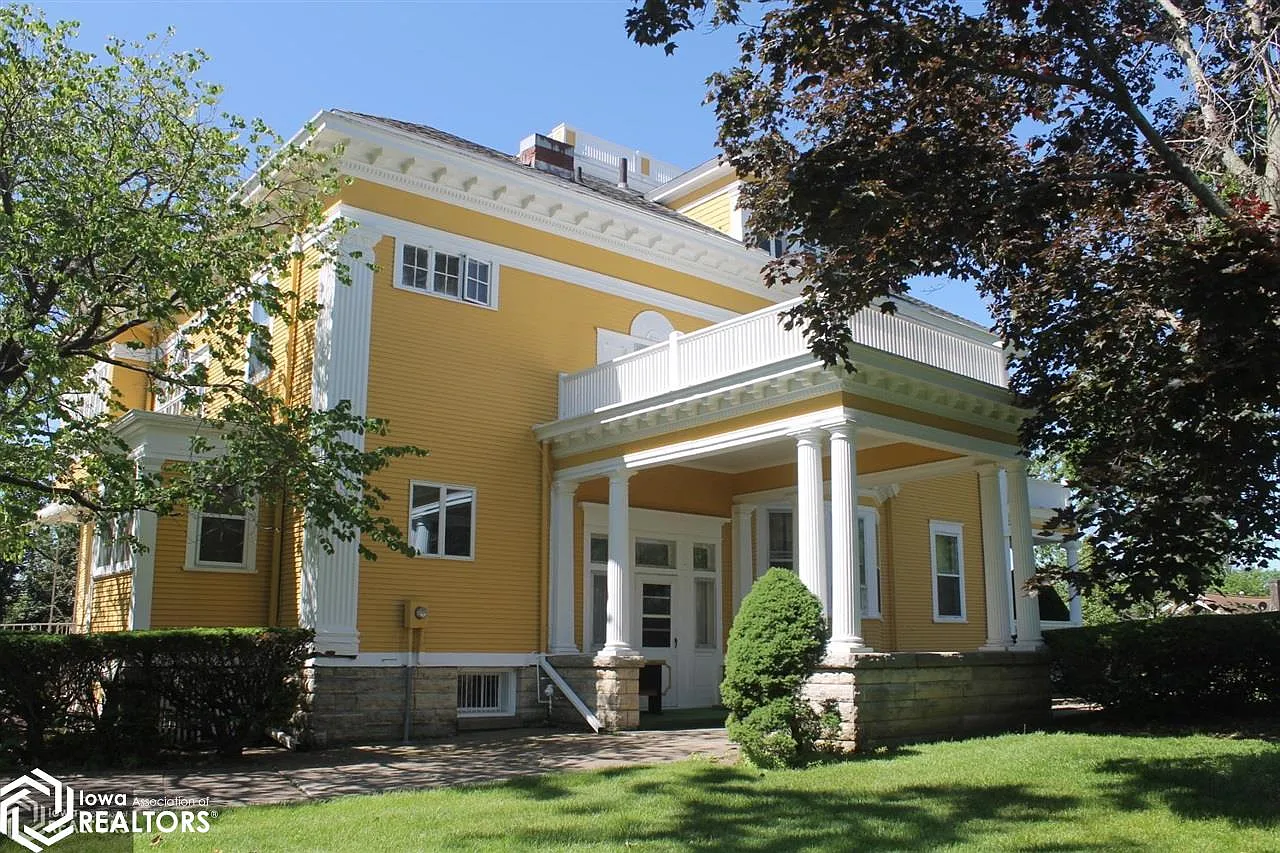
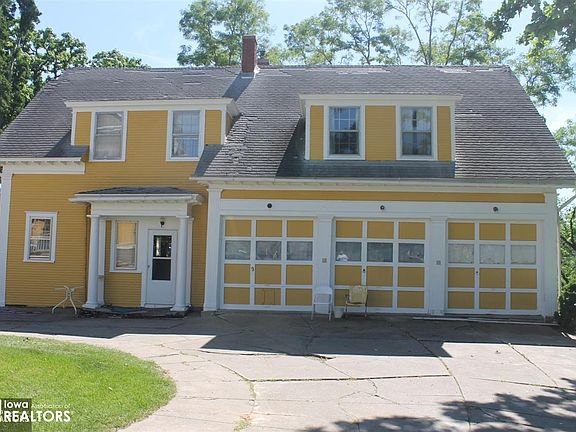
Known locally as the iconic Cherry Mansion, this grand 1903 estate offers an extraordinary opportunity for preservationists, visionary restoration experts, or historic home enthusiasts. Spanning a massive 5,333 square feet across two-plus stories—plus a separate 1,808-square-foot carriage house—this historic landmark sits on over 3 acres of tranquil grounds. Featuring refinished wood floors, a butler’s pantry, and even a third-floor ballroom, this property is a blank-canvas masterpiece ready to be brought back to life.
- Address: 1412 State St, Tama, IA 52339
- Price: $275,000
- Total Square Footage: 5,333 sqft (Main House) + 1,808 sqft (Carriage House)
The Exterior & Curb Appeal

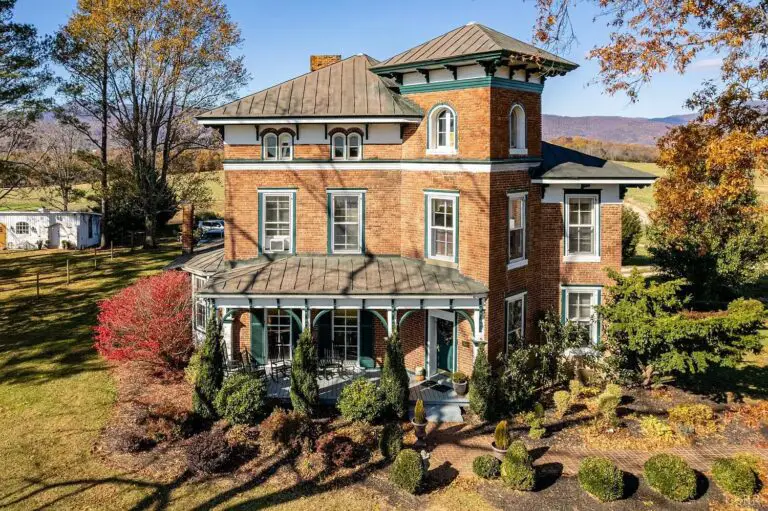
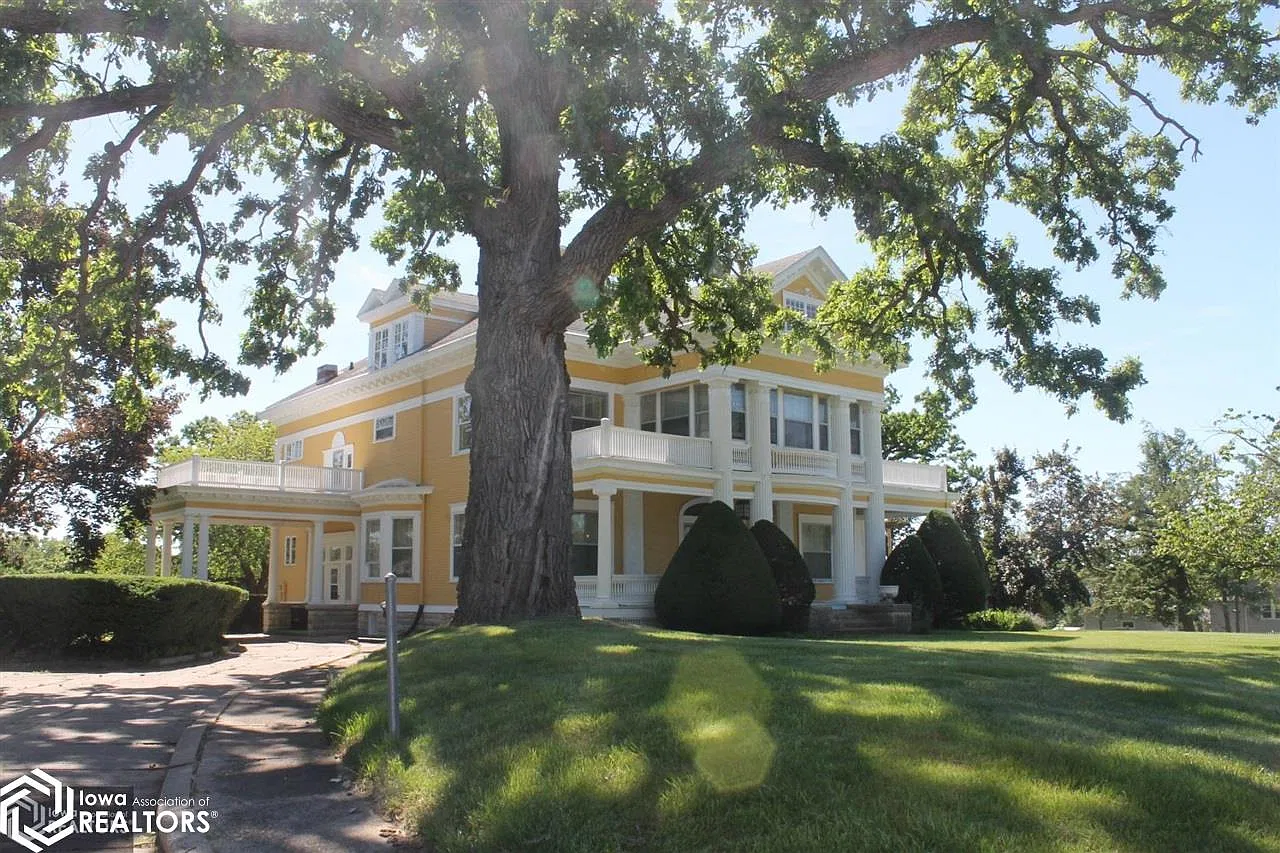
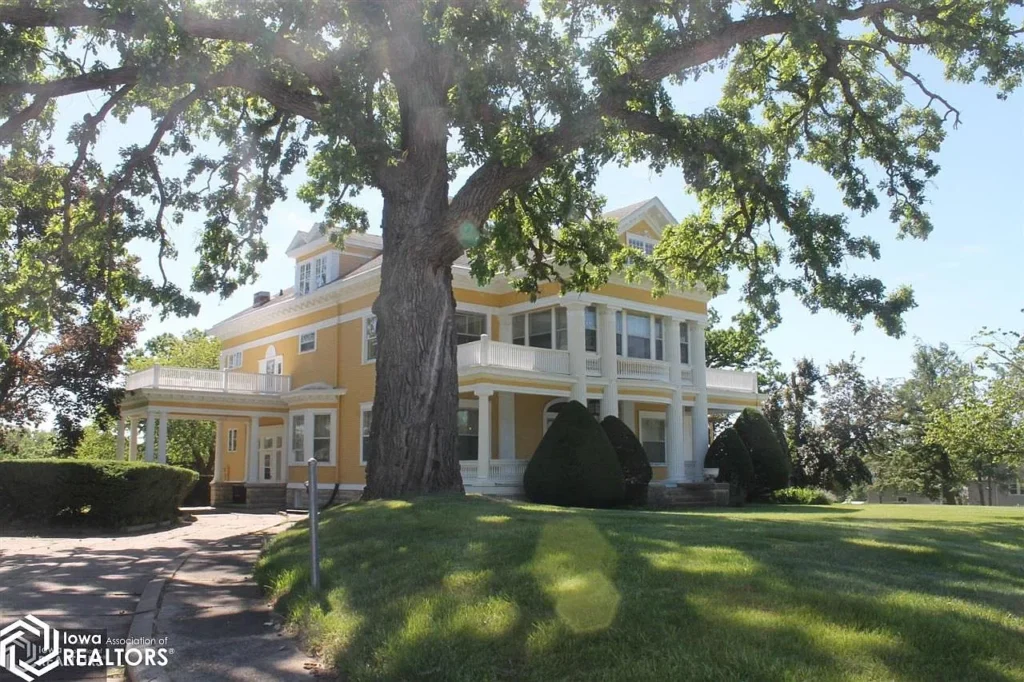
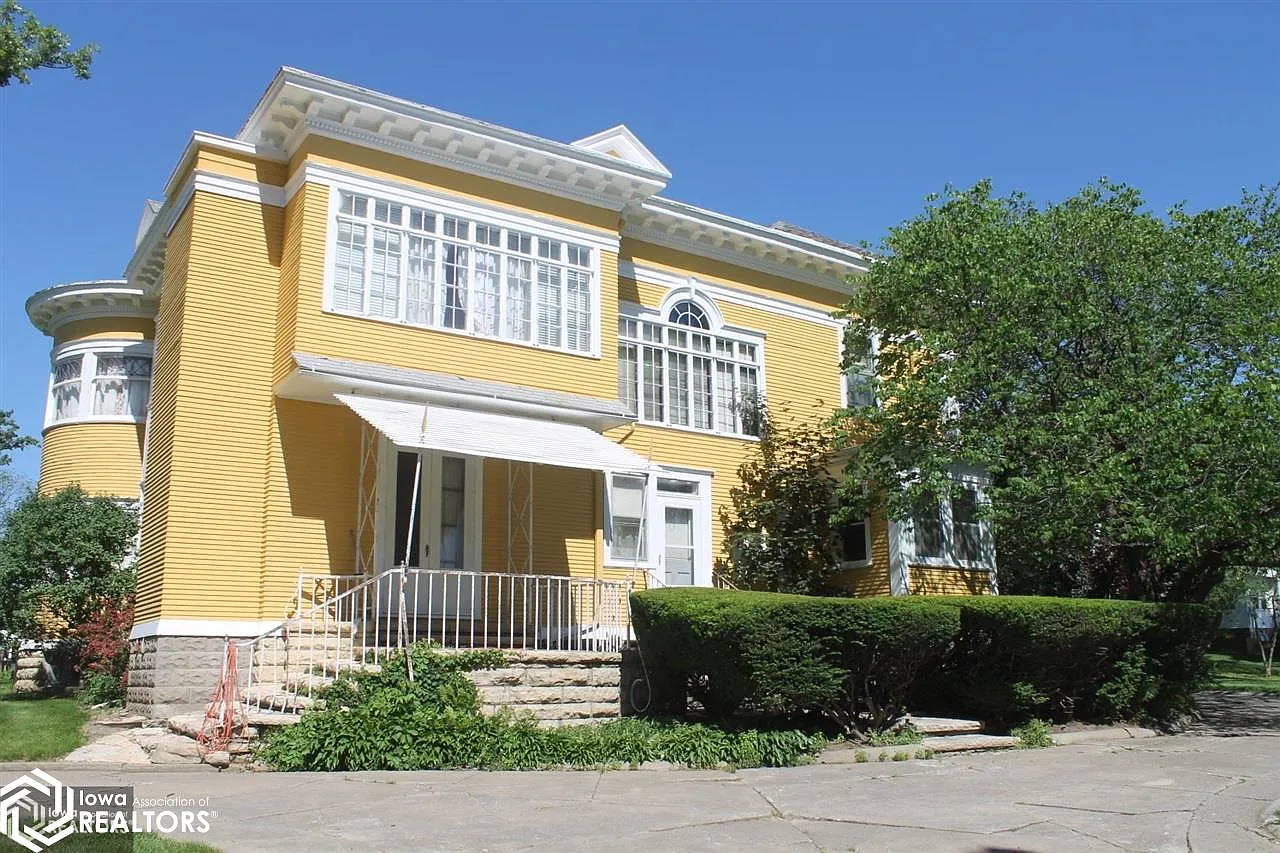
Approaching along State Street, the home’s majestic turn-of-the-century facade immediately showcases classic Midwest architectural grandeur. Set well back on over three secluded acres, the main house is paired w/ an impressive 1.5-story carriage house that elevates both the estate’s historic profile and overall functional footprint.
Features:
- Historic Cherry Mansion: Iconic 1903 turn-of-the-century architectural landmark in Tama.
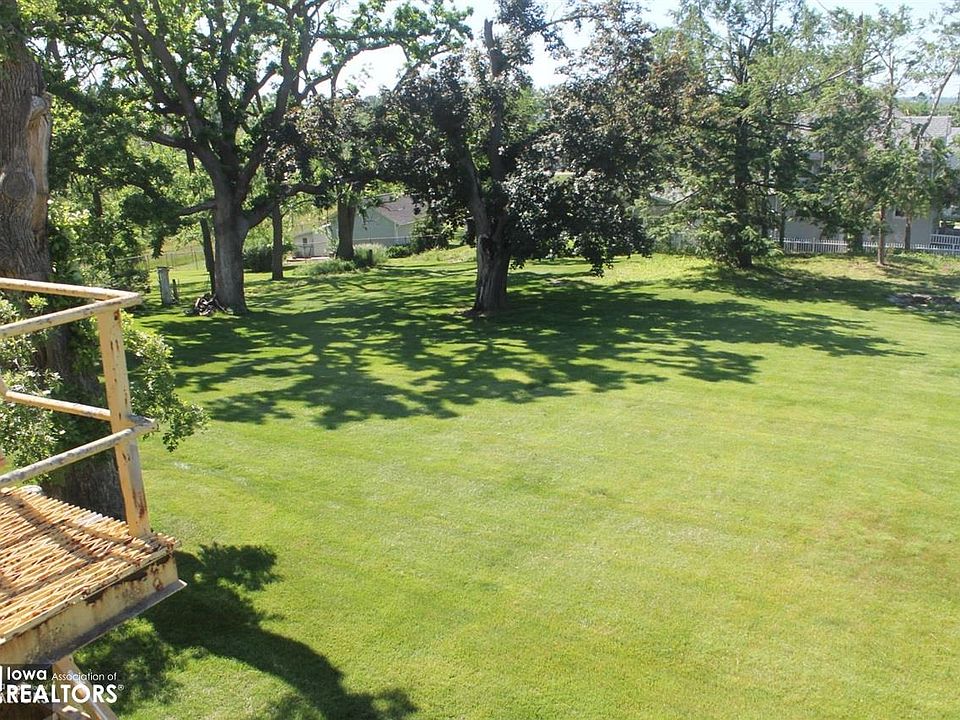
- Over 3 Acre Estate: Sprawling 3.09-acre lot surrounded by mature shade trees and green lawns.
- Detached Carriage House: Massive 1.5-story outbuilding w/ 1,808 sq ft of flex, storage, or garage space.
- Prominent State Street Presence: Commandingly set back on a quiet, historic residential street.

Main Entrance & Common Living Spaces
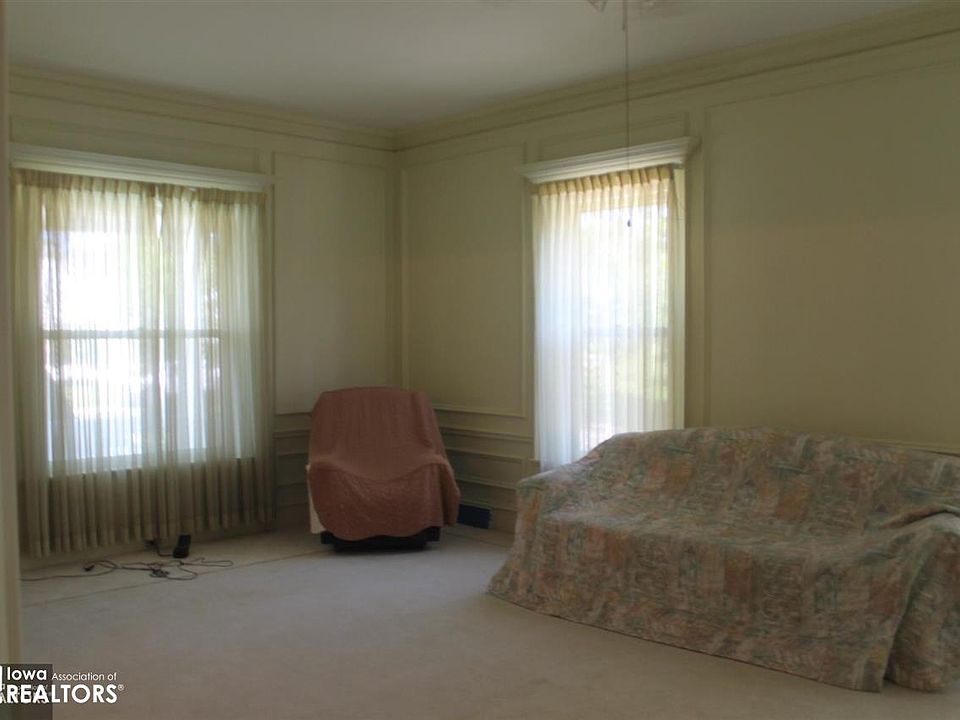
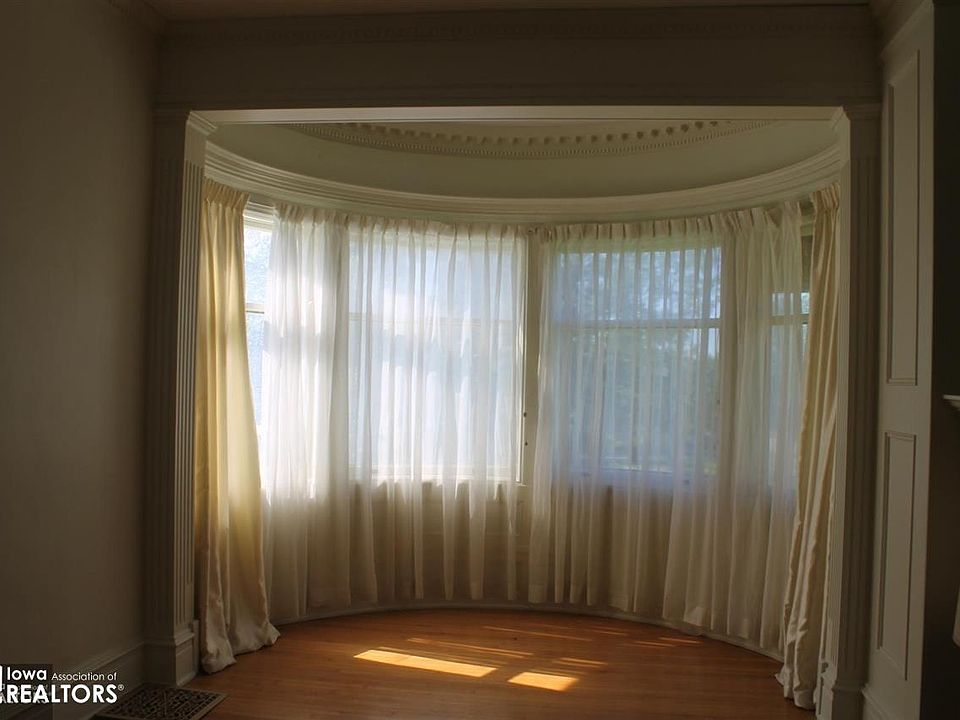
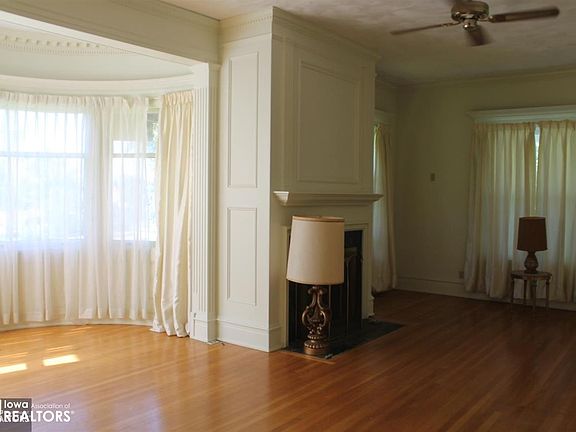
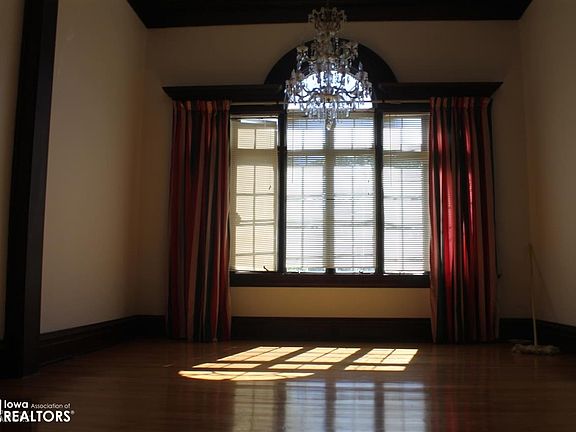
Step through the formal entryway to find a grand foyer anchored by a beautifully refinished main staircase. Soaring ceilings and expansive parlor rooms define the primary living areas, where newly refinished hardwood floors gleam under soft natural light, setting the stage for a world-class restoration.
Features:
- Refinished Main Staircase: Restored historic focal centerpiece greeting guests at the main entry.
- Gleaming Hardwood Floors: Beautifully refinished original wood flooring throughout key living spaces.
- Spacious Parlors & Salons: Broad, flowing main-level common rooms w/ soaring ceiling heights.
- Irreplaceable Historic Trim: Deep wood casings, grand doorways, and authentic period molding.
Kitchen & Dining Area
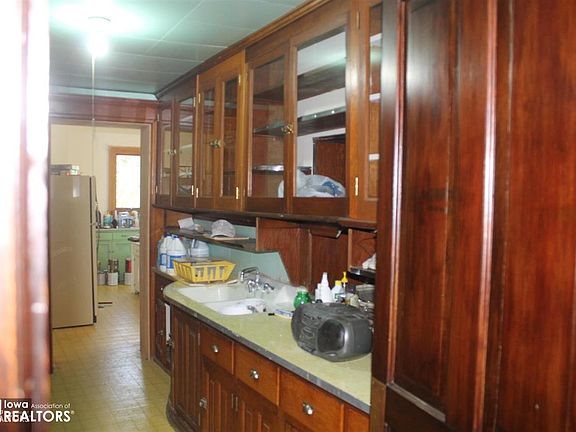
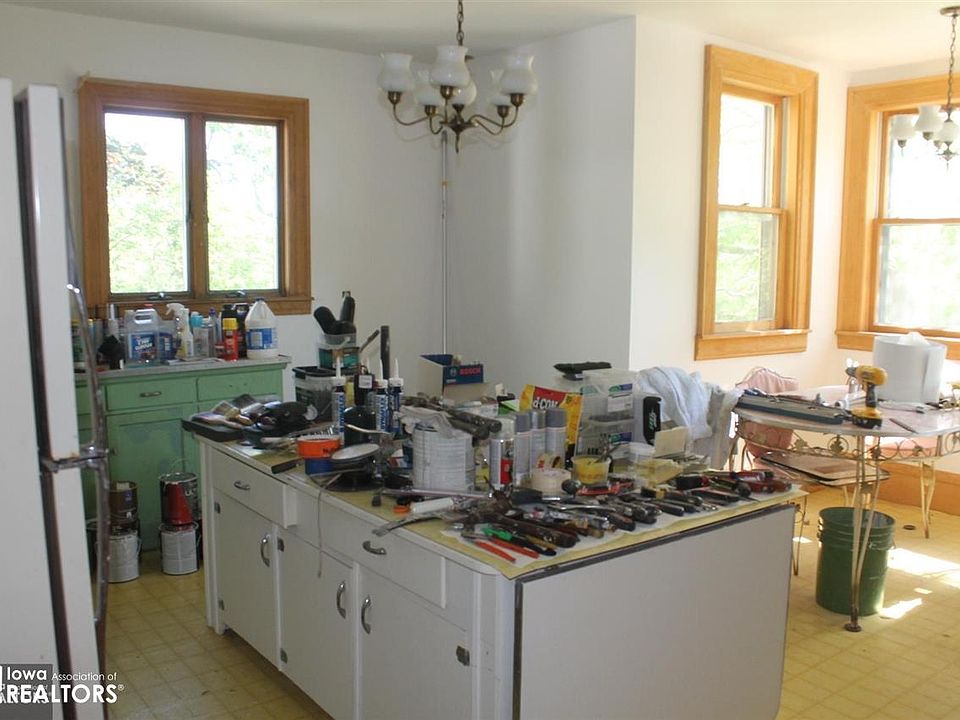
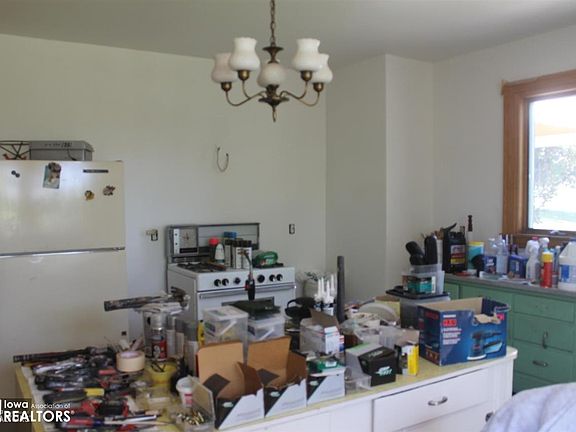
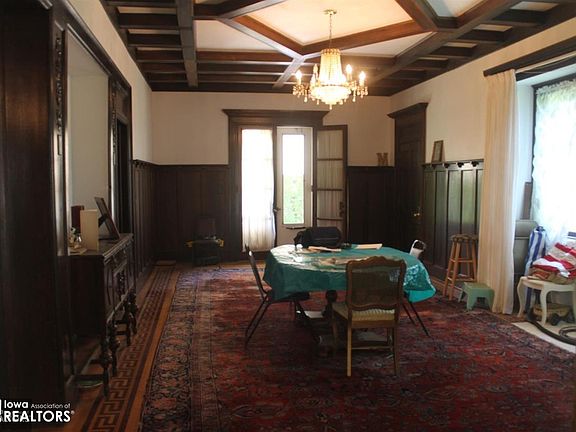
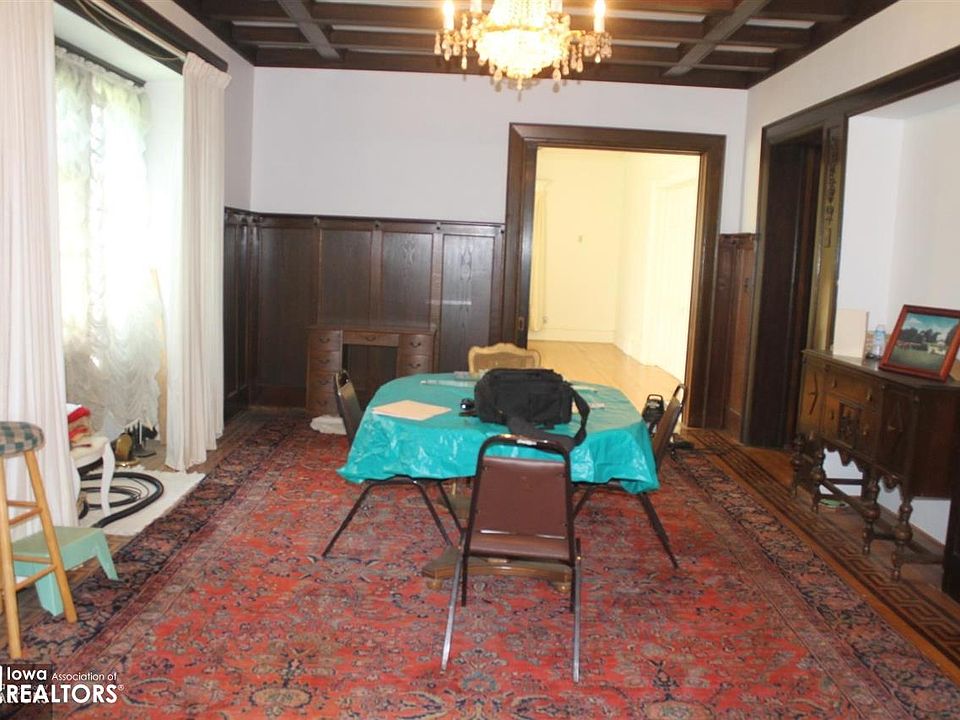
Designed for turn-of-the-century hosting and high-utility service, the dining wing features a formal dining salon supported by a classic butler’s pantry. The expansive kitchen footprint offers incredible space to build out a modern chef’s kitchen w/ commercial-grade appliances and extensive prep islands.
Features:
- Authentic Butler’s Pantry: Historic service pantry connecting the kitchen and formal dining areas.
- Grand Formal Dining Room: Large gathering space built to accommodate sprawling dinner tables.
- Expansive Kitchen Footprint: Massive workspace ready for a custom layout and modern culinary buildout.
- Service Access: Direct access points leading toward the side grounds and rear utility entry.
Main Bedrooms/Bathrooms Breakdown
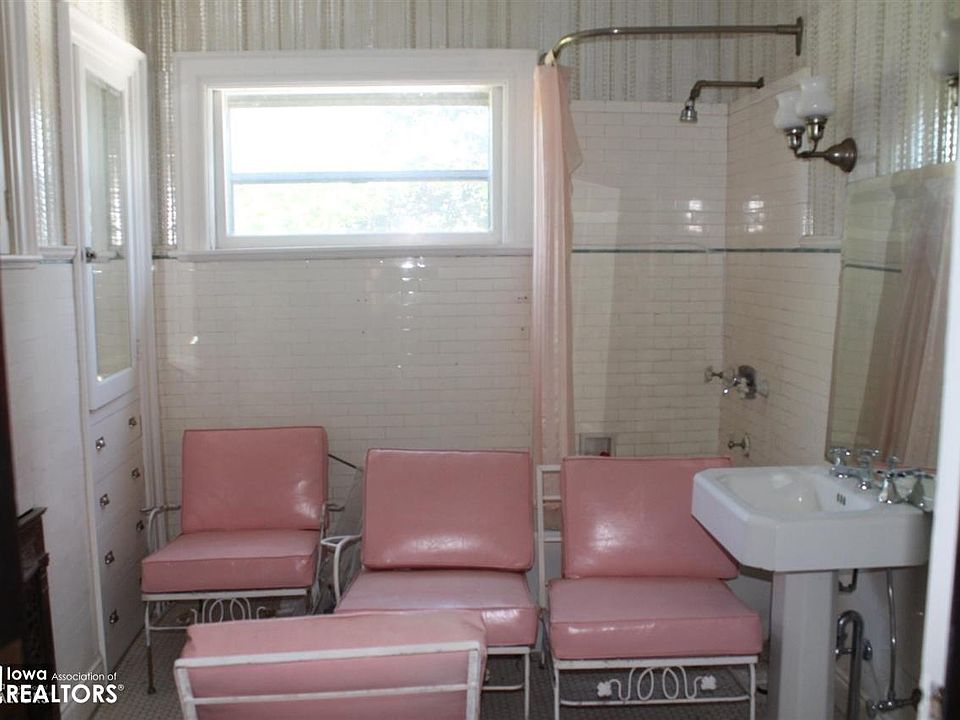
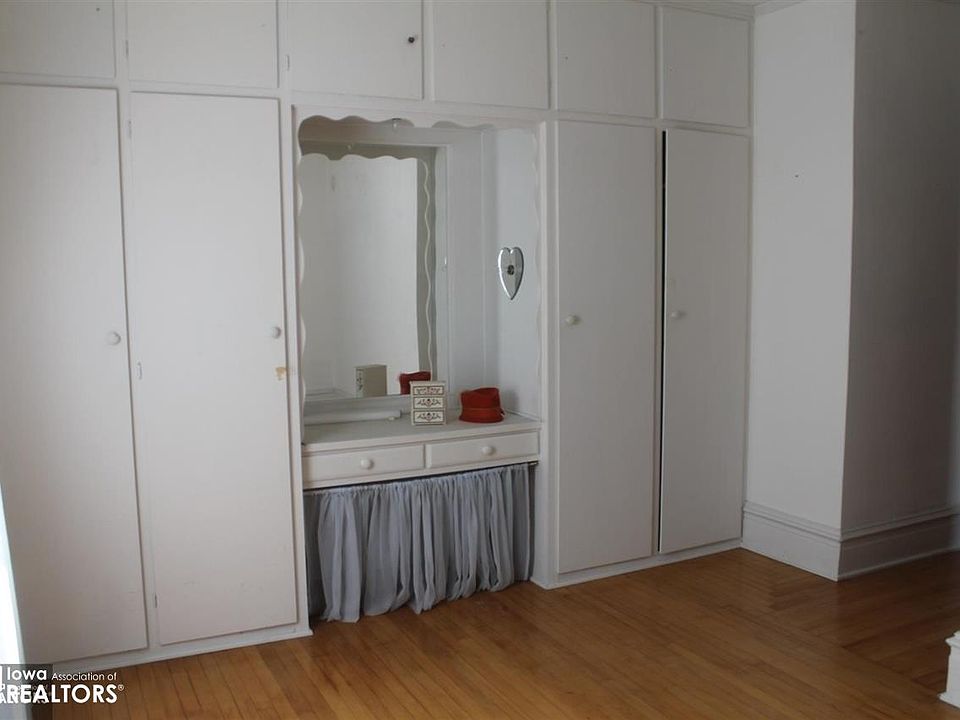
With 5 bedrooms and 5 bathrooms laid out across its upper levels, the Cherry Mansion easily accommodates a large family, overnight guests, or a future bed-and-breakfast floor plan. The upper sleeping quarters offer grand room proportions, deep closets, and quiet tree-canopy views.
Features:
- 5 Generous Bedrooms: Oversized sleeping chambers w/ soaring ceilings and traditional window casings.
- 5 Bathrooms: Multi-bath layout framework serving both primary suites and guest quarters.
- Private Upper Suites: Quiet bedroom positioning spaced comfortably across the upper floor levels.
- Flexible Room Configuration: Smart layout options for primary suites, dressing rooms, or private studies.
Special & Bonus Levels
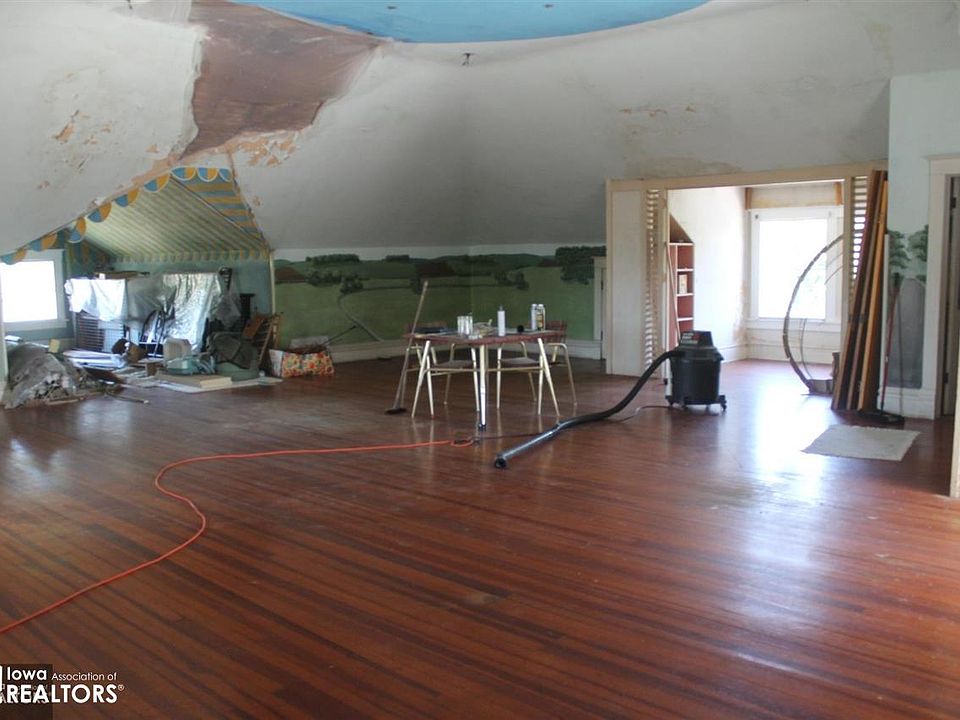
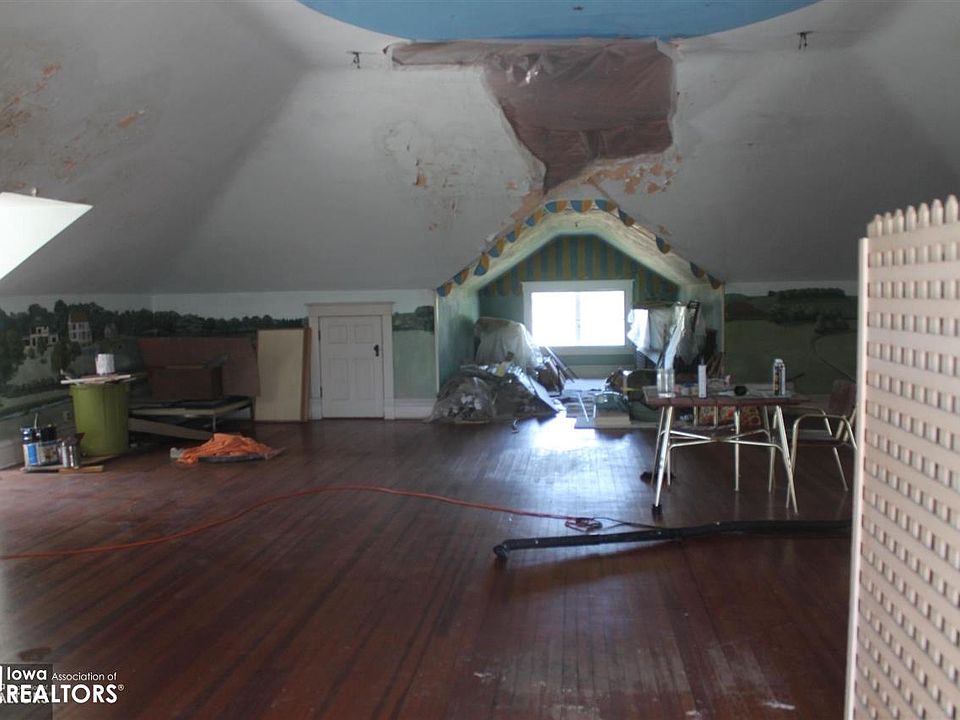
Unlocking the third level reveals one of the home’s most extraordinary historic features: a private third-floor ballroom built for grand celebrations, music, and entertaining. Combined w/ the 1,808 sq ft detached carriage house, the property delivers endless bonus potential for guest quarters, workshops, or event hosting.
Features:
- Third-Floor Ballroom: Rare historic top-floor ballroom space w/ endless entertaining or studio potential.
- 1,808 SQFT Carriage House: 1.5-story outbuilding perfect for vehicle storage, creative studios, or living space.
- Endless Architectural Scale: Over 7,100 total square feet of combined covered space across both structures.
- Blank Canvas Potential: Raw interior footprint ready for custom modern HVAC, plumbing, and electrical designs.
Outdoor Space, Parking & Proximity
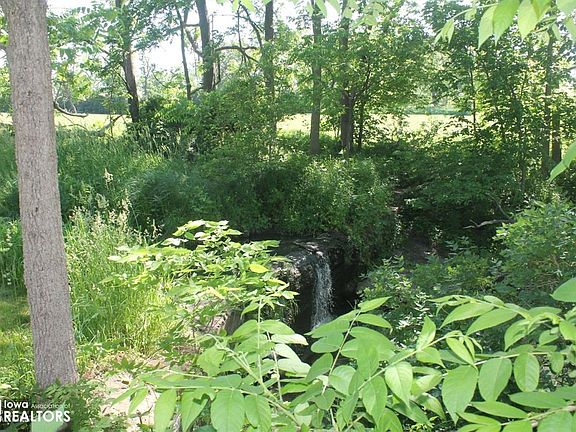
The 3.09-acre grounds offer a private natural sanctuary, complete w/ the soothing sound of your very own backyard waterfall feature. Located in Tama, you enjoy quiet small-town living w/ easy driving access to regional hubs like Marshalltown, Cedar Rapids, and Des Moines.
Features:
- Private Backyard Waterfall: Relaxing outdoor water feature creating a tranquil backyard atmosphere.
- 3+ Acres of Open Land: Expansive grounds w/ room for gardens, outdoor seating, or private trails.
- Carriage House Parking: Ample covered parking and workshop capacity in the separate outbuilding.
- Regional Connectivity: Convenient access to US-30, Marshalltown, Cedar Rapids, and Des Moines.
Conclusion
Priced at just $275,000, the historic Cherry Mansion represents an incredible opportunity to own over 7,100 total square feet of historic architecture across 3.09 acres. Offered “AS-IS” without current heating, cooling, or active utility hookups, this rare landmark property is ready for a serious restorer to step in and revitalize one of Iowa’s true architectural treasures.
Features:
- Unbeatable $275,000 Asking Price: Over 7,100 total sq ft under $39 per square foot!
- Iconic Historic Landmark: 1903 Cherry Mansion w/ refinished wood floors and a 3rd-floor ballroom.
- 3.09 Acre Estate w/ Waterfall: Private park-like grounds featuring a serene backyard waterfall.
- Includes 1,808 SQFT Carriage House: Separate 1.5-story outbuilding offering endless utility and storage.

From Zillow
Historic Cherry Mansion-need we say more. This unique two plus story property boasts 5333 sq ft, plus another one and half story carriage house with 1808 sq ft and sits on over 3 acres. With a butlers pantry, ballroom, at least four bedrooms this property has enough room for wherever your imagination takes you. Several of the wood floors have been beautifully refinished as well as the main staircase. Enjoy the quiet backyard while listening to the relaxing sound of your own waterfall. Property is selling “as is,” it currently does not have any heating or cooling in the home and very little running water and electricity. Serious inquiries only please.
Photos:








Listed by:
Mandy Lekin 641-751-3021,
Jason Lekin 641-484-2380,
Appraisal & Real Estate Service