Would get it in a heartbeat! Circa 1746 Tower Hill Mansion in Virginia.
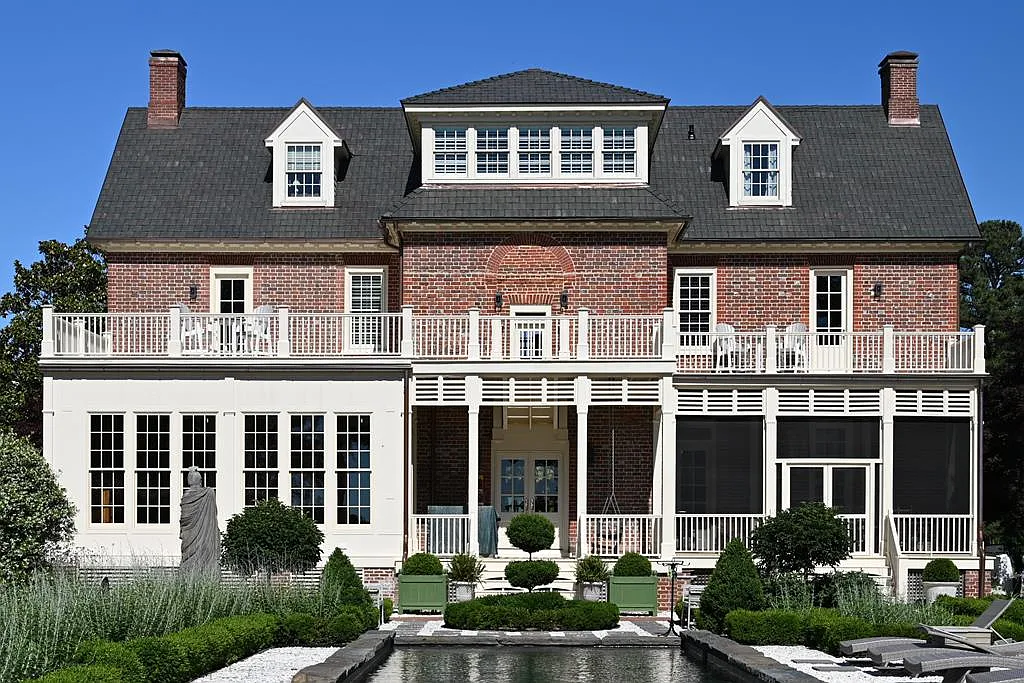
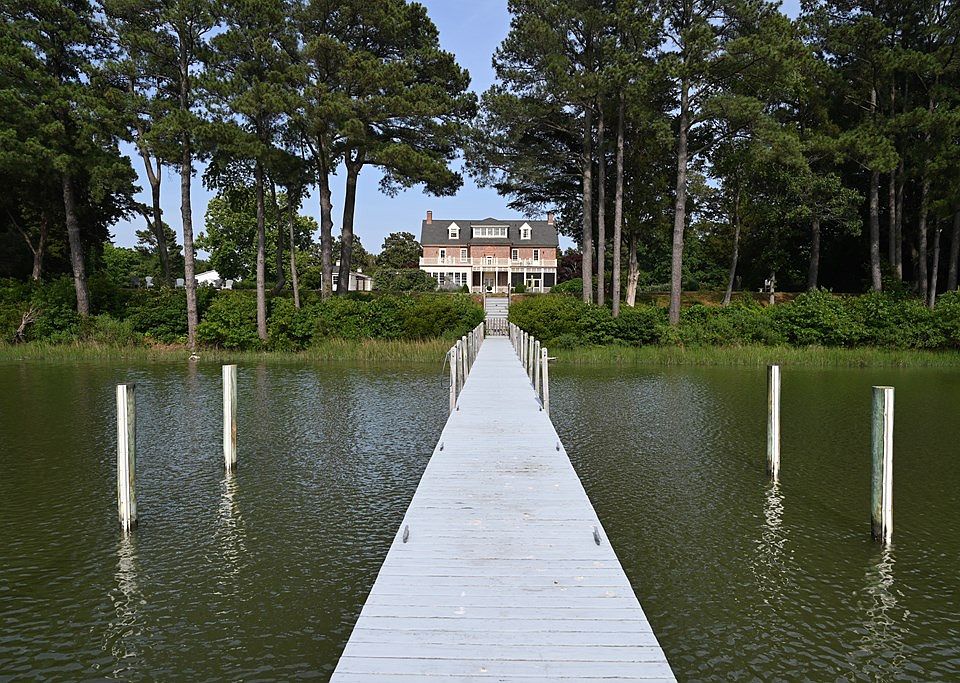
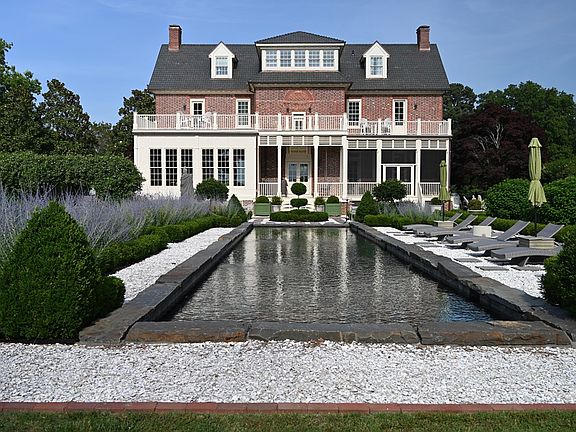
Imagine owning a slice of American history that perfectly pairs 18th-century grandeur with 21st-century luxury. Perfectly situated on a high bluff overlooking Kings Creek, the Tower Hill Mansion is one of Virginia’s oldest surviving brick estates. Built in 1746 by Peter Bowdoin, this majestic three-story brick Georgian waterfront masterpiece feels completely tucked away from the world, yet stands ready to host generations of family memories.
- Address: (Undisclosed Address), Cape Charles, VA 23310
- Price: $2,925,000
- Total Square Footage: 5,361 sqft
The Exterior & Curb Appeal
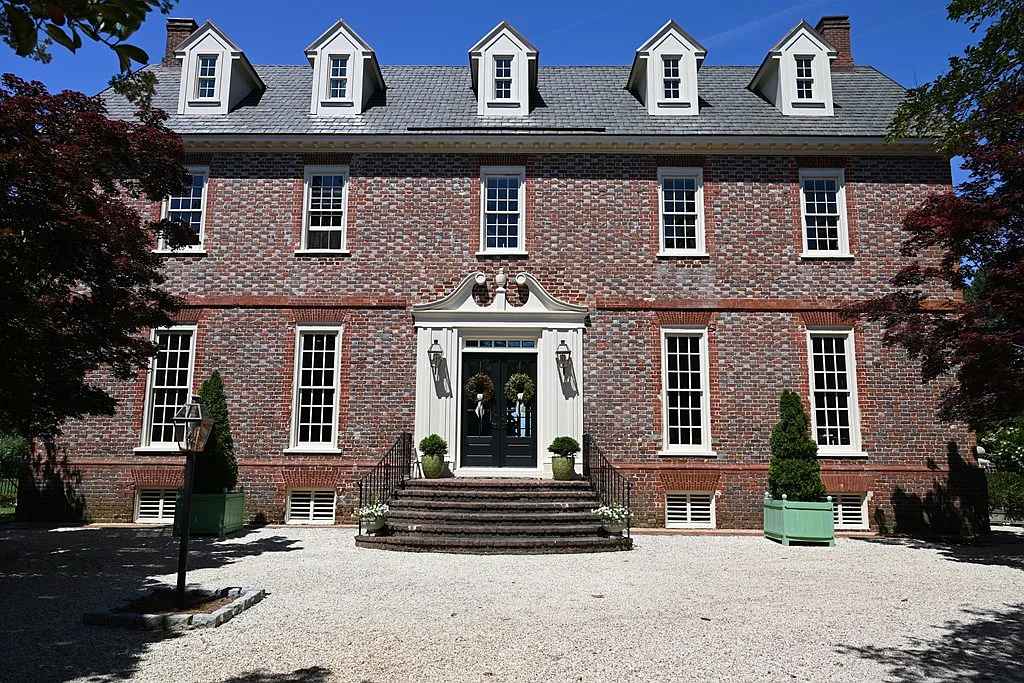
Approaching the home along its scenic circular driveway, you are immediately struck by the sheer presence of the 2-foot-thick Flemish bond brick walls. The timeless colonial architecture has been beautifully updated with high-end, durable materials that protect its heritage while adding contemporary peace of mind.
Features
- Historical Craftsmanship: Imposing 2-foot-thick Flemish bond brick walls built to endure generations.
- Premium Upgrades: Brand-new Brava synthetic slate roof paired with elegant copper gutters and chimney caps.
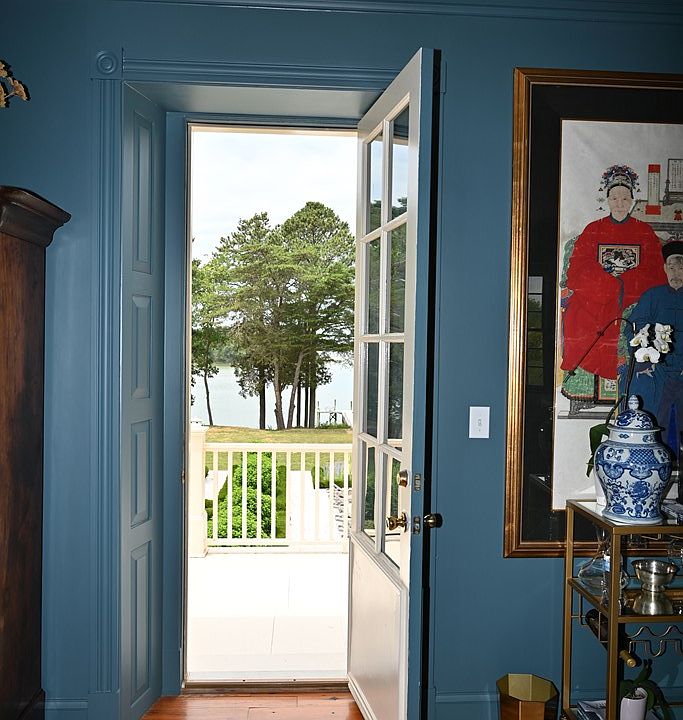
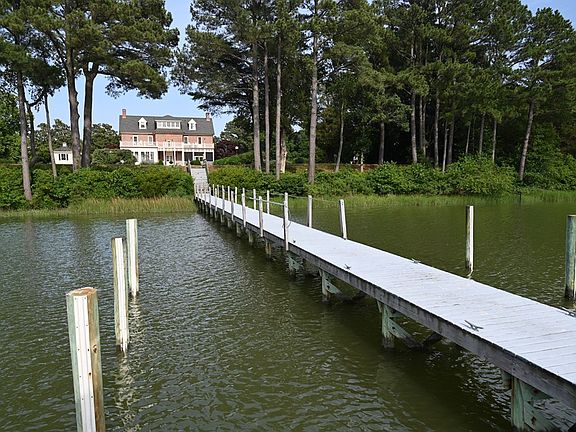
- Waterfront Command: Elevated position atop a high bluff offering sweeping views across Kings Creek.
Main Entrance & Common Living Spaces
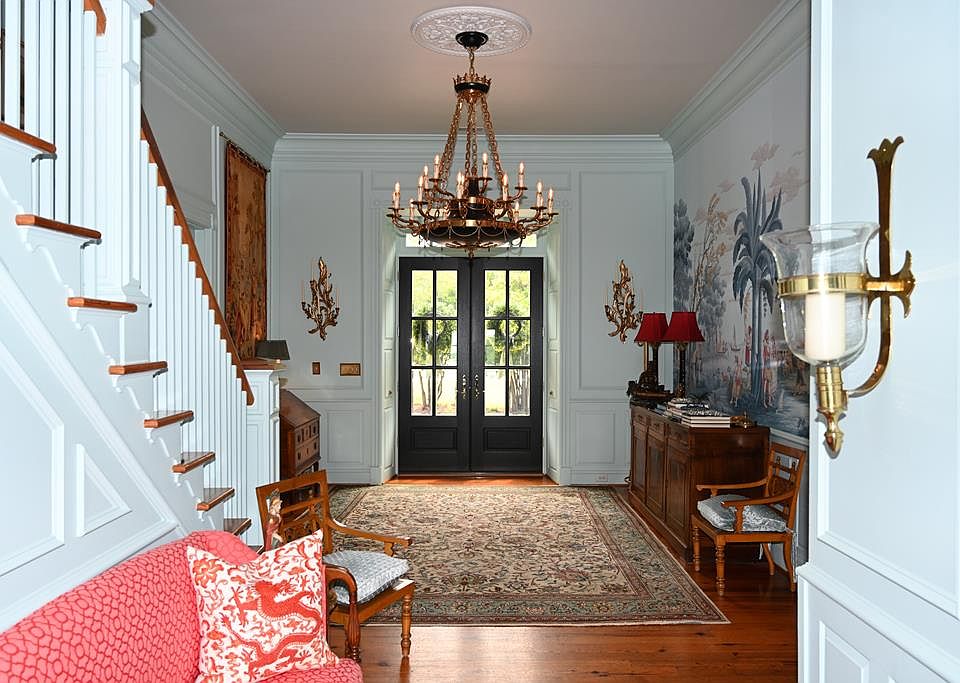
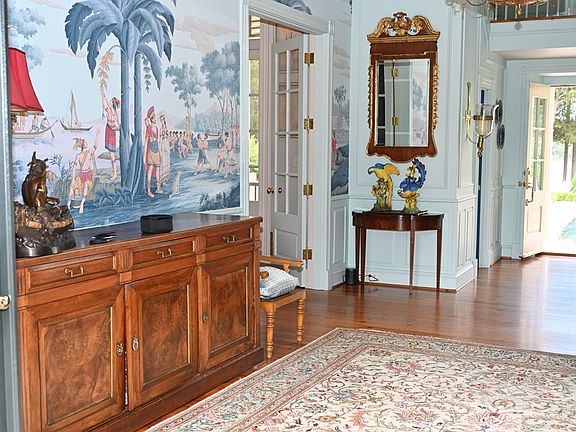
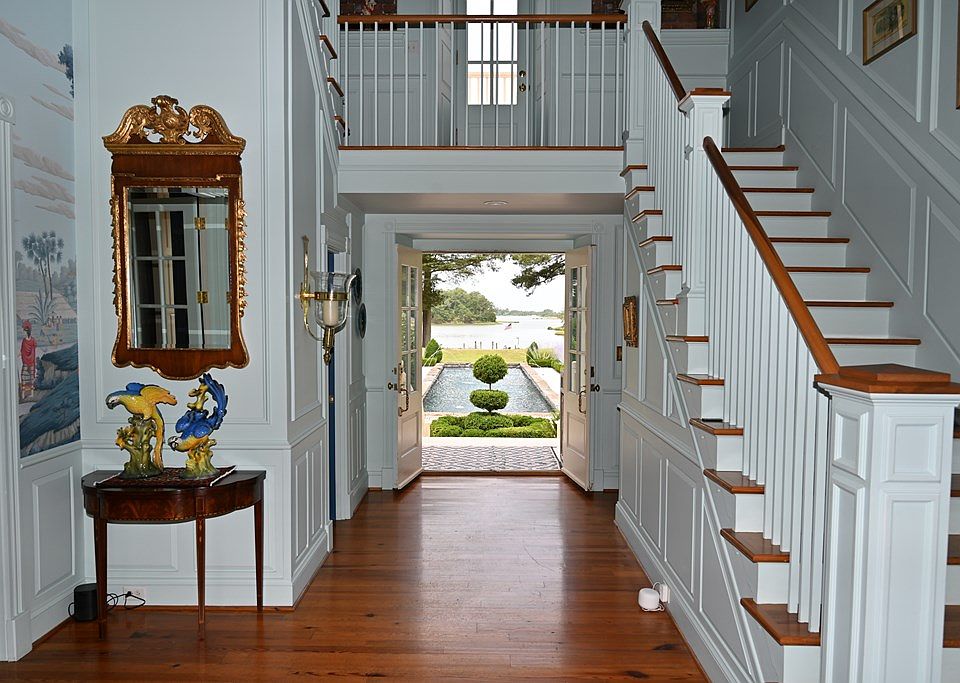
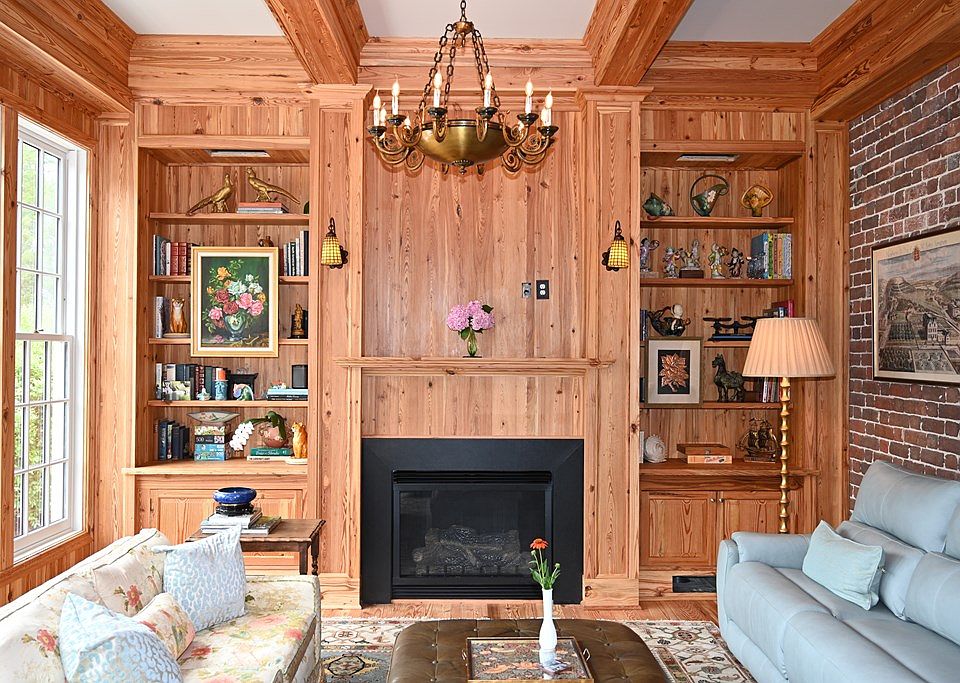
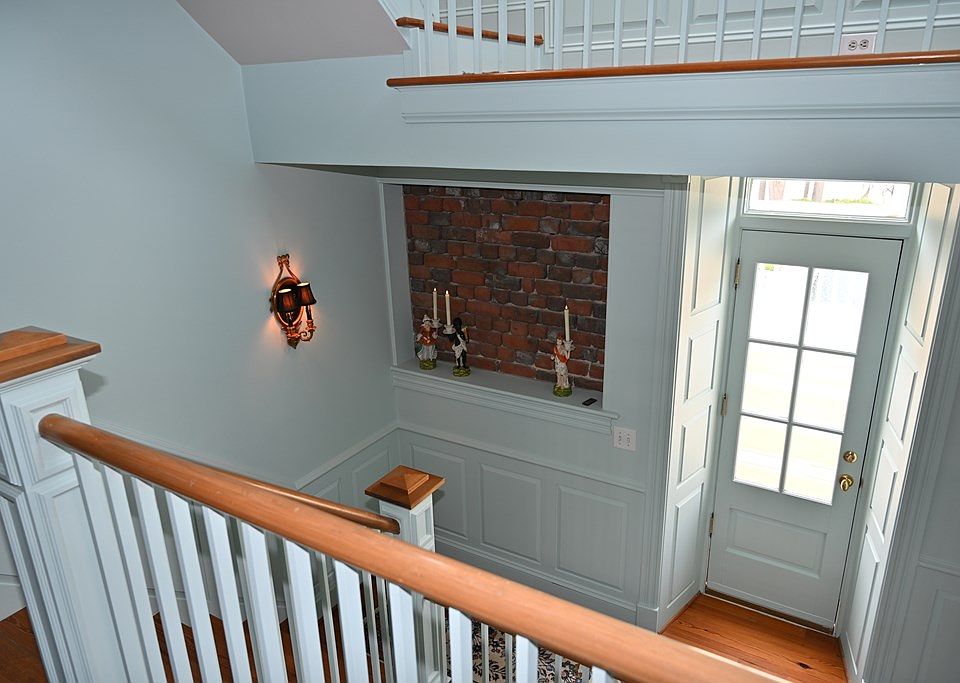
Step through the front door and you are greeted by an expansive center hall that feels like a fine art gallery. The space flows effortlessly into a cozy library and a sophisticated parlor, highlighted by stunning 10-to-12-foot ceilings and intricately detailed multi-piece cornices.
Features
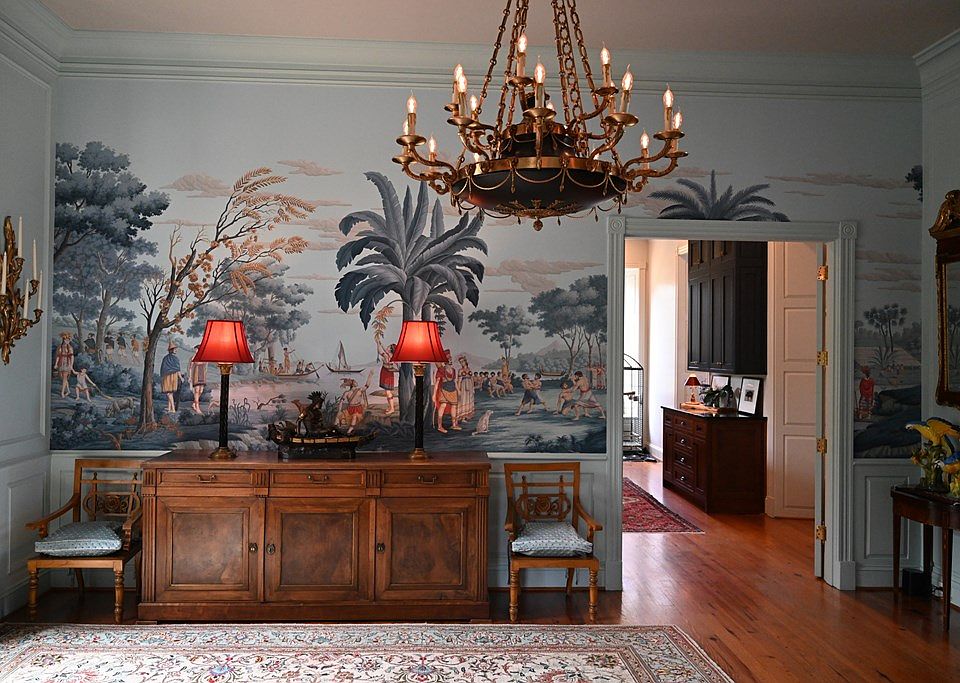
- Statement Entryway: A grand 14′ x 19.5′ center hall featuring a breathtaking, hand-painted de Gournay replica mural depicting the voyages of Captain James Cook.
- Architectural Drama: Soaring 10′ to 12′ ceilings anchored by beautiful original pine flooring and exposed brick walls.
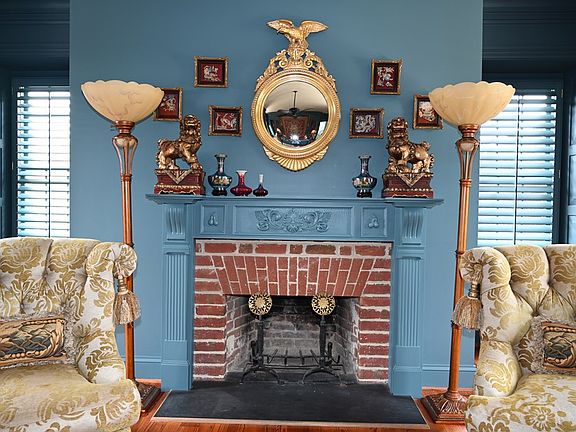
- Timeless Ambience: Six original fireplaces scattered throughout the home, including a welcoming hearth in the parlor/music room.
Kitchen & Dining Area
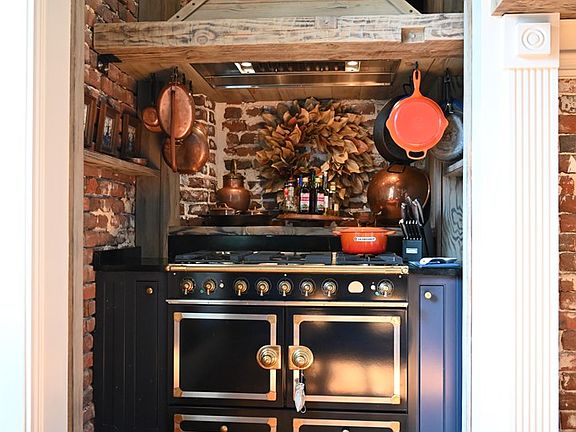
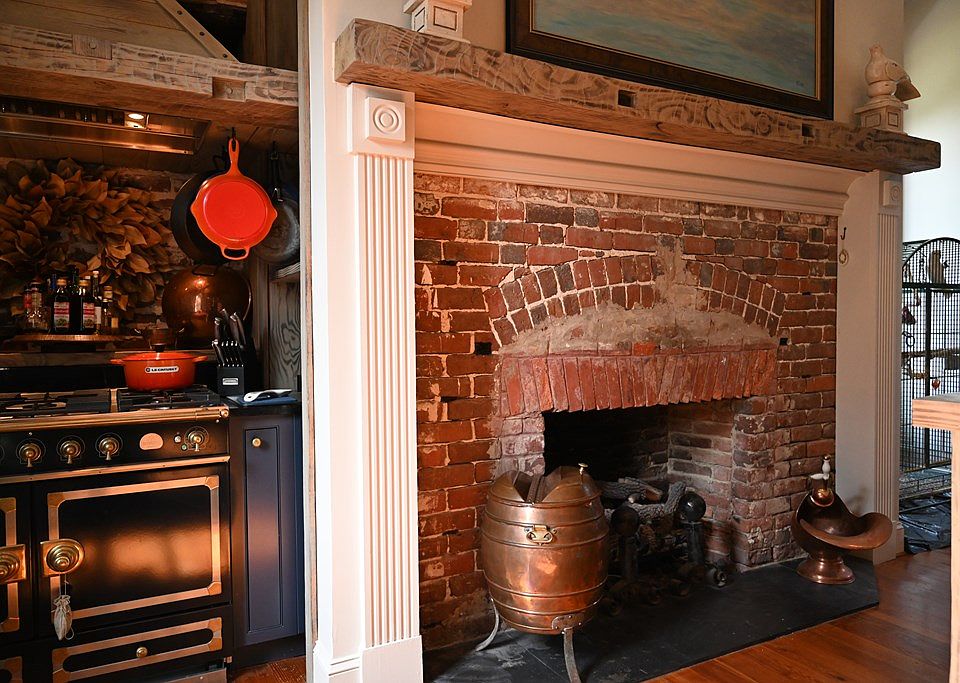
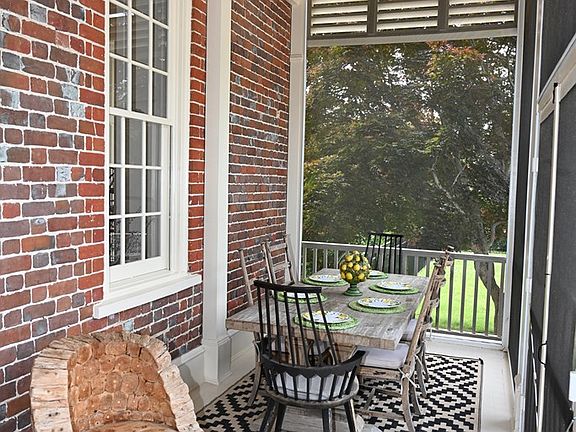
Designed with the culinary entertainer in mind, the sprawling 19′ x 21′ kitchen brings professional-grade utility into a historic setting. It acts as the ultimate hub for hosting, complete with a massive original fireplace and an effortless transition out to a screened-in dining porch.
Features
- Chef’s Dream Range: Features a luxurious French La Cornue 110 range flanked by elegant soapstone countertops.
- Clever Refrigeration: Equipped with a panel-front side-by-side refrigerator plus stacked refrigerator and ice-maker drawers.
- Social Seating: A custom wood bar-top counter designed perfectly for guests to gather while dinner is prepared.

Main Bedrooms & Bathrooms
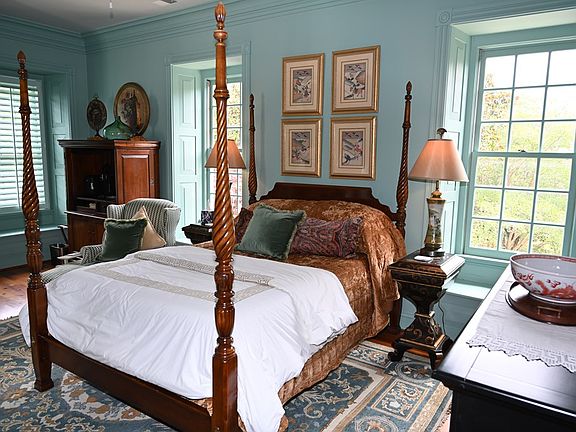
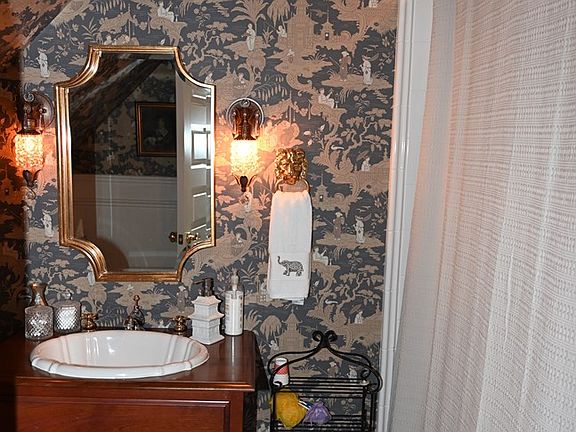
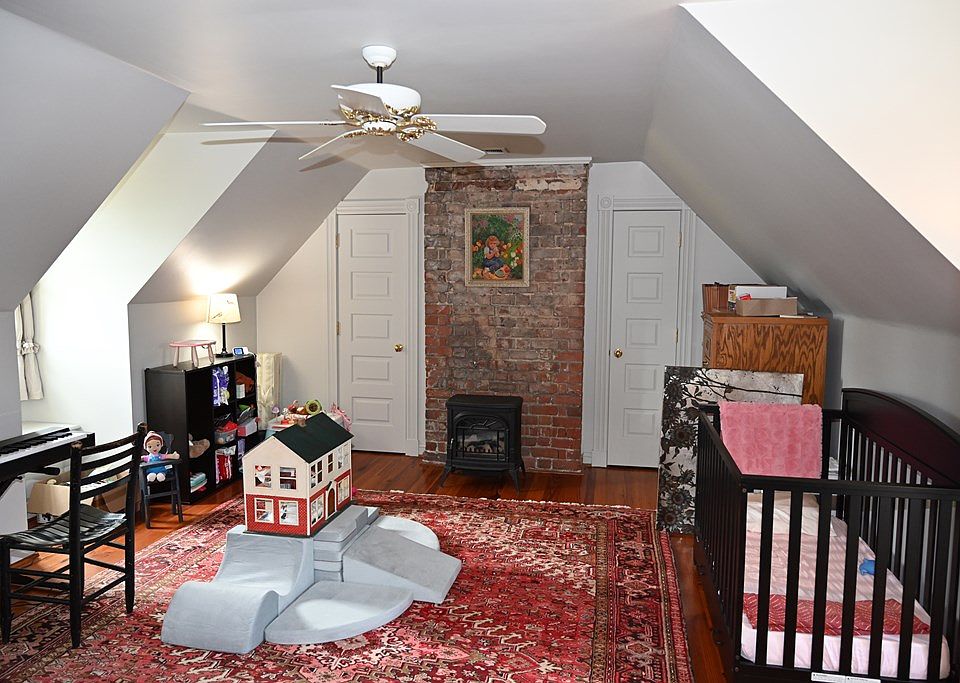
The upper levels serve as a private sanctuary for family and guests alike. With a flexible footprint that accommodates up to five bedrooms, almost every room offers its own private bathroom, making overnight hosting effortless and comfortable.
Features
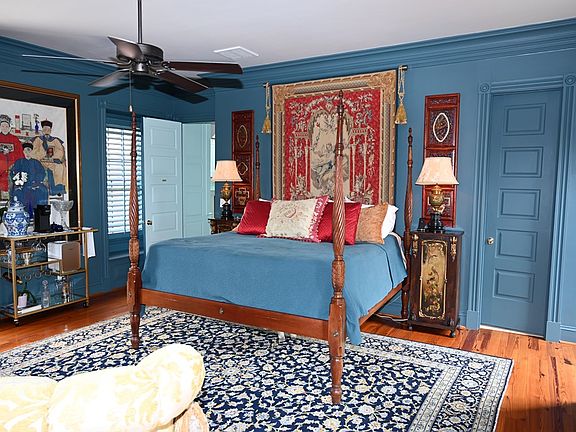
- En-Suite Conveniences: Up to five bedrooms, featuring four dedicated en-suite setups for ultimate guest privacy.
- Historic Touches: Intimate bedroom layouts featuring preserved historic architectural details and beautiful natural light.
- Plentiful Baths: Seven total bathrooms ensuring nobody ever has to wait during busy morning routines.
Special & Bonus Levels
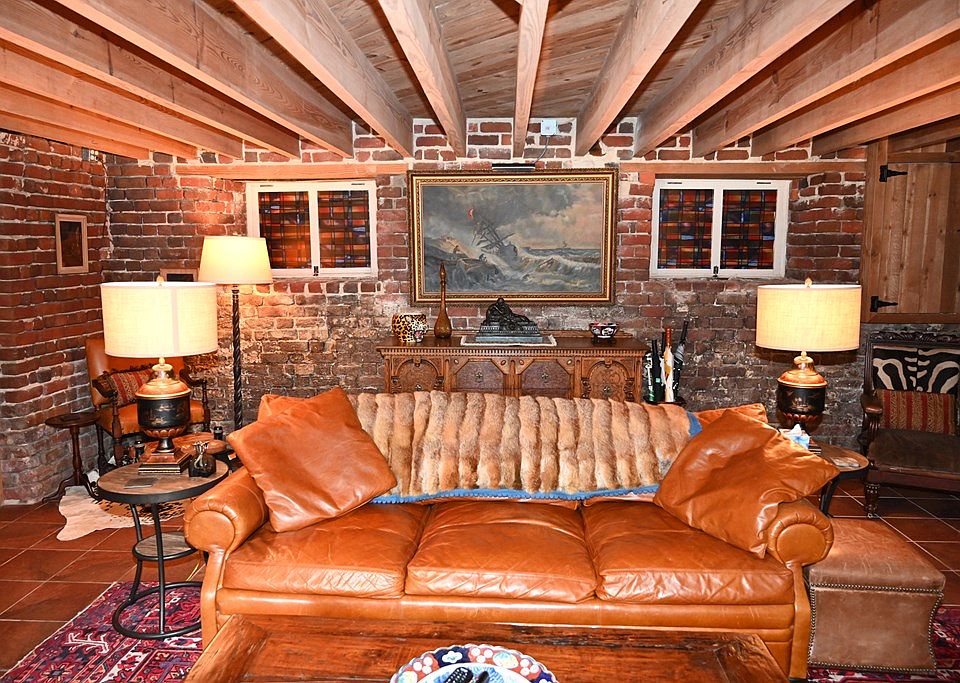
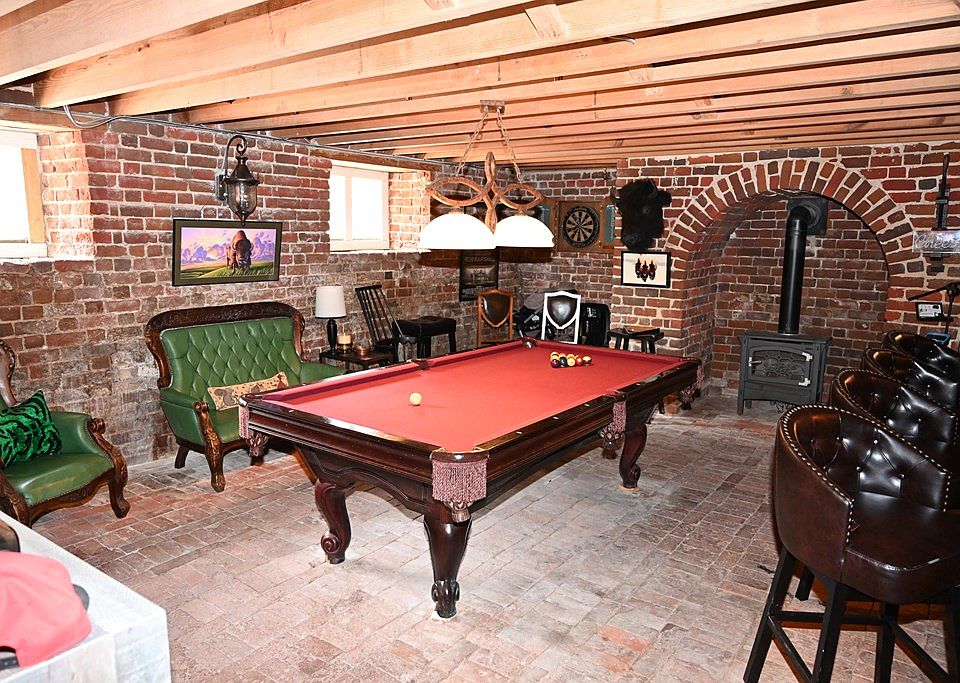
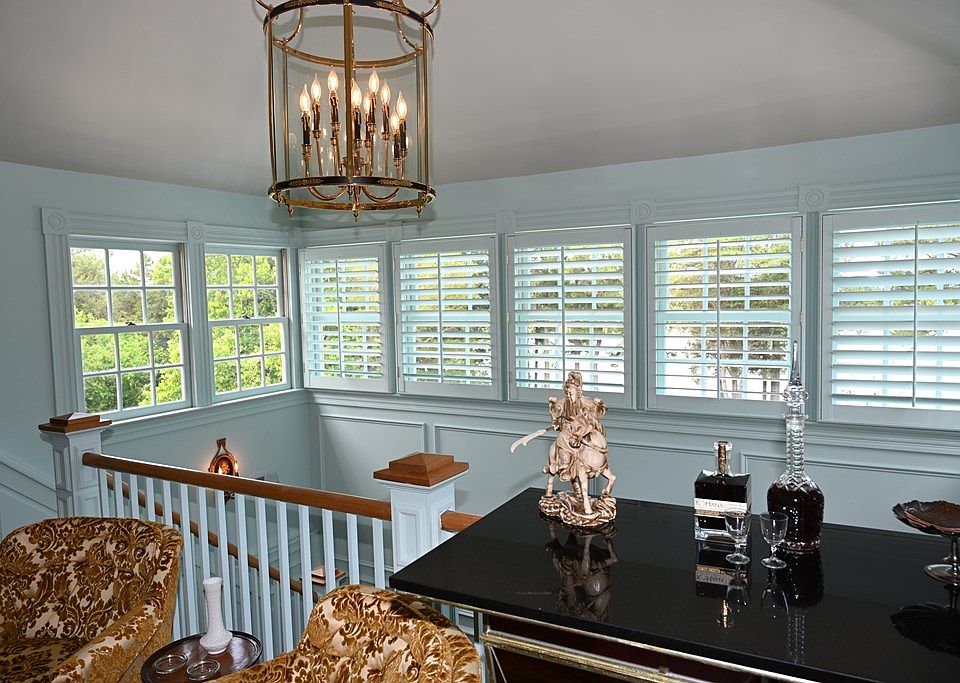
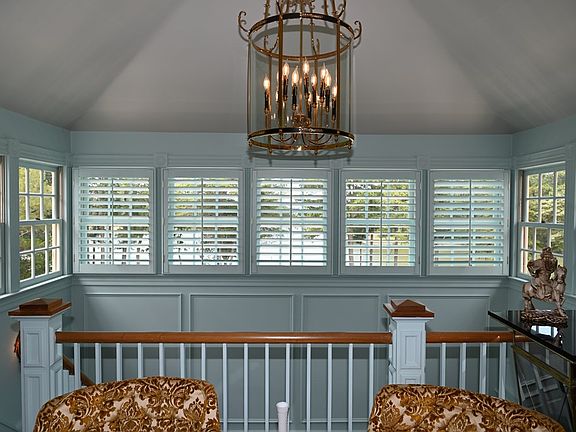
The hidden gems of Tower Hill lie at its highest and lowest points. The panoramic third-floor tower room provides an inspiring escape for remote work, while the rare, English-style basement transforms into your own private evening lounge.
Features
- Third-Floor Tower: A sunlit, panoramic room flanked by two en-suite bedrooms, ideal for a home office or sitting room.
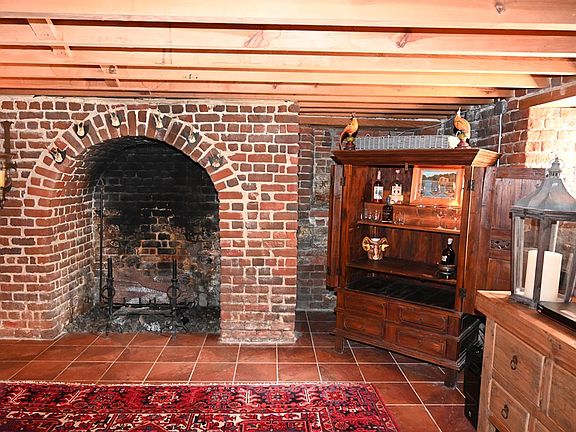
- Private Pub & Den: A brick-floored English basement boasting a built-in pub, pool table area, and a cozy den with a massive walk-in fireplace.
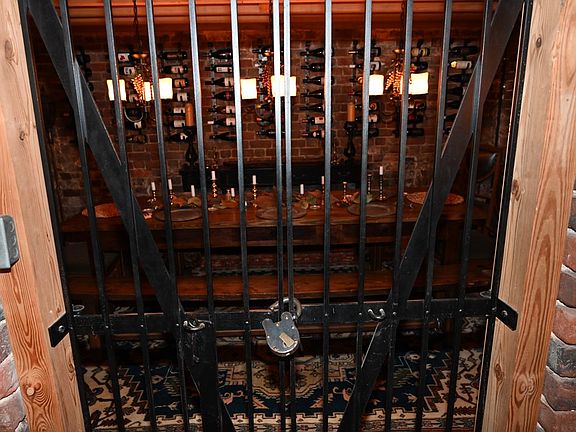
- Dedicated Wine Enclave: An intimate wine room complete with hand-forged storage racks ready to display 60 bottles.
Outdoor Space & Local Attractions
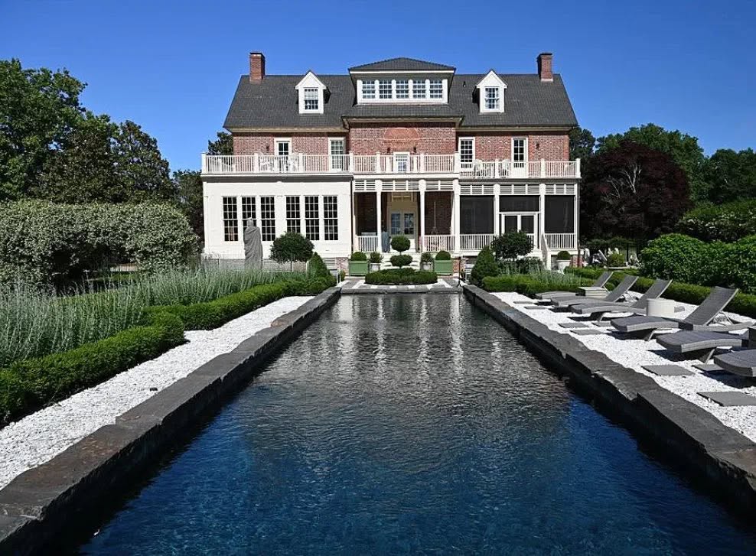
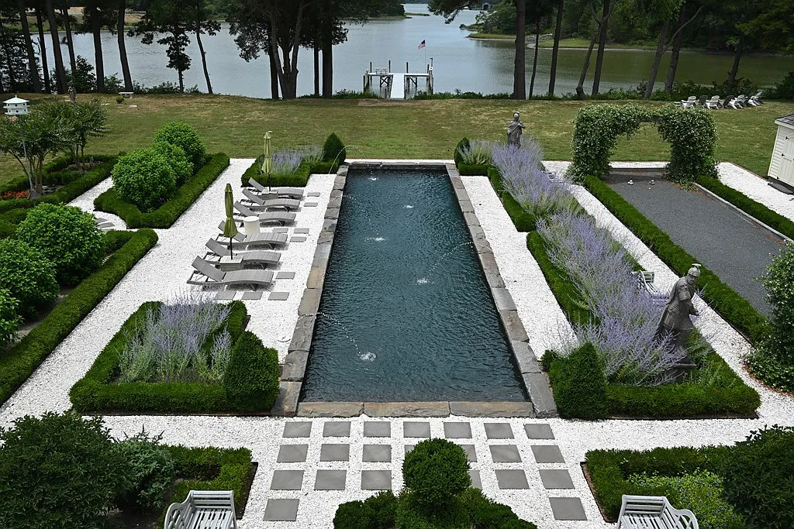
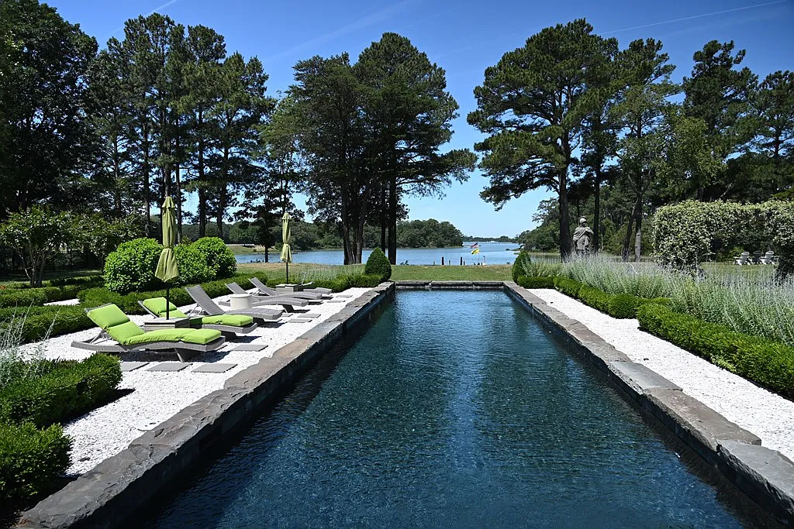
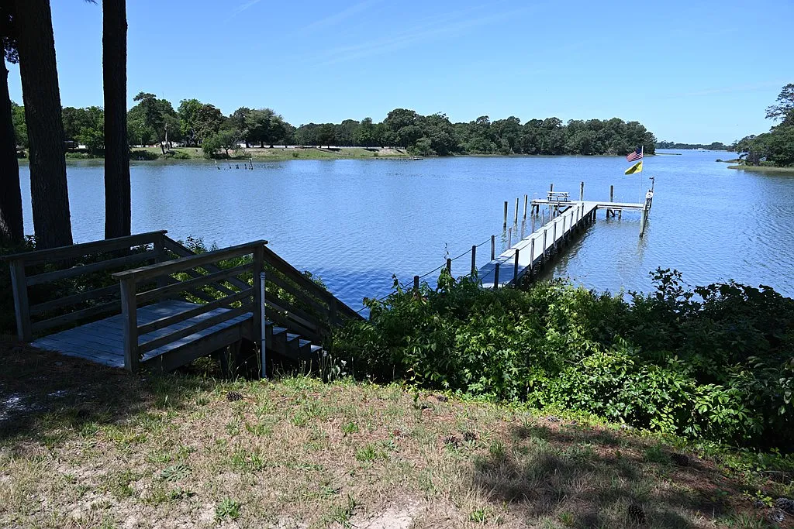
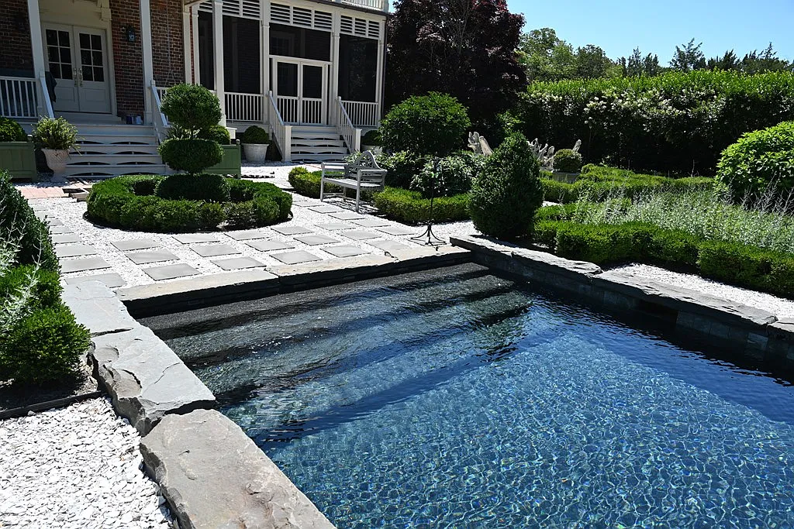
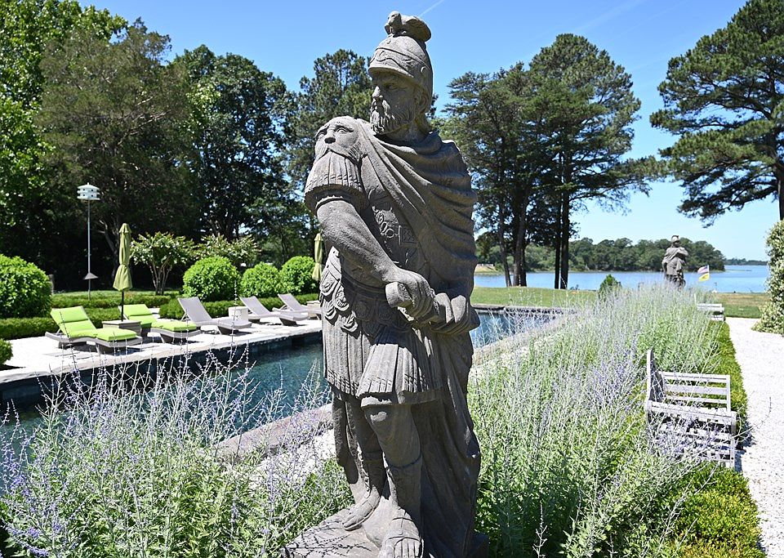
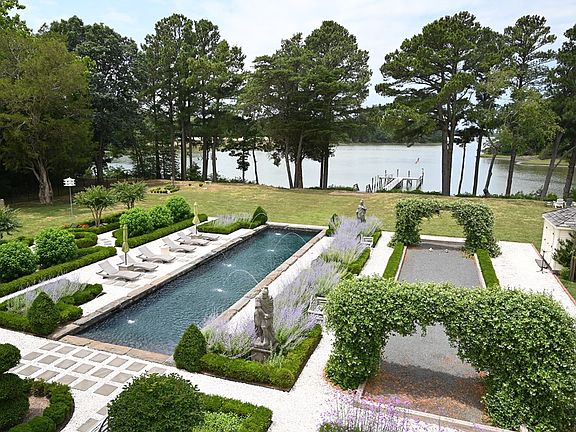
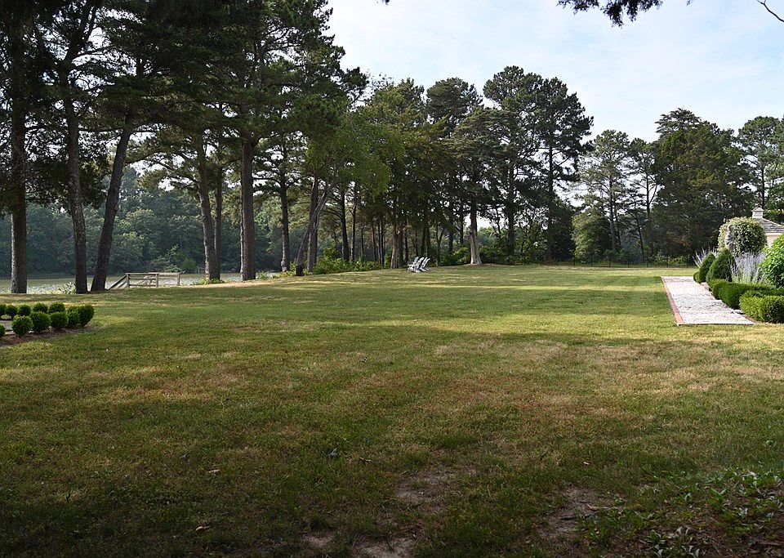
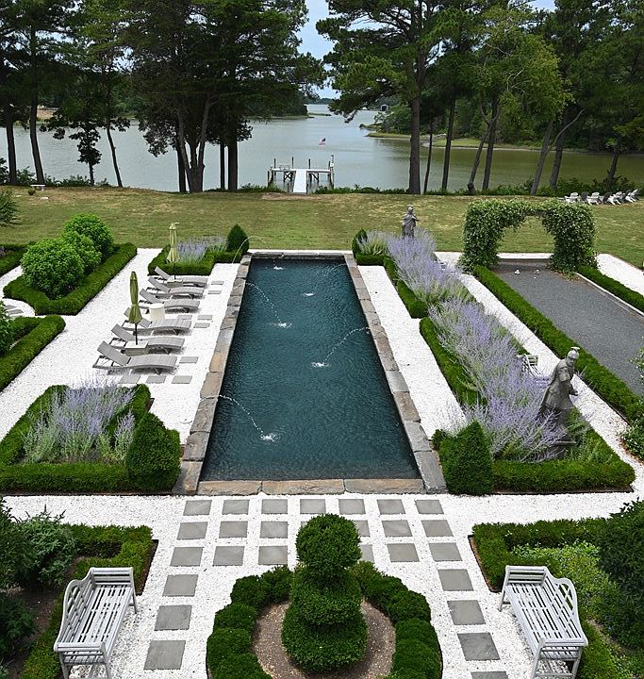
Spanning over two pristine acres, the grounds are an absolute paradise for outdoor lovers. Spend your mornings playing bocce among formal boxwood gardens, your afternoons lounging by the massive saltwater pool, and your evenings launching a boat right from your backyard.
Features
- Private Marina: Almost 500 feet of saltwater shoreline featuring a private six-slip marina pier.
- Resort-Style Pool: A period-style 14′ x 60′ Gunite saltwater pool with a dark Wet Edge pebbled finish and reclaimed bluestone coping.
- Charming Proximity: Minutes from the historic town of Cape Charles, local beaches, boutique dining, and the Bay Creek Golf Resort.
Conclusion
Tower Hill Mansion is far more than just a home; it is a legacy estate that seamlessly fuses 1746 colonial romance with 2026 luxury living. Whether you are looking for an inspiring coastal retreat, an unparalleled entertaining venue, or a private waterfront compound, its historical significance and turnkey modern upgrades present a truly irreplaceable value proposition on Virginia’s Eastern Shore.
Features
- Irreplaceable History: A beautifully preserved 1746 Georgian estate steeped in architectural pedigree.
- Turnkey Luxury: Fully renovated in 2001 with continuous high-end structural and aesthetic upgrades running through 2026.
- The Ultimate Coastal Lifestyle: Over two acres of private waterfront playground complete with a pool, marina, and manicured gardens.
From Zillow
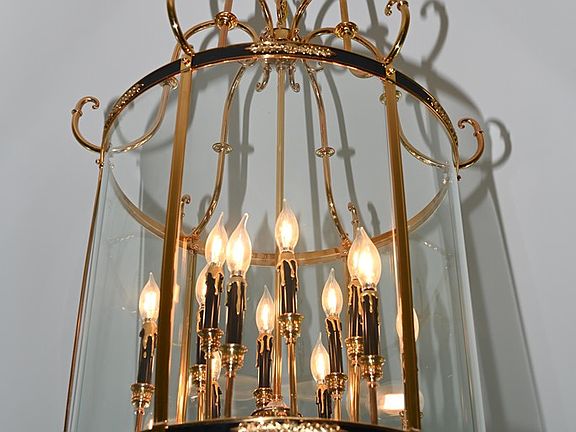
Majestically perched atop a high bluff on 2.31 acres at the head of Kings Creek sits the historic Tower Hill Mansion, a sophisticated three-story brick Georgian waterfront estate built circa 1746 by Peter Bowdoin. This property offers a combination of architectural heritage, privacy, and refined waterfront living. With its substantial 2-foot Flemish bond brick walls, the home continues to reflect the enduring craftsmanship of the colonial era, but with modern amenities added in an initial 2001 total renovation by the previous owner, and 2021-2026 additional improvements made by the current owner to elevate its sophistication to its highest levels. The estate enjoys almost 500 feet of saltwater shoreline and sweeping water views with a private six-slip marina pier. The residence includes approx. 5,360 square feet of elegant living space with 4 or 5 bedrooms and 6 1/2 baths, featuring timeless details including six original fireplaces, 10′-12′ ceilings throughout, multi-piece cornice details, exposed brick walls, pine floors, exquisite light fixtures, and other beautifully preserved architectural elements. The home has been recently enhanced with a new Brava synthetic slate roof and copper gutters and chimney caps.
Upon entering, guests are welcomed into an exquisite 14’x19.5′ center hall, highlighted by a breathtaking hand-painted wallpaper: “Les Sauvages de la Mer Pacifique (Savages of the Pacific)”, a replica of the legendary wallpaper designed by de Gournay. Inspired by 19th-century French designer Jean-Gabriel Charvet, the mural depicts the 18th-century South Seas voyages of Captain James Cook. Designer colors and accents transform the space into a true statement of artistry and sophistication. The center hall of the main level flows gracefully to the parlor/music room with fireplace, a powder room, kitchen with fireplace, screened porch, as well as a library. The 19′ x 21′ kitchen blends historic character and modern luxury, featuring a stunning original fireplace with gas logs and 12-foot ceilings. Designed for the discerning chef, this extraordinary space showcases a French La Cornue 110 range, elegant soapstone countertops, a custom wood bar-top gathering counter, stacked refrigerator and ice-maker drawers, microwave drawer, a panel-front side-by-side refrigerator, and floor-to-ceiling custom cabinetry. The kitchen seamlessly extends to an attached screened porch dining area. The second and third floors offer exceptional private accommodation, including four or five en-suite bedrooms. The panoramic third floor tower room is flanked by 2 of the en-suite bedrooms and provides generous space for an office, sitting room or guest lodging. The lower level at Tower Hill is a rare brick-floored English basement with its own pub, pool table, dedicated wine room/intimate dining enclave with hand-forged wine racks for 60 bottles, a cozy den with walk-in fireplace, and full bathroom.

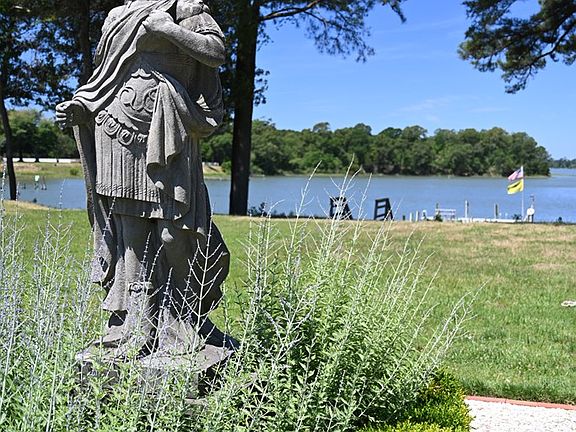
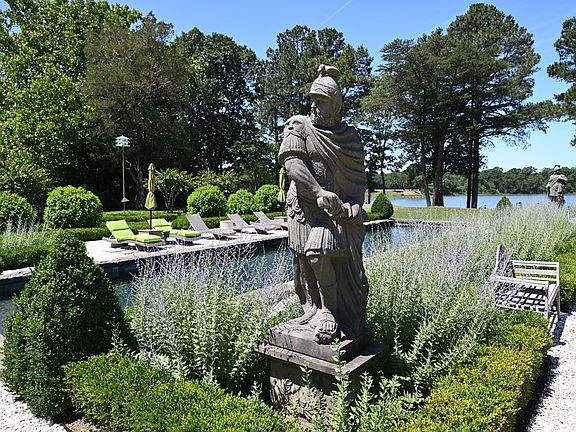
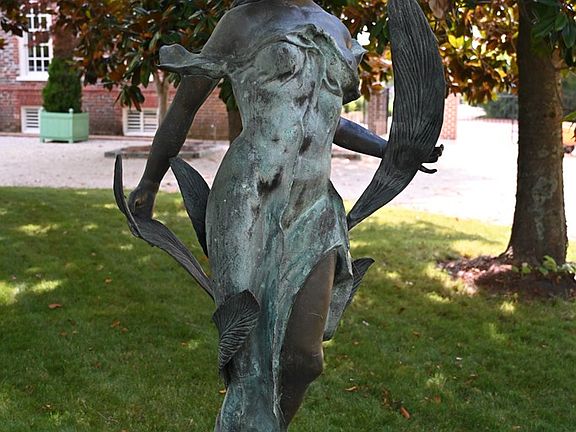
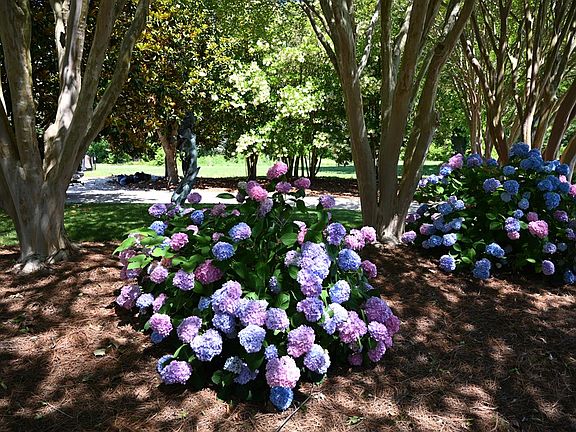
In addition to the gracious access from upstairs, this unique part of the home also has its own exterior entrance through a custom-crafted exterior doorway. The professionally landscaped 2.31-acre grounds are approached by a circular driveway and designed for elegant privacy. On the creek side, formal boxwood parterres, antique statuary, walking paths, and a private bocce court create a garden setting worthy of the estate’s history, all surrounding a period style 14′ x 60′ Gunite saltwater swimming pool masterfully constructed to compliment the home with a dark Wet Edge pebbled finish, & ranging from 3.5′ to 5′ in depth, with reclaimed bluestone curbing as coping that beautifully complements the landscape. Minutes away is the small-town charm of historic Cape Charles that provides many dining options, a beautiful beach, boating & yacht marinas, the Bay Creek Golf resort. Norfolk International airport is under an hour away. Timeless sophistication with a small-town coastal lifestyle awaits your family here today. (See summary sheet under docs tab)
Photos:







































Listed by:
William (Bill) Parr 757-373-6198,
PARR PROPERTIES